Properties

Browse or get in touch to schedule a walkthrough.

  • Nearby me
Price range

Popular Features

Community Features

Association

Property Features

Waterfront

View

Exterior Features

Interior Features

Style

10000 properties match your criteria

Updated 1 minute ago

E-Alert name

Dan Ryan Builders at Springdale Farm Castlerock II with 4 bedrooms, 2story family room with FP, morning room with hardwood, gourmet island kitchen with granite, wall oven, hardwood flooring & stainless appliances, owner's suite with deluxe bath, & private study, 3 car garage. 2x6 construction & many energy saving features.
#1000194883

GERRARDSTOWN

0 FITZGERALD STREET LOT 68

4 Beds

3 Baths

2,944 Sq.Ft.

$365,000

MLS#: 1000194883

SELLER OFFERING $10K CREDIT TOWARDS NEW FLOORING OF YOUR CHOICE!! Open house this SUNDAY  6/23/24 12-2pm. This spectacular beauty is less than two hours from both DC and Baltimore and is the perfect retreat in nature. This renovated, upgraded and amazingly maintained three bed two bath Midcentury Modern Chalet with wall of windows overlooking a densely-wooded and private (almost) two acre lot in the woods was cultivated + cared-for + recently updated. The new owner can simply move in and enjoy. You can truly disappear into the woods and live in the treetops!! Easy to work from home - high-speed Xfinity cable available. Easy parking for four cars on the circular, gravel driveway. Walking distance to the Woods Sports Center where you can find indoor/outdoor pools, tennis, pickle ball, and a gym. These amenities are optional and available with a Class B membership ($1500 annually + $3500 initiation fee) to the Woods Club (privately-owned and NOT part of the HOA) A short car ride away are the Woods golf courses and the Woods Bar and Grille - both open to the public. This would make a great AIRBNB - perfect for someone who wants a getaway home that can support itself. (or come darn close!) Originally built in 1987, most of the house has been  redone:  Brand new designer lighting (2024); new water heater and expansion tank (2024) new decking and additional supports (2023 and 2024) new CertainTeed roof with 50 year warranty with gutters and gutter guards (2022), interior and exterior fully painted (2022 and 2024) original windows replaced (2019) granite counter top and new stainless appliances (2019),  fully-remodeled primary bath with walk in tiled shower (2019). Fireplace was converted to gas - but can be converted back if the new owner chooses.  HVAC was replaced 15 years ago and has been on an annual service contract every year since. The crawl space has a moisture barrier, it's dry and has high ceilings  with room to store all the fun stuff! The home has also years of quarterly pest service and no issues. Lifestyle: 10 minutes from a convenience store, local bar and restaurant. About 15 minutes from the post office, gas station, supermarket and a few other restaurants and shops. 25 minutes into Martinsburg or Berkeley Springs. Martinsburg has all the shopping you need.  Seller pre-inspection completed and available for review; including the list of repairs made.  All HOA Docs available - just ask! Interior design and staging by HONEY HOUSE.
#WVBE2027940

HEDGESVILLE

904 WALDEN ROAD

3 Beds

2 Baths

1,602 Sq.Ft.

$365,000

MLS#: WVBE2027940

Welcome to 599 Duckwoods Lane, nestled in desirable Pebble Ridge. This thoughtfully designed one-level home features a gourmet kitchen with a 7-foot island, granite countertops, wraparound cabinetry, and Whirlpool stainless steel appliances, all flowing seamlessly into a spacious open floor plan, perfect for everyday living and entertaining. LVP flooring runs throughout the main living areas and hallways, while cozy carpet adds comfort to the bedrooms. Step out back to a covered rear porch overlooking the large backyard, ideal for relaxing or outdoor fun. All just minutes to the local farmers market, grocery stores, restaurants, and I-81 for an easy commute. Come experience comfort and convenience in a home that checks all the boxes!
#WVBE2042450

MARTINSBURG

599 DUCKWOODS LANE

3 Beds

2 Baths

1,676 Sq.Ft.

$365,000

MLS#: WVBE2042450

None
#WVBE2040060

INWOOD

685 BENTLEY DRIVE

7 Beds

3 Baths

3,284 Sq.Ft.

$365,000

MLS#: WVBE2040060
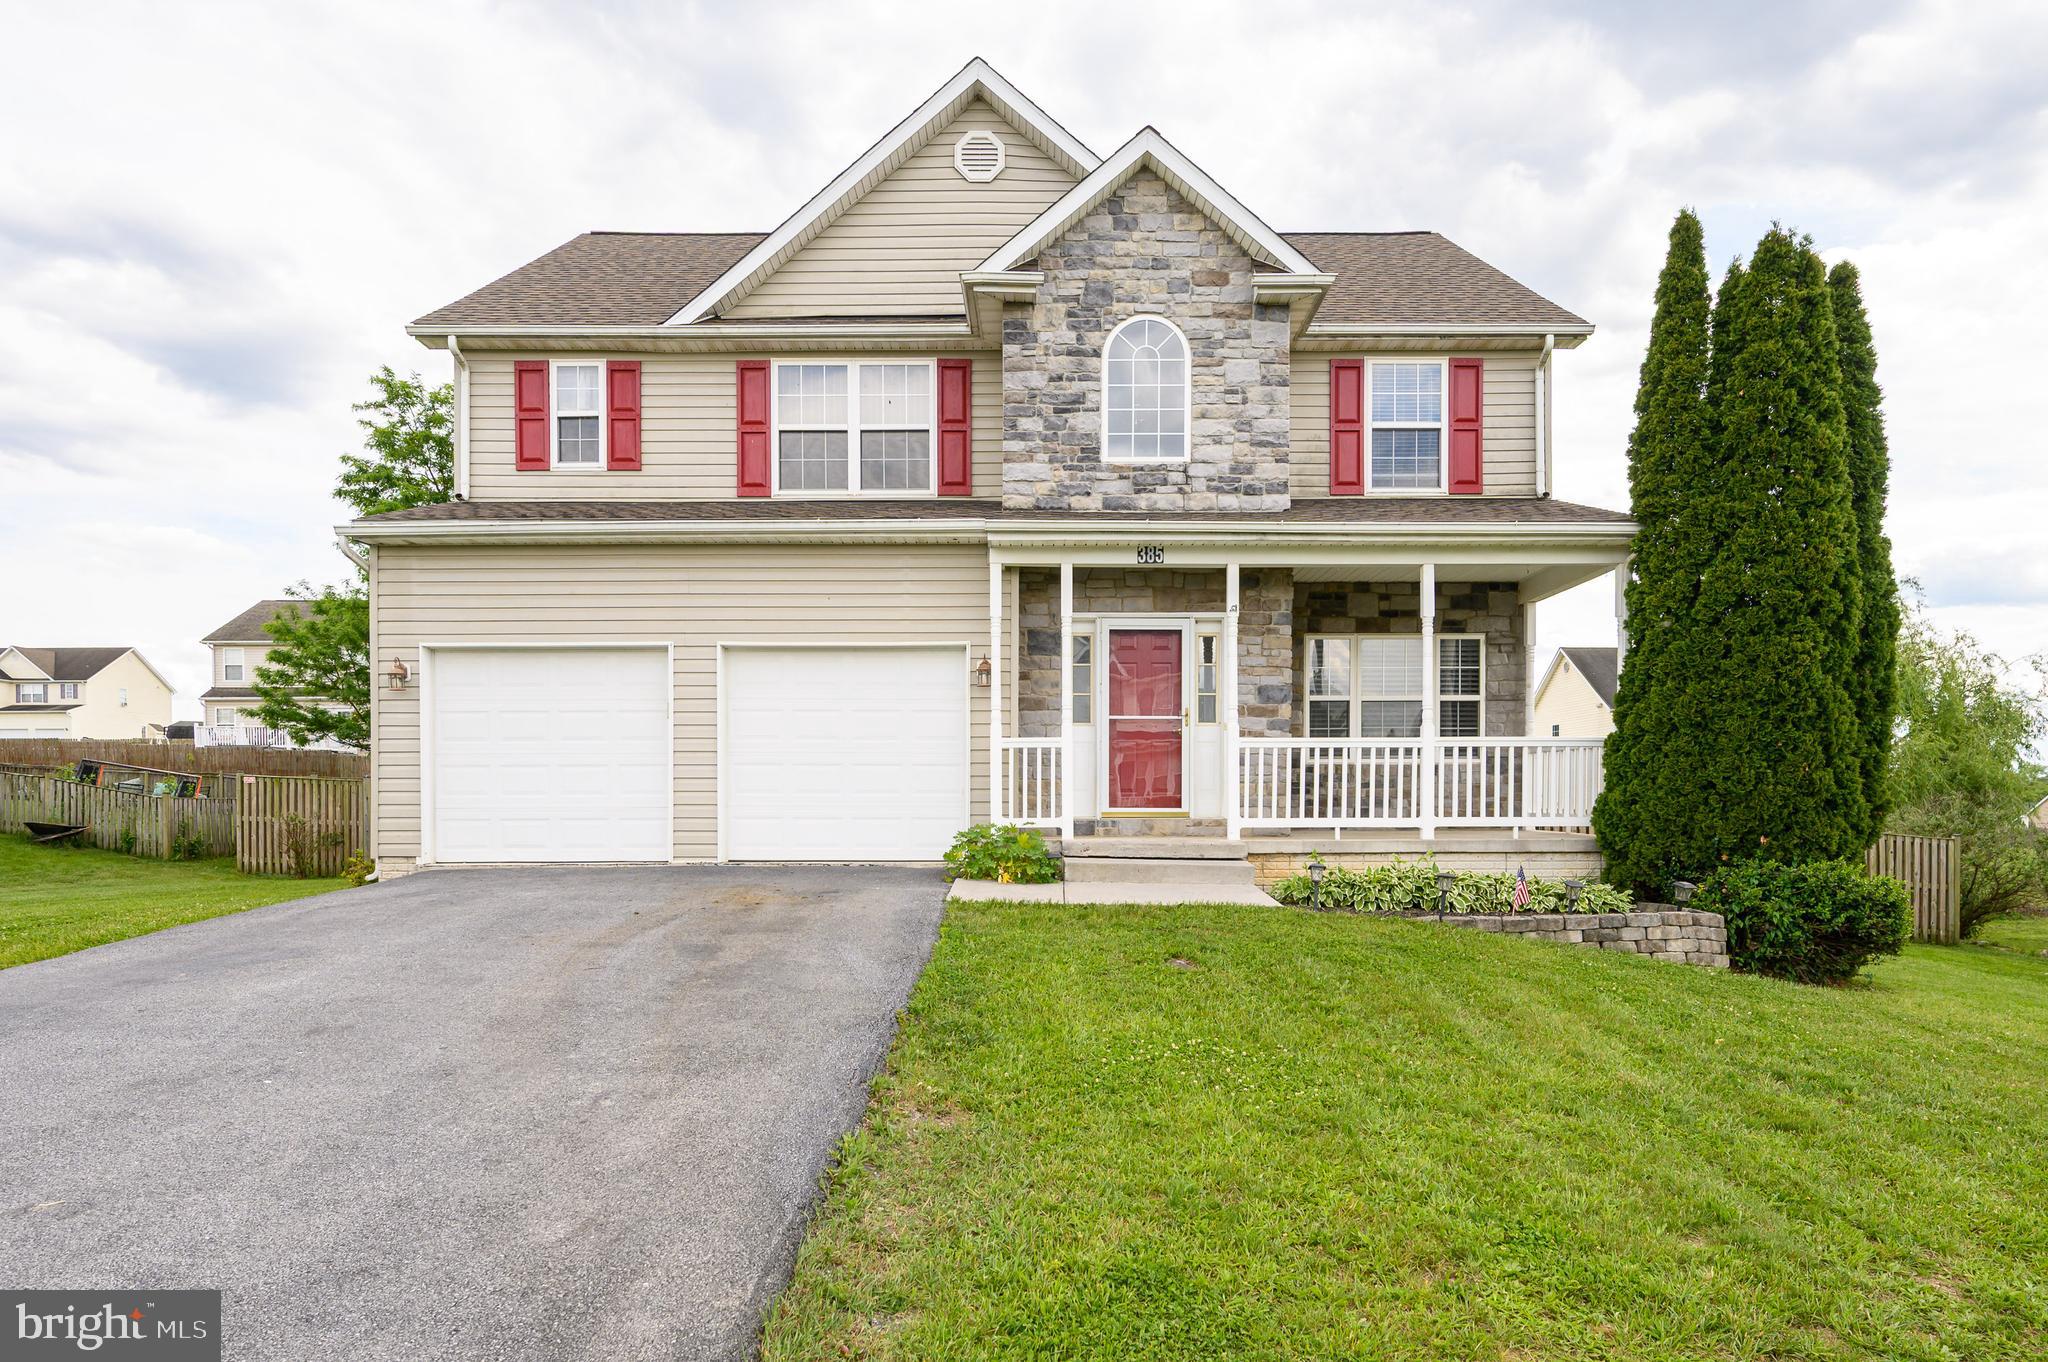
Move in ready Yorktown model in Summer Hill! This home features 3 bedrooms, 2.5 bathrooms with  EXPANSIVE vaulted ceilings. Main level offers a separate dining room; updated eat-in kitchen and living room with 2-story ceilings. The living room has an option to add a gas fireplace. The updated kitchen has an island, stainless steel appliances, slate tile floors, custom crown molding, tile backsplash, and upgraded counter tops. The kitchen area has direct access to a large screened in deck area. Upper level has a primary bedroom and 2 secondary bedrooms. Primary bedroom features a walk-in closet and en suite bath with soaking tub, a separate shower, and dual vanity sink. The secondary bedrooms have access to a shared full bath. Walk out lower level ready to make your own! Fenced in backyard with screened in deck is great for entertaining. Home features new HVAC 2022 * New roof 2025 * New water heater 2026 * New upper and main level flooring * Fresh paint 2025. This home is MOVE IN READY!
#WVBE2051438

MARTINSBURG

385 THAYERS GULL DRIVE

3 Beds

2 Baths

2,123 Sq.Ft.

$365,000

MLS#: WVBE2051438

An adorable one level living in Historic Shepherdstown adjacent to all shopping, restaurants, Shepherd U, churches and post office. Meander through the village and enjoy the Sunday Farmers Market. Shop local, enjoy the eateries, bike to the C&O Canal and other amenities.  The home offers all hardwood main level living with a self contained lower level apartment (no 2nd kitchen) or use as one home.  N. Church St in Shepherdstown is a one way street with local traffic and residential homes.  Only one block off the campus of Shepherd University, this property would make a great investment, 2nd home or primary residence. Recent updates include roof, heat pump and water line to street. Sidewalk is being replaced
#WVJF142672

SHEPHERDSTOWN

106 NORTH CHURCH STREET

3 Beds

2 Baths

1,598 Sq.Ft.

$365,000

MLS#: WVJF142672

READY NOW! NO WAITING! 3 LEVELS!
IMPROVED PRICE - MOTIVATED SELLERS - BRING OFFER!
Back to Active, no fault of Sellers.
Welcome Home!
Own this beautifully maintained property featuring a fully fenced backyard, mature landscaping, and outdoor living spaces—including a refreshed deck and patio—that you won’t find in new construction.
Inside, the updated kitchen shines with modern lighting and flooring throughout the main level. Step into a bright, welcoming foyer that flows into a traditional layout with a spacious living room, dining room, and kitchen. This level also includes a convenient laundry area, half bath, two coat closets, and a pantry.
Enjoy easy access to the backyard through the sliding patio door, perfect for entertaining or relaxing. The main floor also provides entry to the attached garage and the basement, offering flexible storage or expansion options.
Upstairs, the bedroom level is thoughtfully designed to suit both adults and children, offering comfort and style for every member of the household. Schedule your tour today! Sellers have identified their new home and ready to move forward.
#WVBE2038664

MARTINSBURG

302 FLAGSTAFF CIRCLE

3 Beds

2 Baths

1,728 Sq.Ft.

$365,000

MLS#: WVBE2038664

Under Construction Colonial Home on almost 1/2 lot.   Home offers just over 1500 finished sqft of living space featuring an open floor plan with 3 bedrooms/ 2.5 baths.  The main level has Kitchen with large island and granite countertops, pantry, stainless steel appliances and recessed lights and Family Room with ceiling fan and LVP flooring throughout main level.  The upper level has 3 bedrooms, 2 full baths, and large laundry room.  The primary bedroom has full bath with tile shower & glass door and walk in closet.  There is plenty of storage/ future living space in the full unfinished walk out basement.  Home comes with full front porch, 10x12 rear deck, and Stone accents across front.  2-car side load garage with auto opener and paved driveway are all included.   Closing cost assistance provided by builder with use of preferred lender. Interior  Photos are similar construction
#WVBE2046046

MARTINSBURG

15 POND LANE

3 Beds

2 Baths

1,510 Sq.Ft.

$365,000

MLS#: WVBE2046046

Its ready to move in and in one of Martinsburg’s most charming and convenient neighborhoods! This spacious split-foyer offers approximately 2,232 square feet of flexible living space, an oversized two-car garage, and a generous in-town yard with plenty of room to relax, entertain, garden, or play.
The main level features an impressively sized primary bedroom along with a spacious fireplace room currently used as a family room. This versatile space could also serve as an additional bedroom, home office, den, or recreation room, allowing the home to easily adapt to your needs.

Enjoy a walkable location convenient to historic downtown Martinsburg’s restaurants, shopping, entertainment, attractions, and year-round community events. With abundant space, a flexible floor plan, an oversized garage, and a sought-after location, this home is an opportunity you will not want to miss.
#WVBE2052584

MARTINSBURG

412 S ALABAMA AVENUE

3 Beds

2 Baths

2,952 Sq.Ft.

$365,000

MLS#: WVBE2052584

Welcome to 366 Huckleberry Lane: a ranch-style cabin with oversized detached two car garage located on a .63 acre lot in the sought-after area of Shannondale.  With stone detailing and cedar siding which was re-stained in 2022, you will fall in love with its rustic appeal. You will love the screened-in porch that welcomes you which also had a separate entrance leading to the primary bedroom.  Upon entry, you will appreciate the warm wood paneling, exposed beam ceilings, and a striking stone fireplace with a wood stove insert: the perfect focal point for cool evenings. The open kitchen/dining/living room concept permits this area to heat easily when utilizing wood stove.  The owner's suite is located right off of the kitchen and features a spacious bedroom with porch access, walk-in closet, and primary bathroom. The roof was replaced in 2011 with 50 year architectural shingles. Other updates include newer heat pump (2020), new water pressure tank as of 2019, and new water heater as of 2019. The 32' by 32' detached garage is on its own 200 amp electric panel. This garage offers a 6" slab: ideal for future car lift for the car enthusiast. The garage doors are oversized at 9' tall and 12' wide.  There is exterior rear access and drop down attic for storage. There is NO HOA in Shannondale. Located just minutes away from the boat ramp access at Shenandoah River and Appalachian Trail.  This is an ideal full-time residence or weekend retreat/vacation home. Don't wait: schedule your showing today.
#WVJF2025694

HARPERS FERRY

366 HUCKLEBERRY LANE

3 Beds

2 Baths

1,300 Sq.Ft.

$365,000

MLS#: WVJF2025694

Well maintained 4 bedroom, 3 & 1 half bathroom colonial located in Laurel Ridge subdivision. The large front porch and the beautiful stone detailing provides great curb appeal. The freshly painted main level includes a two story foyer, 9' ceilings, crown molding, living room, formal dining room with chair rail, large open kitchen with an island, stainless steel appliances & breakfast bar, breakfast room with French doors leading to the large deck, laundry room, half bath, family room with a fireplace, raised hearth & floor to ceiling stone surround.  Upstairs you will find 3 secondary bedrooms with carpet & ceiling fans. The spacious hallway bathroom includes a double vanity & tub/shower. The huge primary bedroom features a beautiful vaulted ceiling, carpet, ceiling fan & a large walk in closet. The primary bathroom includes a stall shower, double vanity & a corner soaking tub. The basement is unfinished with a full finished bathroom & walk up stairs to the fully fenced back yard. You don't want to miss this one, call today!! MULTIPLE OFFERS HAVE BEEN RECEIVED. HIGHEST AND BEST OFFERS ARE DUE ON 5/13/24 BY 5PM.
#WVBE2028928

MARTINSBURG

811 TALISMAN DRIVE

4 Beds

3 Baths

2,750 Sq.Ft.

$365,000

MLS#: WVBE2028928

Set in a quiet, peaceful area where the pace of life feels just a little slower, this inviting split-foyer home offers a perfect balance of comfort, space, and versatility. Nestled on just under an acre of land, the property provides a sense of privacy while still leaving plenty of open, usable space for both relaxation and recreation. As you arrive, the home’s welcoming exterior and well-kept grounds immediately stand out. The expansive, level yard stretches out around the house, creating endless possibilities—whether it’s hosting gatherings, setting up outdoor games, gardening, or simply enjoying the calm surroundings. A fully fenced-in backyard adds both security and convenience, ideal for pets, play, or quiet evenings outdoors.
Inside, the split-foyer design creates a natural separation of space while maintaining an easy, connected flow. The upper level features a bright and comfortable main living area. The home includes three well-sized bedrooms, each designed with comfort in mind, along with three full bathrooms that provide both functionality and privacy for family members and guests. The layout ensures that everyone has their own space without sacrificing convenience. Downstairs, a second living area offers a flexible retreat—perfect for a family room, media space, home office, or guest suite. This additional living space makes the home especially adaptable to a variety of lifestyles. A spacious two-car garage provides plenty of room for vehicles, storage, and workspace needs. Beyond the main house, a substantial pole building adds even more value and versatility, ideal for hobbies, equipment storage, or workshop use. Altogether, this property combines the charm of peaceful surroundings with the practicality of a thoughtfully designed home, offering room to live, grow, and enjoy every inch—both inside and out.
#WVBE2050670

MARTINSBURG

326 HOLLIDA LANE

3 Beds

3 Baths

1,725 Sq.Ft.

$365,000

MLS#: WVBE2050670

None
#WVJF2025774

CHARLES TOWN

38 BROOKLINE CIRCLE

2 Beds

2 Baths

1,668 Sq.Ft.

$365,000

MLS#: WVJF2025774

August Delivery! New ranch home on .36 +/- acre lot. 1566 square foot Ranch style home boasts the sought after split bedroom design. The kitchen/dining combo is open to the expansive great room and features vaulted ceilings. Granite, ceramic, luxury vinyl plank flooring, carpet and stainless steel appliance package. Primary bath has a large walk in shower and access direct to laundry room. Home is larger than it looks providing maximum usage of interior space. The front porch is great for evenings relaxing in a country setting that is close to amenities. Buyer pays transfer tax stamps. Measurements are approximate. The pictures will be similar to your new home with nice finishes selected by the builder. Attractive white colored siding, natural choice interior paint with white trim, upgraded white cabinets, Bianco Diamante granite & stainless steel kitchen appliances. Check for similar homes to view that are close to completion.
#WVBE2018658

INWOOD

217 GRUBB LANDING LOT 6

3 Beds

2 Baths

1,566 Sq.Ft.

$364,999

MLS#: WVBE2018658

Immediate Move In!  Move In READY!  Don't wait to build!  The Penwell model offers beautiful curb appeal with its front porch and stone accents, as you enter the front door you there at 9'ceilings on the first level and a flex room off the foyer that you can use for a dining room, office or just a "relaxation room".  There is a powder room for your guests that you will entertain in your open concept kitchen and family room area.  The 2nd level offers a great owners suite and 3 additional bedrooms and laundry room as well.  Red Hill is located close to the local hospital, shopping, restaurants and the area's best farm market. *Photos for viewing purposes only and not of actual home*
#WVBE2021982

MARTINSBURG

401 AYLESBURY LANE

4 Beds

2 Baths

2,148 Sq.Ft.

$364,990

MLS#: WVBE2021982

1 ... 489 490 491 492 493 ... 666
* Listings identified with the FMLS IDX logo come from FMLS and are held by brokerage firms other than the owner of this website. The listing brokerage is identified in any listing details. Information is deemed reliable but is not guaranteed. If you believe any FMLS listing contains material that infringes your copyrighted work please click here to review our DMCA policy and learn how to submit a takedown request. © 2024. First Multiple Listing Service, Inc.
 - property

Send a message

Message successfully sent.

Your message

What is 3 + 4 ?

Reason for contacting?

I agree to receive email communication and understand I can unsubscribe at any time.

I agree to be contacted by Charis Realty Group - Christine Issler, Broker via call, email, and text for real estate services. To opt out, you can reply 'stop' at any time or reply 'help' for assistance. You can also click the unsubscribe link in the emails. Message and data rates may apply. Message frequency may vary. Privacy Policy

Sign Out

Virtual Assistant

Would you like to take the next step with this property? We can help you schedule a showing or virtual tour, or send you more details.

Yes, I would like more information.

Thank You for Your Reply, One of Our Agents will contact you as soon as possible

No, maybe later.

Thank you, you can always contact me via email, phone number or through the contact form.

Realhub AI

Lucy - Your AI-Powered Realtor

Update Your Temporary Password

Personalize your search

Enter your email and we'll notify you immediately when new listings match what you're looking for.

or enter email address

Already have an account ? Login here

Continue your home search

I agree to receive communications and understand I can unsubscribe at any time.

I agree to be contacted by Charis Realty Group - Christine Issler, Broker via call, email, and text for real estate services. To opt out, you can reply 'stop' at any time or reply 'help' for assistance. You can also click the unsubscribe link in the emails. Message and data rates may apply. Message frequency may vary. Privacy Policy

Already have an account ? Login here

We use cookies

We use cookies primarily for analytics to enhance your experience. By accepting, you agree to our use of these cookies. You can manage your preferences or learn more about our cookies policy.
