Properties

Browse or get in touch to schedule a walkthrough.

  • Nearby me
Price range

Popular Features

Community Features

Association

Property Features

Waterfront

View

Exterior Features

Interior Features

Style

10000 properties match your criteria

Updated 1 minute ago

E-Alert name

EARLY APRIL DELIVERY w/ plenty of upgrades built into the price!  GRAND CAYMAN BASEMENT at Arcadia North.  Enjoy the ease of one-level living at Arcadia Ranch Homes where all the details have been taken care of for you! Wider doorways & hallways, primary bathroom with tiled walk-in shower and seat, level-handled doorknobs, lowered light switches, comfort height elongated toilets plus dual vanities are a few thoughtful touches. Main-level living has never been so convenient! Tiled flooring in main-level laundry, w/ washer and dryer included, just outside the primary suite!  You'll also enjoy extra included features like granite countertops, stainless steel appliances, programmable thermostat and wifi enabled garage door openers. Take in scenic mountain and pastoral views from your back covered porch! Arcadia offers quick easy access to Rt. 9 and I-81 making it easy to explore many local areas from this ideal location. The popular Grand Cayman home features an open layout convenient for entertaining, LVP flooring in Great Room, kitchen/dining, an abundance of storage with two pantry closets, expansive kitchen island and white linen cabinets, walk in closets in bedrooms, and a huge unfinished walkout basement.  Enjoy extra peace of mind with your home investment with the included builder's home warranty.
Come and visit the model at: 39 Bookers Court, Martinsburg, WV 25405
#WVBE2025804

MARTINSBURG

30 SUTHERLAND WAY

3 Beds

2 Baths

1,559 Sq.Ft.

$364,990

MLS#: WVBE2025804
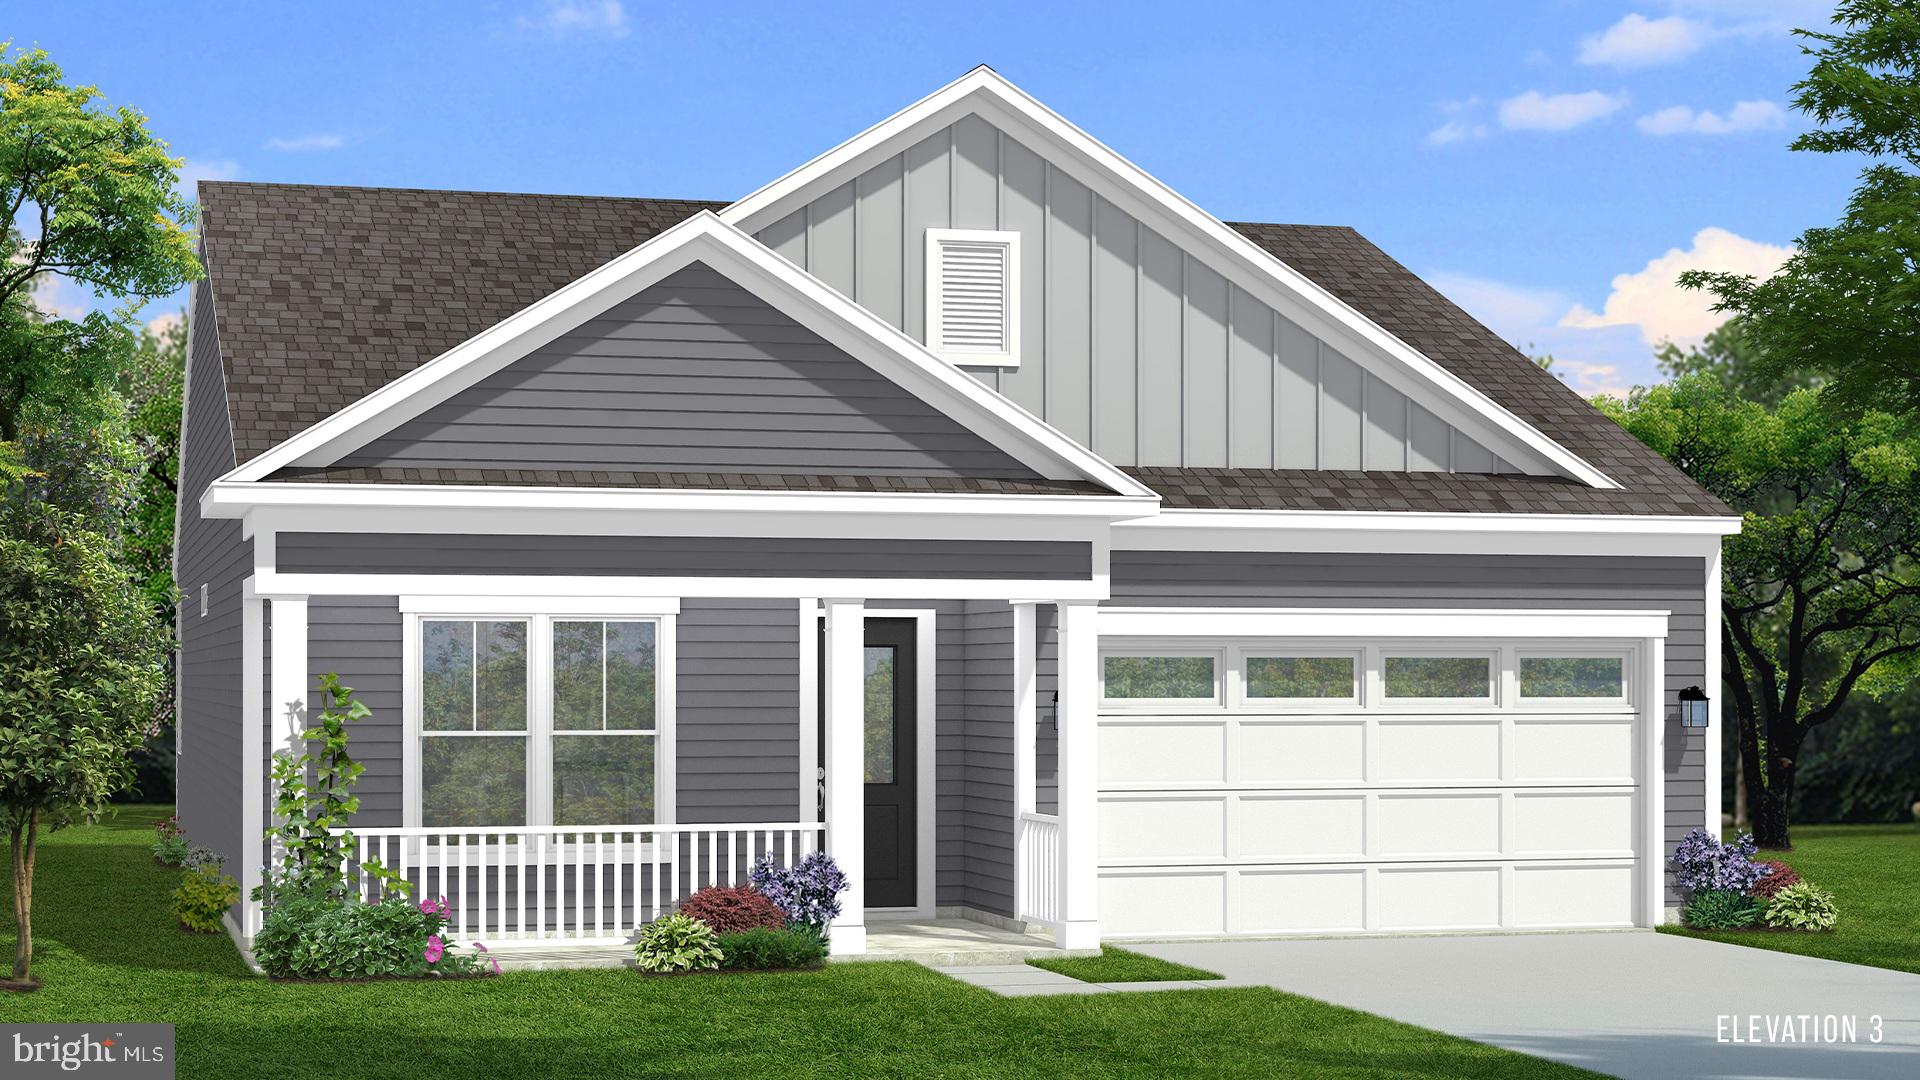
The most affordable single-family homes in the City of Martinsburg with a design studio experience!
**NOW OFFERING UP TO $12,500 IN CLOSING COST ASSISTANCE FOR PRIMARY RESIDENCE WITH USE OF APPROVED LENDER AND TITLE.*
BRAND NEW PHASE OF THE GALLERY SINGLE FAMILY HOMES! The Skylark II The Skylark II offers stylish, flexible living with an attached 2-car garage and a thoughtfully designed open-concept layout. The spacious kitchen, complete with a center island, seamlessly connects to the breakfast area and family room—ideal for both entertaining and everyday living. Personalize your home with optional features such as a covered patio, screened-in porch, morning room, or a cozy den to suit your lifestyle. Enjoy the convenience of a main-level primary suite, featuring a large walk-in closet, dual vanities, and a well-appointed shower for a private retreat. Need more space? Choose to include a finished or unfinished basement for added living or storage options. You can also add a second-level loft with a full bath and a large storage area, which can serve as an additional bedroom, guest suite, or bonus room. Experience the perfect blend of modern convenience and security with a video doorbell, keyless entry, and a smart garage door app — giving you peace of mind, wherever you are. The Gallery is conveniently located within minutes of I-81, Main Street Martinsburg, and the train station. Enjoy dining, shopping, and entertainment while staying connected to Northern Virginia and Western Maryland. Don’t miss your chance to call The Gallery your home—schedule your tour today! *Photos may not be of actual home. Photos may be of similar home/floorplan if home is under construction or if this is a base price listing.
#WVBE2046786

MARTINSBURG

TBB FONTANA CIRCLE SKYLARK II

2 Beds

2 Baths

1,693 Sq.Ft.

$364,990

MLS#: WVBE2046786

MILLVILLE 22' Wide Townhome- 
 FALL MOVE IN!  Estimated September Delivery!!  Start Your New Chapter in a Move-in-Ready Home.  **UP TO $15,000 IN CLOSING COST ASSISTANCE AVAILABLE ON SELECT HOMES, FOR PRIMARY RESIDENCE WITH USE OF APPROVED LENDER AND TITLE!**  Plus, If eligible get up to $10,000 in DOWN PAYMENT ASSISTANCE or GRANT through WVHDF!!!
Welcome to President’s Pointe, an exceptional master planned community, you can enjoy miles of walking trails, clean green space and multiple parks.  We are the ONLY COMMUNITY to be walking distance to the retail center, restaurants, shops, Home Depot and more...Brand NEW Stanley Martin townhome with designer inspired enhancements including a modern, open floor layout, 3 finished levels, 2 car garage, spacious deck, granite and quartz countertops, upgraded cabinetry and beautiful hard surface flooring.  This open and innovative floor plan is conveniently located in Jefferson County, just minutes from Route 9, 15 and 7 for easy commuting.  Presidents Pointe is Jefferson County's newest and latest neighborhood, providing beautiful Townhome and Single Family home options at an incredible value.  Designed with livability in mind, our homes include inviting main levels featuring modern and open kitchens with islands, serene primary suites and spacious recreation areas, perfect for entertaining family and friends.  Convenient location- walk to shops and restaurants.  Open Sunday 12-5,  Monday, Thursday, Friday and Saturday 10-5, Closed Tuesday and Wednesday.  Prepare to make memories that will last a lifetime at Presidents Pointe!
#WVJF2019648

RANSON

479 NATIONAL STREET

4 Beds

2 Baths

1,724 Sq.Ft.

$364,990

MLS#: WVJF2019648

4 Beds 2.5 Baths Whitehall II - Pending Listing *Photos may not be of actual home. Photos may be of similar home/floorplan if home is under construction or if this is a base price listing
#WVJF2010520

CHARLES TOWN

76 ARAGON DRIVE

4 Beds

2 Baths

1,929 Sq.Ft.

$364,990

MLS#: WVJF2010520

Location is fantastic on this one.  Minutes from the interstate and the Maryland border.  The home shows like a brand new property in excellent condition.  Open floor plan with the kitchen, dining and living all combined in one large area.  The kitchen is amazing with a large island, granite counter tops, stainless steel appliances and a pantry.    Composite deck off of the dining area perfect for outdoor dining.  Half bath on the main level.  Four great size bedrooms with the primary bedroom having two walk in closets.  Convenient bedroom level laundry with washer and dryer conveying.  Lower level has a huge family room with a walk out to the backyard.  Lower level also has storage and a rough in for an additional bath.  Don't wait to see this one.  Make your appointment today!
#WVBE2026274

FALLING WATERS

125 QUEBEC COURT

4 Beds

2 Baths

2,738 Sq.Ft.

$364,990

MLS#: WVBE2026274

Your New Home Starts Here. 
Discover the Buckley townhome, offering an exceptional amount of livable square footage designed for modern living. Enjoy energy-efficient construction that helps maximize comfort and savings. Ideally located within walking distance to restaurants, shopping, and everyday conveniences. Relax on your private rear space backing to a serene preservation area for added beauty and privacy.

Discover why Presidents Pointe was the Top-Selling Neighborhood of 2025, and make The Buckley your new home today!
Model Home Location: 25 National Street, Ranson
Hours:  Monday - Saturday: 10 AM – 5 PM, Sunday: 12 PM – 5 PM
Can’t make it during regular hours? Tour the model anytime with our U-TOUR self-guided tour option. Simply visit the Presidents Pointe sales office, scan the QR code located outside, follow the instructions, and enjoy touring the model home at your convenience.
Come see what makes Presidents Pointe so special — and prepare to make memories that will last a lifetime.
Address: 25 National Street
Directions: From Route 9, turn onto Oak Lee Drive [Weis Market and Home Depot] go to circle at top of the hill, take first right on President Pointe Avenue to decorated model at 25 National Street.
#WVJF2024112

RANSON

14 HARRISON ALLEY [579]

4 Beds

3 Baths

2,310 Sq.Ft.

$364,990

MLS#: WVJF2024112

New Luxury Townhome in Ranson – Available for October/November Move-In

This stunning townhome features 4 bedrooms, 3.5 bathrooms, 1-car garage and spacious backyard. The main floor boasts an open-concept design with a spacious family room that seamlessly connects to a modern kitchen, complete with stainless steel appliances, white cabinets, quartz countertops, a pantry, breakfast nook, and a kitchen island.  A 10x16 composite deck is also included, perfect for outdoor relaxation.

Upstairs, the master suite serves as a luxurious retreat with a walk-in closet and a private master bath. Two additional bedrooms, a second bath, and a convenient laundry area complete the upper level. The finished basement includes private bedroom with full bath. 

Please note, the photos shown are of a similar home. This property is currently under construction. For more details or to schedule a tour, reach out to our Neighborhood Sales Representative. You can also visit us today for a tour of the model home at 11 Peters Ave, Ranson, WV.
#WVJF2013338

RANSON

27 SHERMAN AVENUE

4 Beds

3 Baths

1,979 Sq.Ft.

$364,990

MLS#: WVJF2013338

🏡 BRAND NEW – EASY ONE-LEVEL LIVING - QUICK DELIVERY - MOVE IN MARCH!
Brand new Essence by Stanley Martin home – No surprises! The list price includes all options and upgrades for a truly hassle-free experience.
Don’t miss your chance to own The Hinsdale, a brand-new Essence by Stanley Martin home offering easy one-level living with 2 bedrooms, 2 bathrooms and an attached 2 car garage. Designed for comfort and functionality, this charming ranch-style home is ready for you to call your own!
Step inside from the covered front porch and be greeted by a warm, inviting atmosphere. The open-concept kitchen features a walk-in pantry and spacious island, perfect for cooking and entertaining. The adjoining dining area and family room create a seamless flow for gathering with loved ones. Need a dedicated workspace? The versatile spacious flex room makes for the perfect private office or study. 
At the end of the day, retreat to the private primary suite tucked away at the rear of the home, complete with an en-suite bath and expansive walk-in closet—your personal haven for relaxation.
Stanley Martin homes are built with superior energy efficiency, helping you save on electric bills every month!nEvery detail in The Hinsdale is designed to make life comfortable and convenient and one-level living is as easy as it gets. 
Live the Stone Spring Lifestyle:
✅ Walk to Starbucks & the community dog park
✅ Explore Harpers Ferry (6 miles away) & enjoy Harpers Ferry Brewing
✅ Nearby Jefferson County Memorial Park & Hollywood Casino
✅ Just 30 minutes to Leesburg, VA
Act now—the Hinsdale model is one of our most popular homes, so they go fast! Schedule your tour today!
📍Sales Office Open Daily:
🕙 Mon-Sat: 10 AM - 5 PM | 🕛 Sun: 12 PM - 5 PM
#WVJF2016260

CHARLES TOWN

23 DOVE ROAD

2 Beds

2 Baths

1,554 Sq.Ft.

$364,990

MLS#: WVJF2016260

Move in READY!!! IMMEDIATE DELIVERY!!! On a large corner lot!! Discover modern living in this  Deerfield with 4 bedrooms and 2.5 baths. The kitchen features sleek granite countertops and Stainless Steel appliances. The spacious living area and clean finishes offer the perfect blend of style and functionality. Multi cycle dishwasher, disposal, range and microwave with Aristokraft kitchen cabinetry, LED work area kitchen lighting and granite countertops. America's "Smart Home Technology" featuring Quisys IQ HD touchscreen with camera, Wi-Fi video doorbell, Echo Dot speaker with Alexa, Z-Wave programmable thermostat, smart light switch and Keyless Entry front door lock with deadbolt, flat screen prewires with cat-6 outlets in owners suite and living area, and finally a Wi-Fi enabled garage door opener. LVP flooring on main level, laundry and bathroom areas, wall to wall carpeting in bedrooms, and LVP on main level and bathrooms. ceiling fan pre-wires
#WVBE2029342

MARTINSBURG

266 TOULOUSE LANE

4 Beds

2 Baths

1,906 Sq.Ft.

$364,990

MLS#: WVBE2029342

AVAILABLE IMMEDIATELY !! Our wildly popular Oleander, design offers 4 generously sized bedrooms, 3 full luxury baths, a  large great room area+ plus a home office and full two car (or SUV) garage set on an ample home site with breath taking mountain views! This home is the "D" elevation with a stone water table!  Dillon Farm community is situated perfectly convenient shopping and restaurants literally across the street!  Our main living area features a wide-open floorplan spotlighting a stunning professionally curated Farmhouse Look kitchen including upgraded cabinetry, tile backsplash, open shelling, granite countertops, huge kitchen island, stainless steel appliances multi- cycle Dishwasher, electric Range/ Oven, built in Microwave and Disposal, Washer and Dryer!  Vinyl wood look flooring and comfy carpet are soft underfoot! Luxury primary bath features Spa Shower, private toilet area,  Luna Pearl Granite,  Black Matte Moen fixtures, shower enclosure, black framed mirrors with sconce lighting. Primary suite has three roomy closets. Main level home office /flex space is  included as well as the upgraded  Home Tech  package and wifi garage door opener! Energy Efficient- (community) Propane heating and hot water, Barricade Plus house wrap and 'Air Tite' energy seal package, 14 SEER air conditioning, low E double pane windows, insulated fiberglass front door and wifi thermostat are a few more of the benefits of a new KHOV Home at Dillon Farm!   ALL BRAND NEW with a PWC WARRANTY!  Ask about builder paid Closing costs!
#WVBE2027092

HEDGESVILLE

214 (Site 135) SCOTER ROAD

4 Beds

3 Baths

2,081 Sq.Ft.

$364,990

MLS#: WVBE2027092

This Deerfield is a two story home with 4 bedrooms and 2.5 baths. The kitchen features a walk-in pantry and a large island with a double sink, which gives plenty of room for entertaining. Stainless steel appliances, 25 cu ft side by side refrigerator with in door water/ice, multi cycle dishwasher, disposal, range and microwave and white kitchen cabinetry, LED work area kitchen lighting and granite countertops. America's "Smart Home Technology" featuring Quisys IQ HD touchscreen with camera, Wi-Fi video doorbell, Echo Dot speaker with Alexa, Z-Wave programmable thermostat, smart light switch and Keyless Entry front door lock with deadbolt, flat screen pre-wires with cat-6 outlets in owners suite and living area, and finally a Wi-Fi enabled garage door opener. LVP flooring on main level, laundry and bathroom areas, wall to wall carpeting in bedrooms, and LVP on main level and bathrooms. ceiling fan pre-wires
#WVBE2041156

MARTINSBURG

75 CALL COURT

4 Beds

2 Baths

1,906 Sq.Ft.

$364,990

MLS#: WVBE2041156
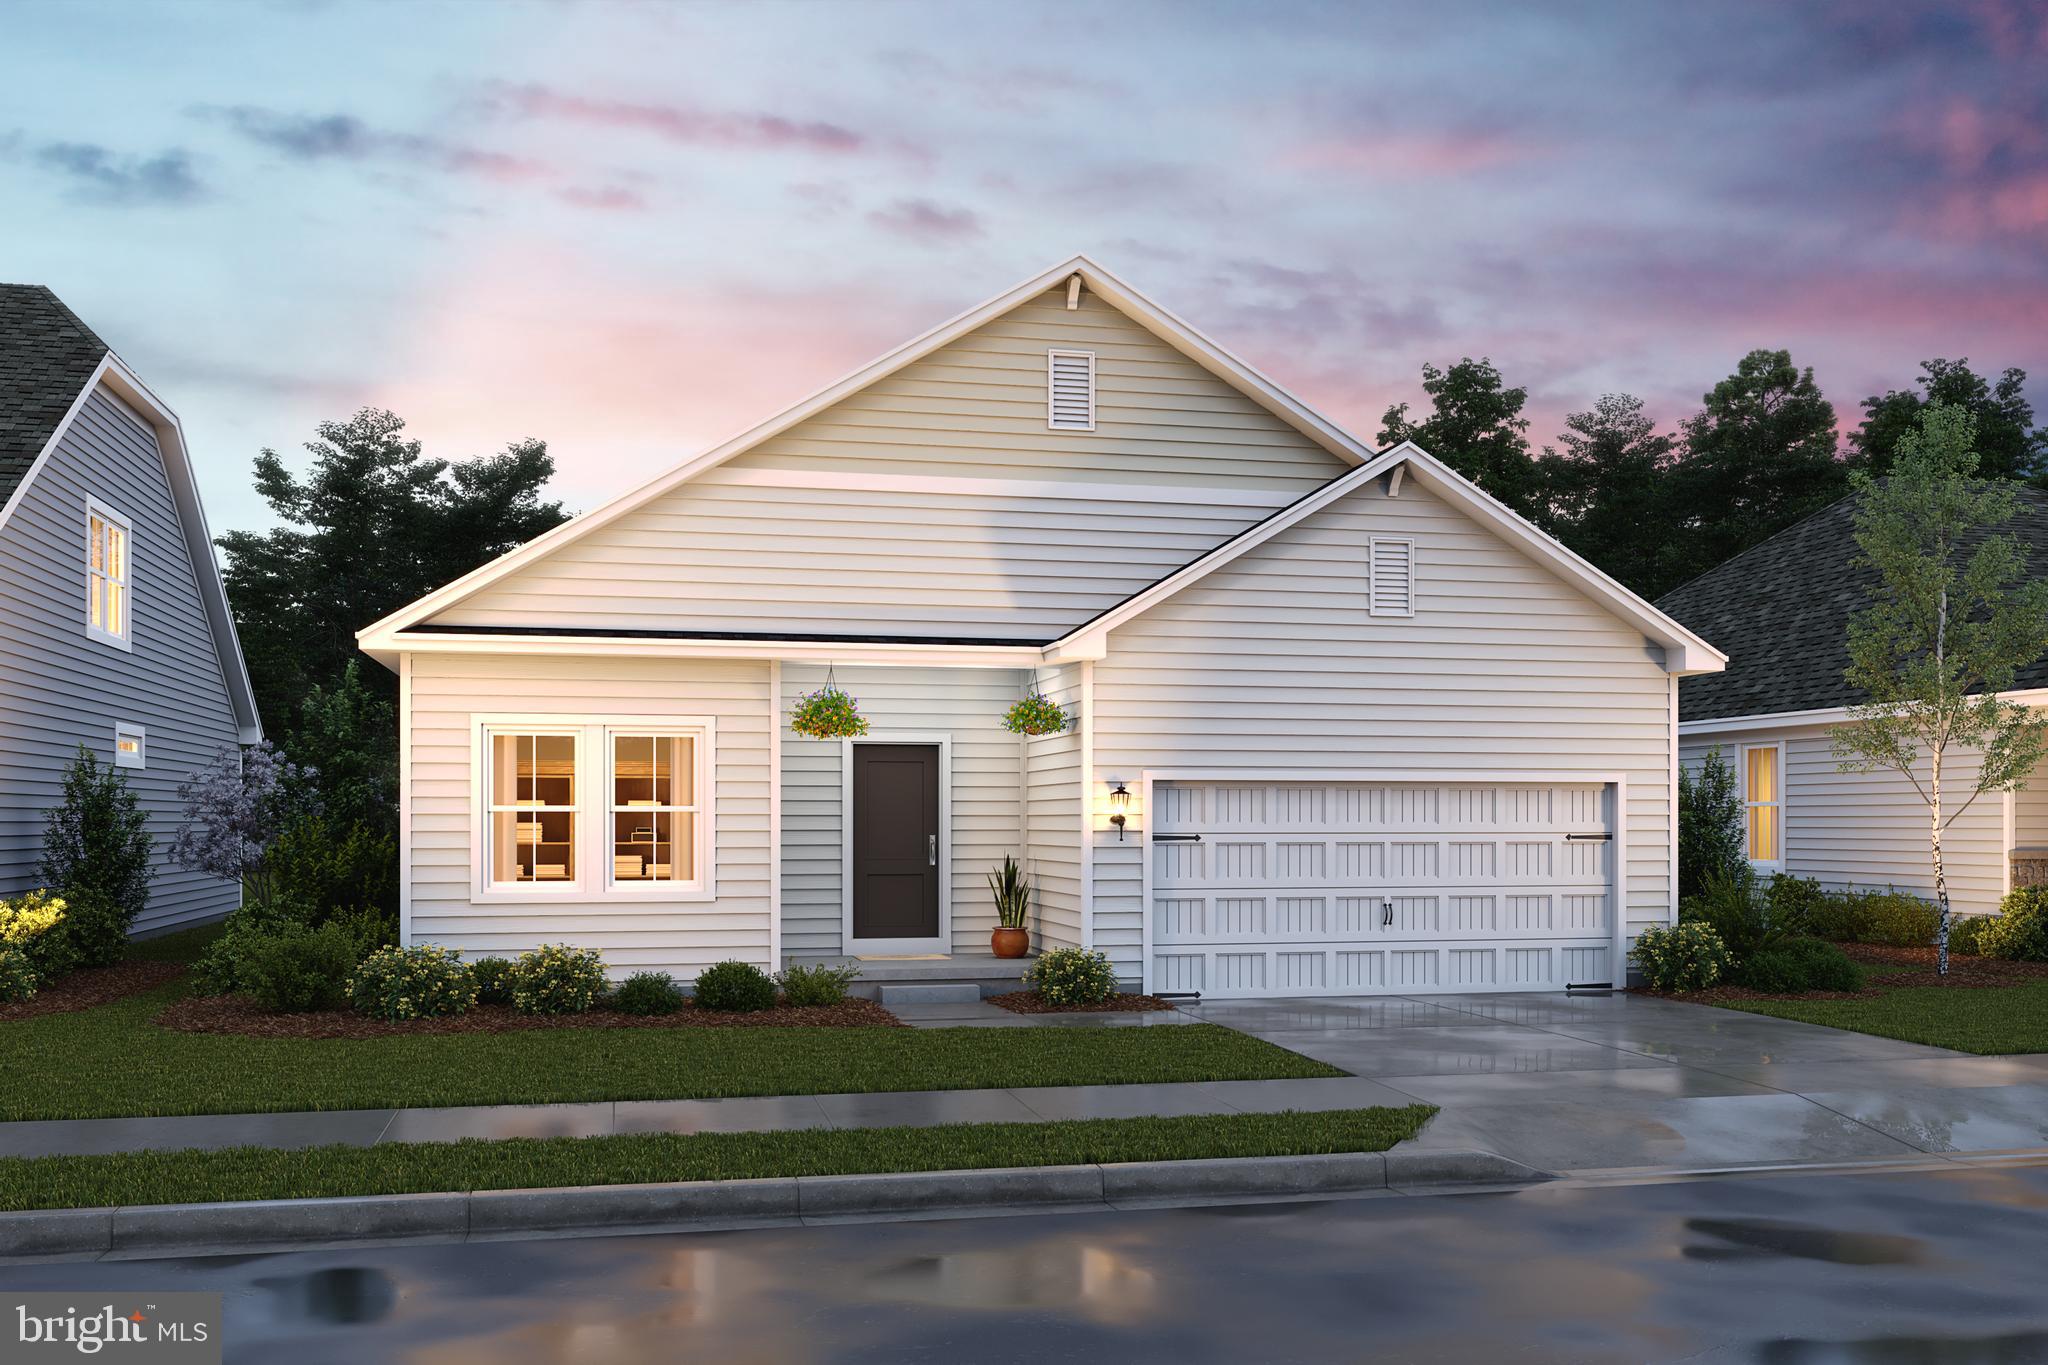
🌼 The Daffodil – Ascend Series | Liberty Run
FULL BASEMENT INCLUDED — Rare One-Level Living with Massive Future Value

Why compete for outdated resale homes or overpriced townhomes when you can own a brand-new, energy-efficient single-family ranch designed for how people actually live today?

The Daffodil delivers effortless one-level living, modern design, and exceptional value in one of Berkeley County’s fastest-growing communities—just minutes from Jefferson County with easy access to NOVA/DC commuter routes.

Offering 1,628 sq. ft., 3 bedrooms, 2 baths, and a FULL BASEMENT INCLUDED, this home stands out immediately from everything else on the market.

🔥 FULL BASEMENT INCLUDED — A Game-Changing Advantage Over Competitors

This home includes a FULL BASEMENT, unlocking serious long-term upside:
➕ Additional 1600 finished square footage potential
➕ Opportunity to add a full bathroom (rough in plumbing already there)
➕ Rec room, guest suite, gym, theater, or office space
➕ Future income-producing or multi-use flexibility
➕ Significant boost to resale value and livability

Whether you finish it now or later, this is one of the smartest ways to dramatically expand your home’s usable space and long-term equity.

📲 Ask about basement pricing, build timelines, and how to secure this homesite before construction advances further.

✨ Designed to Outperform Anything in Its Class

The Daffodil is part of the highly desirable Ascend Series, offering professionally curated design collections:
Elements | Loft | Farmhouse

Each style delivers a cohesive, modern aesthetic that makes your home feel custom without the custom-home price tag.

🏡 Open-Concept Living That Feels Bigger Than It Is

✔ True one-level ranch design
✔ 9-foot ceilings throughout
✔ Bright, natural light-filled living spaces
✔ Seamless flow between kitchen, dining, and great room
✔ Low-maintenance, efficient layout built for daily living

This is the kind of floorplan buyers choose when they want comfort without wasted space.

🍽️ Kitchen That Competes Above Its Price Point

✔ Granite or quartz countertops with oversized island
✔ Stainless steel appliance package
✔ Multiple designer cabinet color options
✔ Walk-in pantry for smart storage
✔ Open sightlines perfect for entertaining

A kitchen designed to feel upgraded, functional, and timeless.

🛏️ Smart Layout for Privacy + Convenience

✔ Secondary bedrooms thoughtfully separated from main living areas
✔ Full guest bath centrally located
✔ Dedicated laundry room for everyday ease

Every inch is designed with real-life functionality in mind.

🌟 Owner’s Suite = Everyday Luxury

✔ Spacious primary bedroom retreat
✔ Oversized walk-in closet
✔ Spa-style bath with dual vanities
✔ Frameless walk-in shower
✔ Clean, modern design with a relaxing feel

💥 Why Buyers Are Choosing the Daffodil Over Everything Else

✔ Rare single-level living at an affordable price point
✔ NEW construction with warranties (no renovation surprises)
✔ Energy-efficient systems and lower maintenance costs
✔ FULL BASEMENT INCLUDED — major future value advantage
✔ More customization than resale homes
✔ Better layout efficiency than competing townhomes
✔ Prime commuter location near NOVA/DC routes

📍 Liberty Run – Location That Keeps Growing in Demand

✔ Berkeley County near Jefferson County line
✔ Easy access to Northern Virginia & DC Metro areas
✔ Larger homesites than surrounding markets
✔ Fast-growing community with strong long-term value potential

⚠️ Important Notes
Photos are of a similar Daffodil model.
Taxes are estimated.
Pricing, incentives, specifications, and availability subject to change without notice.

📲 Schedule your private tour today of our professionally decorated model and discover why the Daffodil is outperforming everything else in today’s new home market.
#WVBE2052134

MARTINSBURG

TBB VALOR LANE

3 Beds

2 Baths

1,628 Sq.Ft.

$364,990

MLS#: WVBE2052134

3 Beds 2.5 Baths Wexford II - Pending Listing *Photos may not be of actual home. Photos may be of similar home/floorplan if home is under construction or if this is a base price listing
#WVJF2014194

CHARLES TOWN

147 ARAGON DRIVE

3 Beds

2 Baths

1,262 Sq.Ft.

$364,935

MLS#: WVJF2014194
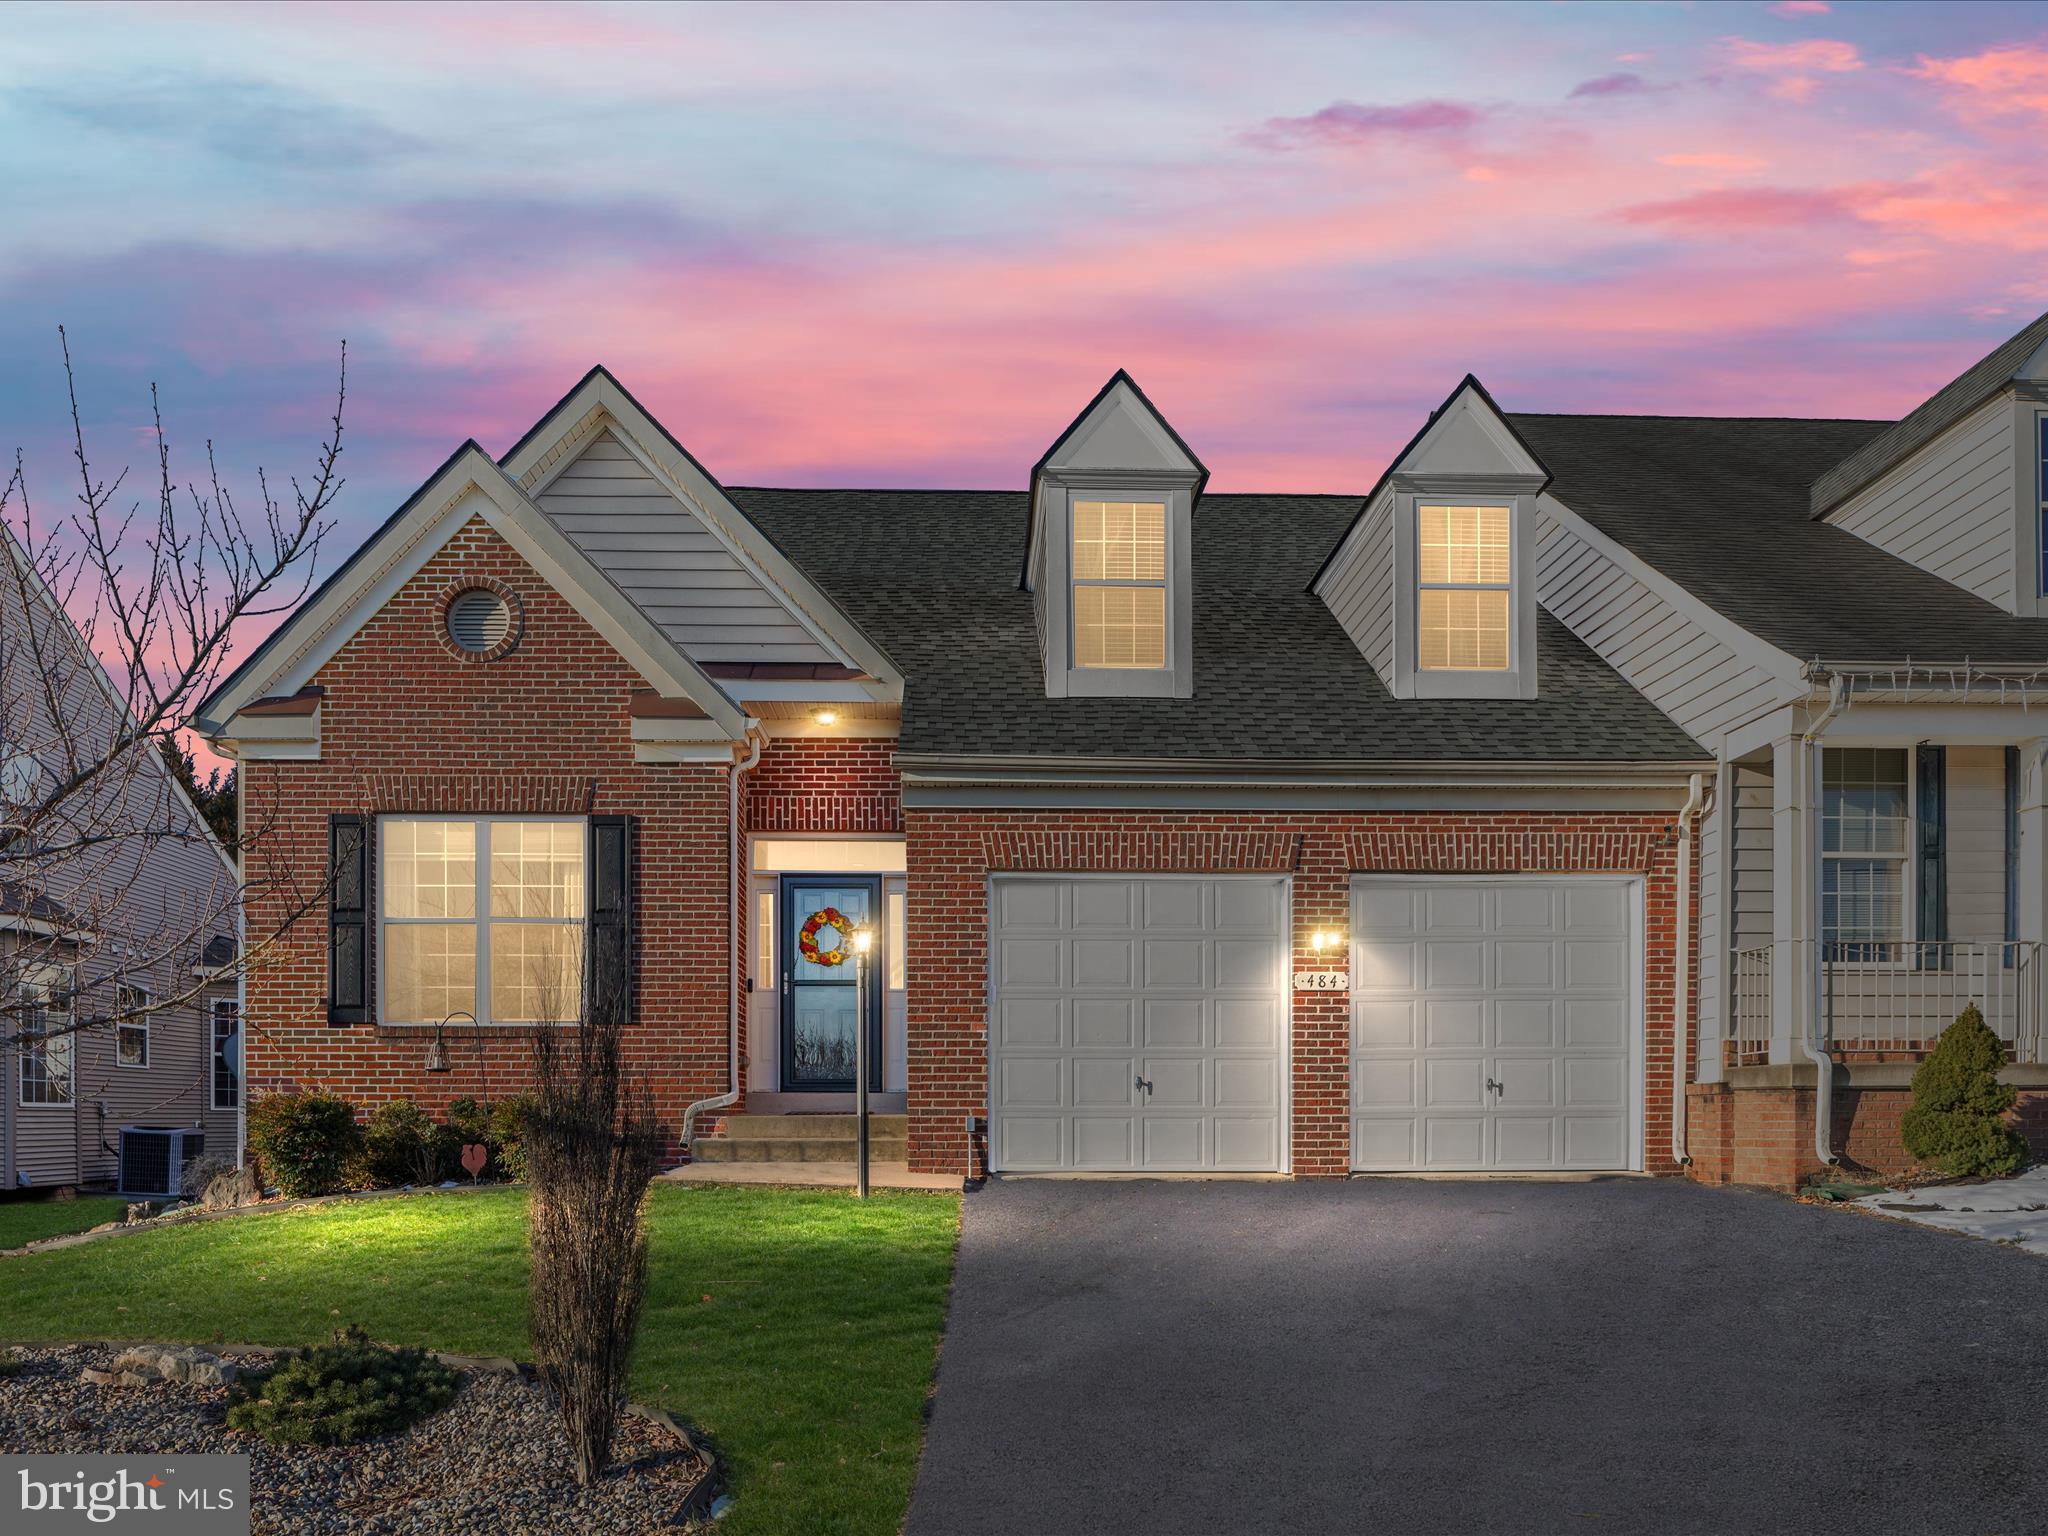
Charming 4 bedroom, 4 bath villa available in the desirable Hammond's Mill community!  This lovely property features an open concept floor plan as you enter the main level, creating a spacious and inviting atmosphere for entertaining as well as relaxing.  The kitchen boasts an abundance of white, ceiling height cabinetry, granite countertops, ornate backsplash, LVP flooring, recessed lighting, stainless steel appliances and an island for additional prep/cooking space and seating.  The living room and dining area seamlessly flow together and connect with the kitchen.  The primary suite is nicely located on the main level and features a walk-in closet plus separate soaking tub and shower.  There is also a second bedroom and full bathroom on the main level along with an updated laundry room complete with a wash sink, cabinetry, and washer and dryer.  Upstairs, there is a small open area that overlooks the main level below plus it leads to two more bedrooms and a full bathroom.  The backyard is full of delight.  There is an upgraded patio with a veranda and fenced in yard which are perfect for entertaining family and friends.  The lower level is partially finished with tons of potential.  There is already a finished, full bathroom and a storage room.   Not much left to finish the entire space for even more living space!  This villa is one of only a few in the neighborhood with a full basement.  All of these amenities and the property is conveniently located to the major commuter routes of Interstate 81 and Interstate 70.  Additionally, residents benefit from living in the Spring Mills School District, making it an ideal home for families.  Book your showing today!
#WVBE2026760

MARTINSBURG

484 BASHORE DRIVE

4 Beds

4 Baths

2,547 Sq.Ft.

$364,900

MLS#: WVBE2026760
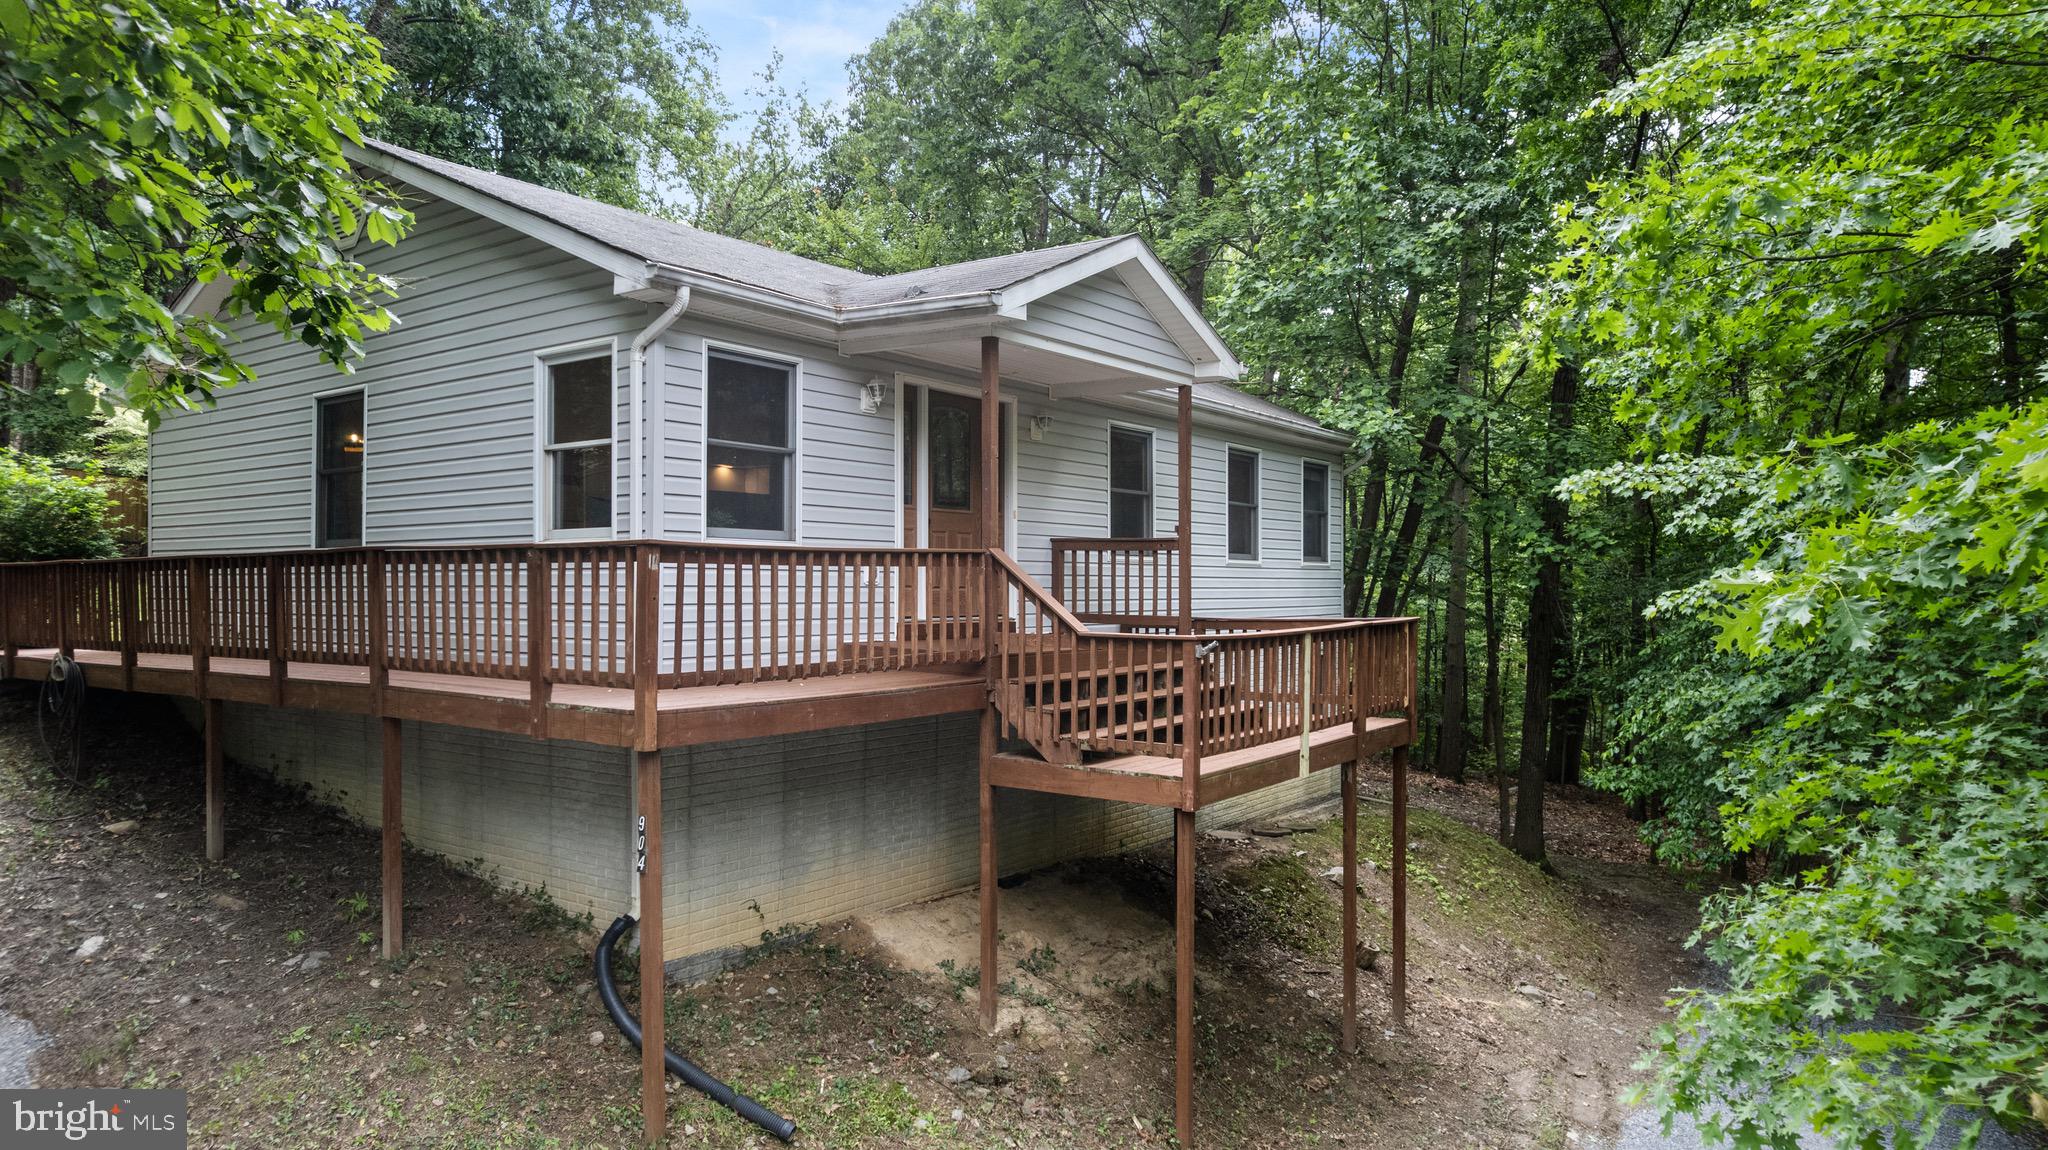
Welcome to your dream home! This beautiful two-story residence with vaulted ceilings offers three spacious bedrooms and two bathrooms, providing plenty of space for comfort and relaxation. The finished basement features an additional family/ rec room  and a generous storage area, perfect for all your needs. The home boasts stunning luxury vinyl plank flooring and plush carpeting throughout.

Step outside to a wonderful private  yard surround by trees and nature, complete with a shed and a chicken coop—ideal for starting your own backyard chicken farm. Enjoy the freedom of no HOA and the convenience of high-speed internet access.

Located near by is the Mountain Lake Club Beach, as well as a bar and grill, you'll have ample opportunities for leisure and dining. With public access to the Shenandoah River and two nearby convenience stores, everything you need is close at hand. The home's strategic location near the Maryland and Virginia lines makes commuting a breeze.

Make this dream home your reality today!
#WVJF2016924

HARPERS FERRY

904 WILD TURKEY ROAD

3 Beds

2 Baths

2,080 Sq.Ft.

$364,900

MLS#: WVJF2016924

1 ... 490 491 492 493 494 ... 666
* Listings identified with the FMLS IDX logo come from FMLS and are held by brokerage firms other than the owner of this website. The listing brokerage is identified in any listing details. Information is deemed reliable but is not guaranteed. If you believe any FMLS listing contains material that infringes your copyrighted work please click here to review our DMCA policy and learn how to submit a takedown request. © 2024. First Multiple Listing Service, Inc.
 - property

Send a message

Message successfully sent.

Your message

What is 3 + 4 ?

Reason for contacting?

I agree to receive email communication and understand I can unsubscribe at any time.

I agree to be contacted by Charis Realty Group - Christine Issler, Broker via call, email, and text for real estate services. To opt out, you can reply 'stop' at any time or reply 'help' for assistance. You can also click the unsubscribe link in the emails. Message and data rates may apply. Message frequency may vary. Privacy Policy

Sign Out

Virtual Assistant

Would you like to take the next step with this property? We can help you schedule a showing or virtual tour, or send you more details.

Yes, I would like more information.

Thank You for Your Reply, One of Our Agents will contact you as soon as possible

No, maybe later.

Thank you, you can always contact me via email, phone number or through the contact form.

Realhub AI

Lucy - Your AI-Powered Realtor

Update Your Temporary Password

Personalize your search

Enter your email and we'll notify you immediately when new listings match what you're looking for.

or enter email address

Already have an account ? Login here

Continue your home search

I agree to receive communications and understand I can unsubscribe at any time.

I agree to be contacted by Charis Realty Group - Christine Issler, Broker via call, email, and text for real estate services. To opt out, you can reply 'stop' at any time or reply 'help' for assistance. You can also click the unsubscribe link in the emails. Message and data rates may apply. Message frequency may vary. Privacy Policy

Already have an account ? Login here

We use cookies

We use cookies primarily for analytics to enhance your experience. By accepting, you agree to our use of these cookies. You can manage your preferences or learn more about our cookies policy.
