Properties

Browse or get in touch to schedule a walkthrough.

  • Nearby me
Price range

Popular Features

Community Features

Association

Property Features

Waterfront

View

Exterior Features

Interior Features

Style

10000 properties match your criteria

Updated 1 minute ago

E-Alert name

Welcome to your dream home! This exquisite BRAND NEW 4-bedroom, 3-bathroom residence, is loaded with premium upgrades that offer comfort and style.  Some Main Features:
Entry-Level Bedroom with Full Bath off garage level...2-Car Garage with concrete driveway: Provides ample space for vehicles and storage.
Top-Quality Cabinets and Counters: Elegant and durable finishes  with granite/ quartz in the kitchen and bathrooms.
Tile Shower: A luxurious feature in the bathrooms.
LVP Flooring: High-quality luxury vinyl plank flooring throughout, combining beauty and easy maintenance.
12 x 12 Deck: A great space for relaxing and enjoying the outdoors.
There's so much to love about this home, from its thoughtful design to the high-end finishes. Don't miss the opportunity to make it yours!
#WVBE2031334

MARTINSBURG

326 BETTS WAY

4 Beds

3 Baths

1,806 Sq.Ft.

$364,900

MLS#: WVBE2031334
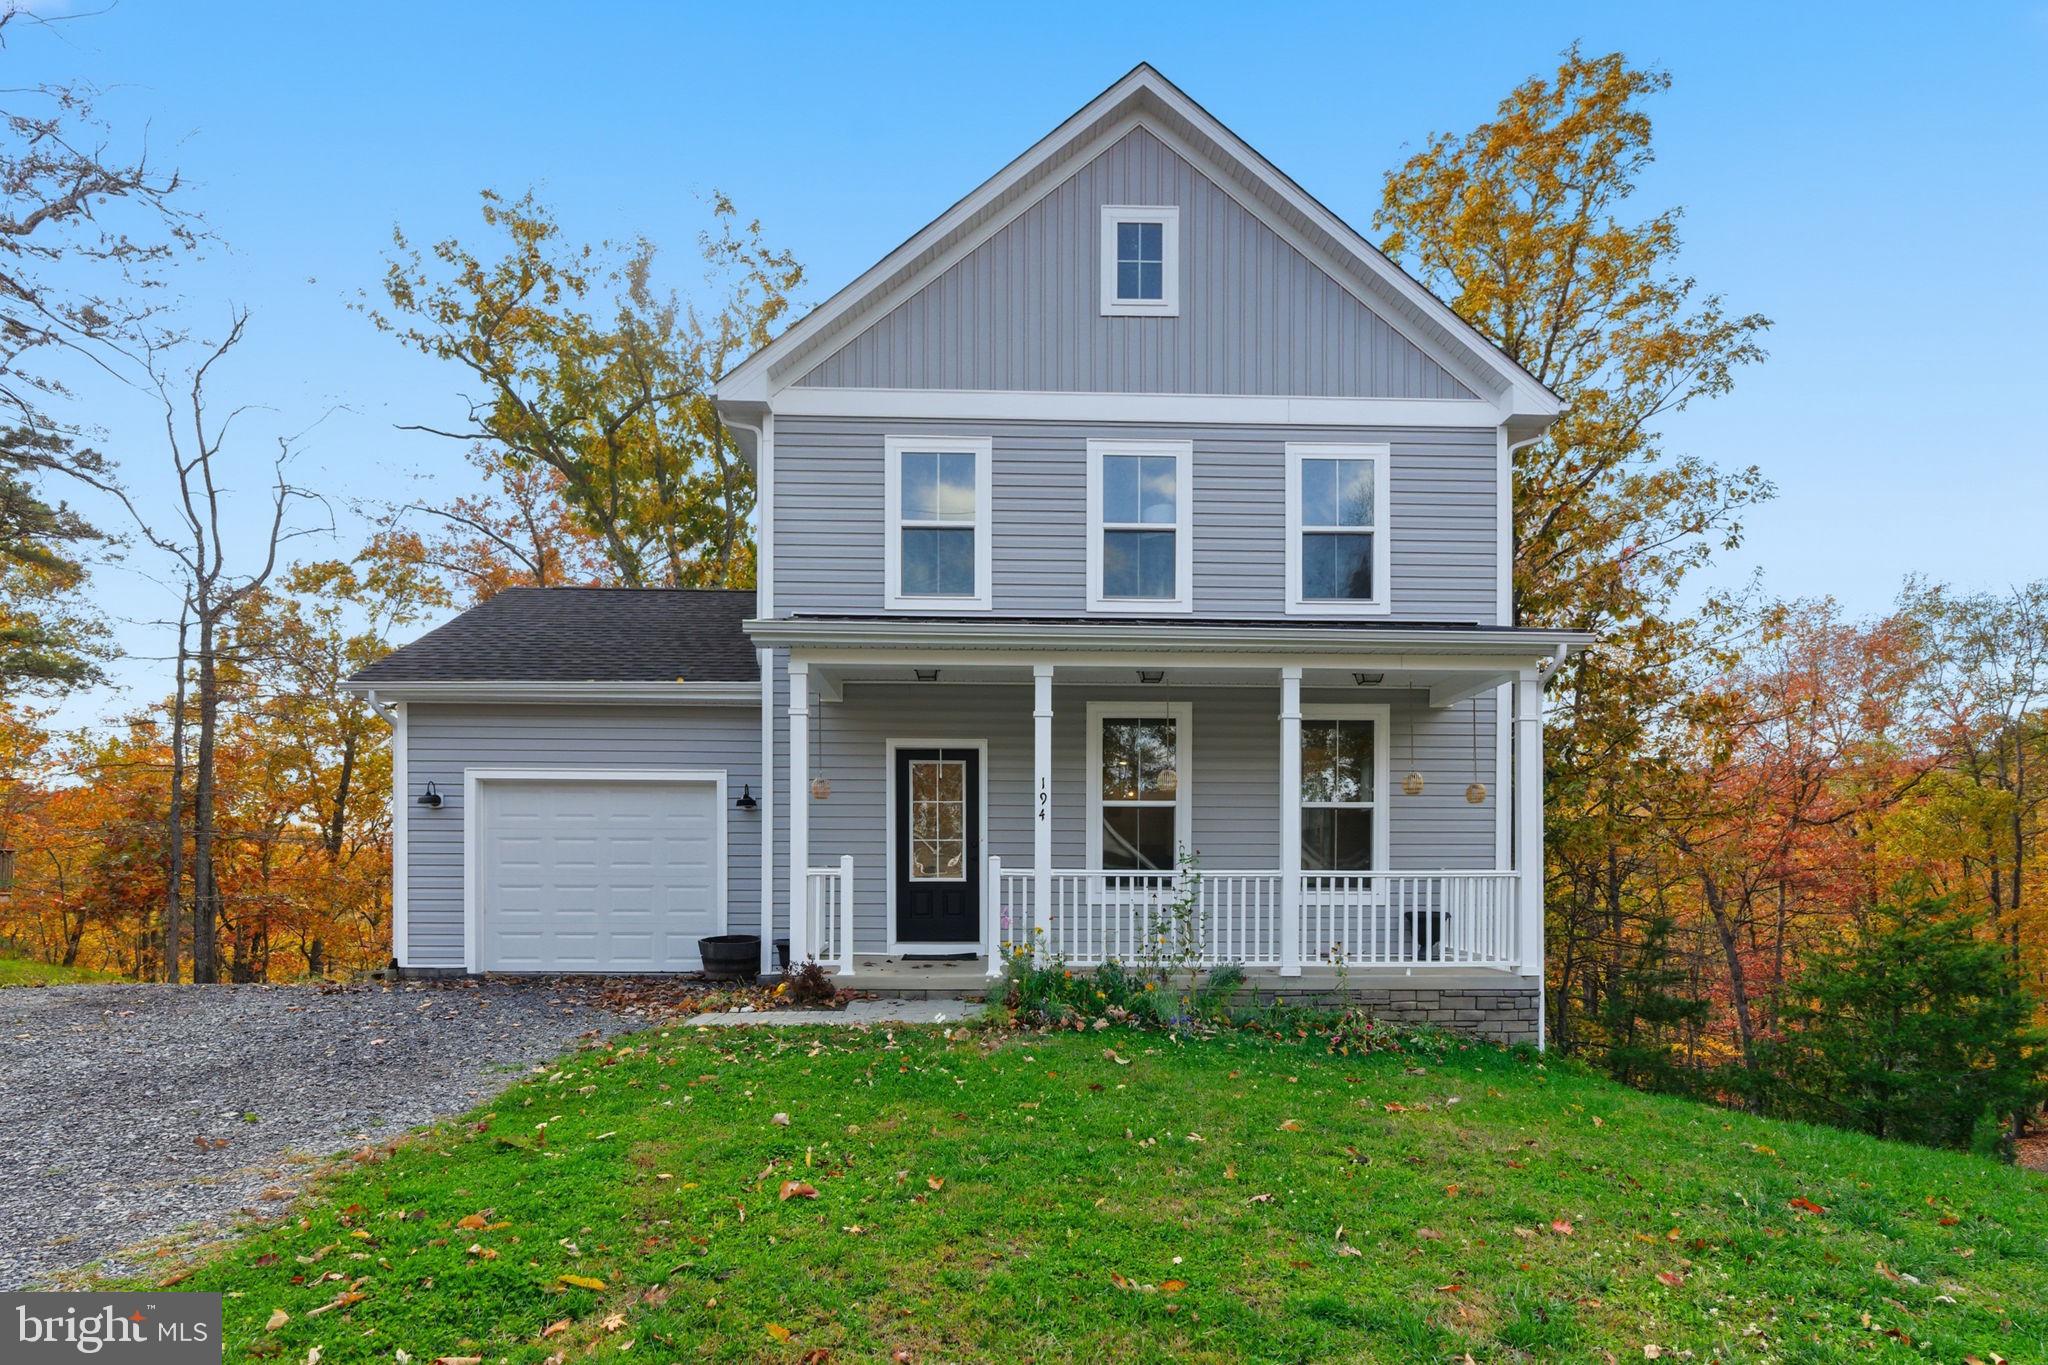
Welcome to The Woods Resort! As one of the newest homes in the community, this colonial, recently built in 2023, still shows like new. The main level features an open concept with a beautiful kitchen, perfect for entertaining and enjoying each moment. Get cozy by the fire place, grill and chill on the back deck, or enjoy your morning coffee under the covered front porch. A half bath is on the main level for convenience. Upstairs, you'll find 3 bedrooms and 2 full baths, including the primary suite with walk-in closet, double vanity, and tile shower. The unfinished basement is left for you to add your touch and features a rough-in to add another future bathroom. Located in a cul-de-sac, the lot is just shy of 1 acre and is backed by woods, perfect for hunters! The Woods Resort spans over 1,800 acres of lush forests and rolling hills, perfect for relaxation or outdoor enthusiast. Known most for its spas and golf course, The Woods is just 90 minutes from D.C. and Baltimore. Whether you need a weekend getaway or a full time residence away from the hustle and bustle, this home is perfect for you!
#WVBE2050638

HEDGESVILLE

194 NEMACOLIN TRAIL

3 Beds

2 Baths

1,442 Sq.Ft.

$364,900

MLS#: WVBE2050638
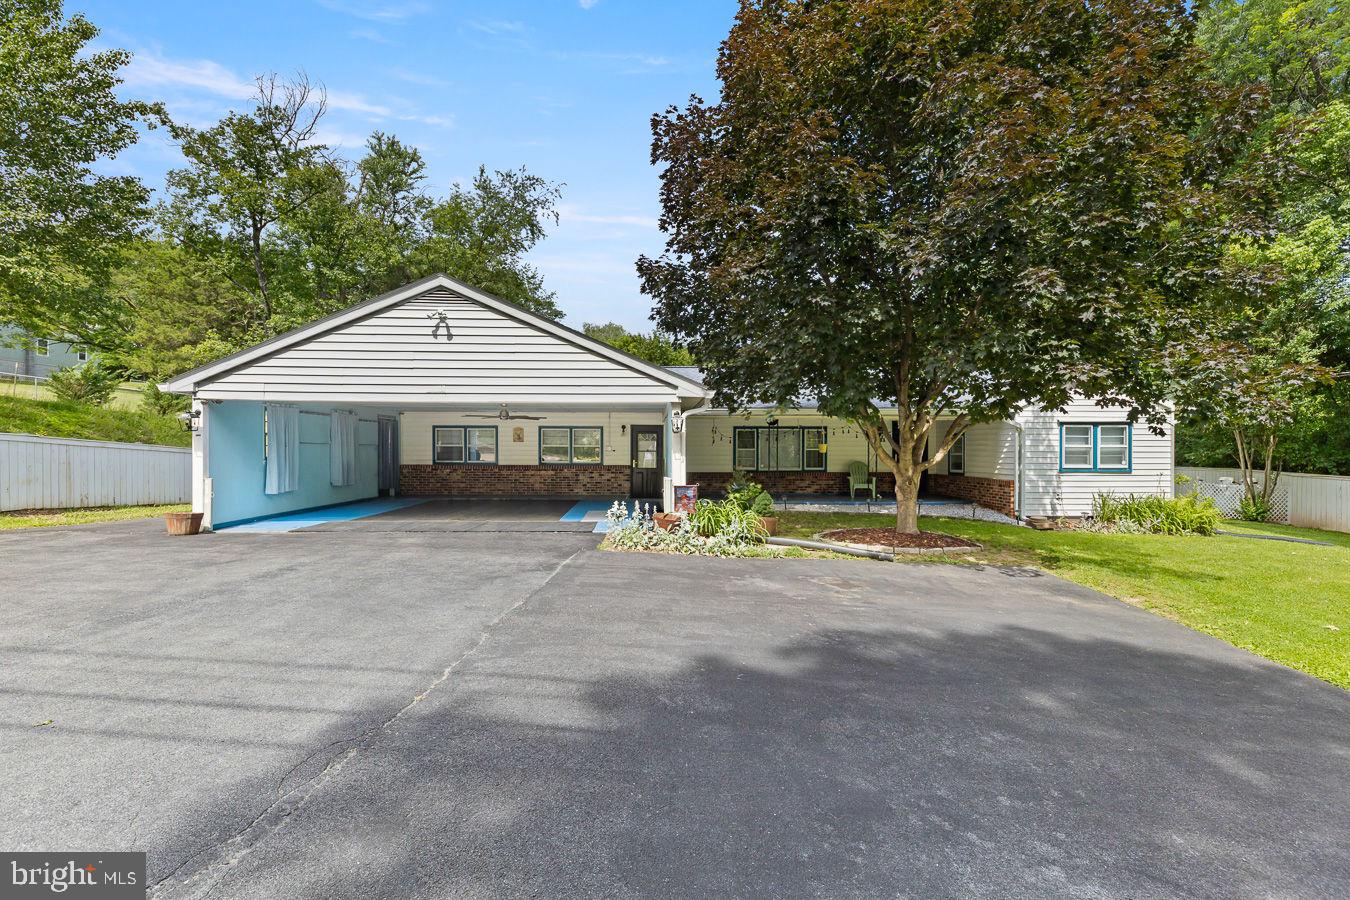
Price Improvement, Motivated Seller. Harpers Ferry West Virginia, Where the Potomac River and Shenandoah Rivers meet!  This home was purchased by the current owner as a forever home, but now life is moving the seller in a different direction! The home is a well built home, constructed in 1968.  This 3 bedroom, 1 bath home boasts some original characteristics with many updates.
The exterior of the home is inviting with a cozy front covered front porch, large 2 car carport and 6 space paved driveway for additional parking space.  There are beautiful trees and newly landscaped area with flowers and annual plants decorating the yard.  Entering in the home, you'll find a traditional style layout with a open living room with hardwood floors,  kitchen with original hard oak kitchen cabinets and vintage countertops. Moving throughout the home, you'll also find a full bathroom with tub/shower.  There are 3 full bedroom, with hardwood flooring, one bedroom holds the laundry area.  Moving to the basement- Full unfinished with a dividing wall used as a recreation room.  All utilities are in the basement, panel box, generator box, newer water heater, oil tank, furnace, water filter. The backyard is a relaxing space with a stone patio, beautiful willow trees, flowers and a partially fenced in space. The property include a small detached garage for machinery and workspace, additionally there are 2 other buildings. 1 is a potting/storage shed, the other is a small "cabin" finished as a small guest space. (no running water) but has electric. The beauty of the Harpers Ferry area shows with the view from the back yard.  Relax and enjoy in the home as a full time residence or part time vacation spot. No HOA. Many updates on this home include, updated electrical, New Roof as of 2025, New Wood stove, Generator, Newer Hot Water heater, and much more. Ask listing agent for documentation of all updates. 2 lots one is .57 and the other .26 making a total of .83. These 2 lots are deeded seperately and being sold together. The Well and septic documents are in 
paperwork Septic approved for 3 bedrooms. A 2nd bathroom can be installed on the main level easily! Backyard is amazing space
#WVJF2023680

HARPERS FERRY

83 HOSTLER ROAD

3 Beds

1 Baths

1,704 Sq.Ft.

$364,900

MLS#: WVJF2023680

BETTER than NEW!  This home features the best curb appeal in the community.  Black trim windows, bright white siding, porch, and patio with a GREAT backyard to throw the football, play, or just allow kids to be kids, old or young.  This place is in a great commuter friendly location in far south Berkeley county close to the Virginia line.  Inside the home features upgraded luxury vinyl plank, white cabinets, upgraded knobs, handles, and more.  A little hidden gem sits off the kitchen and dining area as a private office.  Upstairs the rooms are large and laundry is conveniently located outside the bedrooms.  Basement is unfinished, but roughed in for a future bath.
#WVBE2014390

BUNKER HILL

442 SWITCHGRASS COURT

4 Beds

2 Baths

1,900 Sq.Ft.

$364,900

MLS#: WVBE2014390

Great open floor plan in a convenient commuter location.   Entering the foyer is custom rails leading to an open great room plan.  Kitchen has soft close cabinets,  granite counters and stainless appliances.   LVT flooring throughout the main level, carpet in bedrooms and lower level.  Guest bath features ceramic flooring.  Large Primary BR with private bath.  Double bowl sinks, oversized tiled shower with seat, glass doors and tiled floors.  The garage is HUGE and features insulated walls and garage door, openers as well.  The lower level has full 3rd bath with ceramic flooring, 4th bedroom and family room.   If you hurry, Buyer may select exterior and interior color selections and finishes.  As with all new construction, transfer taxes are paid by the Purchaser. Some photos may show options that are available but not standard in base pricing, consult agent if questions. March/April Delivery.
#WVBE2035578

MARTINSBURG

1413 PRENTISS POINT PARKWAY

4 Beds

3 Baths

1,992 Sq.Ft.

$364,900

MLS#: WVBE2035578

Welcome to your dream home! This charming 4 level split-level residence, offers a perfect blend of comfort and style with ample room for a large family if needed. With 4 spacious bedrooms and 3 Full bathrooms, this home is designed for modern living. Step inside to discover a warm and inviting interior featuring beautiful wood floors and Fireplaces that add character throughout. The combination of upgraded kitchen and dining area is perfect for entertaining, complete with upgraded granite countertops and stainless appliances, including a self-cleaning oven, refrigerator, microwave and dishwasher. Cozy up by one of the two fireplaces, creating a perfect ambiance for relaxation. The fully finished basement provides additional living space, while the lower floor adds a huge Family Room with dry bar and pool table that convey. Outside, enjoy the expansive 0.45-acre lot with beautifully landscaped front and rear yards. Relax on the huge deck perfect for outdoor entertaining, or simply enjoy the peaceful surroundings. The attached two car garage offers easy access and ample parking. Don’t miss this opportunity to make this delightful property your own!
#WVBE2041596

MARTINSBURG

319 HERMITAGE DRIVE

4 Beds

3 Baths

2,796 Sq.Ft.

$364,900

MLS#: WVBE2041596

DELIVERY AUGUST. Great open floor plan in a convenient commuter location.   Entering the foyer is custom rails leading to an open great room plan.  Kitchen has soft close cabinets,  granite counters and stainless appliances.   LVT flooring throughout the main level, carpet in bedrooms and lower level.  Guest bath features ceramic flooring.  Large Primary BR with private bath.  Double bowl sinks, oversized tiled shower with seat, glass doors and tiled floors.  The garage is HUGE and features insulated walls and garage door, openers as well.  The lower level has full 3rd bath with ceramic flooring, and large family room.   If you hurry, Buyer may select exterior and interior color selections and finishes.  As with all new construction, transfer taxes are paid by the Purchaser. Some photos may show options that are available but not standard in base pricing, consult agent if questions.
#WVBE2039874

MARTINSBURG

700 BOSTON STREET

3 Beds

3 Baths

1,992 Sq.Ft.

$364,900

MLS#: WVBE2039874

Great open floor plan in a convenient commuter location.   Entering the foyer is custom rails leading to an open great room plan.  Kitchen has soft close cabinets,  granite counters and stainless appliances.   LVT flooring throughout the main level, carpet in bedrooms and lower level.  Guest bath features ceramic flooring.  Large Primary BR with private bath.  Double bowl sinks, oversized tiled shower with seat, glass doors and tiled floors.  The garage is HUGE and features insulated walls and garage door, openers as well.  The lower level has full 3rd bath with ceramic flooring, a 4th BR and large family room.   If you hurry, Buyer may select exterior and interior color selections and finishes.  As with all new construction, transfer taxes are paid by the Purchaser. Some photos may show options that are available but not standard in base pricing, consult agent if questions. Seller offering $5,000.00 in closing costs allowance at settlement when using preferred lender.
#WVBE2047096

MARTINSBURG

120 CABRIOLET

4 Beds

3 Baths

1,992 Sq.Ft.

$364,900

MLS#: WVBE2047096

DELIVERY AUGUST. Great open floor plan in a convenient commuter location.   Entering the foyer is custom rails leading to an open great room plan.  Kitchen has soft close cabinets,  granite counters and stainless appliances.   LVT flooring throughout the main level, carpet in bedrooms and lower level.  Guest bath features ceramic flooring.  Large Primary BR with private bath.  Double bowl sinks, oversized tiled shower with seat, glass doors and tiled floors.  The garage is HUGE and features insulated walls and garage door, openers as well.  The lower level has full 3rd bath with ceramic flooring, 4th bedroom and family room.   If you hurry, Buyer may select exterior and interior color selections and finishes.  As with all new construction, transfer taxes are paid by the Purchaser. Some photos may show options that are available but not standard in base pricing, consult agent if questions.
#WVBE2039090

MARTINSBURG

104 CABRIOLET CT

4 Beds

3 Baths

1,992 Sq.Ft.

$364,900

MLS#: WVBE2039090

Great open floor plan in a convenient commuter location.   Entering the foyer is custom rails leading to an open great room plan.  Kitchen has soft close cabinets,  granite counters and stainless appliances.   LVT flooring throughout the main level, carpet in bedrooms and lower level.  Guest bath features ceramic flooring.  Large Primary BR with private bath.  Double bowl sinks, oversized tiled shower with seat, glass doors and tiled floors.  The garage is HUGE and features insulated walls and garage door, openers as well.  The lower level has full 3rd bath with ceramic flooring, a 4th BR and large family room.   If you hurry, Buyer may select exterior and interior color selections and finishes.  As with all new construction, transfer taxes are paid by the Purchaser. Some photos may show options that are available but not standard in base pricing, consult agent if questions. Seller offering $5,000.00 in closing costs allowance at settlement when using preferred lender.
#WVBE2043360

MARTINSBURG

108 CABRIOLET

4 Beds

3 Baths

1,992 Sq.Ft.

$364,900

MLS#: WVBE2043360

Charming 3-bedroom, 2 full-bath Ranch-style home, in desirable Spring Mills.  Several updates, to include - new roof installed in 2022 w/ 50-year architectural shingles. Chimney, gutter, and refrigerator, all replaced in 2022. Patio installed in 2024. Home has been repainted, and light fixtures have been replaced (inside and out). 9 ft. ceilings through out, with a vaulted living-room ceiling. Wood-burning fireplace. HVAC replaced in 2016. The garage has stairs w/ access to the attic for more storage. Primary bedroom has attached bath and walk-in closet. Kitchen w/ stainless steel appliances and granite counter-tops. Composite deck and patio make this home perfect for entertaining. Schedule your showing today!
#WVBE2046600

FALLING WATERS

117 YALE LANE

3 Beds

2 Baths

1,679 Sq.Ft.

$364,900

MLS#: WVBE2046600

One of the best locations at Arrowhead Ridge! Located on the 3 Fairway of The Mountain View Golf Course with views of the tee, green & pond!! With in walking distance to the pro shop, driving range, Club House Grille and outdoor pool. Covered entry with full view storm door. NEW LUXURY PLANK FLOORING ON THE MAIN LEVEL. Pull down attic storage in the large 2 car garage. Laundry room with side by side washer/dryer and huge pantry off of the kitchen. Skylight in kitchen that allows for lots of natural light to flow through the room while you are entertaining with family and friends. Recessed lighting in kitchen. Open deck off of Kitchen/breakfast room & owner's suite. Large screened in porch off Great Room with awesome views of fairway #3. Two skylights and two exposed wood beams in the great room. Vaulted ceilings throughout. Owner's suite with sliding glass door to relaxing open deck, huge walk in closet & exposed wood beam. Owner's bath with double bowl vanity, private toilet area, & shower stall with glass shower doors. Den, office or second bedroom on main level with french doors and large bay window and 2nd guest bathroom. Finished lower level features the rec room/family room, two additional bedrooms, full bath, finished storage room or craft room & large unfinished storage room. Concrete patios off of rec room/family & the two bedrooms in the lower level, great for outdoor entertaining. Class A or Class B membership available until March 1, 2024 with an initiation fee of $3,150.00. This one will not last long. Make your appointment to see this great home!
#WVBE2025184

HEDGESVILLE

154 ARROWHEAD RIDGE

4 Beds

3 Baths

3,074 Sq.Ft.

$364,900

MLS#: WVBE2025184

Great open floor plan in a convenient commuter location.   Entering the foyer is custom rails leading to an open great room plan.  Kitchen has soft close cabinets,  granite counters and stainless appliances.   LVT flooring throughout the main level, carpet in bedrooms and lower level.  Guest bath features ceramic flooring.  Large Primary BR with private bath.  Double bowl sinks, oversized tiled shower with seat, glass doors and tiled floors.  The garage is HUGE and features insulated walls and garage door, openers as well.  The lower level has full 3rd bath with ceramic flooring, a 4th BR and large family room.   If you hurry, Buyer may select exterior and interior color selections and finishes.  As with all new construction, transfer taxes are paid by the Purchaser. Some photos may show options that are available but not standard in base pricing, consult agent if questions. Seller offering $5,000.00 in closing costs allowance at settlement when using preferred lender.
#WVBE2050174

MARTINSBURG

Lot 19 CABRIOLET

4 Beds

3 Baths

1,992 Sq.Ft.

$364,900

MLS#: WVBE2050174

bACK ON THE MARKET! Buyer had financing issue. This year, give yourself the gift of a new build home without having to wait for new build delivery. This almost new (3 months old) K. Hovnanian Dakota Model has a beautiful brick front, and is situated on one of the best lots in Shenandoah Springs. There is a full covered front porch to take in the Sunsets and the Kitchen and Family Room in the rear of the house have views of the Mountains and Sunrises. The Main Level has gorgeous hardwood floors throughout. This home has 9? ceilings and extra windows making the home airy and bright. The solar shades convey allowing you to still enjoy the views but control the amount of sunlight. The Kitchen has an island, granite counters, stainless steel appliances and is open to the Family Room. Completing the Main Level is a Formal Living Room, Formal Dining Room, Powder Room, and the Laundry Room.   The Upper Level has 4 spacious Bedrooms all with wood blinds and 2 Full Bathrooms. The Owner?s Suite has hardwood flooring and the en-suite Bathroom has upgraded ceramic tile and a large Walk-In Closet. The Hall Bathroom has upgraded Ceramic tile as well. The unfinished Lower Level is ready to be completed and has a 3-piece Rough-In and window egress. This highly sought-after neighborhood is close to Routes 9 and 340 for convenient commuting and close to shopping and amenities. Make this one your own and celebrate the Holidays!
#WVJF140704

RANSON

172 DEEP CREEK RD

4 Beds

2 Baths

2,141 Sq.Ft.

$364,900

MLS#: WVJF140704

IMMEDIATE DELIVERY DATE SEPTEMBER 2026. Great commuter location and convenient to schools & shopping. Kitchen has granite countertops with island and is open to family room. LVP flooring in  foyer, dining and Kitchen area.  Living room has carpet. 10 X 12  deck and accessible from the kitchen for easy grilling or enjoying your morning coffee.   This home features 3 large bedrooms and a primary suite with tray ceilings on the upper level.   All bedrooms have standard fan/lights. Primary bath has ceramic flooring and ceramic surround in oversized shower with seat, glass doors and a walk in closet.  Laundry room on bedroom level with tiled flooring.  Energy saving dual zone heating and cooling with 2 heat pumps and 2 X 6 construction.  Two car garage which is insulated, lots electrical outlets, insulated garage door and opener.   Photos shown are of similar construction but may show some upgrades. Tons of standard features that other builders charge for as options. Depending on stage of construction, Homeowner may pick all interior finishes. Models Available for viewing. As with all new construction, WV transfer taxes are paid by Purchaser.
#WVBE2053344

MARTINSBURG

116 CABRIOLET COURT

4 Beds

2 Baths

1,932 Sq.Ft.

$364,900

MLS#: WVBE2053344

1 ... 492 493 494 495 496 ... 666
* Listings identified with the FMLS IDX logo come from FMLS and are held by brokerage firms other than the owner of this website. The listing brokerage is identified in any listing details. Information is deemed reliable but is not guaranteed. If you believe any FMLS listing contains material that infringes your copyrighted work please click here to review our DMCA policy and learn how to submit a takedown request. © 2024. First Multiple Listing Service, Inc.
 - property

Send a message

Message successfully sent.

Your message

What is 3 + 4 ?

Reason for contacting?

I agree to receive email communication and understand I can unsubscribe at any time.

I agree to be contacted by Charis Realty Group - Christine Issler, Broker via call, email, and text for real estate services. To opt out, you can reply 'stop' at any time or reply 'help' for assistance. You can also click the unsubscribe link in the emails. Message and data rates may apply. Message frequency may vary. Privacy Policy

Sign Out

Virtual Assistant

Would you like to take the next step with this property? We can help you schedule a showing or virtual tour, or send you more details.

Yes, I would like more information.

Thank You for Your Reply, One of Our Agents will contact you as soon as possible

No, maybe later.

Thank you, you can always contact me via email, phone number or through the contact form.

Realhub AI

Lucy - Your AI-Powered Realtor

Update Your Temporary Password

Personalize your search

Enter your email and we'll notify you immediately when new listings match what you're looking for.

or enter email address

Already have an account ? Login here

Continue your home search

I agree to receive communications and understand I can unsubscribe at any time.

I agree to be contacted by Charis Realty Group - Christine Issler, Broker via call, email, and text for real estate services. To opt out, you can reply 'stop' at any time or reply 'help' for assistance. You can also click the unsubscribe link in the emails. Message and data rates may apply. Message frequency may vary. Privacy Policy

Already have an account ? Login here

We use cookies

We use cookies primarily for analytics to enhance your experience. By accepting, you agree to our use of these cookies. You can manage your preferences or learn more about our cookies policy.
