Properties

Browse or get in touch to schedule a walkthrough.

  • Nearby me
Price range

Popular Features

Community Features

Association

Property Features

Waterfront

View

Exterior Features

Interior Features

Style

10000 properties match your criteria

Updated 1 minute ago

E-Alert name

QUICK MOVE IN!!

GREEN OPEN SPACE BEHIND HOME! Beautiful 2097 sq ft Savannah townhome! One car garage and spacious yard. First floor finished 4th bedroom with FULL bath. Head upstairs to the beautiful open layout with rear kitchen. The kitchen includes granite counter tops, stainless steel appliances and a kitchen pantry. Upstairs you will find the comfort of 3 bedrooms 2 full baths and washer/dryer. Soak up the outdoor living with the 10X18 deck just off the kitchen. Set up an appointment or stop by to see the decorated model or inventory homes! Trash and recycle is included in the HOA. The community has a pool with swim lanes, pool house and multi- sport court – great for pickleball!


*Photos are of a similar home* Photos are for illustrative purposes only. Prices and features may vary and are subject to change. Prices do not include closing costs and other fees to be paid by buyer and are subject to change without notice. This is not an offer in states where prior registration is required. Void where prohibited by law. Copyright © 2022 Lennar Corporation. Lennar, the Lennar logo are U. S. registered service marks or service marks of Lennar Corporation and/or its subsidiaries. Date 02/22
#WVJF2016922

CHARLES TOWN

577 SEEBACK DRIVE SAVANNAH LOT 229

4 Beds

3 Baths

2,097 Sq.Ft.

$364,125

MLS#: WVJF2016922
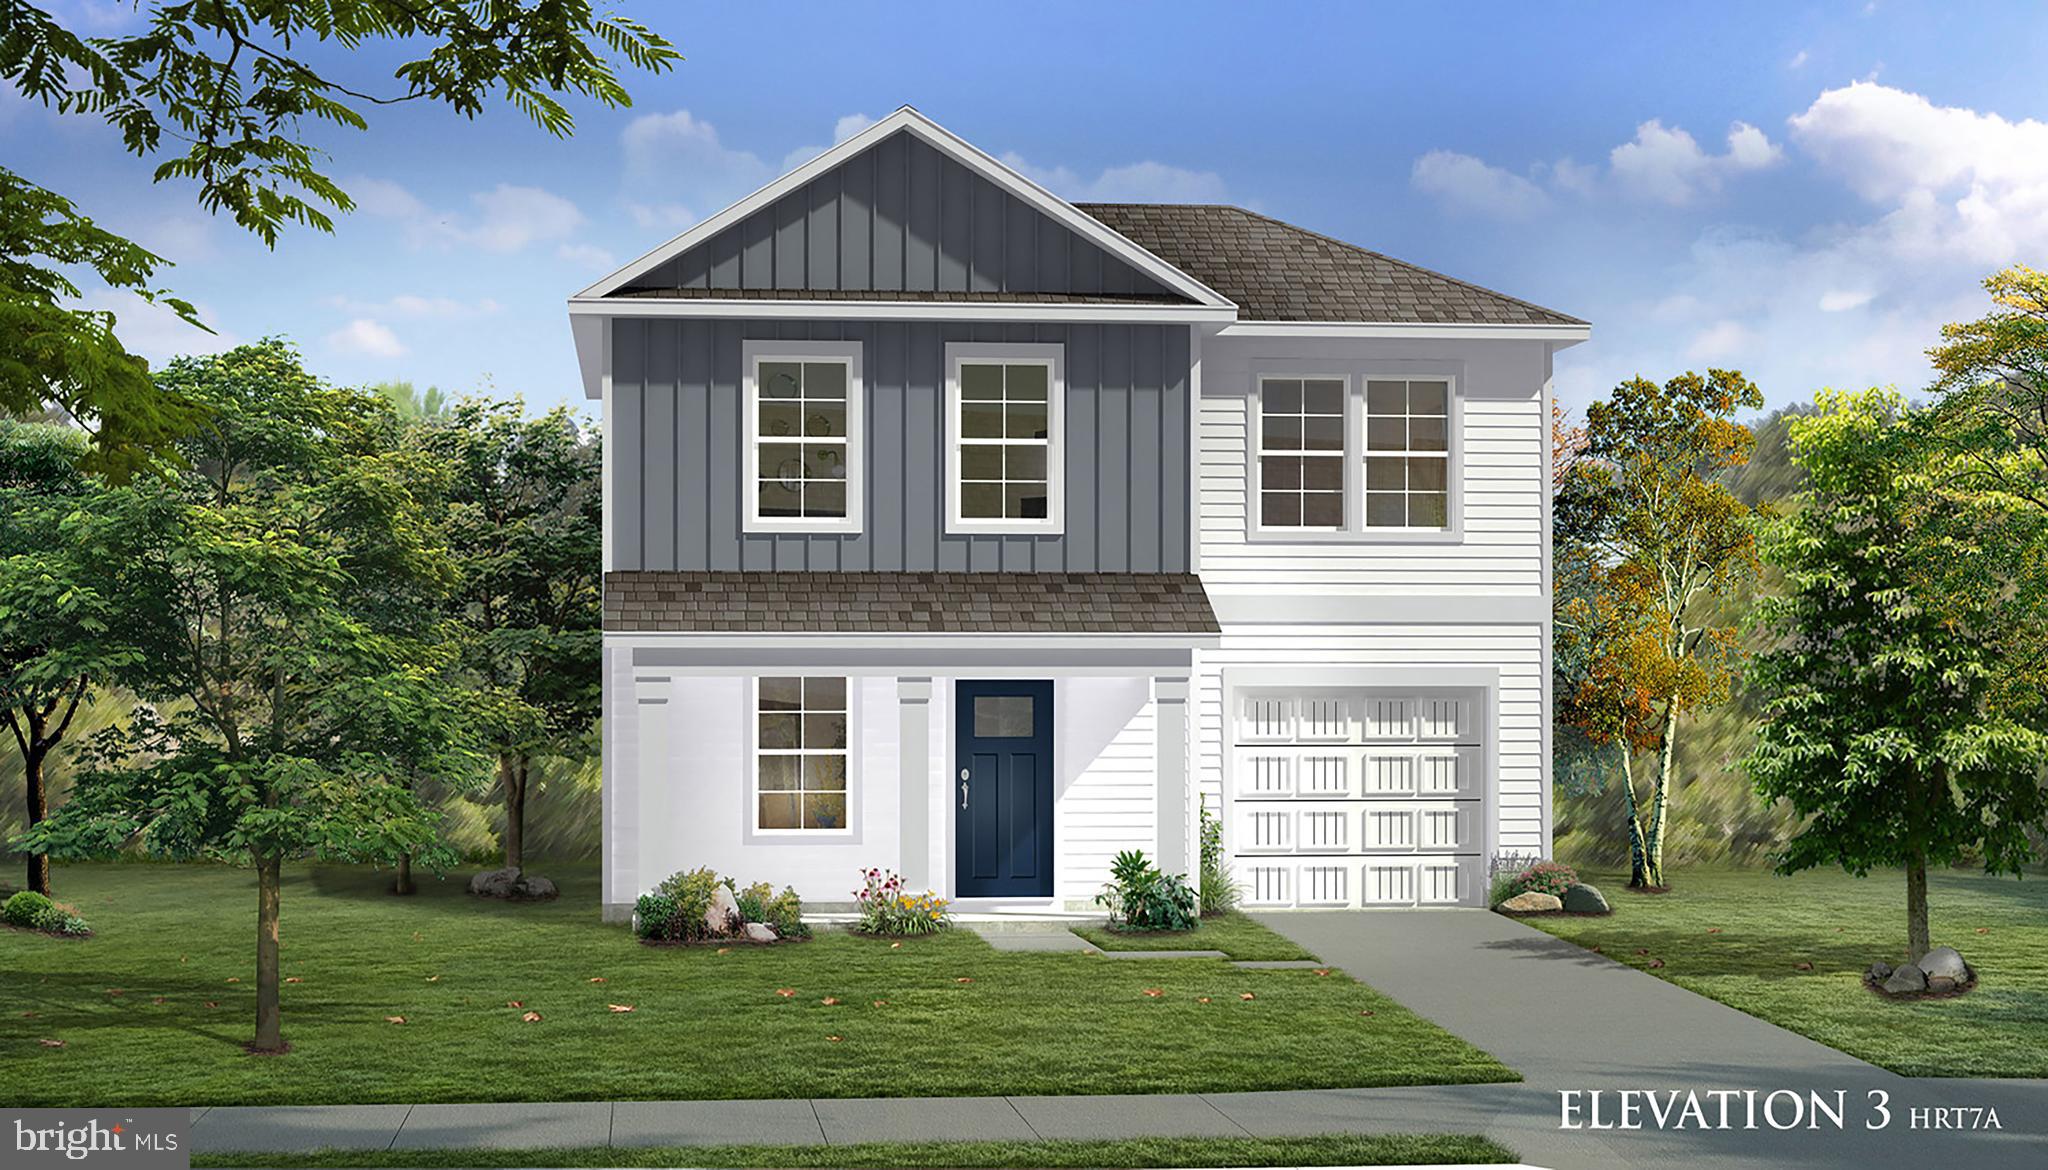
3 Beds 2.5 Baths Wexford II - Pending Listing *Photos may not be of actual home. Photos may be of similar home/floorplan if home is under construction or if this is a base price listing
#WVJF2011566

CHARLES TOWN

52 ARAGON DRIVE

3 Beds

2 Baths

1,262 Sq.Ft.

$364,035

MLS#: WVJF2011566
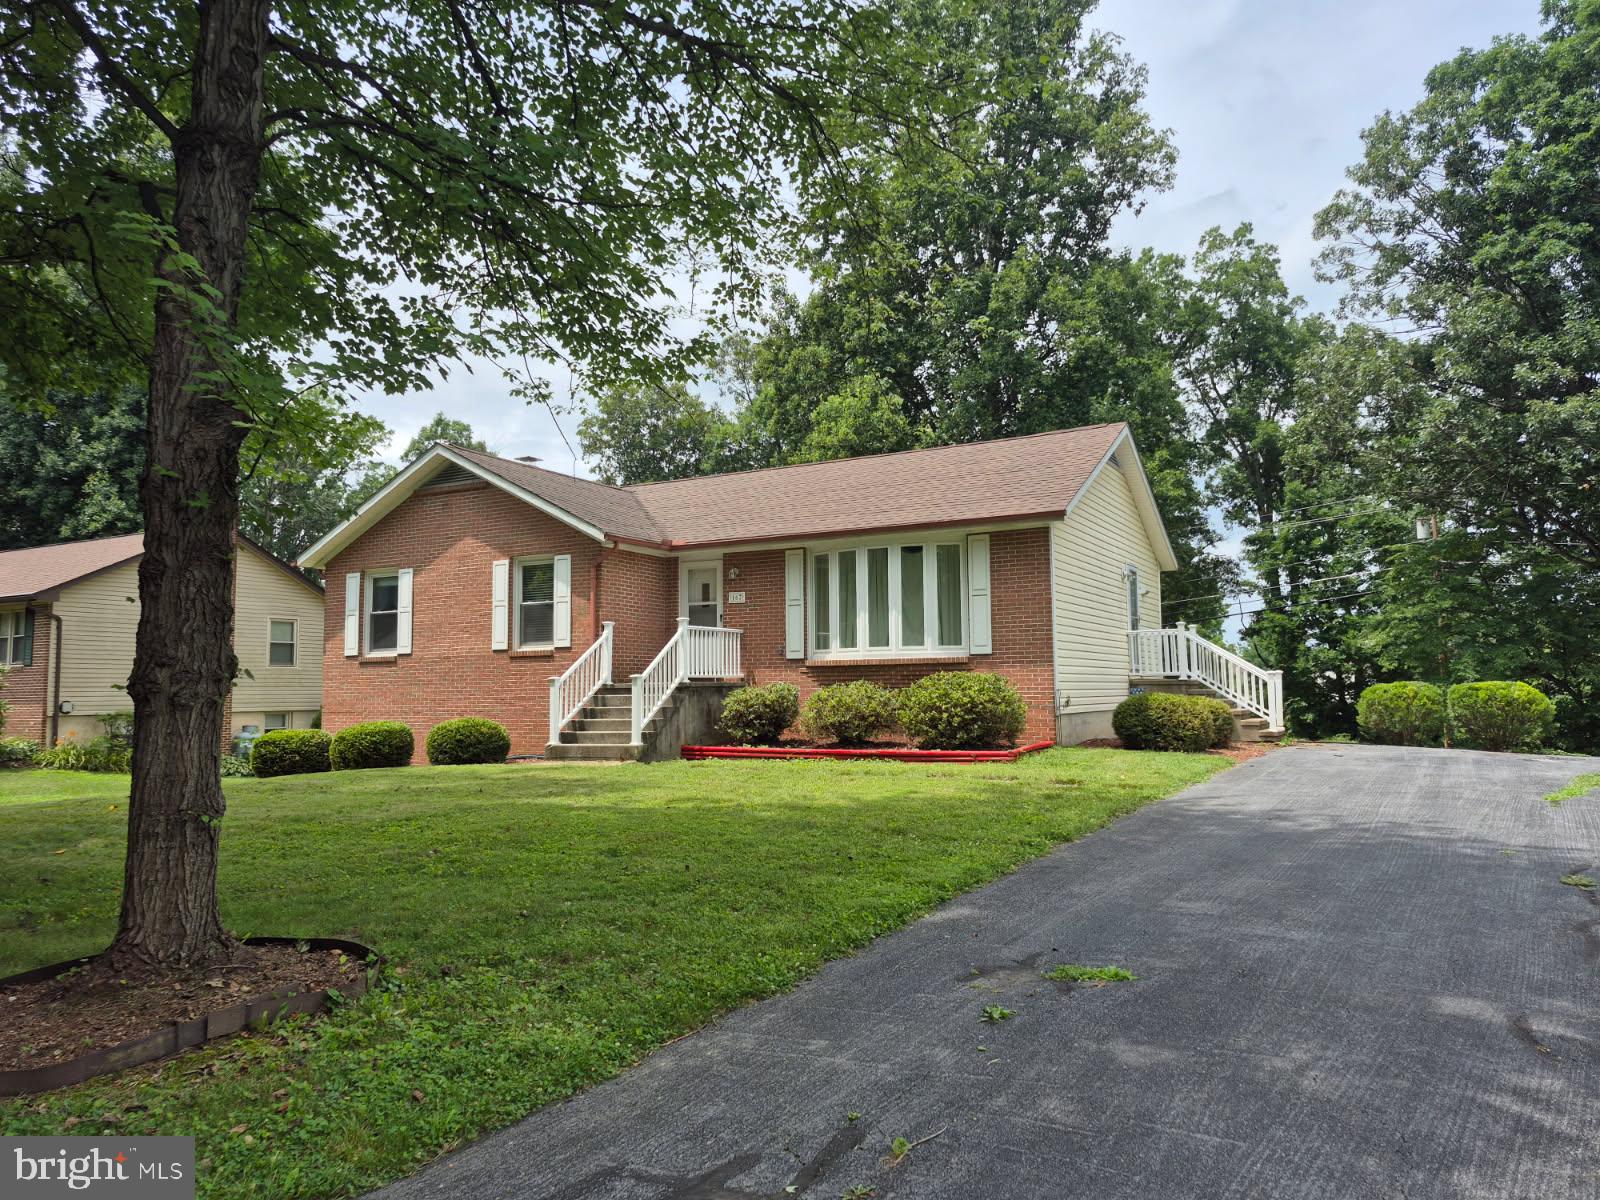
Sought after established neighborhood of Tuscawilla Hills. Rear yard backs to Locust Hill Golf Course. Brick front Rancher solidly constructed by original developer A.G. Hooper, Jr.  Mature trees, landscaping. Paved driveway.  Spacious Formal Living Room, with large Bay Window and German Custom Hutch. Kitchen w/ counter island adjacent to Dining Room. Primary bedroom with bathroom. Two additional bedrooms.  Large basement family room w/ large storage closet, built in shelving, sliding glass doors to rear yard.  600 sq. feet of basement storage with utility shelving.
#WVJF2025410

CHARLES TOWN

167 PACKETT DRIVE

3 Beds

2 Baths

1,807 Sq.Ft.

$364,000

MLS#: WVJF2025410

Welcome to Foggy Bottom Lane!  One level home with 3 bedrooms and 2 full baths.  Large kitchen area with stainless appliances.  Front covered porch with deck space also.  Enjoy the large yard and just over 3 acres of property.  The best part is the water front access to Sleepy Creek.  A prime location to get away from it all and relax.  Lots of natural light and charm on this well maintained, beautiful property.
#WVMO2004792

BERKELEY SPRINGS

448 FOGGY BOTTOM LANE

3 Beds

2 Baths

1,440 Sq.Ft.

$364,000

MLS#: WVMO2004792

Beautiful END-UNIT townhome in the desirable Webber Springs community! Built in 2025 and offering approximately 2,440 square feet of finished living space, this nearly new home features three spacious levels, a 2-car garage, 3 bedrooms, and 3.5 bathrooms.
The bright and open main level benefits from the additional windows and natural light of an end unit and offers a wonderful layout for everyday living and entertaining. The modern kitchen features grey cabinetry, granite countertops, stainless steel appliances, a large center island, breakfast area, and generous pantry space. The kitchen flows seamlessly into the spacious dining and living areas, creating an inviting open-concept design.
The upper level features a spacious primary suite with a walk-in closet and private ensuite bath, along with 2 additional bedrooms and the convenience of upper-level laundry room.
The fully finished lower level provides valuable additional living space and includes a family room and full bathroom.
Additional highlights include high ceilings, luxury vinyl flooring, energy-efficient windows and doors, and an attached 2-car garage. With construction completed in 2025, this home offers the advantages of newer construction without the wait.
Conveniently located in Inwood with easy access to I-81, shopping, dining, and commuter routes to Northern Virginia and Maryland. Nearly new, spacious, and an end unit—this beautiful Webber Springs home is ready for its next owner!
#WVBE2053614

INWOOD

16 LYRIQ COURT

3 Beds

3 Baths

2,440 Sq.Ft.

$364,000

MLS#: WVBE2053614

Gorgeous Rancher with attached garage.  Featuring a luxurious owner's suite, two additional bedrooms, sumptuous great room, dining room and a LARGE gourmet kitchen/breakfast room. Full finished basement with walkout.  This home is in an amazing commuter location to VA, DC and MD with proximity to shopping, entertainment, historic landmarks and outdoor recreational activities. Don't miss this opportunity.
#WVJF2001484

KEARNEYSVILLE

48 OAK TREE ROAD

3 Beds

3 Baths

2,075 Sq.Ft.

$364,000

MLS#: WVJF2001484

Great open floor plan in a convenient commuter location.   Entering the foyer is custom rails leading to an open great room plan.  Kitchen has soft close cabinets,  granite counters and stainless appliances.   LVT flooring throughout the main level, carpet in bedrooms and lower level.  Guest bath features ceramic flooring.  Large Primary BR with private bath.  Double bowl sinks, oversized tiled shower with seat, glass doors and tiled floors.  The garage is HUGE and features insulated walls and garage door, openers as well.  The lower level has full 3rd bath with ceramic flooring, 4th bedroom and family room.   If you hurry, Buyer may select exterior and interior color selections and finishes.  2 X 6 construction for energy efficiency.  As with all new construction, transfer taxes are paid by the Purchaser. Some photos may show options that are available but not standard in base pricing, consult agent if questions. Builder is offering $5,000 in closing costs when using preferred lender plus up to $2,000 from Byron Reed, Integrity Mortgage.
#WVBE2034476

MARTINSBURG

1404 PRENTISS POINT PARKWAY

4 Beds

3 Baths

1,992 Sq.Ft.

$364,000

MLS#: WVBE2034476

TO BE BUILT!  The Parker Floorplan - a 3 bedroom, 2 bathroom and 2 car garage home with 1,700 square feet of living space.  This home will be completed Fall 2025.  Photos shown are of previous "Parker" builds and may reflect optional upgrades.  Construction is starting on this home now.  If a contract is signed before materials are ordered - the buyer will be able to pick out siding colors, flooring, cabinets and countertops!!  This lot backs up to mature trees.  The price of this home already includes an upgraded elevation with decorative shakes as well!   The living room has a cathedral ceiling and great natural lighting.   Owners Suite has a primary bathroom with a ceramic tile shower, glass shower door and TWO linen closets.  Huge walk-in closet is in the Owners bedroom, and Bedroom #2 has a large walk-in closet as well.   There is a separate laundry room for the Washer and Dryer located conveniently outside of the Owners Suite.  Don't miss this chance to customize your new home and get moved in before the end of the year!
#WVBE2041700

MARTINSBURG

Lot 583 THOROUGHBRED TERRACE

3 Beds

2 Baths

1,700 Sq.Ft.

$363,900

MLS#: WVBE2041700

STONE SPRING-🏡 MAIN-LEVEL PRIMARY BEDROOM
Welcome to this end-unit Sagamore Townhouse/Villa. This Essence by Stanley Martin home perfectly blends modern comfort with style. The list price is the final price and includes all options and upgrades, ensuring no additional cost surprises!
This beautiful 3-bedroom, 2.5-bathroom home offers 1,877 square feet of living space across just two floors, providing the perfect balance of space and convenience. It features a spacious 2-car garage, ensuring ample storage.
Step inside and be greeted by an open-concept main level that boasts a main-level primary bedroom with an en-suite bathroom, creating your personal oasis complete with all the amenities you need. The main level also includes a sleek kitchen, with quartz countertops with a large island and elegant dining area and inviting family room—an ideal layout for entertaining guests or enjoying quality time with loved ones.
Upstairs, you’ll find two additional bedrooms, both with walk-in closets for tons of storage, plus a well-appointed hall bathroom. When it’s time to unwind, the upper-level flex room is perfect for a home office or 2nd family room.
As the area's number one ranked builder, Stanley Martin homes are built with superior energy efficiency, helping you save on electric bills every month!
Live the Stone Spring Lifestyle:
Perfectly located in Charles Town, enjoy the best of small-town charm and modern convenience:
✅ Walk to Starbucks & the community dog park
✅ Unwind at Harpers Ferry Brewing or explore Harpers Ferry (6 miles away)
✅ Enjoy outdoor fun at Jefferson County Memorial Park
✅ Try your luck at Hollywood Casino at Charles Town Races
✅ Convenient access to Leesburg, VA—just 30 minutes away
As an end-unit, the Sagamore model sells out very quickly so schedule your tour today!
 Sales office open Monday, Thursday, Friday and Saturday: 10 AM - 5 PM | 🕛 Sunday: 12 PM - 5 PM  Closed Tuesday and Wednesday.
Model homes can be toured during closed hours using our "Self-Guided" access code. To access after hours, use the QR code posted on the model home's sales office front door and follow the directions. You'll be given an access code to unlock the model home to tour.
#WVJF2018690

CHARLES TOWN

98 OLYMPUS ROAD

3 Beds

2 Baths

1,877 Sq.Ft.

$363,695

MLS#: WVJF2018690

The most affordable single-family homes in the City of Martinsburg with a design studio experience!
**NOW OFFERING UP TO $15,000 IN CLOSING COST ASSISTANCE FOR PRIMARY RESIDENCE WITH USE OF APPROVED LENDER AND TITLE.*
Edgewood 3 Beds 2 Baths COMP Listing *Photos may not be of actual home. Photos may be of similar home/floorplan if home is under construction or if this is a base price listing.
#WVBE2048226

MARTINSBURG

132 FONTANA CIRCLE HOMESITE 611

3 Beds

2 Baths

1,687 Sq.Ft.

$363,510

MLS#: WVBE2048226
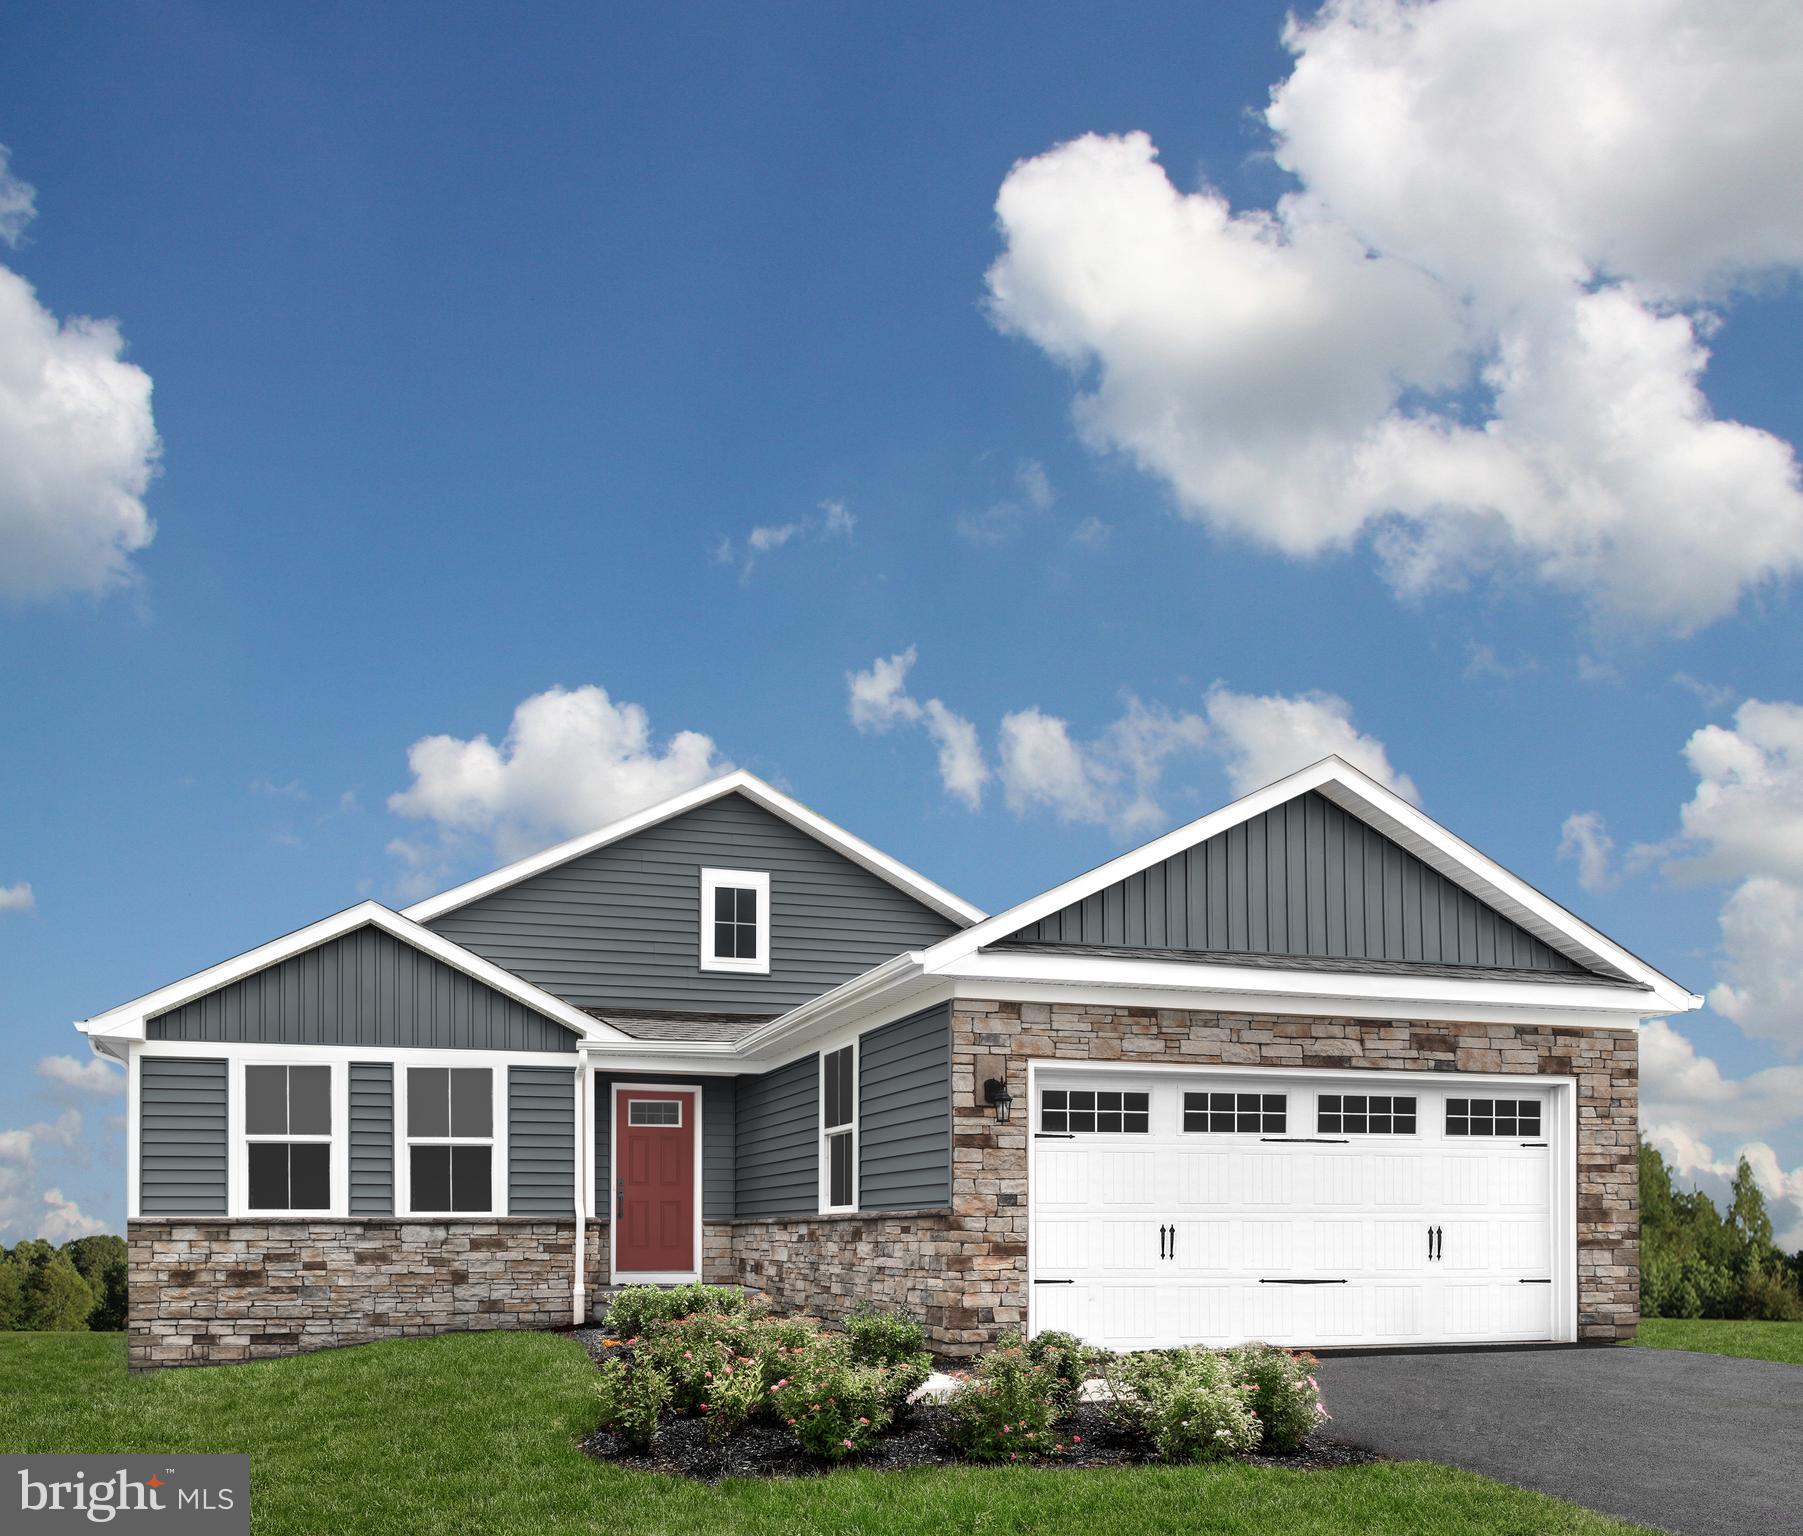
To be built Dominica Spring Basement at Arcadia North Ranch Homes. The Dominica Spring is the right fit for a classic, grand lifestyle. Walking in through the foyer or 2-car garage places you inside this open, airy floor plan. The stunning great room flows seamlessly into the gourmet kitchen with island and dinette. 2 spacious bedrooms and a full bath provide comfort for family and guests. Inside your lavish primary suite, you'll be wowed by the oversized walk-in closet and double vanity bath. The Dominica Spring is simply undeniable. Other floor plans and home sites available. Photos are representative.
#WVBE2007610

MARTINSBURG

LOT 07 ALNWICK LANE

3 Beds

2 Baths

1,720 Sq.Ft.

$363,475

MLS#: WVBE2007610

THE LARGEST SINGLE LEVEL NEW HOMES IN SOUTH BERKELEY** NOW OFFERING UP TO $15,000 CLOSING COST ASSISTANCE FOR PRIMARY RESIDENCE WITH USE OF APPROVED LENDER AND TITLE UNTIL THE END OF THE MONTH!**
Edgewood 3 beds 2 baths COMP Listing *Photos may not be of actual home. Photos may be of similar home/floorplan if home is under construction or if this is a base price listing.
#WVBE2046472

INWOOD

528 OUTRIGGER ROAD

3 Beds

2 Baths

1,687 Sq.Ft.

$363,450

MLS#: WVBE2046472

OPEN FLOOR PLAN w/FIRST FLOOR MASTER SUITE. Country Kitchen w/Large Island & Dining Space. Standard Features include; Granite or Quartz Countertops / Stainless Steel Appliances / LVT Flooring / Finished Garage w/Insulated Garage Door & Garage Door Opener & more. HUGE unfinished, Basement w/rough in. PICTURES ARE OF CUSTOM BUILT HOME & SHOW SOME UPGRADED FEATURES
#1007206484

INWOOD

211 CAHILL COURT

4 Beds

2 Baths

2,450 Sq.Ft.

$363,064

MLS#: 1007206484

**UP TO $10,000 CLOSING COST ASSISTANCE FOR PRIMARY RESIDENCE WITH USE OF APPROVED LENDER AND TITLE!** 
Brand New Construction Available in Jefferson County’s premier planned community. End Unit!!! 3 Bedroom, 3.5 Bath, 1 car garage townhome features a covered front porch, spacious foyer, and a double coat closet. Open concept oversized kitchen with a large island and opens to the morning room and living room. This home features our alternate main floor option, which truly creates an open concept from the front of the home to the back. The primary suite features a large walk-in closet, dual vanity, soaking tub and separate shower. Laundry is located on the bedroom level. The home is complete with a finished basement and a full bathroom.**Photos may not be of actual home. Photos may be of similar home/floorplan if home is under construction or if this is a base price listing.
#WVJF2015372

CHARLES TOWN

767 LORD FAIRFAX STREET

3 Beds

3 Baths

1,811 Sq.Ft.

$363,021

MLS#: WVJF2015372

NEW CONSTRUCTION HOME BY QUALITY LOCAL BUILER WITH IMMEDIATE DELIVERY located in the City of Charles Town with easy access to parks, shopping, and MD VA corridors.  One level rancher  that features nearly 1800 sq ft which has three large bedrooms, two full baths, one care garage, and spacious asphalt driveway.  Builder upgrades includes SS appliance package, quartz counter tops, molding upgrades, luxury vinyl plank flooring, a spacious rear deck, and more....
#WVJF2010258

CHARLES TOWN

810 BECKWITH STREET

3 Beds

2 Baths

1,792 Sq.Ft.

$363,000

MLS#: WVJF2010258

1 ... 493 494 495 496 497 ... 666
* Listings identified with the FMLS IDX logo come from FMLS and are held by brokerage firms other than the owner of this website. The listing brokerage is identified in any listing details. Information is deemed reliable but is not guaranteed. If you believe any FMLS listing contains material that infringes your copyrighted work please click here to review our DMCA policy and learn how to submit a takedown request. © 2024. First Multiple Listing Service, Inc.
 - property

Send a message

Message successfully sent.

Your message

What is 3 + 4 ?

Reason for contacting?

I agree to receive email communication and understand I can unsubscribe at any time.

I agree to be contacted by Charis Realty Group - Christine Issler, Broker via call, email, and text for real estate services. To opt out, you can reply 'stop' at any time or reply 'help' for assistance. You can also click the unsubscribe link in the emails. Message and data rates may apply. Message frequency may vary. Privacy Policy

Sign Out

Virtual Assistant

Would you like to take the next step with this property? We can help you schedule a showing or virtual tour, or send you more details.

Yes, I would like more information.

Thank You for Your Reply, One of Our Agents will contact you as soon as possible

No, maybe later.

Thank you, you can always contact me via email, phone number or through the contact form.

Realhub AI

Lucy - Your AI-Powered Realtor

Update Your Temporary Password

Personalize your search

Enter your email and we'll notify you immediately when new listings match what you're looking for.

or enter email address

Already have an account ? Login here

Continue your home search

I agree to receive communications and understand I can unsubscribe at any time.

I agree to be contacted by Charis Realty Group - Christine Issler, Broker via call, email, and text for real estate services. To opt out, you can reply 'stop' at any time or reply 'help' for assistance. You can also click the unsubscribe link in the emails. Message and data rates may apply. Message frequency may vary. Privacy Policy

Already have an account ? Login here

We use cookies

We use cookies primarily for analytics to enhance your experience. By accepting, you agree to our use of these cookies. You can manage your preferences or learn more about our cookies policy.
