Properties

Browse or get in touch to schedule a walkthrough.

  • Nearby me
Price range

Popular Features

Community Features

Association

Property Features

Waterfront

View

Exterior Features

Interior Features

Style

10000 properties match your criteria

Updated 1 minute ago

E-Alert name

COMP Listing - Whitehall with 5th bedroom option and full main level bathroom.*Photos may not be of actual home. Photos may be of similar home/floorplan if home is under construction or if this is a base price listing.
#WVBE2035228

INWOOD

69 GRAYLING ROAD

5 Beds

3 Baths

2,060 Sq.Ft.

$362,270

MLS#: WVBE2035228

🏡 MAIN-LEVEL PRIMARY BEDROOM
Welcome to this end-unit Sagamore Townhouse/Villa. This Essence by Stanley Martin home perfectly blends modern comfort with style. The list price is the final price and includes all options and upgrades, ensuring no additional cost surprises!
This beautiful 3-bedroom, 2.5-bathroom home offers 1,877 square feet of living space across just two floors, providing the perfect balance of space and convenience. It features a spacious 2-car garage, ensuring ample storage.
Step inside and be greeted by an open-concept main level that boasts a main-level primary bedroom with an en-suite bathroom, creating your personal oasis complete with all the amenities you need. The main level also includes a sleek kitchen, with quartz countertops with a large island and elegant dining area and inviting family room—an ideal layout for entertaining guests or enjoying quality time with loved ones.
Upstairs, you’ll find two additional bedrooms, both with walk-in closets for tons of storage, plus a well-appointed hall bathroom. When it’s time to unwind, the upper-level flex room is perfect for a home office or 2nd family room.
As the area's number one ranked builder, Stanley Martin homes are built with superior energy efficiency, helping you save on electric bills every month!
Live the Stone Spring Lifestyle:
Perfectly located in Charles Town, enjoy the best of small-town charm and modern convenience:
✅ Walk to Starbucks & the community dog park
✅ Unwind at Harpers Ferry Brewing or explore Harpers Ferry (6 miles away)
✅ Enjoy outdoor fun at Jefferson County Memorial Park
✅ Try your luck at Hollywood Casino at Charles Town Races
✅ Convenient access to Leesburg, VA—just 30 minutes away
As an end-unit, the Sagamore model sells out very quickly so schedule your tour today!
 🕙 Mon-Sat: 10 AM - 5 PM | 🕛 Sun: 12 PM - 5 PM
#WVJF2016258

CHARLES TOWN

5 ARTEMIS ROAD

3 Beds

2 Baths

1,877 Sq.Ft.

$362,195

MLS#: WVJF2016258

Welcome to the TO BE BUILT GRAND CAYMAN at the Cardinal Pointe Ranch Homes! The one level Grand Cayman is the ideal home for your casual well-lived lifestyle. You walking into your welcoming foyer from your front door or 2 car garage and are met with your two extra bedrooms and full bathroom, the perfect area for your guests to feel comfortable and private. Continue into the home and the open airy space combines the kitchen, dining area and great room to create a casual comfortable flow. This is the perfect place to do all your entertaining with plenty of room for your favorite overstuffed couch. Throw a Superbowl party that will be the envy of the neighborhood. For a relaxing night in, it's your home theater. Since it's open to the kitchen, grab a snack or make dinner, you won't miss your favorite TV show. In the rear of the home sits your owner's oasis with a spacious walk in closet and your en suite bathroom that features a dual vanity and standing shower with a seat. You also have the option to add a basement for extra storage or even finish the basement for extra living space! The Grand Cayman is the perfect home if you enjoy life's simple pleasures!  Explore Cardinal Pointe Ranch Homes - Own a new affordable one level home with mountain views, 1 mile to I-81 & 15 minutes to Hagerstown! Closing cost assistance with use of seller's preferred lender. Lot premiums may apply. Other floorplans and homesites are available. Photos are representative. Model is located at 29 Perspective Place, Hedgesville, WV 25427.
#WVBE2030992

HEDGESVILLE

297 PERSPECTIVE PLACE

3 Beds

2 Baths

1,533 Sq.Ft.

$362,155

MLS#: WVBE2030992
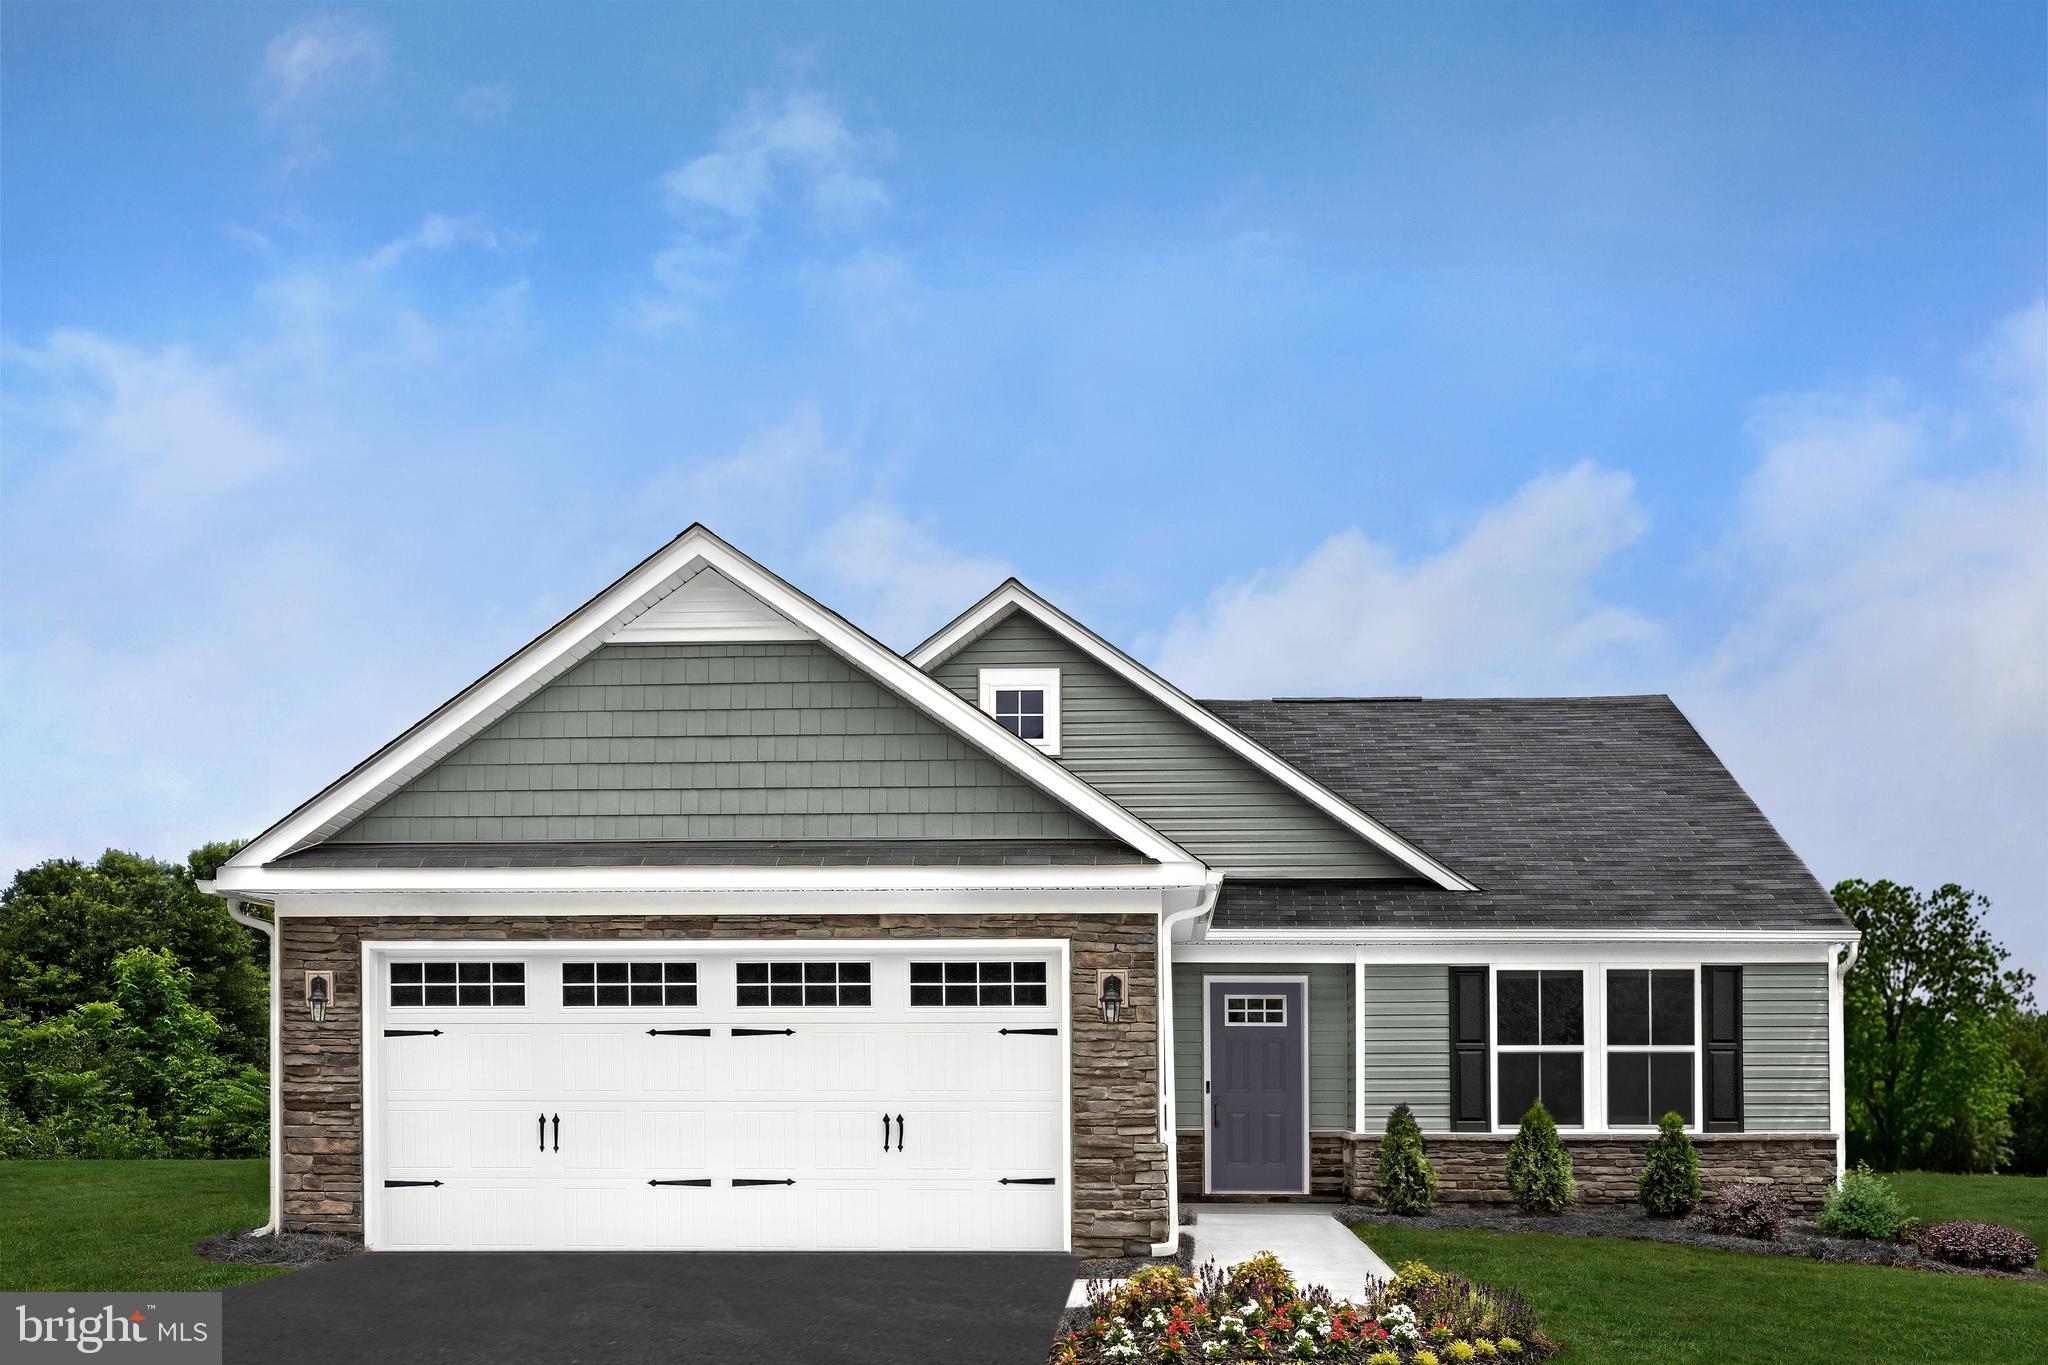
To-Be-Built Grand Cayman Basement at SOUTH BROOK Ranch Homes. You want to live a casual easy life, in a big way. You'd rather travel and enjoy an active lifestyle than serve a four course meal in your formal dining room. The Grand Cayman is the ideal home for your casual well-lived lifestyle. The open airy space combines the kitchen, dining area, and great room to create a casual comfortable flow. This is the perfect place to do all your entertaining with plenty of room for your favorite overstuffed couch. Throw a Superbowl party or backyard BBQ that will be the envy of the neighborhood.  For a relaxing night in, it's your home theater. Since it's open to the kitchen, grab a snack or make dinner, you won't miss your favorite TV show. The Grand Cayman is the perfect home if you enjoy life's simple pleasures. Other floor plans and home sites available. Photos are representative.
#WVBE2015046

INWOOD

111 TILAPIA ROAD

3 Beds

2 Baths

1,559 Sq.Ft.

$362,150

MLS#: WVBE2015046

THE LARGEST HOMESITES WITH THE BEST VALUE IN SOUTH BERKELEY** NOW OFFERING UP TO $15,000 CLOSING COST ASSISTANCE FOR PRIMARY RESIDENCE WITH USE OF APPROVED LENDER AND TITLE**
Welcome home to the stunning Crafton II! This elegant home welcomes you with a spacious living room, a beautifully designed kitchen featuring a large island, and gleaming granite countertops—perfect for cooking, entertaining, and everyday living. Convenient access to the attached two-car garage makes coming and going a breeze. Upstairs, you'll find four generously sized bedrooms, including a luxurious primary suite with a spacious walk-in closet and a beautifully appointed en-suite bathroom. For added convenience, the upstairs laundry room keeps chores effortless. Don't miss your chance to make this exceptional home yours!   *Photos may not be of actual home. Photos may be of similar home/floorplan if home is under construction or if this is a base price listing.
#WVBE2050784

INWOOD

HOMESITE 416 LEADER ROAD

4 Beds

2 Baths

1,800 Sq.Ft.

$362,130

MLS#: WVBE2050784
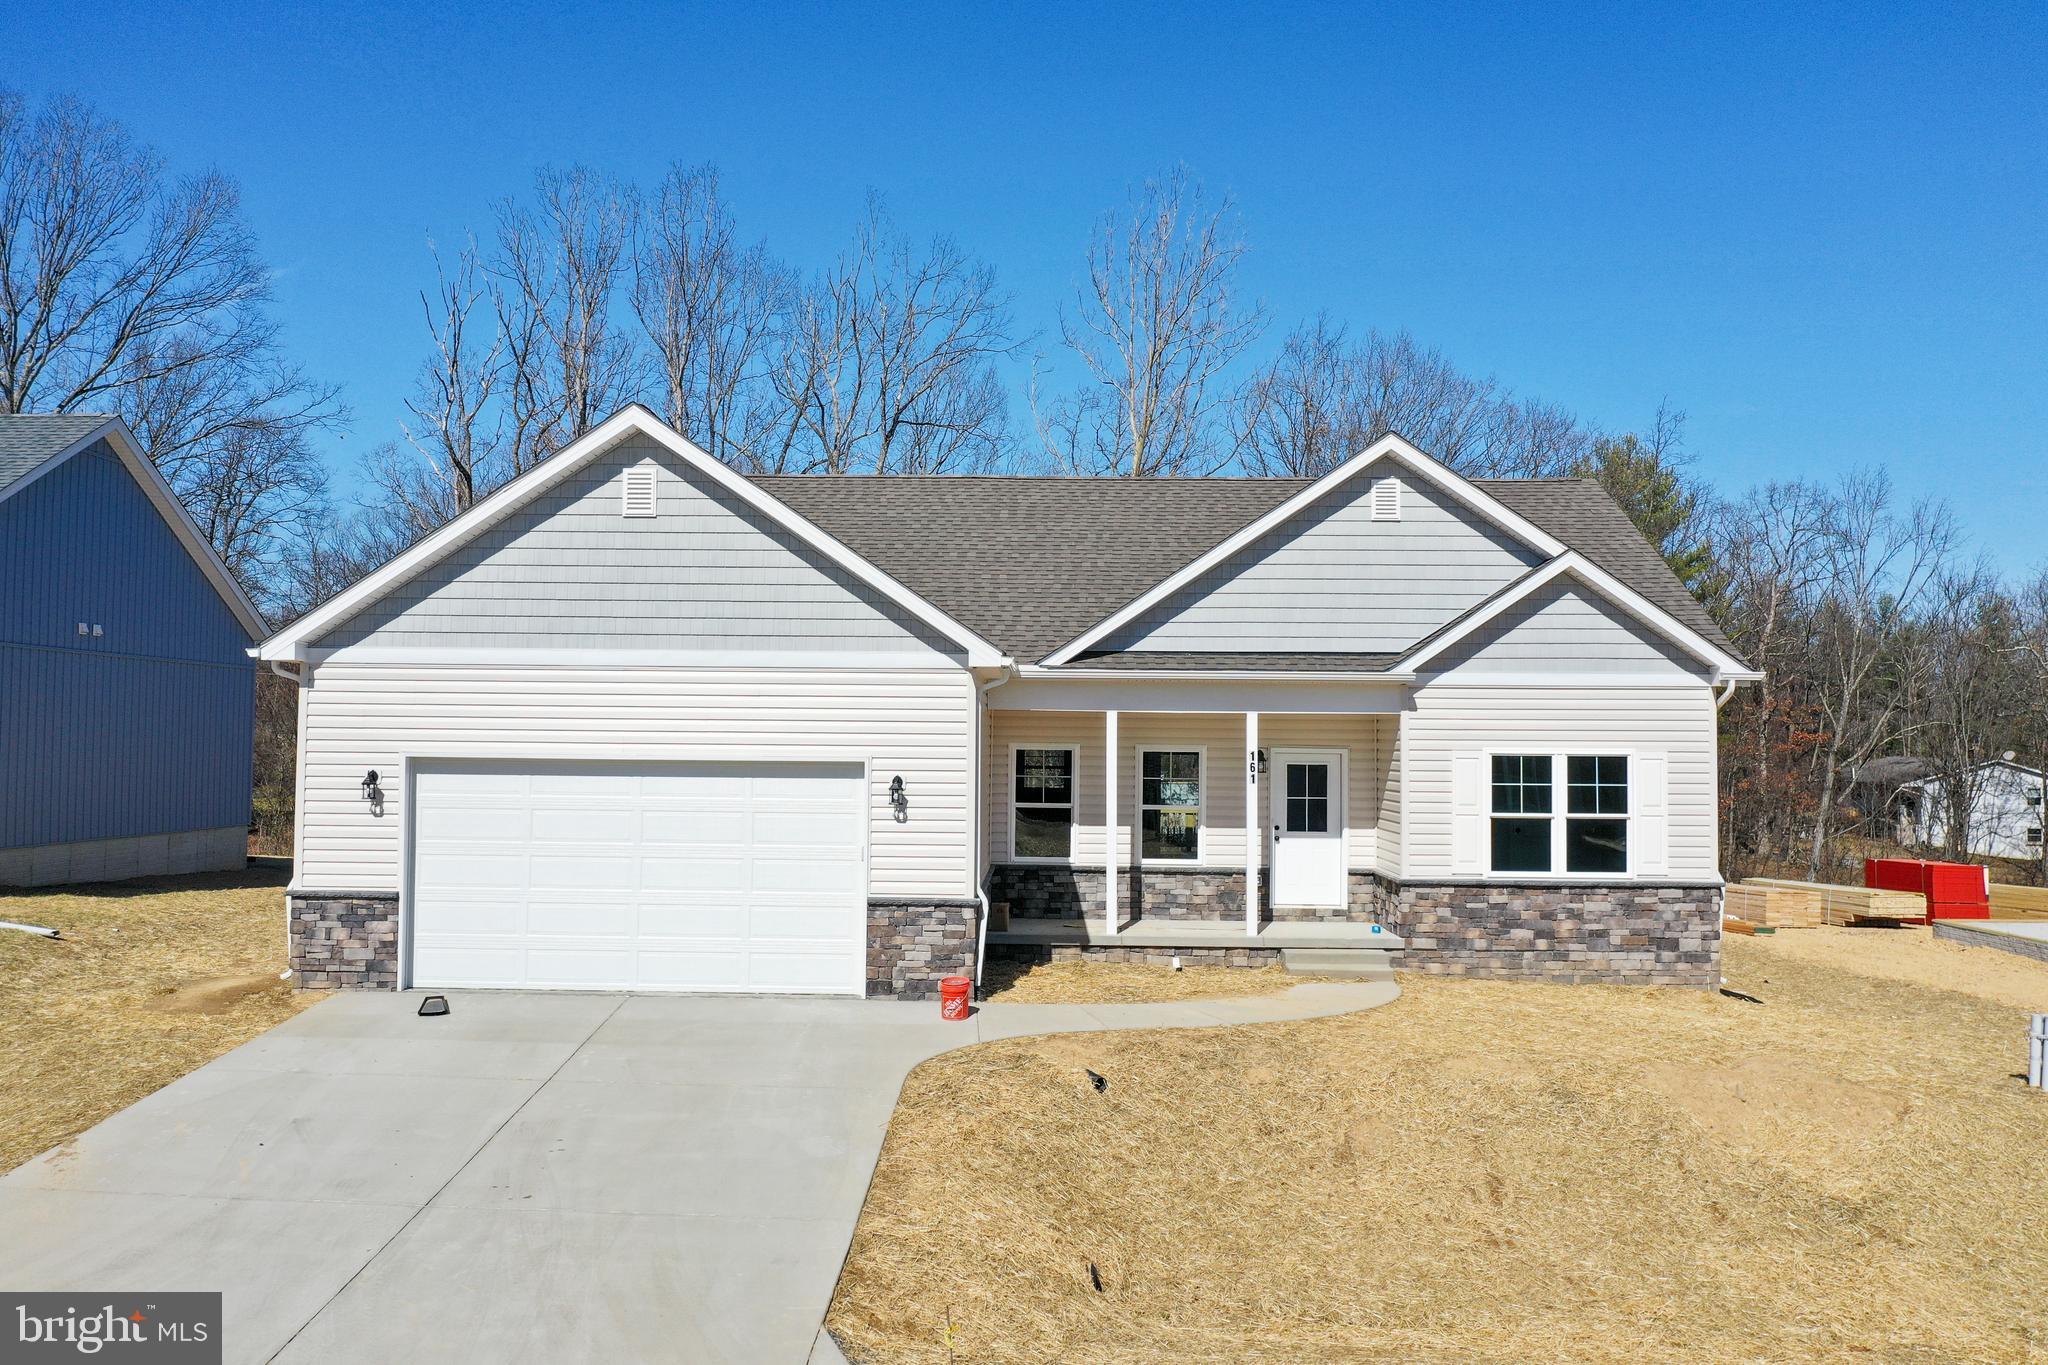
Introducing the 1441 Rancher D by Warfield Homes at Middle Creek Vistas. Have you been dreaming of a home that offers one-level living? Perhaps you have been strategizing to make a plan to retire in place. Warfield Homes Inc. has been building custom homes in the Northern Shenandoah Valley for over 30 years. You'll love the openness of the floor plan, the 9' ceilings & the luxury vinyl plank flooring. The kitchen is beautifully finished with soft close cabinets, stainless steel appliances & upgraded countertops. This floor plan features a walk-in pantry. The primary suite features a walk-in closet, dual sinks & a custom
shower with floor to ceiling tile. A $2,000 closing cost credit & a free appraisal are available with the use of the builder's preferred lender. The completion time frame is approximately 120 days from the issuance of the county building permit.
#WVBE2047030

INWOOD

Lot 32 LARIMAR LANE

3 Beds

2 Baths

1,441 Sq.Ft.

$362,100

MLS#: WVBE2047030

Introducing the 1441 Rancher D by Warfield Homes at Middle Creek Vistas. Have you been dreaming of a home that offers one-level living? Perhaps you have been strategizing to make a plan to retire in place. Warfield Homes Inc. has been building custom homes in the Northern Shenandoah Valley for over 30 years. You'll love the openness of the floor plan, the 9' ceilings & the luxury vinyl plank flooring. The kitchen is beautifully finished with soft close cabinets, stainless steel appliances & upgraded countertops. This floor plan features a walk-in pantry. The primary suite features a walk-in closet, dual sinks & a custom
shower with floor to ceiling tile. A $2,000 closing cost credit & a free appraisal are available with the use of the builder's preferred lender. The completion time frame is approximately 120 days from the issuance of the county building permit.
#WVBE2052754

INWOOD

Lot 17 LARIMAR LANE

3 Beds

2 Baths

1,441 Sq.Ft.

$362,100

MLS#: WVBE2052754

Introducing the 1441 Rancher D by Warfield Homes at Middle Creek Vistas. Have you been dreaming of a home that offers one-level living? Perhaps you have been strategizing to make a plan to retire in place. Warfield Homes Inc. has been building custom homes in the Northern Shenandoah Valley for over 30 years. You'll love the openness of the floor plan, the 9' ceilings & the luxury vinyl plank flooring. The kitchen is beautifully finished with soft close cabinets, stainless steel appliances & upgraded countertops. This floor plan features a walk-in pantry. The primary suite features a walk-in closet, dual sinks & a custom
shower with floor to ceiling tile. A $2,000 closing cost credit & a free appraisal are available with the use of the builder's preferred lender. The completion time frame is approximately 120 days from the issuance of the county building permit.
#WVBE2053150

INWOOD

Lot 18 LARIMAR LANE

3 Beds

2 Baths

1,441 Sq.Ft.

$362,100

MLS#: WVBE2053150

**UP TO $15,000 CLOSING COST ASSISTANCE FOR PRIMARY RESIDENCE WITH USE OF APPROVED LENDER AND TITLE!**
Welcome home to our Edgewood II in South Brook! This home features our most popular exterior, with Flagstone and a stone water table with our fully sodded yard and landscaping. Inside you'll find two secondary bedroom and a full bathroom with hall linen closet. We also have a large laundry/mudroom with mechanical room and garage access. The kitchen has a large island with white and gray cabinets with a designer backsplash and hardware. Pantry comes included with wood shelving for sturdier capacity. With the Great Room adjacent to the kitchen, it makes it the perfect entertainment space and the generous sized primary bedroom is sure to please with the large walk-in closet and ensuite with walk-in shower with seat and double vanity. Don't Miss out on this winter delivery of one of our most popular floorplans!
#WVBE2035586

INWOOD

343 OUTRIGGER ROAD

3 Beds

2 Baths

1,687 Sq.Ft.

$362,097

MLS#: WVBE2035586

This move in ready colonial in a great commuter friendly neighborhood, has 5 BRs above grade!!!! Owners have recently painted and recarpeted all main areas of home. Rear yard features concrete patio and fencing. Nicely landscaped, 2 car garage, finished basement! Almost 4000 sq.ft of living. Measurements approximate according to tax records. Welcome home!!
#1000222305

CHARLES TOWN

102 KILLIAN LANE

5 Beds

3 Baths

3,900 Sq.Ft.

$362,000

MLS#: 1000222305
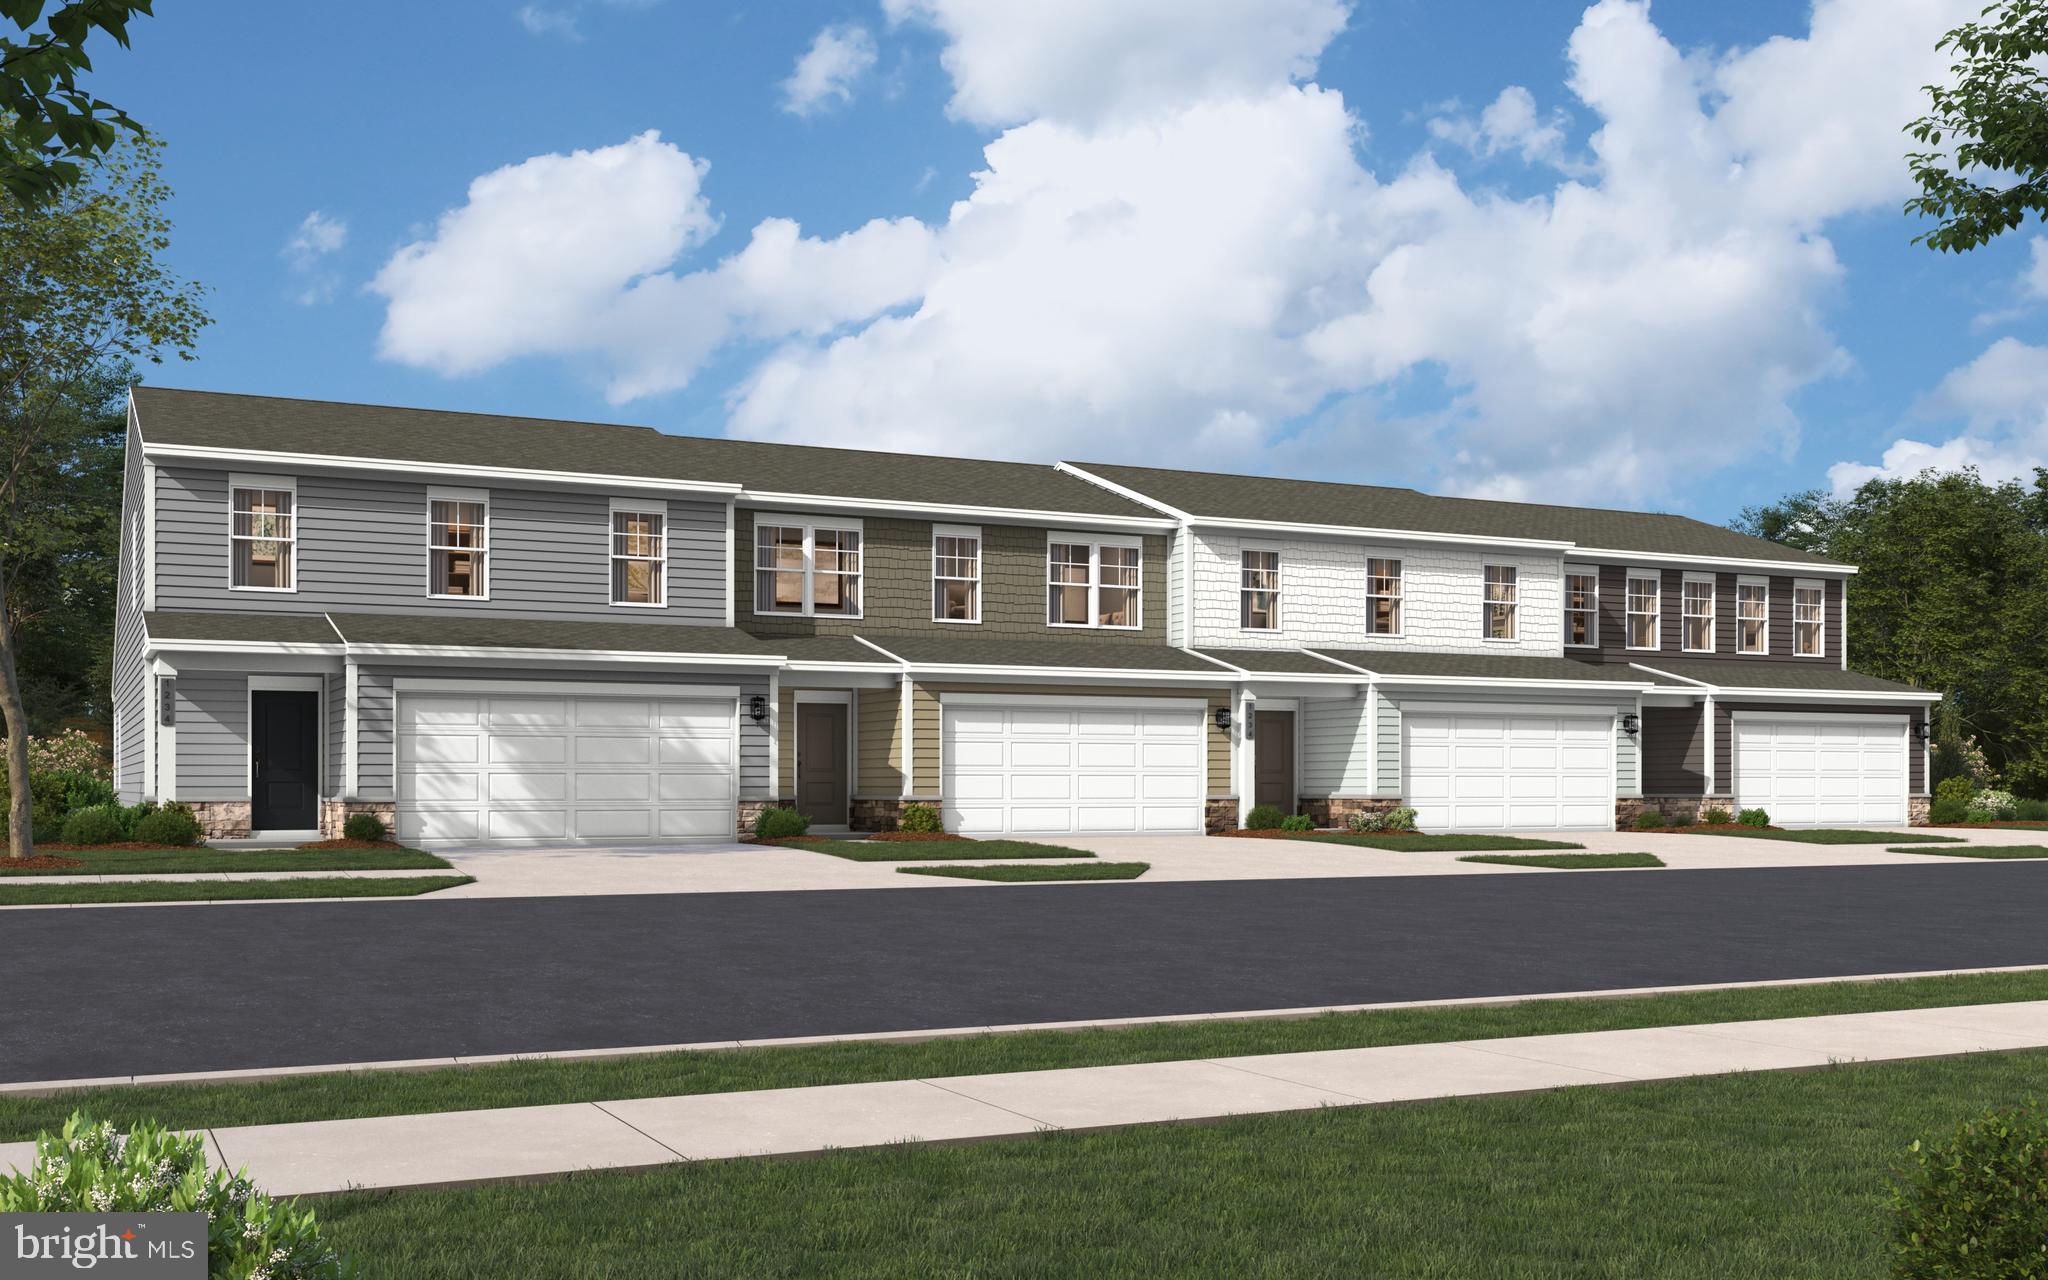
🏡 MAIN-LEVEL PRIMARY BEDROOM
Welcome to this end-unit Sagamore Townhouse/Villa. This Essence by Stanley Martin home perfectly blends modern comfort with style. The list price is the final price and includes all options and upgrades, ensuring no additional cost surprises!
This beautiful 3-bedroom, 2.5-bathroom home offers 1,877 square feet of living space across just two floors, providing the perfect balance of space and convenience. It features a spacious 2-car garage, ensuring ample storage.
Step inside and be greeted by an open-concept main level that boasts a main-level primary bedroom with an en-suite bathroom, creating your personal oasis complete with all the amenities you need. The main level also includes a sleek kitchen, with quartz countertops with a large island and elegant dining area and inviting family room—an ideal layout for entertaining guests or enjoying quality time with loved ones.
Upstairs, you’ll find two additional bedrooms, both with walk-in closets for tons of storage, plus a well-appointed hall bathroom. When it’s time to unwind, the upper-level flex room is perfect for a home office or 2nd family room.
As the area's number one ranked builder, Stanley Martin homes are built with superior energy efficiency, helping you save on electric bills every month!
Live the Stone Spring Lifestyle:
Perfectly located in Charles Town, enjoy the best of small-town charm and modern convenience:
✅ Walk to Starbucks & the community dog park
✅ Unwind at Harpers Ferry Brewing or explore Harpers Ferry (6 miles away)
✅ Enjoy outdoor fun at Jefferson County Memorial Park
✅ Try your luck at Hollywood Casino at Charles Town Races
✅ Convenient access to Leesburg, VA—just 30 minutes away
As an end-unit, the Sagamore model sells out very quickly so schedule your tour today!
 🕙 Mon-Sat: 10 AM - 5 PM | 🕛 Sun: 12 PM - 5 PM
#WVJF2016254

CHARLES TOWN

170 OLYMPUS ROAD

3 Beds

2 Baths

1,877 Sq.Ft.

$361,850

MLS#: WVJF2016254

🏡 MAIN-LEVEL PRIMARY BEDROOM
Welcome to this end-unit Sagamore Townhouse/Villa. This Essence by Stanley Martin home perfectly blends modern comfort with style. The list price is the final price and includes all options and upgrades, ensuring no additional cost surprises!
This beautiful 3-bedroom, 2.5-bathroom home offers 1,877 square feet of living space across just two floors, providing the perfect balance of space and convenience. It features a spacious 2-car garage, ensuring ample storage.
Step inside and be greeted by an open-concept main level that boasts a main-level primary bedroom with an en-suite bathroom, creating your personal oasis complete with all the amenities you need. The main level also includes a sleek kitchen, with quartz countertops with a large island and elegant dining area and inviting family room—an ideal layout for entertaining guests or enjoying quality time with loved ones.
Upstairs, you’ll find two additional bedrooms, both with walk-in closets for tons of storage, plus a well-appointed hall bathroom. When it’s time to unwind, the upper-level flex room is perfect for a home office or 2nd family room.
As the area's number one ranked builder, Stanley Martin homes are built with superior energy efficiency, helping you save on electric bills every month!
Live the Stone Spring Lifestyle:
Perfectly located in Charles Town, enjoy the best of small-town charm and modern convenience:
✅ Walk to Starbucks & the community dog park
✅ Unwind at Harpers Ferry Brewing or explore Harpers Ferry (6 miles away)
✅ Enjoy outdoor fun at Jefferson County Memorial Park
✅ Try your luck at Hollywood Casino at Charles Town Races
✅ Convenient access to Leesburg, VA—just 30 minutes away
As an end-unit, the Sagamore model sells out very quickly so schedule your tour today!
 🕙 Mon, Tues, Fri and Sat: 10 AM - 5 PM | 🕛 Sun: 12 PM - 5 PM [closed Weds and Thurs].
Model homes can be toured during closed hours using our "Self-Guided" access code. To access after hours, use the QR code posted on the model home's sales office front door and follow the directions. You'll be given an access code to unlock the model home to tour.
#WVJF2018376

CHARLES TOWN

207 OLYMPUS ROAD

3 Beds

2 Baths

1,877 Sq.Ft.

$361,745

MLS#: WVJF2018376
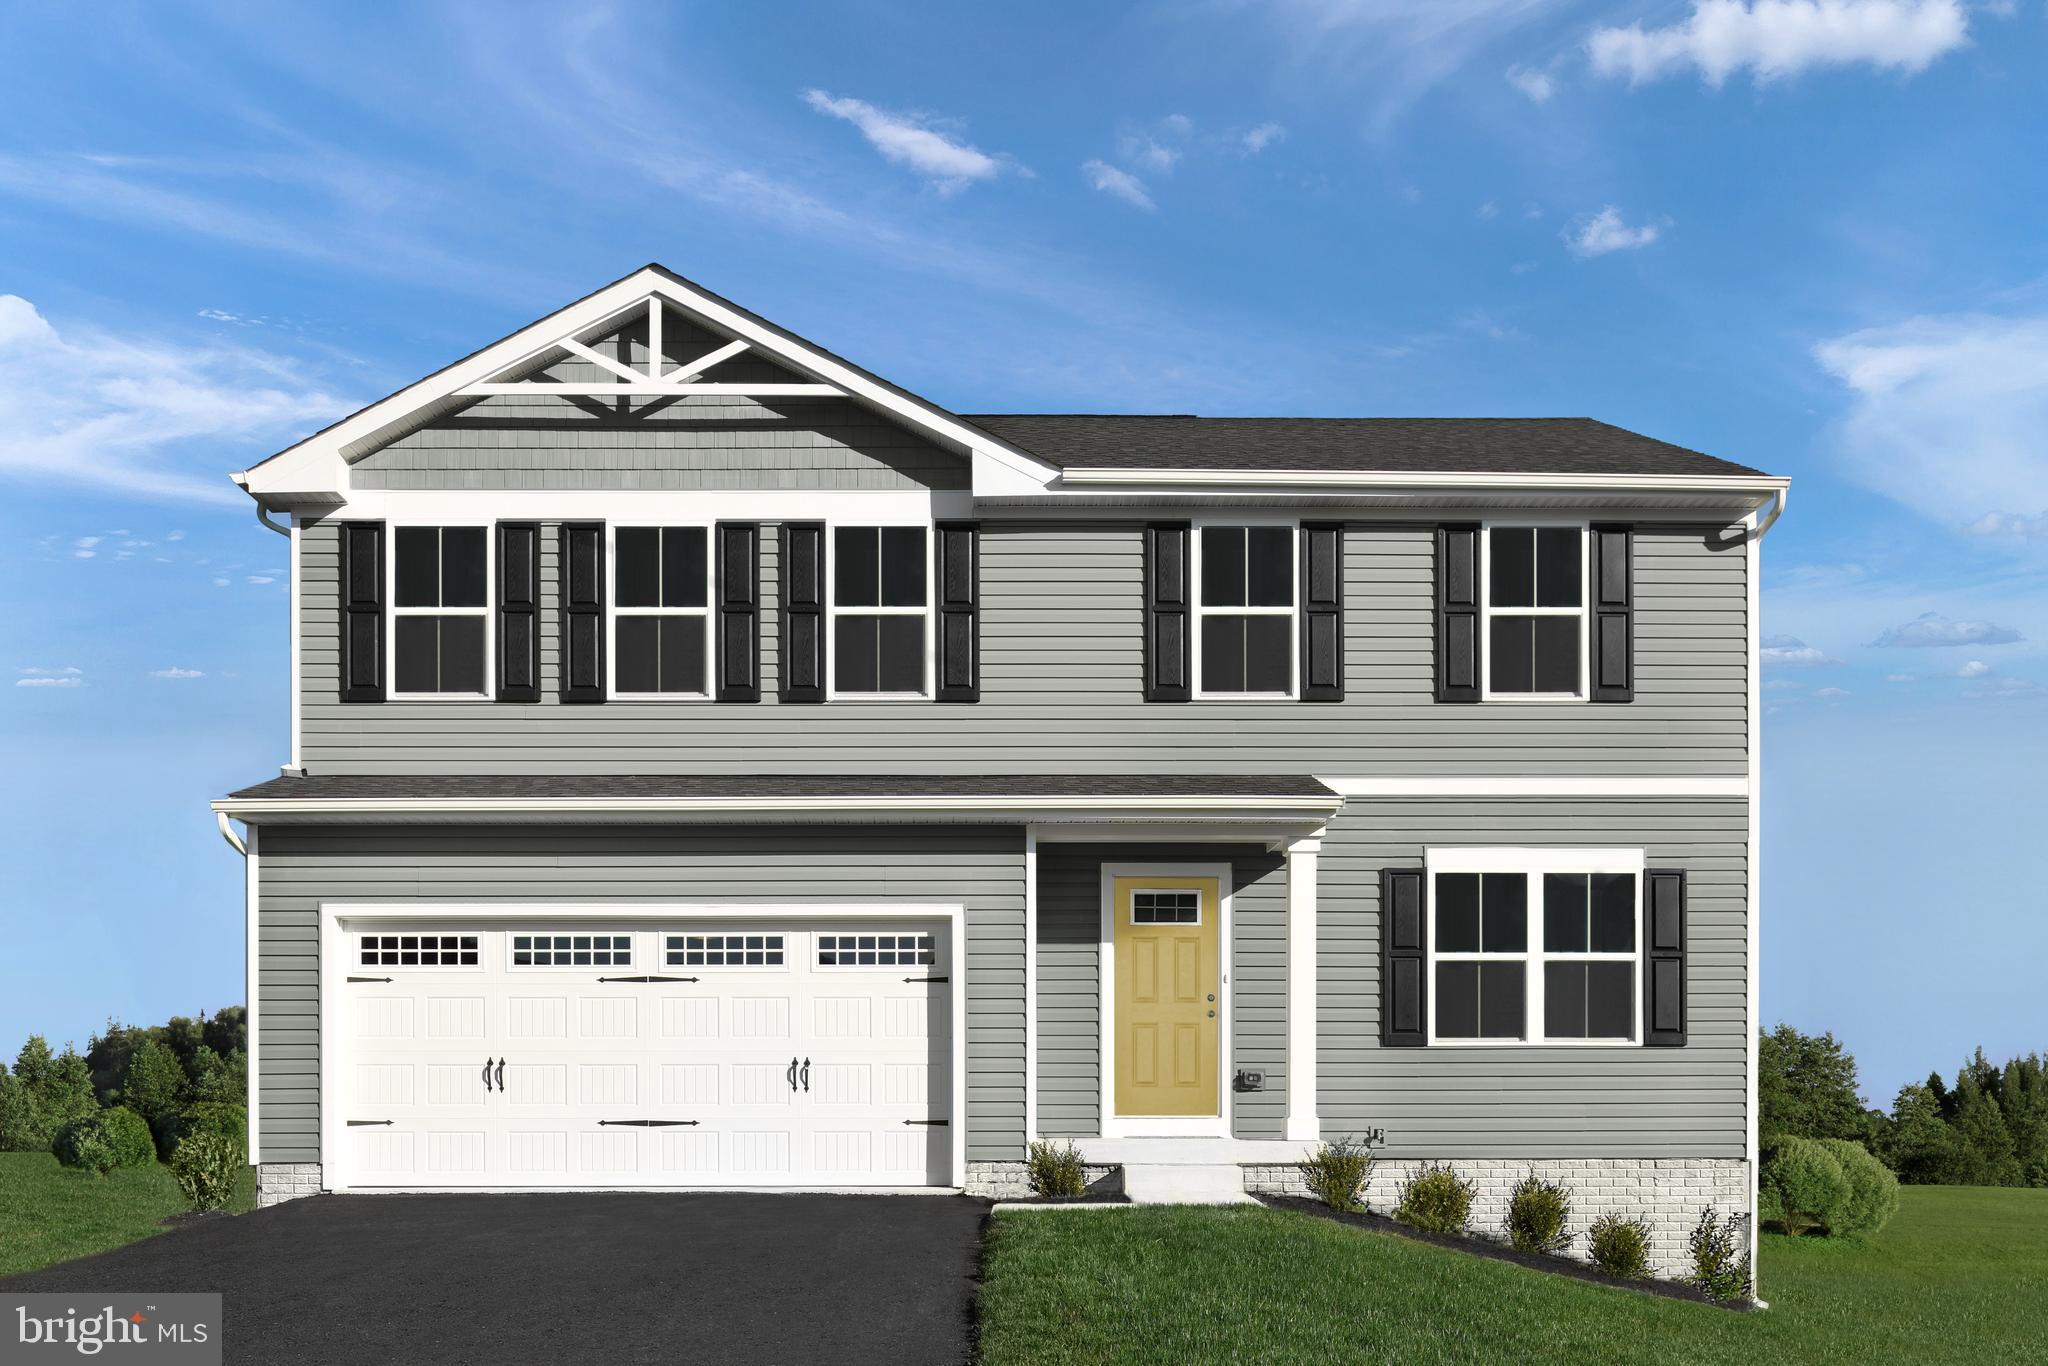
TO BE BUILT Cedar Basement at the NEW SOUTH BROOK in INWOOD by RYAN HOMES.  The Cedar is not just about the open floor plan, the square footage, or the great price -  this 4 bedroom home also offers a welcoming and elegant feeling along with being smart and functional. You don't need to sacrifice beauty for convenience.  The foyer leads into a great room that flows into a large open kitchen and dining space. An island provides more work space and seating! Past the large pantry, a short hall leads to a convenient powder room, a large coat closet, and a flex room you can use any way you need a home office, hobby room, or extra play space. Upstairs the luxury continues with 4 large bedrooms, three of which boast walk-in closets and an over-sized laundry room, including washer and dryer, to accommodate your needs. Off the light-filled upper hall, the primary bedroom features lots of living area, a huge walk-in closet, and a private bath.   Over 1900 sq. feet of living space!  Images shown are representative only.   Other homesites available.
#WVBE2023500

INWOOD

44 SPATTERDOCK ROAD

4 Beds

2 Baths

1,904 Sq.Ft.

$361,715

MLS#: WVBE2023500

Discover the perfect blend of comfort and style with this stunning ranch home in the highly sought-after South Brook community! This 3-bedroom, 2-bathroom gem features a spacious 2-car garage and is designed for easy, one-level living.

At the heart of the home, you’ll find a beautifully appointed kitchen with white cabinetry, frost-white quartz countertops, and Samsung stainless steel appliances. The large island provides additional seating, while the generous dining area is ideal for hosting gatherings. Luxury vinyl plank flooring  in kitchen.

The Primary Bedroom serves as your personal retreat, complete with a private bath featuring dual vanities, a linen closet, and a walk-in shower. The finished basement adds a versatile rec room, rough-in plumbing for a future bathroom, and plenty of unfinished storage to meet all your needs.

Photos are of a similar model.

Stop by our sales office at 109 Spatterdock Road for more information and ask about our closing cost incentives when using our preferred lender. Don’t miss your chance—this home won’t last long!
#WVBE2037346

INWOOD

82 RAMSHORN ROAD

3 Beds

2 Baths

2,138 Sq.Ft.

$361,670

MLS#: WVBE2037346

Come tour the Lancaster! The main level has 9 ft ceilings and plank flooring. A wide staircase takes you to the 3rd level with 3 bedrooms and 2 full baths. The GE washer and dryer are included in the price and located on the bedroom level for added convenience. The 2nd floor has the multi-function kitchen, great room, dining room, and half bath. The beautiful kitchen is suited with a pantry, GE stainless steel appliances with exterior ventilation, white ornamental granite countertops, and Barnett Maple cabinets in slate. The main level has another half bath and rec room/flex space with lots of storage space! A 10x18' deck completes the home. These townhomes have a one car garage and Ring Doorbell. Enjoy simple keyless access with door codes to enter and exit as part of your home automation program.

Future amenities will include a swimming pool with bathhouse, green space, and a tot lot. The community's prime location offers quick access to shopping, dining, recreation, Shenandoah Valley landscapes and historic sites. 

*Photos are of a similar home* Photos are for illustrative purposes only. Prices and features may vary and are subject to change. Prices do not include closing costs and other fees to be paid by buyer and are subject to change without notice. This is not an offer in states where prior registration is required. Void where prohibited by law. Copyright © 2022 Lennar Corporation. Lennar, the Lennar logo are U. S. registered service marks or service marks of Lennar Corporation and/or its subsidiaries. Date 02/22
#WVJF2015264

CHARLES TOWN

15 WINTERPLACE DRIVE LANCASTER LOT 85

3 Beds

2 Baths

1,960 Sq.Ft.

$361,620

MLS#: WVJF2015264

1 ... 495 496 497 498 499 ... 666
* Listings identified with the FMLS IDX logo come from FMLS and are held by brokerage firms other than the owner of this website. The listing brokerage is identified in any listing details. Information is deemed reliable but is not guaranteed. If you believe any FMLS listing contains material that infringes your copyrighted work please click here to review our DMCA policy and learn how to submit a takedown request. © 2024. First Multiple Listing Service, Inc.
 - property

Send a message

Message successfully sent.

Your message

What is 3 + 4 ?

Reason for contacting?

I agree to receive email communication and understand I can unsubscribe at any time.

I agree to be contacted by Charis Realty Group - Christine Issler, Broker via call, email, and text for real estate services. To opt out, you can reply 'stop' at any time or reply 'help' for assistance. You can also click the unsubscribe link in the emails. Message and data rates may apply. Message frequency may vary. Privacy Policy

Sign Out

Virtual Assistant

Would you like to take the next step with this property? We can help you schedule a showing or virtual tour, or send you more details.

Yes, I would like more information.

Thank You for Your Reply, One of Our Agents will contact you as soon as possible

No, maybe later.

Thank you, you can always contact me via email, phone number or through the contact form.

Realhub AI

Lucy - Your AI-Powered Realtor

Update Your Temporary Password

Personalize your search

Enter your email and we'll notify you immediately when new listings match what you're looking for.

or enter email address

Already have an account ? Login here

Continue your home search

I agree to receive communications and understand I can unsubscribe at any time.

I agree to be contacted by Charis Realty Group - Christine Issler, Broker via call, email, and text for real estate services. To opt out, you can reply 'stop' at any time or reply 'help' for assistance. You can also click the unsubscribe link in the emails. Message and data rates may apply. Message frequency may vary. Privacy Policy

Already have an account ? Login here

We use cookies

We use cookies primarily for analytics to enhance your experience. By accepting, you agree to our use of these cookies. You can manage your preferences or learn more about our cookies policy.
