Properties

Browse or get in touch to schedule a walkthrough.

  • Nearby me
Price range

Popular Features

Community Features

Association

Property Features

Waterfront

View

Exterior Features

Interior Features

Style

29677 properties match your criteria

Updated 1 minute ago

E-Alert name

**MULTIPLE OFFERS RECEIVED - HIGHEST AND BEST BY SUNDAY, 3/29 AT 5:00 P.M.** Adorable rancher in sought after Cherry Grove Estates 2!  Half Acre lot.  Three bedrooms, 2 full baths - LVP flooring. Formal dining room, updated kitchen with tile backsplash, stainless appliances, granite counters - lots of cabinets. Large pantry.  Large bedrooms and baths.  Nice sunroom off back of home w/gas fireplace. Gardening shed - which could be an art studio, music studio, etc. Detached garage along with an attached oversized 2 car garage w/walkup storage - that could be finished into more living space. Fully fenced rear yard. This home is so cute and is ready for new owners,
#WVBE2049370

BUNKER HILL

290 LARIAN DRIVE

3 Beds

2 Baths

1,825 Sq.Ft.

$369,900

MLS#: WVBE2049370

This custom-built residence boasts 1,299 square feet of finished living space, offering an ideal blend of functionality and luxury. The open floor plan features a cathedral ceiling in the kitchen, dining, and living areas, complemented by luxury vinyl plank flooring throughout. Additional amenities include 9-foot ceilings, ceiling fans, wood shelving in closets, and heating and air returns in each room. The property comprises 3 bedrooms, including a primary bedroom with an attached bathroom, walk-in closet, as well as a 5-foot walk-in shower. Two full baths. The kitchen is equipped with quartz countertops and stainless steel appliances, and a dining area leads out to the 12x12 rear deck. An attached garage opens into the laundry room/mud room/pantry, which includes cabinets, quartz countertops, and a sink. The property also features a full, unfinished walk-out basement with rough-in plumbing for a potential third bathroom. There is amble room to finish the basement for additional living space or it makes a great storage area. Built with 2x6 exterior walls for enhanced energy efficiency, this home is situated on 3.48 acres.   Beautiful entry with a 6x16 covered front porch.
#WVMO2007180

BERKELEY SPRINGS

523 OAK HILL ROAD

3 Beds

2 Baths

1,256 Sq.Ft.

$369,900

MLS#: WVMO2007180

This is the one! Raised rancher on a finished walk out basement in 5.53 private acres with views!  Offering 4 bedrooms and 2.5 bathrooms! This updated home features a new kitchen with quartz countertops and stainless appliances.  Hardwood floorings upstairs.  New lights and paint throughout.  3 updated bathrooms!  LVP flooring in the finished basement offering a man cave living space, extra storage and extra rooms.  Brand new hvac system as well supplying heat and AC to both levels along with baseboard heat as a back up heat and the wood stove in the basement.  Expansive deck overlooking your private back yard and woods!
#WVMO2006960

BERKELEY SPRINGS

13 ORIOLE CIRCLE

4 Beds

2 Baths

2,320 Sq.Ft.

$369,900

MLS#: WVMO2006960

Here is the home you’ve been searching for!  This new construction in the Spring Mills area sits on an UNRESTRICTED .42 acre lot!  Entertainment possibilities are endless – check out the spacious kitchen with a 72” island, Level 3 Quartz countertops in a sleek marbled finished and beautiful sage-colored cabinets that are sure to be a talking point for all of your guests!    A 6’ sliding glass door brings you out of the living room onto your back deck with vinyl wrapped posts – offering more outdoor living space and a large back yard to enjoy! 
The LVP flooring through all main living areas makes this home flow perfectly from room to room.  Three bedrooms and 2 full bathrooms are on the upper level along with your laundry which is conveniently placed near the bedrooms!  No need to carry your baskets up or down the stairs.  The Owners Suite has a large walk-in closet and a ceramic tile shower in the bathroom with a custom cut glass shower door!
The real magic happens downstairs with a HUGE flex/bonus room finished with LVP flooring and a full bathroom.  Just imagine how you could transform this room into a home office, gym, or movie theater!  Don’t forget, there is still a 3-car garage, perfect for storing all your outdoor toys and tools.  
With this home’s modern design and upscale finishes, it is sure to impress.  The construction is NOW COMPLETE! make your appointment today to see this new home!
#WVBE2029944

MARTINSBURG

1395 NIPETOWN ROAD

3 Beds

3 Baths

1,888 Sq.Ft.

$369,900

MLS#: WVBE2029944

Enjoy easy one level living in this two year young spacious ranch home with many upgrades beyond standard feature list. Featuring open concept living with cathedral ceilings and recessed LED lighting throughout. Large master bedroom with tray ceiling, recessed lights and ceiling fan, walk in closet and attached primary en suite bath with ceramic flooring, oversized seated tiled shower with glass doors and   Bluetooth fan/speaker/LED combo. Kitchen features an oversized island, extended length solid granite counter tops, stainless appliances, soft close cabinets. Upgraded glass panel entry door allow enhanced natural lighting and the neutral color scheme, LVT flooring throughout, custom stonework on the kitchen island and entry areas tie everything together beautifully. The second bath features custom fit glass shower doors and tile flooring as well. Slider access from the kitchen leads out to a huge oversized 20 X 20 patio area. Low maintenance custom year round stone landscaping makes upkeep a breeze and features a full fenced back yard and patio area with 6’ no maintenance vinyl privacy fence with dual gate access. The two car garage comes with upgraded RaceDeck custom flooring and is fully dry-walled & insulated with garage door and openers. Full home alarm system, upgraded generator hook up, exterior motion solar security lighting, all custom fit interior window dressings, all appliances and upgraded Whirlpool washer and dryer combo are also included. This non smoking turnkey home needs nothing and has been immaculately maintained and cared for.
#WVBE2040674

MARTINSBURG

404 JENSEN WAY E

3 Beds

2 Baths

1,537 Sq.Ft.

$369,900

MLS#: WVBE2040674

Welcome to 1573 Holly Hill Lane the beautiful and unique home you have been waiting for! The exterior of this home features a beautiful stone walkway that leads from the driveway to the home, a maintenance free front stoop, a spacious deck perfect for grilling out with friends and family, and just off the deck is a hot tub where you can relax and enjoy the night sky! The interior of this home features gorgeous Acacia hardwood floors and recessed lighting in every room.  The great room features two story windows and a sliding glass door that leads to the deck. The kitchen portion of the great room is complete with granite countertops, a tile backsplash, contrasting soft close cabinets, stainless steel appliances, and a pantry. The spacious primary bedroom is complete with a high ceiling and well-appointed windows allowing for natural light in the room. You can enter the spacious bathroom from the primary bedroom or the hallway and it is complete with a large walk-in shower with stone flooring, ceramic tile walls and a glass entry door, a vanity with soft close drawers, and a bidet. A stackable washer and dryer can be found in a closet just outside the primary bedroom. The second bedroom is a loft above the great room complete with a reading nook/sitting area. This home is in the perfect location being surrounded by woods, but yet only being approximately 15 minutes from Cacapon State Park Resort and approximately 30 minutes from downtown Berkeley Springs with all the amenities both have to offer, AND less than an hour from Winchester, VA. Whether you are looking for a full-time residence, a weekend retreat for family and friends, or an Airbnb this home will fit the bill and is an absolute must see!
#WVMO2005730

BERKELEY SPRINGS

1573 HOLLY HILL LANE

2 Beds

1 Baths

1,048 Sq.Ft.

$369,900

MLS#: WVMO2005730

Open Hose Cancelled. Welcome home to this lovely 4 bedroom, 2.5 bathroom, 2 car garage home nestled in the heart of the highly sought-after conveniently located McGinnis Point. See Video Tour. Spacious main level with a light filled open floor plan and 9-foot ceilings. Wonderful kitchen with granite counter tops, stainless steel appliances, LVP flooring, and walk-in pantry. The convenience of having a primary bedroom on the main level, complete with a gorgeous en-suite bathroom, enhances the home's appeal . The open concept  is perfect for entertaining with a door connecting to the oversized patio, cozy area with a fireplace, and a vinyl privacy fence. The upper level has three spacious bedrooms and a full bathroom. This property provides quick access to a variety of amenities including local parks, schools, shopping, and dining. Ideally located just off Route 9 and easy access to I-81, this home provides excellent access to major routes, it ensures effortless commuting and travel.
#WVBE2040442

MARTINSBURG

14 CASSATT LANE

4 Beds

2 Baths

2,340 Sq.Ft.

$369,900

MLS#: WVBE2040442
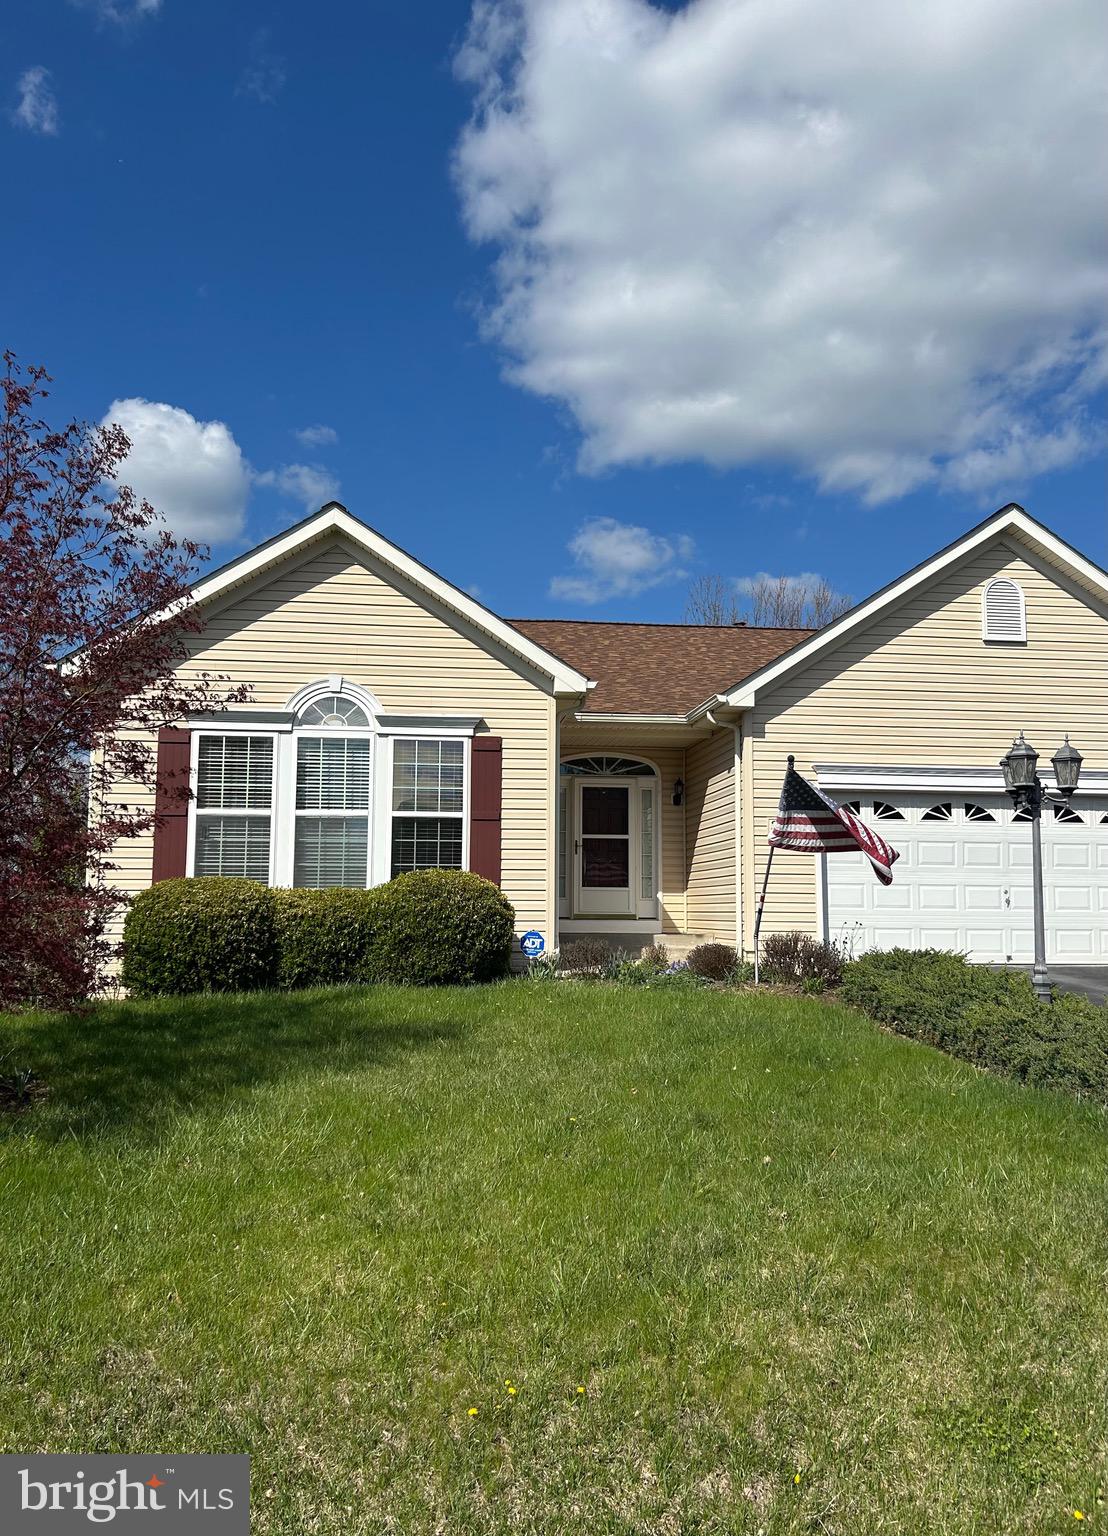
Enter the spacious, open floorplan with 3 bedrooms on the main floor.  Hardwood floors abound in Family Room, generous kitchen with pantry, dining room and bedroom.  The family room has a cozy gas fireplace and adjoins the open floorplan kitchen.  The owner’s bedroom has a large walk-in closet with a master bath that is equipped with grab bars for handicap assistance.  Appreciate the walk-in shower that has a seat, along with the double sink vanity.  The oversized laundry room has built in cabinets, additional pantry space, and built utility sink.  A broom closet gives ample storage for vacuum cleaners and mops.  The walkout, daylight basement has a double French door that allows easy access to storage and workshop space in the pristine basement.  Another utility sink helps with cleanup and shelving abounds.  There is a rough in for a future bath.  Your imagination can give you a spacious lower level.  Enjoy the quiet lifestyle on a lovely golf course.  This outstanding home backs to wooded privacy on a large .59 acre premium homesite.  No golf balls or golfers will disturb your peaceful appreciation on your screened in porch.  Multiple locations with the auxiliary deck or the concrete patio gives ample space for outdoor barbecuing or outdoor dining.  Outside storage allows the garage to remain free of mowers and snowblowers.  The double car garage has an epoxied floor and a utility sink with water spickets for ease of car washing.  The seller had the garage dry walled and insulated to make the garage weather resistant.  Convenient side door allows for easy entry.  Garage doors make it easy to park your vehicles.  The roof has been installed in the last few years and an upgraded, brick mailbox completes this package.  Seller lovingly maintained this home.  Schedule your appt for viewing.  Enjoy the community pool, ponds and small lakes, and tennis courts.
#WVBE2039286

MARTINSBURG

362 HOGAN DRIVE

3 Beds

2 Baths

1,792 Sq.Ft.

$369,900

MLS#: WVBE2039286

Don’t let the 2-bedroom designation fool you—this spacious A-frame chalet offers over 2,000 finished square feet and incredible flexibility to fit a variety of needs! Currently set up as a 2-bedroom, 2-full-bath home, the generous floor plan provides multiple opportunities to create additional sleeping or bedroom spaces with a simple conversion or by utilizing one of the other spacious rooms.

What truly sets this property apart is its size and versatility. Many 3-bedroom homes in The Woods offer approximately 1,500 square feet, while this chalet provides 500+ additional square feet of finished living space—plus a feature that can be hard to find in the community: a detached 2-car garage! Use it for vehicles, storage, a workshop, or transform it into the ultimate game room, recreation space, or entertainment area.

The classic A-frame chalet design delivers the mountain-resort character buyers love, while the larger footprint gives you plenty of room to spread out. Whether you’re searching for a full-time residence, weekend getaway, or vacation retreat, this property offers tremendous possibilities.

And then there’s The Woods Resort lifestyle! Optional memberships may provide access to an impressive selection of amenities, including indoor and outdoor pools, golf, driving range, spa facilities, recreation, and much more.

Property has history of being a very successful Airbnb rental.  So whether your looking for a great primary home or rental/investment. This is a great option. 

If you’ve been searching The Woods for something with more space, more flexibility, and a garage, don’t rule this one out based on the bedroom count. With 2,000+ finished square feet, 2 full baths, flexible living spaces, and a detached 2-car garage, this unique chalet offers space and possibilities that are difficult to find!
#WVBE2053548

HEDGESVILLE

126 WINTER CAMP TRAIL

2 Beds

2 Baths

2,006 Sq.Ft.

$369,900

MLS#: WVBE2053548
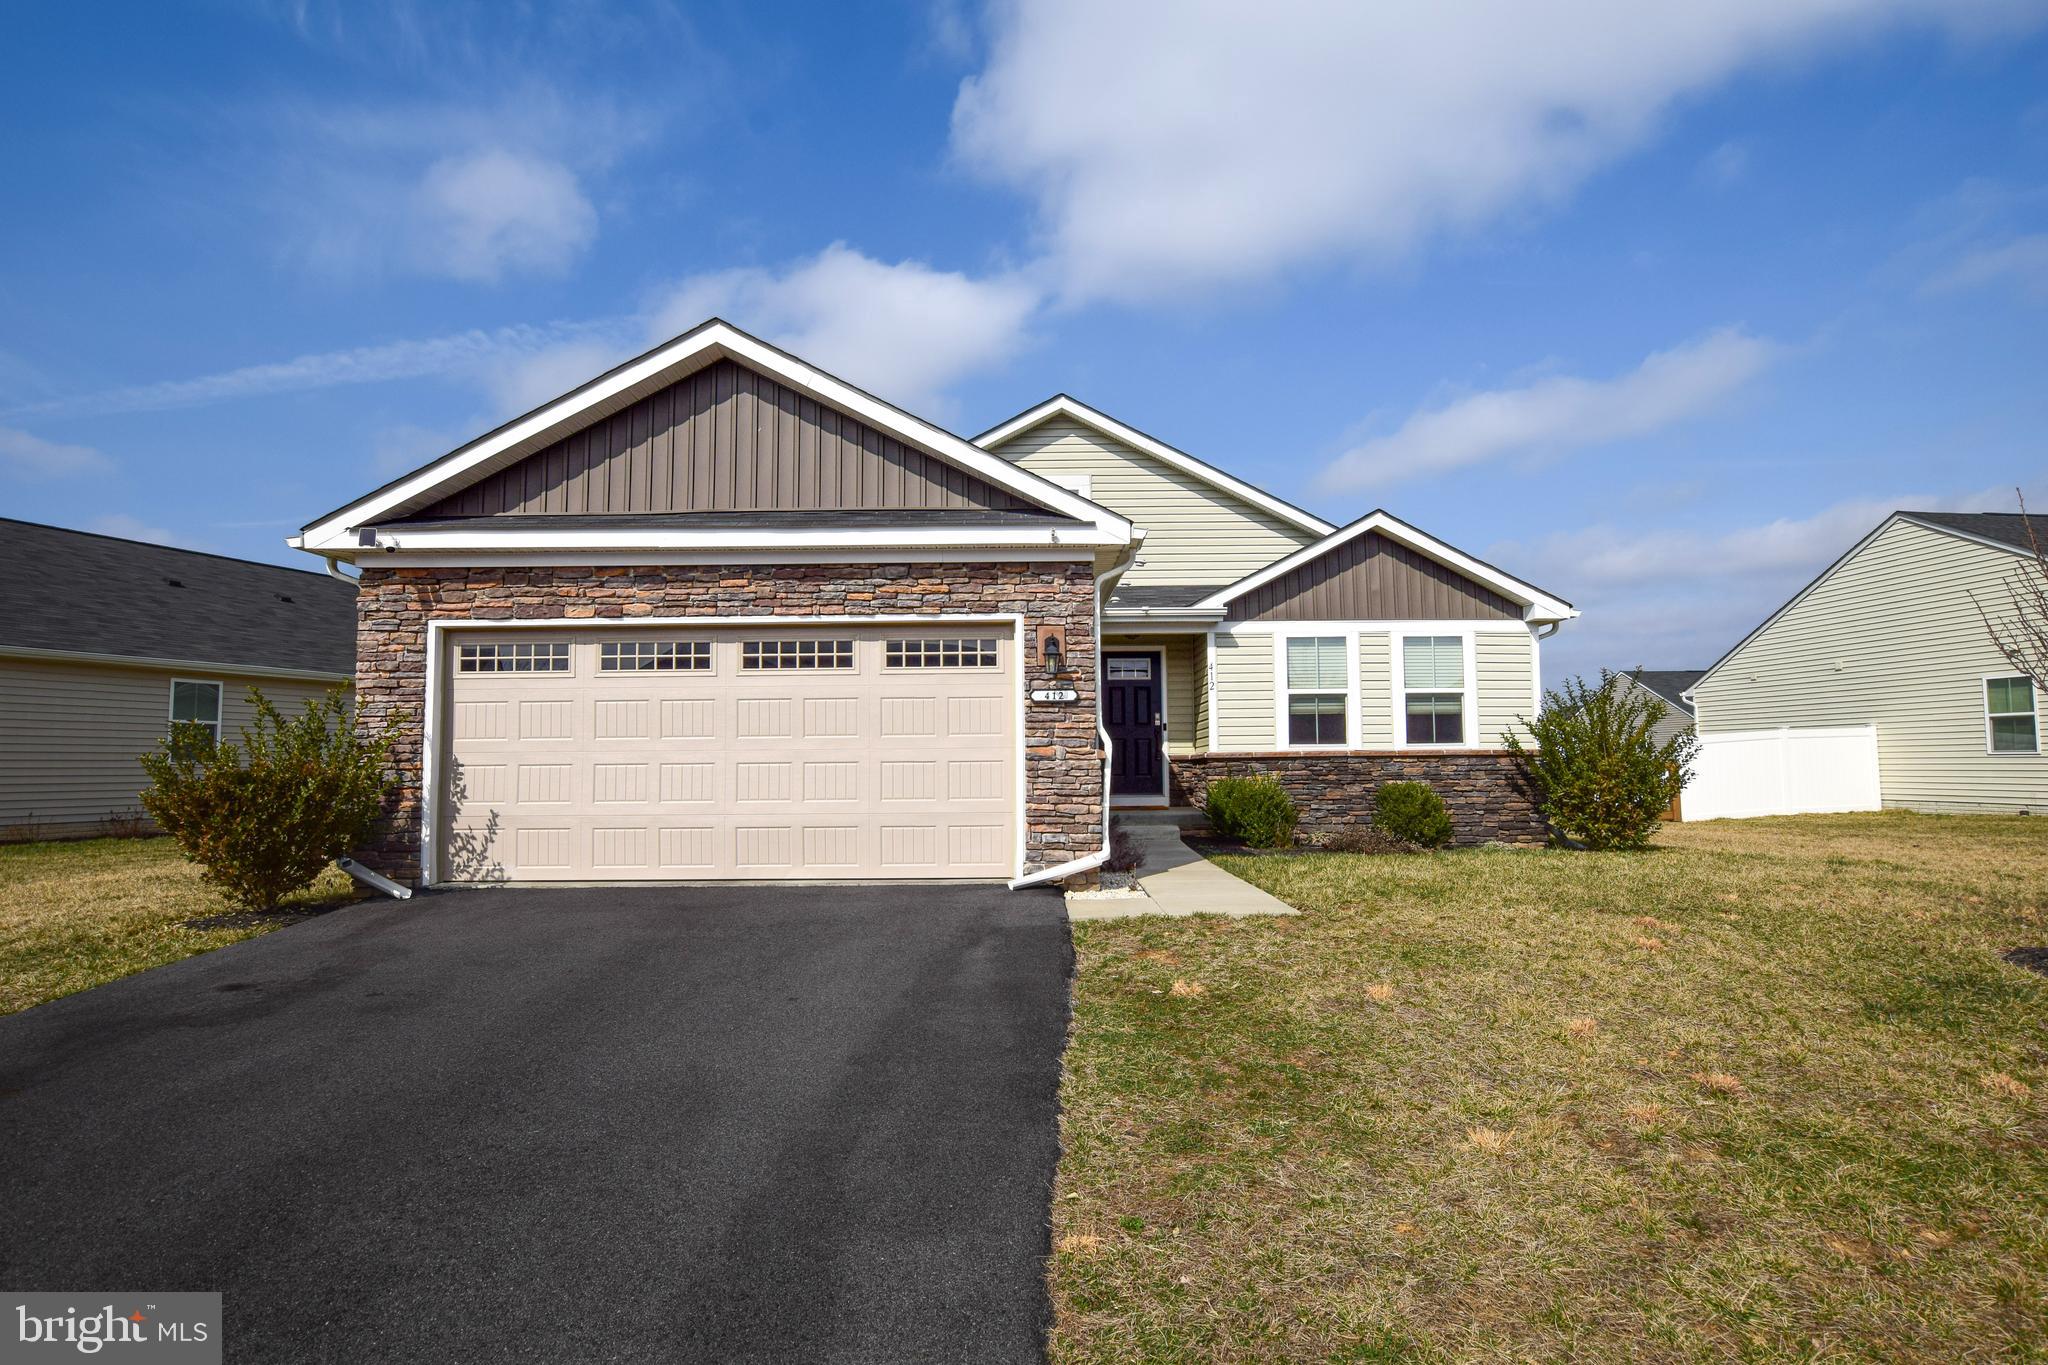
Prepare to be WOWED by all that this 3- bed, 2-bath ranch style house has to offer. As you step inside this stunning home you will notice open sightlines to the backyard. The open floor plan creates a seamless flow between the living, kitchen and dining room areas. You'll notice a formal dining room tucked between the entryway and the kitchen making it a dual-purpose space perfect as is or as an office or bonus space. This house not only features a full unfinished basement, but it also has new LVP flooring, an updated eat-in kitchen, stainless steel appliances, and granite countertops including a 3' x 6' island with seating. The upgrades don't stop there as this home also comes equipped with smart technology. If that isn't enough to want to call this place home, it also boasts a screened in porch as well as a concrete patio and fenced backyard, making indoor-outdoor living flawless. If you're searching for the perfect blend of modern amenities and classic comfort, this is the house for you.
#WVBE2038254

MARTINSBURG

412 OXFORD WAY

3 Beds

2 Baths

1,736 Sq.Ft.

$369,900

MLS#: WVBE2038254

Stunning and spacious colonial home is move in ready with tons to offer! The two story foyer greets you with its beautiful open staircase and office/den, which flows into the open formal living & dining rooms and large step down sunroom that features 16ft vaulted ceilings with surrounding windows proving a flood of natural light. 9ft.Ceilings, wood floors and crown molding give this home added charm. An entertainers/chefs dream, in the updated kitchen! Gourmet double ovens, large center island, stainless steel appliances, designer choice Carrara Quartz counters, arabesque tile back splash, farm style sink, full pantry and plentiful tall neutral  French Linen  gray cabinets.  From the over-sized two car garage walk into a newly remodeled Mudroom, with ship lapped family drop center, sits adjacent to the large kitchen breakfast nook and a generously sized family room with 10ft ceilings and a wood burning fireplace. Upstairs, double door master suite hosts a sitting area and retreat sized Master bath with large soaking tub, double vanities, and an over-sized walk in closet for two.  3 other nice size bedroom and a second full bathroom  Sprawling basement has a finished bathroom, perfect for  a play area all this on a 1.24 acre yard just minutes from historical Shepherdstown enjoy restaurants, theater, walks on the C&O canal. This is a great DC, MD  commuters location close to 81 and Marc train
#WVBE174436

MARTINSBURG

239 SYMINGTON

4 Beds

2 Baths

3,732 Sq.Ft.

$369,900

MLS#: WVBE174436

To Be Built. Construction will begin once a contract is accepted. This Brand new  "Mountain Style Rancher" nestled on .53+/- acre . The outside features "Cyprus" color siding , partial stone front, cedar shutters, cedar front door,, architectural shingles, and  boasts  a large gable window that allows plenty of natural light.  3 bedroom 2 bathrooms, stainless steel, farm sink, stainless steel appliances, live edge on top of kitchen island, granite countertops, natural tone luxury vinyl plank flooring through out the whole house, white oak beams across the vaulted ceilings, unfinished basement with rough in plumbing as well as 9 foot ceilings. . Built in book case in the primary bedroom and the primary bathroom has custom shelving. Two tier deck provides limitless opportunities to watch and connect with nature and the beauty of your private setting. This amazing property borders West Virginia Public land consisting of over 23 acres and direct access to the Shenandoah River. Hiking, fishing  and more is what  you can take advantage of in the vicinity 120 day delivery once foundation has started. Pictures are similar construction.
#WVJF2006372

HARPERS FERRY

213 LOCUST DRIVE

3 Beds

2 Baths

1,350 Sq.Ft.

$369,900

MLS#: WVJF2006372
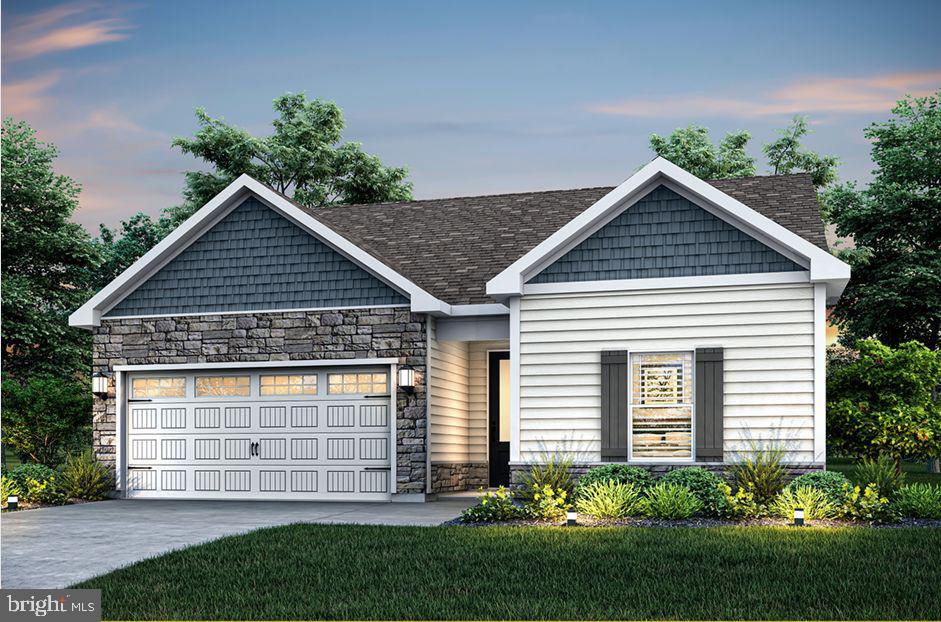
Welcome to The Meadows at Riverside, Falling Waters' newest community! The Martin by LGI Homes is a beautifully designed one-story home featuring 3 bedrooms, 2 bathrooms, and an open-concept layout perfect for everyday living and entertaining. Enjoy a spacious kitchen with granite countertops, a large island, Whirlpool® appliances, and included CompleteHome Plus™ upgrades. The private owner's suite offers dual walk-in closets and an en-suite bath, while luxury vinyl plank flooring, a two-car garage, covered front porch, and professionally landscaped yard complete this move-in-ready home.
#WVBE2052048

FALLING WATERS

26 BROMPTON STREET

3 Beds

2 Baths

1,527 Sq.Ft.

$369,900

MLS#: WVBE2052048
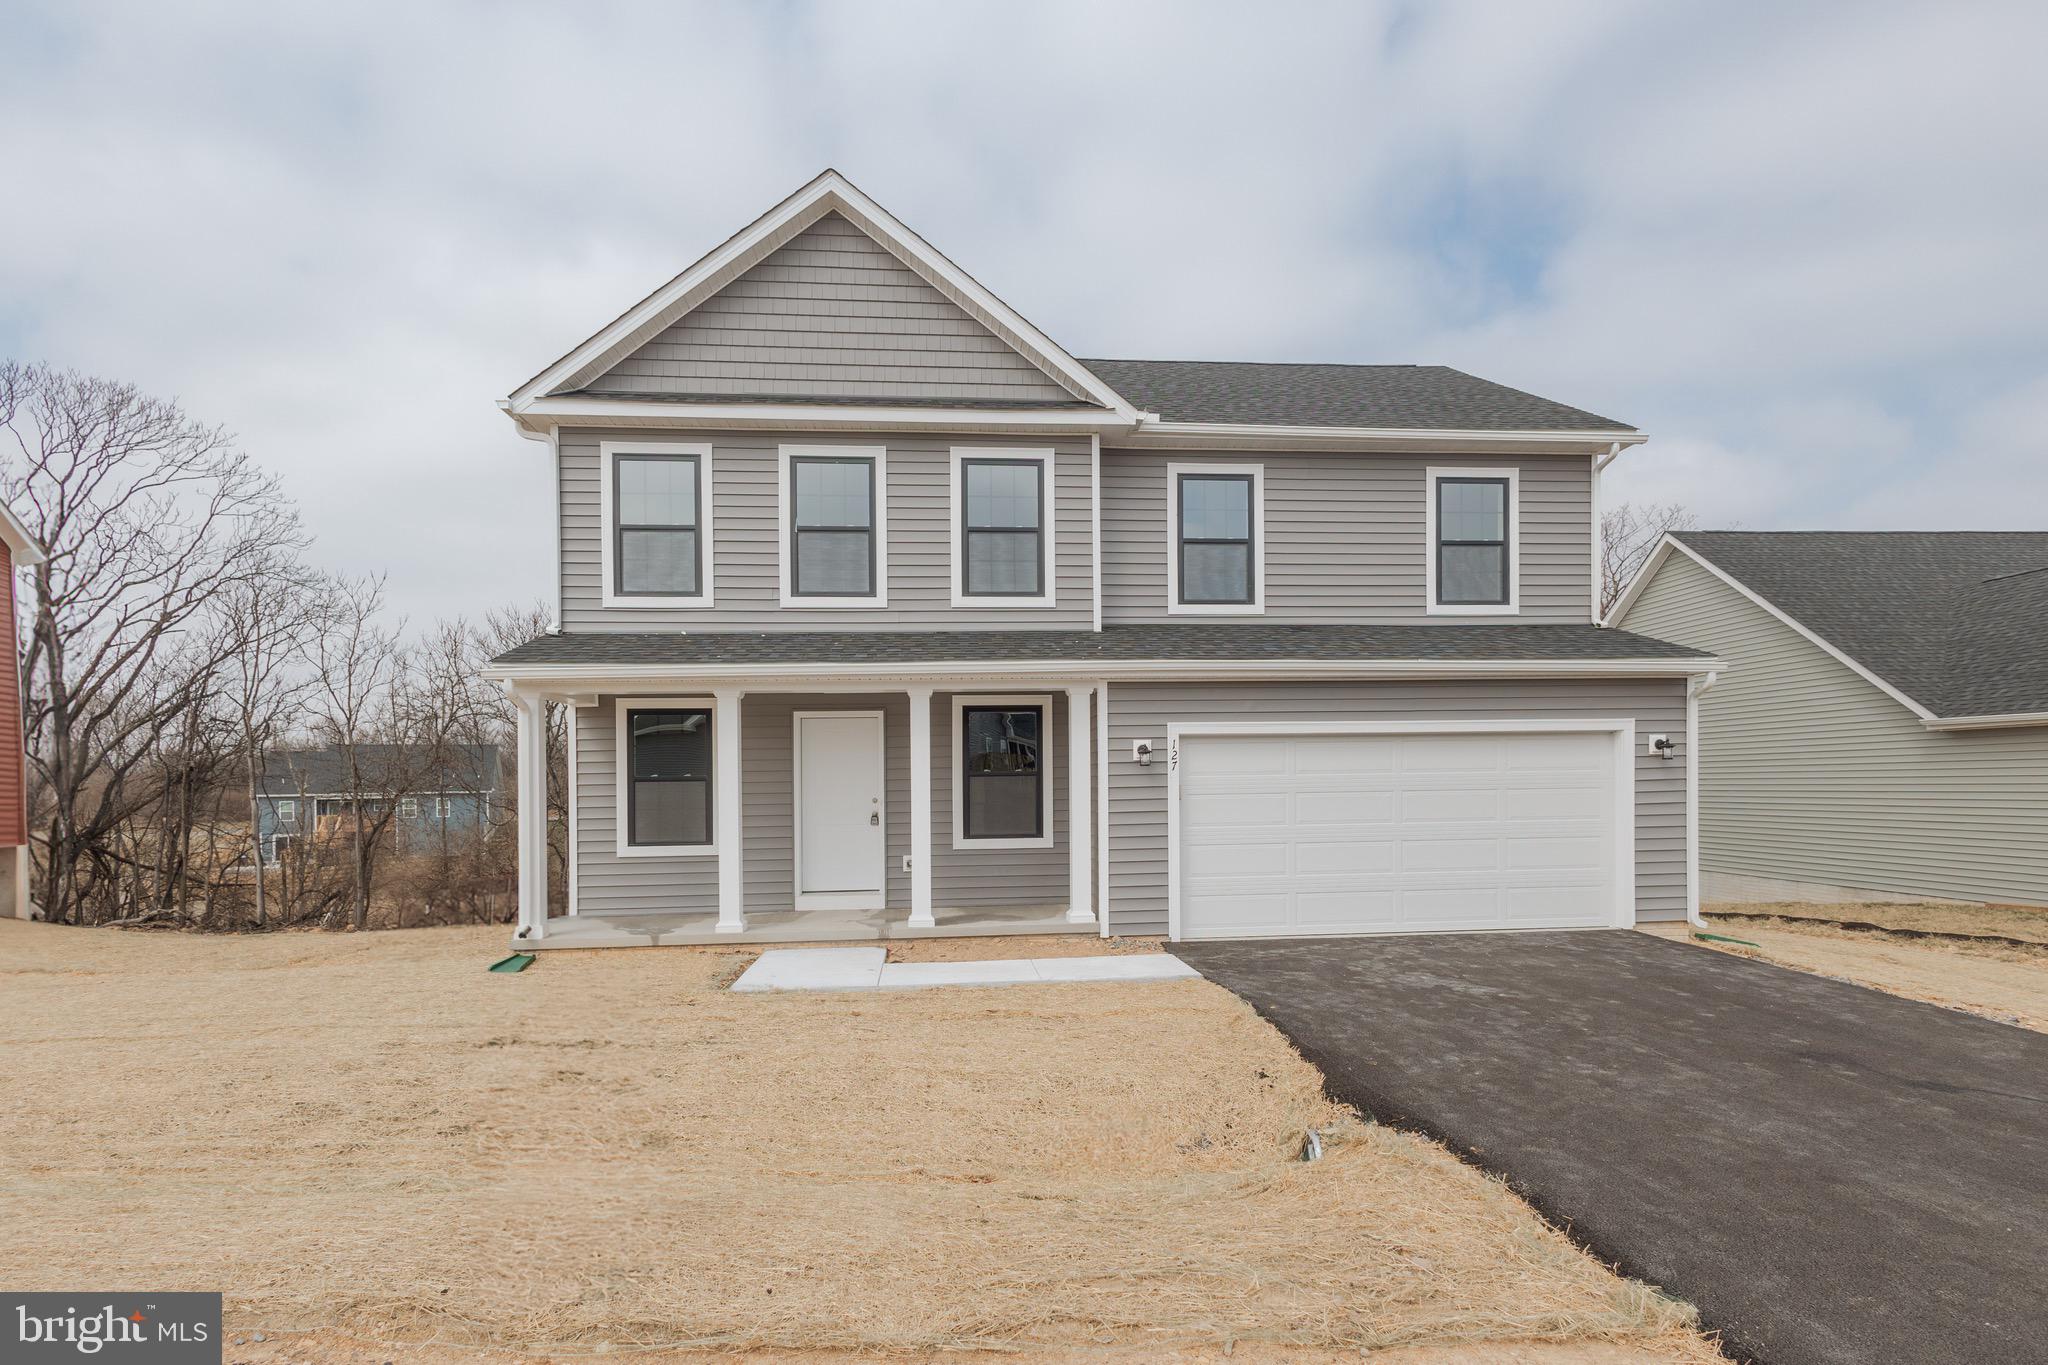
This new construction house is complete and awaiting its new owners.    Welcome to Harvest Glen, where you will find this brand new home that is complete and looking for its new owner.     Here is your family's dream home with this 1770 sq. ft. Colonial featuring 4 bedrooms and 2.5 bathrooms. The main level features a gourmet kitchen with an island, stainless steel appliances, and granite countertops. There is LVP flooring throughout the entire main level.  A 1/2 bath on the main level.   Upstairs you will find 4 bedrooms and 2 bathrooms. The master bedroom features a walk in closet and its own private bathroom with a separate tub and tiled shower, and a double vanity. Down below there is a full unfinished basement for you to use your imagination on. The basement has a rough for a future bathroom in place.  Kitchen appliances will be installed after contract signing.
#WVBE2038264

MARTINSBURG

127 DULUTH DRIVE

4 Beds

2 Baths

1,770 Sq.Ft.

$369,900

MLS#: WVBE2038264

Price Reduced!  Looking for a 4-bed single family home in Martinsburg under $400K? This move-in ready rambler offers thoughtful upgrades, open concept living, and unbeatable value in Red Hill. Built in 2023, this 1,698 sq ft home blends modern efficiency with traditional comfort, all set on a professionally landscaped 7,918 sq ft lot.
Step inside to a light-filled open floor plan perfect for entertaining. The kitchen features a large granite island, stainless steel energy-efficient appliances, and luxury vinyl plank flooring that runs throughout the main living areas. The spacious family room flows easily to a 12x20 patio, ideal for outdoor gatherings.
The split-bedroom layout ensures privacy, with four bedrooms and two full baths offering flexibility for guests, work-from-home needs, or growing households. The primary suite includes a full bath and walk-in closet.
A charming front porch with stone accents adds curb appeal, while the two-car garage offers ample storage. Low annual HOA fee of $158 and location in the desirable Red Hill community make this a smart and affordable choice.
Conveniently located near commuter routes, schools, and local shopping. Whether you're upsizing, downsizing, or relocating, this Martinsburg gem delivers both style and practicality.
#WVBE2045834

MARTINSBURG

387 AYLESBURY LANE

4 Beds

2 Baths

1,714 Sq.Ft.

$369,900

MLS#: WVBE2045834

1 ... 498 499 500 501 502 ... 666
* Listings identified with the FMLS IDX logo come from FMLS and are held by brokerage firms other than the owner of this website. The listing brokerage is identified in any listing details. Information is deemed reliable but is not guaranteed. If you believe any FMLS listing contains material that infringes your copyrighted work please review our DMCA policy and learn how to submit a takedown request. © 2024. First Multiple Listing Service, Inc.

Send a message

Message successfully sent.

Your message

What is 3 + 4 ?

Reason for contacting?

I agree to receive email communication and understand I can unsubscribe at any time.

I agree to be contacted by Charis Realty Group - Christine Issler, Broker via call, email, and text for real estate services. To opt out, you can reply 'stop' at any time or reply 'help' for assistance. You can also click the unsubscribe link in the emails. Message and data rates may apply. Message frequency may vary. Privacy Policy

Sign Out

Virtual Assistant

Would you like to take the next step with this property? We can help you schedule a showing or virtual tour, or send you more details.

Yes, I would like more information.

Thank You for Your Reply, One of Our Agents will contact you as soon as possible

No, maybe later.

Thank you, you can always contact me via email, phone number or through the contact form.

Realhub AI

Lucy - Your AI-Powered Realtor

Update Your Temporary Password

Personalize your search

Enter your email and we'll notify you immediately when new listings match what you're looking for.

or enter email address

Already have an account ? Login here

Continue your home search

I agree to receive communications and understand I can unsubscribe at any time.

I agree to be contacted by Charis Realty Group - Christine Issler, Broker via call, email, and text for real estate services. To opt out, you can reply 'stop' at any time or reply 'help' for assistance. You can also click the unsubscribe link in the emails. Message and data rates may apply. Message frequency may vary. Privacy Policy

Already have an account ? Login here

We use cookies

We use cookies for analytics and to enhance your experience. By accepting, you agree to analytics and marketing cookies. Small functional cookies that count viewed properties and time on site are used regardless of your choice. You can manage your preferences or learn more about our cookies policy.
