Properties

Browse or get in touch to schedule a walkthrough.

  • Nearby me
Price range

Popular Features

Community Features

Association

Property Features

Waterfront

View

Exterior Features

Interior Features

Style

10000 properties match your criteria

Updated 1 minute ago

E-Alert name

Nice rancher with finished basement in a beautiful location.  Great open floor plan has vaulted ceilings in living area.  New laminate flooring in main living area.  The kitchen  has tons of counter space with breakfast bar area as well.  Primary bedroom has walk in closet with custom cabinetry for extra storage.  Primary bath has double sinks and separate soaking tub and standup shower.  Lower level has a large finished family room , storage area and a full bath.  2 car garage, 10 X 10 deck and a fenced yard.  Make your appointment today!
#WVBE2039574

MARTINSBURG

162 SPYGLASS DRIVE

3 Beds

3 Baths

2,480 Sq.Ft.

$359,900

MLS#: WVBE2039574

Spacious colonial In Breckenridge North Community! Kitchen features stainless steel newer appliances, granite countertops, freshly painted & new carpet throughout! Large sun room off from kitchen attached to a walkout large back deck onto a private lot. Full basement with French walkout & windows throughout. Great commuter location, only minutes from the MARC train station & all commuter main routes! A must see! Schedule your appointment today!
#WVJF132218

SHENANDOAH JUNCTION

125 GIRTH LANE

4 Beds

2 Baths

2,575 Sq.Ft.

$359,900

MLS#: WVJF132218

Owners have moved out , house is move in ready   Welcome to your spacious and inviting home in the charming community of Inwood, West Virginia. This beautifully designed residence offers the perfect blend of comfort, style, and functionality, making it ideal for modern living.  This home has 4  bedrooms and 3 full baths,  and fully finished basement with large family room. Plus, with one-car attached garage and two car detached garage, you have plenty of room for parking and storage.
Outside, you'll find a beautifully landscaped yard that offers the perfect setting for outdoor gatherings, gardening, or simply enjoying the fresh air. Situated in a desirable neighborhood close to schools, parks, shopping, and dining, this home truly has it all.
Don't miss your chance to make this stunning property your own. Schedule a showing today and start imagining the possibilities for your new life in Inwood, WV!
#WVBE2029232

INWOOD

475 UPSHUR DRIVE

4 Beds

3 Baths

2,310 Sq.Ft.

$359,900

MLS#: WVBE2029232
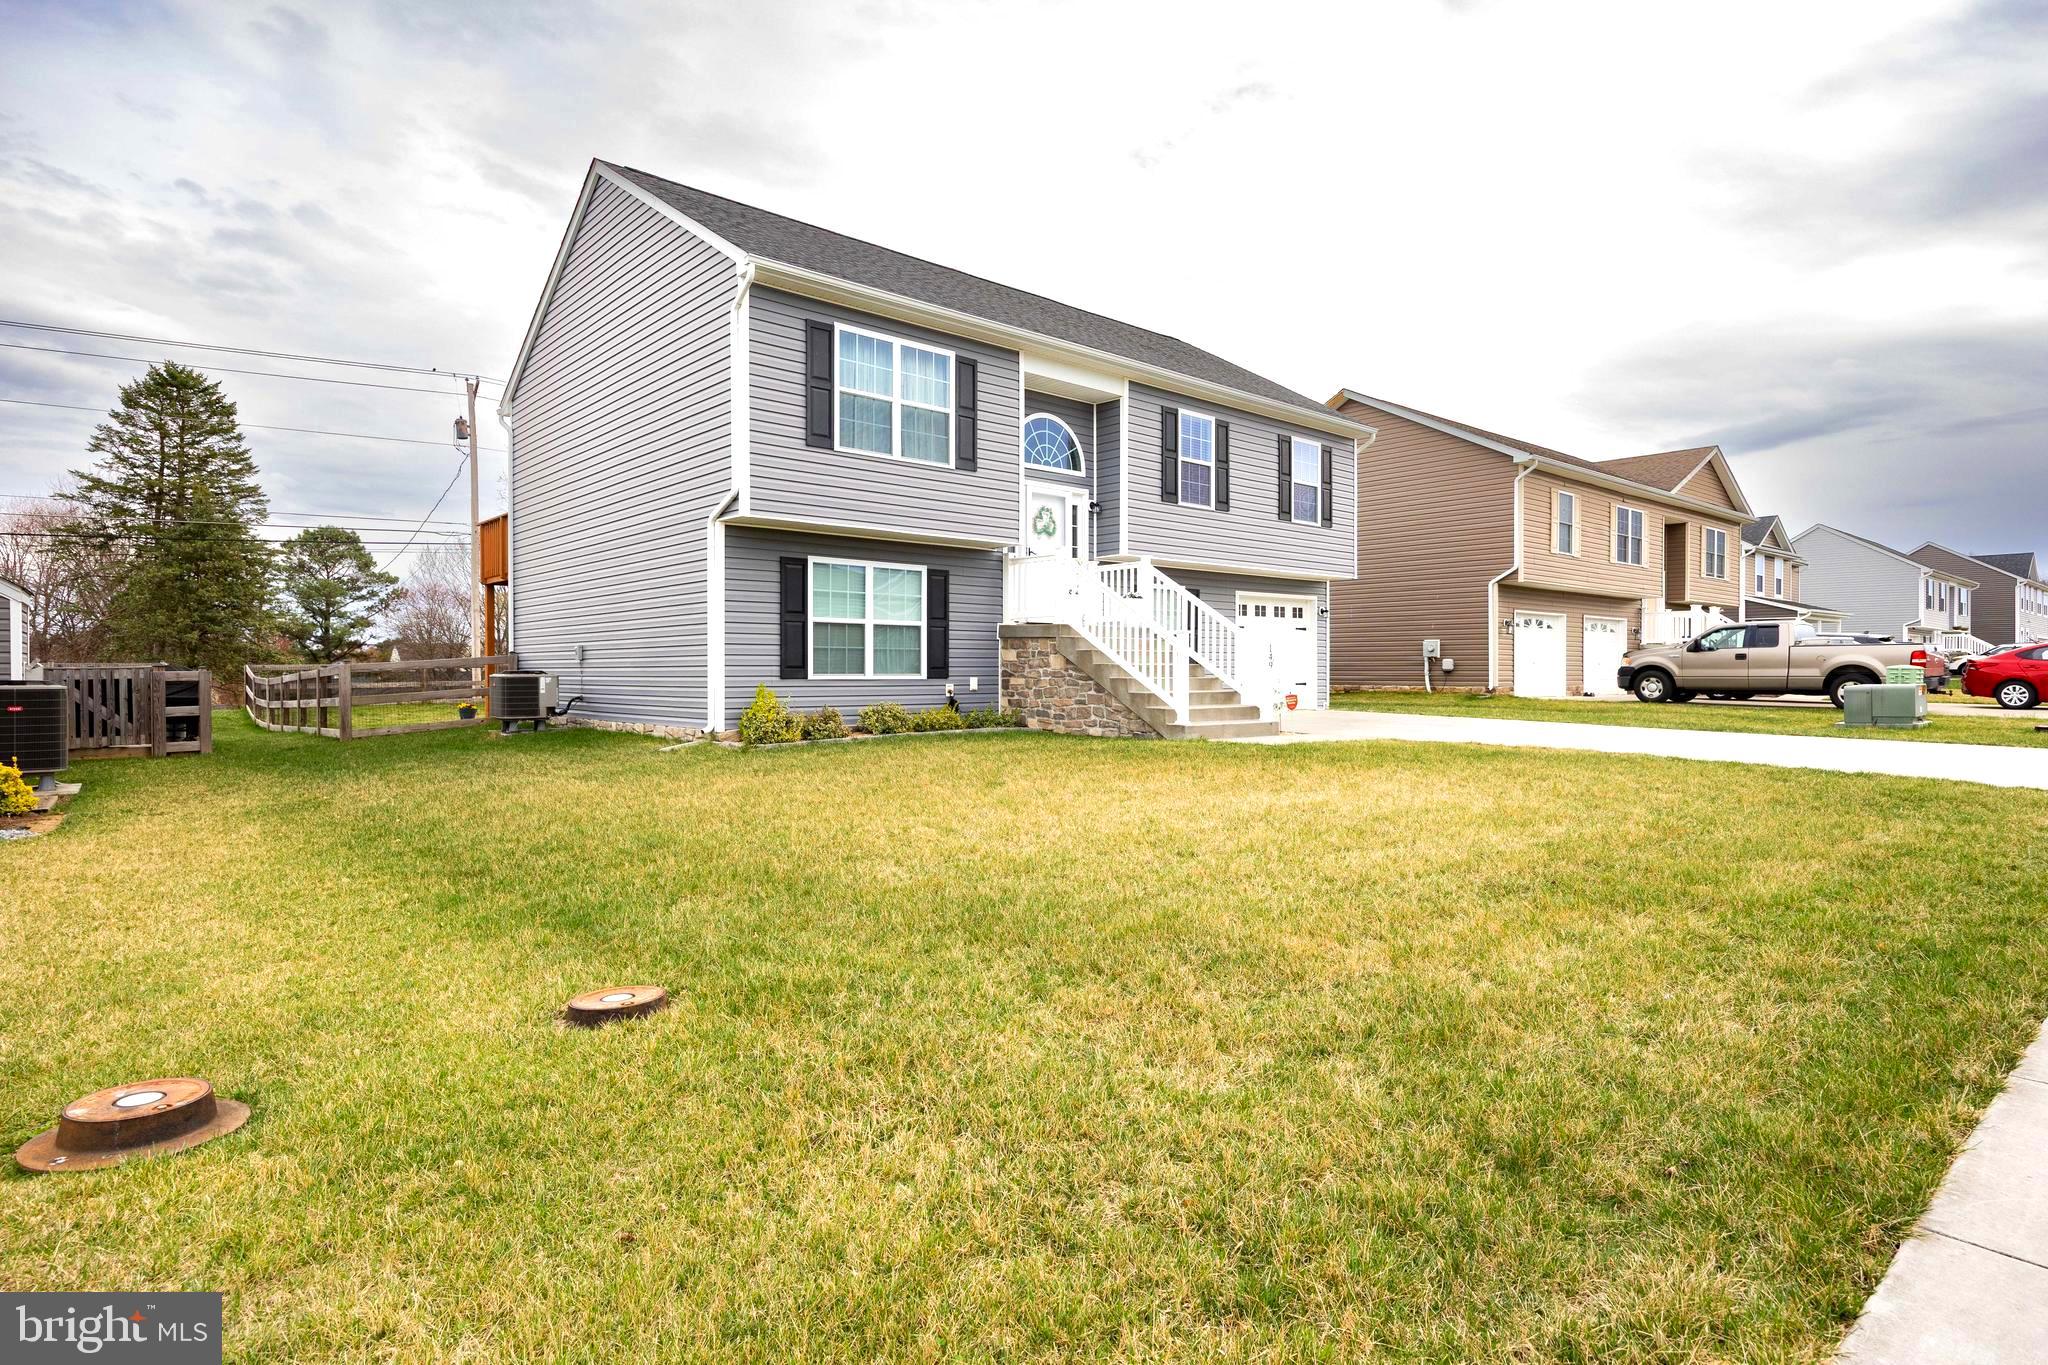
Great family home in a family friendly neighborhood! The spacious layout with multiple levels and plenty of bedrooms certainly appeals to growing families or for multigenerational living .  Located close to schools and shopping.  This 5 bedroom home has lots to offer. Main level has a great room with site lines to kitchen and dining areas.  The kitchen is fully equipped with stainless appliances,  breakfast bar and LVP flooring throughout the main living areas.  Access from the kitchen to a deck for grilling or enjoying a morning coffee. Custom paint in Primary bedroom with private full bath.  There are two additional bedrooms on this level and another full bath.  The lower level has LVP flooring in the family room.  Two additional bedrooms and another full bath on this level.  Patio door leads from the Family room to a patio and the fenced rear yard for outdoor living.
#WVBE2038880

MARTINSBURG

149 POCHARDS COURT

5 Beds

3 Baths

2,064 Sq.Ft.

$359,900

MLS#: WVBE2038880

Why wait for new construction when this one is already waiting for you to move in and call it home?  Why Why wait for new construction when this one is already waiting for you to move in and call it home?  Welcome to your beautiful new home in highly sought-after Overlook at Riverside! This four-year-old home has been meticulously maintained and features a large, bright and airy primary bedroom with a walk-in closet and an en-suite full bathroom, three spacious secondary bedrooms, a second-floor laundry room (which includes a bonus room currently being used as a sewing/craft room), and the home sits on a full unfinished basement that adds so much potential for eventual added finished space (the possibilities for this space are endless), and much, much more. The kitchen features granite countertops, a huge island with room for 4 stools, stainless steel appliances, a generous pantry closet, and a gorgeous backsplash! There’s also a nook on the first floor that is absolutely perfect for an office space! This elegant home is nestled on a lot with a spectacular view and backs to trees - you'll surely enjoy your morning coffee, rain or shine, on the lovely covered deck, and you’ll enjoy nights out back in the included hot tub!  The Overlook at Riverside community also includes recreational amenities, including a playground, a dog park, tennis courts and basketball courts! This is a must-see property - schedule your showing today!
#WVBE2028204

FALLING WATERS

90 STAGER AVENUE

4 Beds

2 Baths

1,960 Sq.Ft.

$359,900

MLS#: WVBE2028204

Absolutely charming retreat just on the Morgan County side of Hedgesville that offers a contemporary lifestyle that spreads into the private outdoor space.  This 3 bedroom, 1.5 bathroom home sets on a serene 11+ acres with several small ponds to enjoy.  Inside enjoy updated plank flooring that travels throughout both of the finished living levels and natural beamed ceilings on the main level.  The raised kitchen has commanding views of the property through the large windows in the adjoining living and dining rooms, and it features gas cooking with a full stainless steel appliance set.  Beautifully updated bathrooms are found on both floors, with the upstairs bedrooms sharing the full.  The primary bedroom is expansive with panoramic views through the large windows of the upper level.  It is an open space with a large walk-in closet and attached laundry room.  The second and third bedrooms have nice built in closets to maximize space.  Plenty of additional space for toys in the unfinished basement garage and the large detached 20x40 garage with separate electric panel and great lighting. - ideal space for a workshop of home business - and there's another shed for yard tools.  Enjoy peaceful views from front and back in comfort on two roofed decks ready for outdoor furniture, and rainy nights through the melodic metal roofing.  This property really has it all with a location that is conveniently off of Route 9, yet private enough to fully enjoy.  Come see if it's right for you!
#WVMO2003630

HEDGESVILLE

4077 CHERRY RUN ROAD

3 Beds

1 Baths

1,944 Sq.Ft.

$359,900

MLS#: WVMO2003630

PRICE REDUCED on this grand, open plan home!  SO.. MUCH... ROOM with approx. 4000 finished sqft PLUS another almost 2000 unfinished in basement! Located on an attractive, level 1.3 ac lot. Spacious, freshly painted rooms w/lots of windows for natural light! Gourmet kitchen, solarium & conservatory extensions. Ideal commuter location; approx. 40 min to Frederic area & 50 min to Sterling area.
#1000218319

CHARLES TOWN

15 FRASER COURT

4 Beds

3 Baths

3,964 Sq.Ft.

$359,900

MLS#: 1000218319

REDUCED! 4 Bed, 2 Full & 1 Half Bath Colonial w/Basement Rec Room on 3 Picturesque & Wooded Acres in Shepherdstown Near Nature Preserve, Shepherd University & Potomac River!! Just Across the River from Sharpsburg, Md! This Custom Built Home was Lovingly Built to Spec by this Builder/Owner as his Personal Residence! You'll Love spending Summer Evenings Entertaining on the Wrap Around Covered Porch!
#1000149647

SHEPHERDSTOWN

311 CHANDLER DRIVE

4 Beds

2 Baths

2,688 Sq.Ft.

$359,900

MLS#: 1000149647

Modern One-Level Living with Room to Grow! Welcome to 249 Fairview Oaks Lane in Berkeley Springs, WV—a beautifully designed one-owner home built in 2023 with an open floor plan and endless potential! This move-in-ready home features a stylish kitchen with stainless steel appliances, white cabinetry, granite countertops, and gray luxury vinyl plank flooring throughout the main living areas.  Enjoy the convenience of an oversized (20' x 27') two-car garage with door openers and a pedestrian door for easy access. The full walkout basement offers the perfect opportunity for future expansion, complete with a rough-in bath for added flexibility.  Nestled in a quiet cul-de-sac with easy access to Route 522 and I-70, this home combines modern comfort with a prime location. Don’t miss your chance to make it yours!
#WVMO2005624

BERKELEY SPRINGS

249 FAIRVIEW OAKS LANE

3 Beds

2 Baths

1,638 Sq.Ft.

$359,900

MLS#: WVMO2005624

REDUCED TO $359,900,500.00 AND SELLER PAYS $10,000.00 OF BUYERS CLOSING COSTS ON CONTRACT RATIFIED BY 3 AUGUST (WHEN USING PREFERRED LENDER). UNDER CONSTRUCTION WITH COMPLETION ANTICIPATED IN EARLY AUGUST.  [PLEASE NOTE THAT THESE PHOTOS ARE OF SIMILAR CONSTRUCTION].  THIS SPACIOUS RANCH DESIGN OFFERS 1620 sq. ft. OF FINISHED LIVING AREA AND FEATURES A SPLIT BEDROOM DESIGN WITH A GREAT ROOM FEATURING CATHEDRAL CEILING SEPARATING THE MASTER SUITE FROM BEDROOMS #2 & 3. THE EAT IN KITCHEN HAS UPGRADED CABINETRY WITH SOFT CLOSE DOORS AND DRAWERS, GRANITE COUNTERS, A LARGE THREE SIDED PENISULA WITH OVERHANG THAT WILL COMFORTABLY SEAT 6-8, STAINLESS STEEL APPLIANCES AND GARBAGE DISPOSAL. THE SPACIOUS MASTER SUITE FEATURES HIS AND HERS WALK IN CLOSETS, CEILING FAN AS WELL AS A MASTER BATH WITH AN OVERSIZED SHOWER, DOUBLE SINK VANITY AND LINEN CLOSET. ALL ON A FULL (1,620 sq.ft.) WALK OUT BASEMENT WITH ROUGH PLUMBING FOR FUTURE BATH. THE FINISHED TWO CAR GARAGE HAS AN INSULATED GARAGE DOOR AND AUTOMATIC GARAGE DOOR OPENER. ALL OF THIS LOCATED IN AN UPSCALE DEVELOPMENT WITH SIDEWALKS, CURB & GUTTER, CONCRETE DRIVEWAYS AND INDIVIDUAL SIDEWALKS. ENJOY THE MOUNTAIN VIEWS  AND WALK OUT BASEMENT. CALL TODAY TO ARRANGE TO VIEW THIS HOME. THE FLOOR PLANS SHOWN ARE INFORMATIONAL PURPOSES ONLY. THE ACTUAL CONSTRUCTION OF THE HOME MAY HAVE VARIATIONS FROM THE ORIGINAL PLAN.
#WVBE2010380

MARTINSBURG

392 POCHARDS COURT

3 Beds

2 Baths

1,620 Sq.Ft.

$359,900

MLS#: WVBE2010380

Price improvement!  Full of charm and comfort on 1.47 acres.  Discover one-level living at its finest in this well-maintained, one-owner home that offers character and comfortable living space.  Ideally situated in the heart of Kearneysville, this property provides unbeatable convenience to Shepherdstown, Charles Town, Martinsburg, Route 9, and major commuter routes into Virginia and Maryland - perfect for those seeking both accessibility and tranquility.  You’ll also enjoy close proximity to local shopping centers, restaurants, government agencies, VA Center, MARC Train, parks, and Shepherd University.

Step inside to find beautiful hardwood floors, wood cabinets and built-ins, a cozy wood-burning fireplace, and an inviting layout that feels instantly like home.  The property features a newer roof, adding peace of mind for years to come.

A highlight of this home is the large walkout basement with windows — bright, spacious, and just waiting for your finishing touches to create added living space, a workshop, gym, or recreation room.

Outside, you’ll appreciate the detached garage, storage shed, and a charming pavilion, offering the perfect setup for outdoor gatherings, hobbies, or additional storage.

This well-maintained home combines comfort, functionality, and convenience in one exceptional package.   Set to hit the market soon.  Book your upcoming showing today!
#WVJF2020868

KEARNEYSVILLE

778 KEARNEYSVILLE PIKE

3 Beds

1 Baths

1,240 Sq.Ft.

$359,900

MLS#: WVJF2020868

Woodland Wonder with Versatile Garage Studio
61 Shawnee Trail | The Woods, WV
Perched on a serene 1.06-acre wooded lot that backs to the protected Sleepy Creek Wildlife Management Area, this beautifully maintained modified Dogwood model is more than a home — it’s a lifestyle retreat. With 4 bedrooms (including loft), 2.5 baths, and an expansive detached garage with finished upper level, this is a rare opportunity to spread out, stay inspired, and live with purpose.

A welcoming screened-in porch sets the tone, leading into a bright kitchen that flows effortlessly into the dining area, great room, and flexible living space. Vaulted ceilings and abundant natural light give the interior a spacious, airy feel, while a pellet stove adds warmth and ambiance. The main level includes a primary suite, two guest bedrooms, and a full guest bath. Upstairs, the loft includes its own half bath and is ready for guests, creative use, or quiet retreat.

Now, let’s talk garage.
This new detached structure is a game-changer. With 960 square feet total—480 square feet on each level—it offers serious flexibility. The lower level provides traditional garage parking with space for a workshop or home gym. Upstairs, the finished upper level is a blank canvas—perfect for a home office, art or yoga studio, music room, or hobby headquarters. The entire building is powered by its own 60 AMP subpanel, giving you the capacity for tools, lighting, fitness equipment, or creative tech setups with room to grow.

Outdoors, enjoy the screened porch and rear deck surrounded by woods, with trails and wildlife just beyond your doorstep. Select furniture has the option to convey, including a one-of-a-kind dining table and counter stools—adding a touch of personality to your next chapter

Standout Features:
– Detached 2-level garage with 960 sq ft and a dedicated 60 AMP subpanel
– Vaulted ceilings & pellet stove in great room
– Spacious screened porch + sunny rear deck
– Flexible loft with half bath
– 1.06-acre lot backing to Sleepy Creek Wildlife Management Area
– Washer/dryer included
– Located in The Woods with optional access to amenities

Membership Options:
This home does not include a Woods Club membership, but buyers may add one.

Class A membership (includes golf and full amenities) requires a $3,150 one-time initiation fee plus $2,600/year in dues, made whole by paying dues retroactive to March 1, 2024.

Class B membership (excludes golf) requires the same $3,150 initiation fee, with $1,600/year in dues, also retroactive to March 1, 2024.

With membership, you’ll unlock access to everything that makes life in The Woods so special—championship golf, indoor and outdoor pools, tennis and pickleball courts, a fitness center, dining, and a vibrant year-round social calendar.

A one-of-a-kind setting, a flexible floorplan, and a garage with big dreams—this is where your next chapter begins.
#WVBE2041942

HEDGESVILLE

61 SHAWNEE TRAIL

4 Beds

2 Baths

1,700 Sq.Ft.

$359,900

MLS#: WVBE2041942

UNDER CONSTRUCTION WITH ANTICIPATED COMPLETION MID TO LATE JUNE.     [PLEASE NOTE THAT THESE PHOTOS ARE OF SIMILAR CONSTRUCTION]     THIS SPACIOUS SPLIT FOYER DESIGN OFFERS APPROXIMATELY 2,100 sq. ft. OF FINISHED LIVING AREA AND FEATURES A SPLIT BEDROOM DESIGN WITH A GREAT ROOM FEATURING CATHEDRAL CEILING SEPARATING THE MASTER SUITE FROM BEDROOMS #2 & 3. THE EAT IN KITCHEN HAS UPGRADED CABINETRY, GRANITE COUNTERS, STAINLESS STEEL APPLIANCES, GARBAGE DISPOSAL AND AN ISLAND WITH OVERHANG FOR STOOLS. THE SPACIOUS MASTER SUITE FEATURES HIS AND HERS WALK IN CLOSETS, TRAY CEILING & CEILING FAN AS WELL AS A MASTER BATH WITH A DEEP SOAKING TUB & A SEPARATE OVERSIZED SHOWER, DOUBLE SINK VANITY, PRIVATE WATER CLOSET AND LINEN CLOSET. THE TREMENDOUS, OVERSIZED FINISHED TWO CAR GARAGE HAS TWO AUTOMATIC GARAGE DOOR OPENERS AND PLENTY OF SPACE FOR ADDITIONAL STORAGE SHELVING / WORKBENCHES, ETC WHILE STILL ALLOWING PLENTY OF SPACE TO PARK TWO CARS.  THE FINISHED LOWER LEVEL FEATURES A SECOND MASTER SUITE / FAMILY ROOM WITH A THIRD FULL BATHROOM AND WALK IN CLOSET. ALL OF THIS LOCATED IN AN UPSCALE DEVELOPMENT WITH SIDEWALKS, CURB & GUTTER, CONCRETE DRIVEWAYS AND INDIVIDUAL SIDEWALKS. CALL TODAY TO ARRANGE TO VIEW THIS HOME. PLEASE NOTE THAT PHOTOS ARE OF SIMILAR CONSTRUCTION.
#WVBE2008186

MARTINSBURG

302 POCHARDS COURT

4 Beds

3 Baths

2,100 Sq.Ft.

$359,900

MLS#: WVBE2008186

Welcome to this beautifully fully renovated 3-bedroom, 2-bath rancher nestled on 1.53 acres in a peaceful country setting. This move-in-ready home features a brand-new kitchen complete with modern cabinetry, granite countertops, and stainless steel appliances—perfect for both everyday living and entertaining.

Both bathrooms have been completely updated from top to bottom with stylish, high-quality finishes. Throughout the home, you’ll find new light fixtures, new LVP flooring, updated plumbing, and a brand-new HVAC system, offering comfort and peace of mind for years to come.

The finished basement provides additional living space, ideal for a family room, home office, or recreation area. Outside, enjoy plenty of room to spread out with a spacious yard, perfect for relaxing, gardening, or gatherings.

Conveniently located, this home offers the perfect blend of quiet country living with easy access to nearby amenities.
#WVMO2007452

HEDGESVILLE

381 MELLON EAST ROAD

3 Beds

2 Baths

2,139 Sq.Ft.

$359,900

MLS#: WVMO2007452
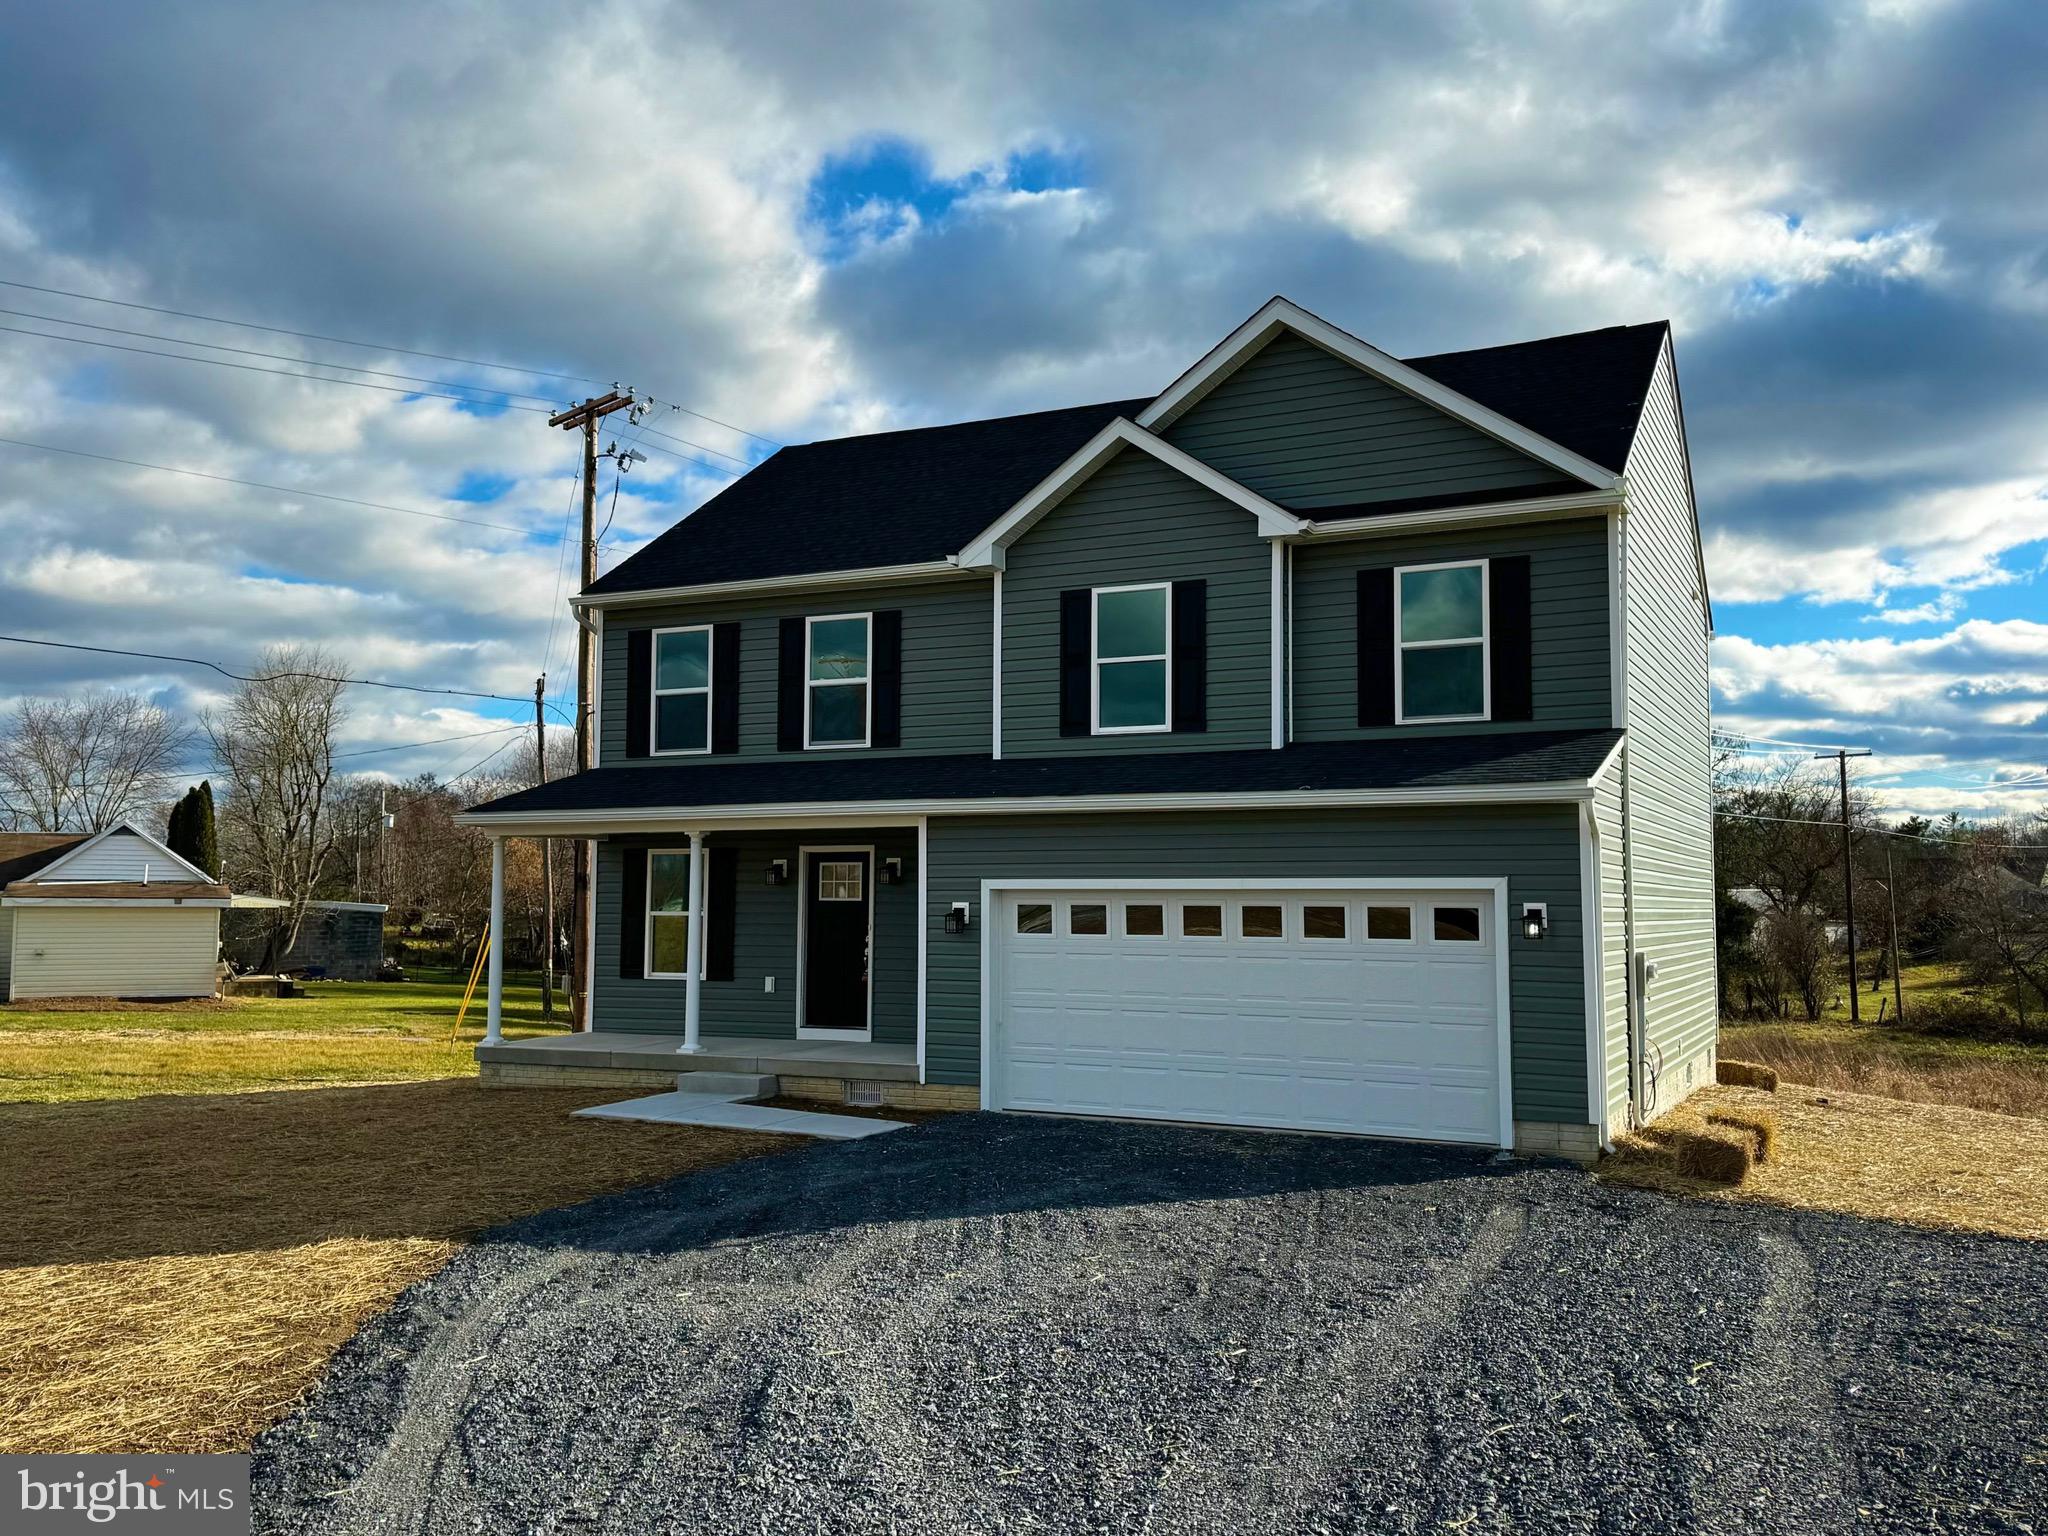
Wow! Don’t miss this opportunity to own this brand new home sitting on 0.34 acres of land. This beauty is finished and is ready for you! 4 Bedrooms, 2 1/2 baths, open kitchen with stainless steel appliances, granite countertops and island, large living rm, primary bedroom offers tray ceilings, primary bath huge shower with glass door and double vanity sinks, laundry is located on bedroom level with utility sink, dual heating and air, huge front porch and large concrete patio with fire pit perfect for gatherings! Call today this home will not last
#WVBE2024944

BUNKER HILL

Lot 4 NEPTUNE WAY

4 Beds

2 Baths

1,900 Sq.Ft.

$359,900

MLS#: WVBE2024944

1 ... 504 505 506 507 508 ... 666
* Listings identified with the FMLS IDX logo come from FMLS and are held by brokerage firms other than the owner of this website. The listing brokerage is identified in any listing details. Information is deemed reliable but is not guaranteed. If you believe any FMLS listing contains material that infringes your copyrighted work please click here to review our DMCA policy and learn how to submit a takedown request. © 2024. First Multiple Listing Service, Inc.
 - property

Send a message

Message successfully sent.

Your message

What is 3 + 4 ?

Reason for contacting?

I agree to receive email communication and understand I can unsubscribe at any time.

I agree to be contacted by Charis Realty Group - Christine Issler, Broker via call, email, and text for real estate services. To opt out, you can reply 'stop' at any time or reply 'help' for assistance. You can also click the unsubscribe link in the emails. Message and data rates may apply. Message frequency may vary. Privacy Policy

Sign Out

Virtual Assistant

Would you like to take the next step with this property? We can help you schedule a showing or virtual tour, or send you more details.

Yes, I would like more information.

Thank You for Your Reply, One of Our Agents will contact you as soon as possible

No, maybe later.

Thank you, you can always contact me via email, phone number or through the contact form.

Realhub AI

Lucy - Your AI-Powered Realtor

Update Your Temporary Password

Personalize your search

Enter your email and we'll notify you immediately when new listings match what you're looking for.

or enter email address

Already have an account ? Login here

Continue your home search

I agree to receive communications and understand I can unsubscribe at any time.

I agree to be contacted by Charis Realty Group - Christine Issler, Broker via call, email, and text for real estate services. To opt out, you can reply 'stop' at any time or reply 'help' for assistance. You can also click the unsubscribe link in the emails. Message and data rates may apply. Message frequency may vary. Privacy Policy

Already have an account ? Login here

We use cookies

We use cookies primarily for analytics to enhance your experience. By accepting, you agree to our use of these cookies. You can manage your preferences or learn more about our cookies policy.
