Properties

Browse or get in touch to schedule a walkthrough.

  • Nearby me
Price range

Popular Features

Community Features

Association

Property Features

Waterfront

View

Exterior Features

Interior Features

Style

10000 properties match your criteria

Updated 1 minute ago

E-Alert name

Brick Rancher with Guest Apartment & Scenic Country Views
Nestled in a peaceful country setting and surrounded by large tracts of  farmland, this spacious brick rancher offers privacy, open views and timeless appeal.  This beauty  provides comfortable living with a seamless connection to the surrounding landscape.  All unrestricted land.   Hobbyist, gentleman farmer, home business...    If you want to grow your own vegetables, have a goat and a few chickens  no problem.    Or create your own family compound.     

A detached garage with a one-bedroom apartment offers exceptional flexibility—perfect for guests, multigenerational living or rental income.   Enjoy tranquil mornings, wide-open skies, and the sense of space that only a true rural setting can provide.

An ideal property for those seeking privacy, versatility, and classic construction in a serene countryside location.  

Virtual floors in a few photos to help you see how carpet or hardwood floors will likely look.    Most of the main level currently has plywood subfloors only.     

CaCapon River access is close by.    The little town of Capon Bridge has plenty to offer.   The River House is a coffee and delightful lite fare with live music venue.  It also offers outdoor concerts in the summer,  community jams, arts and crafts for the kids, open mic night, poetry, etc...  The Farmer's Daughter which is a farm to table butcher who also offers amazing lunches, several locally run restaurants such as El Puente, Bent River Trading Post for local handcrafted wares, farmer's market in the summer.   Library, churches, post office, etc... The middle and elementary schools are located in Capon Bridge.
Agent owners related.
#WVHS2007614

HIGH VIEW

2863 CHRISTIAN CHURCH ROAD

4 Beds

1 Baths

2,600 Sq.Ft.

$359,900

MLS#: WVHS2007614
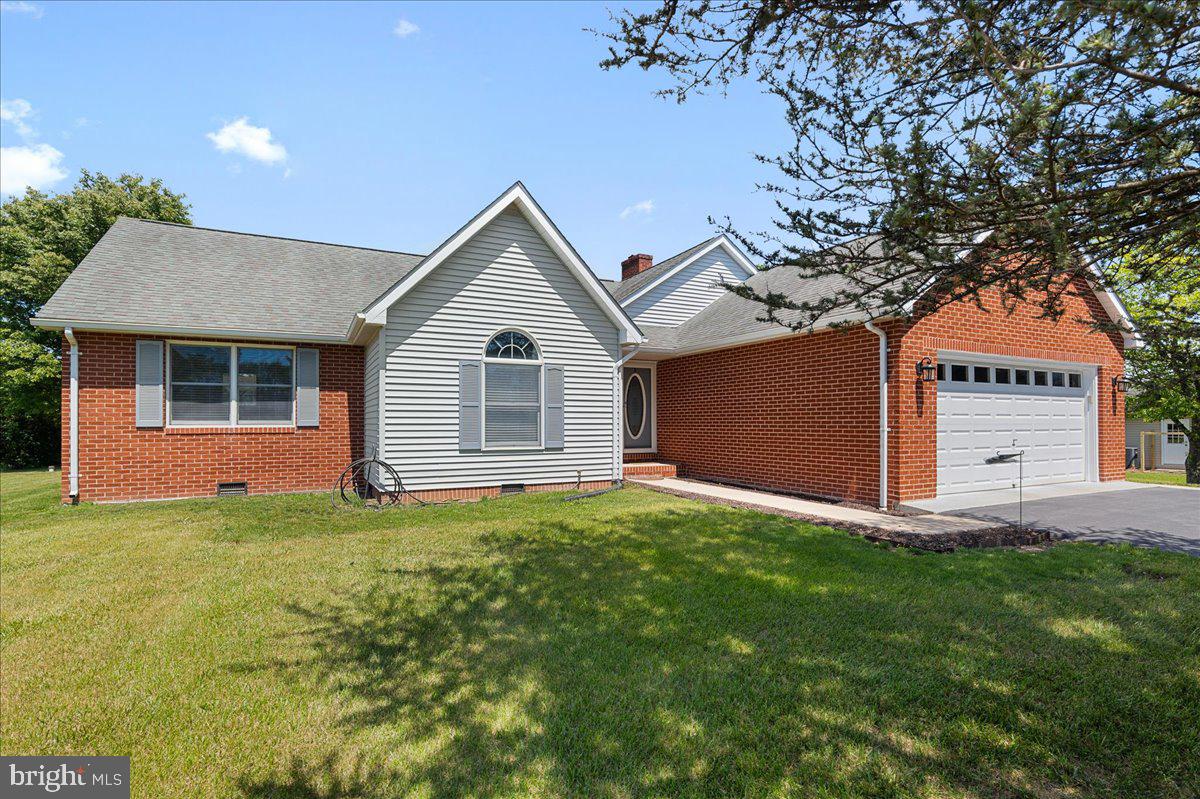
**Back on the market due to previous buyers unexpected medical issues** This beautiful home has been extremely well cared for and it shows. Enjoy the convenience of same level living, a fully finished two car garage, large deck, beautiful yard, and a large storage shed (approx. 15x30). Both bathrooms have been fully renovated and look wonderful. The kitchen appliances were purchased in the last 3 years. The property sits off of route 11, making it a great location for accessing everything you could need. (Professional photos will post later today)
#WVBE2051086

BUNKER HILL

115 MONTMORENCY DRIVE

3 Beds

2 Baths

1,654 Sq.Ft.

$359,900

MLS#: WVBE2051086

Welcome to this beautiful new construction home located at 12493 Back Creek Valley Road in Hedgesville, WV!!!     This modern 3 - bedroom, 2-bath ranch offers stylish finishes and comfortable one - level living on 0.75 unrestricted acres.  Step inside to find an open-concept floor plan featuring luxury vinyl plank (LVP) flooring throughout, a bright living area, and a spacious kitchen with stainless steel appliances, custom cabinetry, and plenty of counter space.  The primary suite includes an ensuite bath and walk-in closet, while two additional bedrooms and a second full bath provide ample room for family or guests.
Outside, you�����ll enjoy the freedom of unrestricted land — perfect for outdoor living, a future garage, workshop, or small homestead setup. With new construction peace of mind, quality finishes, and a convenient location just minutes from Hedgesville amenities, this home offers the perfect blend of modern comfort and country charm.
#WVBE2045258

HEDGESVILLE

12493 BACK CREEK VALLEY ROAD

3 Beds

2 Baths

1,620 Sq.Ft.

$359,900

MLS#: WVBE2045258

Make an offer! Brand new ranch home ready to close.  No waiting on this quality built home on a wooded lot.  Stainless steel kitchen appliances, white cabinets with granite countertops, Gray luxury vinyl plank flooring compliments the gray (Cool Elegance paint), carpet and more.  Oversized (20 X 27 ) 2 car garage with door openers and pedestrian door.  Full walkout basement on the right for future expansion complete with a basement rough in bath.  Act fast on this great opportunity for your new home. More photos coming soon. Nice subdivision with easy access to 522 and I70. Underground utilities and public water. Protective covenants and restrictions. Put this one on the list to see.
#WVMO2002940

BERKELEY SPRINGS

249 FAIRVIEW OAKS LANE

3 Beds

2 Baths

1,638 Sq.Ft.

$359,900

MLS#: WVMO2002940

Welcome to this charming 3-bedroom, 2-bath rancher on an oversized lot in a quiet Martinsburg neighborhood! Offering approximately 1,677 square feet of living space, including a spacious 440-square-foot converted garage, this home provides a comfortable layout with plenty of room to spread out.

The converted garage is now a bright and spacious family room, complete with a fireplace and plenty of room for entertaining, relaxing, or gathering with family and friends. From there, the home flows naturally through the mudroom and laundry area into the kitchen and central living space, where an open layout provides comfortable areas for dining and everyday living.

From the main living area, step outside to the home's standout feature: an oversized screened-in porch with a hot tub. Surrounded by mature trees and greenery, this is a true outdoor oasis, offering the perfect place to unwind after a long day, enjoy your morning coffee, or entertain friends and family in comfort.

The oversized lot provides plenty of yard space for outdoor activities, gardening, pets, or simply enjoying the peaceful surroundings. Inside, two hall bedrooms share a full bath, while the spacious primary suite offers a comfortable retreat with thoughtful updates.

Situated on a quiet street while remaining conveniently close to shopping, dining, everyday conveniences, Martinsburg, and I-81, this home offers the best of peaceful residential living with easy access to everything you need.

Spacious, comfortable, and filled with inviting indoor and outdoor living spaces, this is a home designed for enjoying life.
#WVBE2053650

MARTINSBURG

117 GEMSTONE DRIVE

3 Beds

2 Baths

1,677 Sq.Ft.

$359,900

MLS#: WVBE2053650

ESTIMATED JANUARY 2025 DELIVERY!

Beautiful Savannah townhome including gourmet kitchen package!  The upgraded kitchen is perfect for entertaining and cooking along with Barnett Duraform linen cabinets and Valle Nevado granite countertops. Enjoy the beautiful first floor finished recreation room with half bath. The beautiful outdoors can be enjoyed on the 10x18 Deck included. Washer and Dryer included! 

Set up an appointment or stop by to see the model with the upgraded kitchen!

*Pricing and incentives are subject to change without notice.
 Photos are for illustrative purposes only. Prices do not include closing costs and other fees to be paid by buyer and are subject to change without notice. This is not an offer in states where prior registration is required. Void where prohibited by law. Copyright © 2022 Lennar Corporation. Lennar, the Lennar logo are U. S. registered service marks or service marks of Lennar Corporation and/or its subsidiaries. Date 02/22
#WVJF2013622

CHARLES TOWN

65 WINTERPLACE DRIVE LOT 96 SAVANNAH

3 Beds

2 Baths

2,097 Sq.Ft.

$359,870

MLS#: WVJF2013622

Dan Ryan Builders Oakdale II at Springdale Farm with 4BR, 3 full,1 half BA, finished basement w/full BA & stairs walkout, morning room off gourmet island kitchen w/hardwood, granite, stainless appliances, wood burning FP, owner's suite w/deluxe MBA & tray ceiling,14x10 composite deck, 6.5 beaded siding, 2x6 construction & other energy saving features!
#1000194891

GERRARDSTOWN

9 TWAIN STREET

4 Beds

3 Baths

3,801 Sq.Ft.

$359,828

MLS#: 1000194891

To be built GRAND CAYMAN at the new CARDINAL POINTE  by Ryan Homes. You want to live a casual easy life, in a big way. The Grand Cayman is the ideal home for your casual well-lived lifestyle. The open airy space combines the kitchen, dining area and great room to create a casual comfortable flow. This is the perfect place to do all your entertaining with plenty of room for your favorite overstuffed couch. Throw a Superbowl party that will be the envy of the neighborhood. For a relaxing night in, it's your home theater. Since it's open to the kitchen, grab a snack or make dinner, you won't miss your favorite TV show. The Grand Cayman is the perfect home if you enjoy life's simple pleasures. All the details have been taken care of for you! Wider doorways & hallways, primary bathroom with walk-in shower and seat, level handled doorknobs, lowered light switches, and more.  Main-level living has never been so convenient! Enjoy sidewalk lined streets, beautiful meeting areas, or take your furry companion for a walk to the dog park. Enjoy a picnic in the pavilion and let the kids or grandkids play at the tot lot. It's that easy. What are you waiting for?  One-Level Living will allow you to own a new home and take advantage of all the benefits of owning! Cardinal Pointe offers floorplans for everybody! Other homesites are available. Photos are representative.
#WVBE2003828

HEDGESVILLE

LOT 79 PERSPECTIVE

3 Beds

2 Baths

1,559 Sq.Ft.

$359,775

MLS#: WVBE2003828

To be built GRAND CAYMAN at the new CARDINAL POINTE by Ryan Homes. You like to entertain and you enjoy your independence. We all need "me" time. The Grand Cayman offers the right amount of space to do both. The kitchen island and dining open to the great room to give you plenty of options for hosting your guests. Gather in the great room for movie night or to watch your favorite sports team. Feel free to host guests overnight, too. You don't have to sacrifice a family room to have a third bedroom, it's included. Or, turn it into a private space for yourself. In the morning, make a big breakfast in the open, eat-in kitchen. The Grand Cayman is for those who enjoy their independence and their friends and family. All the details have been taken care of for you! Wider doorways & hallways, the primary suite bathroom with walk-in shower and seat, level handled doorknobs, lowered light switches, and more.  Main-level living has never been so convenient! Enjoy sidewalk lined streets and a picnic in the pavilion. It's that easy. What are you waiting for?  One-Level Living will allow you to own a new home and take advantage of all the benefits of owning! Cardinal Pointe offers floorplans for everybody!  Other homesites are available. Photos are representative. Ryan Homes is taking precautionary measures to protect our valued customers and employees. Our models are open by appointment. Contact us today to schedule yours.
#WVBE185010

HEDGESVILLE

58 PORCH LIGHT LANE

3 Beds

2 Baths

1,559 Sq.Ft.

$359,775

MLS#: WVBE185010

Live the Huntfield lifestyle in Charles Town's largest planned community ideally situated along the rolling hills of the Blue Ridge Mountains. New Townhomes in Jefferson County. End Unit with Garage & 8ft Sunroom! The York II offers both beautiful and efficient living space! The first floor includes a modern kitchen with trendy, sought after finishes, and leads into a spacious living room for entertaining. Adding an 8ft Sunroom is an excellent way to personalize square footage on all three levels. The second floor is your personal oasis with an owner's suite, walk-in closet, and spa-like bathroom with two additional bedrooms. Finished Basement with full bathroom. Don't miss out on this great townhome! Photos may be of similar home/floorplan if home is under construction or if this is a base price listing.
#WVJF2008766

CHARLES TOWN

613 LORD FAIRFAX STREET

3 Beds

3 Baths

2,151 Sq.Ft.

$359,638

MLS#: WVJF2008766

None
#WVBE2023284

HEDGESVILLE

811 DRIPPING SPRING DRIVE

3 Beds

3 Baths

2,218 Sq.Ft.

$359,620

MLS#: WVBE2023284

BRAND NEW CONSTRUCTION AVAILABLE IN CHARLES TOWN, MOVE-IN FALL 2022! This beautiful Darlington features three fully finished levels with luxury vinyl plank flooring in the foyer and entire main level as well as boxed oak stairs in the foyer staircase. The spacious living room opens to the eat-in kitchen with an 8 1/2-foot center island. Quartz countertops and stainless steel appliances. Adjacent the kitchen is a wonderful light and bright, spacious morning room. The extended owner’s suite features a tray ceiling and generous walk-in closet. The owner's suite bath offers a dual sink vanity and a stand-up shower w/ seat. Two additional bedrooms, a full bath, linen closet and conveniently located central laundry completes the upper level. You’ll love the additional living space with the finished lower-level rec room. The one car garage will give you private entry to the foyer. *Photos may not be of actual home. Photos may be of similar home/floorplan if home is under construction or if this is a base price listing.
#WVJF2003258

CHARLES TOWN

241 UNION RIDGE DRIVE

3 Beds

2 Baths

2,065 Sq.Ft.

$359,570

MLS#: WVJF2003258

To be built DOMINICA SPRING at Martinsburg Lakes by Ryan Homes. You love hosting traditional dinner parties. You have a few heirloom pieces of furniture you refuse to part with. The Dominica Spring is the right fit for a classic grand lifestyle. Your antique table and buffet will fit nicely in your formal dining room. Make holidays special and serve a traditional family dinner, everyone sits at the same time. Invite a small group of friends over for an impromptu game of cards. The open floor plan includes a kitchen island and dining. You have plenty of options for casual entertaining. If you prefer to be alone, relax following a round of golf with friends, you have room to spread out. The Dominica Spring is perfect for a traditional and relaxed lifestyle. All the details have been taken care of for you! Wider doorways & hallways, Owner's bathroom with walk-in shower and seat, level handled doorknobs, lowered light switches, and more.  Main-level living has never been so convenient! Enjoy sidewalk lined streets, beautiful meeting areas, or take your furry companion for a walk to the dog park. Enjoy a picnic in the pavilion and let the kids or grandkids play at the tot lot. It's that easy. What are you waiting for?  Martinsburg Lakes - One Level Living will allow you to own a new home and take advantage of all the benefits of owning! Martinsburg Lakes offers floorplans for everybody! It's the perfect match for those looking to downsize. Contact us today! Other homesites are available. Photos are representative. Ryan Homes is taking precautionary measures to protect our valued customers and employees. Our models are open by appointment.
#WVBE2000049

MARTINSBURG

228 SHOREFRONT DRIVE

3 Beds

2 Baths

1,720 Sq.Ft.

$359,520

MLS#: WVBE2000049
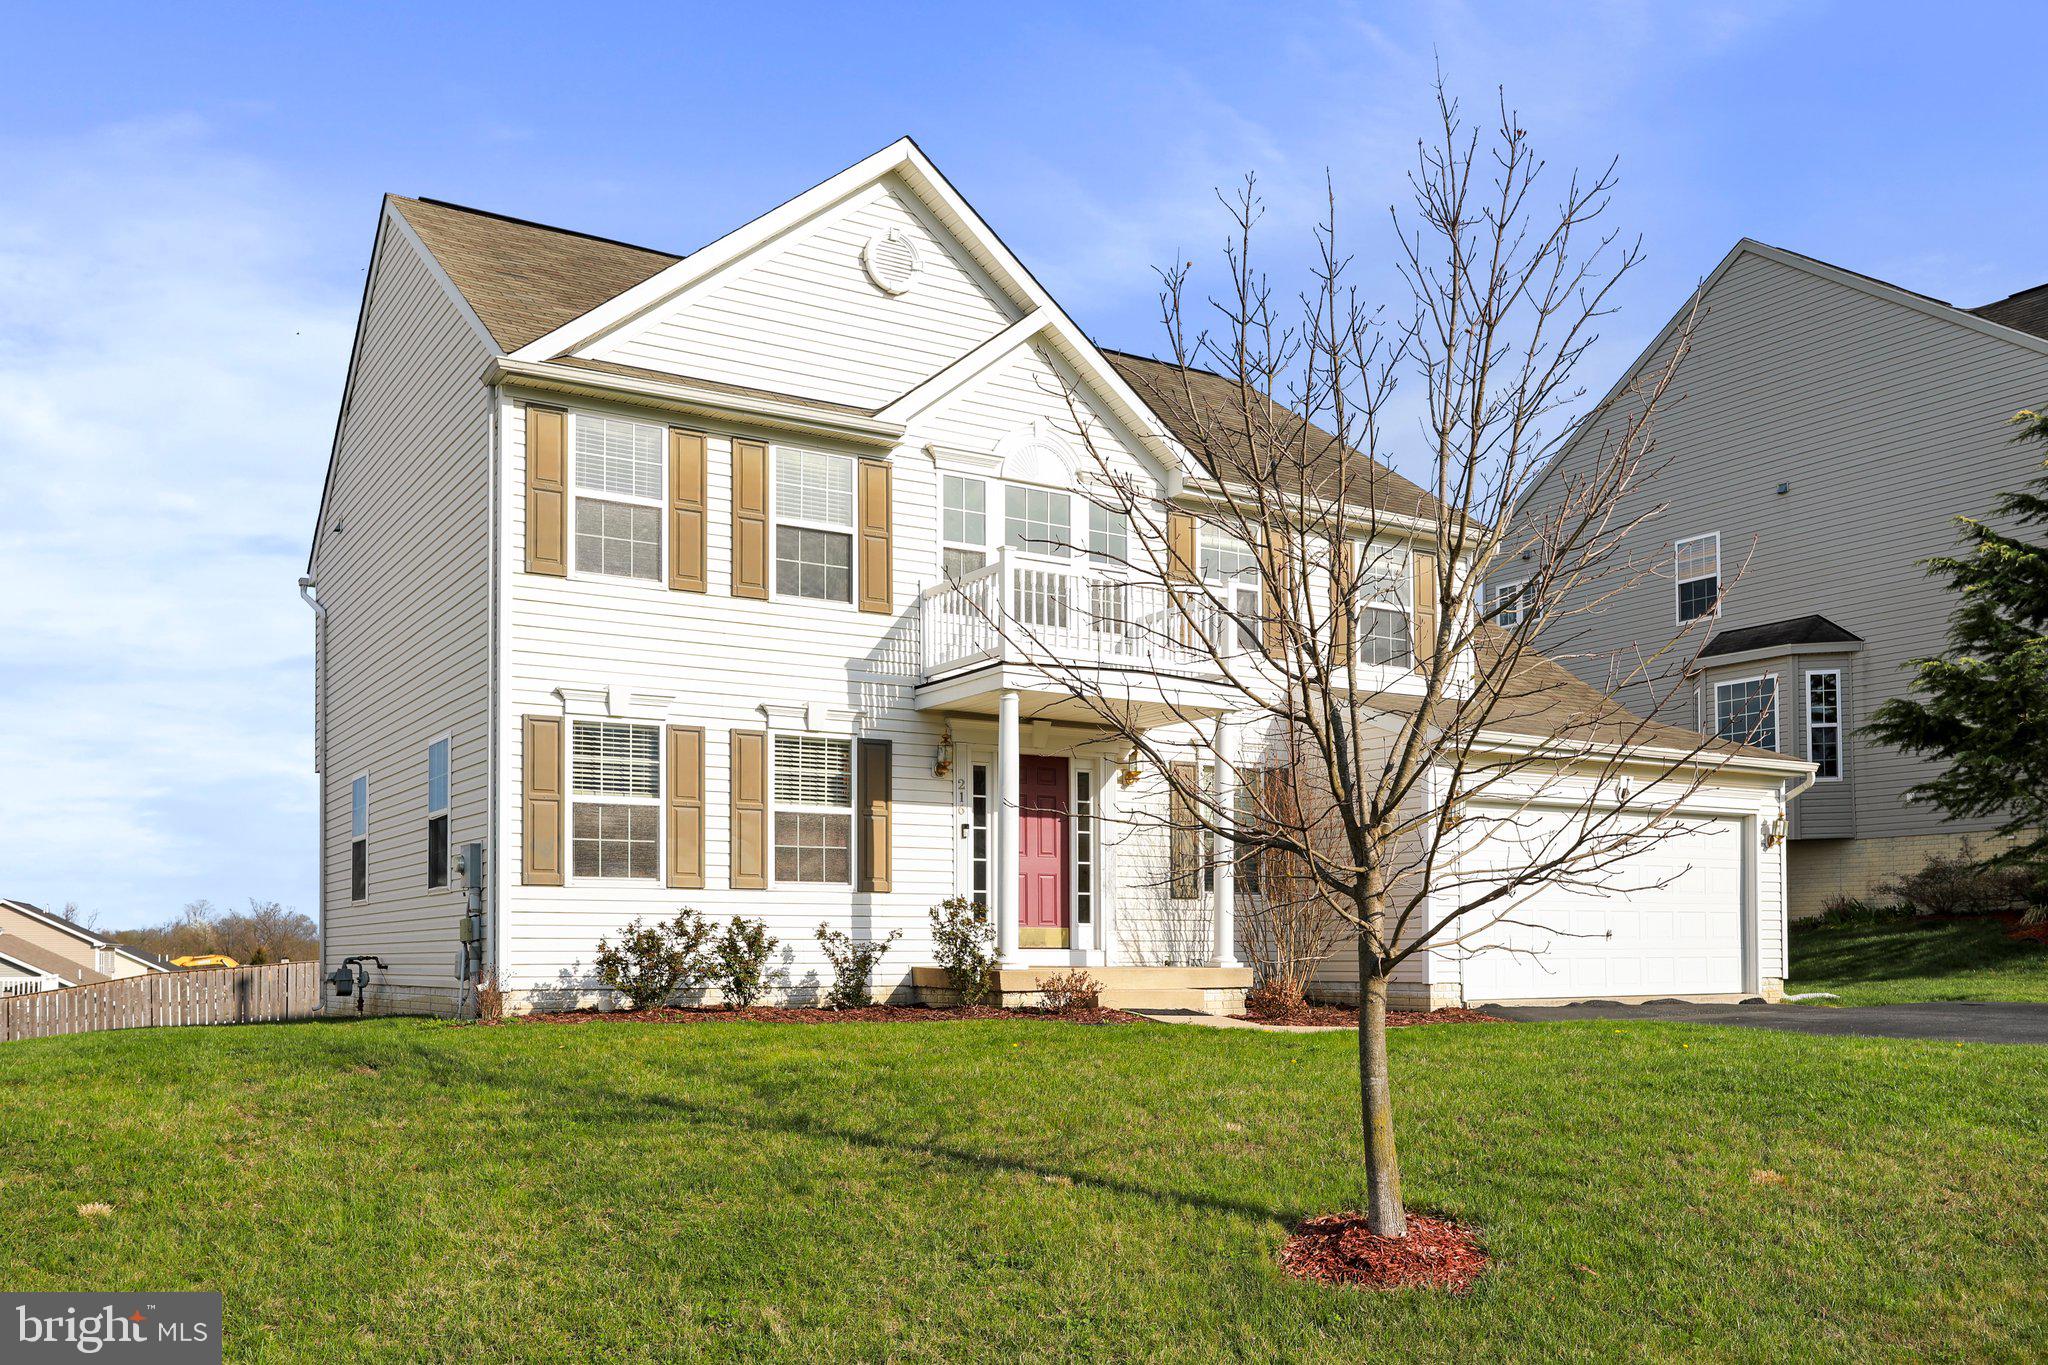
Beautiful 4 bedroom Colonial style home.  Well kept home with large living areas on all floors. There is ample room to finish space in the basement as well, if needed, and features a rough-in for full bath and walk out to the rear yard.  Otherwise great just for storage.  The owner's suite has a deluxe bathroom and large walk in closet.  The kitchen has a nice center island with breakfast bar, breakfast table area, and adjoins the family room. There are formal living and dining areas on the main level along with a half bath.  Close to commuter route 9. Very nice lot and location.  Pride of ownership shines here.
#WVBE2017734

MARTINSBURG

216 PIERCE ARROW WAY

4 Beds

2 Baths

2,468 Sq.Ft.

$359,500

MLS#: WVBE2017734

DRAMATIC WINDOWS SOAR TO THE PEAK OF THIS UNIQUE 2,700 SF CHALET W CEDAR SIDING, VINYL CLAD WINDOWS, STORM DOORS, 2-CAR DET GARAGE W OVERHEAD STUDIO PERCHED ON 3.69 ACS W BREATHTAKING VIEWS OF JENNINGS RANDOLPH LAKE.  THE OVERSIZED WINDOWS FLOOD THE OPEN LIVING, DINING AND KITCHEN AREAS. WARM NATURAL LIGHT. SPACIOUS LIVING RM W FABULOUS 20’ VAULTED CEILING, WOOD FLOORS & 2 SLIDING GLASS DOORS LEADING TO MASSIVE 16’ X 28’ DECK. COZY KITCHEN INCLUDE ALL APPLIANCES.  TWO BEDROOMS AND ONE FULL BATH ON MAIN LEVEL.  LOFT AREA.  MASTER BEDROOM W FULL BATH, 10½’ CEILING. ACCESS TO FULL BASEMENT PROVIDES A VERSATILE RECREATION/FAMILY RM, FULL BATH, STORAGE ROOM, UTILITY ROOM AND ADDITIONAL BEDROOM. NEW HIGHLY EFFICIENT ENERGY HEAT PUMP W MINI-SPLITS INSTALLED.   NEARBY RECREATIONAL AMENITIES: FULL SIZE REC LAKE W PUBLIC BOAT LAUNCH, CAMPGROUNDS, PICNIC PAVILIONS, SCENIC OVERLOOK & NEW SWIMMING BEACH, 2 NATURE TRAILS, WORLD CLASS TROUT FISHING, BIG GAME HUNTING (WMA – 6,000 ACRES) WHITE-WATER RAFTING.  ONLY 2 ½ HRS METRO. PLAT OF SURVEY ON REVERSE SIDE.   ($300 ANNUAL RD MAINTENANCE FEES.)  NEW WELL INSTALLED 5/20/24.    CALL AGENT FOR MORE DETAILS AND DIRECTIONS. CALL FOR SPEC SHEET.
#WVMI2003274

KEYSER

764 MAPLE FOREST LANE

4 Beds

3 Baths

3,616 Sq.Ft.

$359,500

MLS#: WVMI2003274

1 ... 507 508 509 510 511 ... 666
* Listings identified with the FMLS IDX logo come from FMLS and are held by brokerage firms other than the owner of this website. The listing brokerage is identified in any listing details. Information is deemed reliable but is not guaranteed. If you believe any FMLS listing contains material that infringes your copyrighted work please click here to review our DMCA policy and learn how to submit a takedown request. © 2024. First Multiple Listing Service, Inc.
 - property

Send a message

Message successfully sent.

Your message

What is 3 + 4 ?

Reason for contacting?

I agree to receive email communication and understand I can unsubscribe at any time.

I agree to be contacted by Charis Realty Group - Christine Issler, Broker via call, email, and text for real estate services. To opt out, you can reply 'stop' at any time or reply 'help' for assistance. You can also click the unsubscribe link in the emails. Message and data rates may apply. Message frequency may vary. Privacy Policy

Sign Out

Virtual Assistant

Would you like to take the next step with this property? We can help you schedule a showing or virtual tour, or send you more details.

Yes, I would like more information.

Thank You for Your Reply, One of Our Agents will contact you as soon as possible

No, maybe later.

Thank you, you can always contact me via email, phone number or through the contact form.

Realhub AI

Lucy - Your AI-Powered Realtor

Update Your Temporary Password

Personalize your search

Enter your email and we'll notify you immediately when new listings match what you're looking for.

or enter email address

Already have an account ? Login here

Continue your home search

I agree to receive communications and understand I can unsubscribe at any time.

I agree to be contacted by Charis Realty Group - Christine Issler, Broker via call, email, and text for real estate services. To opt out, you can reply 'stop' at any time or reply 'help' for assistance. You can also click the unsubscribe link in the emails. Message and data rates may apply. Message frequency may vary. Privacy Policy

Already have an account ? Login here

We use cookies

We use cookies primarily for analytics to enhance your experience. By accepting, you agree to our use of these cookies. You can manage your preferences or learn more about our cookies policy.
