Properties

Browse or get in touch to schedule a walkthrough.

  • Nearby me
Price range

Popular Features

Community Features

Association

Property Features

Waterfront

View

Exterior Features

Interior Features

Style

10000 properties match your criteria

Updated 1 minute ago

E-Alert name

To be built DOMINICA SPRING at Martinsburg Lakes by Ryan Homes. You love hosting traditional dinner parties. You have a few heirloom pieces of furniture you refuse to part with. The Dominica Spring is the right fit for a classic grand lifestyle. Your antique table and buffet will fit nicely in your formal dining room. Make holidays special and serve a traditional family dinner, everyone sits at the same time. Invite a small group of friends over for an impromptu game of cards. The open floor plan includes a kitchen island and dining. You have plenty of options for casual entertaining. If you prefer to be alone, relax following a round of golf with friends, you have room to spread out. The Dominica Spring is perfect for a traditional and relaxed lifestyle. All the details have been taken care of for you! Wider doorways & hallways, Owner's bathroom with walk-in shower and seat, level handled doorknobs, lowered light switches, and more.  Main-level living has never been so convenient! Enjoy sidewalk lined streets, beautiful meeting areas, or take your furry companion for a walk to the dog park. Enjoy a picnic in the pavilion and let the kids or grandkids play at the tot lot. It's that easy. What are you waiting for?  Martinsburg Lakes - One Level Living will allow you to own a new home and take advantage of all the benefits of owning! Martinsburg Lakes offers floorplans for everybody! It's the perfect match for those looking to downsize. Contact us today! Other homesites are available. Photos are representative. Ryan Homes is taking precautionary measures to protect our valued customers and employees. Our models are open by appointment.
#WVBE2000049

MARTINSBURG

228 SHOREFRONT DRIVE

3 Beds

2 Baths

1,720 Sq.Ft.

$359,520

MLS#: WVBE2000049
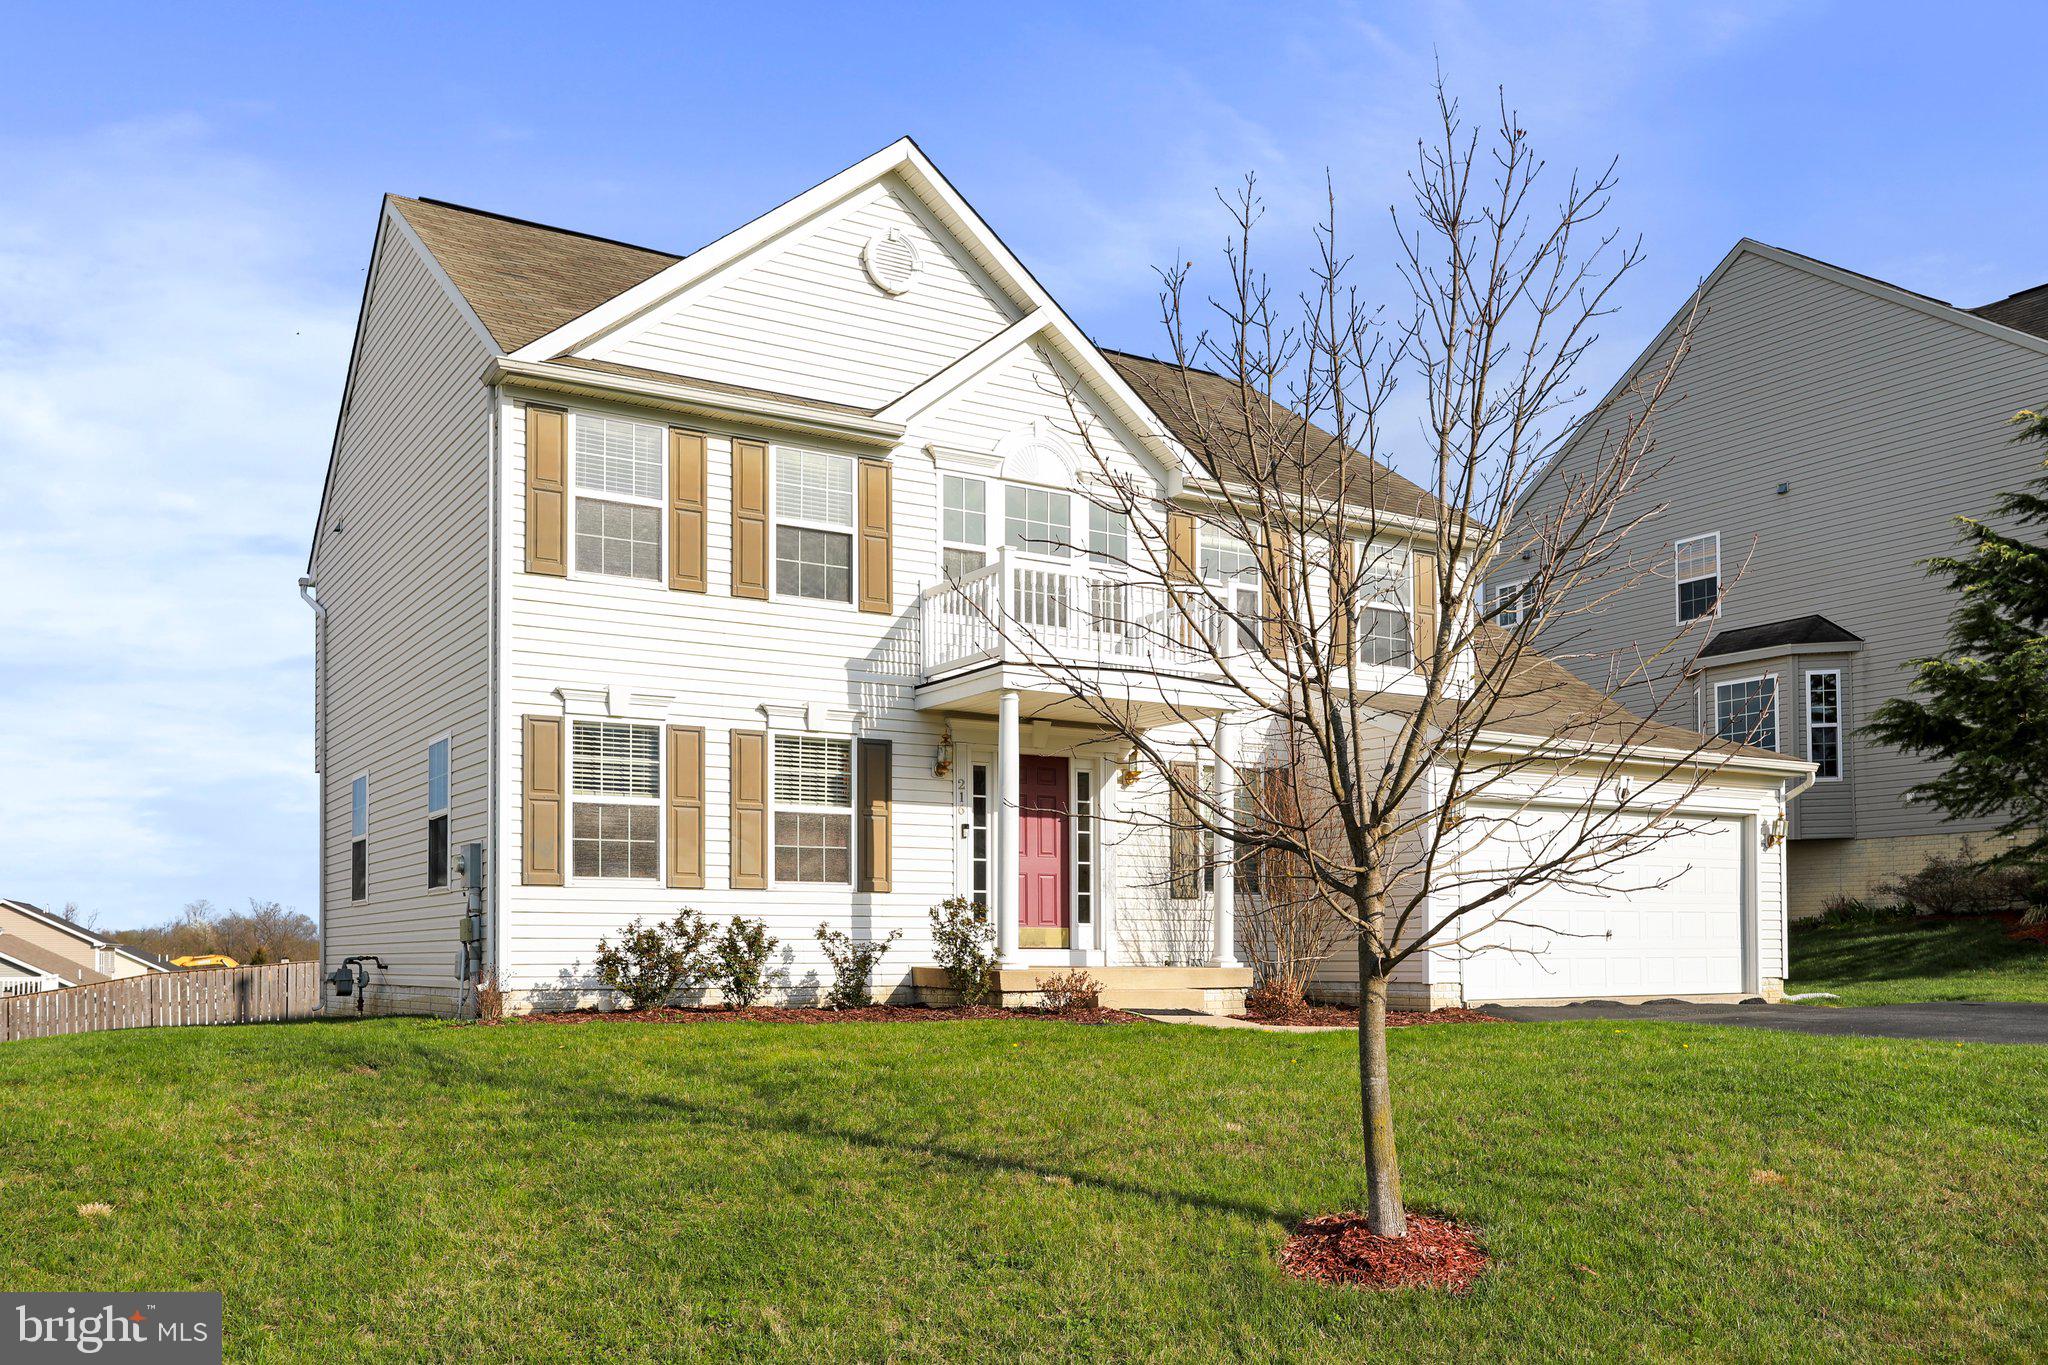
Beautiful 4 bedroom Colonial style home.  Well kept home with large living areas on all floors. There is ample room to finish space in the basement as well, if needed, and features a rough-in for full bath and walk out to the rear yard.  Otherwise great just for storage.  The owner's suite has a deluxe bathroom and large walk in closet.  The kitchen has a nice center island with breakfast bar, breakfast table area, and adjoins the family room. There are formal living and dining areas on the main level along with a half bath.  Close to commuter route 9. Very nice lot and location.  Pride of ownership shines here.
#WVBE2017734

MARTINSBURG

216 PIERCE ARROW WAY

4 Beds

2 Baths

2,468 Sq.Ft.

$359,500

MLS#: WVBE2017734

DRAMATIC WINDOWS SOAR TO THE PEAK OF THIS UNIQUE 2,700 SF CHALET W CEDAR SIDING, VINYL CLAD WINDOWS, STORM DOORS, 2-CAR DET GARAGE W OVERHEAD STUDIO PERCHED ON 3.69 ACS W BREATHTAKING VIEWS OF JENNINGS RANDOLPH LAKE.  THE OVERSIZED WINDOWS FLOOD THE OPEN LIVING, DINING AND KITCHEN AREAS. WARM NATURAL LIGHT. SPACIOUS LIVING RM W FABULOUS 20’ VAULTED CEILING, WOOD FLOORS & 2 SLIDING GLASS DOORS LEADING TO MASSIVE 16’ X 28’ DECK. COZY KITCHEN INCLUDE ALL APPLIANCES.  TWO BEDROOMS AND ONE FULL BATH ON MAIN LEVEL.  LOFT AREA.  MASTER BEDROOM W FULL BATH, 10½’ CEILING. ACCESS TO FULL BASEMENT PROVIDES A VERSATILE RECREATION/FAMILY RM, FULL BATH, STORAGE ROOM, UTILITY ROOM AND ADDITIONAL BEDROOM. NEW HIGHLY EFFICIENT ENERGY HEAT PUMP W MINI-SPLITS INSTALLED.   NEARBY RECREATIONAL AMENITIES: FULL SIZE REC LAKE W PUBLIC BOAT LAUNCH, CAMPGROUNDS, PICNIC PAVILIONS, SCENIC OVERLOOK & NEW SWIMMING BEACH, 2 NATURE TRAILS, WORLD CLASS TROUT FISHING, BIG GAME HUNTING (WMA – 6,000 ACRES) WHITE-WATER RAFTING.  ONLY 2 ½ HRS METRO. PLAT OF SURVEY ON REVERSE SIDE.   ($300 ANNUAL RD MAINTENANCE FEES.)  NEW WELL INSTALLED 5/20/24.    CALL AGENT FOR MORE DETAILS AND DIRECTIONS. CALL FOR SPEC SHEET.
#WVMI2003274

KEYSER

764 MAPLE FOREST LANE

4 Beds

3 Baths

3,616 Sq.Ft.

$359,500

MLS#: WVMI2003274

BACK ON THE MARKET, BUYER FINANCING FELL THROUGH!!! RADON TESTING COMPLETED, ALL GOOD. Welcome to your dream home, a stunning new construction nestled in a serene rural setting, set to be completed mid July. This charming ranch-style residence boasts an inviting open floor plan, perfect for modern living. Featuring 4 bedrooms and 3 bathrooms, the home offers an incredible value for the price. Step into the heart of the home, where the galley kitchen awaits, featuring upgraded countertops and stainless steel appliances, including a built-in microwave, electric oven/range, refrigerator, dishwasher, disposal and an ample pantry. The combination kitchen/dining/living area is ideal for entertaining. The large, enry level master suite includes walk in closet, a luxurious ceramic shower and double bowl vanity. The partially finished basement includes the 4th bedroom, third full bath and a spacious family room which opens to the back patio connecting you to the protected wooded area. An additional 500+ square feet of infinished basement area offers endless possibilities.  Enjoy the tranquility of your quarter acre wooded lot backing to protected green space which will never be built on, providing a peaceful retreat. Relax on your deck or patio, soaking in the natural beauty that surrounds you. With an attached garage and ample driveway space, parking is a breeze. This home is not just a place to live; it’s a lifestyle waiting to be embraced. Don’t miss the opportunity to make this exceptional property your own! NOTE THAT PHOTOS ARE OF PREVIOUS CONSTRUCTION, KITCHEN IS BEING REDESIGNED TO ADD A PENINSULA WITH OVERHANG FOR STOOLS.
#WVBE2041290

MARTINSBURG

296 EUROPA WAY

4 Beds

3 Baths

1,934 Sq.Ft.

$359,500

MLS#: WVBE2041290

Come home to Nadenbousch Pines on the southern edge of Martinsburg. Enjoy all the benefits of a newer home without the wait. This spacious home features 5 bedrooms & 3 full baths but if you don't need that many bedrooms, they also work well as home office spaces. You'll love the openness of the main level & the high ceilings. The Philips Hue Lights & Bridge are customizable so you can set the mood for a movie night or enjoy brighter settings for a game night with friends. The primary suite features a walk-in shower with dual shower heads & custom glass doors as well as 2 walk-in closets. The laundry room is conveniently located on the upper level. With one of the largest backyards in the neighborhood, you can host gatherings, garden or romp to your heart's content. Privacy fencing keeps your fur babies safe. Conveniently located near the front of the neighborhood.
#WVBE2044826

MARTINSBURG

32 BONITA PINE TRAIL

5 Beds

3 Baths

2,120 Sq.Ft.

$359,500

MLS#: WVBE2044826

MAJOR PRICE IMPROVEMENT!   Welcome home to a wooded retreat, tucked away near the top of a winding gravel roadway. Well-maintained 2BR/2BA rancher on 5+ wooded acres blends craftsmanship, comfort, and natural beauty.  This property offers tons of space to grow and create. Enjoy the light-filled living room with vaulted ceilings, custom wood beams, hardwood flooring, wood-accented walls, and wood-burning fireplace with handcrafted mantel. Dining room features coffered ceiling and matching beams. Custom kitchen boasts cabinetry and flooring made from reclaimed historic wood. Primary bath offers a large soaking Jacuzzi tub with custom wood paneling. Partially finished 1,100+ sq. ft. basement includes spacious den, rec room, walk-in cedar closet, and 5-year-old HVAC—ideal for home office with Frontier fiber optic internet available. Detached 2,300 sq. ft. woodworking shop includes dedicated metered power supply and sawdust collection system, plus additional smokehouse and woodshed. Enjoy walking trails, labeled garden beds, and a tranquil water fountain within the split rail fence. New roof shingles within past 5 years. Recently appraised and listed below appraised value - an exceptional opportunity to own a private homestead, craftsman’s retreat, or woodland sanctuary.
#WVMO2006840

HEDGESVILLE

454 BARKSDALE LANE

2 Beds

2 Baths

1,960 Sq.Ft.

$359,499

MLS#: WVMO2006840

To be built GRAND CAYMAN at the new CARDINAL POINTE  by Ryan Homes. You want to live a casual easy life, in a big way. The Grand Cayman is the ideal home for your casual well-lived lifestyle. The most popular floorplan at Cardinal Pointe offers an open airy space that combines the kitchen, dining area and great room to create a casual comfortable flow. This is the perfect place to do all your entertaining with plenty of room for your favorite overstuffed couch. Perfect for hosting family gatherings with the kids and grandkids. For a relaxing night in, it's your home theater. Since it's open to the kitchen, grab a snack or make dinner, you won't miss your favorite TV show. The Grand Cayman is the perfect home if you enjoy life's simple pleasures. All the details have been taken care of for you! Wider doorways & hallways, primary bathroom with walk-in shower and seat, level handled doorknobs, lowered light switches, and more.  Main-level living has never been so convenient! Enjoy sidewalk-lined streets,  a community picnic pavilion, a tot lot and a dog park!  What are you waiting for?  One-Level Living will allow you to own a new home and take advantage of all the benefits of owning! Cardinal Pointe offers floorplans for everyone! Other homesites and basement lots available.   Photos are representative only.
#WVBE2016066

HEDGESVILLE

185 PORCH LIGHT LANE

3 Beds

2 Baths

1,559 Sq.Ft.

$359,465

MLS#: WVBE2016066

KHOVNANIAN'S ASPIRE SERIES is selling quickly!  Our Model is open Daily by appointment. Our Brand-new Water Lily design offers 5 generously sized bedrooms (1 on the main level) 3 full luxury baths (one on the main level), a large living area+ home office and full two car (or SUV) garage set on an ample home site! Dillon Farm community is situated perfectly with breathtaking Mountain views and convenient shopping and restaurants literally across the street!  Our main living area features a wide-open floorplan spotlighting a stunning professionally designed kitchen includes upgraded cabinetry, huge kitchen island, stainless steel appliances multi- cycle Dishwasher, electric Range/ Oven, built in Microwave and Disposal. Vinyl wood look flooring. Two professionally designed "Element Looks" are included and the wildly popular "Farmhouse Look" is available as an all-inclusive upgrade!  Luxury baths and powder room with designer white vanities and Moen fixtures. Energy Efficient- Propane heating and hot water, Barricade Plus house wrap and 'Air Tite' energy seal package, 14 SEER air conditioning, low E double pane windows, insulated fiberglass front door and programmable thermostat are a few more of the benefits of a new KHOV Home at Dillon Farm! We now have basement home sites available with the option to finish a giant rec room and full bath!  ALL BRAND NEW with a PWC WARRANTY! Furnished Model Now Open by appointment! Ask about Closing Costs paid by Builder with the use of K Hovnanian American Mortgage.
#WVBE2019310

HEDGESVILLE

TBD Lot 161 DIVING SCAUP ROAD

5 Beds

3 Baths

2,486 Sq.Ft.

$359,390

MLS#: WVBE2019310

Crafton II 4 bedrooms 2.5 baths with 2 car garage. *Photos may not be of actual home. Photos may be of similar home/floorplan if home is under construction or if this is a base price listing.
#WVBE2039536

INWOOD

356 OUTRIGGER ROAD

4 Beds

2 Baths

1,764 Sq.Ft.

$359,350

MLS#: WVBE2039536

🏡 MAIN-LEVEL PRIMARY BEDROOM
Welcome to this end-unit Sagamore Townhouse/Villa. This Essence by Stanley Martin home perfectly blends modern comfort with style. The list price is the final price and includes all options and upgrades, ensuring no additional cost surprises!
This beautiful 3-bedroom, 2.5-bathroom home offers 1,877 square feet of living space across just two floors, providing the perfect balance of space and convenience. It features a spacious 2-car garage, ensuring ample storage.
Step inside and be greeted by an open-concept main level that boasts a main-level primary bedroom with an en-suite bathroom, creating your personal oasis complete with all the amenities you need. The main level also includes a sleek kitchen, with quartz countertops with a large island and elegant dining area and inviting family room—an ideal layout for entertaining guests or enjoying quality time with loved ones.
Upstairs, you’ll find two additional bedrooms, both with walk-in closets for tons of storage, plus a well-appointed hall bathroom. When it’s time to unwind, the upper-level flex room is perfect for a home office or 2nd family room.
As the area's number one ranked builder, Stanley Martin homes are built with superior energy efficiency, helping you save on electric bills every month!
Live the Stone Spring Lifestyle:
Perfectly located in Charles Town, enjoy the best of small-town charm and modern convenience:
✅ Walk to Starbucks & the community dog park
✅ Unwind at Harpers Ferry Brewing or explore Harpers Ferry (6 miles away)
✅ Enjoy outdoor fun at Jefferson County Memorial Park
✅ Try your luck at Hollywood Casino at Charles Town Races
✅ Convenient access to Leesburg, VA—just 30 minutes away
As an end-unit, the Sagamore model sells out very quickly so schedule your tour today!
 🕙 Mon-Sat: 10 AM - 5 PM | 🕛 Sun: 12 PM - 5 PM
#WVJF2015068

CHARLES TOWN

41 APOLLO ROAD

3 Beds

2 Baths

1,877 Sq.Ft.

$359,245

MLS#: WVJF2015068

York II Garage with Morning Room. 3 Beds 3.5 Baths COMP Listing *Photos may not be of actual home. Photos may be of similar home/floorplan if home is under construction or if this is a base price listing. AGENT REGISTRATION REQUIRED.
#WVJF2014830

CHARLES TOWN

151 ARMISTEAD PLACE

3 Beds

3 Baths

1,908 Sq.Ft.

$359,245

MLS#: WVJF2014830

BRAND NEW COMMUNITY: *To be built* Grand Cayman slab at SOUTH BROOK Ranch Homes. You want to live a casual easy life, in a big way. You'd rather travel and enjoy an active lifestyle than serve a four course meal in your formal dining room. The Grand Cayman is the ideal home for your casual well-lived lifestyle. The open airy space combines the kitchen, dining area, and great room to create a casual comfortable flow. This is the perfect place to do all your entertaining with plenty of room for your favorite overstuffed couch. Throw a Superbowl party or backyard BBQ that will be the envy of the neighborhood.  For a relaxing night in, it's your home theater. Since it's open to the kitchen, grab a snack or make dinner, you won't miss your favorite TV show. The Grand Cayman is the perfect home if you enjoy life's simple pleasures. Other floor plans and home sites available. Photos are representative.
#WVBE2017998

INWOOD

139 HYDRO ROAD

3 Beds

2 Baths

1,559 Sq.Ft.

$359,145

MLS#: WVBE2017998

You want to live a casual easy life, in a big way. The to-be-built Grand Cayman, at Burwell in Martinsburg, is the ideal home for your well-lived lifestyle. The open airy space combines the kitchen, dining area and great room to create a comfortable flow. Beautifully appointed gourmet kitchen boasts LVP flooring, granite countertops, designer cabinets and stainless-steel appliances.  Enjoy your private owner’s suite w/ generous walk-in closet and spa-like bath. 2 additional bedrooms are situated in the front of them home, away from your owner’s retreat. This home is the perfect place to do all your entertaining with plenty of room for your favorite overstuffed couch. Throw a Superbowl party that will be the envy of the neighborhood. For a relaxing night in, it's your home theater. Since it's open to the kitchen, grab a snack or make dinner, you won't miss your favorite TV show. The Grand Cayman is perfect for enjoying life's simple pleasures.  Note: Other homesites and floorplans available.  Photos are representative only. Homesite premiums may apply.  Optional basements are available w/ a finished rec room and full bath, for a limited time.

Designed for convenience and style, these thoughtfully crafted homes offer seamless living with everything you need right on the first floor. Enjoy living in an established neighborhood close to everything you need with thoughtfully designed amenities including pickleball court, covered picnic pavilion, sidewalks, multi-use field and a playground.  Minutes to The Commons Retail Center which includes stores like Target, Best Buy, Aldi, Dick's Sporting Goods, Ulta, TJ Maxx, Old Navy, and Starbucks. Easy commuter routes allow quick access.  Just 15 minutes to Hagerstown, 40 mins to Harpers Ferry and only 45 mins to Frederick.
#WVBE2048620

MARTINSBURG

LOT A20 ALICE SPRINGS DRIVE

3 Beds

2 Baths

1,559 Sq.Ft.

$359,115

MLS#: WVBE2048620
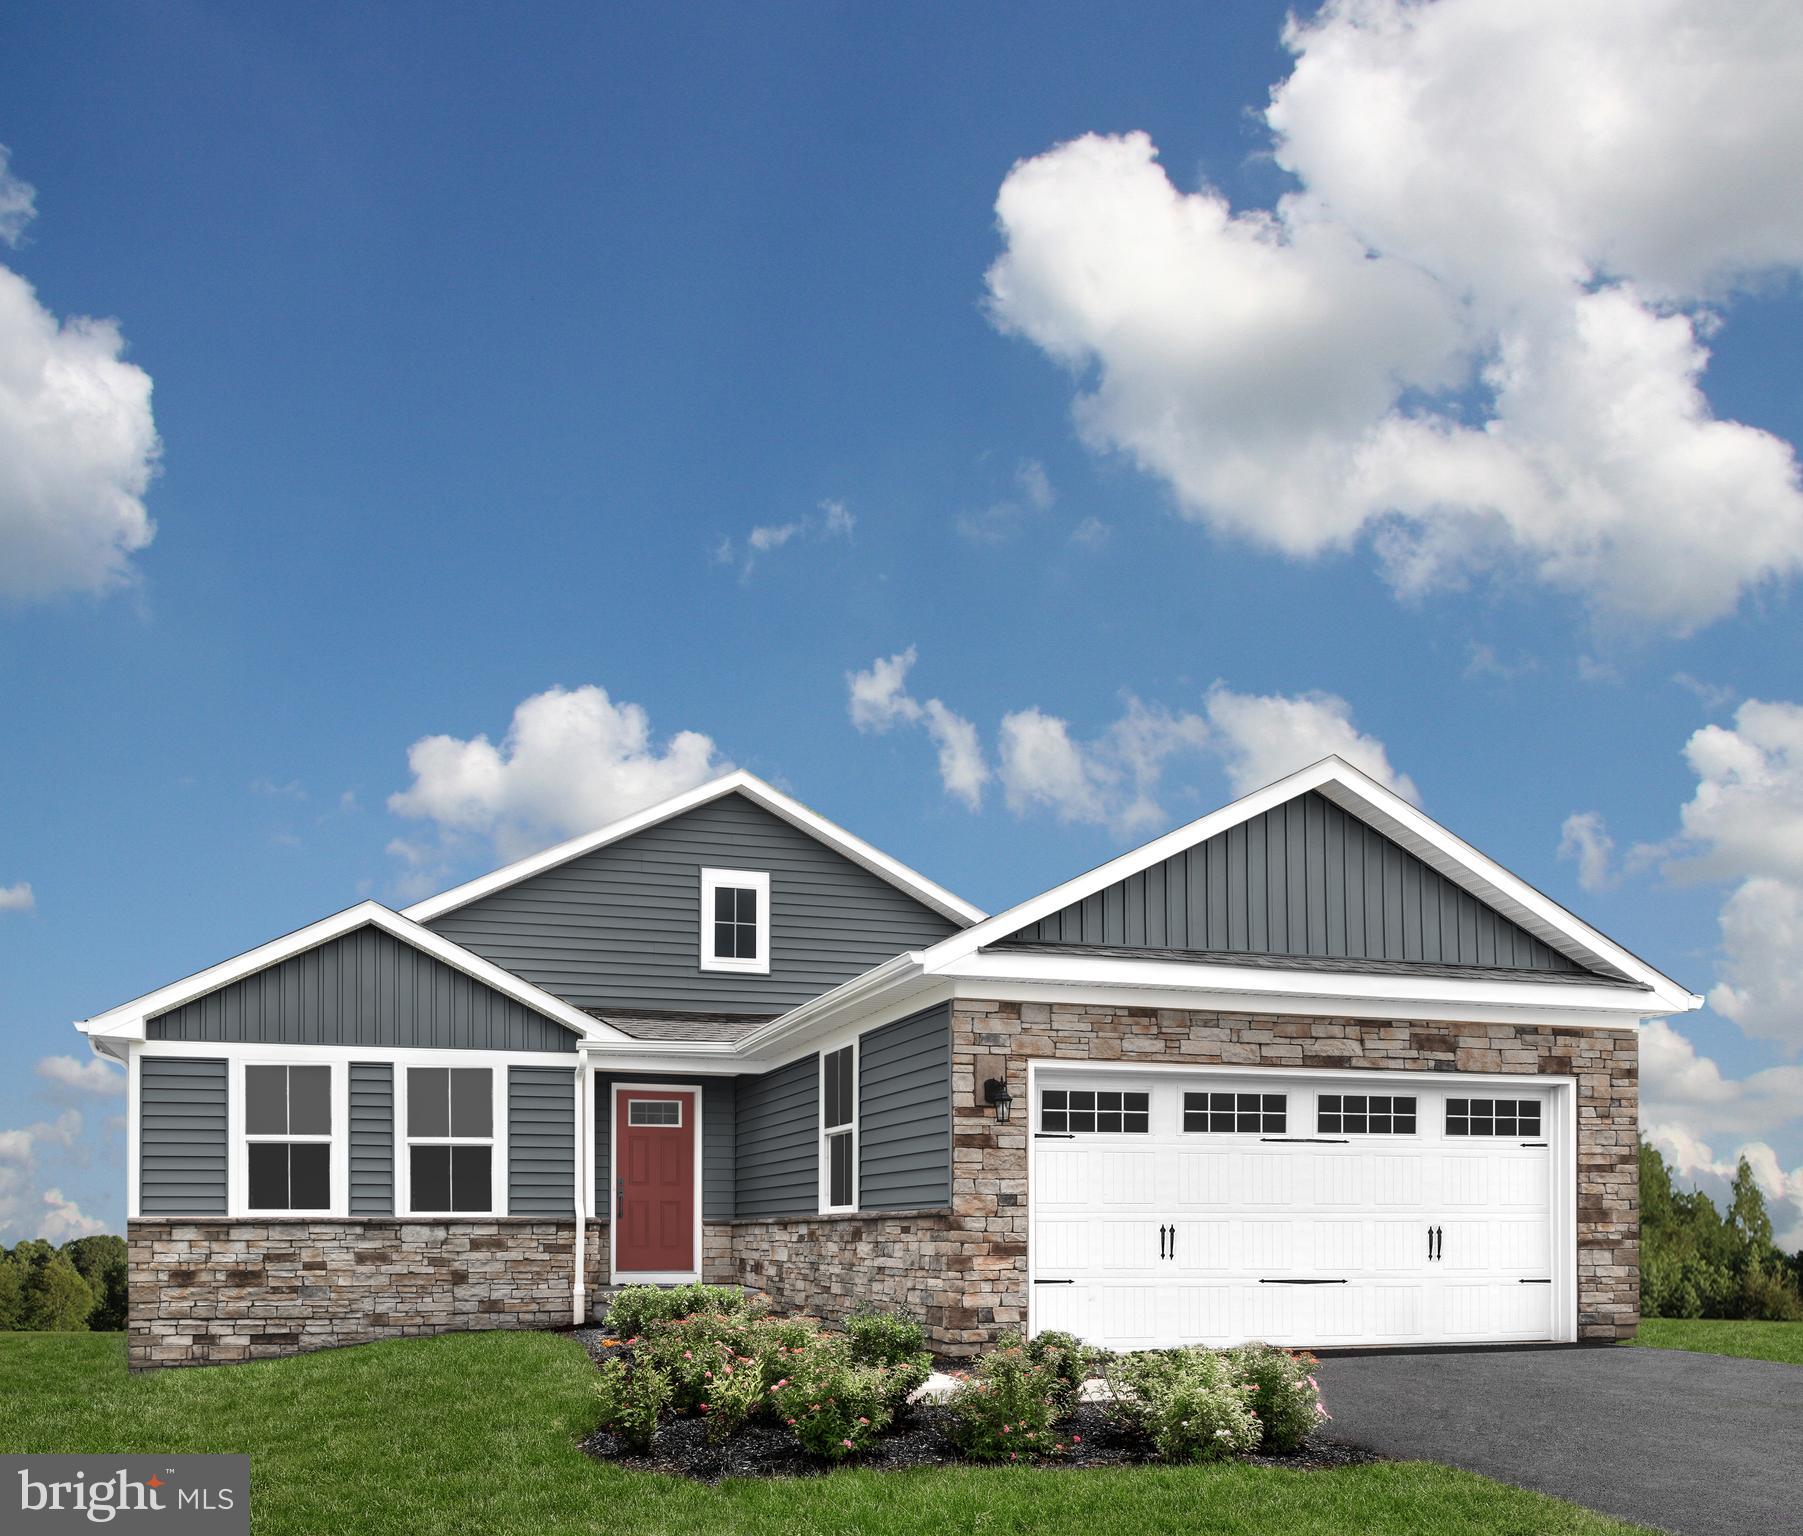
The to-be-built Dominica Spring at Arcadia North is the right fit for a classic, grand lifestyle. Walking in through the foyer or 2-car garage places you inside this open, airy floor plan. The stunning great room flows seamlessly into the gourmet kitchen with island and dinette, and you can host dinner parties in your formal dining room. Inside your lavish primary suite, you'll be wowed by the oversized walk-in closet and double vanity spa-like bath.  With 2 other spacious bedrooms and a second full bath, you can provide comfort for family and guests.  Add an optional covered porch for outside entertainment space.  The Dominica Spring is simply undeniable.  Community features homesites backing to open space with future community amenities to include walking trails, common areas and a dog part for homeowners to enjoy.  Other floor plans and home sites available. Photos are representative.
Come and visit the model at: 39 Bookers Court, Martinsburg, WV 25405
#WVBE2018182

MARTINSBURG

255 MAKERS WAY

3 Beds

2 Baths

1,720 Sq.Ft.

$359,110

MLS#: WVBE2018182
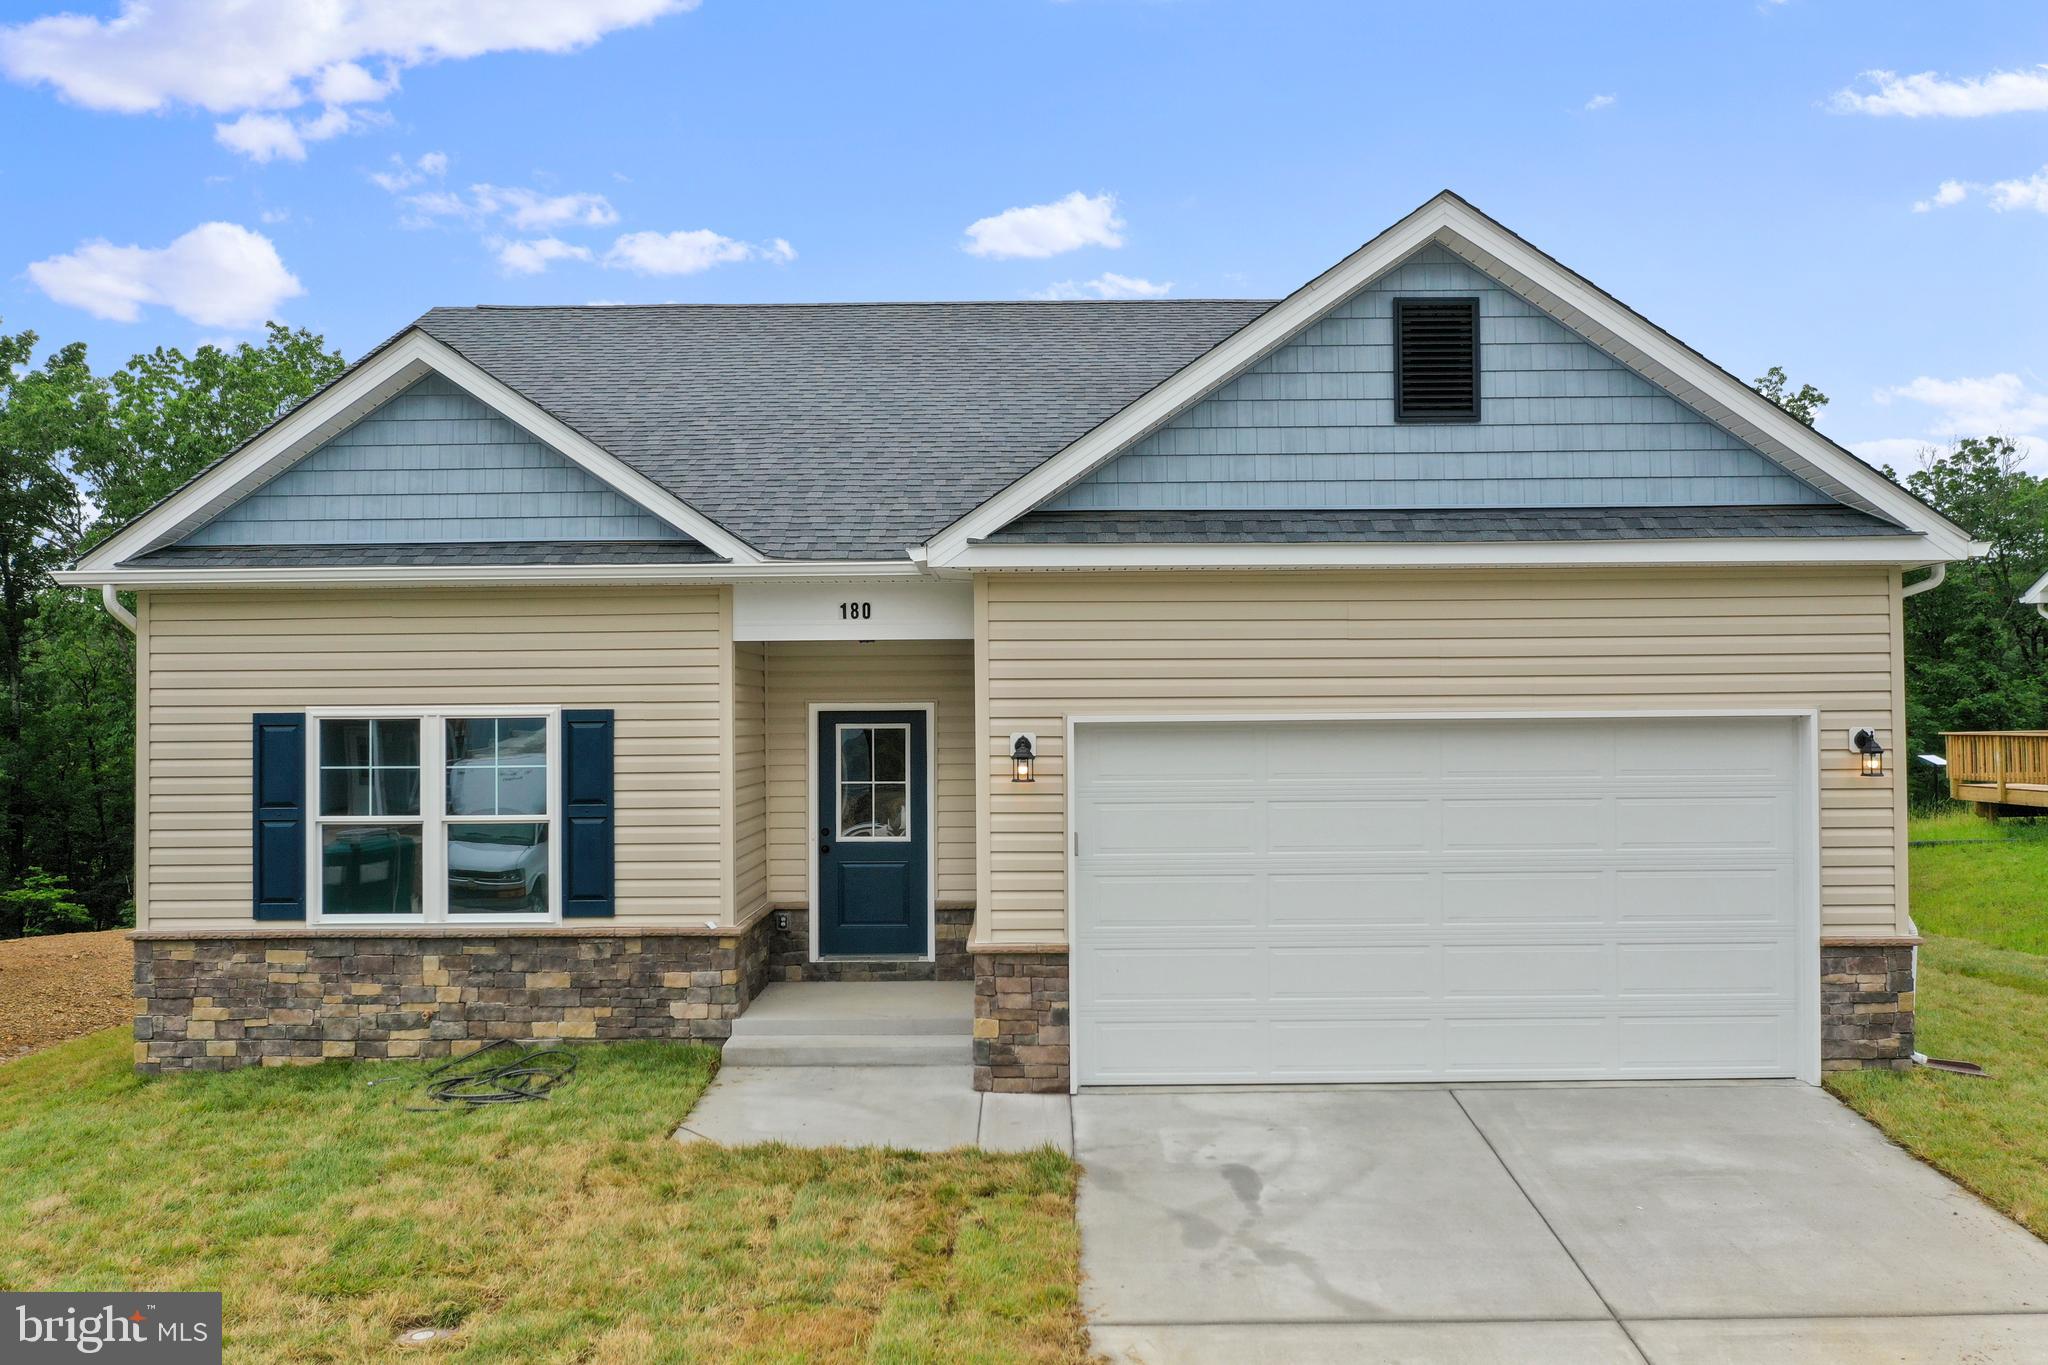
Have you been dreaming of a home that offers one-level living? Perhaps you have been strategizing to make a plan to retire in place. Warfield Homes Inc. has been building custom homes in the Northern Shenandoah Valley for over 30 years. You'll love the openness of the floor plan, the 9' ceilings & the luxury vinyl plank flooring. The kitchen is beautifully finished with soft close cabinets, stainless steel appliances & upgraded countertops. The primary suite features an enormous walk-in closet, dual sinks & a custom shower with floor to ceiling tile. A $2,000 closing cost credit & a free appraisal are available with the use of the builder's preferred lender. The completion time frame is approximately 120 days from the issuance of the county building permit.
#WVBE2047034

INWOOD

Lot 32 LARIMAR LANE

3 Beds

2 Baths

1,465 Sq.Ft.

$359,100

MLS#: WVBE2047034

1 ... 508 509 510 511 512 ... 666
* Listings identified with the FMLS IDX logo come from FMLS and are held by brokerage firms other than the owner of this website. The listing brokerage is identified in any listing details. Information is deemed reliable but is not guaranteed. If you believe any FMLS listing contains material that infringes your copyrighted work please click here to review our DMCA policy and learn how to submit a takedown request. © 2024. First Multiple Listing Service, Inc.
 - property

Send a message

Message successfully sent.

Your message

What is 3 + 4 ?

Reason for contacting?

I agree to receive email communication and understand I can unsubscribe at any time.

I agree to be contacted by Charis Realty Group - Christine Issler, Broker via call, email, and text for real estate services. To opt out, you can reply 'stop' at any time or reply 'help' for assistance. You can also click the unsubscribe link in the emails. Message and data rates may apply. Message frequency may vary. Privacy Policy

Sign Out

Virtual Assistant

Would you like to take the next step with this property? We can help you schedule a showing or virtual tour, or send you more details.

Yes, I would like more information.

Thank You for Your Reply, One of Our Agents will contact you as soon as possible

No, maybe later.

Thank you, you can always contact me via email, phone number or through the contact form.

Realhub AI

Lucy - Your AI-Powered Realtor

Update Your Temporary Password

Personalize your search

Enter your email and we'll notify you immediately when new listings match what you're looking for.

or enter email address

Already have an account ? Login here

Continue your home search

I agree to receive communications and understand I can unsubscribe at any time.

I agree to be contacted by Charis Realty Group - Christine Issler, Broker via call, email, and text for real estate services. To opt out, you can reply 'stop' at any time or reply 'help' for assistance. You can also click the unsubscribe link in the emails. Message and data rates may apply. Message frequency may vary. Privacy Policy

Already have an account ? Login here

We use cookies

We use cookies primarily for analytics to enhance your experience. By accepting, you agree to our use of these cookies. You can manage your preferences or learn more about our cookies policy.
