Properties

Browse or get in touch to schedule a walkthrough.

  • Nearby me
Price range

Popular Features

Community Features

Association

Property Features

Waterfront

View

Exterior Features

Interior Features

Style

10000 properties match your criteria

Updated 1 minute ago

E-Alert name

Quick Delivery on this beautifully designed 2-bedroom, 2-bath villa offers 1,527 square feet of single-level living with the elevated finishes you’ve come to expect from Four Points Construction. Inside, you’ll find luxury vinyl plank flooring, granite countertops, stainless steel appliances, and carefully selected fixtures that blend modern style with everyday comfort. The open-concept layout provides spacious living and dining areas, perfect for both relaxing and entertaining. Thoughtful design details and energy-efficient construction make this home ideal for those looking to downsize without compromise or enjoy low-maintenance living in a brand-new home. Conveniently located near I-81, Hedgesville, and Spring Mills—with shopping, dining, and everyday essentials just minutes away—The Communities of Burwell offers the perfect balance of comfort, style, and convenience.
#WVBE2045358

MARTINSBURG

110 BARRIER REEF DRIVE

2 Beds

2 Baths

1,527 Sq.Ft.

$357,500

MLS#: WVBE2045358

This bi-level home in town offers 5 spacious bedrooms or opportunity to have a private separate living quarters or the potential for two rentals.  The main home has  4 bedrooms with 2  baths, an updated Kitchen, featuring all new Stainless appliances, countertops, backsplash and Luxury Vinyl floors. There is a dining area which could also be used as an office and a bright open living room with a charming fireplace.  The main level has refinished hardwood floors. The step down level has a second oversized family room, with an addition which offers a separate private entrance, the 5th bedroom suite which includes another 1.5 baths and the potential to make a kitchenette. In this space, the refrigerator is already in place.  There is a laundry room which could be shared plus a walk-in closet.  The basement provides lots of space for additional storage plus a 2nd laundry hook-up.  There is a spacious back yard, a covered porch with a patio,  2 sheds and the yard is fully fenced.  There is so much potential and space.  A Brand New roof was just installed. This home is located minutes from I81, the restaurants, shopping and hospital.  Plus, War Memorial Park which is across the street features an outdoor pool facility, picnic pavilions, tennis courts, miniature golf and multiple playgrounds.  Call today for an appointment!  Accepting Back up Offers
#WVBE2025800

MARTINSBURG

201 N DELAWARE AVENUE

5 Beds

3 Baths

3,034 Sq.Ft.

$357,500

MLS#: WVBE2025800

Immediate delivery on this beautifully designed 2 bedroom, 2 bath Villa design offering 1527 finished sqft.  Step inside the large Family Room equipped with vaulted ceilings, recessed lighting and ceiling fan, and luxury vinyl plank flooring.  The kitchen is deigned with large island w pendant lighting, granite countertops, coffee bar, a large pantry, and stainless steel appliances.  The 19ft Primary Bedroom offers 2 walk in closets, recessed lighting and ceiling ceiling fan, built in USB ports, Hi-Lo pre-wired cable outlets set up for hanging tvs, and plenty of natural light.  The primary bath has dual sinks with granite tops, built in storage in cabinets, and barn door separating the tile shower with bench seat and glass door.  The home comes with 2 car insulated garage w auto opener, front porch and stone accents, concrete driveway and rear concrete patio. Conveniently located near I-81, Hedgesville, and Spring Mills—with shopping, dining, and everyday essentials just minutes away
#WVBE2043118

MARTINSBURG

104 BARRIER REEF DRIVE

2 Beds

2 Baths

1,527 Sq.Ft.

$357,500

MLS#: WVBE2043118

"Built New-  Built for You!  Start your next chapter in the beautifully designed Millville by Stanley Martin Homes — a brand-new, 22’-wide, three-level townhome offering space, style, and stunning mountain views in the highly sought-after Presidents Pointe community.
This grand townhome features a spacious open-concept layout with 9-foot ceilings and oversized 6-foot windows that flood the home with natural light. The modern kitchen is the heart of the main level, showcasing a large center island, white cabinetry, and quartz countertops — perfect for entertaining or everyday living. The seamless flow between the kitchen, dining, and living areas creates a comfortable yet elegant atmosphere.
Step outside to your included deck and enjoy fresh air and scenic mountain views — the perfect place to unwind at the end of the day.
Designed for convenience, this 22’-wide layout includes a rare 2-car garage and extra-long driveway, offering ample parking for guests and additional vehicles.
Presidents Pointe is the Eastern Panhandle’s only truly walkable neighborhood to shopping and dining at Potomac Marketplace. Located just 5 minutes from Downtown Charles Town and offering easy access to Routes 9, 15, 7, and 340, commuting to Virginia and Maryland is simple and convenient.
Our homes are listed with final pricing that reflects all included upgrades.
Discover why Presidents Pointe was the Top-Selling Neighborhood of 2025, and make The Millville your new home today!
Model Home Location: 25 National Street, Ranson
Hours:  Monday - Saturday: 10 AM – 5 PM, Sunday: 12 PM – 5 PM
Can’t make it during regular hours? Tour the model anytime with our U-TOUR self-guided tour option. Simply visit the Presidents Pointe sales office, scan the QR code located outside, follow the instructions, and enjoy touring the model home at your convenience.
Come see what makes Presidents Pointe so special — and prepare to make memories that will last a lifetime.
Address: 25 National Street
Directions: From Route 9, turn onto Oak Lee Drive [Weis Market and Home Depot] go to circle at top of the hill, take first right on President Pointe Avenue to decorated model at 25 National Street.
#WVJF2020964

RANSON

344 ANTHEM STREET [441]

3 Beds

2 Baths

1,891 Sq.Ft.

$357,490

MLS#: WVJF2020964

THE LARGEST SINGLE LEVEL NEW HOMES IN SOUTH BERKELEY** NOW OFFERING UP TO $15,000 CLOSING COST ASSISTANCE FOR PRIMARY RESIDENCE WITH USE OF APPROVED LENDER AND TITLE!**
Edgewood: Step inside the stunning Edgewood floorplan, where comfort and style meet in perfect harmony. This showstopper greets you with a grand, open foyer that flows effortlessly into a spacious hallway, leading you to the heart of the home—an expansive great room designed for modern living and entertaining. The great room combines a bright, airy living room, dining area, and gourmet kitchen. With plenty of natural light streaming in, the space is perfect for gatherings or hosting friends. The kitchen boasts a large island with sleek granite countertops and cabinets on both sides, giving you ample storage and prep space. As you enter, you'll find two generously sized secondary bedrooms, ideal for guests or a home office. The luxurious primary suite is tucked in the back of the home for ultimate privacy, featuring a spacious ensuite bathroom and a walk-in closet you'll love. Need more space? The Edgewood floorplan offers the option to add a basement, providing even more room to grow. Come see why Edgewood is our most popular choice for a reason. Schedule a tour today! *Photos may not be of actual home. Photos may be of similar home/floorplan if home is under construction or if this is a base price listing.
#WVBE2045728

INWOOD

199 LEADER ROAD

3 Beds

2 Baths

1,687 Sq.Ft.

$357,431

MLS#: WVBE2045728

Pending - 3 bedroom 3.5 bathrooms, end unit, 8ft sunroom extension, and Gourmet Kitchen. *Photos may not be of actual home. Photos may be of similar home/floorplan if home is under construction or if this is a base price listing.
#WVJF2018830

CHARLES TOWN

88 BOLINGBROKE WAY

3 Beds

3 Baths

2,100 Sq.Ft.

$357,425

MLS#: WVJF2018830

The Columbia “To-Be-Built” Home at the Martinsburg Lakes is as inviting as is functional. Includes a finished Basement!! Come see our featured decorated model! Off the garage the family entry includes a coat closet, pantry and powder room, plenty of space to store your items! Walking into your kitchen you will get the WOW factor with included 10 ft. island, stainless steel appliances, granite kitchen counter tops and space that flows effortlessly together. Need a home office? The flex space is perfect for it! Upstairs primary bedroom is large enough for a small sitting area, walk-in closet the size of a bedroom and spa-like bathroom! Oversized bedrooms, plenty of closet space and walk-in laundry complete the upstairs.  Beautiful community setting with wooded homesites, open green space, dog park, tot lot and pavilion space. April 2022 move in  *Photos are representative only.
#WVBE2003614

MARTINSBURG

231 PULLMAN WAY

4 Beds

2 Baths

3,134 Sq.Ft.

$357,350

MLS#: WVBE2003614

Come tour the Lancaster! Upon entry this home as a finished rec room with half bath for your convenience. The main level has 9 ft ceilings and plank flooring. A wide staircase takes you to the 3rd level with 3 bedrooms and 2 full baths. The GE washer and dryer are included in the price and located on the bedroom level for added convenience. The 2nd floor has the multi-function kitchen, great room, dining room, and half bath. The beautiful kitchen is suited with a pantry, GE stainless steel appliances with exterior ventilation, white ornamental granite countertops, and Barnett Duraform cabinets in Linen.  A 10x18' deck completes the home. These townhomes have a one car garage and Ring Doorbell. Enjoy simple keyless access with door codes to enter and exit as part of your home automation program.

Future amenities will include a swimming pool with bathhouse, green space, and a tot lot. The community's prime location offers quick access to shopping, dining, recreation, Shenandoah Valley landscapes and historic sites. 

*Photos are of a similar home* Photos are for illustrative purposes only. Prices and features may vary and are subject to change. Prices do not include closing costs and other fees to be paid by buyer and are subject to change without notice. This is not an offer in states where prior registration is required. Void where prohibited by law. Copyright © 2022 Lennar Corporation. Lennar, the Lennar logo are U. S. registered service marks or service marks of Lennar Corporation and/or its subsidiaries. Date 02/22
#WVJF2015668

CHARLES TOWN

40 TELLURIDE WAY 0218 LANCASTER

3 Beds

2 Baths

1,960 Sq.Ft.

$357,170

MLS#: WVJF2015668

Crafton II 4 Beds 2.5 Baths COMP Listing  *Photos may not be of actual home. Photos may be of similar home/floorplan if home is under construction or if this is a base price listing.
#WVBE2034170

FALLING WATERS

284 LUDGATE MANOR

4 Beds

2 Baths

1,800 Sq.Ft.

$357,151

MLS#: WVBE2034170

None
#WVBE2023606

HEDGESVILLE

807 DRIPPING SPRING DRIVE

3 Beds

3 Baths

2,218 Sq.Ft.

$357,099

MLS#: WVBE2023606

Move-in ready and packed with modern conveniences, 476 Salida in Martinsburg is the perfect blend of comfort and accessibility! The large corner lot offers extra outdoor space—perfect for dining al fresco or simply enjoying the fresh air. Located within walking distance to Dunkin’, the DMV, banking institutions, and a doctor’s office, this home makes everyday errands effortless.  Restaurants and the grocery store are a short 1.7 mile drive away from your new home! Plus, with quick access to I-81 and Route 9, commuting to Hagerstown, Frederick, or the D.C. metro area is a breeze.

Inside, the low-maintenance vinyl flooring flows throughout the main living spaces and kitchen, offering both durability and style. The smart thermostat and energy-efficient features help keep utility costs in check. With ample storage in the garage and an unfinished basement, there's plenty of space to organize, expand, or create a custom bonus area to fit your needs.

This home is 100% move-in ready—just close and start enjoying it! Whether you're looking for an easy-care lifestyle or extra space to grow, this home delivers. Don’t miss out—schedule your showing today!
#WVBE2038422

MARTINSBURG

476 SALIDA TRAIL

4 Beds

2 Baths

1,900 Sq.Ft.

$357,000

MLS#: WVBE2038422

Cute as can be just outside of Shepherdstown sits this quaint stone cape cod with almost an acre of property.  HVAC with Baseboard backup, finished lower level with full bath, renovated kitchen and baths, freshly painted, new appliances, and so much more!  Home has 4 bedrooms and 3 baths and fully finished basement maximizing your space!  Awe inspiring stone fireplace in family room and pass through to kitchen creates an atmosphere of friendly interaction.  The large kitchen with table space open to the family room gives you the space you need.  Private rear yard is large and ready for play space.  The house sits just a couple minutes to downtown Shepherdstown, Shepherd University, and everything downtown has to offer.  DAYS ON MARKET are INCORRECT.  This home has been freshly renovated from being Temporarily Off Market during the renovation.
#WVJF2007782

SHEPHERDSTOWN

21 ROCK SPRING LANE

4 Beds

3 Baths

1,680 Sq.Ft.

$357,000

MLS#: WVJF2007782

Serenity. Tucked at the end of a paved lane of a very small community, prepare to be captivated by the peaceful setting, with nature at your doorstep.  Large windows for natural light & to watch wildlife as it passes by. 3BR/2BA on 2 levels w open LR/DR floor plan, situated on 18+ AC. Attached & Detached garages/workshop for DIY projects. 1200' frontage on Sleepy Creek & only 1 restriction.
#1002332442

BERKELEY SPRINGS

374 SONGBIRD LANE

3 Beds

2 Baths

2,141 Sq.Ft.

$357,000

MLS#: 1002332442
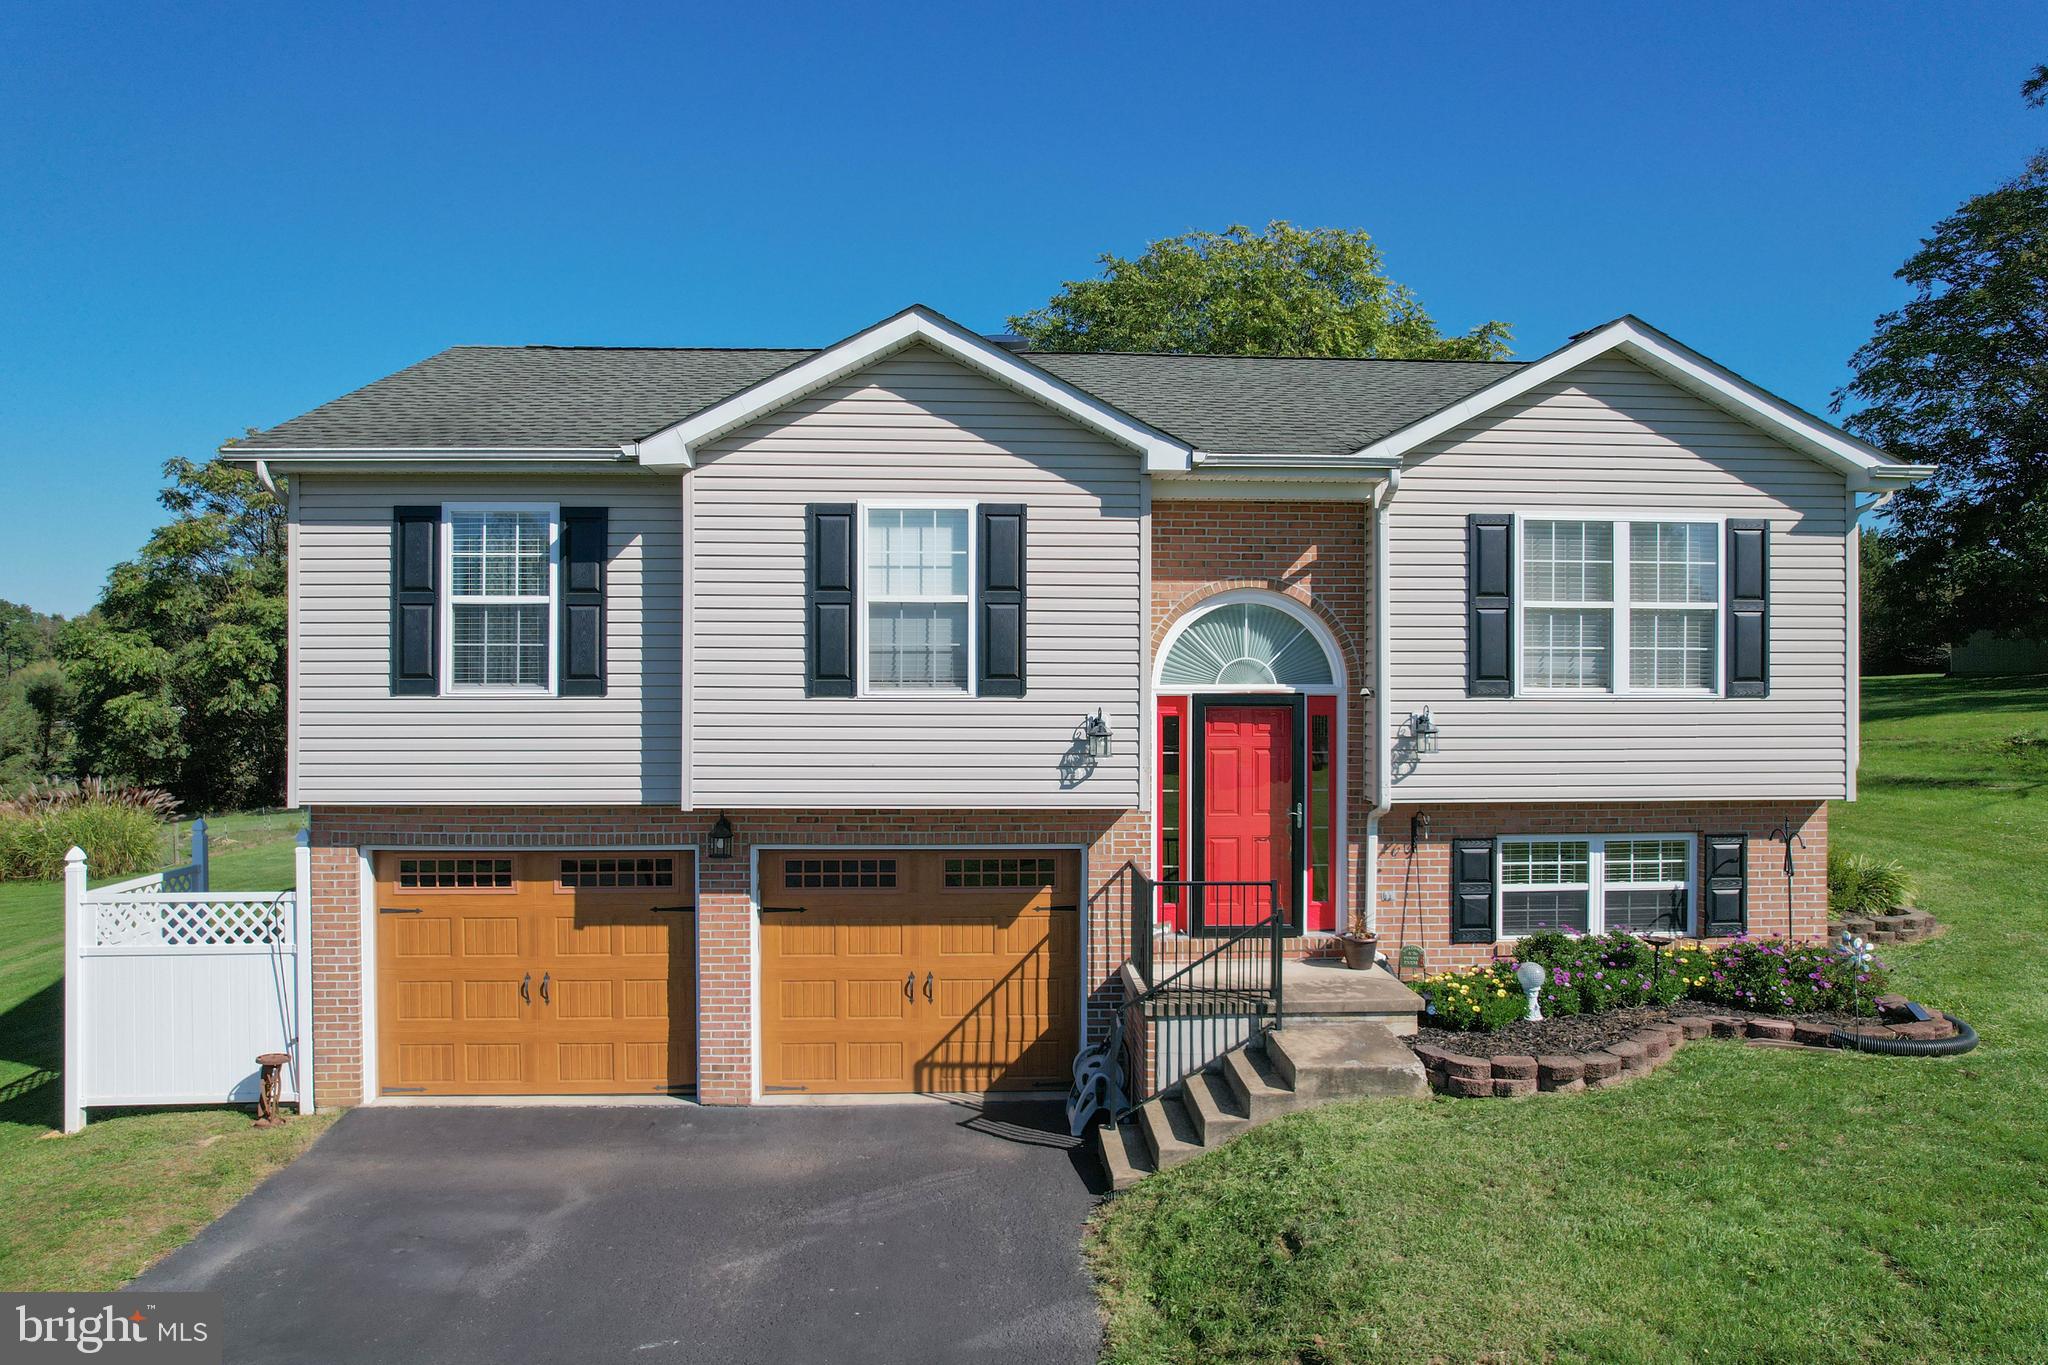
Welcome to your dream country home! This spacious 4-bedroom, 3-bathroom split foyer home is a haven of comfort and style, offering the best of rural living with modern amenities. Situated on over 1 acre with a  well-manicured lawn, this property is a true gem for gardening, bird watching and relaxing

As you approach the house, you'll immediately notice the inviting presence of a 2-car garage, providing ample space for your vehicles and storage needs. The exterior boasts multiple outbuildings, including a charming "she shed" that's been transformed into a personal oasis for gardening enthusiasts. This special space comes complete with its very own greenhouse, allowing you to nurture your green thumb year-round. Electric, heating and air conditioning add to the luxe and flexibility. 

Step inside, and you'll be welcomed by the warm and timeless beauty of hardwood floors that flow seamlessly throughout the entire home. The rich, natural wood tones not only add an element of sophistication but also create a cozy and inviting atmosphere.

The main level of the house offers a thoughtfully designed layout that includes a spacious living area made cozy with a central fireplace, a modern kitchen equipped with top-of-the-line appliances and ample counter space, a  bright, airy formal dining room with walk out to the spacious wooden deck that provides panoramic views of your expansive backyard. It's the perfect space to enjoy your morning coffee or tune in to your favorite show in your recliner.
The four bedrooms offer plenty of room for family and guests, while the three bathrooms are tastefully appointed and ensure convenience for all. The owner's suite features an ensuite bathroom, providing a private and relaxing retreat at the end of the day.
Some recent updates include a new heating and air system, face lift to front and storm doors, water treatment system, fully insulated attic, updated bathrooms with new toilets and sinks!  A list of updates and the owner's disclosures are available. 
With its spacious interior, scenic outdoors, multiple outbuildings, and the convenience of country living, this 4-bedroom, 3-bathroom split foyer home is a unique opportunity to enjoy the best of both worlds. Embrace the serenity of rural living while enjoying the modern comforts and luxuries you deserve. You will love the local amenities and the access to the DC MEtro area and points North to PA and NY!  Welcome to WV where 83 Christina Lane welcome you home!
#WVBE2023200

MARTINSBURG

83 CHRISTINA LANE

4 Beds

2 Baths

1,531 Sq.Ft.

$356,500

MLS#: WVBE2023200

TO-BE-BUILT CEDAR at CARDINAL POINTE by RYAN HOMES.  The Cedar not just about the open floor plan, the square footage, or the great price this 4 bedroom home also offers a welcoming and elegant feeling along with being smart and functional. You don't need to sacrifice beauty for convenience.  The foyer leads into a great room that flows into a large open kitchen and dining space. An island provides more work space and seating! Past the large pantry, a short hall leads to a convenient powder room, a large coat closet, and a flex room you can use any way you need   a home office, hobby room, or extra play space. Upstairs the luxury continues with 4 large bedrooms, three of which boast walk-in closets and an over-sized laundry room to accommodate your needs. Off the light-filled upper hall, the primary bedroom features lots of living area, a huge walk-in closet, and a private bath.   Over 1900 sq. feet.  Images shown are representative only.
#WVBE2001536

HEDGESVILLE

285 OTERO LANE

4 Beds

2 Baths

1,904 Sq.Ft.

$356,405

MLS#: WVBE2001536

1 ... 512 513 514 515 516 ... 666
* Listings identified with the FMLS IDX logo come from FMLS and are held by brokerage firms other than the owner of this website. The listing brokerage is identified in any listing details. Information is deemed reliable but is not guaranteed. If you believe any FMLS listing contains material that infringes your copyrighted work please click here to review our DMCA policy and learn how to submit a takedown request. © 2024. First Multiple Listing Service, Inc.
 - property

Send a message

Message successfully sent.

Your message

What is 3 + 4 ?

Reason for contacting?

I agree to receive email communication and understand I can unsubscribe at any time.

I agree to be contacted by Charis Realty Group - Christine Issler, Broker via call, email, and text for real estate services. To opt out, you can reply 'stop' at any time or reply 'help' for assistance. You can also click the unsubscribe link in the emails. Message and data rates may apply. Message frequency may vary. Privacy Policy

Sign Out

Virtual Assistant

Would you like to take the next step with this property? We can help you schedule a showing or virtual tour, or send you more details.

Yes, I would like more information.

Thank You for Your Reply, One of Our Agents will contact you as soon as possible

No, maybe later.

Thank you, you can always contact me via email, phone number or through the contact form.

Realhub AI

Lucy - Your AI-Powered Realtor

Update Your Temporary Password

Personalize your search

Enter your email and we'll notify you immediately when new listings match what you're looking for.

or enter email address

Already have an account ? Login here

Continue your home search

I agree to receive communications and understand I can unsubscribe at any time.

I agree to be contacted by Charis Realty Group - Christine Issler, Broker via call, email, and text for real estate services. To opt out, you can reply 'stop' at any time or reply 'help' for assistance. You can also click the unsubscribe link in the emails. Message and data rates may apply. Message frequency may vary. Privacy Policy

Already have an account ? Login here

We use cookies

We use cookies primarily for analytics to enhance your experience. By accepting, you agree to our use of these cookies. You can manage your preferences or learn more about our cookies policy.
