Properties

Browse or get in touch to schedule a walkthrough.

  • Nearby me
Price range

Popular Features

Community Features

Association

Property Features

Waterfront

View

Exterior Features

Interior Features

Style

10000 properties match your criteria

Updated 1 minute ago

E-Alert name

Welcome to the TO BE BUILT CEDAR at Cardinal Pointe! Enjoy the included home warranty, level homesites, all included appliances, included washer and dryer, and not to mention gorgeous views! The Cedar single-family home blends function and elegance. Enter the foyer and head to the great room, which flows effortlessly into the gourmet kitchen with a spacious island, and the dining area. Beyond that, a hall leads to a powder room and flex space that can be converted into a home office, hobby room, or extra play space. Upstairs 3 of the 4 bedrooms boast walk in closets. Your laundry room is placed conveniently upstairs and includes your new washer and dryer. Your luxurious owner's suite features lots of living space, a huge walk-in closet, and a double vanity bath. A basement is optional depending on homesite. The Cedar is must-see!
Explore Cardinal Pointe Today - Spring Mills school district, 1 mile off I-81, and less than 20 minutes from Hagerstown. Closing Assistance Available with Use of Sellers Preferred Lender. Lot premiums may apply. Other floorplans and homesites are available. Photos are representative. Come and visit the model at: 181 Sanctuary Drive, Hedgesville, WV 25427
#WVBE2024326

HEDGESVILLE

103 DISTANT VIEW DRIVE

4 Beds

2 Baths

1,903 Sq.Ft.

$355,840

MLS#: WVBE2024326

Welcome to the TO BE BUILT CEDAR at Cardinal Pointe! Enjoy the included home warranty, level homesites, all included appliances, included washer and dryer, and not to mention gorgeous views! The Cedar single-family home blends function and elegance. Enter the foyer and head to the great room, which flows effortlessly into the gourmet kitchen with a spacious island, and the dining area. Beyond that, a hall leads to a powder room and flex space that can be converted into a home office, hobby room, or extra play space. Upstairs 3 of the 4 bedrooms boast walk in closets. Your laundry room is placed conveniently upstairs and includes your new washer and dryer. Your luxurious owner's suite features lots of living space, a huge walk-in closet, and a double vanity bath. A basement is optional depending on homesite. The Cedar is must-see!
Explore Cardinal Pointe Today - Spring Mills school district, 1 mile off I-81, and less than 20 minutes from Hagerstown. Closing Assistance Available with Use of Sellers Preferred Lender. Lot premiums may apply. Other floorplans and homesites are available. Photos are representative. Come and visit the model at: 181 Sanctuary Drive, Hedgesville, WV 25427
#WVBE2024288

HEDGESVILLE

141 CHANGING SEASON WAY

4 Beds

2 Baths

1,903 Sq.Ft.

$355,810

MLS#: WVBE2024288

To be built | You want to live a casual easy life, in a big way. You'd rather travel and enjoy an active lifestyle than serve a four course meal in your formal dining room. The Grand Cayman is the ideal home for your casual well-lived lifestyle.

The open airy space combines the kitchen, dining area and great room to create a casual comfortable flow. This is the perfect place to do all your entertaining with plenty of room for your favorite overstuffed couch. Throw a Superbowl party that will be the envy of the neighborhood. For a relaxing night in, it's your home theater. Since it's open to the kitchen, grab a snack or make dinner, you won't miss your favorite TV show. The Grand Cayman is the perfect home if you enjoy life's simple pleasures.

Explore Cardinal Pointe Ranch Homes - Own a new affordable ranch home with mountain views, 1 mile to I-81 & 15 minutes to Hagerstown.

Please note: Lot premiums may apply. Other floorplans and homesites are available. Photos are representative. Model is located at 29 Perspective Place, Hedgesville, WV  25427.
#WVBE2021154

HEDGESVILLE

13 WYOMING WAY

3 Beds

2 Baths

1,559 Sq.Ft.

$355,775

MLS#: WVBE2021154

The Edgewood II is one of our best selling plans. Beautiful Edgewood II with a fully loaded interior. LVP throughout the whole home, upgraded kitchen cabinets, countertops. *Photos may not be of actual home. Photos may be of similar home/floorplan if home is under construction or if this is a base price listing.
#WVBE2029586

INWOOD

231 OUTRIGGER ROAD

3 Beds

2 Baths

1,687 Sq.Ft.

$355,730

MLS#: WVBE2029586

Discover Luxury Living in the Heart of St. Patrick

Experience unparalleled luxury in this exquisite St. Patrick townhome, boasting between 2,400 and 2,480 square feet of meticulously designed space. With 3 to 4 spacious bedrooms and 2.5 to 3.5 bathrooms, complemented by a 2-car garage, this home seamlessly blends style, comfort, and convenience.

Main Level: Step inside to find a stunning open-concept layout that harmoniously connects the family room with a state-of-the-art kitchen. Outfitted with premium stainless steel appliances, elegant white cabinetry, and sleek quartz countertops, this kitchen is a chef’s dream. The expansive kitchen island serves as a central hub for both cooking and casual dining, while the adjoining breakfast nook and pantry enhance functionality, making it perfect for relaxation or entertaining guests.

Upper Level: Retreat to the luxurious master suite, featuring a generous walk-in closet and a private en-suite bathroom equipped with modern fixtures and finishes. Two additional bedrooms share a second full bath, and a conveniently located laundry area adds to the ease of daily living.

Finished Basement: The fully finished basement offers even more living space, including a private bedroom with a full bath—ideal for guests, a home office, or recreational activities.

This stunning townhome is currently under construction, with photos serving as representative samples. Don’t miss your chance to make this beautiful residence your own!
#WVBE2037870

INWOOD

7 SORENTO COURT

4 Beds

3 Baths

2,471 Sq.Ft.

$355,580

MLS#: WVBE2037870

Welcome to the TO BE BUILT GRAND CAYMAN at the Cardinal Pointe Ranch Homes! The one level Grand Cayman is the ideal home for your casual well-lived lifestyle. You walking into your welcoming foyer from your front door or 2 car garage and are met with your two extra bedrooms and full bathroom, the perfect area for your guests to feel comfortable and private. Continue into the home and the open airy space combines the kitchen, dining area and great room to create a casual comfortable flow. This is the perfect place to do all your entertaining with plenty of room for your favorite overstuffed couch. Throw a Superbowl party that will be the envy of the neighborhood. For a relaxing night in, it's your home theater. Since it's open to the kitchen, grab a snack or make dinner, you won't miss your favorite TV show. In the rear of the home sits your owner's oasis with a spacious walk in closet and your en suite bathroom that features a dual vanity and standing shower with a seat. You also have the option to add a basement for extra storage or even finish the basement for extra living space! The Grand Cayman is the perfect home if you enjoy life's simple pleasures!  Explore Cardinal Pointe Ranch Homes - Own a new affordable one level home with mountain views, 1 mile to I-81 & 15 minutes to Hagerstown! Closing cost assistance with use of seller's preferred lender. Lot premiums may apply. Other floorplans and homesites are available. Photos are representative. Model is located at 29 Perspective Place, Hedgesville, WV 25427.
#WVBE2030990

HEDGESVILLE

203 WYOMING WAY

3 Beds

3 Baths

2,128 Sq.Ft.

$355,420

MLS#: WVBE2030990

**Cover Full Closing Cost Up To $10,000, paid by DRB Homes and Lender Credit for Primary Residence with Use Of Preferred Lender and Title!** 
Brand New Construction Available in Jefferson County’s premier planned community. This 3 Bedroom, 3.5 Bath with study, spacious foyer, and a double coat closet. Open concept oversized kitchen with a large island and opens to the Sunroom and living room. This home features our Alternate Main Floor Option, which truly creates an open concept from the front of the home to the back. The primary suite features a large walk-in closet, dual vanity and oversized shower. Laundry is located on the bedroom level. The home is complete with a finished basement and a full bathroom.***Photos may not be of actual home. Photos may be of similar home/floorplan if home is under construction or if this is a base price listing.
#WVJF2018362

CHARLES TOWN

67 ABIGAIL STREET

3 Beds

3 Baths

2,473 Sq.Ft.

$355,385

MLS#: WVJF2018362
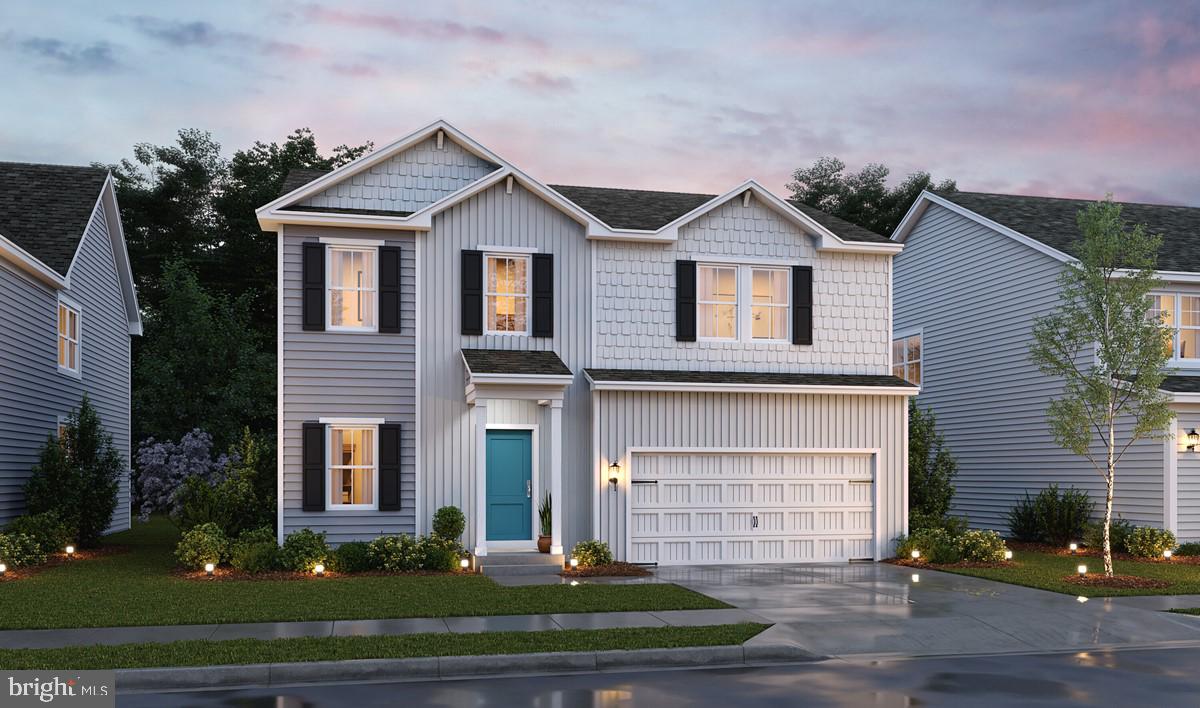
September Move In! KHOVNANIAN'S ASPIRE SERIES Oleander Model QUICK MOVE IN!  Our Brand-new Oleander, design offers 4 generously sized bedrooms 3 full luxury baths (one on the main level), a large living area+ home office and full two car (or SUV) garage set on an ample home site! Dillon Farm community is situated perfectly with breathtaking Mountain views and convenient shopping and restaurants literally across the street!  The main living area features a wide-open floorplan spotlighting a stunning professionally designed kitchen includes upgraded cabinetry, huge kitchen island, stainless steel appliances multi- cycle Dishwasher, electric Range/ Oven, built in Microwave and Disposal, . Vinyl wood look flooring and the upgraded home tech package are also included! The professionally designed, wildly popular "Farmhouse Look" is an all-inclusive upgrade!  Luxury baths and powder room with designer white vanities and Black Matte finished  fixtures. Energy Efficient- Propane heating and hot water, Barricade Plus house wrap and 'Air Tite' energy seal package, 14 SEER air conditioning, low E double pane windows, insulated fiberglass front door and programmable thermostat are a few more of the benefits of a new KHOV Home at Dillon Farm! We now have basement home sites available with the option to finish a giant rec room and full bath!  ALL BRAND NEW with a PWC WARRANTY! Furnished Model Now Open by appointment! Ask about Closing Costs paid by Builder with the use of K Hovnanian American Mortgage.
#WVBE2019312

HEDGESVILLE

98 DIVING SCAUP ROAD

4 Beds

3 Baths

2,081 Sq.Ft.

$355,340

MLS#: WVBE2019312

*PENDING* This gorgeous four bedroom design offers plenty of room to create the ideal design for your family. The main level is a wide open design with family room, kitchen and cafe that all flow together and allow for optimal use of space. Need a private space as well? The flex room is tucked behind the attached garage and is perfect as a study, hobby room, play room or den. Upstairs, the generous owner's suite include a bath with tub/shower combination, or choose a stand-alone seated shower. Three additional bedrooms are located across the hall and a linen closet, hall bath and convenient laundry room complete this level. *Photos may not be of actual home. Photos may be of similar home/floorplan if home is under construction or if this is a base price listing.
#WVBE2050388

MARTINSBURG

HOMESITE 606 FONTANA CIRCLE

4 Beds

2 Baths

1,926 Sq.Ft.

$355,315

MLS#: WVBE2050388

Welcome to this lovely four bedroom Split Foyer, nestled in a quiet cul de sac in the popular Briar Run Estates! This one-owner home features an inviting open floor plan accentuated by a high vaulted ceiling, creating a sense of spaciousness and airiness. The main level boasts beautiful bamboo flooring, adding warmth and elegance. The eat-in kitchen features an island/breakfast bar and brushed stainless appliances, making it both functional and stylish. The primary bedroom includes a large walk-in closet, and all bedrooms have ceiling fans for comfortable sleeping. The lower level offers a spacious family/rec room with low maintenance LVP flooring and garage access. This home boasts practical updates including a brand new water heater, new roof installed in 2019, and a water softener. The fully fenced back yard is perfect for entertaining, with its newer composite deck, paver patio, and fire pit. There are plenty of storage options with the 14' x 10' storage shed and shelving and cabinets in both the garage and laundry room. Conveniently located near shopping, restaurants, and WV-9 for easy commuter access, this property is ready for a new owner to call it "home"!
#WVJF2010834

RANSON

43 COTTONTAIL COURT

4 Beds

2 Baths

1,878 Sq.Ft.

$355,000

MLS#: WVJF2010834
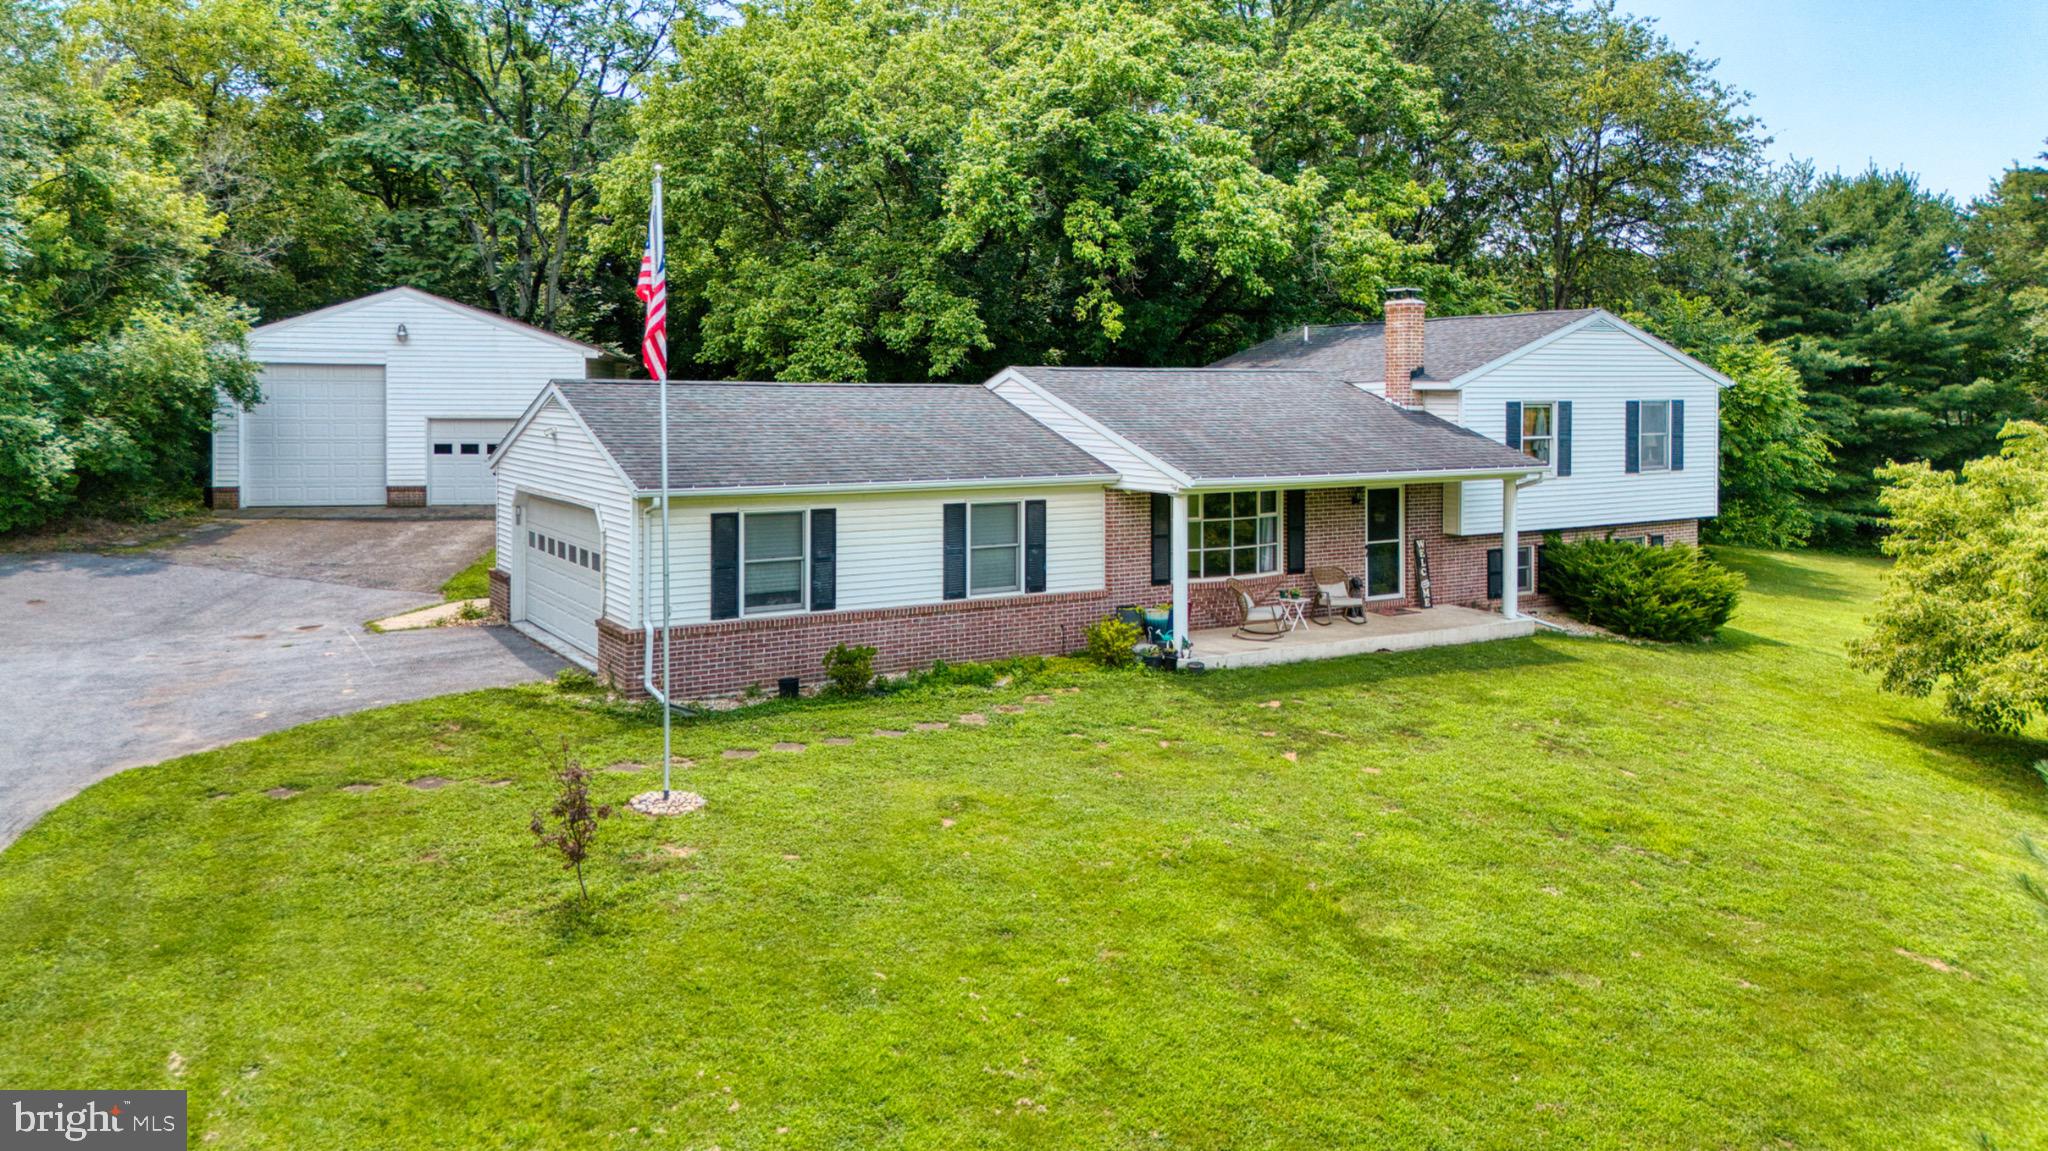
Welcome to 35 Hearthside Drive! This stunning home is nestled on just over an acre and ideally located just minutes from Interstate 81. The beautifully landscaped lot is accented by mature trees, offering both charm and privacy. The spacious backyard features a tall, coated chain link fence, creating a secluded retreat perfect for relaxing or entertaining. A standout feature of the property is the massive detached garage, large enough to accommodate an RV and recently updated with a commercial-grade garage door opener. In addition, the home includes an attached two-car garage, providing plenty of space for parking and storage. Inside, you’ll be welcomed by a bright and inviting living room with a large bay window that fills the space with natural light. The adjacent kitchen and dining areas showcase stylish flooring and a tasteful tile backsplash. Just off the dining room is a delightful sunroom, perfect for enjoying your morning coffee or soaking up the sun. Upstairs, you’ll find two generously sized bedrooms, each with its own full bathroom. The finished basement offers endless possibilities, it includes a large bathroom with an integrated laundry area, as well as versatile space ideal for a home office, recreation room, or additional bedroom. A brand-new pellet stove adds comfort and efficiency to the home. Don’t miss the opportunity to make this incredible property yours—schedule your private showing today.
#WVBE2041864

FALLING WATERS

35 HEARTHSIDE DRIVE

2 Beds

2 Baths

1,945 Sq.Ft.

$355,000

MLS#: WVBE2041864

4BR 3.5BA Colonial. Fenced rear yard. Formal living room. Full unfinished basement for added comfort. 2 garage. Close proximity to highways for commuting.
#WVBE2046864

MARTINSBURG

122 TATHER DRIVE

4 Beds

3 Baths

2,151 Sq.Ft.

$355,000

MLS#: WVBE2046864

Beautiful Colonial with walk out basement, minutes to shopping, commuter routes, and entertainment!
#WVBE2029236

MARTINSBURG

75 SEASCAPE COURT

3 Beds

2 Baths

1,624 Sq.Ft.

$355,000

MLS#: WVBE2029236
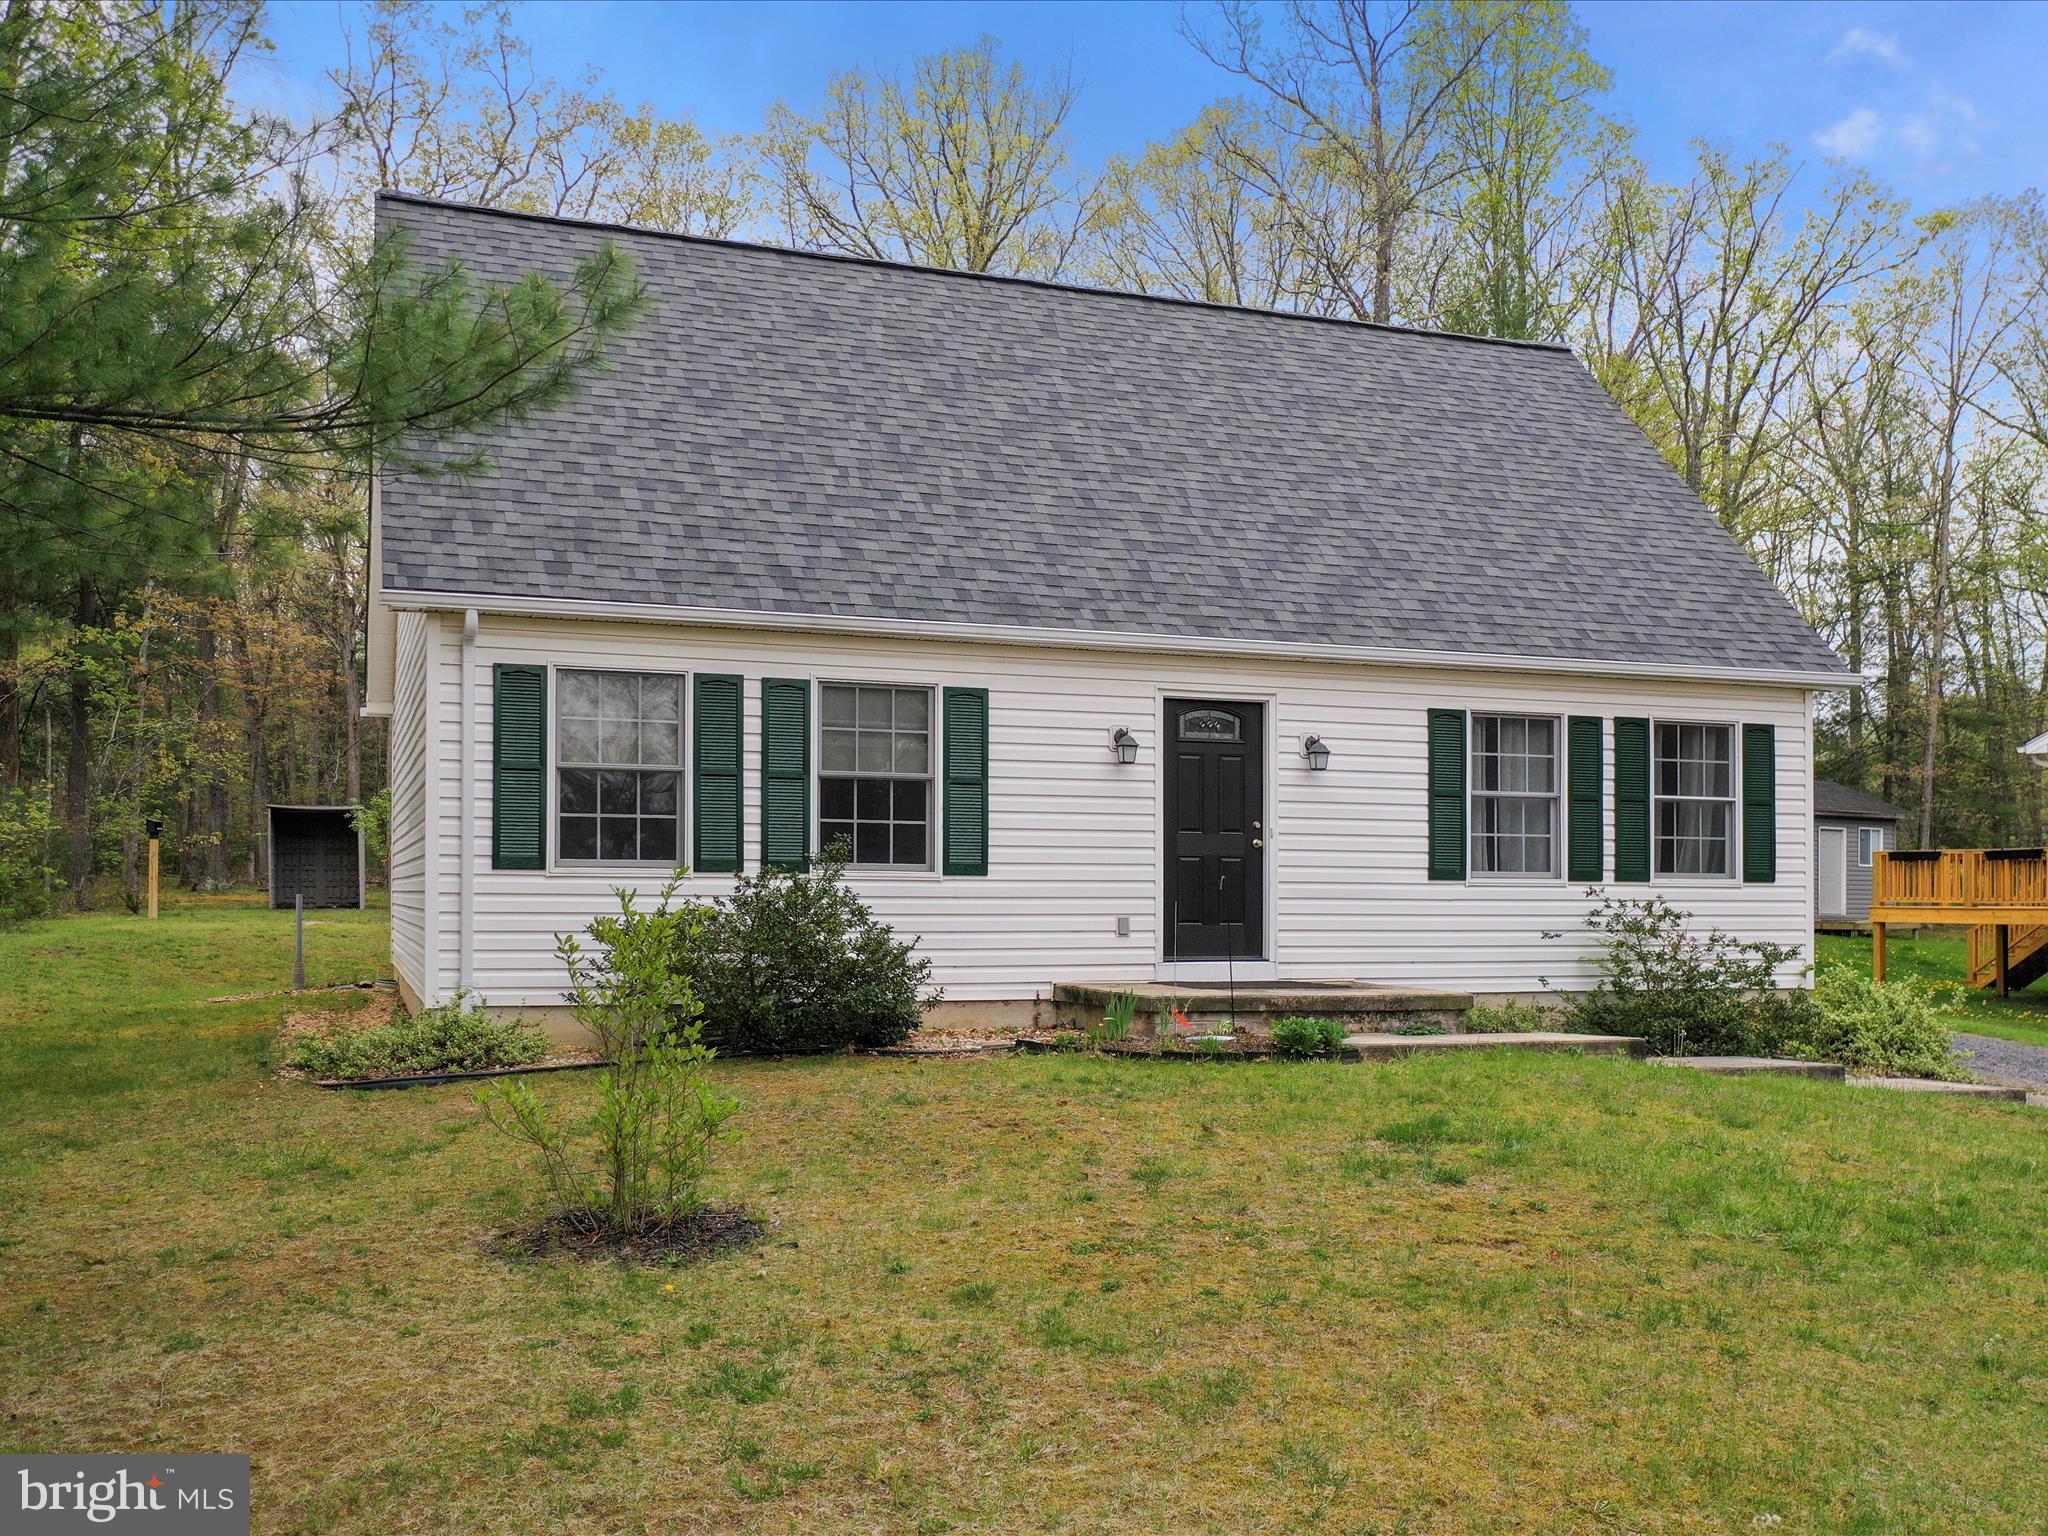
Welcome to 634 Warden Circle, Wardensville, WV!
This move-in ready 4BR/2BA Cape-Cod  home is located in the desirable Warden Acres subdivision. The main level features two bedrooms, a full bath, and a convenient laundry area—perfect for easy one-level living. Upstairs offers two additional loft-style bedrooms and a second full bathroom, ideal for guests or extra space.

The bright and open interior is filled with natural light and boasts numerous recent upgrades, including new flooring, roof, water heater, countertops, appliances, updated bathrooms, and fresh paint throughout.

Enjoy the outdoors with mature landscaping, blooming flowers, and fruit-bearing apple and peach trees. A fully functional 7x8 greenhouse makes year-round gardening a breeze. The backyard borders the community playground and pavilion, offering extra space for recreation and entertaining.

This home features public utilities and high-speed fiber optic internet, making it as connected as it is comfortable. All located in a quiet neighborhood just 5 minutes from grocery stores, restaurants, and local cafes.

Clean, updated, and ready for immediate move-in. Schedule your showing today! Check out the 3D tour!
#WVHD2002718

WARDENSVILLE

634 WARDEN CIRCLE ROAD

4 Beds

2 Baths

1,729 Sq.Ft.

$355,000

MLS#: WVHD2002718

Welcome to this newly remodeled ranch-style home offering gorgeous views along Dry Run Road in Martinsburg. This property has many upgrades, featuring a brand-new roof, all-new flooring, fresh interior paint, central air, and modern concrete countertops. The main home includes 3 bedrooms and 1 full bath, providing comfortable, single-level living. Outside, you’ll enjoy over half an acre of fenced yard, a spacious driveway, attached carport, storage shed, and an above-ground pool—perfect for relaxing or entertaining. A major bonus is the detached garage, which has been fully outfitted with its own kitchen, full bathroom, and bedroom—an ideal setup for an in-law suite, guest quarters, or potential rental income.
Homes like this don’t come along often—schedule your showing today!
#WVBE2046014

MARTINSBURG

3032 DRY RUN ROAD

4 Beds

2 Baths

1,452 Sq.Ft.

$355,000

MLS#: WVBE2046014

1 ... 514 515 516 517 518 ... 666
* Listings identified with the FMLS IDX logo come from FMLS and are held by brokerage firms other than the owner of this website. The listing brokerage is identified in any listing details. Information is deemed reliable but is not guaranteed. If you believe any FMLS listing contains material that infringes your copyrighted work please click here to review our DMCA policy and learn how to submit a takedown request. © 2024. First Multiple Listing Service, Inc.
 - property

Send a message

Message successfully sent.

Your message

What is 3 + 4 ?

Reason for contacting?

I agree to receive email communication and understand I can unsubscribe at any time.

I agree to be contacted by Charis Realty Group - Christine Issler, Broker via call, email, and text for real estate services. To opt out, you can reply 'stop' at any time or reply 'help' for assistance. You can also click the unsubscribe link in the emails. Message and data rates may apply. Message frequency may vary. Privacy Policy

Sign Out

Virtual Assistant

Would you like to take the next step with this property? We can help you schedule a showing or virtual tour, or send you more details.

Yes, I would like more information.

Thank You for Your Reply, One of Our Agents will contact you as soon as possible

No, maybe later.

Thank you, you can always contact me via email, phone number or through the contact form.

Realhub AI

Lucy - Your AI-Powered Realtor

Update Your Temporary Password

Personalize your search

Enter your email and we'll notify you immediately when new listings match what you're looking for.

or enter email address

Already have an account ? Login here

Continue your home search

I agree to receive communications and understand I can unsubscribe at any time.

I agree to be contacted by Charis Realty Group - Christine Issler, Broker via call, email, and text for real estate services. To opt out, you can reply 'stop' at any time or reply 'help' for assistance. You can also click the unsubscribe link in the emails. Message and data rates may apply. Message frequency may vary. Privacy Policy

Already have an account ? Login here

We use cookies

We use cookies primarily for analytics to enhance your experience. By accepting, you agree to our use of these cookies. You can manage your preferences or learn more about our cookies policy.
