Properties

Browse or get in touch to schedule a walkthrough.

  • Nearby me
Price range

Popular Features

Community Features

Association

Property Features

Waterfront

View

Exterior Features

Interior Features

Style

10000 properties match your criteria

Updated 1 minute ago

E-Alert name

**Cover Full Closing Cost Up To $10,000, paid by DRB Homes and Lender Credit for Primary Residence with Use Of Preferred Lender and Title!** 
Brand New Construction Available in Jefferson County’s premier planned community. This 3 Bedroom, 3.5 Bath, 12 Ft Sunroom with 1 car garage townhome features a covered front porch, spacious foyer, and a double coat closet. Open concept oversized kitchen with a large island and opens to the sunroom and living room. This home features our Alternate Main Floor Option, which truly creates an open concept from the front of the home to the back. The primary suite features a large walk-in closet, dual vanity, soaking tub and separate shower. Laundry is located on the bedroom level. The home is complete with a finished basement 1 and a full bathroom. **Photos may not be of actual home. Photos may be of similar home/floorplan if home is under construction or if this is a base price listing.
#WVJF2017934

CHARLES TOWN

634 NEWBURY STREET

3 Beds

3 Baths

2,106 Sq.Ft.

$354,984

MLS#: WVJF2017934

READY FOR MOVE-IN FALL 2022! New Townhomes in Jefferson County with Views of the Blue Ridge Mountains! The York II offers both beautiful and efficient living space! The 1 car garage leads into a comfy rec room and FULL BATH on the entry floor. The first floor includes a modern kitchen with trendy, sought after finishes, and leads into a spacious living room for entertaining. The large 8ft morning room is an excellent way to personalize square footage on all three levels. The second floor is your personal oasis with an owner's suite, walk-in closet, and spa like bathroom with two additional bedrooms located at the front of the home. Photos and virtual tours are representative. Specific homes will vary. Don't miss out on this great townhome!
#WVJF2004200

CHARLES TOWN

146 TATE MANOR DRIVE

3 Beds

3 Baths

2,088 Sq.Ft.

$354,927

MLS#: WVJF2004200

**UP TO $12,500 IN CLOSING COST ASSISTANCE FOR PRIMARY RESIDENCE WITH USE OF APPROVED LENDER AND TITLE!*
Step inside the stunning Edgewood floorplan, where comfort and style meet in wonderful harmony. This showstopper greets you with a grand, open foyer that flows effortlessly into a spacious hallway, leading you to the heart of the home—an expansive great room designed for modern living and entertaining. The great room combines a bright, airy living room, dining area, and kitchen with plenty of natural light streaming in. The kitchen boasts a large island with sleek Quartz countertops and cabinets on both sides, giving you ample storage and prep space. As you enter, you'll find two generously sized secondary bedrooms. The luxurious primary suite is tucked in the back of the home for ultimate privacy, featuring a spacious ensuite bathroom and a walk-in closet you'll love. Come see why Edgewood is our most popular choice for a reason. *Photos may not be of the actual home. Photos may be of a similar home/floorplan if the home is under construction or if this is a base price listing.
#WVBE2053012

INWOOD

HOMESITE 379 OUTRIGGER ROAD

3 Beds

2 Baths

1,687 Sq.Ft.

$354,910

MLS#: WVBE2053012
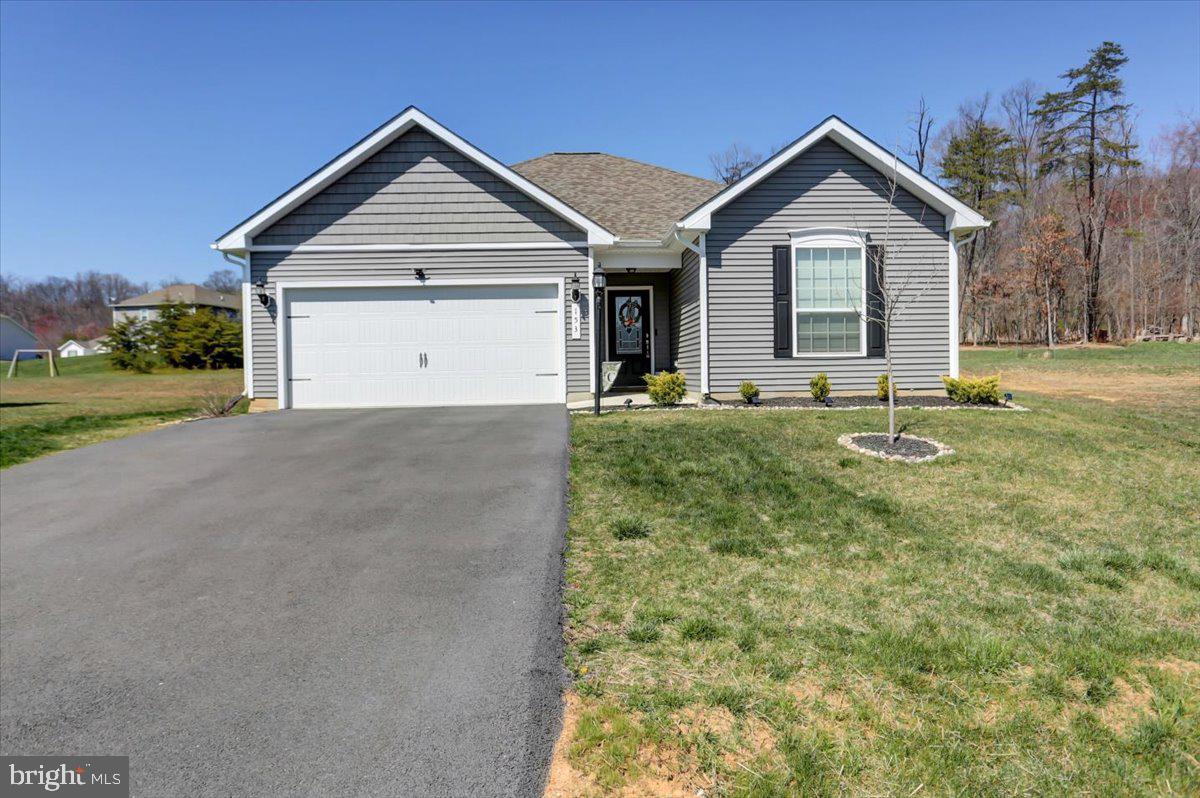
Move into this well-maintained riverside home just in time for summer!  This adorable open concept ranch home is only 3 years old.  It sits on over half an acre and backs up to trees for privacy.  The front has ample curb appeal with beautiful landscaping and the back is a clean slate with endless possibilities.

The home has 3 bedrooms, two full bathrooms, and a great room which combines living room and kitchen/dining areas -perfect for entertaining!  The kitchen comes equipped with granite countertops, a pantry for storage, and a large island.  This home has lovely upgraded finishes including custom lighting fixtures in each room, a ceramic tile backsplash, and window treatments for privacy on every window.

The split floor plan provides a private retreat in the primary bedroom.  The master ensuite is situated at the back of the home.  Complete with a large walk-in closet and a beautiful bathroom with upgraded granite sink countertop.

This home comes with access to a private park with walking trails, picnic areas, a playground and a boat ramp to access to the Potomac River. Give me a call for your private tour!!!
#WVBE2025858

FALLING WATERS

153 RAPPAHANNOCK RUN

3 Beds

2 Baths

1,527 Sq.Ft.

$354,900

MLS#: WVBE2025858

Welcome to 8959 Leetown Road in Kearneysville, WV — a beautifully renovated home nestled on 2.66 unrestricted acres with no HOA! This 3-bedroom, 3-full-bath property perfectly blends modern updates with peaceful country charm.

Inside, you’ll find a warm and inviting living room featuring a cozy fireplace, ideal for relaxing evenings. The kitchen shines with brand-new appliances, counters, and light fixtures, while the dining area/ bonus area boasts new LVP flooring for a fresh, modern feel. Upstairs are two spacious bedrooms, including a primary suite with a dedicated walk-in closet and an additional closet for extra storage.

The partially finished basement offers amazing flexibility and potential with a full bath, built-in shelving in one room, and open space that could easily serve as an in-law suite, guest quarters, or recreation room once completed. 

Outside, the large backyard is truly a retreat, complete with a pavilion and shed surrounded by mature trees that provide both beauty and privacy. The oversized two-car garage offers plenty of room for vehicles and additional storage.

With a brand-new HVAC system, newer roof, and thoughtful renovations throughout, this home is move-in ready and waiting for you to enjoy the best of both comfort and countryside living at 8959 Leetown Road.
#WVJF2020024

KEARNEYSVILLE

8959 LEETOWN ROAD

3 Beds

3 Baths

3,879 Sq.Ft.

$354,900

MLS#: WVJF2020024

This fantastic home offers a prime commuter location with easy access to Winchester and Martinsburg. The open-concept main level is bathed in natural light and showcases luxury vinyl plank flooring, creating a welcoming space for any occasion. The kitchen is a standout, featuring a large island, quartz countertops, stainless steel appliances, recessed lighting, and a new refrigerator (2024). The dining area opens to a fenced (2024) backyard, while a dedicated main-level office provides the perfect work-from-home setup. Upstairs, four spacious bedrooms include a luxurious primary suite with a walk-in closet and a Large shower. A convenient half bath is located on the main level. Additional highlights include a new water softener (2025), included washer and dryer (2025), an asphalt driveway, and a two-car garage. This property has it all—schedule your showing today!
#WVBE2048262

BUNKER HILL

101 TUNDRA COURT

4 Beds

2 Baths

1,960 Sq.Ft.

$354,900

MLS#: WVBE2048262

Welcome to 257 Switchgrass Ct. in the lovely community of Chandlers Glen. Recently renovated, this 3-bedroom, 2.5-bathroom home in Bunker Hill, WV, is move-in ready with brand new flooring throughout and all new appliances. Designed for both comfort and functionality, this home features a spacious, thoughtfully laid-out floor plan that seamlessly blends relaxation and entertainment. The unfinished basement gives you plenty of room for storage and the opportunity to add a 4th bedroom with bath. Outside you'll find the recently pained fence that fully encloses the generous backyard. This home offers the perfect combination of style, convenience, and peaceful living. Don’t miss your chance to make it yours!
#WVBE2038446

BUNKER HILL

257 SWITCHGRASS COURT

3 Beds

2 Baths

1,680 Sq.Ft.

$354,900

MLS#: WVBE2038446

This charming single-level home is nestled on an expansive 4.96-acre UNRESTRICTED lot, offering you the perfect blend of privacy and freedom. Homeowner recognize carpet needs replaced and will give a flooring allowance to the right offer.

Property highlights include spacious and comfortable rooms ideal for families, or those who love to entertain. The updated kitchen features stainless steel appliances, upgraded countertops, and ample space for a kitchen table. Perfect for culinary enthusiasts! The living and dining areas are open and inviting and features a wood stove for supplemental heating on those brisk days. The owner’s suite includes an updated bathroom, a walk-in closet, and a sliding glass door to a private deck that is perfect for relaxing after a long day. The second bathroom includes a heated jacuzzi tub that is inviting when you just need to unwind. Enjoy two decks, ideal for grilling and outdoor gatherings. The large wooded lot provides endless possibilities for gardening, recreation, or even expansion. 

Located less than 10 miles from I-81, this home offers the seclusion of a wooded retreat while still being conveniently close to all amenities. Don’t miss the opportunity to make this beautiful property your own! Come and see if this is the perfect place for you to call home! Would you like more details or to schedule a viewing?
#WVBE2033402

HEDGESVILLE

3604 SWINGING BRIDGE ROAD

3 Beds

2 Baths

1,640 Sq.Ft.

$354,900

MLS#: WVBE2033402

Welcome to your move-in ready retreat in the heart of Lost River Valley—an updated, fully renovated cabin with quality finishes, expansive indoor-outdoor living, and an easy under-two-hour drive from DC/NOVA. This inviting home blends comfort and craftsmanship with Pella windows and doors throughout, modern systems, multiple fireplaces, and thoughtfully designed spaces that connect you to nature and capture seasonal mountain views.

The main level offers a private bedroom and luxury full bath, plus a versatile, spacious loft that can serve as a second bedroom, office, or studio, warmed by a cozy gas fireplace. A walk-in crawl space provides abundant, easily accessible storage.

Step inside to a comfortable living room centered around a Hampden electric fireplace, creating an immediate sense of warmth and welcome. Beyond, a spacious, light-filled great room features skylights and expansive windows and doors that frame the wooded surroundings. Designed for both entertaining and everyday living, this open space accommodates dining or gathering and is anchored by a Jotul propane stove. The great room flows into a beautifully updated kitchen with stainless steel appliances and quality finishes.

From the living room, continue out to the screened porch with custom removable vinyl panels that functions as a true three-season living area—perfect for morning coffee, evening conversation, and enjoying the seasonal mountain views. Built-in speakers in both the living room and the screened porch create a seamless indoor-outdoor audio experience for relaxing or entertaining. The home also features spacious front and rear decks, with the rear deck overlooking peaceful woods. The beautifully landscaped grounds include native plantings around a tranquil koi pond, an outdoor pavilion and fire pit area for entertaining under the stars, and an outdoor gym space for those who enjoy staying active in nature.

Conveniently located just minutes from Corridor H, this peaceful escape offers easy access to Washington, DC and Northern Virginia in under two hours, making it ideal as a weekend getaway, full-time residence, or investment in one of West Virginia’s most desirable rural communities.  Call for your showing today!
#WVHD2003476

BAKER

504 DAKOTA ROAD

2 Beds

1 Baths

1,469 Sq.Ft.

$354,900

MLS#: WVHD2003476

This Scarlett II Villa was recently completed and is ready for you now! Options include the second level with 3rd bathroom, screened rear porch, Quartz counter tops and vanity tops, ceramic tile backsplash, glass shower door, and stainless appliances. This is our most spacious villa layout! Open floor plan with split bedrooms, oversized kitchen and separate laundry room with base cabinets and a sink. Owner's Suite has a large walk-in closet and bathroom with double vanity and 5-foot shower.
#WVBE2017856

HEDGESVILLE

520 DRIPPING SPRING DRIVE

3 Beds

3 Baths

2,218 Sq.Ft.

$354,900

MLS#: WVBE2017856
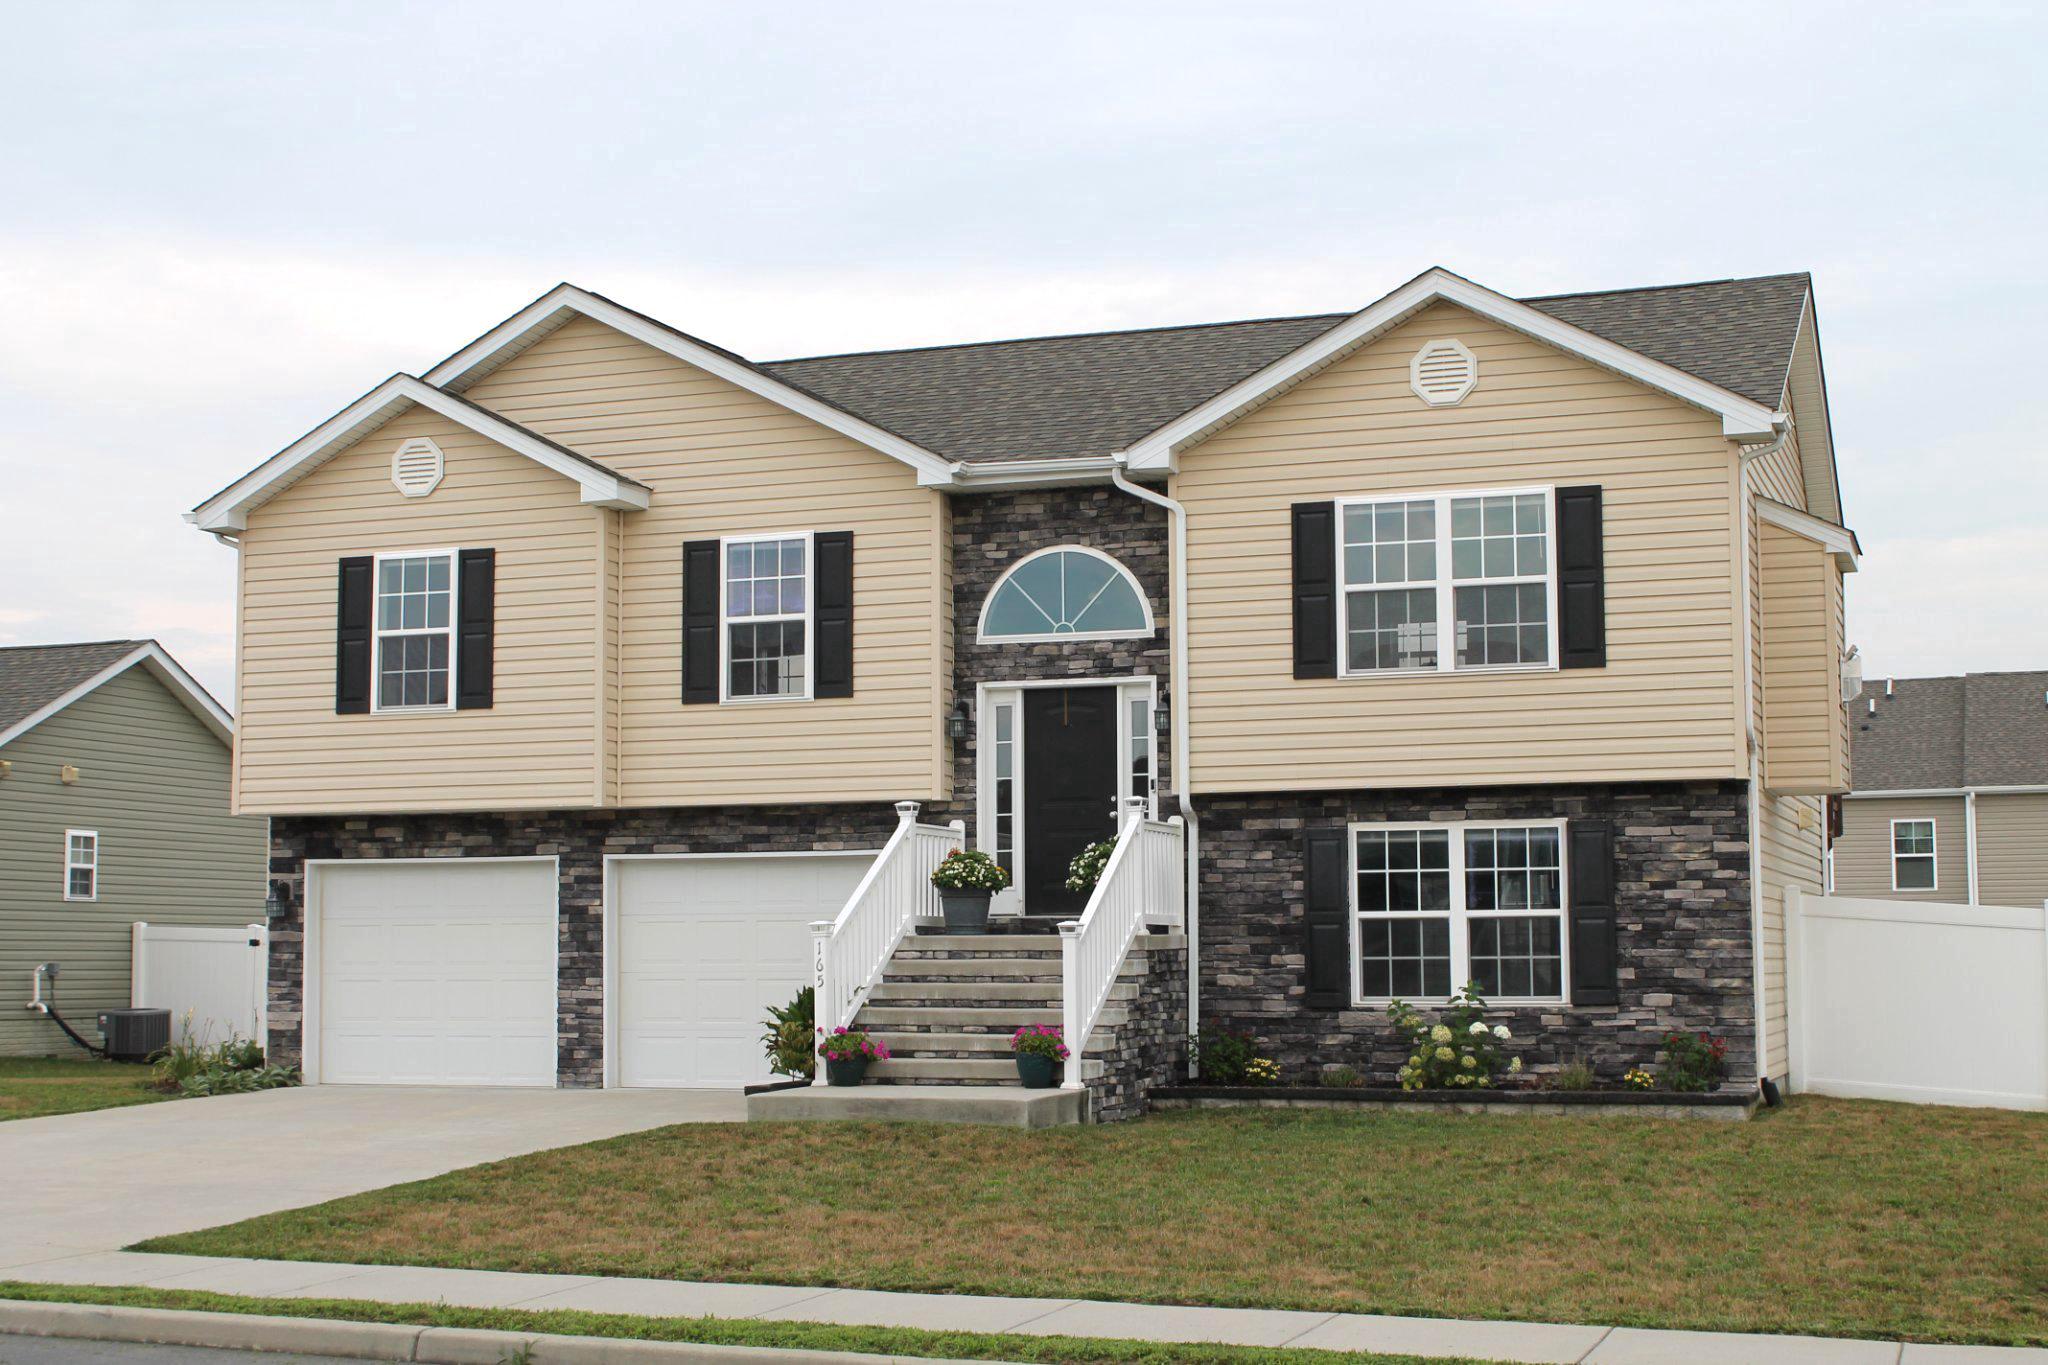
Price Improvement!!!  Seller is relocating for work, providing a wonderful opportunity to make this beautiful property your new home! Nestled in the charming Heritage Hills community, this delightful split foyer home, built in 2019, offers a perfect blend of modern comfort and neighborhood warmth. With three spacious bedrooms and three full bathrooms, it's designed for both relaxation and entertaining. The heart of the home features a well-appointed kitchen equipped with essential appliances, including a built-in microwave, new dishwasher, and refrigerator, making meal prep a breeze. Enjoy cozy evenings by one of the two gas fireplaces, or step out to the fully finished walkout basement, perfect for gatherings or quiet retreats. The attached garage provides convenience and additional storage space. Other recent upgrades include a newly painted interior, a new water heater, and a new deck. Heritage Hills is known for its friendly atmosphere, with nearby parks and recreational areas that invite outdoor activities. Excellent schools and public services enhance the community's appeal, ensuring a vibrant lifestyle. This home is not just a place to live; it's a place to thrive. Experience the comfort and joy of living in this wonderful neighborhood!
#WVBE2052658

MARTINSBURG

165 JABEZ DRIVE

3 Beds

3 Baths

1,777 Sq.Ft.

$354,900

MLS#: WVBE2052658

REDUCED $10,000.00 TO $354,900.00 AND SELLER WILL PAY UP TO $5,000.00 OF BUYERS CLOSING COSTS ON CONTRACT RATIFIED BY 31 AUGUST (WHEN USING PREFERRED LENDER)  !!!   UNDER CONSTRUCTION WITH COMPLETION ANTICIPATED IN LATE SEPTEMBER.  [PLEASE NOTE THAT INTERIOR PHOTOS ARE OF SIMILAR CONSTRUCTION].  THIS SPACIOUS RANCH DESIGN OFFERS 1620 sq. ft. OF FINISHED LIVING AREA AND FEATURES A SPLIT BEDROOM DESIGN WITH A GREAT ROOM FEATURING CATHEDRAL CEILING SEPARATING THE MASTER SUITE FROM BEDROOMS #2 & 3. THE EAT IN KITCHEN HAS UPGRADED CABINETRY WITH SOFT CLOSE DOORS AND DRAWERS, GRANITE COUNTERS, A LARGE THREE SIDED PENISULA WITH OVERHANG THAT WILL COMFORTABLY SEAT 6-8, STAINLESS STEEL APPLIANCES AND GARBAGE DISPOSAL. THE REDUCED $10,000.00 TO $354,900.00 SPACIOUS MASTER SUITE FEATURES HIS AND HERS WALK IN CLOSETS, CEILING FAN AS WELL AS A MASTER BATH WITH AN OVERSIZED SHOWER, DOUBLE SINK VANITY AND LINEN CLOSET. ALL ON A FULL (1,620 sq.ft.) WALK OUT BASEMENT WITH ROUGH PLUMBING FOR FUTURE BATH. THE FINISHED TWO CAR GARAGE HAS AN INSULATED GARAGE DOOR AND AUTOMATIC GARAGE DOOR OPENER. ALL OF THIS LOCATED IN AN UPSCALE DEVELOPMENT WITH SIDEWALKS, CURB & GUTTER, CONCRETE DRIVEWAYS AND INDIVIDUAL SIDEWALKS. ENJOY THE MOUNTAIN VIEWS  AND WALK OUT BASEMENT. CALL TODAY TO ARRANGE TO VIEW THIS HOME. THE FLOOR PLANS SHOWN ARE INFORMATIONAL PURPOSES ONLY. THE ACTUAL CONSTRUCTION OF THE HOME MAY HAVE VARIATIONS FROM THE ORIGINAL PLAN.
#WVBE2011896

MARTINSBURG

352 POCHARDS COURT

3 Beds

2 Baths

1,620 Sq.Ft.

$354,900

MLS#: WVBE2011896
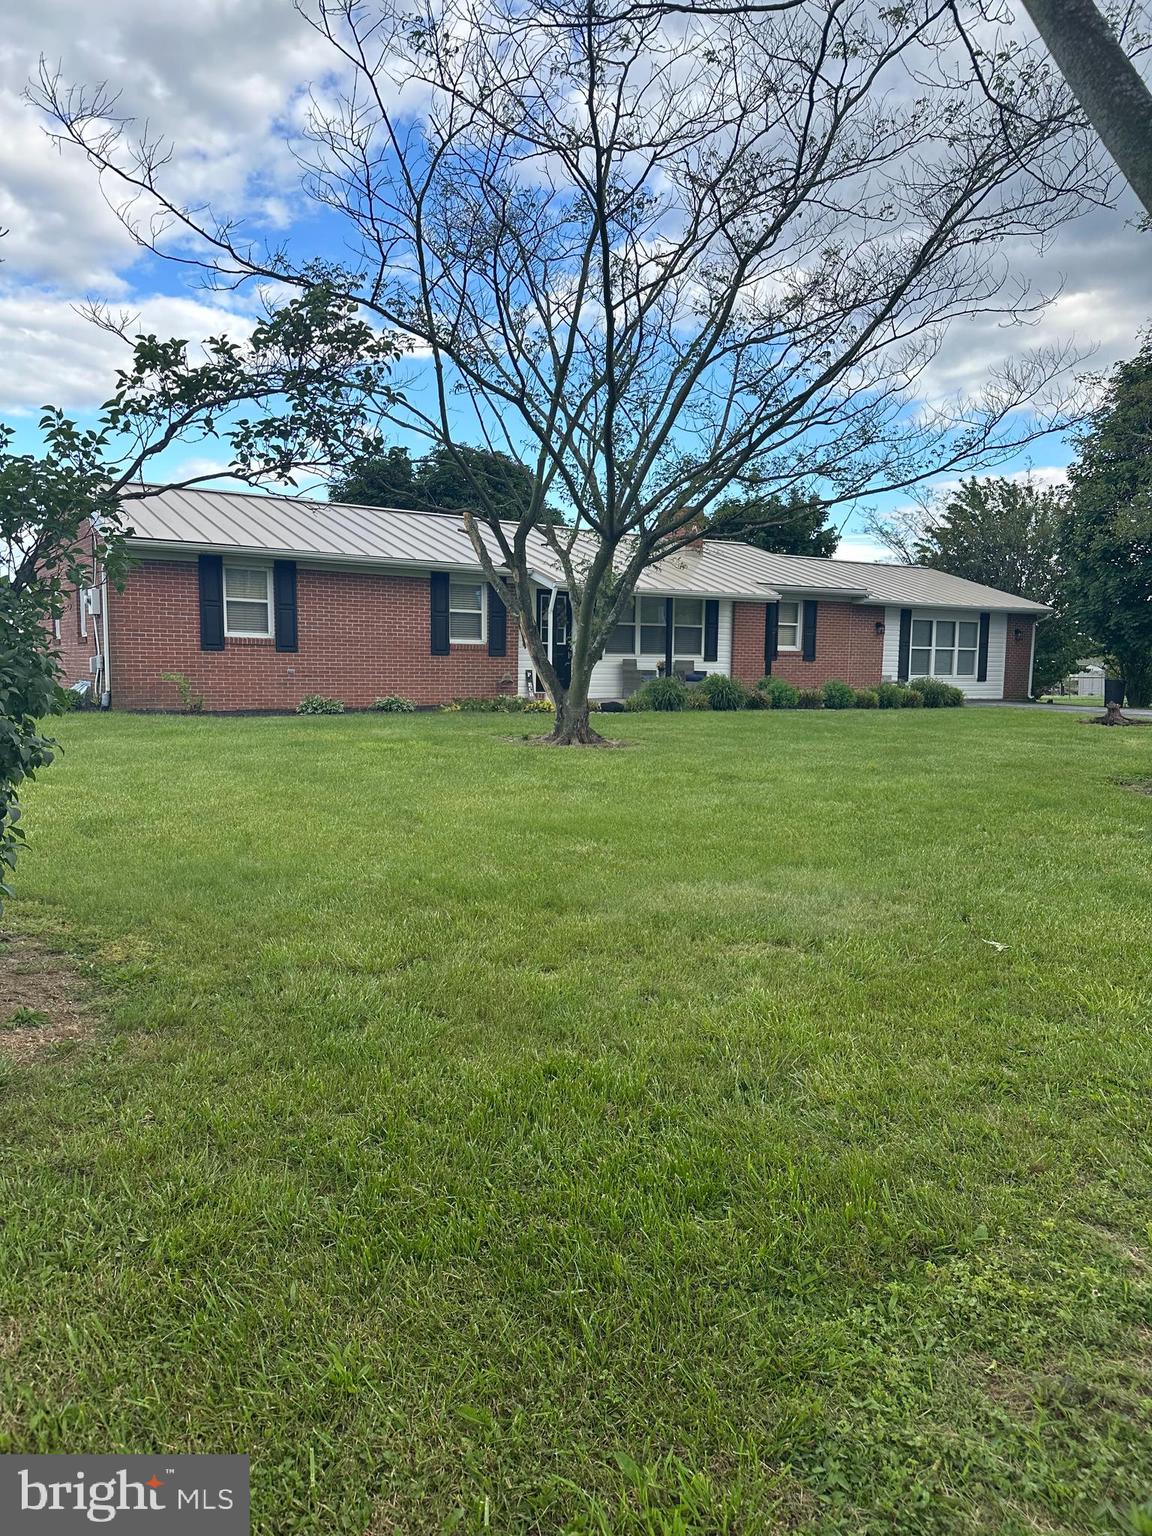
Lovely all Brick 3 bedroom, 2 bath rancher with a full basement situated on a 1.5-acre lot in South Berkeley County!  This home has been updated and is in great condition.  Features include living room with fireplace that has a woodstove insert, formal dining room, split bedroom floor plan that has been used as an in-law suite in the past with a family room, bedroom and private entrance. Other features include a well landscaped level yard, fenced in the back and garage that's perfect for mowers and outdoor equipment. Move in ready!!
#WVBE2040576

GERRARDSTOWN

1267 DOMINION ROAD

3 Beds

2 Baths

1,950 Sq.Ft.

$354,900

MLS#: WVBE2040576

Come relax on the front porch of this move in ready, well-appointed Colonial located on a quiet cul-de-sac and in an amazing commuter location! From the relaxing front porch you will step into the spacious living room with LVP flooring. Here you will be welcomed with a bright and cheery open floor-plan great for entertaining. The kitchen boasts a breakfast bar, kitchen nook, tons of cabinetry and countertop space, stainless steel appliances, and a kitchen island for additional work and storage space. The double pantry has amazing built-in shelving and offers additional storage space. From the kitchen you will be joyfully greeted by a beautiful dining room filled with tons of natural light. From the dining room, you can walk out to the patio, perfect for grilling and entertaining. A large main level laundry with a utility sink and a half bath complete the main floor. The primary bedroom boasts  2 walk-in closets and an oversized primary bath with double bowl sinks, a separate shower and tub. Two sizable bedrooms with large closets and a spacious full bath with a linen closet complete the second level of this move in ready home. Perfect for entertaining, you'll be delighted with the patio and fire pit in the fully fenced rear yard. Located on a no thru street, this home is in an amazing commuter location to VA, DC and MD with proximity to shopping, entertainment, historic landmarks and  outdoor recreational activities. Walking distance to Charles Town. Work there, play here and live here. Don't miss this opportunity, call today for your tour!
#WVJF2000075

CHARLES TOWN

140 NATHANIEL DRIVE

3 Beds

2 Baths

1,777 Sq.Ft.

$354,900

MLS#: WVJF2000075

New Construction Rancher that features three bedrooms, two full baths, spacious deck, and oversized two car garage.  Features molding and trim upgrades, recessed lighting package, luxury vinyl plank flooring, SS appliance package, Quartz countertops, and much more.  Located close to all downtown convenances and MD VA corridors.  Local quality builder will provide 1 year builders warranty as well.  Buyer to pay all state tax transfer stamps.
#WVJF2017860

CHARLES TOWN

106 WEIRICKS ROW

3 Beds

2 Baths

1,556 Sq.Ft.

$354,900

MLS#: WVJF2017860

1 ... 518 519 520 521 522 ... 666
* Listings identified with the FMLS IDX logo come from FMLS and are held by brokerage firms other than the owner of this website. The listing brokerage is identified in any listing details. Information is deemed reliable but is not guaranteed. If you believe any FMLS listing contains material that infringes your copyrighted work please click here to review our DMCA policy and learn how to submit a takedown request. © 2024. First Multiple Listing Service, Inc.
 - property

Send a message

Message successfully sent.

Your message

What is 3 + 4 ?

Reason for contacting?

I agree to receive email communication and understand I can unsubscribe at any time.

I agree to be contacted by Charis Realty Group - Christine Issler, Broker via call, email, and text for real estate services. To opt out, you can reply 'stop' at any time or reply 'help' for assistance. You can also click the unsubscribe link in the emails. Message and data rates may apply. Message frequency may vary. Privacy Policy

Sign Out

Virtual Assistant

Would you like to take the next step with this property? We can help you schedule a showing or virtual tour, or send you more details.

Yes, I would like more information.

Thank You for Your Reply, One of Our Agents will contact you as soon as possible

No, maybe later.

Thank you, you can always contact me via email, phone number or through the contact form.

Realhub AI

Lucy - Your AI-Powered Realtor

Update Your Temporary Password

Personalize your search

Enter your email and we'll notify you immediately when new listings match what you're looking for.

or enter email address

Already have an account ? Login here

Continue your home search

I agree to receive communications and understand I can unsubscribe at any time.

I agree to be contacted by Charis Realty Group - Christine Issler, Broker via call, email, and text for real estate services. To opt out, you can reply 'stop' at any time or reply 'help' for assistance. You can also click the unsubscribe link in the emails. Message and data rates may apply. Message frequency may vary. Privacy Policy

Already have an account ? Login here

We use cookies

We use cookies primarily for analytics to enhance your experience. By accepting, you agree to our use of these cookies. You can manage your preferences or learn more about our cookies policy.
