Properties

Browse or get in touch to schedule a walkthrough.

  • Nearby me
Price range

Popular Features

Community Features

Association

Property Features

Waterfront

View

Exterior Features

Interior Features

Style

10000 properties match your criteria

Updated 1 minute ago

E-Alert name
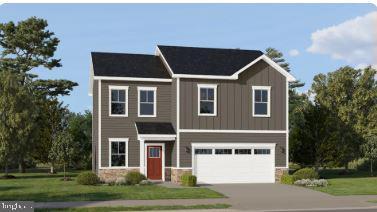
NEW CONSTRUCTION – ESTIMATED AUGUST 2026 DELIVERY! Welcome to the Hansom at Apple Harvest, a beautifully designed two-story home offering approximately 1,809 square feet of comfortable living space with 4 bedrooms, 2.5 bathrooms, a spacious loft, and a 2-car garage. The open-concept main level is thoughtfully designed for modern living, featuring a bright Great Room that flows seamlessly into the dining area and contemporary kitchen. The kitchen includes Frost White Quartz countertops, Barnett Duraform Harbor cabinetry, stainless steel appliances, a center island with seating, and abundant cabinet and countertop space. A convenient powder room and included washer and dryer add to the home's everyday functionality.

Upstairs, all four bedrooms are privately situated along with a versatile loft that can serve as a second living area, home office, playroom, or media space. The spacious owner's suite offers a large walk-in closet and a private bath with dual vanities, while the additional bedrooms provide generous space for family or guests.
Apple Harvest is a sought-after master-planned community featuring exceptional amenities including a community swimming pool, pool house, playgrounds, tot lots, pocket parks, and scenic green spaces. Conveniently located near Route 45, I-81, and the Martinsburg MARC Station, residents enjoy easy access to commuting, shopping, dining, and entertainment at The Commons, North Mall, and Martinsburg Plaza. Outdoor recreation is just minutes away at Ambrose Park, Poor House Farm Park, and the Berkeley 2000 Recreation Center.
Photos are of a similar home. Home features, finishes, colors, pricing, incentives, and availability are subject to change without notice. Closing costs and other buyer-paid fees are not included in the list price. School attendance zones are subject to change; buyers should verify current Martinsburg school assignments.
#WVBE2052684

MARTINSBURG

LOT #0206 SPITZENBURG STREET

4 Beds

2 Baths

1,809 Sq.Ft.

$352,290

MLS#: WVBE2052684

The WhitehalI I- 5B 3BA - COMP Listing - *Photos may not be of actual home. Photos may be of similar home/floorplan if home is under construction or if this is a base price listing. AGENT REGISTRATION REQUIRED.
#WVBE2032354

FALLING WATERS

314 LUDGATE MANOR

5 Beds

3 Baths

1,929 Sq.Ft.

$352,280

MLS#: WVBE2032354

Pending - 4 bedroom 3.5 bathrooms, end unit, 8ft sunroom extension, and a 18X14 Deck Composite. *Photos may not be of actual home. Photos may be of similar home/floorplan if home is under construction or if this is a base price listing.
#WVJF2018154

CHARLES TOWN

5 BOLINGBROKE WAY

4 Beds

3 Baths

2,100 Sq.Ft.

$352,275

MLS#: WVJF2018154

Welcome to the to-be-built Ballad at Madison Greens—a home designed for those who want more space, more flexibility, and smarter long-term value without stretching their budget. With nearly 2,000 square feet across three finished levels, this townhome lives larger. The entry level recreation room creates a versatile space perfect for today’s flexible lifestyles. Upstairs, the open main level is designed for everyday living and entertaining, featuring a bright great room, an expansive kitchen with a generous center island, walk in pantry, and a dedicated dining area. The private backyard adds outdoor space rarely found in townhomes and provides room to relax, grill, or let pets play. Upstairs features a spacious owner’s suite with dual walk in closets and a private bath, along with additional bedrooms and convenient bedroom level laundry. Located just minutes from Route 9, shopping, dining, and commuter routes to Maryland and Northern Virginia, this home offers a rare combination of space, location, and new construction peace of mind—making it not only a comfortable place to live now, but a smart investment for the future. Come visit our model home at: 1741 Destrier St, Ranson, WV, 25438
#WVJF2025448

RANSON

LOT 71A DESTRIER STREET

3 Beds

2 Baths

1,951 Sq.Ft.

$352,245

MLS#: WVJF2025448

Step into luxury living with this stunning end unit, 3 bedroom, 2.5 bathroom townhome spanning three finished levels, complete with a convenient 2-car garage for effortless parking and extra long concrete driveway. The kitchen boasts a seamless blend of elegance and functionality, featuring quartz countertops complemented by upgraded 42" white cabinetry, and stainless steel appliances creating a space that inspires culinary creativity.
Experience the allure of beautiful hard surface flooring throughout the main level. This open and innovative floor plan maximizes space and comfort, ideal for modern living.
Nestled in Jefferson County's newest and most sought-after neighborhood, Presidents Pointe, convenience meets value. Enjoy easy access to major routes including Route 9, 15, and 7, ensuring a stress-free commute.
Indulge in the ultimate convenience with this exquisite townhome, offering not only luxurious living but also easy access to nearby amenities. Situated in Presidents Pointe, you'll find yourself just moments away from a myriad of shopping options, grocery stores, and restaurants, all within walking distance.
Designed with livability in mind, these homes are crafted for both relaxation and entertainment. The spacious recreation areas provide the perfect setting for hosting gatherings with family and friends, while the serene primary suites offer a haven for relaxation after a long day.
Don't miss this opportunity to elevate your lifestyle in a home that seamlessly blends modern amenities with timeless elegance.  
President Pointe model is at 25 National Street.  Open Sunday 12-5, Monday to Saturday 10-5.  Prepare to make memories that will last a lifetime at Presidents Pointe!
#WVJF2011596

RANSON

194 COOLIDGE AVENUE

3 Beds

2 Baths

1,731 Sq.Ft.

$352,180

MLS#: WVJF2011596

TO BE BUILT Cedar at the NEW SOUTH BROOK in INWOOD by RYAN HOMES.  The Cedar is not just about the open floor plan, the square footage, or the great price -  this 4 bedroom home also offers a welcoming and elegant feeling along with being smart and functional. You don't need to sacrifice beauty for convenience.  The foyer leads into a great room that flows into a large open kitchen and dining space. An island provides more work space and seating! Past the large pantry, a short hall leads to a convenient powder room, a coat closet, and a flex room you can use any way you need a home office, hobby room, or extra play space. Upstairs the luxury continues with 4 large bedrooms, three of which boast walk-in closets and an over-sized laundry room, including washer and dryer, to accommodate your needs. Off the light-filled upper hall, the primary bedroom features lots of living area, a huge walk-in closet, and a private bath.   Over 1900 sq. feet of living space!  Please note:  Lot premiums may apply.  Other floorplans and homesites are available.  Unfinished basement is optional depending on home site availability. Model is located at 58 Surplus Road, Inwood, WV  25428.  Closing Cost Assistance w/ Seller's Preferred Lender.
#WVBE2020688

INWOOD

119 AERATOR ROAD

4 Beds

2 Baths

1,904 Sq.Ft.

$352,135

MLS#: WVBE2020688

NOW SELLING!!! New LANCASTER floor plan offers contemporary light-filled and sophisticated three-story living in the highly sought-after Shenandoah Springs community, Ranson WV.  The impeccably designed Lancaster presents stunning exterior with beautiful landscaping and 2-car rear garage; three generously sized bedrooms offer great flexibility in how to utilize the space as both the second and third bedrooms could easily be used as an office! On the ground level, there is a recreation room plus half bath for easy entertaining. Upstairs, a large 10x18 foot deck is situated off the modern and functional kitchen, plus an immense Great Room ready for entertainment.  The kitchen is suited with premium stainless-steel appliances, Valle Nevado granite countertops, and Barnett Duraform cabinets in Linen. On the 3rd level sits the spacious Owner’s Bedroom with private Owner’s Bath with shower, where you can relax after a long day and much more! The Low-maintenance living!

Shenandoah Springs community features onsite amenities such as a swimming pool, civic park with tot lot, basketball court and trails.

Commuters will appreciate easy access to the bustling Northern Virginia, Baltimore-Washington, D.C. area.

Call today for more information!
#WVJF2010460

RANSON

133 SWAN FIELD LOT 214 LANCASTER

3 Beds

2 Baths

1,766 Sq.Ft.

$352,040

MLS#: WVJF2010460

NEW TO THE MARKET!  Make your appointments NOW for this well maintained 4 Bedroom/ 2.5 bath 2268 sq/ft Colonial, set on .26 AC on a quiet cul-de-sac, backing to a park and common ground.   This sought after neighborhood offers amenities such as a pool, tennis/pickleball courts, walking paths, access to Opequon creek, and more!  A Beautiful double door entry to a two- story foyer with Palladian window 9 foot ceilings, Bamboo, hardwood and tile flooring throughout main level are just a few of the fantastic features of this home.  Tons of upgrades, including a completely remodeled (2017) kitchen with granite countertops & backsplash,  beautiful tile floor, 42-inch Java colored cabinets featuring elegant and functional, under-cabinet lighting, 2 Lazy Susan corner cabinets, and two pull-out pot drawers.   An extended Breakfast Nook and Family Room with gas fireplace make this 30 X 15 area fantastic for entertaining.  A formal Living Room, formal Dining Room, half bath, spacious Laundry Room and 2-car Garage, round out the main level.  The upper-level features 4 well-apportioned bedrooms and two full bathrooms.  The cathedral ceiling, 9 x 5 walk in closet, and 10 X 12 bathroom with soaking tub, shower, and dual vanity sinks give lots of space to get ready for the day!   A spacious, full, unfinished basement has walk up steps to back yard, a rough-in for a future bathroom, and features a new hot water heater (2020), CSI water softener(2021), sump pump with battery back-up (2020) and upgraded water main shutoff with pressure meter (2021). Finish the basement and add another 795 square feet to this already amazing home!  A fully fenced and landscaped backyard with fantastic hardscaped  patio await your cookouts and outdoor relaxation activities. The playset conveys.  Don’t wait!  Come see it soon! 9-hole golf course and driving range to open soon. 5 min to VA hospital and Route 9.  13 min to I-81, Target, grocery and more!  New Roof and Siding 2021  ADT security system. HOME WARRANTY INCLUDED
#WVBE2023860

MARTINSBURG

14 HOOK DRIVE

4 Beds

2 Baths

2,268 Sq.Ft.

$352,000

MLS#: WVBE2023860

Coming soon
COMING SOON is Harpers Ferry! Stay tuned for pictures and additional information.
#WVJF2025802

HARPERS FERRY

125 SHENANDOAH RIVER DRIVE

3 Beds

3 Baths

2,152 Sq.Ft.

$352,000

MLS#: WVJF2025802

This beautiful home is like new!!  It was built in 2020 and has been immaculately cared for since!  The owners chose almost every upgrade available when having this home built, including having a separate formal dining room for all your holiday dinners!  This rancher features three spacious bedrooms and two full bathrooms.  The full, unfinished basement has roughed in plumbing  ready for the new owners to double the living space!  The backyard  has a custom poured patio and beautiful decorative metal fencing.   The property backs to the common area featuring a park and dog park!!  Enjoy cookouts in your backyard oasis without  any neighbors behind you!
#WVBE2027708

BUNKER HILL

367 SWITCHGRASS COURT

3 Beds

2 Baths

1,736 Sq.Ft.

$352,000

MLS#: WVBE2027708

MULTIPLE OFFERS RECEIVED. HAVE ALL OFFERS IN BY MONDAY (FEB. 23) BY NOON. Ask about a potential bundle package with 433|435 S. Kentucky Ave and 104|106 S. Kentucky Ave. 

Opportunity meets flexibility with this unique triplex property featuring a single-family home alongside a duplex—perfect for an owner-occupant looking to offset their mortgage or an investor seeking strong rental income.

The single-family home offers comfortable living with 3 bedrooms and 1.5 baths situated on a full basement, providing excellent storage or additional usable space. Recent improvements include new luxury vinyl plank (LVP) flooring, replacement windows, and an updated 200-amp electric service. Heating is provided by baseboard heat, with window unit A/C and newly added mini-splits to enhance year-round comfort and efficiency. This home delivers both functionality and modern updates, making it ideal for an owner-occupant.

The adjacent duplex features an up-and-down configuration:

Unit A: 2 bedrooms, 2 full bathrooms

Unit B: 2 bedrooms, 1 full bathroom

The duplex has seen major capital improvements, including a new roof in 2021, new windows, upgraded PEX plumbing, and 200-amp electric service, with each unit separately metered for convenience. Units are equipped with baseboard heating and window A/C units. While central HVAC exists, it is currently non-operational—providing potential value-add opportunity for future upgrades.

Whether you're looking to “house hack,” expand your rental portfolio, or secure a versatile multi-unit property with strong income potential, this property checks the boxes.

Live comfortably while your neighboring units help pay the mortgage—schedule your showing today.
#WVBE2048326

MARTINSBURG

629 | 627A, 627B VIRGINIA AVENUE

7 Beds

None Baths

3,082 Sq.Ft.

$352,000

MLS#: WVBE2048326

Ready for a July move-in! This traditional 1,845-square-foot home boasts 3 bedrooms and 2 bathrooms. As you step inside, you'll find a convenient powder room bath and a 2-car garage to your right. The welcoming entrance hallway leads to a spacious family room and kitchen, perfect for hosting dinner parties with its open-concept layout. On the far right, you'll discover a bright and airy breakfast nook opposite a large kitchen island counter.
Upstairs are three large bedrooms and two full baths. The highlight is the owner's suite, complete with a generous walk-in closet, dual vanity, and walk-in shower. Another walk-in closet is featured in the second bedroom, while the second and third bedrooms share a dual vanity bathroom.
CALL FOR TOUR. HOME CURRENTLY UNDER CONSTRUCTION. PHOTOS OF SIMILAR MODEL. Don't miss this opportunity! Home currently in construction - photos for representation only. Schedule your tour today!
#WVBE2028274

INWOOD

131 SPATTERDOCK ROAD

3 Beds

2 Baths

1,834 Sq.Ft.

$351,990

MLS#: WVBE2028274

Welcome to Cardinal Pointe's brand new floor plan- the Elder! The Elder has it all. Step inside this spacious, 2-car garage, 4 bedroom, 2.5 bathroom single-family home.  Walk into your open concept main level where you will see a sprawling great room that adjoins a gourmet kitchen with a large island that overlooks the dining area. A versatile flex room  and powder room sits off of your garage entry that is ideal for a home office, hobby area or play space. Upstairs features three extra bedrooms, two of which with walk-in closets, an extra bathroom, your laundry room complete with an included washer/dryer, a loft, and the owner's suite oasis. The upstairs loft is perfect for extra entertaining space, or turn that space into a 5th bedroom! Inside your owner’s suite, you’ll find a luxurious dual-vanity bath and two walk-in closets! Only a mile from I-81 and less than 20 minutes to Hagerstown.
 Come and visit the model at: 181 Santuary Drive, Hedgesville, WV 25427
#WVBE2019288

HEDGESVILLE

650 OTERO LANE

4 Beds

2 Baths

2,203 Sq.Ft.

$351,990

MLS#: WVBE2019288

TO-BE-BUILT CEDAR at CARDINAL POINTE by RYAN HOMES.  The Cedar not just about the open floor plan, the square footage, or the great price this 4 bedroom home also offers a welcoming and elegant feeling along with being smart and functional. You don't need to sacrifice beauty for convenience.  The foyer leads into a great room that flows into a large open kitchen and dining space. An island provides more work space and seating! Past the large pantry, a short hall leads to a convenient powder room, a large coat closet, and a flex room you can use any way you need   a home office, hobby room, or extra play space. Upstairs the luxury continues with 4 large bedrooms, three of which boast walk-in closets and an over-sized laundry room to accommodate your needs. Off the light-filled upper hall, the primary bedroom features lots of living area, a huge walk-in closet, and a private bath.   Over 1900 sq. feet.  Images shown are representative only.
#WVBE2000766

HEDGESVILLE

327 SANCTUARY DRIVE

4 Beds

2 Baths

1,904 Sq.Ft.

$351,965

MLS#: WVBE2000766
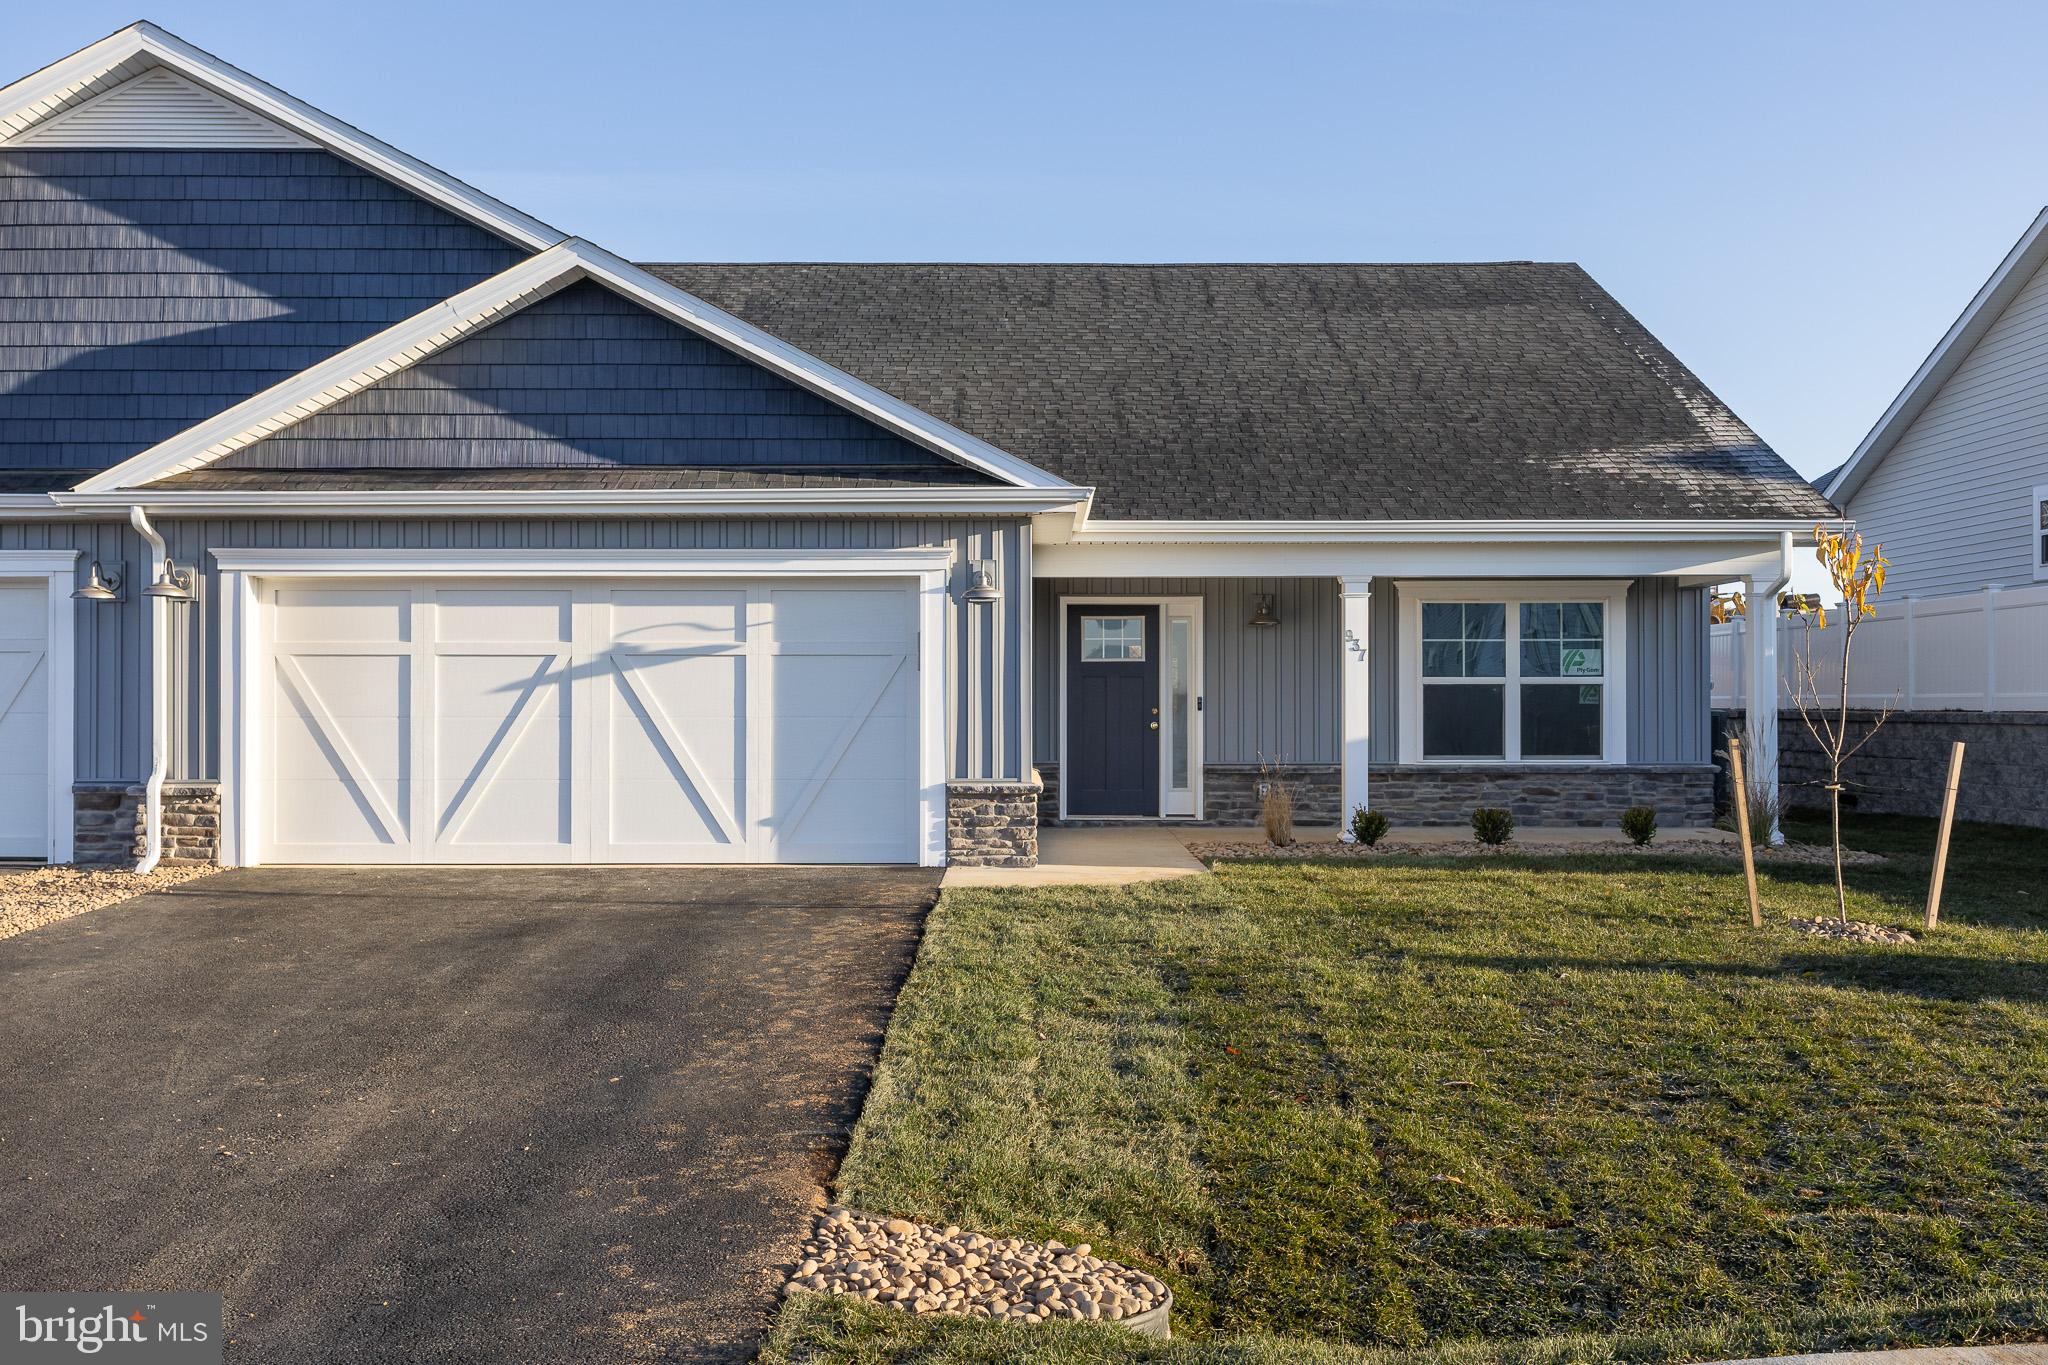
NEW CONSTRUCTION - under construction and will be complete Fall 2026!!  act fast and you can select your countertop/cabinet and floor colors.  call for a tour of the model today.  Scarlett I floorplan by Panhandle Homes of Berkeley County.
#WVBE2046358

HEDGESVILLE

Lot 681 OTERO LANE

2 Beds

2 Baths

1,572 Sq.Ft.

$351,890

MLS#: WVBE2046358

1 ... 522 523 524 525 526 ... 666
* Listings identified with the FMLS IDX logo come from FMLS and are held by brokerage firms other than the owner of this website. The listing brokerage is identified in any listing details. Information is deemed reliable but is not guaranteed. If you believe any FMLS listing contains material that infringes your copyrighted work please click here to review our DMCA policy and learn how to submit a takedown request. © 2024. First Multiple Listing Service, Inc.
 - property

Send a message

Message successfully sent.

Your message

What is 3 + 4 ?

Reason for contacting?

I agree to receive email communication and understand I can unsubscribe at any time.

I agree to be contacted by Charis Realty Group - Christine Issler, Broker via call, email, and text for real estate services. To opt out, you can reply 'stop' at any time or reply 'help' for assistance. You can also click the unsubscribe link in the emails. Message and data rates may apply. Message frequency may vary. Privacy Policy

Sign Out

Virtual Assistant

Would you like to take the next step with this property? We can help you schedule a showing or virtual tour, or send you more details.

Yes, I would like more information.

Thank You for Your Reply, One of Our Agents will contact you as soon as possible

No, maybe later.

Thank you, you can always contact me via email, phone number or through the contact form.

Realhub AI

Lucy - Your AI-Powered Realtor

Update Your Temporary Password

Personalize your search

Enter your email and we'll notify you immediately when new listings match what you're looking for.

or enter email address

Already have an account ? Login here

Continue your home search

I agree to receive communications and understand I can unsubscribe at any time.

I agree to be contacted by Charis Realty Group - Christine Issler, Broker via call, email, and text for real estate services. To opt out, you can reply 'stop' at any time or reply 'help' for assistance. You can also click the unsubscribe link in the emails. Message and data rates may apply. Message frequency may vary. Privacy Policy

Already have an account ? Login here

We use cookies

We use cookies primarily for analytics to enhance your experience. By accepting, you agree to our use of these cookies. You can manage your preferences or learn more about our cookies policy.
