Properties

Browse or get in touch to schedule a walkthrough.

  • Nearby me
Price range

Popular Features

Community Features

Association

Property Features

Waterfront

View

Exterior Features

Interior Features

Style

10000 properties match your criteria

Updated 1 minute ago

E-Alert name

If by chance, in your real estate ownership journey, have you ever dreamed of owning an authentic Georgetown Brownstown but far below Georgetown's market value,? If so your dream just became a very real possibility.
Located in the heart of the thriving University town of Shepherdstown WV., and all of its desirable amenities, this meticulously maintained and frequently upgraded Brownstone, with a secret garden and private office, ( once owned by the successful upscale retailer Keith Knost ) is now available to a " time is of the essence," well qualified buyer(s). Due to the shortage of local housing inventory and the rarity of this unique residence, I am anticipating a very active response to this scarce, well located beautiful abode. So be pro active and schedule your viewing appointment now and make that dream come true!!
#WVJF2014176

SHEPHERDSTOWN

101 N PRINCESS STREET

3 Beds

2 Baths

2,350 Sq.Ft.

$749,900

MLS#: WVJF2014176
None
#WVJF136356

CHARLES TOWN

73 CLAYMONT HILL STREET

3 Beds

3 Baths

3,900 Sq.Ft.

$749,900

MLS#: WVJF136356

Welcome to 4799 Arden Nollville Rd. A rare offering where historic charm has been
meticulously reimagined for modern living.
Nestled in the scenic countryside of Martinsburg with breathtaking
orchard covered mountain views, this property delivers the privacy
and tranquility so many buyers crave, while remaining conveniently accessible to
commuter routes, shopping, and downtown amenities. It’s the perfect balance of retreat
and connection. 
A place where sophistication meets serenity and surrounded by protected land to ensure privacy and enjoyment of the views for years to come.
When the current owners acquired this home, they approached it with a clear vision:
preserve its architectural integrity and historic significance while elevating every detail to
today’s standards. What followed was not a cosmetic refresh, but a thoughtful
transformation: one that honors the home’s history while ensuring longevity, efficiency,
and comfort.
Significant capital improvements provide true peace of mind:
• Roof replaced less than four years ago
• Brand-new HVAC system installed this year
• Windows replaced approximately seven years ago
These foundational upgrades reflect the level of care invested into the property and
provide peace of mind for new owners. (See MLS Documents for extensive list of
upgrades)
Inside, timeless character pairs effortlessly with curated modern updates. The home
retains its original warmth and architectural presence, now complemented by refreshed
finishes and thoughtfully enhanced living spaces. Natural light pours through updated
windows, highlighting the craftsmanship and inviting flow throughout.

Every improvement was made with restraint and intention. Enhancing, not erasing, the
soul of the home. The result is a residence that feels established yet refined, classic yet
Elevated.

Outside, the setting offers space to unwind, entertain, and breathe. Whether hosting
intimate gatherings in the historic outdoor summer kitchen, enjoying quiet evenings
under open skies by the 20’x40’ pool, or simply savoring the privacy of your
surroundings, this property adapts to both everyday comfort and special occasions.

For the buyer who values character but refuses to compromise on modern standards:
4799 Arden Nollville Rd delivers. Book your tour today, this one won’t last.
#WVBE2044034

MARTINSBURG

4799 ARDEN NOLLVILLE ROAD

4 Beds

2 Baths

4,620 Sq.Ft.

$749,900

MLS#: WVBE2044034

Welcome to this stunning colonial home which exudes elegance and charm. Nestled on 3 acres of picturesque countryside in lovely rural subdivision minutes from Charles Town with easy access to Route7 and Route 340 for commuters.  You can even have horses here!  Home boasts over 4,000 square feet of luxurious living space. Step into the grand foyer adorned with a large arched window and stylish lighting fixture, setting the tone for the wow factor that awaits.

The main level boasts tall ceilings that seamlessly blend the partially open and traditional floor plan beautifully.  The main level family room with handsome fireplace with pellet stove insert and a modern-rustic  stone  surround flows to the gourmet/chef's kitchen with breakfast area.  You will not run out of space in the kitchen with the abundance of cabinetry and counter space and large quartzite kitchen island.  The kitchen leads to an expansive deck with a step-down conversation area, providing breathtaking views of the scenic vista. There's a nicely sized dining room, a parlor and quaint and quiet office space, along with a full bath on the main level.  Every room has a view! The gleaming wide-planked, hand-distressed hardwood floors on the main level are hard to ignore.  Every element of this home was constructed with quality materials and are on full display.

Upstairs, retreat to the primary bedroom featuring a sitting area, a luxurious primary bath with a jetted tub and a step-in shower with a glass enclosure. Three additional bedrooms and another full bath with a tub/shower combination complete the upper level.

The lower level is an entertainer's dream, featuring a spacious gaming area, an equipped wet bar, and several sitting areas.  A full bath and large workout room offer convenience and versatility.  This 4 bedroom home could be easily converted to 6 bedrooms as some rooms feature closets. The lower level effortlessly extends your entertaining to the outdoors by walking through sliding glass doors to paver patio addition with a fire pit and is the perfect place to star gaze. 

This remarkable home offers the perfect blend of sophistication and comfort, providing ample space for both relaxation and entertainment.  You will be visually amazed by the beautifully untouched countryside in this area of the county as there are many farms and beautiful meadows to adore. Don't miss the opportunity to make this exquisite property your own!
#WVJF2011700

SUMMIT POINT

75 BRITTANY LANE

4 Beds

4 Baths

4,145 Sq.Ft.

$749,900

MLS#: WVJF2011700

Welcome to this beautifully maintained Colonial in the sought-after Carriage Park neighborhood. Offering almost 5,000 square feet of finished living space, including 3600 square feet above grade and 1,213 square feet of finished walk-out basement, this 5-bedroom, 3.5-bath home sits on a spacious cul-de-sac lot surrounded by mature trees and professionally landscaped grounds. Built in 2002, the home combines timeless colonial elegance, generous living spaces, and exceptional custom updates throughout.  From the incredible 3 level trim detail to the curved staircase, to the amazing primary bath, this home has features you will not find elsewhere.  

Step inside the grand two-story foyer, where a stunning staircase, elegant chandelier, and oversized window fill the home with abundant natural light. The main level features hardwood flooring throughout and offers an ideal blend of open-concept living and traditional spaces, including a spacious family room, gourmet kitchen, formal dining room, dedicated home office/or living room, laundry/mudroom, and powder room.  The main level floorplan, although traditional in nature offers some of the awe inspiring features that would put this home into the millions by crossing either of the state lines that surround us.  

At the heart of the home is a beautifully appointed chefs kitchen featuring granite countertops, stainless steel appliances, and a large center island with cooktop. A new deck just off the kitchen provides the perfect spot for outdoor dining, entertaining, or simply enjoying the peaceful surroundings. The inviting breakfast/sunroom offers plenty of space for casual family meals or gatherings with guests. Just off the kitchen, the spacious family room features an energy-efficient pellet stove insert, creating a warm and welcoming atmosphere while providing comfortable supplemental heat.  The family room features plenty of windows for yard views and natural light.  The morning room/sunroom offers that everything space that families can enjoy for everything from dinner to homework, to hang out space!  The mudroom keeps out the mess and offers ample space for shoes, jackets, and more.  

Upstairs, offers 4 very large bedrooms and a true retreat of a luxurious primary suite featuring custom built-ins, 2 ceiling fans, and an expansive walk-in his-and-hers closet. The recently renovated spa-inspired primary bath boasts heated tile floors, a freestanding soaking tub, a beautifully tiled walk-in shower and it's own private water heater specifically designed to bring immediate hot water to the primary bath.  This bathroom is simply incredible and offers a full size door for entry into eave storage.  

The fully finished walk-out lower level adds an impressive living space and offers exceptional versatility. Featuring a private entrance, additional bedroom, full bathroom, and stylish bar area, this spacious level is perfectly suited for an in-law suite, guest accommodations, multi-generational living, and an inviting space for entertaining and relaxing.
#WVJF2026534

HARPERS FERRY

50 ROCKAWAY DRIVE

5 Beds

3 Baths

4,811 Sq.Ft.

$749,900

MLS#: WVJF2026534

A rare opportunity to own a spectacular all brick custom built home hidden from the maddening crowds of DC/Northern Virginia, but still convenient to the Metro and just minutes from the Historic Villages of Charles Town, Harpers Ferry and Shepherdstown. Combining elegance and comfort, this home captures the essence of fine living. Features  in this 4 bedroom, 4 1/2 bath home with 2 car garage include 9' ceilings on main level,  gourmet kitchen with granite countertops, stainless steel appliances, wide plank hardwood floors, living room with gas fireplace with stone surround,main level master bedroom with hardwood floors, tray ceiling, master bath has double vanity with granite countertop, roman tub and shower. Sunroom  off of living room features palladin windows and ceramic tile flooring.  Upper level has a second master bedroom with attached bath, two additional bedrooms and bath complete this level.  Lower level features exercise room, game room, wet bar and media room.  Covered porch on rear with brick flooring  and professional landscaping with irrigation system are added features.  Must see online matterport vitural tour to appreciate all this property has to offer.
#WVJF139048

CHARLES TOWN

92 EARLE ROAD

4 Beds

4 Baths

4,515 Sq.Ft.

$749,900

MLS#: WVJF139048

Welcome to 216 Angel Country Lane in Paw Paw, WV — a peaceful, private retreat on 47.18 acres of beautiful, usable wooded land with no HOA! This 2,030 sq. ft. raised ranch home features 3 bedrooms, 2.5 baths, and a spacious two-car basement garage with workshop space and a rear entrance. The property is fully fenced and thoughtfully designed for those who love country living, featuring a two-stall horse stable with a tack room and storage, complete with hot and cold water and electric, plus a second detached garage, storage shed, and wood shed. Outdoor living is made easy with an outdoor wood-burning boiler system (with a backup electric water heater), multiple water hydrants for convenient animal care, and even a chicken coop ready for your flock.

Over the last year, this home has been extensively updated to blend modern comfort with rustic charm. A brand-new 50-year metal roof was just installed. The rear parking area was expanded with a new retaining wall, and all decks and outbuildings have been freshly painted and sealed. A new wood shed was added, and the outdoor boiler system has been completely refurbished with a new electric water heater bypass system. Inside, you’ll find premium vinyl flooring and LED lighting throughout, two beautifully remodeled bathrooms, and all new appliances — washer, dryer, stove, refrigerator, and dishwasher — each covered by a 5-year extended warranty from Spichers Appliances in Winchester, VA. A new wood stove with a ventilation system adds cozy warmth to the living room, while new ceiling fans throughout the home, including the covered porch, provide comfort year-round. Additional improvements include two new exterior doors, a rebuilt rear staircase, and a newly created firepit area perfect for stargazing on clear West Virginia nights.

The heart of the home is the spacious country kitchen — perfectly blending old and new — featuring an electric stove and oven for everyday convenience, complemented by a wood-burning stove and oven that adds warmth, charm, and self-sufficiency.

The land itself is a dream for those seeking privacy and sustainability. There are hours of walking and riding trails to explore, including one that leads to a serene creek in the common area bordering the property. A small fenced pasture area makes this property ideal for horse owners or anyone looking to start a homestead. Personal livestock and fowl are welcome, and the abundant wildlife — including deer, turkey, and black bear — makes it perfect for those interested in hunting and living off the land. The property also features a large established garden and multiple mature peach trees, adding to its self-sufficient appeal. Fiber optic internet is already available, making it easy to work from home while enjoying high-speed connectivity in a peaceful country setting.

For outdoor enthusiasts, this area is surrounded by opportunity — just a short drive to both the Cacapon River and North River for fishing, tubing, kayaking, and relaxation. With 47+ acres, there’s even potential for Airbnb or short-term rental cabins throughout the property for those with investment or income aspirations. You're just 40 minutes to Winchester, VA for shopping, restaurants,  entertainment, and the areas largest hospital, a few minutes to the Slanesville General Store for gas and essentials, and a short drive to the historic town of Romney, offering restaurants, festivals, and sightseeing.

This area has so much to offer beyond peace and tranquility — it’s a place to live, work, and thrive. Whether your goal is to raise animals, garden, hunt, or simply enjoy a sustainable rural lifestyle, this property delivers the very best of West Virginia country living — with total freedom and no HOA.
#WVHS2007028

PAW PAW

216 ANGEL COUNTRY LANE

3 Beds

2 Baths

2,030 Sq.Ft.

$749,900

MLS#: WVHS2007028
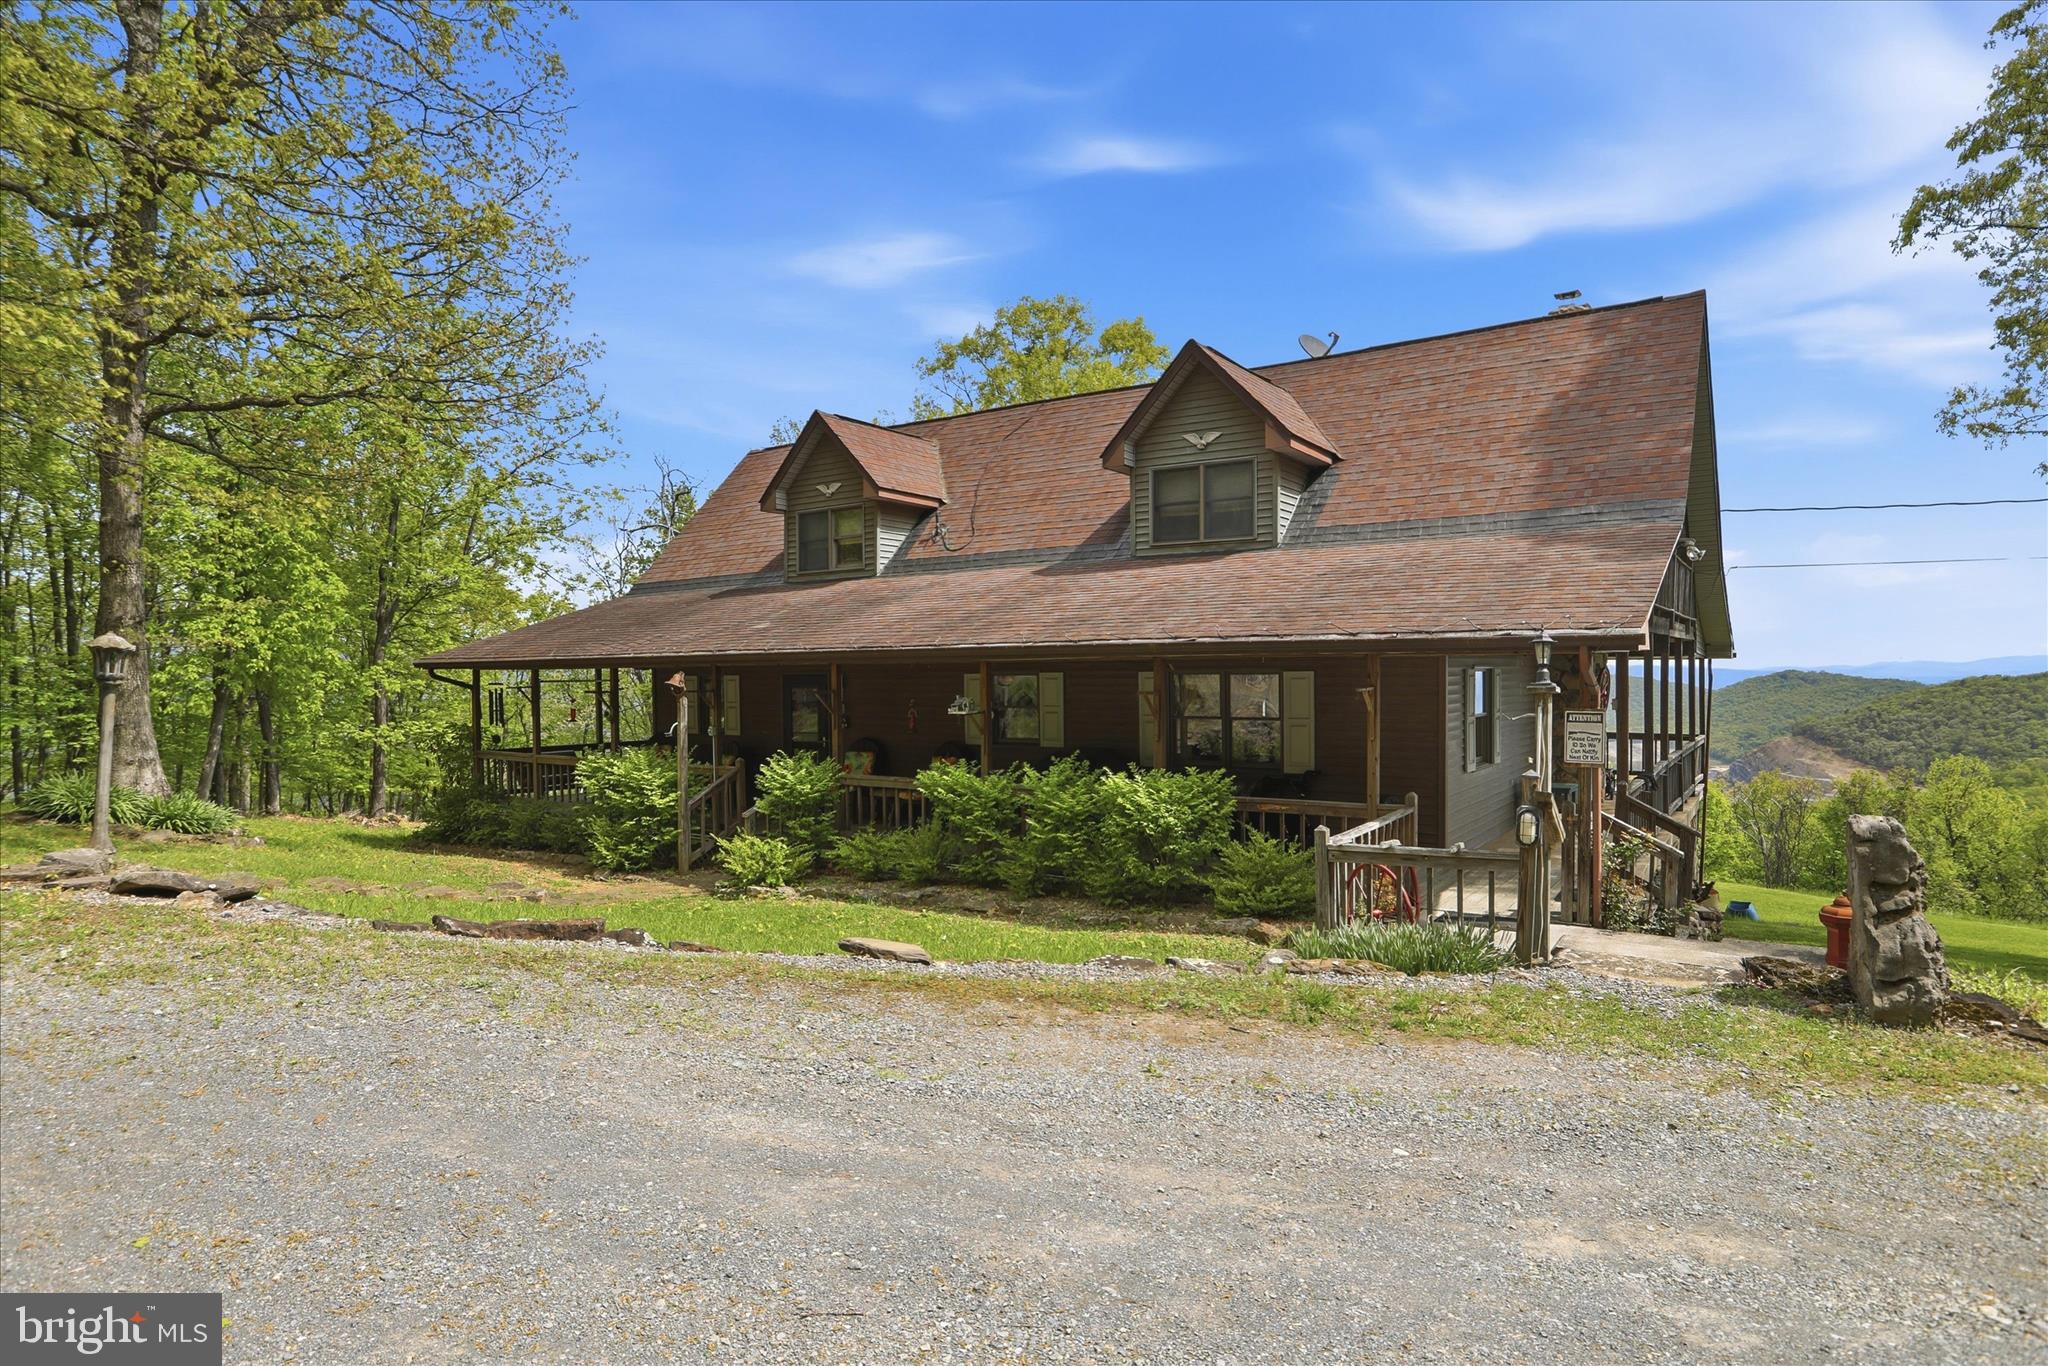
Coming Soon - Some properties have a view. This one has a front-row seat. Set high above the valley on 21.78 acres, this 2,156 sq. ft. mountain home delivers the kind of setting that immediately separates it from the pack. Big sky, rolling ridgelines, mature hardwoods, privacy, and a view that feels like it goes on forever. This is not another ordinary home with acreage. This is a true overlook property with presence. The home has the right mountain feel from the moment you step inside. The main living area is anchored by a massive stone fireplace and finished with vaulted wood ceilings, hardwood floors, and an open layout that brings the living room, dining area, and kitchen together in one comfortable gathering space. With 3 bedrooms, 2.5 bathrooms, and a spacious upper loft, the floor plan offers plenty of room for full-time living, weekend use, family, guests, or a quiet retreat from everything below. The covered porch space is a major part of the lifestyle here. Morning coffee, evening sunsets, long-range views, cool mountain air, and total privacy are all part of the package. The land gives you nearly 22 acres of wooded mountain ground to enjoy, explore, and control, without feeling isolated from the real world. The detached garage is not an afterthought. At approximately 1,500 sq. ft., it provides serious space for vehicles, equipment, tools, ATVs, side-by-sides, a workshop, or storage for everything that comes with owning a rural property. That kind of garage space dramatically expands the usefulness of the property. The location ties it all together. You get the feel of a private mountain retreat while remaining very close to ABL/ATK and only minutes from LaVale and Cumberland, Maryland. Shopping, restaurants, employment, medical services, and everyday conveniences are all within easy reach. This property has altitude, acreage, character, utility, and access. It is part home, part retreat, part mountain escape, and part practical rural setup. For the buyer who wants the view, the garage, the land, and the convenience, this one checks boxes most properties never touch.
#WVMI2004204

KEYSER

353 OVERLOOK TERRACE

3 Beds

2 Baths

2,156 Sq.Ft.

$749,900

MLS#: WVMI2004204

THE ULTIMATE "TURN-KEY" WATERFRONT COMPOUND ON MOUNT STORM LAKE! 4 BR, 3.5 BA MAIN HOUSE. 3 BR, 1 BA GUEST HOUSE. 4 ADJOINING WATERFRONT LOTS W/ NO HOA

Pack your bags and leave your worries behind! This is the ultimate, fully loaded waterfront retreat you’ve been dreaming of. Situated on four adjoining lots right on the shores of Mount Storm Lake, this incredible property features two separate living units and comes 101% turn-key—fully furnished and complete with all the summer toys you need to start making memories on day one.
The Main House: Custom Comfort & Lake Views
The custom-built, 2,280 sq. ft. main home is designed for seamless indoor-outdoor entertaining.
The Hub: An expansive, open-concept kitchen, dining, and living area.
Chef’s Kitchen: Features a centerpiece stained-concrete breakfast bar, ceramic tile flooring, and sleek stainless steel appliances.
Cozy Vibes: A relaxing living space anchored by a beautiful wood stove with a stacked-stone backdrop.
Dual Masters: The upper floor boasts two private master suites, each featuring its own full bathroom with custom ceramic tile walk-in showers.
The Guest House & Garage: Room for Everyone
Need space for extended family, friends, or rental potential? The detached, massive 30x38 garage features a fully equipped, private 3-bedroom, 1-bathroom guest house overhead. It’s the perfect setup for multi-generational living or giving your weekend guests their own private oasis.
Loaded for Summer Fun (Toys Included!)
Forget the hassle of buying furniture or shopping for lake gear. This sale includes all furniture and furnishings, plus the ultimate lake-life starters: two (2) WaveRunners complete with trailers!
Premium Outdoor Living & Lake Access
The Waterfront: Skip the public launch. Unload easily with your circular gravel driveway, and spend your days on the complete two-tier permanent dock and gazebo (additional dock sections included!).
The Views: Unwind on the massive, covered wrap-around porch overlooking pristine lake waters and stunning mountain vistas.
Nighttime Entertaining: Gather around the boulder-rock-lined fire pit or host a barbecue under the lighted picnic pavilion.
Low Maintenance: Features a durable, maintenance-free metal roof on both structures and clean concrete parking.
Properties like this—offering total freedom, massive acreage across 4 lots, two distinct rental-capable structures, and a fully loaded inventory of water toys—are exceptionally rare.
#WVGT2001434

MOUNT STORM

106 N ROCK RIDGE LANE

4 Beds

3 Baths

2,280 Sq.Ft.

$749,500

MLS#: WVGT2001434
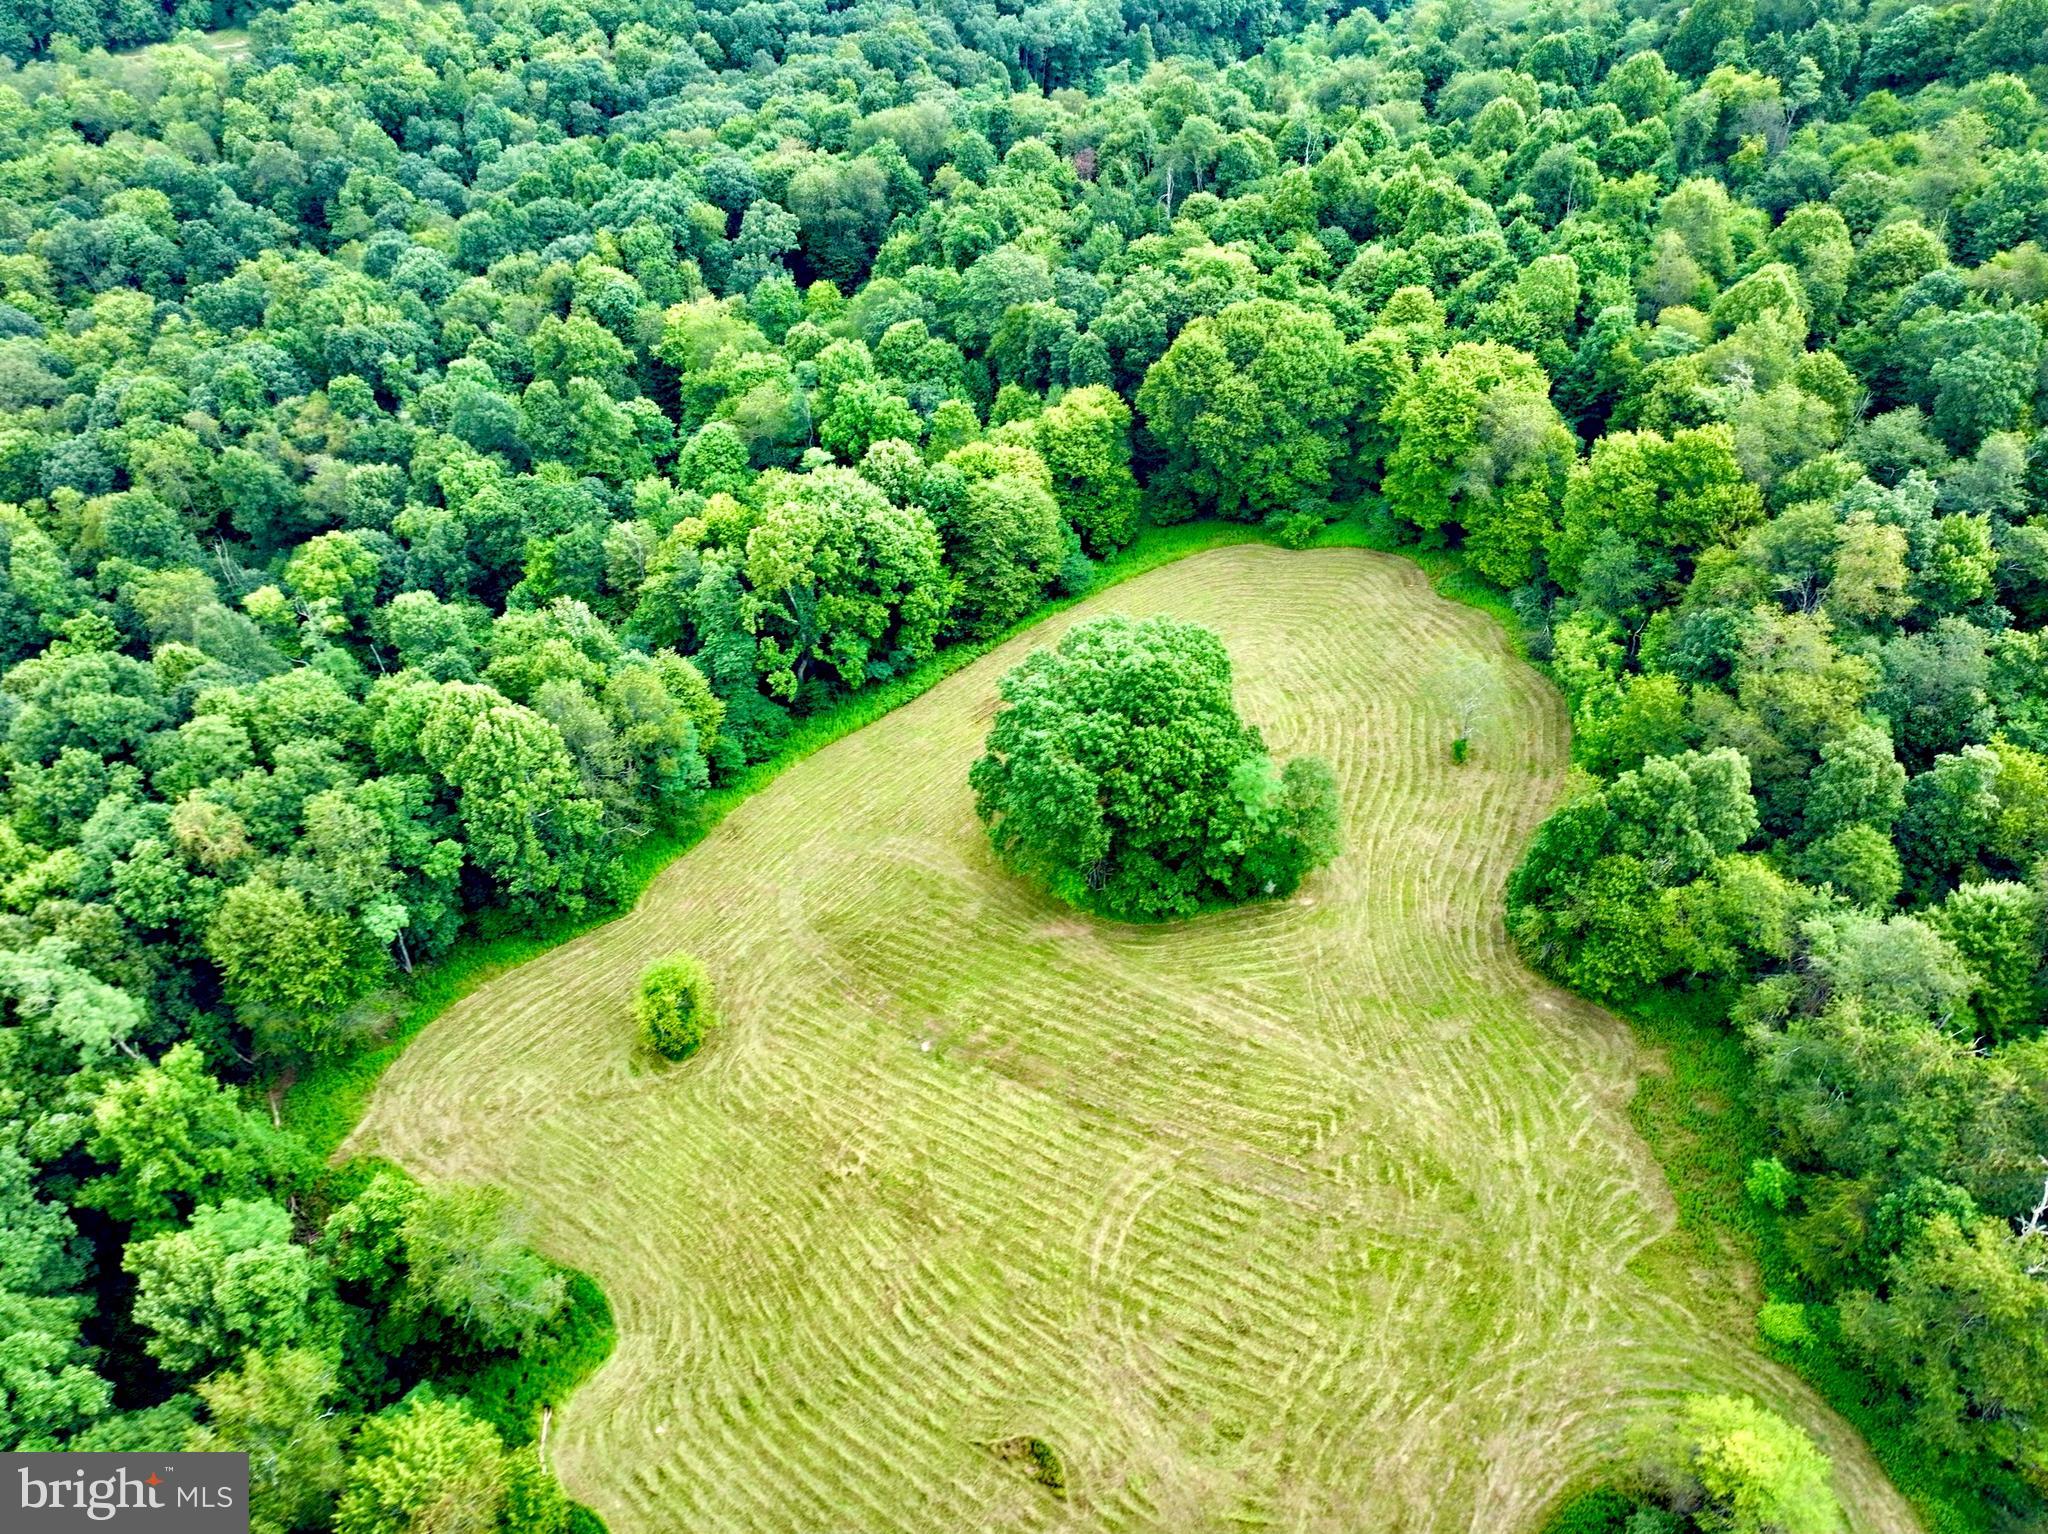
"Call it Home on Hudson" Less that 5 miles from I-68 just outside Bruceton Mills, WV this 150 +/- ACRE farm awaits. A perfect mix of mature hardwoods including white oak & hickory spread throughout the property. A 3 acre clearing for a home just off Hudson Road is already perk test passed along with capabilities of city water. Wildlife calls this tract home as deer, turkey, and bear roam the newly added food plots. Hunting blinds are set and ready for use overlooking the property. Excellent road system makes this property accessible from anywhere. Year round water flows through the hollows as a spring starts on the property. 20 +/- to Cheat Lake & Morgantown, WV. 30 +/- miles to Deep Creek Lake. 100 +/- miles to Pittsburgh. 190 +/- miles to Washington, DC. Call for your private showing today as this property will not last long.
#WVPR2000222

ALBRIGHT

TBD HUDSON ROAD

None Beds

None Baths

147.0 acres

$749,000

MLS#: WVPR2000222
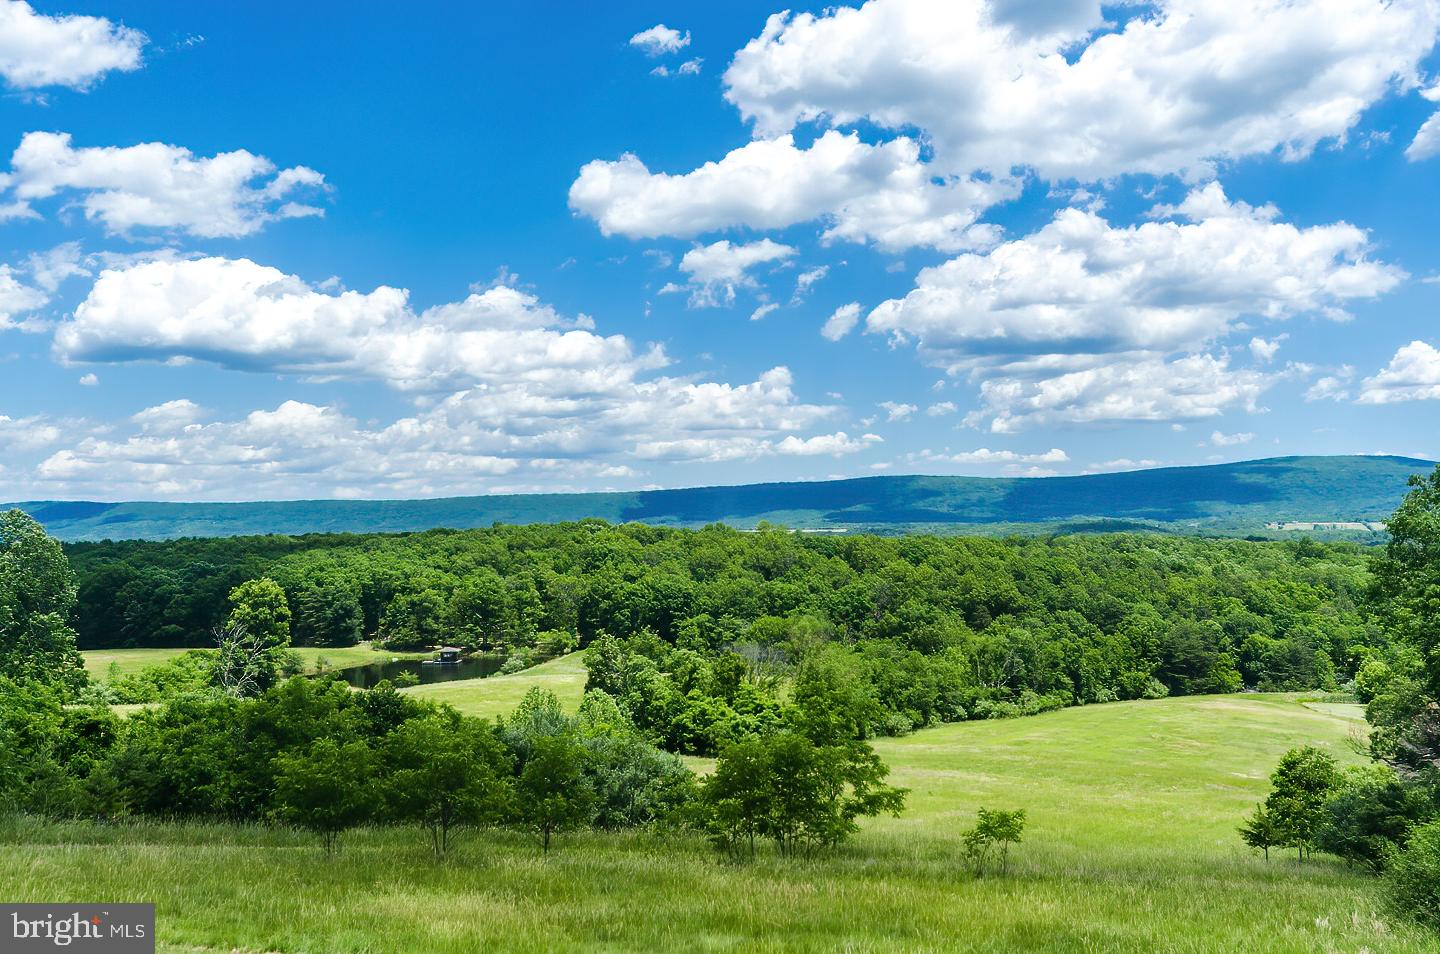
Private WV Getaway!  Large 163.18 Acre Property with Outstanding Views, 3 Stocked Ponds, Abundant Wildlife, Fields & Woods, and a 3 Bedroom, 2 Bath Chalet with Screened Porch and Deck.  Property also has a New 36' x 56' Metal Barn with Concrete Floor and a 32' x 12' Farm Storage Shed.  One pond offers a Screened Porch over the water with dock, and another pond has a Covered Porch right beside the water.  Amazing Property!  Call for Appointment.
#WVMO116968

BERKELEY SPRINGS

3853 TIMBER RIDGE

None Beds

None Baths

163.18 acres

$749,000

MLS#: WVMO116968
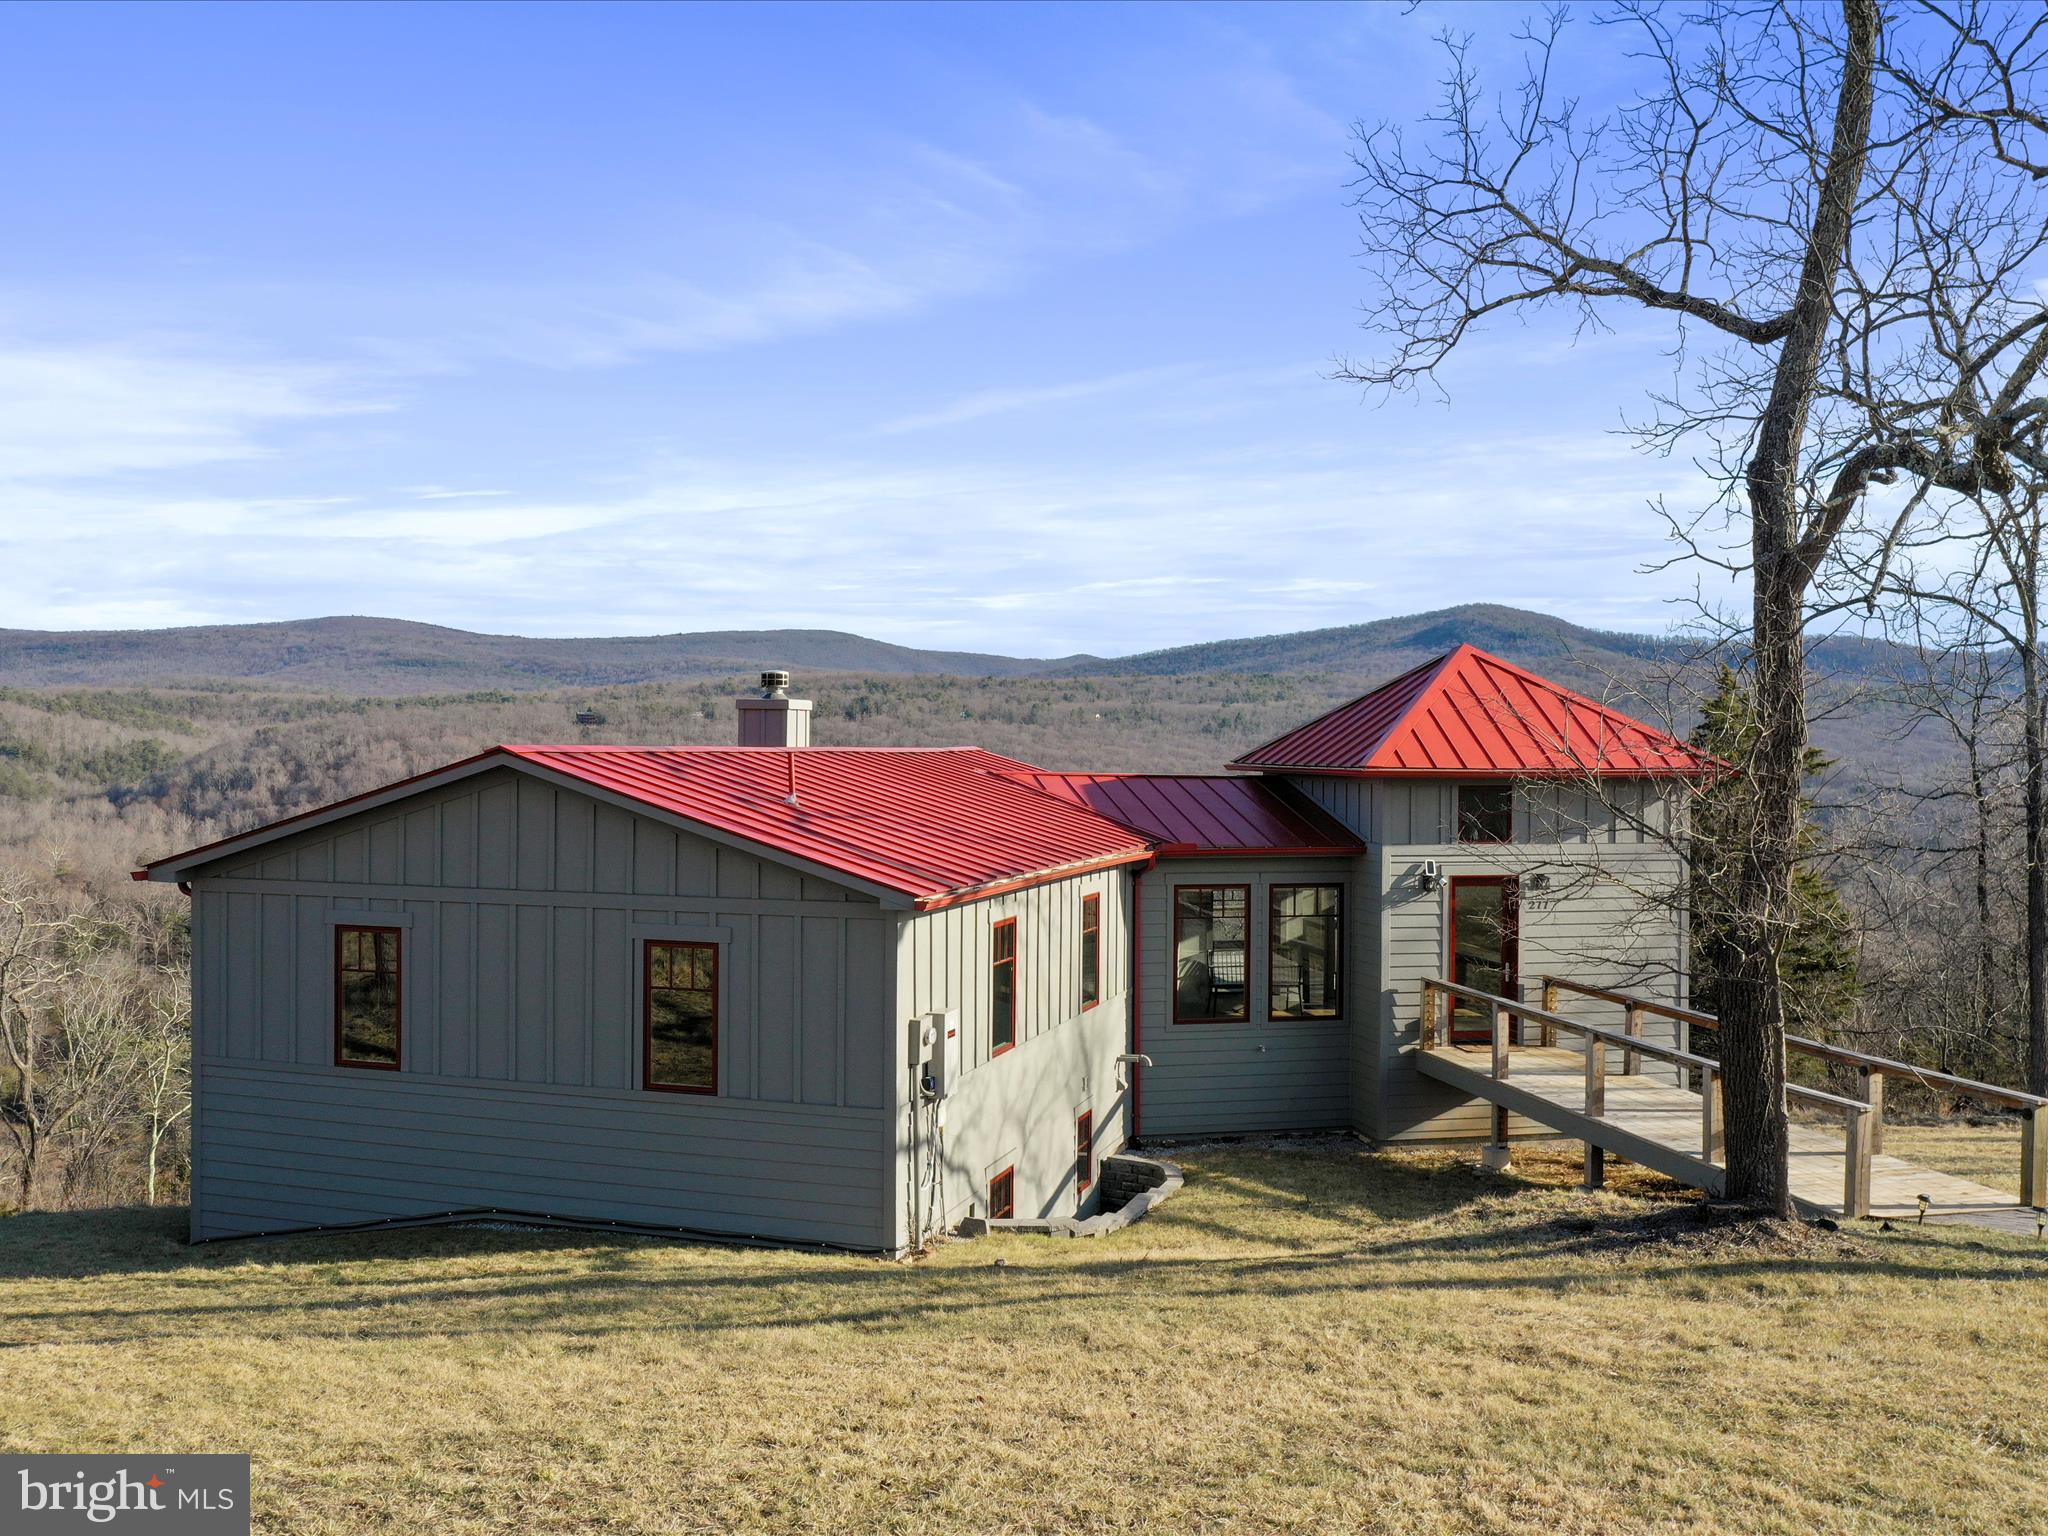
A Modern Mountain Retreat with Stunning Views! Perched high above the beauty of the Lost River Valley, this home features 3 bedrooms and 3.5 bathrooms, positioned to embrace panoramic mountain views of the George Washington National Forest from nearly every corner of the home inside and out. Step inside to a light-filled entry foyer, where walls of windows frame the awe-inspiring mountain landscape, flooding the space with natural light. The open-concept living, dining, and kitchen area is designed for effortless flow, featuring wide-plank wood floors that enhance the home’s modern-rustic aesthetic. The living room is anchored by a wood-burning fireplace, offering a cozy focal point perfect for gathering with family and friends, all while enjoying the ever-changing views. The gourmet kitchen is well-appointed with stainless steel appliances, a 5-burner gas range, a built-in microwave over the stove, a dishwasher, and a wine captain. A half bath is conveniently located nearby for guest comfort.  Located on the entry level, the primary suite is a private sanctuary, offering a walk-in closet, a full bathroom with double vanity, a walk-in tiled shower, and a Toto Washlet toilet. Large windows bring the outdoors in, ensuring that even from bed, you wake up to breathtaking scenery. The lower level expands the home’s living space, featuring a foyer/mudroom, a comfortable secondary living area with a gas Jøtul stove, and two additional bedrooms. Each bedroom includes its own en-suite full bathroom with a walk-in tiled shower, providing privacy and comfort for guests.
Designed for year-round enjoyment, the home features a large screened-in porch with exposed beams and a large sunny deck, ideal for entertaining. For the ultimate relaxation, a Nordic Spa hot tub sits on a private concrete patio, offering total seclusion and uninterrupted panoramic mountain views.  The property is sited on 5.01 acres, equipped with a private well, 20 kW Generac generator, and a buried propane tank, ensuring energy efficiency and peace of mind. The standing seam metal roof enhances both durability and architectural appeal, while cable railings add to the home’s contemporary charm. Adding to its appeal, the home is offered furnished, making it a completely turnkey opportunity for those looking for a seamless transition into mountain living. Located within the highly desirable Lost River Valley Property Owners Association, this home offers fiber optic internet, underground utilities, and well-maintained private roads for seamless connectivity and convenience. Situated near Lost River State Park, Trout Pond Recreation Area, and an array of outdoor adventures, with easy access to local markets, restaurants, and boutique shops. Less than two miles away, the Guesthouse Lost River, an award-winning inn, offers fine dining, a bar, lounge, and regular entertainment, further enhancing the experience of mountain living. This home presents an exceptional opportunity for those seeking an unparalleled lifestyle in the heart of Lost River Valley. Visit the Interactive Virtual Tour & Video-Walkthrough links to explore this incredible home!
#WVHD2002578

LOST RIVER

277 TOMS KNOB APPROACH RD

3 Beds

3 Baths

2,592 Sq.Ft.

$749,000

MLS#: WVHD2002578

World Class Panoramic View! Elevation 3017 ft., overlooking Germany Valley. Spruce Knob can also be seen from this fully furnished 2 Bed, 2.5 Bath well maintained Log Cabin located in Seneca Lookout. The easy access private gravel drive connects to state maintained road. Good well water. Borders National Forest and North Mountain Hiking Trail (27 Miles long). Close proximity to Timberline, Canaan Valley & Snowshoe Resorts. Some covenants & restrictions.
#WVPT2001254

RIVERTON

515 LOOKOUT LANE

2 Beds

2 Baths

1,190 Sq.Ft.

$749,000

MLS#: WVPT2001254

Serene Retreat Custom 3-Bedroom Ranch with First-Floor Master
Discover the perfect blend of modern luxury and tranquil living in this to-be-built custom home. Nestled on a spacious lot that backs directly to a private, wooded area, this home offers the peace you desire with the modern design you deserve. The thoughtful layout features a coveted first-level master suite, serving as a private sanctuary with a spa-inspired bath. The heart of the home is a chef-worthy gourmet kitchen, featuring modern colors, sleek finishes, and a large island, ideal for entertaining. Act now to work directly with the builder to customize finishes, select your paint palette, and choose modern features that reflect your personal style before construction begins.

This house is to-be-built, permit is in hand and construction will begin within the next month or so. Perfect opportunity for a homeowner to pick all of their desired colors, finishes, etc. without the 2-3 month wait period on getting a permit. Act now before construction starts.
#WVBE2047952

MARTINSBURG

Lot 40 STORMFIELD DRIVE W

3 Beds

2 Baths

2,200 Sq.Ft.

$749,000

MLS#: WVBE2047952
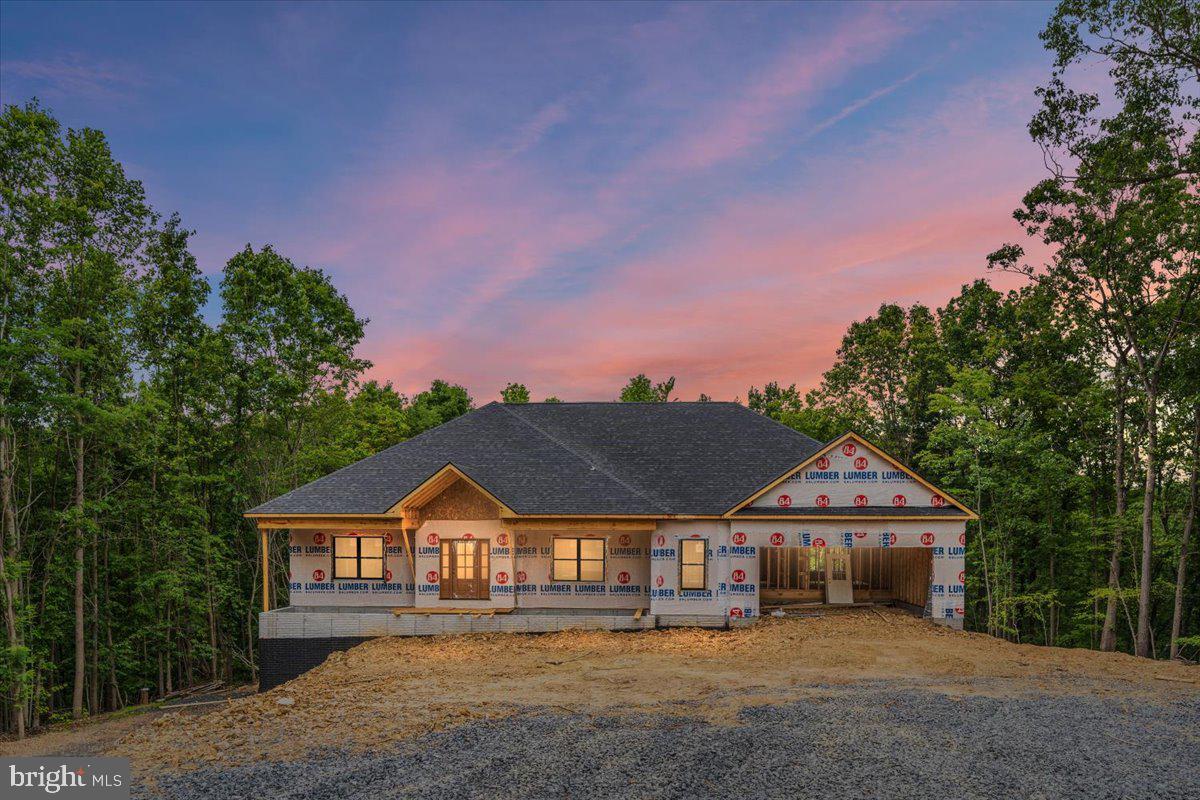
Under construction and moving quickly, this stunning new home offers the perfect combination of quality craftsmanship, modern finishes, and peaceful country living. Currently under roof with interior framing and rough-ins underway, now is the ideal time to secure your new home.
Designed to feel as close to a custom-built home as possible, this thoughtfully planned one-level residence features an open floor plan with vaulted ceilings, creating a bright and spacious living area perfect for everyday living and entertaining. Luxury vinyl plank flooring, upgraded cabinetry, granite countertops, and elevated bathroom finishes provide both style and durability throughout the home.
The well-appointed kitchen will include a stainless steel appliance package and large eat-up island that will seamlessly flow into the living and dining spaces. Enjoy the convenience of one-level living with quality finishes that exceed typical new construction standards.
Situated on a private 10-acre wooded lot at the end of a cul-de-sac, this property offers the privacy and tranquility you've been searching for. Relax on the included rear deck overlooking the natural surroundings and abundant wildlife.
Additional features include an unfinished walk-out basement offering future expansion possibilities, a two-car attached garage, and a desirable location that combines privacy with convenience.
Don't miss this opportunity to own a beautiful new home on acreage with premium finishes and room to grow.
Buyer to pay transfer stamps.  Interior photos are provided to show similar construction and finishes.
#WVBE2052170

GERRARDSTOWN

405 TEARDROP TRAIL

3 Beds

2 Baths

2,430 Sq.Ft.

$749,000

MLS#: WVBE2052170

1 ... 51 52 53 54 55 ... 666
* Listings identified with the FMLS IDX logo come from FMLS and are held by brokerage firms other than the owner of this website. The listing brokerage is identified in any listing details. Information is deemed reliable but is not guaranteed. If you believe any FMLS listing contains material that infringes your copyrighted work please click here to review our DMCA policy and learn how to submit a takedown request. © 2024. First Multiple Listing Service, Inc.

Send a message

Message successfully sent.

Your message

What is 3 + 4 ?

Reason for contacting?

I agree to receive email communication and understand I can unsubscribe at any time.

I agree to be contacted by Charis Realty Group - Christine Issler, Broker via call, email, and text for real estate services. To opt out, you can reply 'stop' at any time or reply 'help' for assistance. You can also click the unsubscribe link in the emails. Message and data rates may apply. Message frequency may vary. Privacy Policy

Sign Out

Virtual Assistant

Would you like to take the next step with this property? We can help you schedule a showing or virtual tour, or send you more details.

Yes, I would like more information.

Thank You for Your Reply, One of Our Agents will contact you as soon as possible

No, maybe later.

Thank you, you can always contact me via email, phone number or through the contact form.

Realhub AI

Lucy - Your AI-Powered Realtor

Update Your Temporary Password

Personalize your search

Enter your email and we'll notify you immediately when new listings match what you're looking for.

or enter email address

Already have an account ? Login here

Continue your home search

I agree to receive communications and understand I can unsubscribe at any time.

I agree to be contacted by Charis Realty Group - Christine Issler, Broker via call, email, and text for real estate services. To opt out, you can reply 'stop' at any time or reply 'help' for assistance. You can also click the unsubscribe link in the emails. Message and data rates may apply. Message frequency may vary. Privacy Policy

Already have an account ? Login here

We use cookies

We use cookies primarily for analytics to enhance your experience. By accepting, you agree to our use of these cookies. You can manage your preferences or learn more about our cookies policy.
