Properties

Browse or get in touch to schedule a walkthrough.

  • Nearby me
Price range

Popular Features

Community Features

Association

Property Features

Waterfront

View

Exterior Features

Interior Features

Style

10000 properties match your criteria

Updated 1 minute ago

E-Alert name
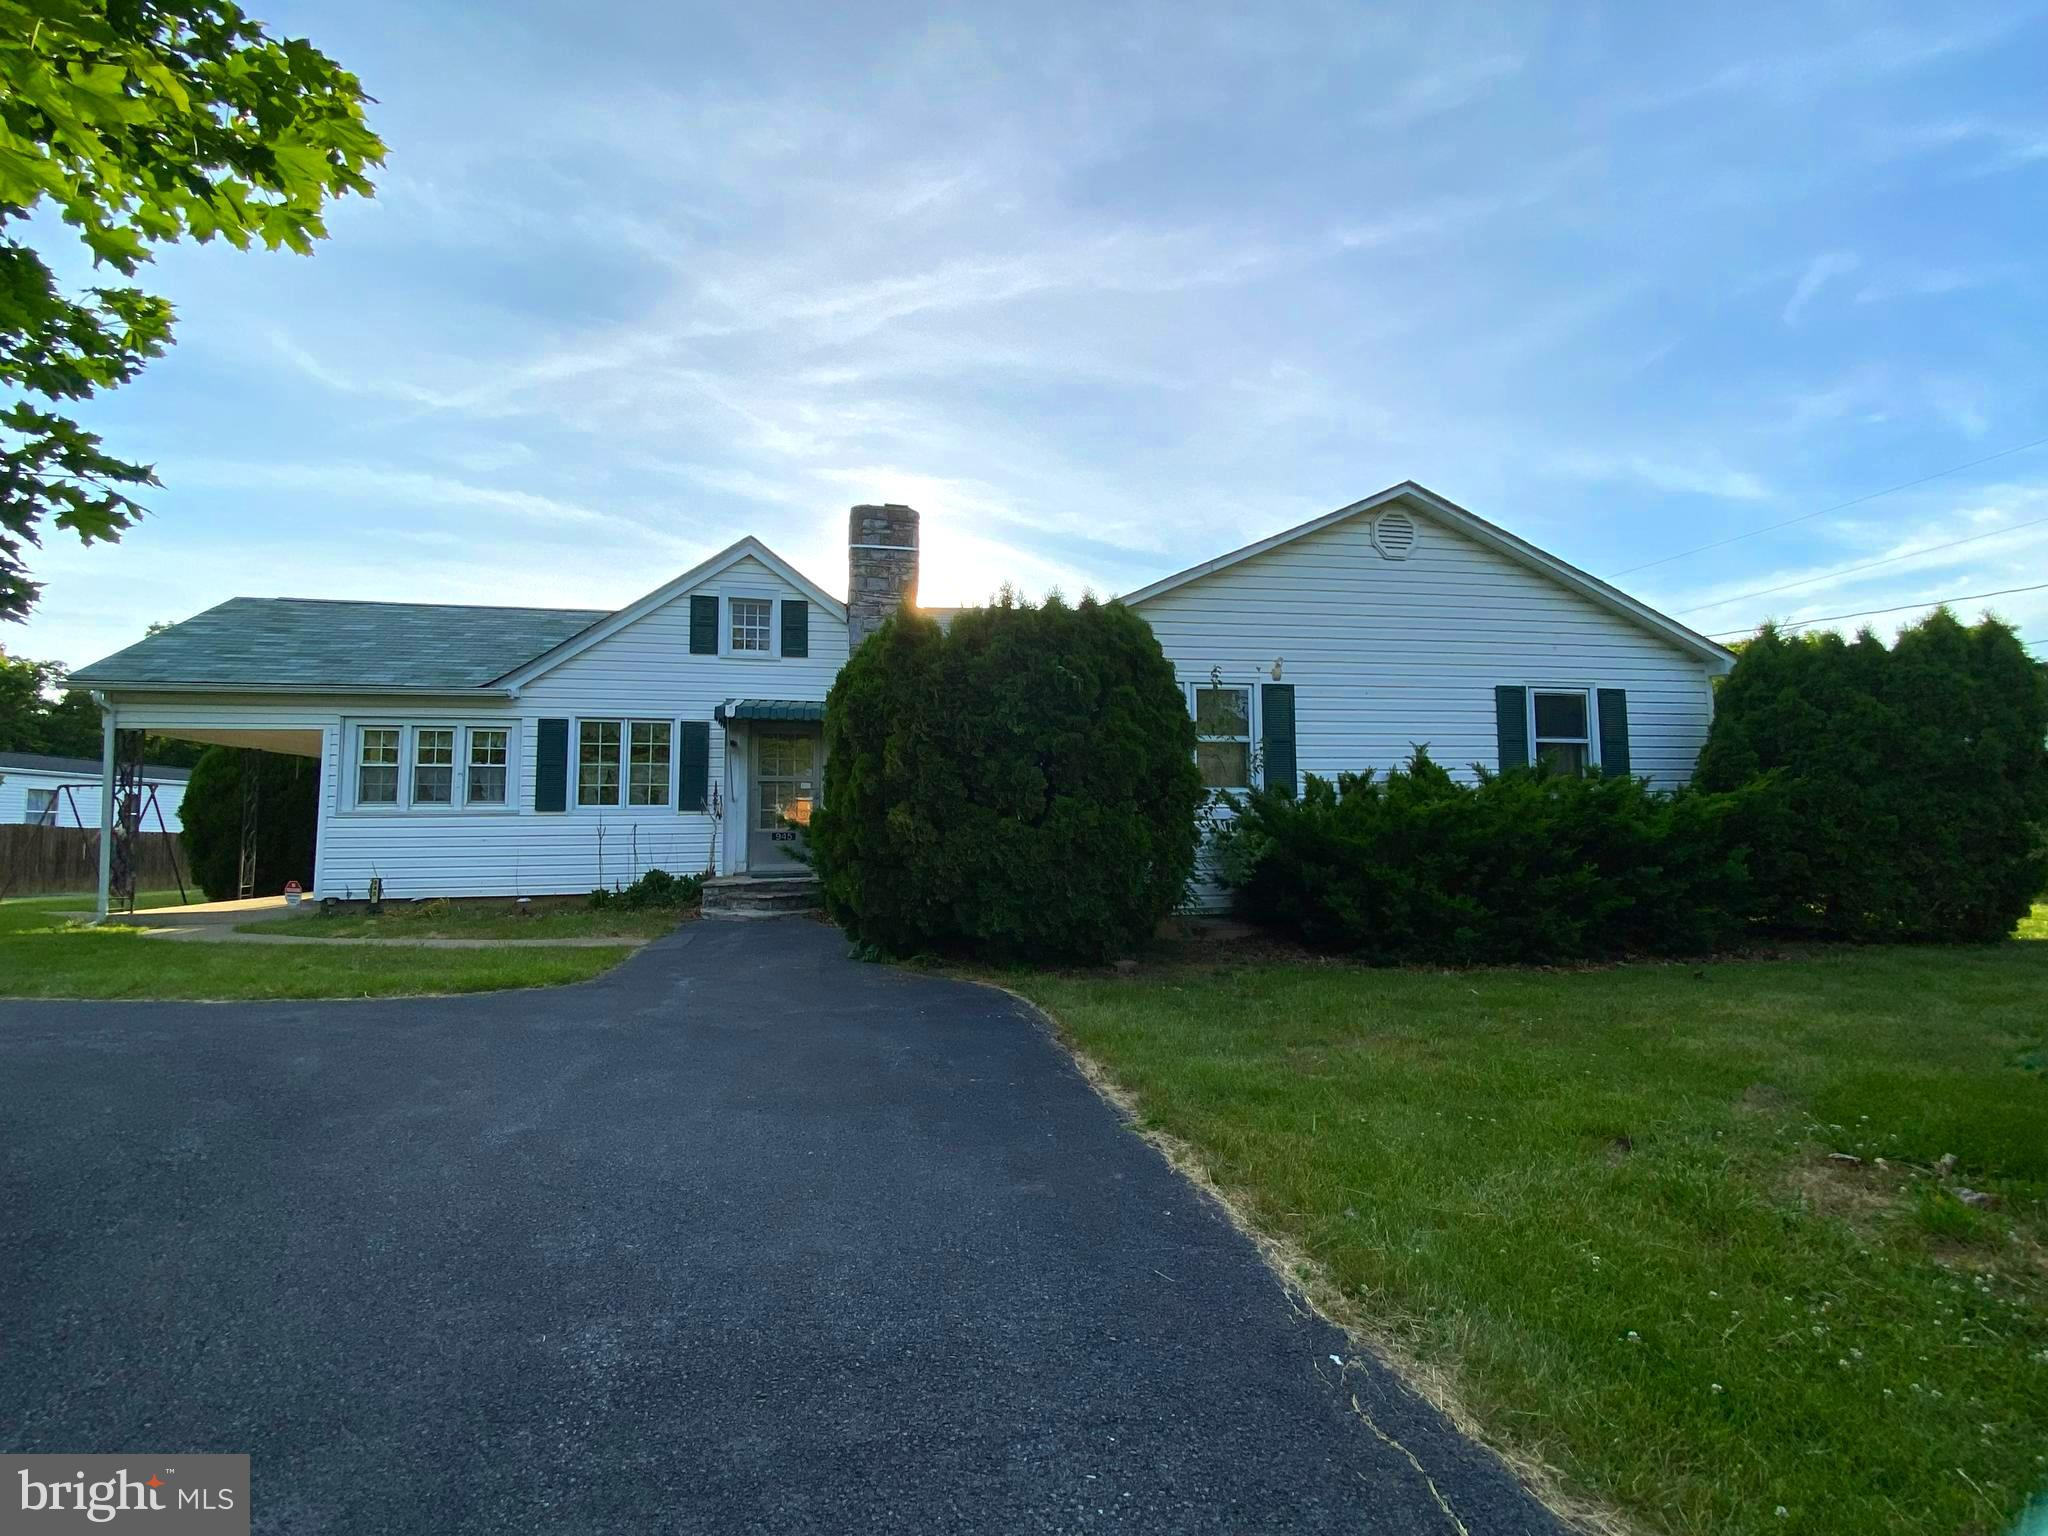
Multiple offers received. Highest and Best by 5 pm 5/30/23. Amazing opportunity to own a piece of the past.  This 3 bedroom 1 bath rancher is a great home for those mid-century lovers or for an investors eye for a remodel.  It has been well cared for by the current owners for the past 60 years. The kitchen has the original wood cabinets and the wonderful retro linoleum flooring.  The L shaped kitchen design lends itself to convenient baking and has room to house a small island.  The kitchen also has room for a small kitchen table.  The dining room area is carpeted and sits by the rear sliding doors overlooking the rear covered porch and built in barbeque grill.  This layout is great for entertaining.  The living room is large enough to cozy up with two couches and a couple of chairs.  As you head down the hallway, you will find 3 bedrooms and the full bath.  The first bedroom is the master bedroom which is incredibly large and has two closets.  The second bedroom is smaller but could be used as a bedroom, office, kids play room or hobby room.  The hall bath is a 3 piece set which includes the original blue toilet, sink and bathtub.  The last bedroom at the end of the hall is a good size and also has double closets. The laundry area is on the lower level and has hanging wall cabinets for storage.  The opposite side of the lower level is a finished section awaiting your creativeness.  
As you step out on the rear porch you will find a place to relax, eat, or a place to entertain by the pool.  The pool area is fenced with a concrete perimeter for your lounging and sunbathing desires.  The 3'-9' gradual sloped vinyl pool will help your hot summer nights drift away.  And what's a pool without a pool shed.  The pool shed holds all of your pool necessities but also has a pool toilet for summer use.  
This property operated as a mini mobile home park for years.  There is room for 5 mobiles at the back of the property.  The current mobile home in the far right of the property is being sold and will be removed prior to settlement unless the new owner would like to purchase it from it's current owner.  The mobile home in the far left corner of the property is owned by the property owner and will convey with the property.  This mobile home is not in great shape and is being convey at no value and in "as is" condition.

This property is worth the look.  With over 1200 sq ft, 3 bedrooms, 1 bathroom and .98 acres...it offers so much to so many. Come see the opportunities in this one.
#WVBE2019516

MARTINSBURG

945 ROCK CLIFF DRIVE

3 Beds

1 Baths

1,300 Sq.Ft.

$199,900

MLS#: WVBE2019516

This is the to-be-built Grand Cayman Basement at Arcadia North Ranch Homes. 
Enjoy the ease of one level living at Arcadia Ranch Homes where all the details have been taken care of for you! Wider doorways & hallways, Owner's bathroom with walk-in shower and seat, level-handled doorknobs, lowered light switches, comfort height elongated toilets and adult height dual vanities are a few thoughtful touches. Main-level living has never been so convenient! You'll enjoy extra included features like granite countertops, stainless steel appliances, programmable thermostat and wifi enabled garage door openers. Take in scenic mountain and pastoral views from your backyard while still being in close proximity to a wealth of daily conveniences. Arcadia offers quick easy access to Rt. 9 and Hwy 81 making it easy to explore many local areas from this ideal location. The popular Grand Cayman home features an open layout convenient for entertaining, an abundance of storage with two pantry closets and large kitchen island, walk in closets in bedrooms, and unfinished basements with choice of walk out site backing to wooded area. Enjoy extra piece of mind with your home investment with the included builder's home warranty.
Come and visit the model at: 39 Bookers Court, Martinsburg, WV 25405
#WVBE2019384

MARTINSBURG

39 TUTBURY LANE

3 Beds

2 Baths

1,559 Sq.Ft.

$311,390

MLS#: WVBE2019384
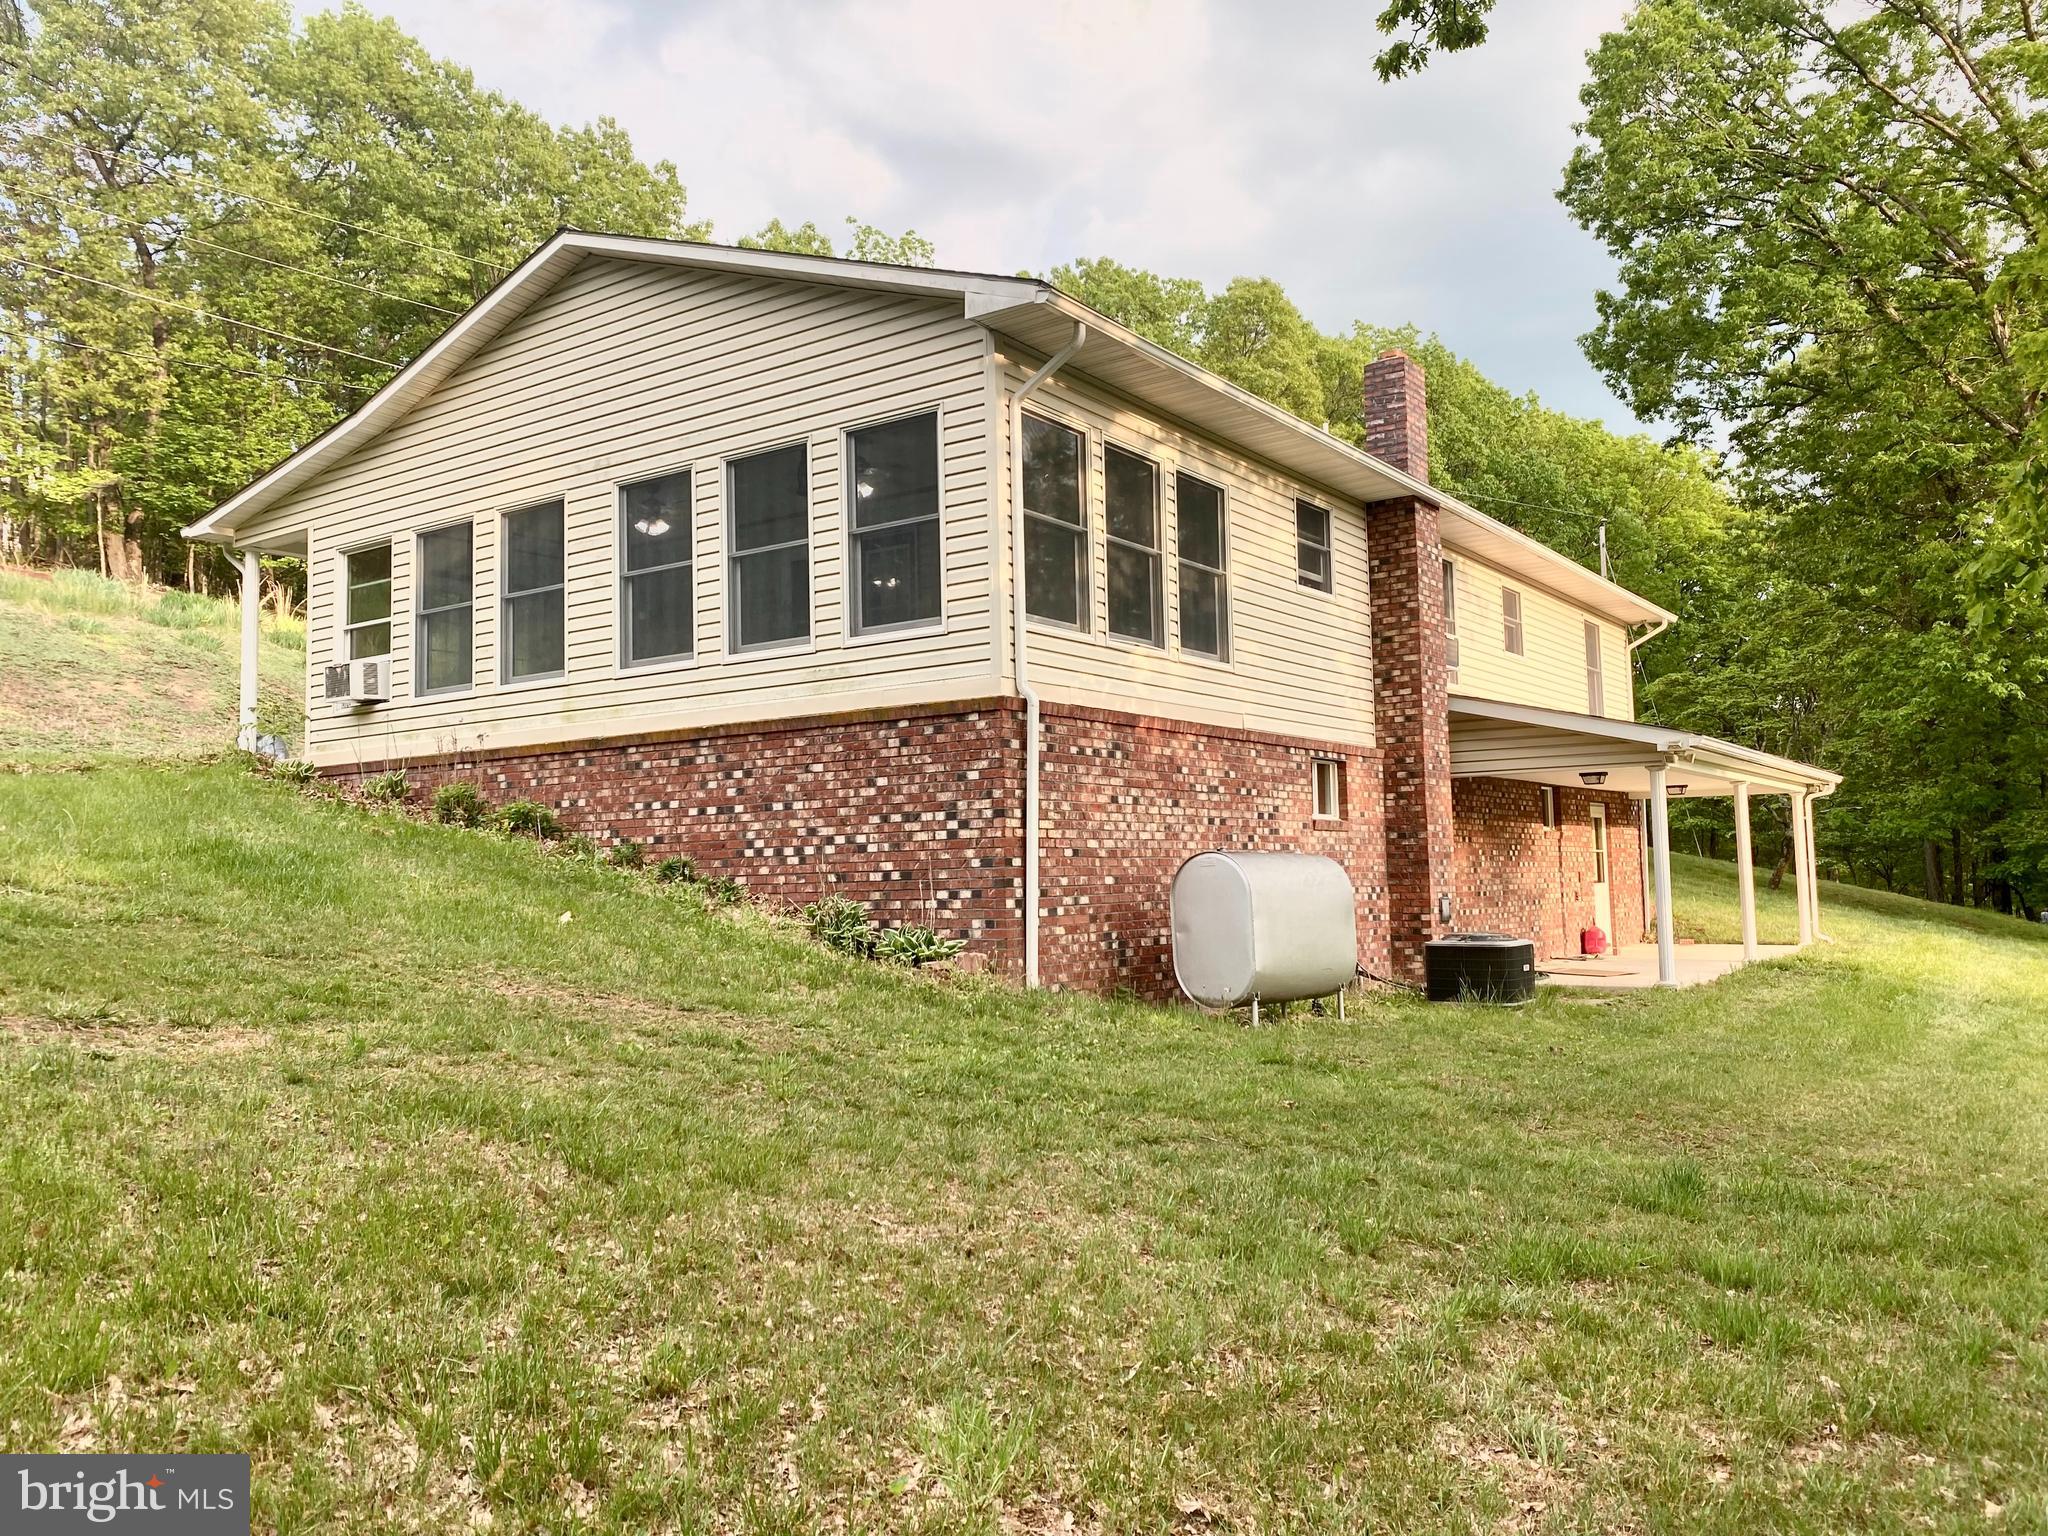
Quiet home in the highly sought after Serenity Heights community. This 3 BR 2 Bath sits on 2 acres of land with a beautiful view of the mountains. A full finished basement equipped with a full bathroom provides endless possibilities. The huge detached two car garage adds a ton of additional storage or would be perfect for a workshop. Choose your heating source! Home is capable of using wood, coal, oil, or electric heat. Main floor is ready for some TLC to make it your own!
#WVHS2003300

ROMNEY

541 SERENITY DRIVE

3 Beds

2 Baths

2,464 Sq.Ft.

$219,000

MLS#: WVHS2003300

This is the to-be-built Eden Cay at Arcadia North Ranch Homes. 
The Ranch Homes at Arcadia North features wider doorways & hallways, Owner's bathroom with walk-in shower and seat, level-handled doorknobs, lowered light switches, comfort height elongated toilets and adult height dual vanities are a few thoughtful touches. Main-level living has never been so convenient! You'll enjoy extra included features like granite countertops, stainless steel appliances, programmable thermostat and wifi enabled garage door openers. Take in scenic mountain and pastoral views from your backyard while still being in close proximity to a wealth of daily conveniences. Arcadia offers quick easy access to Rt. 9 and Hwy 81 making it easy to explore many local areas from this ideal location.
Come and visit the model at: 39 Bookers Court, Martinsburg, WV 25405

The Eden Cay  includes an impressive great room, ideal for entertaining, and a gourmet kitchen with walk-in pantry. Gather around the large island or dining table for memorable meals. Your luxurious primary suite features double vanities and an extra wide walk-in closet.
#WVBE2019380

MARTINSBURG

1274 MAKERS WAY

3 Beds

2 Baths

1,723 Sq.Ft.

$337,655

MLS#: WVBE2019380

One level living in popular Magnolia Springs Community. This home features 4 bedrooms and 2 baths and a large 2 car garage! Great views from the front porch, where you can watch the sunrise over the mountains. This is home is one of several we have that back up the historic Belvedere Mansion Fully equipped gourmet kitchens with stainless steel appliances and white cabinets, 25 cu ft side by side refrigerator with in door water/ice, multi cycle dishwasher, disposal, range and microwave with Aristokraft kitchen cabinetry, LED work area kitchen lighting and granite countertops. America's "Smart Home Technology" featuring Quisys IQ HD touchscreen with camera, Wi-Fi video doorbell, Echo Dot speaker with Alexa, Z-Wave programmable theromstat, smart light switch and Keyless Entry front door lock with deadbolt, flat screen prewires with cat-6 outlets in owners suite and living area, and finally a Wi-Fi enabled garage door opener. LVP flooring on main level public areas, two panel interior doors with brushed nickel hardware, wall to wall carpeting in bedrooms, ceiling fan pre-wires, whole house window blinds throughout - ALL BRAND NEW AND ALL INCLUDED!!! Attractive low down payment financing programs available. Closing cost assistnace plus a RWC 10 year warranty. ACT NOW!
#WVJF2007654

CHARLES TOWN

107 CENTERGATE DRIVE

4 Beds

2 Baths

1,698 Sq.Ft.

$394,990

MLS#: WVJF2007654

Welcome to Cardinal Pointe's brand new floor plan- the Elder! The Elder has it all. Step inside this spacious, 2-car garage, 4 bedroom, 2.5 bathroom single-family home.  Walk into your open concept main level where you will see a sprawling great room that adjoins a gourmet kitchen with a large island that overlooks the dining area. A versatile flex room  and powder room sits off of your garage entry that is ideal for a home office, hobby area or play space. Upstairs features three extra bedrooms, two of which with walk-in closets, an extra bathroom, your laundry room complete with an included washer/dryer, a loft, and the owner's suite oasis. The upstairs loft is perfect for extra entertaining space, or turn that space into a 5th bedroom! Inside your owner’s suite, you’ll find a luxurious dual-vanity bath and two walk-in closets! Only a mile from I-81 and less than 20 minutes to Hagerstown.
 Come and visit the model at: 181 Santuary Drive, Hedgesville, WV 25427
#WVBE2019288

HEDGESVILLE

650 OTERO LANE

4 Beds

2 Baths

2,203 Sq.Ft.

$351,990

MLS#: WVBE2019288

Building lot off Beckwith near the Charles Town public services building and police station.  S. Beckwith is a quiet street with just a couple houses.  This .27 Acre lot is primed for a single family home or duplex.  Currently treed and needs some clearing, but there are a couple super nice trees on the lot to remain.  Easy access to all commuter routes of 9 and 340.
#WVJF2008000

CHARLES TOWN

Lot 2 S BECKWITH STREET

None Beds

None Baths

0.28 acres

$69,900

MLS#: WVJF2008000

Amazing, rare lot off of Whitings Neck Rd in Berkeley County in the Spring Mills School District.  This lot sits in an easy to access off Whitings Neck Road.  There are multiple areas around lot for deep water Potomac River access.  This lot is not part of the community of Whitings Neck Farm Estates and is UNRESTRICTED.  Equestrian Facility is in near by as well and lot allows for horses and animals.  Again, this is unrestricted.  This five acre lot has a cleared section for easy building surrounded by wooded privacy.  Don't wait!
#WVBE2019510

MARTINSBURG

5 Acres RADNOR LANE

None Beds

None Baths

5.0 acres

$135,000

MLS#: WVBE2019510

A++ Location, Renovated Charm, and big  Fenced Backyard. Welcome to the best deal in Martinsburg. 1 block off Tennessee Ave on the west side and 2 blocks from War Memorial Park - a great location with some of the most charming homes in Berkeley County. This one level, 3 BR home was just renovated - new kitchen - upgraded bath - high  end vinyl plank flooring throughout -freshly painted - new heat pump - 30 year architectural shingle roof replaced a few years ago, charming back covered deck and a fenced backyard so your dog will love it.   And it is move in ready.  Perfect first home and great if you're downsizing.  Just about impossible to find move in ready home at this price! It won't last long so schedule a time to see.
#WVBE2019476

MARTINSBURG

304 EDGEMONT TERRACE

3 Beds

1 Baths

850 Sq.Ft.

$215,000

MLS#: WVBE2019476

The most perfectly renovated home, ready for you to move in and enjoy.  This home is better than brand new as it has experienced new paint throughout, new flooring in the family room, hardwood floors sanded and refinished, beautiful granite countertops in the kitchen with new Stainless Steel appliances, updated bathrooms, all new carpet in the upper level, the basement completed inclusive of a full bath, a brand new deck, the 3 car garage drywalled, painted and the floor sealed, all new HVAC  System with warranty.  Located in a quiet cup-de-sac, this home has quite possibly the largest lot in the subdivision.  The pictures speak for themselves on this one.  Hurray in and see this one!
#WVJF2008022

HARPERS FERRY

56 GENERAL SEMMES COURT

4 Beds

3 Baths

4,440 Sq.Ft.

$595,000

MLS#: WVJF2008022

Offered for sale is this gorgeous 3 bed, 2 bath ranch-style home located in the desirable Bridle Creek community of Martinsburg, WV. This home has a split bedroom design and features an open-concept floor plan. Highlights of the main living area include the beautiful light brown LVP floors, quality painted cabinets, stainless appliances, and white quartz countertops. On one end of the house, you will find two bedrooms and a hall bath. The opposite end is home to the primary bedroom featuring a large walk-in closet and ensuite bath. This bathroom includes a dual vanity and a large walk-in shower with a frameless glass door. The laundry room is conveniently located near the primary bedroom and garage entrance. The garage walls have been insulated, drywalled, and painted. In addition, a platform has been installed at the stairs to the interior door. The platform's flooring is designed to lift up, which makes for an excellent storage solution. The full walk-out basement remains unfinished, providing a blank slate for new owners to finish to fit their needs if desired. The basement leads out to a large patio shaded by the above deck. The rear of the house has a private setting not found with most homes in the community. The lot backs to a wooded area, and a path from the backyard connects with the community nature trails that meander throughout the neighborhood. Some of Bridle Creek's amenities include a basketball court, pavilion, playground, and a private fishing pond. Schedule a private tour of this beautiful home today!
#WVBE2019188

MARTINSBURG

242 QUINELLA COURT

3 Beds

2 Baths

1,648 Sq.Ft.

$351,000

MLS#: WVBE2019188
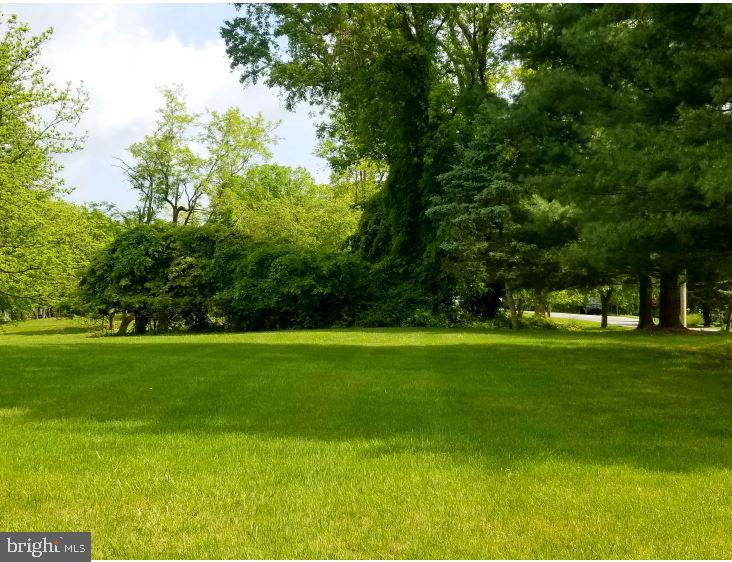
Great corner lot!  Build your dream cottage, second home or investment property in historic Harpers Ferry! We have a letter from the town confirming this lot is buildable. Public water/sewer available. There are 6 lots total, see other listings for adjacent lots. Lot is 0.182 aces and 60' x 132'.


Property Description: BLK O #1 RIDGE & MARION STS
Map: 1 Parcel: 0028 0000 0000
Book: 1231 Page: 381
#WVJF2007952

HARPERS FERRY

LOT 1 W RIDGE STREET

None Beds

None Baths

0.18 acres

$140,000

MLS#: WVJF2007952

Explore the Nassau at the Arcadia North Villas - Affordable, villa homes with a 1st floor owner's suite, garage & rear yard. The Nassau two level townhome defines easy one level living . Stretch out in the large great room or head into the open kitchen and dining space with expansive center island that is perfect for trying out new recipes. Your private oasis awaits you on the main level and welcomes you to an oversized owner's suite with your own attached bathroom and huge walk in closet. When it’s time to call it a night, guests can head upstairs to 2 spacious private bedrooms and their own full bathroom. Along with the first floor laundry and optional covered outdoor living space, the Nassau is your own private paradise perfect for low maintenance one level living.
Minutes to I-81 & Rt. 340.
Come and visit the model at: 25 Blantons Road, Martinsburg, WV 25405
#WVBE2019382

MARTINSBURG

31 BIBURY STREET

3 Beds

2 Baths

1,586 Sq.Ft.

$285,265

MLS#: WVBE2019382

Welcome to the to-be-built Cedar at Cardinal Pointe. The Cedar is not just about the open floor plan, the square footage, or the great price.  This 4-bedroom home also offers a welcoming and elegant feeling along with being smart and functional. You don't need to sacrifice beauty for convenience.  The foyer leads into a great room that flows into a large open kitchen and dining space. An island provides more work space and seating! Past the large pantry, a short hall leads to a convenient powder room, a large coat closet, and a flex room you can use any way you need   a home office, hobby room, or extra play space. Upstairs the luxury continues with 4 large bedrooms, three of which boast walk-in closets and an over-sized laundry room to accommodate your needs. Off the light-filled upper hall, the primary bedroom features lots of living area, a huge walk-in closet, and a private bath. This home allows for an optional basement as well. Just minutes from I-81 and less than 20 minutes from Hagerstown.
 Come and visit the model at: 181 Santuary Drive, Hedgesville, WV 25427
#WVBE2019286

HEDGESVILLE

636 OTERO LANE

4 Beds

2 Baths

1,903 Sq.Ft.

$332,990

MLS#: WVBE2019286

Handsome two-story, 3 bedroom, 2 1/2 bath home w/ finished basement on a lushly planted full acre in the desirable Glenn Meadows neighborhood, just a mile from historic Shepherdstown. There is a delightfully poetic, artistic essence to this well-cared-for property, plus plenty of room for all manner of outdoor activities. A wide, tree-lined driveway w/ extra parking space leads past a breathtaking weeping cherry tree and rock garden, bringing you to the front pathway to the home and to the two-car attached garage. The spacious, open front yard is perfect for recreation and boasts a beautifully crafted, semi-circular flagstone entrance patio w/ an attractive stone retaining wall. Sumptuous, beautifully planned gardens, mature shade trees, a trio of river birches, holly trees, fruit trees, blueberries, blackberries, a mature fig tree, concord grape arbor, and graceful flagstone pathways delight the senses and create a haven for birds and butterflies. You will enjoy the two-tiered entertainment decks along the rear of the home, overlooking the in-ground, two-level goldfish pond with waterfall feature, bordered by a Japanese maple and myriad shrubs and flowers. Entertain in the  fabulous custom-built, brick, peaked-roof pavilion with a large, open brick fireplace, hand-crafted stone benches, and a paver patio. Enter through the elegant front entry door with beveled glass window and sidelights where the tiled foyer and center hall w/ coat closet and guest 1/2 bath will welcome you. Tall windows w/ custom Levolor blinds ensure plenty of light in every room, with glowing wood and laminate flooring throughout the home. To the right is a wonderful family room with track lighting, ceiling fan, and garage access. To the left is the spacious formal living room w/ wood-burning fireplace, mantel & brick hearth. The light-filled separate formal dining room features two windows, as well as chair and crown molding. At the back of the home is the custom-designed kitchen with high-end details. Track lighting, contemporary open shelving, plenty of attractive white cabinetry, rustic tile flooring, ceramic cook top with downdraft ventilation, stainless appliances, wall oven, plus stunning Brazilian marble on countertops & the island, which offers storage and stainless shelving beneath. There is ample space for casual dining, with the pantry and a broom closet adding convenient storage. Double glass doors lead from the kitchen to the back decks for relaxing & entertaining and on to a flagstone pathway for gathering under the pavilion w/ its river-rock surround. A wide wooden stairway takes you to the second level of the home, offering a primary bedroom with lots of light, ceiling fan, walk-in closet, two dormers, full bath w/ warm wood cabinetry, walk-in custom-tiled shower overlooking gorgeous back gardens and trees. There are two more light-filled bedrooms w/ ceiling fans, generous closet spaces, and a full hall bath w/ tile floor, Carrara marble vanity, and dormer window. A staircase from the family room leads to the finished carpeted basement with built-in bookcases, as well as separate laundry room and utility/storage room. This sublime, beloved property is a feast for the eyes and spirit, in a peaceful neighborhood of well-established homes within a few minutes’ drive to shopping, river recreation, hiking, restaurants, a MARC commuter rail station, and renowned cultural events yr round at Shepherd University in historic Shepherdstown, WV, well-known internationally as a sought-after destination with small-town walkable appeal for the whole family.
#WVJF2007596

SHEPHERDSTOWN

57 HERITAGE DRIVE

3 Beds

2 Baths

2,663 Sq.Ft.

$500,000

MLS#: WVJF2007596

1 ... 528 529 530 531 532 ... 666
* Listings identified with the FMLS IDX logo come from FMLS and are held by brokerage firms other than the owner of this website. The listing brokerage is identified in any listing details. Information is deemed reliable but is not guaranteed. If you believe any FMLS listing contains material that infringes your copyrighted work please click here to review our DMCA policy and learn how to submit a takedown request. © 2024. First Multiple Listing Service, Inc.
 - property

Send a message

Message successfully sent.

Your message

What is 3 + 4 ?

Reason for contacting?

I agree to receive email communication and understand I can unsubscribe at any time.

I agree to be contacted by Charis Realty Group - Christine Issler, Broker via call, email, and text for real estate services. To opt out, you can reply 'stop' at any time or reply 'help' for assistance. You can also click the unsubscribe link in the emails. Message and data rates may apply. Message frequency may vary. Privacy Policy

Sign Out

Virtual Assistant

Would you like to take the next step with this property? We can help you schedule a showing or virtual tour, or send you more details.

Yes, I would like more information.

Thank You for Your Reply, One of Our Agents will contact you as soon as possible

No, maybe later.

Thank you, you can always contact me via email, phone number or through the contact form.

Realhub AI

Lucy - Your AI-Powered Realtor

Update Your Temporary Password

Personalize your search

Enter your email and we'll notify you immediately when new listings match what you're looking for.

or enter email address

Already have an account ? Login here

Continue your home search

I agree to receive communications and understand I can unsubscribe at any time.

I agree to be contacted by Charis Realty Group - Christine Issler, Broker via call, email, and text for real estate services. To opt out, you can reply 'stop' at any time or reply 'help' for assistance. You can also click the unsubscribe link in the emails. Message and data rates may apply. Message frequency may vary. Privacy Policy

Already have an account ? Login here

We use cookies

We use cookies primarily for analytics to enhance your experience. By accepting, you agree to our use of these cookies. You can manage your preferences or learn more about our cookies policy.
