Properties

Browse or get in touch to schedule a walkthrough.

  • Nearby me
Price range

Popular Features

Community Features

Association

Property Features

Waterfront

View

Exterior Features

Interior Features

Style

29481 properties match your criteria

Updated 1 minute ago

E-Alert name

Sometimes the right combination comes together and the decision is easy. This fully remodeled 3-bedroom, 1-bath ranch delivers every upgrade today’s buyers are looking for—and more. With 1,040 square feet of living space, covered front and rear porches, a fenced backyard, and updates from top to bottom, this home is the definition of move-in ready. Step inside and feel the difference. The brand-new kitchen is the centerpiece, designed with modern finishes and smart functionality. The bathroom has been completely redone with fresh fixtures and a crisp, like-new feel. Add in a new HVAC system, fresh paint, updated flooring, and countless thoughtful details, and you’ve got a home built to last and ready to enjoy from day one. The bedrooms are generously sized, making the home perfect for first-time buyers, downsizers, or anyone who values comfort with style. The full, partially finished basement provides bonus living space or endless storage, giving you room to grow. And the location? Sunrise Summit is one of Hampshire County’s most desirable addresses—just minutes from schools, shopping, and everyday essentials, with quick access to Winchester, VA and major commuter routes. All the convenience you need, wrapped in a welcoming community setting. This isn’t just another listing—it’s a rare opportunity to own a fully updated home in one of the county’s most convenient neighborhoods. The work is done, the upgrades are in place, and the fenced backyard is ready for pets, play, or a garden. All that’s missing is you. Opportunities like this don’t come along often—make your move today.
#WVHS2006854

ROMNEY

166 CRESTVIEW DRIVE

3 Beds

1 Baths

1,040 Sq.Ft.

$225,000

MLS#: WVHS2006854

Welcome home to this beautifully maintained 3-bedroom, 2-bath townhome offering comfort, space, and convenience. Enjoy a bright and open main floor layout with a comfy living area, and a  spacious kitchen with plenty of cabinet space. Upstairs, all three bedrooms offer nice space, with the main bedroom featuring large closet storage and a full bathroom. The full basement adds tons of flexibility to use it as a rec room, home office, workout space, or extra storage. You’ll also get in-unit laundry,  and a driveway capable of fitting 2 cars with visitor parking directly in front of the property. Household income must be 3x rent, credit 600+ and pets are case by case. Call to schedule your showing today!
#WVBE2049688

MARTINSBURG

57 SEBAGO PLACE

3 Beds

2 Baths

1,200 Sq.Ft.

$1,650

MLS#: WVBE2049688

Nestled in the charming Laurel Ridge community, this delightful ranch-style home offers a perfect blend of comfort and convenience. With 2  bedrooms and 2  bathrooms, this residence is designed for easy living. The inviting layout features a cozy atmosphere, ideal for both relaxation and entertaining. Local amenities, including shops and dining options, are just a short drive away, providing everything you need within reach. The attached garage provides convenient access and additional storage, make this charming residence your own!
#WVBE2041762

MARTINSBURG

210 PASTORAL COURT

2 Beds

2 Baths

960 Sq.Ft.

$252,000

MLS#: WVBE2041762

AUGUST 2025 DELIVERY!!  

Discover modern living at its finest in Inwood, WV! Introducing the Harriett floor plan by Lennar, where luxury meets affordability. This 3-level townhome boasts a front-load 1-car garage, a spacious backyard, and 3 bedrooms. With 2 full baths and 1 half bath and an alternate third floor plan with a 2-foot extension, you'll have all the space and conveniences you desire. When you step into the heart of the home, you'll see the kitchen features beautiful White Ornamental granite countertops, Barnett Duraform cabinets in Harbor, and Frigidaire stainless steel appliances.  With 9' feet ceilings, every detail has been carefully considered. 
Construction is already underway! These townhomes are equipped with the latest features to make your life easier. Enjoy the convenience of Home Automation, including a Ring Pro Video doorbell and a Genie 2128 Gear Driven garage door opener with 2 remotes. Don't miss out on the opportunity to make Willow Glen your new home. The Harriett floor plan, starting provides incredible value for your investment.

*Prices and incentives are subject to change without notice. Photos are of a similar home.
#WVBE2039312

INWOOD

LOT 0154 GRAY SILVER ROAD HARRIETT

3 Beds

2 Baths

1,661 Sq.Ft.

$267,761

MLS#: WVBE2039312

This spacious 3-bedroom colonial offers a perfect blend of comfort and convenience.  A beautiful kitchen that opens up to the living room area with lots of natural sunlight. The inviting family room features a cozy fireplace, making it an ideal spot for relaxation. Enjoy outdoor living with a full wraparound front porch, fenced yard and a deck with an awning, perfect for entertaining or unwinding. The generously sized bedrooms include a large master suite with a sitting room and an additional versatile room that could serve as an office, craft room, or reading nook. The basement provides additional living space, perfect for entertainment, a home gym, or extra storage, with easy outside access. Ideally located with quick access to major commuter routes, as well as nearby restaurants and shopping. Don't miss out on this beautiful home!
#WVBE2037674

MARTINSBURG

54 CARIB STREET

3 Beds

2 Baths

2,948 Sq.Ft.

$350,000

MLS#: WVBE2037674
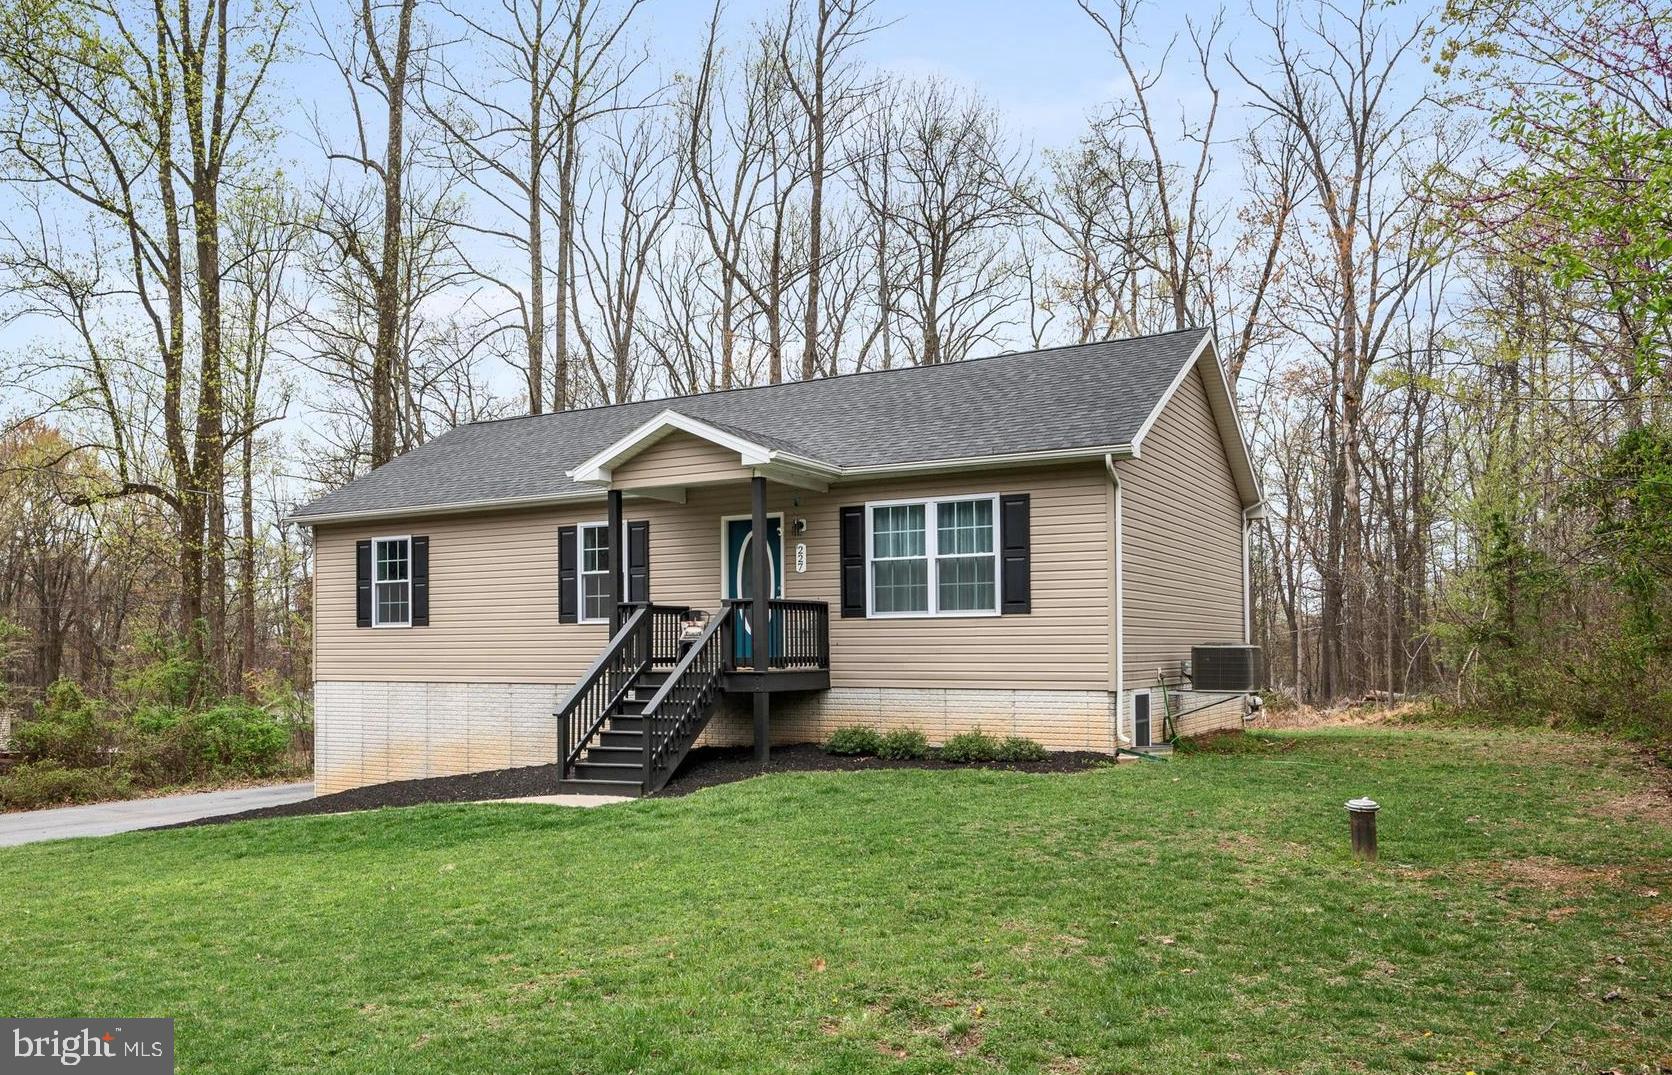
This modern raised rancher with a full finished basement and spacious screened porch is now available in Shannondale. Built by a local custom builder, this fresh and beautiful home features an open floor plan with a living and dining area that highlights the vaulted ceilings, views of the expansive screened porch, and an oversized lot offering forested privacy. New paint 2021, new water treatment system, and new appliances 2019, septic pumped October 2024. The lower level includes a one-car garage, a rec room, an office, a third full bathroom, and plenty of handy storage. Experience the peaceful joys of mountain living while still being within easy commuting distance to northern VA.
#WVJF2016036

HARPERS FERRY

227 WILD ROSE LANE

3 Beds

3 Baths

1,848 Sq.Ft.

$429,000

MLS#: WVJF2016036

Small efficiency apartment, this means one room only.  There is NOT a separate bedroom or kitchen. This is one room and a bathroom, roughly 300 square feet. The kitchen has a refrigerator and microwave for use, NO stove, and you can NOT bring your own stove.  All utilities, basic cable, lawncare and snow removal are paid by landlord. There is a washer and dryer for use in a shared laundry room for tenants. This is a unit for 1-2 people only.  You can apply online using the rentspree link provided by me. 
 Must pass eviction and criminal history.
#WVJF2004810

HARPERS FERRY

349 HALLTOWN RD 2

1 Beds

1 Baths

300 Sq.Ft.

$675

MLS#: WVJF2004810

End-Unit Townhome at South Brook in Inwood.  Enjoy modern finishes in this beautiful 3 bedroom, 2.5 bath home including stainless steel appliances, LVP flooring, espresso cabinets, and granite kitchen countertops.  The spacious main level offers an open kitchen/dining and living room concept and features a convenient powder room for your guests.  The upstairs boasts a spacious primary bedroom suite w/ a large walk-in closet and includes a washer and dryer. The secondary bedrooms provide lots of space for the family, hobbies, or a home office! A full unfinished basement gives you the option to truly make this home your own.  Seller pays 3% towards closing costs with the preferred lender.  Schedule an appointment to tour this beautiful townhome today!  At South Brook,  enjoy a tot lot for children and a fenced dog park for your furry friend.  Take advantage of the wild beauty of WV and nearby VA...offering the peace and space you've been craving.  Just minutes to Rt. 11 and I-81.  Photos are representative only.
#WVBE2016078

INWOOD

61 SHUBUNKIN ROAD

3 Beds

2 Baths

1,307 Sq.Ft.

$243,990

MLS#: WVBE2016078

GREAT INVESTMENT OPPORTUNITY!! This property features 6 large floors in the up and coming downtown district of Martinsburg. The first and second floors make up the restaurant. The third floor features a 1 bedroom apartment and a 2 bedroom apartment. The 1 bedroom features a foyer, bathroom, kitchen, large living room and bedroom with lots of natural light. The 2 bedroom features kitchen, bathroom, spacious living room, bedroom 1 with walk-in closet and large primary with French doors. Floor four is unfinished. It does have plumbing for 2 bathrooms and 2 kitchens.  The fifth floor features 2 more apartments. The one bedroom apartment features a large living room, kitchen, and bath. The 2 bedroom includes a spacious living room, bath, and kitchen. The primary features a walk-in closet. There is an office space in this apartment that could easily be turned into a bedroom if desired. The sixth floor can be apartments, offices, or even an event space. There is plumbing already in 2 of the rooms. This property has tons of potential. You start ahead with a long term tenant already in place. Call for more information today!
#WVBE2044676

MARTINSBURG

139 S QUEEN STREET

None Beds

None Baths

9,617 Sq.Ft.

$499,900

MLS#: WVBE2044676

Villa in sought after Spring Mills Subdivision for rent.  This is the larger model, 2 BR 2 Bath on main level, 1 BR 1 Bath on second level, chair lift installed for easy up and down the steps.  Steps can still be accessed.  
Covered front porch, screened back porch.  Main carpets are new, laminate flooring, kitchen island.  Almost 2200 sq ft of living space.  
Enjoy the pool, tennis, gazebo and picnic area, walking/nature trail, and tot lot, owner pays the HOA fees you get the use of the amenities.  
PET accepted on a case by case.  $100 a month for the pet.  This one will not last long.  Application fee is $55 for every adult residing in the property.
#WVBE2030930

FALLING WATERS

55 CHEVAL PLACE

3 Beds

3 Baths

1,996 Sq.Ft.

$2,050

MLS#: WVBE2030930

LARGE END UNIT WITH 3 BEDROOMS 2.5 BATHS, MASTER SUITE HAS SOAKING TUB WITH SEPARATE SHOWER. DETACHED TWO CAR GARAGE. FINISHED REC ROOM IN THE BASEMENT.. NO PETS
#WVJF139026

CHARLES TOWN

84 DAVIS STREET

3 Beds

2 Baths

2,080 Sq.Ft.

$1,400

MLS#: WVJF139026

MODELED AFTER A EUROPEAN COTTAGE, THIS CHARMING HOME IS PERCHED JUST BLOCKS FROM DOWNTOWN ROMNEY. THE HOME OFFERS A SPACIOUS LIVING ROOM WITH A FIREPLACE AND CUSTOM CORNER WINDOWS IN THE LIVING AND DINING ROOMS THAT LET THE SUNSHINE IN! THERE ARE WOOD FLOORS THROUGHOUT THE HOME. THE KITCHEN IS OPEN TO THE DINING AREA WHICH IS IDEAL FOR FAMILY DINNER OR ENTERTAINING FRIENDS. THE MUDROOM/LAUNDRY ROOM ON THE MAIN LEVEL IS CONVENIENTLY LOCATED OFF OF THE BACK COVERED PORCH. A FULL BATHROOM IS RIGHT OFF OF THE MUDROOM/LAUNDRY ROOM. THE SECOND LEVEL OF THE HOME HAS GENEROUSLY SIZED BEDROOMS AND A SHARED FULL BATHROOM. FOR BONUS STORAGE, THE HOME OFFERS AMPLE ROOM IN ITS ATTIC AREA, CLOSETS AND UNFINISHED BASEMENT. THE PAVED PRIVATE DRIVEWAY LEADS UP TO THE DETACHED ONE CAR GARAGE/WORKSHOP. THE BACKYARD IS ALREADY FENCED IN AND READY FOR CHILDREN TO PLAY AND DOGS TO STAY. THE FRONT PORCH IS IDEAL FOR OUTDOOR LIVING SPACE. COME AND CHECK OUT THIS LOVELY PIECE OF ROMNEY REAL ESTATE!
#WVHS2004988

ROMNEY

15 W BIRCH LANE

2 Beds

2 Baths

1,800 Sq.Ft.

$190,000

MLS#: WVHS2004988

Glenshaw II 3 Beds 2.5 Baths COMP Listing *Photos may not be of actual home. Photos may be of similar home/floorplan if home is under construction or if this is a base price listing.
#WVBE2026956

FALLING WATERS

180 LUDGATE MANOR

3 Beds

2 Baths

1,562 Sq.Ft.

$338,556

MLS#: WVBE2026956

Welcome to this large split foyer style house (approx 1900 sq ft)  with a detached garage,  nestled on a lovely  .87 wooded  acre  lot.  There is no HOA and the roads are maintained by the department of transportation.  No thru street for privacy!  Stay cozy with a wood stove in the family  room.  Kitchen conveniences include  an eating area, island , ceiling fan and pantry.   Kitchen opens to a sliding glass door to a  deck  with stairs and  to a  fenced  backyard.   Lot backs to trees and is private..
Septic is for 3 bedrooms, but lower level offers a living room and  three additional separate rooms which can be used for bedrooms/office/ crafts.  Large laundry room with sink and commode.   There is plenty of room to grow here!    The detached one car garage has a separate electric meter and plenty of parking in driveway.   Heat Pump 5 years old; xfinity  internet;   Conveniently located off Sulfur Springs rd with easy access to Inwood or Martinsburg.
#WVBE2042640

INWOOD

648 PLATT MOUNTAIN LANE

3 Beds

2 Baths

1,924 Sq.Ft.

$375,000

MLS#: WVBE2042640

Welcome to 5174 Bloomery Pike, a picturesque home in the heart of Hampshire County, WV. This delightful property offers a unique blend of modern comforts and rustic charm. The home has 3 good-sized bedrooms and 2 full baths. The large kitchen has plenty of room for eating in and has updated cabinets.  There is a large cellar under the home that could be used as a workshop. The expansive backyard is perfect for outdoor activities and includes a large, level garden, a patio area for outside dining, a shed, and a fire pit for those cool evenings. The front of the home has mountain views, featuring gorgeous sunsets! The home boasts many updates including new septic system in 2021, new deck, updated back porch and new paint. The laundry room could be converted back to be a ground floor master as it has an ensuite bathroom. Great location for commuting - easy access to Rt 50 and Rt 522. Very convenient to Winchester and Romney. Motivated seller, bring your offer!
#WVHS2005158

AUGUSTA

5174 BLOOMERY PIKE

3 Beds

2 Baths

1,450 Sq.Ft.

$200,000

MLS#: WVHS2005158

1 ... 532 533 534 535 536 ... 666
* Listings identified with the FMLS IDX logo come from FMLS and are held by brokerage firms other than the owner of this website. The listing brokerage is identified in any listing details. Information is deemed reliable but is not guaranteed. If you believe any FMLS listing contains material that infringes your copyrighted work please review our DMCA policy and learn how to submit a takedown request. © 2024. First Multiple Listing Service, Inc.

Send a message

Message successfully sent.

Your message

What is 3 + 4 ?

Reason for contacting?

I agree to receive email communication and understand I can unsubscribe at any time.

I agree to be contacted by Charis Realty Group - Christine Issler, Broker via call, email, and text for real estate services. To opt out, you can reply 'stop' at any time or reply 'help' for assistance. You can also click the unsubscribe link in the emails. Message and data rates may apply. Message frequency may vary. Privacy Policy

Sign Out

Virtual Assistant

Would you like to take the next step with this property? We can help you schedule a showing or virtual tour, or send you more details.

Yes, I would like more information.

Thank You for Your Reply, One of Our Agents will contact you as soon as possible

No, maybe later.

Thank you, you can always contact me via email, phone number or through the contact form.

Realhub AI

Lucy - Your AI-Powered Realtor

Update Your Temporary Password

Personalize your search

Enter your email and we'll notify you immediately when new listings match what you're looking for.

or enter email address

Already have an account ? Login here

Continue your home search

I agree to receive communications and understand I can unsubscribe at any time.

I agree to be contacted by Charis Realty Group - Christine Issler, Broker via call, email, and text for real estate services. To opt out, you can reply 'stop' at any time or reply 'help' for assistance. You can also click the unsubscribe link in the emails. Message and data rates may apply. Message frequency may vary. Privacy Policy

Already have an account ? Login here

We use cookies

We use cookies primarily for analytics to enhance your experience. By accepting, you agree to our use of these cookies. You can manage your preferences or learn more about our cookies policy.