Properties

Browse or get in touch to schedule a walkthrough.

  • Nearby me
Price range

Popular Features

Community Features

Association

Property Features

Waterfront

View

Exterior Features

Interior Features

Style

29673 properties match your criteria

Updated 1 minute ago

E-Alert name

Escape to peaceful country living in this charming 2-bedroom, 2-bath rancher on 5 very private acres in a gated water-access community. This home features classic stone and wood siding, a wraparound deck, and a beautiful gazebo perfect for outdoor entertaining.

Inside, enjoy single-level living with a nice floorplan, stone double sided fireplace in living room and primary suite, a partially finished basement offering extra space for hobbies or storage. Whole house generator conveys.  A detached garage outfitted as a workshop, plus an attached screened porch and carport, provide convenience and versatility.

Seasonal Mountain Views and  community water access and common area on the Cacapon River

Only 15 mins to downtown Berkeley Springs and @ 2 hrs from Baltimore and DC.
A rare blend of privacy, craftsmanship, and community amenities—your ideal retreat awaits!
#WVMO2007858

GREAT CACAPON

781 MOSS LANE

2 Beds

2 Baths

1,500 Sq.Ft.

$359,000

MLS#: WVMO2007858

*** Charming Family Home in a Desirable Neighborhood! ****
Welcome to your dream home ! This beautifully maintained four - bedroom, 2 1/2 bath residence offers a perfect blend of comfort and style, ideal for family living. Featuring an open concept design, the spacious family room flows seamlessly into the dinning area , making it perfect for entertaining and family gatherings.
The home boasts stunning hardwood floor throughout, enhancing its warmth and elegance. Enjoy the  fully finished basement, providing additional living space for recreation or relaxation.
Nestled on a corner lot in a sought - after neighborhood , this property features a fully fenced -in yard ,  ensuring privacy and security for your loved ones. Step outside to discover a lovely rear concrete patio ,perfect for summer barbecues and outdoor activities.
Parking is a  breeze with an extra -wide driveway ,accommodating  multiple vehicles. This home is not just a place to live ; its a lifestyle waiting for you to enjoy. Schedule your viewing today and experience all thatthis wonderful property has to offer !
#WVBE2031686

MARTINSBURG

381 PASTORAL COURT

4 Beds

2 Baths

2,513 Sq.Ft.

$359,000

MLS#: WVBE2031686

Welcome to this beautifully crafted, brand-new home offering modern living and ultimate comfort. With an open floor plan, popular finishes, and a sought-after location, this home is designed to meet your every need. Located in Creekside Manor, Fort Ashby, WV, you’ll enjoy easy access to Cumberland, Keyser, or Romey (Only 2.5 hours to Pittsburgh or the national capital region), while still having the peace and quiet of rural living.

Key Features:
Single-Level Living: Enjoy the convenience of all rooms on one floor, offering easy access and mobility. 
Spacious Open Floor Plan: A flowing layout that connects the living, dining, and kitchen areas for effortless entertaining. Primary Bedroom with En-Suite: A comfortable master bedroom featuring its private bathroom for added convenience. Two Additional Bedrooms: Perfect for family, guests, or a home office. Quiet Neighborhood: Located in a peaceful community with convenient access to schools, shopping, and parks. Proximity to Major Employers: ABL, UPMC Western Maryland, and WVU Medicine Potomac Valley Hospital.  

Whether you’re looking to downsize or looking for the perfect home to start a new chapter, this charming rancher is a must-see!
#WVMI2002990

FORT ASHBY

37 W CREEK RUN LOOP

3 Beds

2 Baths

1,800 Sq.Ft.

$359,000

MLS#: WVMI2002990

This beautiful 3-bedroom, 2-bathroom new construction home is situated on just over 6+/- acres with NO HOA! Thoughtfully designed with all rooms conveniently located on the main level, this home features a spacious open floor plan ideal for both everyday living and entertaining. The interior offers numerous upgrades like luxury vinyl plank flooring throughout the kitchen and living room, granite kitchen countertops, attractive design accents and much much more.  Enjoy the outdoors from two generously sized porches featuring durable Trex decking which are perfect for entertaining guests, relaxing at the end of the day, or sipping your morning coffee while watching the sunrise. With plenty of land, modern construction, and the freedom of no HOA, this property offers the perfect blend of comfort, privacy, and convenience. Located just minutes from Romney, WV, and approximately two and a half hours from Washington, DC, you'll enjoy easy access to everyday amenities while still having room to spread out and enjoy the tranquility of country living.
#WVHS2008286

AUGUSTA

280 CLARA DAVIS LANE

3 Beds

2 Baths

1,392 Sq.Ft.

$359,000

MLS#: WVHS2008286

Why wait for new construction when this like-new beauty is ready for you right now? Offering main-level living at its finest, this 3-bedroom, 2-bath charmer has everything you need—plus a few extra perks. Enjoy easy-to-maintain LVP flooring, sleek granite countertops, and upgraded insulation that keeps you cozy year-round. Plus, a smart security system adds peace of mind.

Need more space? The unfinished walkout basement is a blank canvas—perfect for a future rec room, home gym, or whatever your heart desires. And with a corner lot, you've got a little extra breathing room outdoors.

Located in a vibrant community with playgrounds and a basketball court, this neighborhood is still growing—but why wait when you can move in now? Homes like this don’t stick around for long—come see it today before it’s gone!
#WVBE2037688

MARTINSBURG

616 JENSEN WAY

3 Beds

2 Baths

1,537 Sq.Ft.

$359,000

MLS#: WVBE2037688

Offer In Hand. Highest And Best Offers Due By Monday July 05, 2021 By Noon. 
 Excuse The Packing! Your New Home On A Corner Lot In The Gallery Is Almost Ready For You!  This Spacious 4-5 Bedroom, 3 Full Bath Home Has Amazing Upgrades.  Nice Front Porch! Formal Living And Huge 10 x 20 Formal Dining Room With Wood Flooring, Crown Molding, And Custom Chandelier! Main Floor Full Bathroom And Office That Could Possibly Serve As A Main Floor Bedroom!  Amazing Open Concept Family Room With Wood Floors And Beautiful Stone Gas Fireplace! Gourmet Kitchen, Upgraded Cabinets, Granite Counter Tops, Island, Breakfast Area That Opens To A Beautiful Deck Over Looking The Fenced In Back Yard! 4 Bedrooms Upstairs! Check Out The Master Suite! Cathedral Ceiling, Sitting Room, With Luxury Master Bath! Finished Walk Up Recreation Area In The Basement With Rough-In plumbing And Unfinished Area For Future Expansion.  This Home Has It All!
#WVBE2000462

MARTINSBURG

100 CHAGALL LANE

4 Beds

3 Baths

3,732 Sq.Ft.

$359,000

MLS#: WVBE2000462

Welcome to 212 Darden Ct W, a meticulously upgraded semi-detached end-unit home located in the highly desirable Martinsburg Station community. Just minutes from I-81, Martinsburg Commons, schools, and WVU Medicine Berkeley Medical Center, this home offers convenience, comfort, and access to amenities like a community swimming pool, tennis courts, walking trails, playgrounds, a fishing pond, and a clubhouse. Offering over 2,000 square feet of thoughtfully designed living space, this 3-bedroom, 2.5-bath home also includes an unfinished basement with 9-foot ceilings and plumbing rough-ins, providing the opportunity to easily add a future bedroom, full bathroom, or expanded living area. The layout is ideal for anyone seeking the ease of main-level living, featuring a full primary suite, laundry room, and essential living spaces all on the first floor. Throughout the home, every upgrade was selected for durability, comfort, and practicality. Granite countertops are installed throughout the kitchen and bathrooms, and the kitchen features soft-close cabinets and drawers to reduce wear and tear over time. Custom cabinets were added to the laundry room to increase storage options, while the full bathrooms were enhanced with tile floors and tub surrounds. Additional thoughtful touches include comfort-height vanities and timer switches on bathroom vents to prevent humidity from building up after showers. The first floor is finished with luxury vinyl plank flooring, offering a beautiful, low-maintenance surface that’s both pet-friendly and stylish. Each room features remote-operated, low-profile ceiling fans with adjustable brightness and light temperature settings. Upstairs, two spacious bedrooms each include custom closet systems for improved storage, and a finished bonus room provides a dedicated home office space—perfect for working from home. The custom deck was designed to capture morning sunlight and provide shade in the evening, an ideal setting for outdoor dining, entertaining, or relaxing with family and friends. 212 Darden Ct W was thoughtfully upgraded with long-term comfort, functionality, and low-maintenance living in mind. Don’t miss the opportunity to call this beautiful and practical home your own—schedule a private tour today!
#WVBE2039622

MARTINSBURG

212 DARDEN CT W

3 Beds

2 Baths

2,196 Sq.Ft.

$359,000

MLS#: WVBE2039622

Adorable & Affordable – One-Level Living at Its Best!

Welcome to this beautifully maintained DRB Edgewood II model in like-new condition, offering effortless one-level living with stylish, modern touches throughout.

Step inside to an open floor plan designed for comfort and functionality. The heart of the home is a bright and spacious kitchen featuring a center island – perfect for casual dining, entertaining, or prepping your favorite meals. Blinds and window treatments are already installed, so all you have to do is move in and enjoy.

The living space flows seamlessly out to the rear patio with gazebo, creating a private outdoor retreat ideal for relaxing or hosting guests. The fenced rear yard offers peace of mind for pets and little ones.

With 3 bedrooms, 2 full bathrooms, and a 2-car garage, this home checks all the boxes for smart, easy living. Whether you’re downsizing, purchasing your first home, or just looking for a low-maintenance lifestyle, this one is a must-see.

Don’t miss your chance to own this charming, move-in ready gem!
#WVBE2041370

BUNKER HILL

46 MUSCOVOY DRIVE

3 Beds

2 Baths

1,652 Sq.Ft.

$359,000

MLS#: WVBE2041370
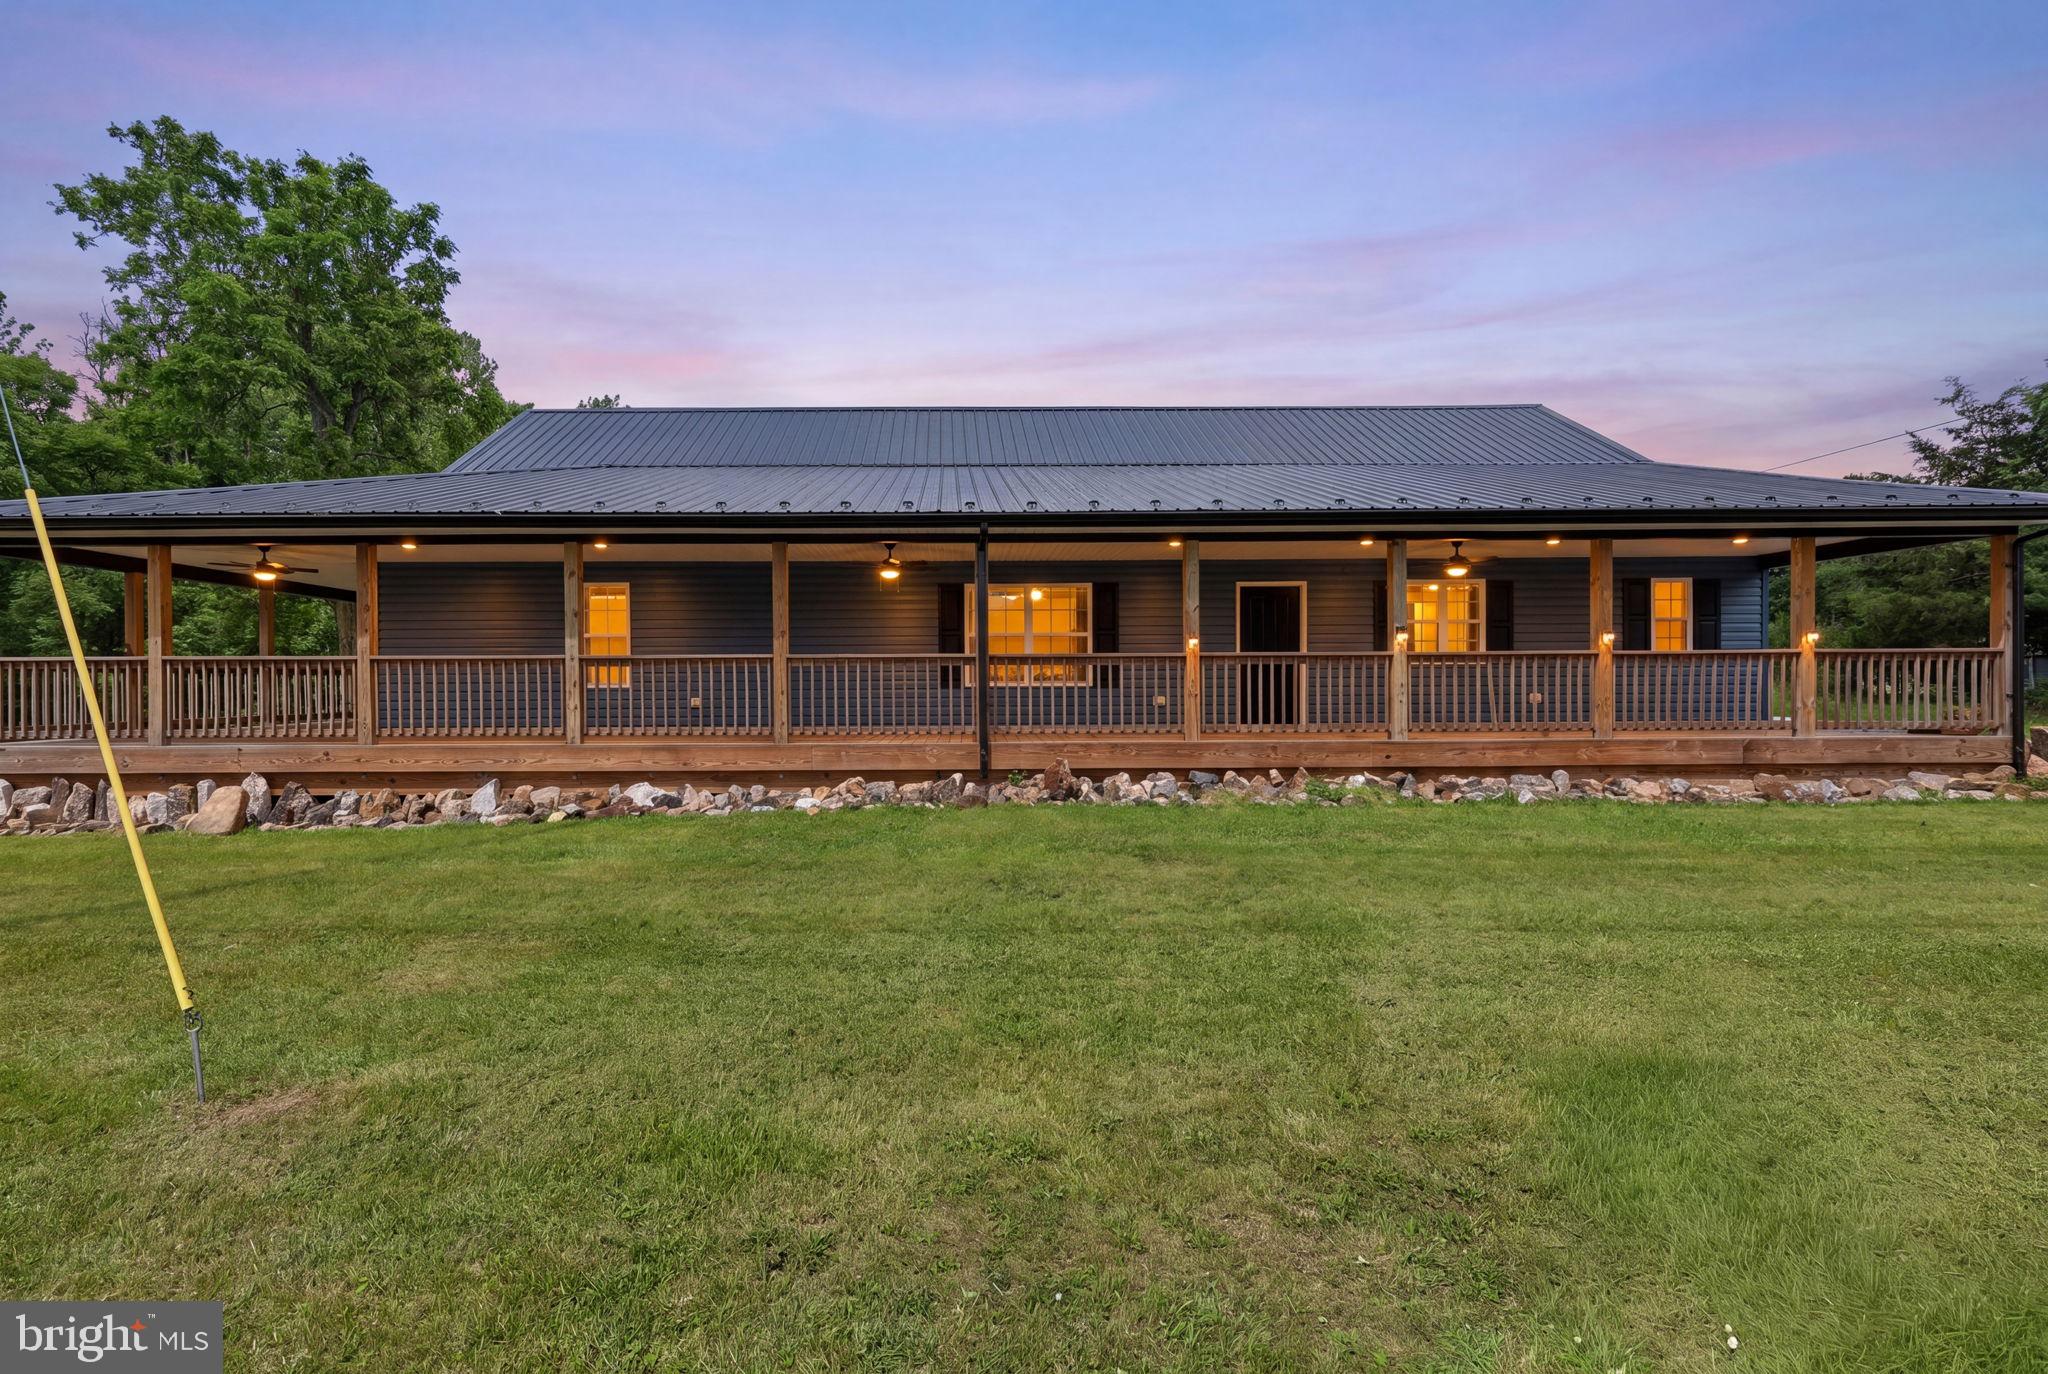
Welcome to 8757 Hedgesville Road, a fully renovated home offering a clean, move-in ready feel with spacious rooms and a practical layout. The main living area features an open flow between the kitchen, dining area, and living room, with updated finishes throughout and generous bedroom space. Outside, the property offers a sizable lot, large deck area, and a detached building for covered parking or additional storage. Conveniently located in Hedgesville with easy access to local schools, commuter routes, and Martinsburg amenities, this home delivers updated living, usable space, and a strong overall setup.
#WVBE2051856

HEDGESVILLE

8757 HEDGESVILLE ROAD

4 Beds

2 Baths

2,364 Sq.Ft.

$359,000

MLS#: WVBE2051856

SIGNIFICANT PRICE IMPROVEMENT! WELCOME HOME to 151 Atwood Drive in Gerrardstown!  This home has it ALL – the views, the room to entertain, the relaxation potential, the storage. With three bedrooms, two full baths, on 3 levels of living space (and then some), all quaintly tucked among the trees on one of the largest lots in Deerwood subdivision at 1.58 acres, 151 Atwood Drive could be your perfect place to call home! It has it all – two spacious bedrooms on the top floor with an additional roomy bedroom on the first floor, a bright and airy kitchen, and sunny and spacious dining room, additional flex living space in the basement (which also includes a laundry room and lots of additional storage).  But wait…there’s MORE! The outdoor space here is what sets this property apart!  The back of the home has a two-level deck with brand new decking, and the lower level includes an additional deck that accommodates a practically brand-new hot tub!  Relax and unwind in the hot tub while gazing at the mountain views that abound from this back yard, and the top deck gives an even better perspective of that view!  It doesn’t get any better than this…or does it?  What was formerly an outbuilding/shed was converted by this seller into a Man Cave (which is heated and cooled with a brand new mini-split and could also easily be made into a She Shed!), featuring a living room, an area for gaming, and a bar!  The building also includes a huge storage room!  The Seller has also added a 1 and ¾ sized insulated garage building on a new concrete pad, with 240V electricity run to it (which means you can install an EV charger or even do welding, if you wanted to!) and room to store a large vehicle and your side-by-sides, 4-wheelers, or motorcycles!  This property is truly a must-see! PROPERTY IS BEING SOLD AS-IS.  PLEASE NOTE THAT THERE ARE RING CAMERAS SITUATED AROUND THE OUTSIDE OF THE PROPERTY, AS WELL AS INSIDE THE MAN CAVE.
#WVBE2054734

GERRARDSTOWN

151 ATWOOD DRIVE

3 Beds

2 Baths

2,095 Sq.Ft.

$359,000

MLS#: WVBE2054734

Built in 2022, this 3 bedroom, 2.5 bath townhome in the Huntfield community offers modern finishes and functional living space across three levels. The home features luxury vinyl plank flooring, an open main level, upper level laundry, an upgraded primary shower, and a spacious primary suite with a soaking tub. The fully finished basement provides additional living space perfect for a rec room, office, or gym. Enjoy Huntfield amenities including a community pool that is coming soon, tennis courts, basketball courts, and walking paths. Conveniently located near downtown Charles Town, shopping, dining, and commuter routes. Schedule your showing today!
#WVJF2022618

CHARLES TOWN

233 UNION RIDGE DRIVE

3 Beds

2 Baths

2,108 Sq.Ft.

$358,995

MLS#: WVJF2022618

TO BE BUILT Cedar at the NEW SOUTH BROOK in INWOOD by RYAN HOMES.  The Cedar is not just about the open floor plan, the square footage, or the great price -  this 4 bedroom home also offers a welcoming and elegant feeling along with being smart and functional. You don't need to sacrifice beauty for convenience.  The foyer leads into a great room that flows into a large open kitchen and dining space. An island provides more work space and seating! Past the large pantry, a short hall leads to a convenient powder room, a coat closet, and a flex room you can use any way you need a home office, hobby room, or extra play space. Upstairs the luxury continues with 4 large bedrooms, three of which boast walk-in closets and an over-sized laundry room, including washer and dryer, to accommodate your needs. Off the light-filled upper hall, the primary bedroom features lots of living area, a huge walk-in closet, and a private bath.   Over 1900 sq. feet of living space!  Please note:  Lot premiums may apply.  Other floorplans and homesites are available.  Unfinished basement is optional depending on home site availability. Model is located at 58 Surplus Road, Inwood, WV  25428.  Closing Cost Assistance w/ Seller's Preferred Lender.
#WVBE2022214

INWOOD

94 AERATOR ROAD

4 Beds

2 Baths

1,904 Sq.Ft.

$358,980

MLS#: WVBE2022214

Live the Huntfield lifestyle in Charles Town's largest planned community ideally situated along the rolling hills of the Blue Ridge Mountains. New Townhomes in Jefferson County. End Unit with Garage & 8ft Morning Room! The York II offers both beautiful and efficient living space! The first floor includes a modern kitchen with trendy, sought after finishes, and leads into a spacious living room for entertaining. Adding an 8ft morning room is an excellent way to personalize square footage on all three levels. The second floor is your personal oasis with an owner's suite, walk-in closet, and spa-like bathroom with two additional bedrooms. Finished Basement with full bathroom. Don't miss out on this great townhome! Photos may be of similar home/floorplan if home is under construction or if this is a base price listing.
#WVJF2008782

CHARLES TOWN

625 LORD FAIRFAX STREET

3 Beds

3 Baths

2,000 Sq.Ft.

$358,980

MLS#: WVJF2008782

None
#WVBE2020572

HEDGESVILLE

735 DRIPPING SPRING DRIVE

3 Beds

3 Baths

2,218 Sq.Ft.

$358,950

MLS#: WVBE2020572
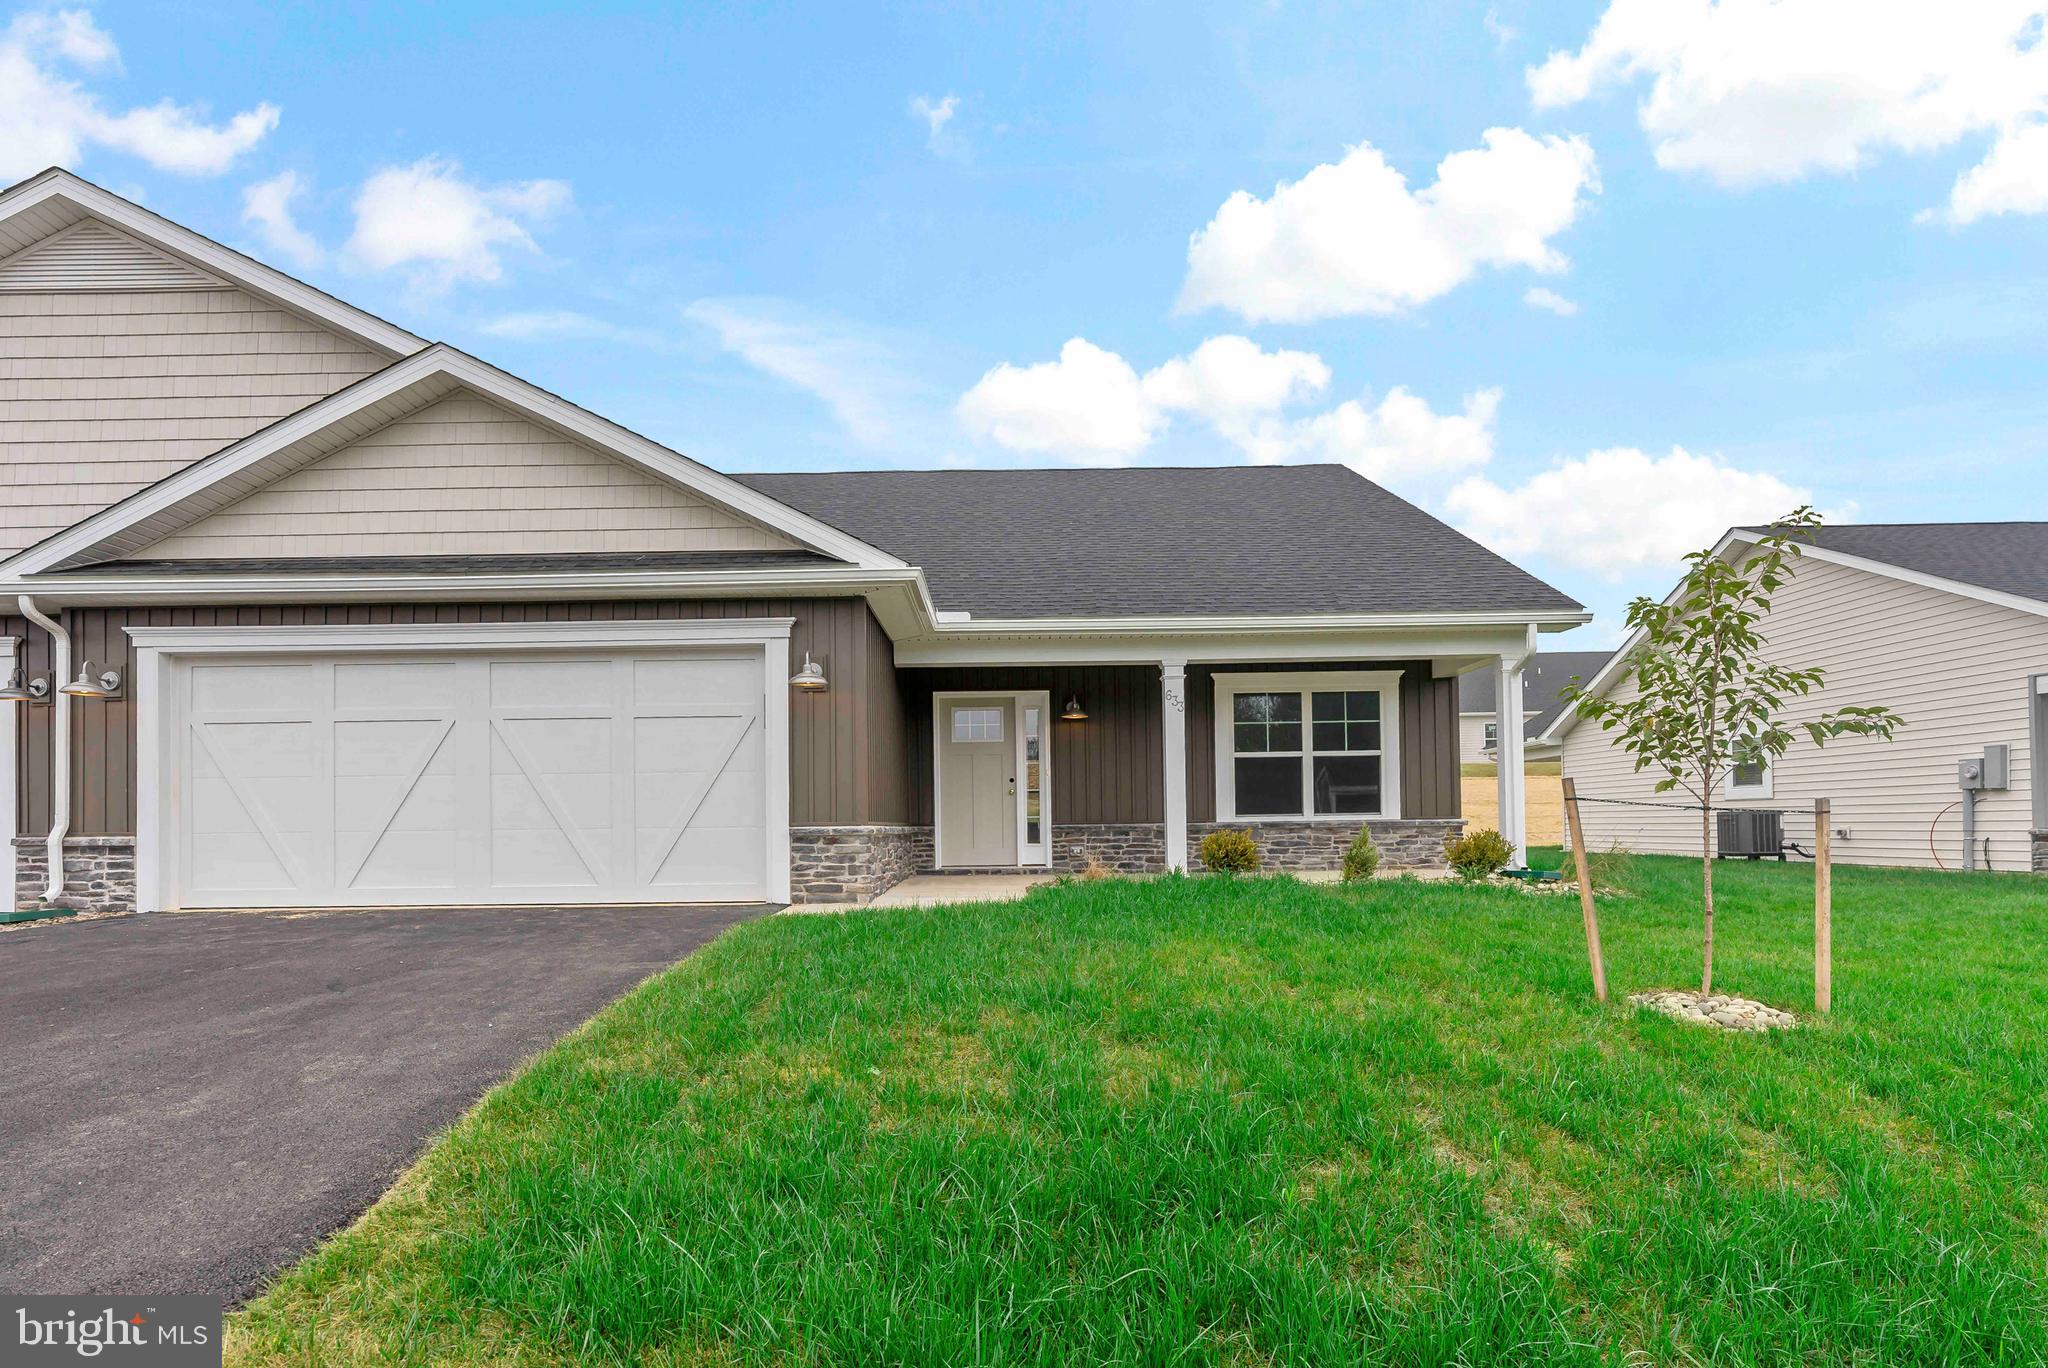
**Pictures are of a similar home - this home will have different selections but is the same floorplan!**
This is the popular Scarlett II model with 3 bedrooms, 3 bathrooms and 2,218 finished square feet.  Low maintenance living with 100% waterproof Luxury Vinyl Plank flooring all through the main living areas, comfort height commodes, and executive height vanities.  The primary bedroom is 16'6" x 15'4" and has a large bathroom and a 5' Walk in Shower, double bowl vanity, linen closet and a 10' x 5.5' walk in closet!  Right outside of this suite is another linen closet and a large laundry room upgraded with a sink and base cabinets.  The kitchen has a 7' island with beautiful quartz countertops, a side and end overhang, and deep drawers perfect for your pots and pans.  The cabinetry is all soft close and the upper cabinets go the whole to the ceiling.  There is a separate pantry, a lazy susan, GE appliances and a ceramic tile backsplash!  Bedroom #2 is at the front of the house with a full bathroom right outside of it as well as a coat closet.  This villa comes with a 3rd bedroom, large walk-in closet and a 3rd full bathroom upstairs!  The upstairs space totals 646 square feet and has endless possibilities!  Guest Room, Movie Room, Sewing Room, you name it! In the garage is the addition of ANOTHER storage closet, and there is an insulated mechanical closet with the water heater, air handler and a water softener bypass system.  The amount of storage in this home is incredible.  Outside, there is a front covered porch as well as an upgraded 12X12 Rear Porch!  Fan Junction boxes have been added throughout in the home, as well as several additional recessed lights.  The home comes with a 1 year builders warranty from Panhandle Homes of Berkeley County and Trane offers a 10 year warranty on the HVAC system.  Construction will be complete Nov. 2024 and ready for you to move in!!  *Pictures include pictures of similar build of the same floorplan, the actual home will have different finishes.
#WVBE2034332

HEDGESVILLE

192 DRIPPING SPRING DRIVE

3 Beds

3 Baths

2,218 Sq.Ft.

$358,900

MLS#: WVBE2034332

1 ... 539 540 541 542 543 ... 666
* Listings identified with the FMLS IDX logo come from FMLS and are held by brokerage firms other than the owner of this website. The listing brokerage is identified in any listing details. Information is deemed reliable but is not guaranteed. If you believe any FMLS listing contains material that infringes your copyrighted work please review our DMCA policy and learn how to submit a takedown request. © 2024. First Multiple Listing Service, Inc.

Send a message

Message successfully sent.

Your message

What is 3 + 4 ?

Reason for contacting?

I agree to receive email communication and understand I can unsubscribe at any time.

I agree to be contacted by Charis Realty Group - Christine Issler, Broker via call, email, and text for real estate services. To opt out, you can reply 'stop' at any time or reply 'help' for assistance. You can also click the unsubscribe link in the emails. Message and data rates may apply. Message frequency may vary. Privacy Policy

Sign Out

Virtual Assistant

Would you like to take the next step with this property? We can help you schedule a showing or virtual tour, or send you more details.

Yes, I would like more information.

Thank You for Your Reply, One of Our Agents will contact you as soon as possible

No, maybe later.

Thank you, you can always contact me via email, phone number or through the contact form.

Realhub AI

Lucy - Your AI-Powered Realtor

Update Your Temporary Password

Personalize your search

Enter your email and we'll notify you immediately when new listings match what you're looking for.

or enter email address

Already have an account ? Login here

Continue your home search

I agree to receive communications and understand I can unsubscribe at any time.

I agree to be contacted by Charis Realty Group - Christine Issler, Broker via call, email, and text for real estate services. To opt out, you can reply 'stop' at any time or reply 'help' for assistance. You can also click the unsubscribe link in the emails. Message and data rates may apply. Message frequency may vary. Privacy Policy

Already have an account ? Login here

We use cookies

We use cookies for analytics and to enhance your experience. By accepting, you agree to analytics and marketing cookies. Small functional cookies that count viewed properties and time on site are used regardless of your choice. You can manage your preferences or learn more about our cookies policy.
