Properties

Browse or get in touch to schedule a walkthrough.

  • Nearby me
Price range

Popular Features

Community Features

Association

Property Features

Waterfront

View

Exterior Features

Interior Features

Style

10000 properties match your criteria

Updated 1 minute ago

E-Alert name

KHOVNANIAN'S ASPIRE SERIES Oleander Model QUICK MOVE IN!  Our Brand-new Oleander, design offers 4 generously sized bedrooms 3 full luxury baths (one on the main level), a large living area+ home office and full two car (or SUV) garage set on an ample home site! Dillon Farm community is situated perfectly with breathtaking Mountain views and convenient shopping and restaurants literally across the street!  The main living area features a wide-open floorplan spotlighting a stunning professionally designed kitchen includes upgraded cabinetry, huge kitchen island, stainless steel appliances multi- cycle Dishwasher, electric Range/ Oven, built in Microwave and Disposal, Washer and Dryerl. Vinyl wood look flooring and the upgraded home tech package are also included! The professionally designed, wildly popular "Farmhouse Look" is an all-inclusive upgrade!  Luxury baths and powder room with designer white vanities and Moen fixtures. Energy Efficient- Propane heating and hot water, Barricade Plus house wrap and 'Air Tite' energy seal package, 14 SEER air conditioning, low E double pane windows, insulated fiberglass front door and programmable thermostat are a few more of the benefits of a new KHOV Home at Dillon Farm! We now have basement home sites available with the option to finish a giant rec room and full bath!  ALL BRAND NEW with a PWC WARRANTY! Furnished Model Now Open by appointment! Ask about Closing Costs paid by Builder with the use of K Hovnanian American Mortgage.
#WVBE2015870

HEDGESVILLE

107 STIFFTAIL ROAD

4 Beds

3 Baths

2,081 Sq.Ft.

$326,790

MLS#: WVBE2015870

Spring Move in! KHOVNANIAN'S ASPIRE SERIES TOWNHOMES! Our Brand-new 3 story  Adams IV, design offers 3 generously sized bedrooms 2.5 luxury baths, a large, finished rec room and full single car (or suv) garage! Dillon Farms community is situated perfectly with breathtaking Mountain views and convenient shopping and restaurants literally across the street!  Our main living area features a wide-open floorplan spotlighting a stunning professionally designed wildly popular, all inclusive "Farmhouse Look" kitchen with a giant island, farmhouse sink, granite counter tops, stainless steel appliances multi- cycle Dishwasher, electric Range/ Oven, built in Microwave and Disposal, Washer/Dryer!! Luxury wood look vinyl flooring, Upgraded home Tech package.  Community Propane heating and hot water, Barricade Plus house wrap and 'Air Tite' energy seal package, 14 SEER air conditioning, low E double pane windows, insulated fiberglass front door and programmable thermostat are a few more of the benefits of a new KHOV Townhome at Dillon Farm! ALL BRAND NEW with a PWC WARRANTY! Furnished Model Now Open by appointment! Ask about Closing Costs paid by Builder with the use of K Hovnanian American Mortgage.
#WVBE2016406

HEDGESVILLE

69 THROWER ROAD

3 Beds

2 Baths

1,650 Sq.Ft.

$241,380

MLS#: WVBE2016406

The Poplar townhome at Cardinal Pointe blends sensibility and style. Enter into the main level and the welcoming foyer from the garage. It’s the perfect location for a family zone. The wide-open great room flows seamlessly into the gourmet kitchen and light-filled dining area, where an optional island can provide extra storage and counter space. Upstairs, find two generous secondary bedrooms and a full bath; continue past the second-floor laundry toward the luxurious owner's suite. This private retreat includes a dual vanity bath and enormous walk-in closet. Enjoy a peaceful view from your spacious backyard! Don't let The Poplar pass you by. Affordable Townhomes in the Spring Mills school district, located just 1 mile off I-81 and less than 20 minutes from Hagerstown.
#WVBE2016882

HEDGESVILLE

175 GUNNISON DRIVE

3 Beds

2 Baths

1,442 Sq.Ft.

$229,990

MLS#: WVBE2016882

The Pine at Cardinal Pointe blends sensibility and style. Enter the welcoming foyer on the main level from the covered front porch or through the garage. It’s the perfect location for a family zone. The wide-open great room flows seamlessly into the gourmet kitchen and light-filled dining area, where an optional island can provide extra storage and counter space. Upstairs, find two generous secondary bedrooms and a full bath; continue past the laundry toward the master suite. This private retreat includes a dual vanity bath and enormous walk-in closet. The full unfinished basement can be used as you wish! Enjoy the peaceful views from your backyard! The Pine is perfect for you and your family family.  Minutes from I-81, 10 minutes from Martinsburg, and 20 minutes from Hagerstown.
#WVBE2016884

HEDGESVILLE

61 OTERO LANE

3 Beds

2 Baths

1,482 Sq.Ft.

$244,990

MLS#: WVBE2016884

The Pine Home of the Month at Cardinal Pointe blends sensibility and style. Enter the welcoming foyer on the main level from the covered front porch or through the garage. It’s the perfect location for a family zone. The wide-open great room flows seamlessly into the gourmet kitchen and dining area that features quartz countertops, white cabinets, stainless steel appliances, and a spacious kitchen island. Upstairs, find two generous secondary bedrooms and a full bath; continue past the laundry toward the owners' suite. This private retreat includes a dual vanity bath and enormous walk-in closet. The full unfinished basement  with a 3 piece pluming rough in can be used as you wish! Enjoy the peaceful views of the community from your spacious deck and backyard! The Pine is perfect for you and your family family.  Minutes from I-81, 10 minutes from Martinsburg, and 20 minutes from Hagerstown.
#WVBE2017000

HEDGESVILLE

27 OTERO LANE

3 Beds

2 Baths

1,482 Sq.Ft.

$265,000

MLS#: WVBE2017000

Welcome to lot 93 Old Sycamore Lane in the lush hills of Harpers Ferry, WV! This stunning new build is situated in an established neighborhood that's surrounded by natural beauty and rich in history. Located in a rural area, it offers peaceful living while still being conveniently close to major commuter routes like Rt 7 and Rt 9 for those still making the daily trek to work.

This 4 bedroom, 3 bathroom home was built by a local builder and boasts an open floor plan that's perfect for modern living. As you step inside, you'll be greeted by a spacious living room that flows seamlessly into the dining room and kitchen. The kitchen is a chef's dream, with recessed lighting, granite countertops, a kitchen island, and stainless steel appliances, including a dishwasher, over the range microwave, free standing oven, and refrigerator.

The primary bedroom is generously sized and comes complete with a walk-in closet and a primary bathroom that features a double vanity and a stand-up shower. The lower level is fully finished and features two additional rooms and a full bathroom. This space is perfect for a home office, a playroom, or an extra sleeping quarters for guests.

One of the best things about this home is the community access to the river. Imagine spending your weekends fishing, kayaking, or just lounging by the water. It's the perfect way to enjoy the country life that this area has to offer.

Finally, it's worth noting that the pictures included in this listing are from a previously built house and show the finishes that you can expect in this home. The seller is accepting back up offers, so don't wait! If you're looking for affordable, single-level living in a historic area that's surrounded by natural beauty, then Old Sycamore is the perfect choice.
#WVJF2004660

HARPERS FERRY

93 OLD SYCAMORE LANE

4 Beds

3 Baths

2,550 Sq.Ft.

$396,000

MLS#: WVJF2004660

This end-unit townhouse in Fairfax Crossing is situated in a fantastic location and could be the one you've been looking for! Three finished levels gives you plenty of living space to spread out with the main floor offering a large foyer, half-bathroom, family room with fireplace, laundry, and access to the one-car attached garage. The main floor has a large living room and kitchen with an attached dining area. Upstairs you'll find the Primary Bedroom Suite with walk-in closet, and private bathroom with a soaking tub and stall shower. There are two additional bedrooms and another full bathroom on this floor. All of this close to tons of amenities including access to several commuter routes, fantastic shopping, historic areas, hiking, and MUCH MORE!
#WVJF2007034

RANSON

1337 STEED STREET

3 Beds

2 Baths

1,568 Sq.Ft.

$260,000

MLS#: WVJF2007034

Great investment, weekend getaway or permanent home. Large 7.6 acre lot with possibile subdivision back into 3 lots. Lots were merged to save on taxes. Previous plat with old lots included with documents. Please consult proper government departments to verify. Possibility of public sewer lines on property. Please use due diligence. Recent upgrades on this 1 bedroom house which included newer flooring. There is an unfinished walkout basement that has lots of possibilities.
BEST AND FINAL DUE BY 9:00 PM Saturday , February 18, 2023 due to multiple requests for showings for Saturday.
#WVBE2016230

INWOOD

1928 NADENBOUSCH LANE

1 Beds

1 Baths

646 Sq.Ft.

$209,990

MLS#: WVBE2016230

End-Unit Townhome at South Brook in Inwood.  Enjoy modern finishes in this beautiful 3 bedroom, 2.5 bath home including stainless steel appliances, LVP flooring, espresso cabinets, and granite kitchen countertops.  The spacious main level offers an open kitchen/dining and living room concept and features a convenient powder room for your guests.  The upstairs boasts a spacious primary bedroom suite w/ a large walk-in closet and includes a washer and dryer. The secondary bedrooms provide lots of space for the family, hobbies, or a home office! A full unfinished basement gives you the option to truly make this home your own.  Seller pays 3% towards closing costs with the preferred lender.  Schedule an appointment to tour this beautiful townhome today!  At South Brook,  enjoy a tot lot for children and a fenced dog park for your furry friend.  Take advantage of the wild beauty of WV and nearby VA...offering the peace and space you've been craving.  Just minutes to Rt. 11 and I-81.  Photos are representative only.
#WVBE2016078

INWOOD

61 SHUBUNKIN ROAD

3 Beds

2 Baths

1,307 Sq.Ft.

$243,990

MLS#: WVBE2016078
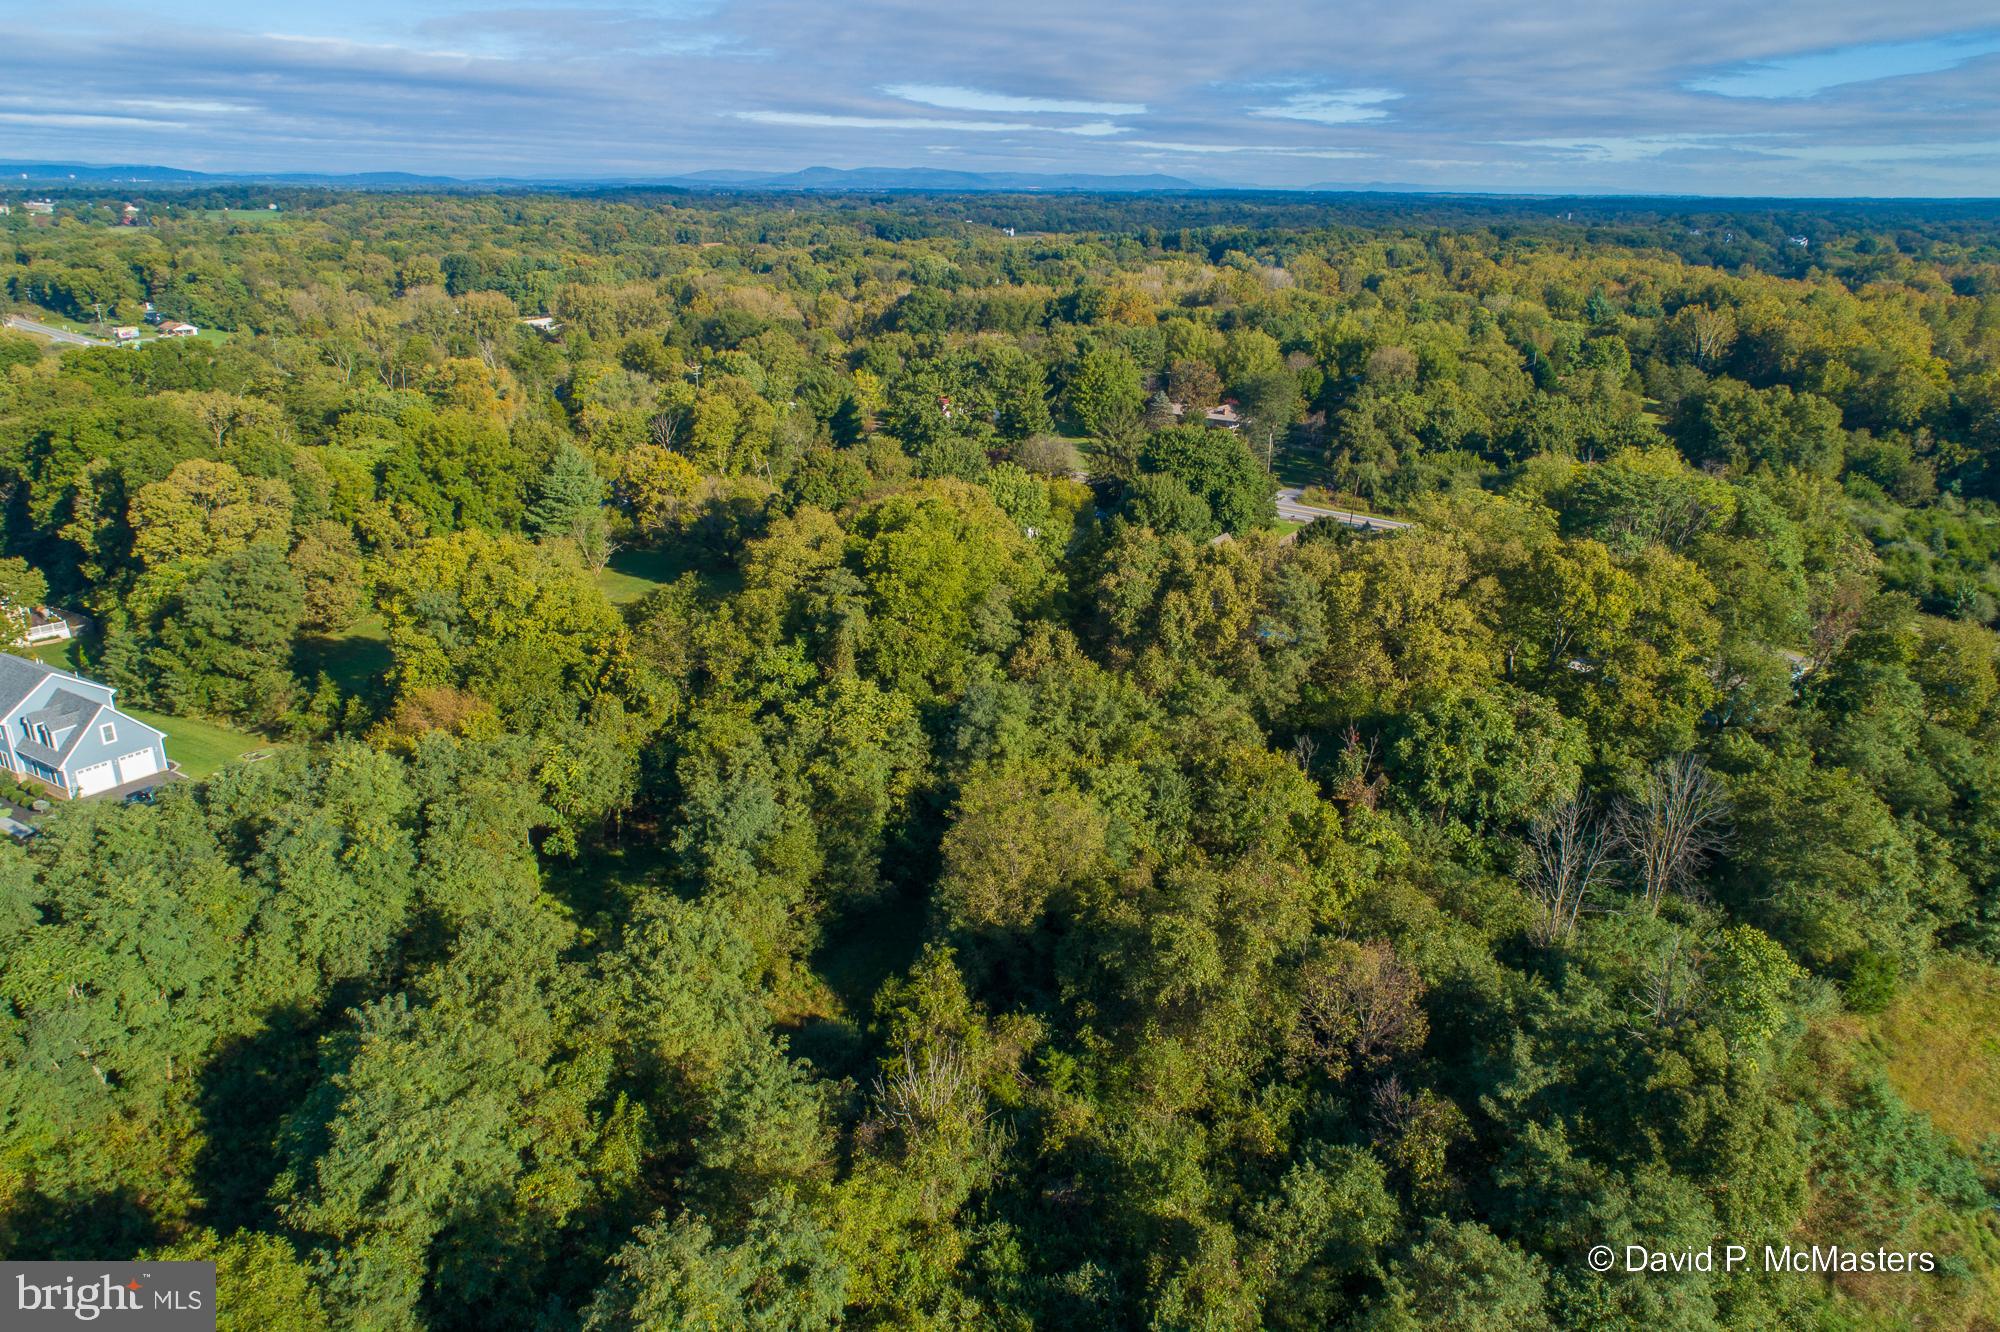
One of two adjacent lots hilltop lots about 1.5 miles from Shepherdstown WV.;  University Town, nice restaurants, shops. Near the Potomac River. Part of a well established, attractive community of quality, larger homes.  See  other listing for adjacent Lot 16.   Convenient location for commuters. . 20 minutes to Marc Commuter Train to DC.
#WVJF2005814

SHEPHERDSTOWN

LOt # 17 MCQUILKIN RUN WAY

None Beds

None Baths

1.66 acres

$109,000

MLS#: WVJF2005814

Affordable living on a single level?  Absolutely! New construction  3 bedroom, 2 bath built by local builder.  This home boasts an open floor plan with  living room, dining room, spacious kitchen with recessed  lighting, granite countertops,, stainless steel appliances to include dishwasher, over the range microwave, free standing oven, and refrigerator. Large primary bedroom with walk in closet, primary bathroom with a double vanity and stand up shower.   Enjoy the country life  near the river.  Public access is just a hop, skip  & jump away!  Pictures are from a previously built home  and show finishes. Buyer is offering $5k towards closing costs.
#WVJF2005914

HARPERS FERRY

SCARLET OAK DRIVE

3 Beds

2 Baths

1,176 Sq.Ft.

$285,000

MLS#: WVJF2005914

Cute as can be just 2 blocks to downtown shopping, restaurants, farmers market, festivals, and everything downtown Charles Town has to offer.  This FULLY renovated home has new roof, new windows, water heater, HVAC, new electric, new plumbing, new appliances, new doors, new baths, etc...all in 2022-2023.  You name it and it was addressed in this home.  Home is perfect as an Air B and B or Vacation rental or the cutest little house on the block (my opinion as the owner).  We put so much time and attention into the vertical board and batten vinyl siding, stone work, white oak milled porch posts, iron plant hangers and brackets, patios on front and rear, privacy fencing, and so much more.  We even created a two car parking pad with recorded easement in the rear with paver stepping stones to the rear door.  This home is ready to go and fully renovated with care and concern.  We may have over done it, but it'll be great for the new owner!
#WVJF2006822

CHARLES TOWN

429 S LAWRENCE STREET

2 Beds

2 Baths

1,040 Sq.Ft.

$214,900

MLS#: WVJF2006822

Cozy 4 bedroom one and a half bath rancher.  Located  near shopping  and route 9.   The home boasts ample parking in the front and a two car garage and work shop.  Every mans dream!  The home had a new roof installed in 2019.  The home has invisable fencing around the front and back yard as well. The Home has two front entrances.  You can enter through the French doors or you could walk through the front storm door straight to the living room.  The living room is warm and inviting with a closet, ceiling fan and window unit that gives cool air and heat.  The room has a beautiful wood breakfast bar that connects the living room with the kitchen.  The kitchen has all newer appliances.  Soft-close cabinets,  propane cook top and a double oven.  Peer into the open back yard  and see horses in the pasture just beyond the open front yard..  Behind the kitchen is a room that could easily be converted into the formal dining room or use as a convenient mud room.  To the left of the kitchen you will find the fourth bed room just beyond the den area.  This den or flex space could be used in many different ways  such as a kids play area, gym or,large formal dining. This space has French doors facing the front yard.  To the right of the kitchen you will walk down the hall to the primary bedroom and other two bedrooms.  You will also find the washer and dryer hook up and both bathrooms.  Crown molding and beautiful Vinyl plank flooring flow throughout the home.  The back yard has a large shed that could be used  in many different ways and has nice large windows for ample amount of light.  There is a nice size deck right off the primary bedroom to enjoy the many beautiful horses from the neighboring farm.  Great level yard complete with raised beds for that advid gardner.  Come and see all this home has to offer today!
#WVJF2007036

CHARLES TOWN

179 EVERGREEN DRIVE

4 Beds

1 Baths

1,492 Sq.Ft.

$275,000

MLS#: WVJF2007036

Immediate move in! Don’t miss out on the opportunity to own a BRAND NEW Townhome at Martinsburg Lakes.  Our most popular floorplan, the Juniper is complete with 3 finished levels, including the rec room! This townhome offers gas heat, tankless hot water heater and a gas cooktop, 3 bedrooms, 2.5 bathrooms, and a garage. The main level is an open floorplan, which includes a gourmet kitchen that's open and living area. The kitchen island gives you extra space to cook your favorite meals! A dining area provides room for entertaining or cozy evenings at home. Upstairs, three large bedrooms offer plenty of closet space and a generous hall bath. The luxury owner's suite is a quiet retreat with its own full bath and generous walk-in closet. The lower level provides an additional flex space/rec room to use however you please! Discover all The Juniper has to offer. The Martinsburg Lake community is less than 10 minutes from I-81 and has exclusive amenities such as a dog park, walking trails, and a 10-acre parks filled with picnic pavilions, playgrounds, and multi-purpose fields!  Viewing by appointment only as the model is not currently staffed.
#WVBE2016702

MARTINSBURG

43 OGUNQUIT DRIVE

3 Beds

2 Baths

1,576 Sq.Ft.

$235,000

MLS#: WVBE2016702

TO BE BUILT Cedar Basement at the NEW SOUTH BROOK in INWOOD by RYAN HOMES.  The Cedar is not just about the open floor plan, the square footage, or the great price -  this 4 bedroom home also offers a welcoming and elegant feeling along with being smart and functional. You don't need to sacrifice beauty for convenience.  The foyer leads into a great room that flows into a large open kitchen and dining space. An island provides more work space and seating! Past the large pantry, a short hall leads to a convenient powder room, a large coat closet, and a flex room you can use any way you need a home office, hobby room, or extra play space. Upstairs the luxury continues with 4 large bedrooms, three of which boast walk-in closets and an over-sized laundry room, including washer and dryer, to accommodate your needs. Off the light-filled upper hall, the primary bedroom features lots of living area, a huge walk-in closet, and a private bath.   Over 1900 sq. feet of living space!  Images shown are representative only.   Other homesites available.
#WVBE2016908

INWOOD

153 STOCKING POND ROAD

4 Beds

2 Baths

1,904 Sq.Ft.

$356,285

MLS#: WVBE2016908

1 ... 539 540 541 542 543 ... 666
* Listings identified with the FMLS IDX logo come from FMLS and are held by brokerage firms other than the owner of this website. The listing brokerage is identified in any listing details. Information is deemed reliable but is not guaranteed. If you believe any FMLS listing contains material that infringes your copyrighted work please click here to review our DMCA policy and learn how to submit a takedown request. © 2024. First Multiple Listing Service, Inc.
 - property

Send a message

Message successfully sent.

Your message

What is 3 + 4 ?

Reason for contacting?

I agree to receive email communication and understand I can unsubscribe at any time.

I agree to be contacted by Charis Realty Group - Christine Issler, Broker via call, email, and text for real estate services. To opt out, you can reply 'stop' at any time or reply 'help' for assistance. You can also click the unsubscribe link in the emails. Message and data rates may apply. Message frequency may vary. Privacy Policy

Sign Out

Virtual Assistant

Would you like to take the next step with this property? We can help you schedule a showing or virtual tour, or send you more details.

Yes, I would like more information.

Thank You for Your Reply, One of Our Agents will contact you as soon as possible

No, maybe later.

Thank you, you can always contact me via email, phone number or through the contact form.

Realhub AI

Lucy - Your AI-Powered Realtor

Update Your Temporary Password

Personalize your search

Enter your email and we'll notify you immediately when new listings match what you're looking for.

or enter email address

Already have an account ? Login here

Continue your home search

I agree to receive communications and understand I can unsubscribe at any time.

I agree to be contacted by Charis Realty Group - Christine Issler, Broker via call, email, and text for real estate services. To opt out, you can reply 'stop' at any time or reply 'help' for assistance. You can also click the unsubscribe link in the emails. Message and data rates may apply. Message frequency may vary. Privacy Policy

Already have an account ? Login here

We use cookies

We use cookies primarily for analytics to enhance your experience. By accepting, you agree to our use of these cookies. You can manage your preferences or learn more about our cookies policy.
