Properties

Browse or get in touch to schedule a walkthrough.

  • Nearby me
Price range

Popular Features

Community Features

Association

Property Features

Waterfront

View

Exterior Features

Interior Features

Style

10000 properties match your criteria

Updated 1 minute ago

E-Alert name
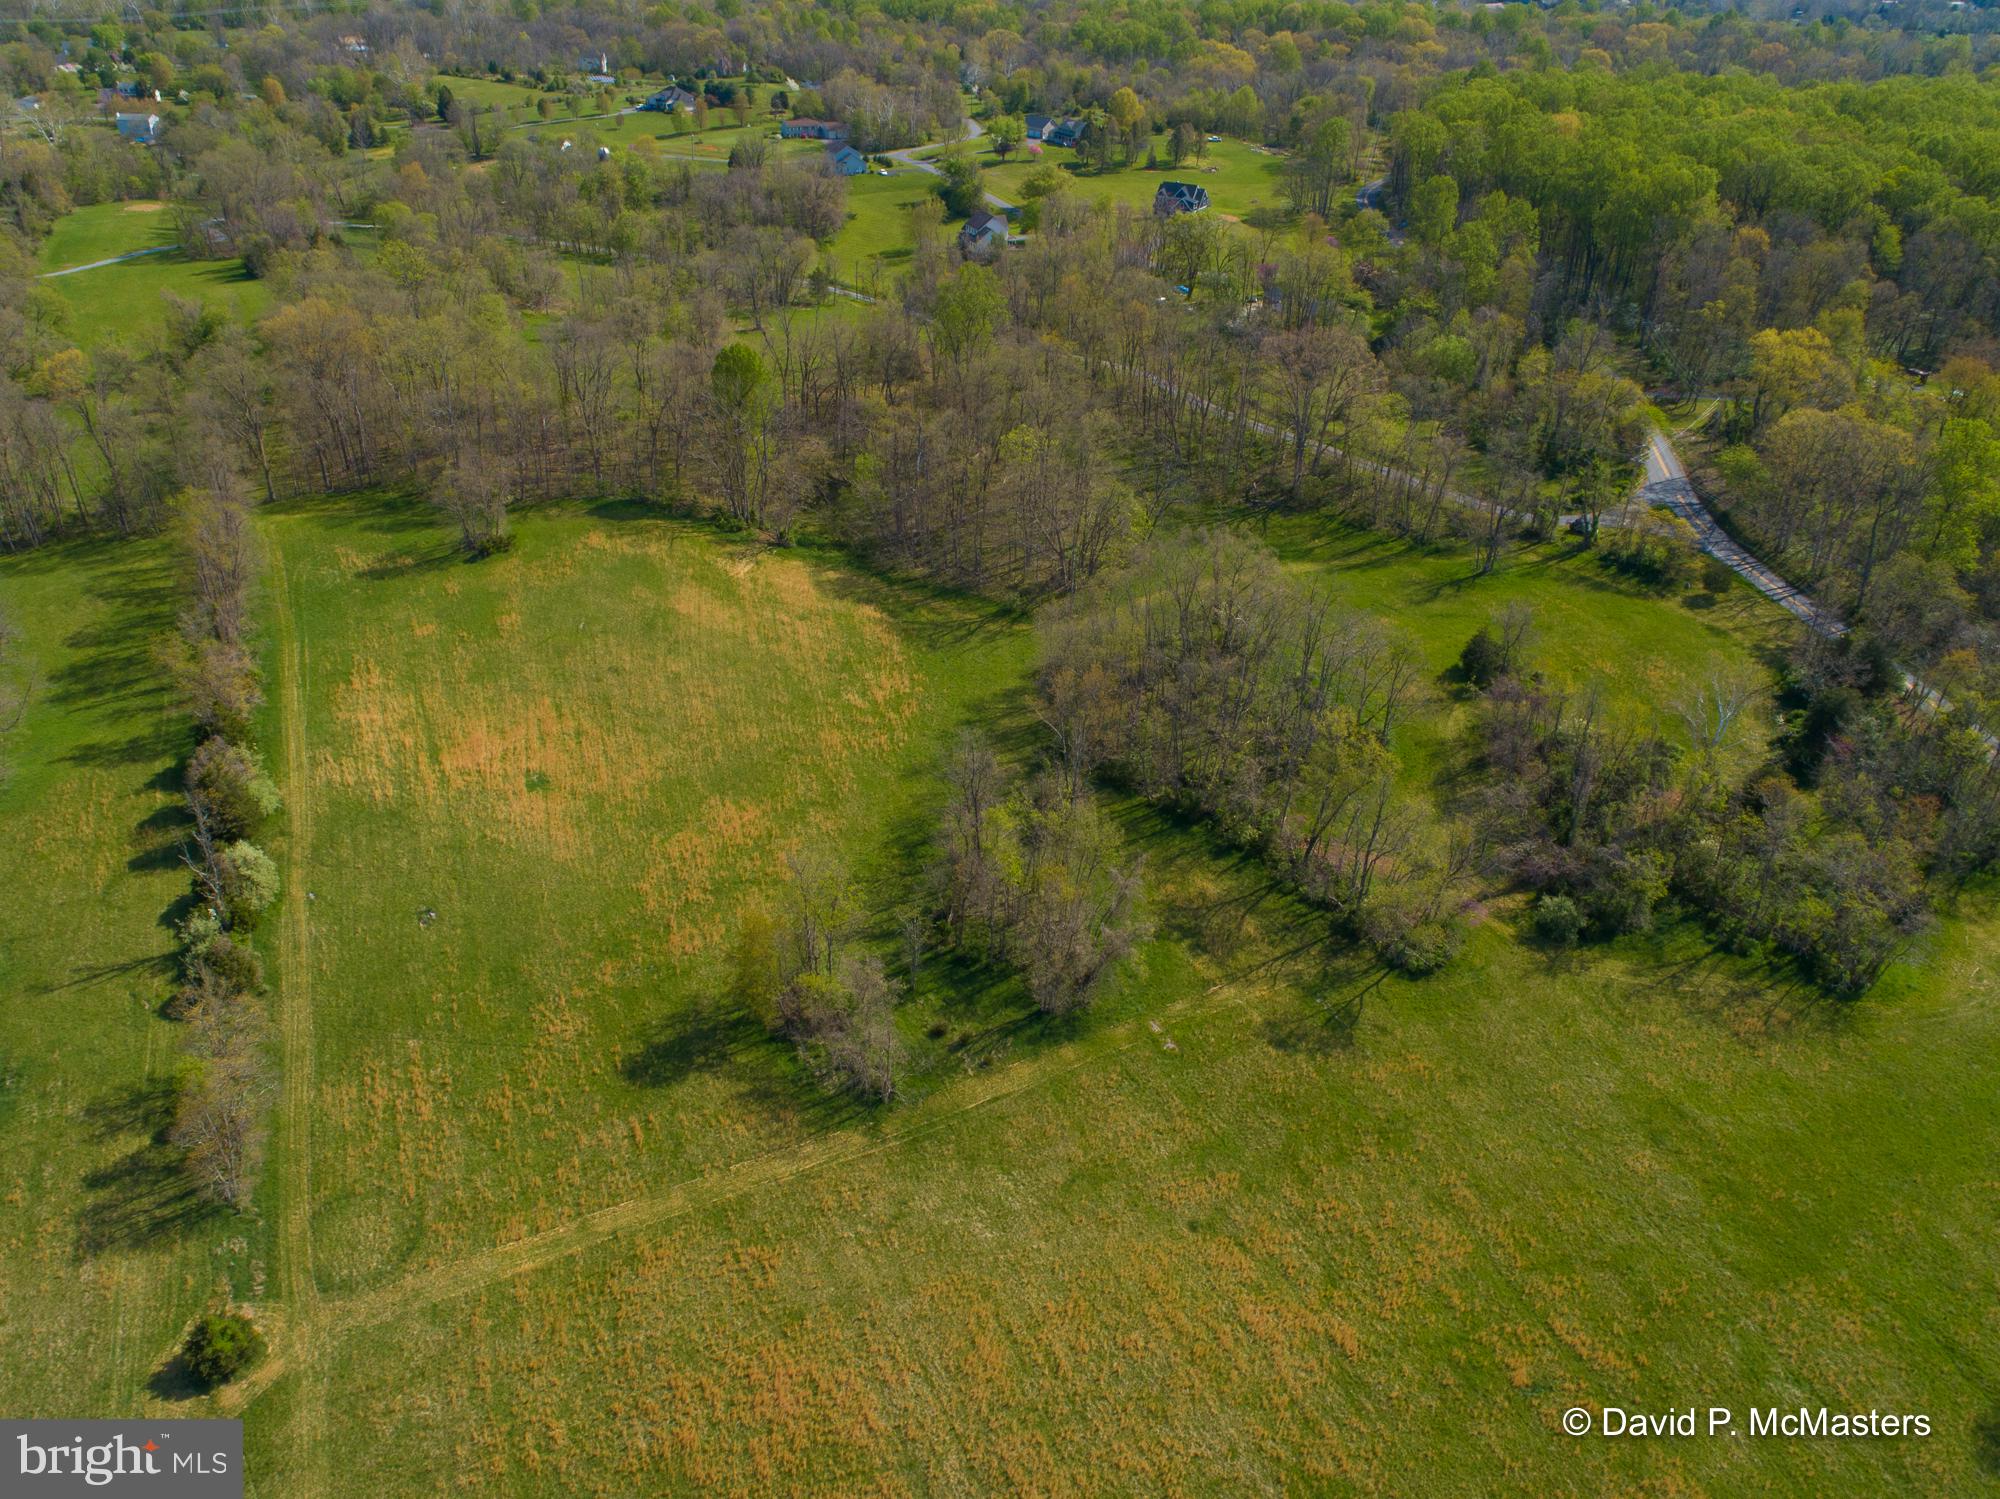
First of 2 lovely lots, both 8+ acres, very close to public access point on Potomac River at Dam #4 and about 10 minutes to Shepherdstown. This one fronts on Silver Spring Rd and Shepherd Grade Rd and is 8.54 acres.
#WVJF2004034

SHEPHERDSTOWN

SHEPHERD GRADE AND SILVER SPRING ROAD

None Beds

None Baths

8.54 acres

$279,000

MLS#: WVJF2004034

Amazing opportunity to own this wonderful Victorian in Martinsburg!  Put your finishing touches on this home. Some work has already been done - second full bath has been added, baseboard heat has been added, some electrical has been updated.  Roof was redone in 2012, and home has new gutters.   Porch has been redone.  Put your imagination to work!
#WVBE2012332

MARTINSBURG

516 WINCHESTER AVENUE

4 Beds

2 Baths

2,704 Sq.Ft.

$150,000

MLS#: WVBE2012332

Back on the market with a reduced price and lots of improvements. Updated  bathroom with new flooring, cabinet, sink and tub surround, New Air Conditioning and hot water heater. Plus updates like replacing galvanized steel pipes with Pex, hiring an electrician to fix electrical issues., replacing return ducts.   So here's an all brick 3 BR, 2 FB Cape Cod with loads of charm on half an acre with full basement, hardwood floors, fireplace  and a roomy patio to enjoy your yard filled with mature flowering trees and shrubs. Landscaping includes two Magnolias, a Crepe myrtle, crab apple, two Flowering quinces, three Mulberries, , rose of sharon bushes, two Japanese cherries (and possibly) a partridge - in a pear tree. A vinyl privacy fence on the east side of the property and hardwoods on the south give one the feeling of being in another world. It would take years and lots of money to replicate all these beautiful plantings. But you can just move in and enjoy. There's 2 BRs on main level with full bath and 1 BR upstairs with full bath. Living room has wood burning fireplace and hardwood floors. The basement contains built in shelving and plenty of room for storage. Hard to find a home like this for this price so schedule a time to take a look.
#WVBE2008344

MARTINSBURG

502 E MOLER AVENUE

3 Beds

2 Baths

1,470 Sq.Ft.

$225,000

MLS#: WVBE2008344

To be built DOMINICA SPRING at the new CARDINAL POINTE by Ryan Homes. You love hosting traditional dinner parties. You have a few heirloom pieces of furniture you refuse to part with. The Dominica Spring is the right fit for a classic grand lifestyle. Your antique table and buffet will fit nicely in your formal dining room. Make holidays special and serve a traditional family dinner, everyone sits at the same time. No cell phones allowed. Invite a small group of friends over for an impromptu game of cards. The open floor plan includes a kitchen island and dining. You have plenty of options for casual entertaining. If you prefer to be alone, relax following a round of golf with friends, you have room to spread out. The Dominica Spring is perfect for a traditional and relaxed lifestyle. All the details have been taken care of for you! Wider doorways & hallways, primary bathroom with walk-in shower and seat, level handled doorknobs, lowered light switches, and more.  Main-level living has never been so convenient! Enjoy sidewalk lined streets and a community picnic pavilion.  What are you waiting for?  One-Level Living will allow you to own a new home and take advantage of all the benefits of owning! Cardinal Pointe offers floorplans for everyone! Other homesites are available. Photos are representative only.
#WVBE2006764

HEDGESVILLE

201 PORCH LIGHT LANE

3 Beds

2 Baths

1,720 Sq.Ft.

$337,465

MLS#: WVBE2006764
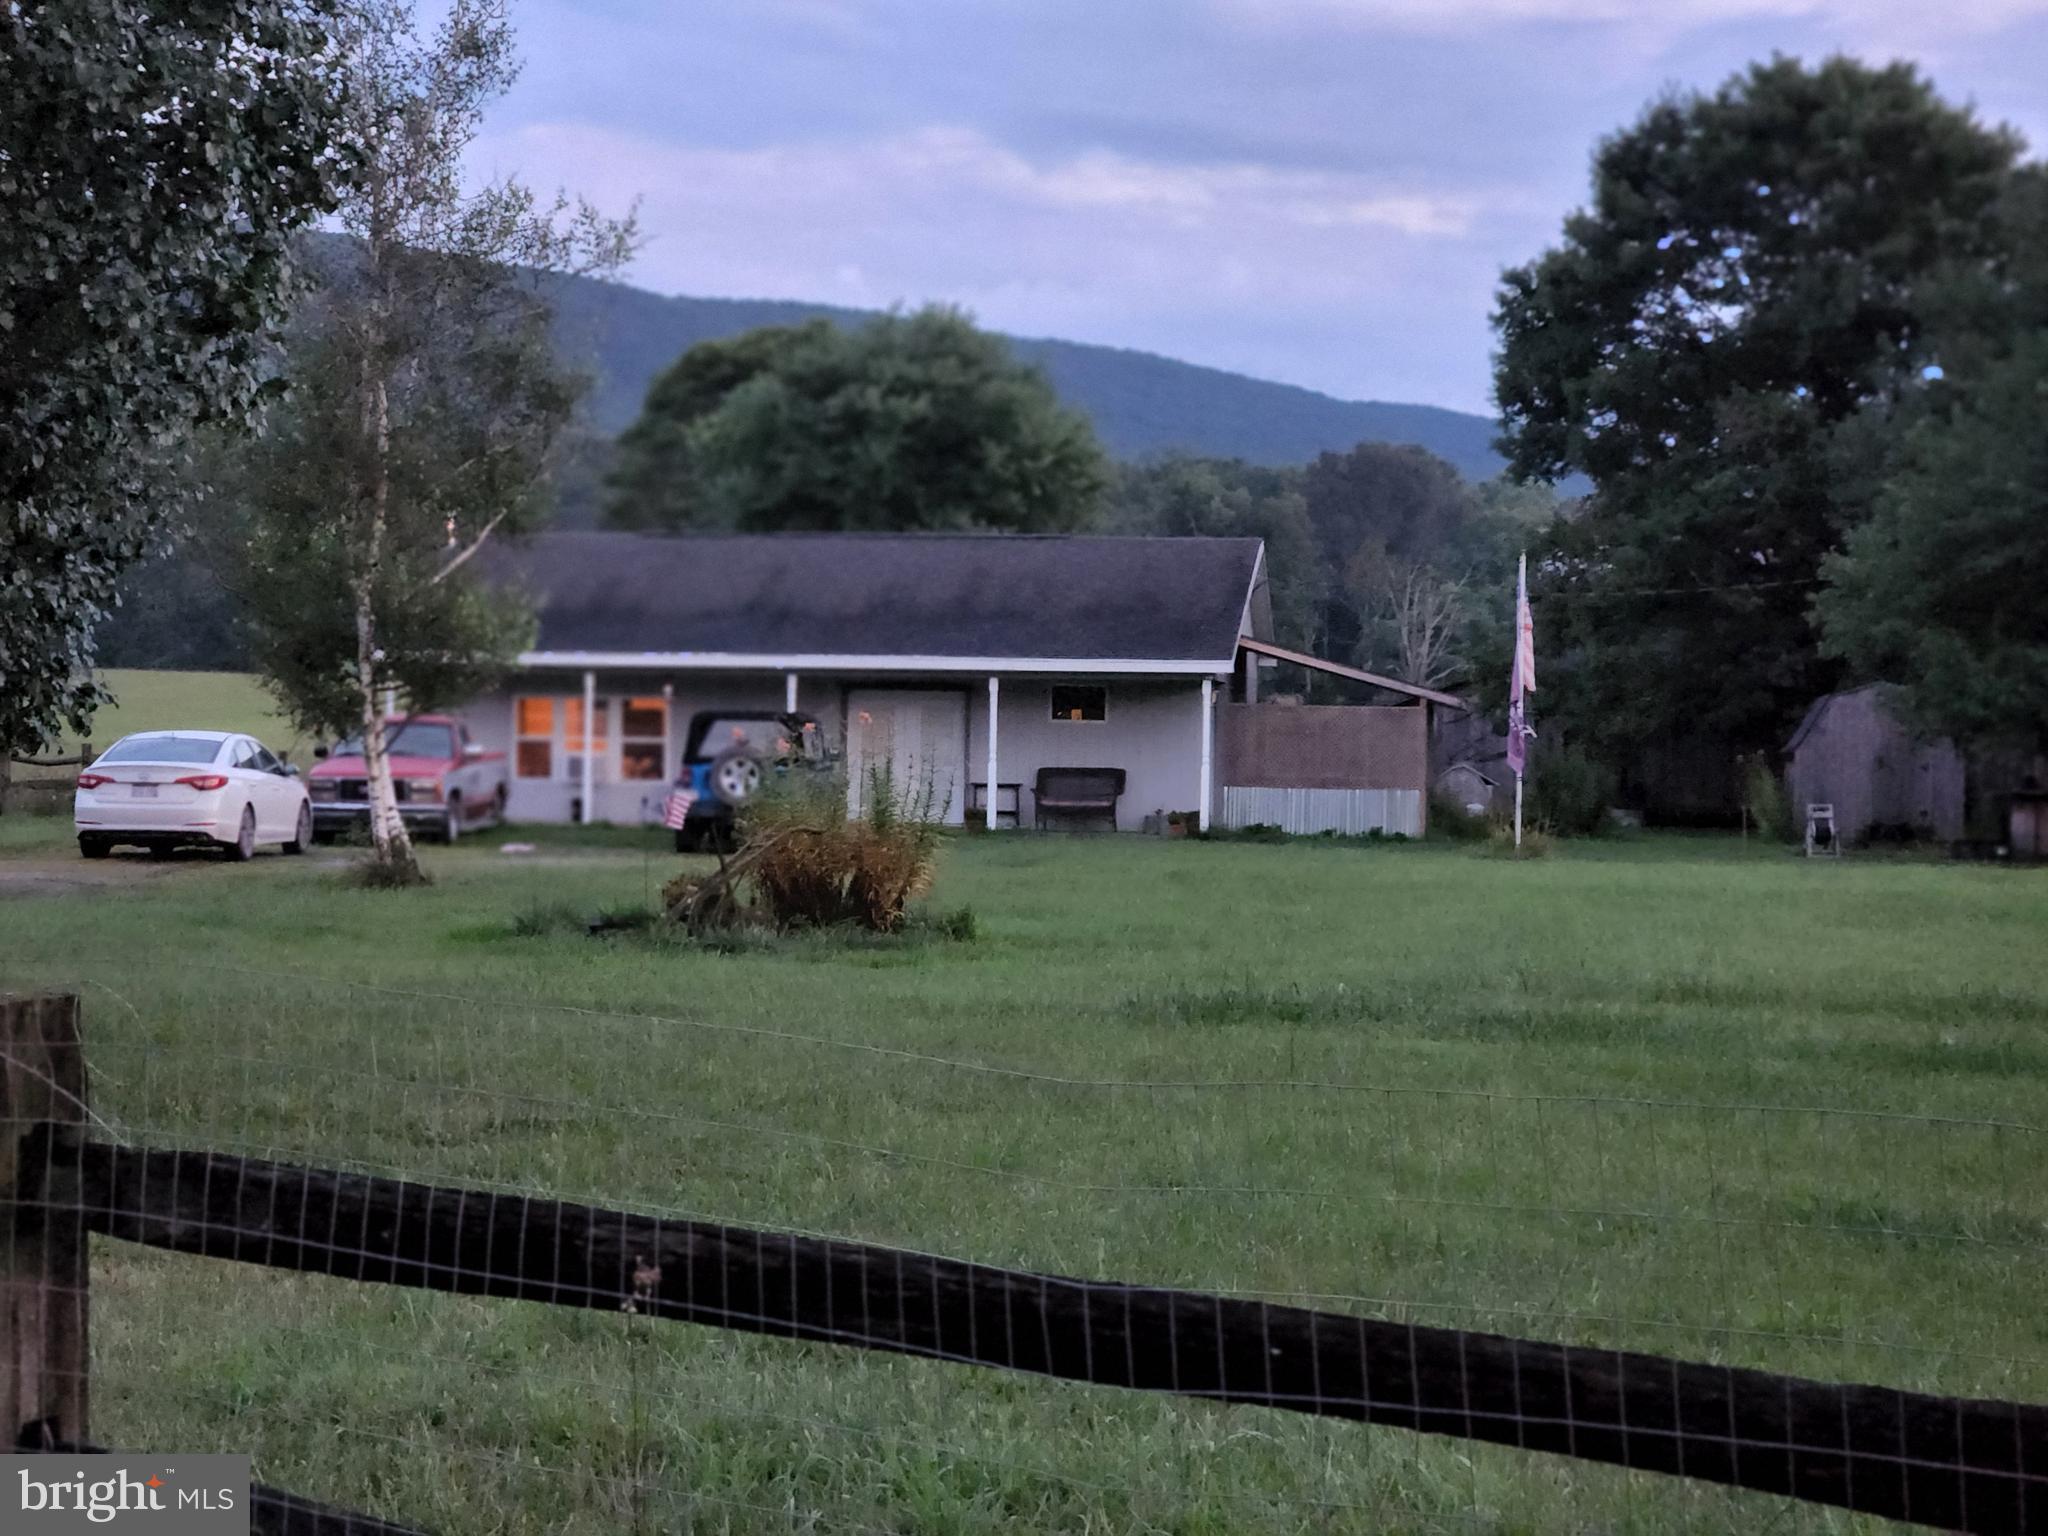
Public: Rural, Private, Unrestricted, fully fenced, level 2.125 Acres with mountain views accessed via a county-maintained gravel road (Eckerd Ln) that includes a rustic/picturesque one lane bridge.  Approximately 1,000 SF, 2 x 6 exterior wall construction, 1 Bedroom 1 Bath (4-bedroom septic installed) home with a full front porch, an open floor plan which includes a large foyer/living room, country kitchen, and laundry area off kitchen that is built on a slab. There is a side enclosure off the kitchen for a hot tub. Home is being sold As Is. Seller was unable to complete updating projects due to a long-term illness. The home is heated with a wood stove and has a large window air conditioner that cools the entire home.  The amazing 40' x 57 ' Barn with 4 overhead doors has a workshop and room for up to six cars and other equipment. There is also an insulated, heated, air conditioned 16' X 22' garage with concrete floor. Large, enclosed/screened shelter off the barn for safely raising chickens.  Owner also had peacocks.  Extensive garden area (currently not used) that is surrounded by 6' high fencing with addition 2' high of wire to keep the deer out!  There is also another storage building, most of the material to finish a greenhouse attached to the barn and a good size woodshed to keep a large supply of wood out of the weather & dry and an area to storge equipment & tools.  Schedule your showing as soon as you can because rural, level, open, bucolic settings with mountain views like this are few and far between.
#WVMO2002082

BERKELEY SPRINGS

486 ECKERD LANE

1 Beds

1 Baths

1,008 Sq.Ft.

$178,000

MLS#: WVMO2002082

Now is the time to see this lovely lot. Beautiful, two road frontage, 1.42 acre lot with mountain views! This lot is perked. Mostly cleared with some trees.
#WVHS114638

HIGH VIEW

141 BACK CREEK ROAD

None Beds

None Baths

1.42 acres

$32,500

MLS#: WVHS114638

IMMEDIATE BUILT END UNIT at The Nassau Villa with Basement at Arcadia North Villas!

 The Nassau two level villa defines easy living. From the attached one-car garage or the beautiful covered porch, you can stay dry while waving grandkids in from the rain. Stretch out in the large great room or entertain in the open upgraded kitchen and dining space with expansive center island that is perfect for gathering. When it's time to call it a night, guests can head upstairs to 2 spacious private bedrooms, while you'll step into your main level primary suite with spa-like bath. Along with the first floor laundry and covered outdoor living space, the Nassau is your own private paradise perfect for low maintenance one level living. Ask about how to get our closing cost incentive! Photos are representative.
#WVBE2011838

MARTINSBURG

85 BLANTONS ROAD

3 Beds

2 Baths

1,586 Sq.Ft.

$288,255

MLS#: WVBE2011838

Welcome home to this 1.3 Acre property located just mins from RT.340 and Rt.9. Great Location for commuters! So many amenities to this property from the Brick Front and new front porch. to the large back yard, perfect for entertaining! The interior of the home features: Laminate wood Flooring on the first floor, formal living room, formal dining rm, huge morning rm and a gorgeous gourmet kitchen with electric cooktop and double wall oven, quartz counters, stainless appliances, wine and coffee bar. Enjoy working from home in this main level office--Comcast Xfinity internet is available! Upper level offers Primary suite with modern electric fireplace, sitting area and large walk-in closet, large bathroom with soaking tub and separate shower, another bedroom with ensuite bathroom, and two additional bedrooms with jack & jill bathroom. The finished walk-out basement is complete with huge open rec area, full bath and rough-in for future kitchen or bar area. Brand New dual HVAC units just installed!
#WVJF2003318

CHARLES TOWN

181 SPRUCE HILL WAY

4 Beds

4 Baths

5,330 Sq.Ft.

$699,900

MLS#: WVJF2003318

this home is ready for you. don't miss this opportunity to own at this affordable price.  
the home is close to amenities and is located a few minutes off rt 9 near the home depot traffic light.   shopping, restaurants, and services are close.  
the home has new carpeting on the upper 2 floors.  A large eat-in kitchen, spacious living room, and a primary bathroom with its own soaking tub are just a few of the features that you will enjoy.

do yourself a favor and see this one before it is gone.  home is easy to schedule an appointment.
#WVJF2004976

RANSON

1149 STEED STREET

3 Beds

2 Baths

1,670 Sq.Ft.

$259,900

MLS#: WVJF2004976
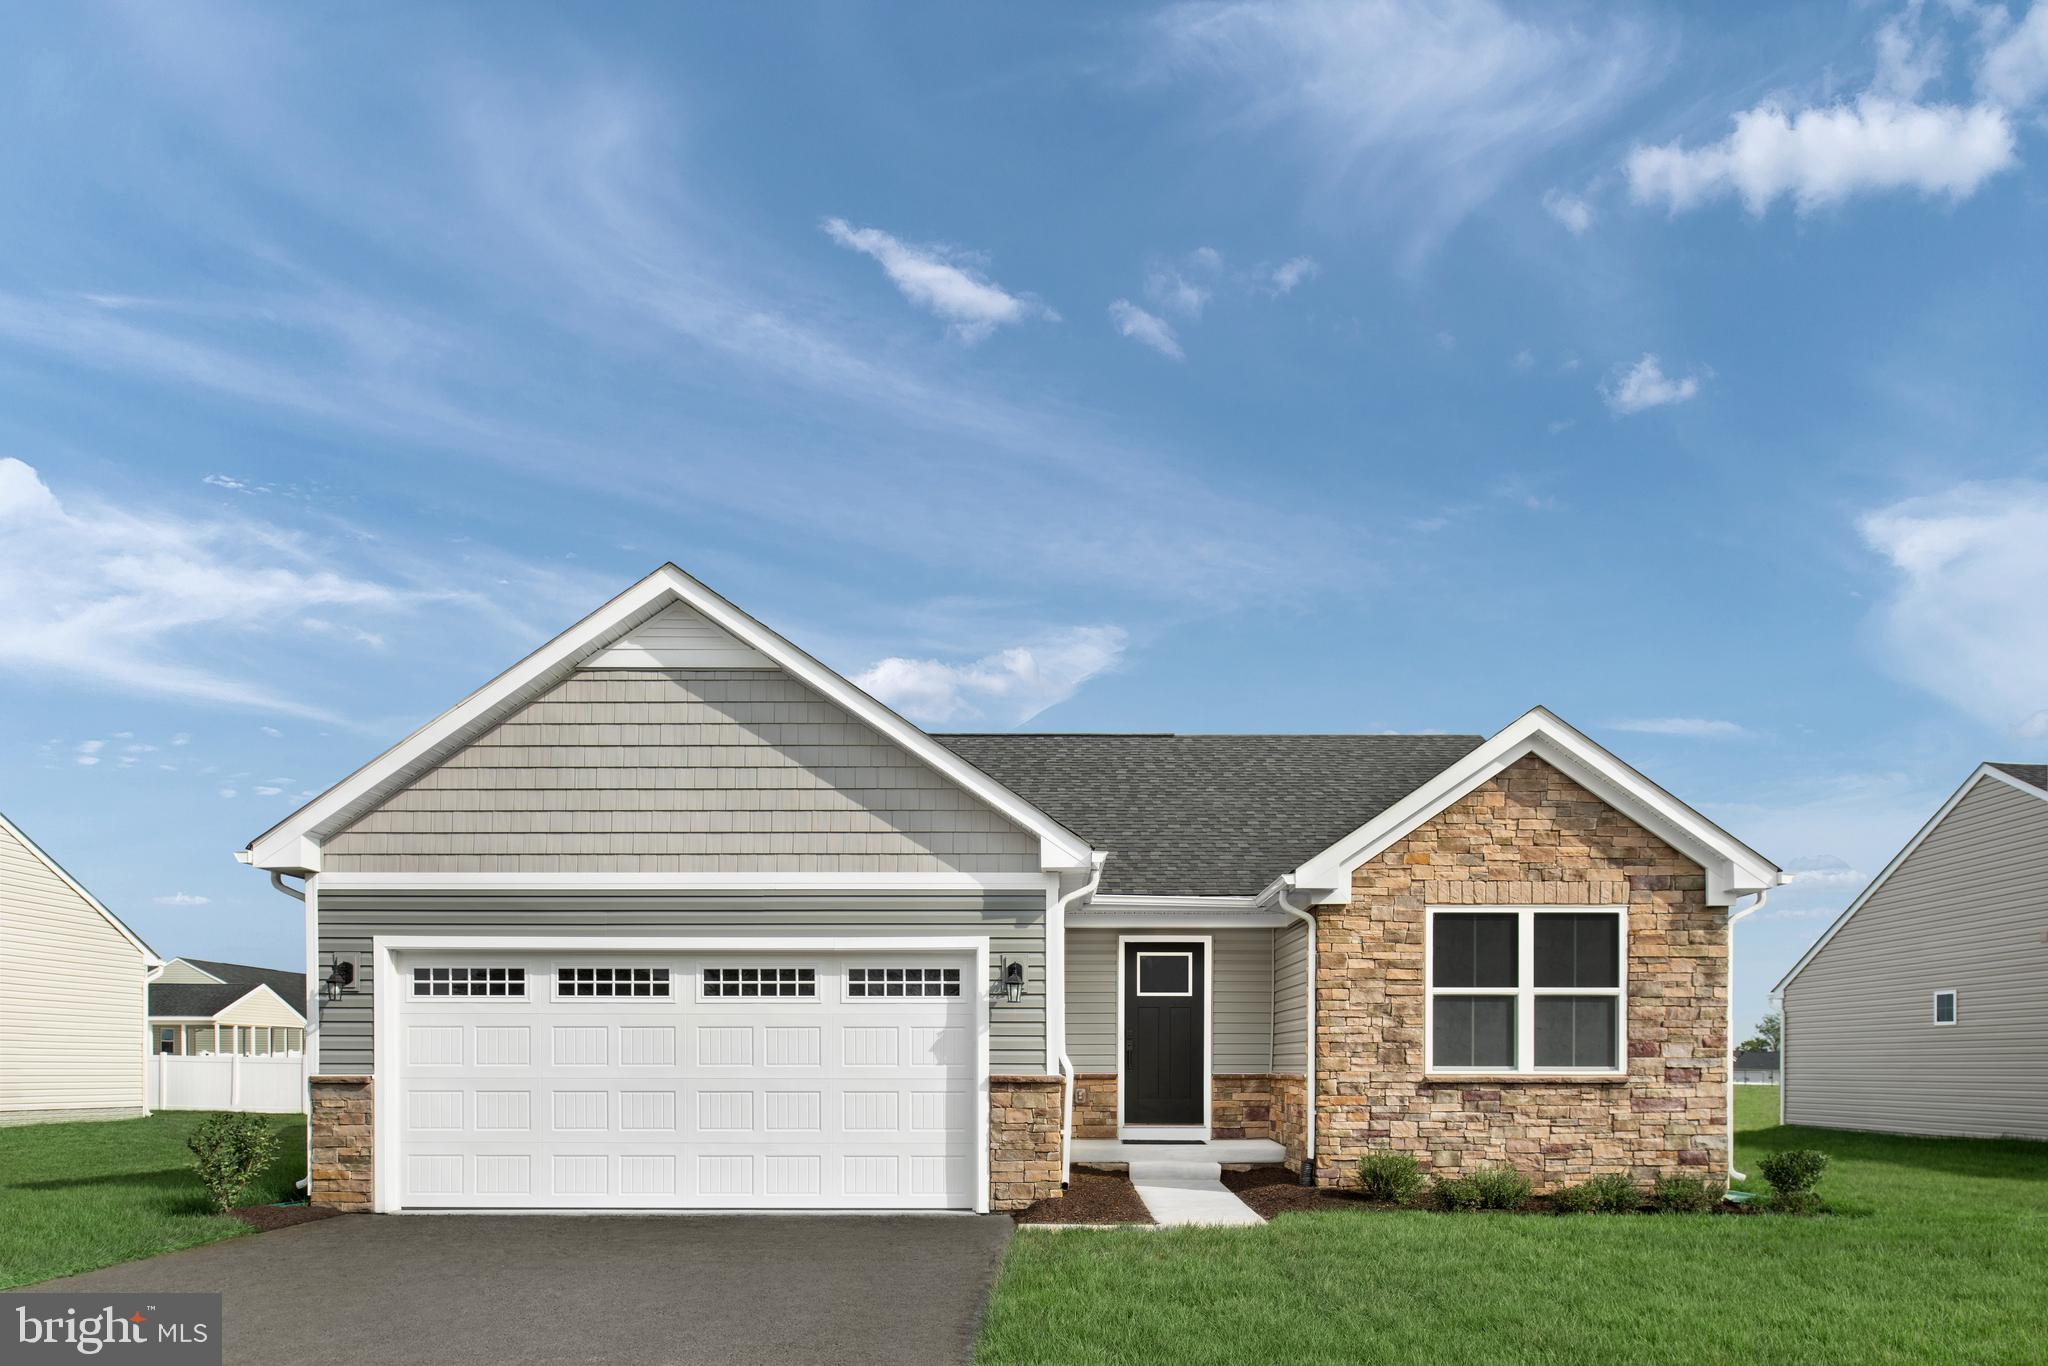
This HOME-OF-THE-MONTH is a *TO BE BUILT* Grand Bahama Non-Basement in Arcadia North. FOR LIMITED TIME ONLY RECEIVE A FREE COVERED PORCH!  

If you like to entertain and enjoy your independence, the Grand Bahama offers the right amount of space to do both. The kitchen island and dining area open to the bright great room giving you plenty of options for hosting your guests. In the morning, make a big breakfast in the open, eat-in kitchen with granite countertops and stainless steel appliances.  Large primary bathroom includes private luxury owner’s walk-in shower with seat. 2 additional spacious bedrooms located in the front of the home. Optional rear covered porch provides a lovely outdoor living space to enjoy the beautiful views of the community. The Grand Bahama is for those who enjoy their independence and their friends and family. Arcadia North features open space and will offer future amenities such as common areas and a dog park for homeowners to enjoy. Photos are representative.
#WVBE2011664

MARTINSBURG

31 ALNWICK LANE

3 Beds

2 Baths

1,338 Sq.Ft.

$305,000

MLS#: WVBE2011664
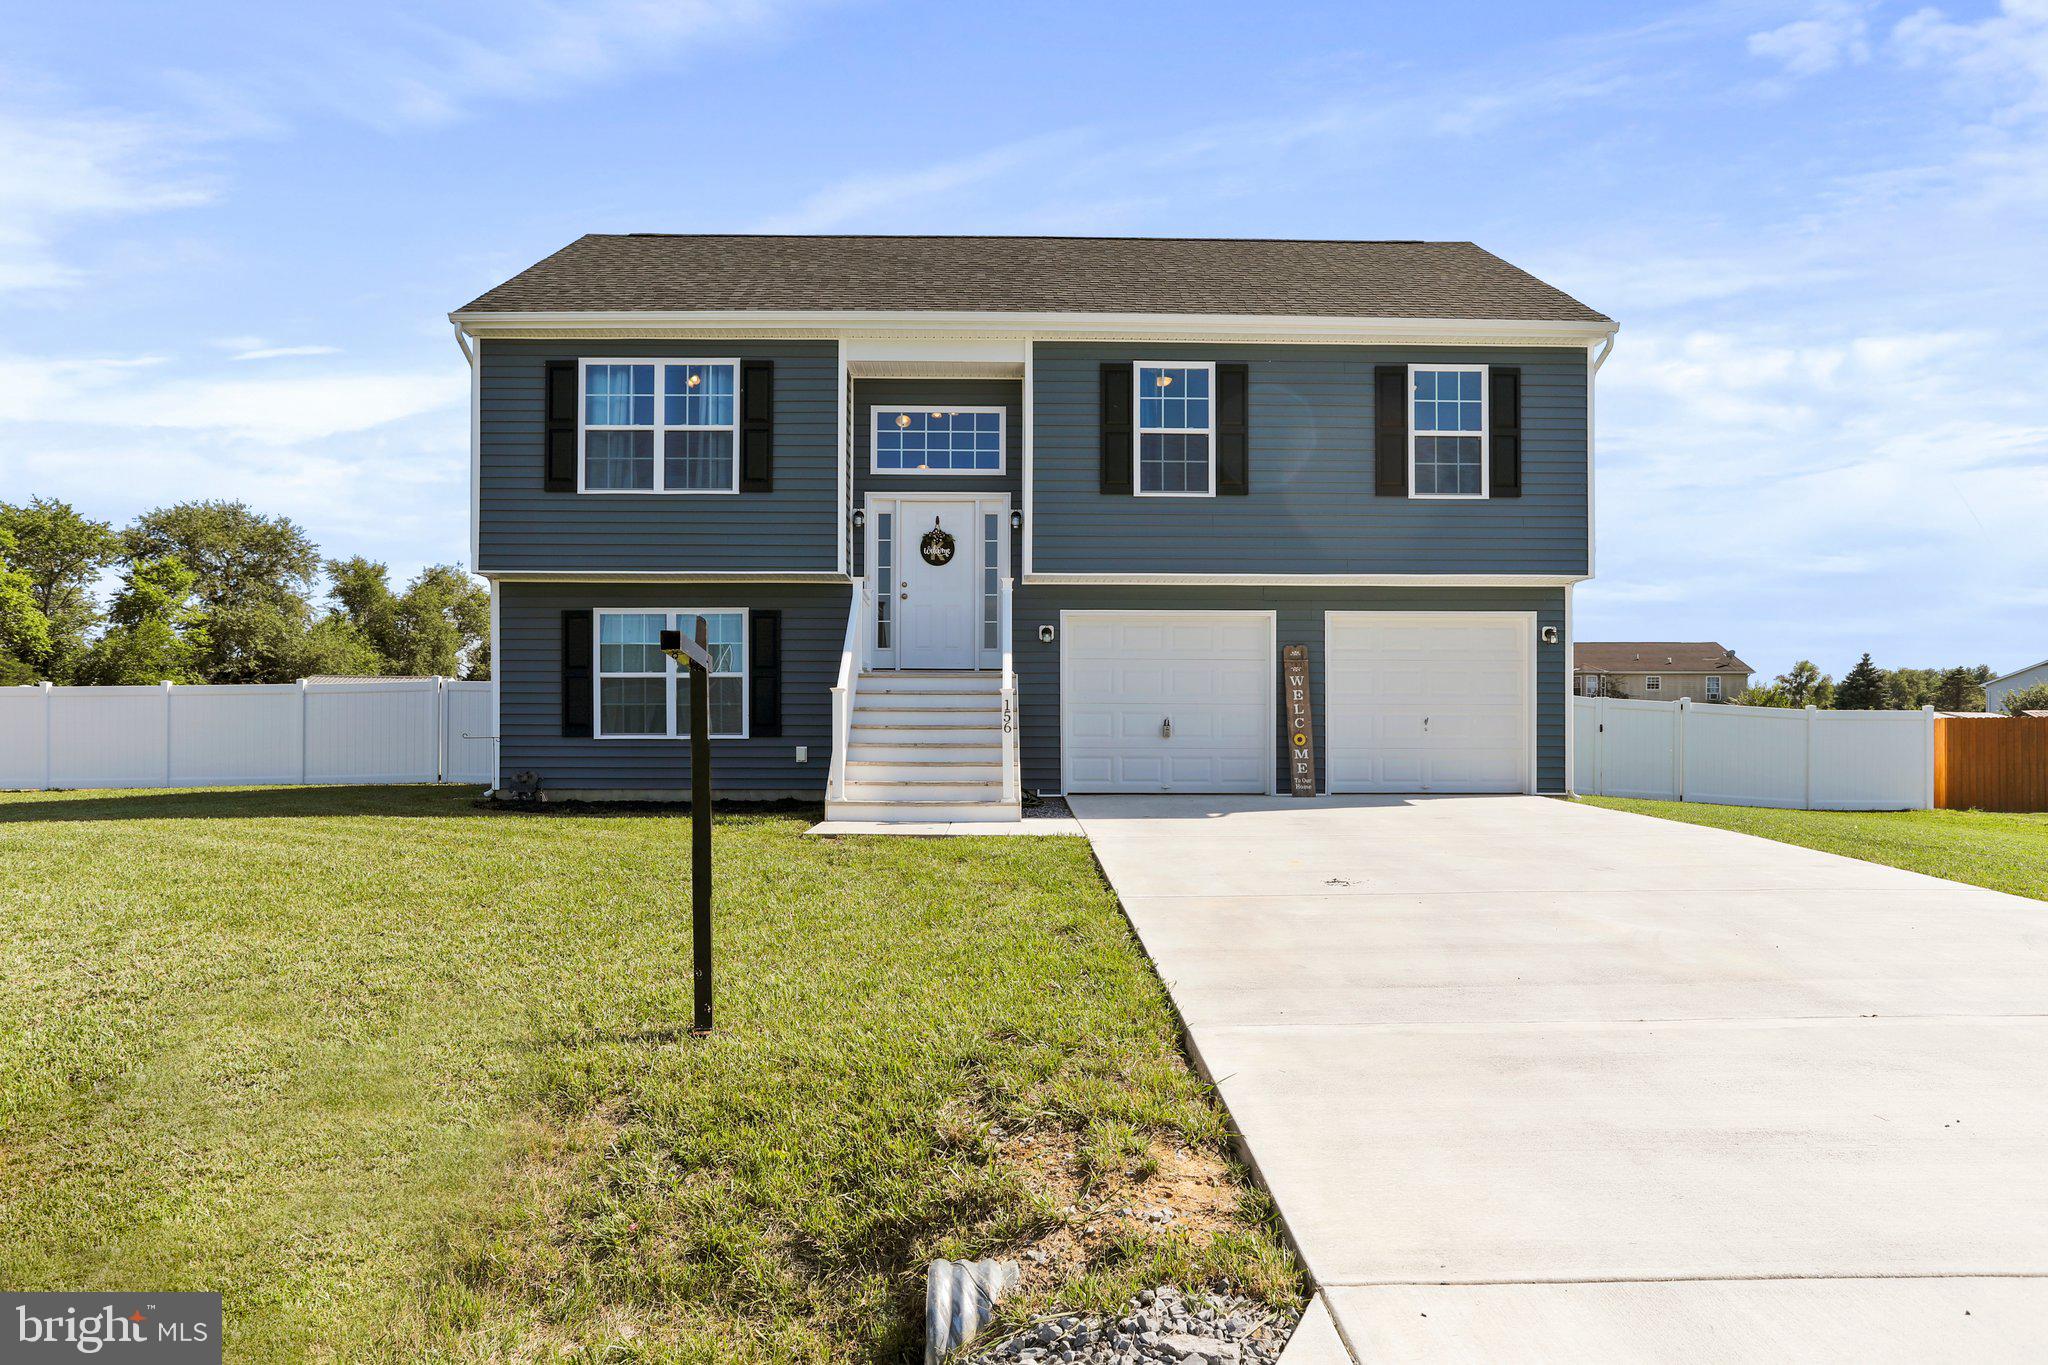
Beautiful 3 bedroom 3 bath split foyer in Bunker Hill, WV.  Only 2 years old and well maintained, this home shows like new! Great open concept kitchen has  stylish grey and white  shaker cabinets, granite counters, stainless appliances and an island with room for seating. Kitchen opens to living and dining area with vaulted ceilings, luxury vinyl plank flooring and large windows to let the light in. From the dining area , you can head out to the deck and a huge, fully fenced back yard with plenty of room to play, garden or just relax.  The main level has three bedrooms including Primary bedroom with ensuite bath and walk in closet. Downstairs you will find a large family room with walkout to the yard, a third full bathroom, laundry room and access to the oversized 2 car garage.  *MULTIPLE OFFERS* please submit all offer by 7p on 7/31
#WVBE2011094

BUNKER HILL

156 SAFFLOWER WAY

3 Beds

3 Baths

1,600 Sq.Ft.

$299,900

MLS#: WVBE2011094

Roomy home in the country.  Spacious eat in kitchen with island.  This really nice home on a large lot has so much to offer. Lovely mature trees,  paved drive, and nice shed to store your tools.  Inside is a large living room , open into the great kitchen with  island,  There is a nice eating area with sliding door to the deck. You bring the grill.  There are 3 nice large bedrooms,  the owners bedroom has its own bath and large closet. In the lower level there is a super family room, a larger utility room with washer and dryer and rough-in.
This house has peace and quiet. it is a great place to enjoy life. Don't wait to see the gem.
#WVHD2000954

WARDENSVILLE

653 WARDEN CIRCLE ROAD

3 Beds

2 Baths

1,796 Sq.Ft.

$215,950

MLS#: WVHD2000954

Offers due by 7/28 5 PM.   Lots to love in this well maintained 3 BR 2.5 BA home at the end of a cul de sac .  Brand new stainless steel  kitchen appliances.  Brand new carpet throughout the main level.  Plus it has some very nice architectural details  like  the large crown molding in the living room area and the tray ceiling in the master bedroom - things you typically see in more expensive homes.  Downstairs is a large finished open area with a half bath-- great place for hobbies, or a pool table, hanging out - lots of possibilities.  Another great feature of this home is the huge backyard - completely fenced for privacy.  Plant gardens, install a pool, build a shed, plenty of room for all that and more. Lots of room and lots of possibilities. Double doors in the kitchen/dining area take you to a back deck where you can sit and observe it all.  The architectural shingle roof is 2 years old - HVAC 8 years old.  Everything has been well maintained so you can move in and enjoy. BONUS:  NO HOA
#WVBE2011700

MARTINSBURG

67 DONUT DRIVE

3 Beds

2 Baths

2,700 Sq.Ft.

$250,000

MLS#: WVBE2011700

This stunning brick front colonial sits in the much sought after Fairfax Crossing community. It features 4 bedrooms, 2 full baths, and 2 half baths. Step inside to the spacious foyer with hardwood and arched stain glass window detail.. Double doors lead you into the formal living room w/ crown molding and hardwood floors. Across the hall you'll find the formal dining space with hardwoods and decorative light fixture to define the space. It is open to the large kitchen featuring raised panel cabinetry and corian countertops, so durable and easy care! The kitchen includes recessed lighting and it opens to the breakfast nook and family room beyond. There is a spacious laundry room off of the breakfast nook. Moving into the family room we have those same beautiful hardwoods, tons of natural light and a gas fireplace - the perfect place to cozy up in the winter months. The open floor plan is awesome for entertaining. Upstairs are four generously sized bedrooms. Bedroom 1 features its own walk-in closet. The primary suite features carpet in the bedroom and a large ceiling fan. The private ensuite bath includes ceramic tile floors, double bowl vanity, walk-in shower and soaking tub with tile surround. There is nothing missed here, that's for sure! The suite is topped off with a large walk-in closet for tons of storage. The lower level of the home is finished into a large rec room and a game room. It features easy care laminate flooring. There is a 1/2 bath on this level as well that could easily convert to a full bath if desired. The large utility room affords plenty of storage. Out back is a lovely  screened porch off of the breakfast room. Enjoy the outdoors without the bugs! Stairs walk you down into the impeccable rear yard where a concrete path leads you to your detached 2- car garage w/automatic opener. You will want for nothing in this home! Great commuter location!  W/$0 down at 4.99%/30 years, possible payment of $2252 per month (p+i) for qualifying buyers. Call for your showing now!
#WVJF2004234

RANSON

1353 N FAIRFAX BOULEVARD

4 Beds

2 Baths

3,191 Sq.Ft.

$389,900

MLS#: WVJF2004234

This stunning custom home features tons of unique details throughout. We begin on the slate front porch with post and beam accent. You don't see those details everyday. Inside we have a large foyer with porcelain tile and a stained glass entry door to the main home. Here we have the spacious kitchen. It features cherry floors and solid maple, cherry finished cabinetry. This is topped off with quartz counters. All appliances are stainless steel including the gorgeous Blue Star gas range with custom vent hood. You're going to love cooking in this space! Off of the kitchen there is a convenient mudroom. It features 2 large closets, porcelain tile floors, quartz countertops, and single bowl single. You have direct access to the 3 car garage from here. On the other side of the kitchen you have the large dining room with Brazilian cherry floors. It opens to the large, screened in porch. Beyond the dining room we have the glorious living room. Brazilian cherry floors continue into this space. It features walls of windows to let in tons of natural light and beautiful cathedral ceiling. The space includes a custom Tulikivi masonry fireplace. The soapstone looks gorgeous! The main level also has a nice powder room with stone floors and pedestal sink. The primary suite is located on the main level. This is a great bonus for those moving toward retirement age. No worries about going up and down those stairs. Primary bedroom features those same beautiful Brazilian cherry floors and cathedral ceilings. There is a large walk-in closet with built-ins. Beyond this you have your private ensuite bathroom. It features double bowl vanity with cherry finished base, free standing soaking tub and walk-in shower with glass door and dual showerheads. I mean what more could you ask for! Your laundry machines are also conveniently tucked away in here. Upstairs you have nice airy loft space with cathedral ceilings and post and beam construction. It gives you a beautiful overlook to the living room.  You have two nicely sized bedrooms on this level with oak hardwood floors and ample closet space. The hall bath includes ceramic tile floors, double bowl vanity with dressing table, and tub/shower with tile surround. There is a large bonus room upstairs as well. It features hickory floors and a separate split zone unit. There are a ton of potential uses for this space. It would make a great craft room, lounge, or work from home space. Make it your own! The lower level features a large rec room, an unfinished workshop, and mechanical room. There is a nice "wash" room with porcelain tile floors and sink. There is a full bath on this level with ceramic tile floors, single bowl vanity, and tub/shower combo. Outside you have a spacious screened in porch with ceiling fan. Beyond this you have a very large deck with great views of the 6th Fairway and golf course. Stairs walk down to the lovely rear yard. It has been beautifully landscaped. On the lower level you have a beautiful stamped concrete patio. Tons of space to enjoy the outdoors. Stamped concrete pathway also leads from the 3 car garage to the front door. Just lovely details all around. This home has so much to offer!
#WVJF2004940

SHEPHERDSTOWN

54 BRIAR MOUNTAIN DRIVE

3 Beds

3 Baths

2,768 Sq.Ft.

$699,900

MLS#: WVJF2004940

1 ... 550 551 552 553 554 ... 666
* Listings identified with the FMLS IDX logo come from FMLS and are held by brokerage firms other than the owner of this website. The listing brokerage is identified in any listing details. Information is deemed reliable but is not guaranteed. If you believe any FMLS listing contains material that infringes your copyrighted work please click here to review our DMCA policy and learn how to submit a takedown request. © 2024. First Multiple Listing Service, Inc.
 - property

Send a message

Message successfully sent.

Your message

What is 3 + 4 ?

Reason for contacting?

I agree to receive email communication and understand I can unsubscribe at any time.

I agree to be contacted by Charis Realty Group - Christine Issler, Broker via call, email, and text for real estate services. To opt out, you can reply 'stop' at any time or reply 'help' for assistance. You can also click the unsubscribe link in the emails. Message and data rates may apply. Message frequency may vary. Privacy Policy

Sign Out

Virtual Assistant

Would you like to take the next step with this property? We can help you schedule a showing or virtual tour, or send you more details.

Yes, I would like more information.

Thank You for Your Reply, One of Our Agents will contact you as soon as possible

No, maybe later.

Thank you, you can always contact me via email, phone number or through the contact form.

Realhub AI

Lucy - Your AI-Powered Realtor

Update Your Temporary Password

Personalize your search

Enter your email and we'll notify you immediately when new listings match what you're looking for.

or enter email address

Already have an account ? Login here

Continue your home search

I agree to receive communications and understand I can unsubscribe at any time.

I agree to be contacted by Charis Realty Group - Christine Issler, Broker via call, email, and text for real estate services. To opt out, you can reply 'stop' at any time or reply 'help' for assistance. You can also click the unsubscribe link in the emails. Message and data rates may apply. Message frequency may vary. Privacy Policy

Already have an account ? Login here

We use cookies

We use cookies primarily for analytics to enhance your experience. By accepting, you agree to our use of these cookies. You can manage your preferences or learn more about our cookies policy.
