Properties

Browse or get in touch to schedule a walkthrough.

  • Nearby me
Price range

Popular Features

Community Features

Association

Property Features

Waterfront

View

Exterior Features

Interior Features

Style

10000 properties match your criteria

Updated 1 minute ago

E-Alert name

Discover the perfect blend of modern comfort and serene living in this stunning, fully renovated single-story rancher. With 1,416 square feet of thoughtfully designed space, this 3-bedroom, 2-bath home is move-in ready and packed with brand-new upgrades.

Step inside to an open and airy layout featuring all-new flooring and stylish lighting fixtures throughout. The heart of the home is the brand-new kitchen, boasting granite countertops, stainless steel appliances, and ample cabinetry – perfect for cooking and entertaining. Both bathrooms have been completely updated with sleek finishes and fixtures, adding a touch of luxury to your daily routine.

Enjoy peace of mind with brand-new windows, a new roof, and a modern HVAC system ensuring energy efficiency and year-round comfort. Outside, the picturesque 3.2-acre lot offers endless possibilities, from gardening to outdoor gatherings. A detached two-car garage provides plenty of storage and workspace.

This beautifully updated rancher combines modern amenities with a spacious, peaceful setting – all ready for you to call home. Schedule your showing today!

Agent is Seller
#WVMO2005354

BERKELEY SPRINGS

297 BIRCH GROVE LANE

3 Beds

2 Baths

1,416 Sq.Ft.

$349,900

MLS#: WVMO2005354

3 bedroom, 2 bath ranch home on 7.9 +/- unrestricted acres.  Features sunroom with new Pella windows and new custom entry door, large covered deck, partially fenced yard, and an above ground pool w/saltwater chlorine generator.  Large shed and 2 story garage both with electric for plenty of storage.  Property also has many young fruit trees.  Call today.
#WVMI2002678

RIDGELEY

120 LIGHTS HILL LANE

3 Beds

2 Baths

2,401 Sq.Ft.

$349,900

MLS#: WVMI2002678

Welcome to 61 Kinlock Road located in the desirable wooded Stoneleigh Community! Sitting on a premium lot with award winning, master designed landscaping, this gorgeous Cape Cod features Carolina Beaded Siding, an open two story foyer, crown molding throughout, plantation shutters, fresh neutral paint, luxury vinyl tile in the kitchen, bathrooms and laundry room and new gleaming hardwood floors! The eat in kitchen features new, custom Hess hickory cabinets, granite countertops, top of the line SS appliances and a movable kitchen island! The Formal Dining Room and Sitting Room with crown molding and an open concept will be perfect for all of your entertaining needs! Relax in the Living Room featuring a cozy, brick fireplace (propane gas) and view into your private rear deck and backyard oasis! 2 bedrooms and a full bath are on the main level for your convenience! The Upper level features a Master Suite and additional bedroom with its own bathroom! Be impressed with the storage this home has to offer with it's linen closets, attic space and additional closets! There is an oversized two car garage with a separate entrance! Prepare yourself for an outdoor space like none other! The masterfully planned landscaping and yard will leave you breathless every day with it's ever changing array of colors and textures! Each season features a special surprise that is sure not to disappoint! Enjoy nature and all of it's beauty on your rear deck and backyard pergola! This home is truly a spectacle and has been meticulously maintained and updated! Conveniently located near Martinsburg and Winchester! Come see what this home has to offer- you won't be disappointed!
#WVBE181332

INWOOD

61 KINLOCK ROAD

4 Beds

3 Baths

2,386 Sq.Ft.

$349,900

MLS#: WVBE181332

NO HOA!  Price Improvement – Now Offered at $349,900. Welcome to 563 Specks Run Rd in Bunker Hill, WV, offering space, flexibility, and multiple outbuildings in a convenient commuter location. This 3-bedroom, 2-bath home features 1,564 finished sq ft with an open-concept kitchen, dining, and living area, ideal for everyday living and entertaining. New luxury vinyl plank flooring enhances the main living spaces.
 
The home offers three entrances, including access from the covered front porch and covered rear porch. Interior features include a spacious laundry room with washer and dryer and a finished utility room currently used as a walk-in pantry with space for a full-size freezer. The primary suite is located away from the main living areas and includes a walk-in closet and ensuite bath. The second bedroom offers dual closets, and the third bedroom is generously sized.
 
Situated on a spacious lot with ample parking, including RV parking, this property is ideal for hobbyists, car enthusiasts, contractors, or small business owners. Multiple outbuildings include a large rear building previously used as a 4-car garage, an oversized garage with two attached storage areas, and a finished shed suitable for a home office, studio, or workshop.
 
Located just 1 mile from the Virginia state line and minutes from I-81, north of Clearbrook, VA, with approximately 15-minute access to Winchester, VA and Martinsburg, WV. A rare opportunity for buyers seeking NO HOA restrictions, workspace, storage, and commuter convenience.
 
Don’t miss this rare opportunity to own a property that combines location, space, and freedom from HOA restrictions—perfect for buyers looking for flexibility and room to grow.
#WVBE2048000

BUNKER HILL

563 SPECKS RUN ROAD

3 Beds

2 Baths

1,564 Sq.Ft.

$349,900

MLS#: WVBE2048000

Welcome Home to Spring Hill!
This beautifully maintained split-level home offers 3 bedrooms, 2.5 bathrooms, and a thoughtful layout designed for both comfort and functionality.  The primary suite features a private bathroom and walk-in closet, providing a relaxing retreat at the end of the day. On the opposite side of the home, you'll find two additional bedrooms and a shared full bathroom, offering privacy and convenience for family members or guests.  The heart of the home is the open-concept kitchen, dining area, and family room, creating the perfect space for everyday living, family gatherings, and entertaining. The kitchen features granite countertops, stainless steel appliances, and ample workspace for preparing meals and making memories.  Conveniently located on the main level, the laundry room adds to the home's practical design.
The finished walk-out basement offers a large bonus room and half bath, providing flexible space for a recreation room, home office, media room, gym, or play area. Step directly from the basement to the backyard and enjoy all the outdoor amenities this property has to offer.  Situated on a beautifully landscaped corner lot, the outdoor living spaces are equally impressive. Relax on the hardwood deck overlooking the backyard, entertain guests on the large concrete patio, or enjoy the privacy of the fenced yard. A storage shed provides additional space for lawn equipment, tools, and seasonal items.  Additional features include an oversized 2-car garage, a new Puro Max water treatment system (2025), beautiful curb appeal, and open views that enhance the property's charm.  Combining comfortable living spaces, practical features, and exceptional outdoor enjoyment, this Summer Hill home is ready to welcome its next owners. Schedule your private showing today!
#WVBE2051482

INWOOD

302 DICKENSON DRIVE

3 Beds

2 Baths

1,896 Sq.Ft.

$349,900

MLS#: WVBE2051482

Located in Marlowe Country Estates, this well‑maintained 3-bedroom, 2-bath home is truly turn‑key ready. The kitchen features custom-built cabinetry, granite countertops, a  double sink, and updated appliances. A beautiful 16' x 16' all‑season sunroom has been added to the rear of the home, offering a relaxing view of the backyard.
Much of the flooring has been replaced within the last two years, and fresh paint updates most of the interior. The primary bathroom has been fully renovated, adding to the home’s modern comfort. The lower level includes a spacious 12' x 30' family room, a walk‑out basement door, and ample storage space with room for a workshop.
Major systems have been responsibly maintained: the septic tank was pumped and inspected about two years ago, the well pump was replaced in 2021, and the roof is approximately eight years old. Situated near the end of a quiet street, the property enjoys minimal traffic and a peaceful setting—an ideal combination of comfort, updates, and privacy.
#WVBE2049226

FALLING WATERS

60 CASSIE DRIVE

3 Beds

2 Baths

1,760 Sq.Ft.

$349,900

MLS#: WVBE2049226
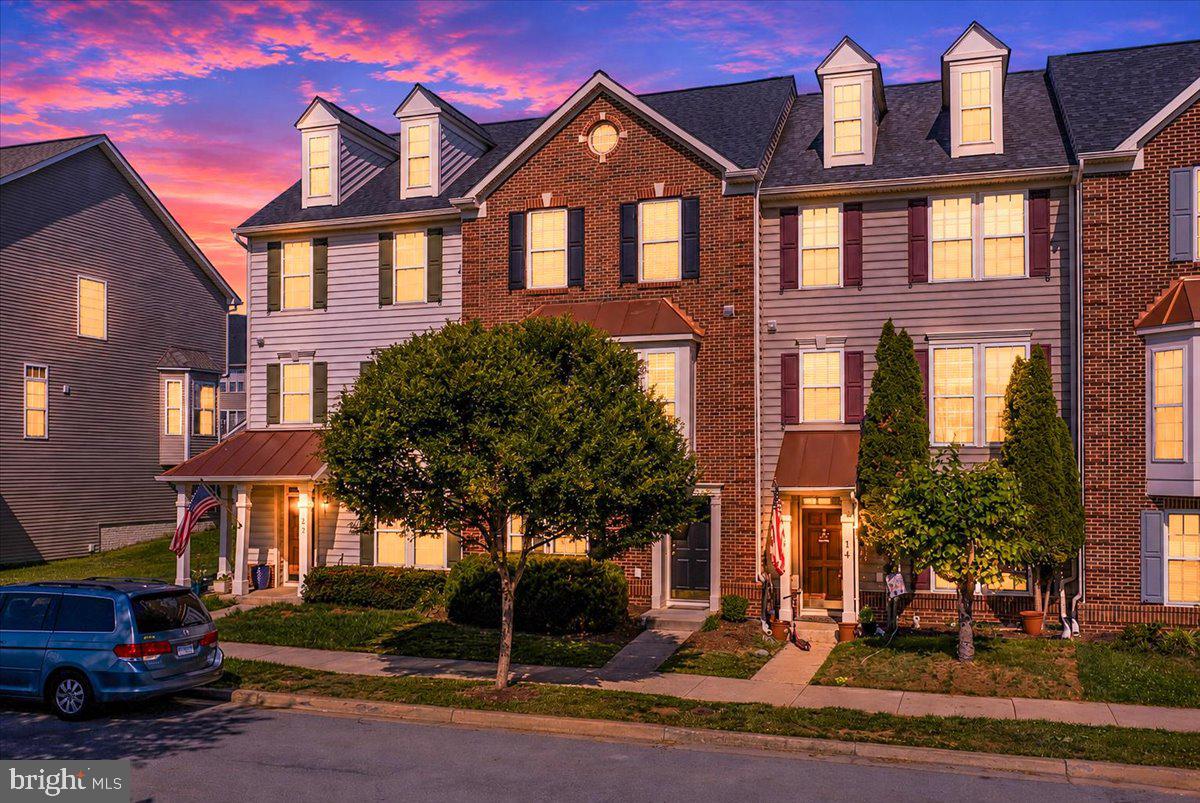
Absolutely fantastic, clean, townhome in Huntfield, one of Jefferson County's planned communities with pool (coming soon), tot lots, playgrounds, basketball, tennis, walking paths and more seconds from Route 340.   Situated just around the bend from Washington High School, this property is poised for ease and an amenity rich lifestyle.  This is the largest model offered by Ryan Homes featuring a full 12 foot bump out on the rear and a 2 foot box bay window on the brick front.  This bump out features a gas fireplace on the main level, creating a fantastic sun filled area for eating, gathering, and entertaining.  The kitchen is newly appointed with Granite countertops, upgraded appliances, and center island.  The fully finished lower level adds a private play space for kids and adults alike.  With the 12 foot bump out on the rear, this is an expansive basement and features a front room to be used as an additional bedroom or convenient office.  On the upper level, you will find a huge primary suite with vaulted ceilings, large walk in closet, and luxurious bathroom.  There are two other bedrooms upstairs in the front of the home.  The fenced rear yard leads to your one car detached garage and driveway space allowing for additional parking, play space or just room to move.
#WVJF2024812

CHARLES TOWN

18 DAVIS STREET

3 Beds

2 Baths

2,536 Sq.Ft.

$349,900

MLS#: WVJF2024812

Welcome to 407 Barrel Race Rd, a beautiful home in the highly sought-after Bridle Creek community, where peaceful living meets everyday convenience. The house has recently been professionally painted and cleaned for the new owners! A one-year home warranty is being offered! 
This is a spacious 3-bedroom, 4th unfinished bedroom, and 3-bath home! The home features nearly 2,000 square feet of finished living space, with ample room to expand, a basement that includes one unfinished bedroom, and a bathroom rough-in. In addition, the sunlit open-concept layout showcases upgraded cabinetry and a large center island. Ideal for both comfortable daily living and effortless entertaining!
The private primary suite features a generous en-suite bath and a spacious closet, while two additional bedrooms upstairs provide ample space for family, guests, or work-from-home needs. The convenient second-floor laundry room means no more lugging laundry up and down stairs.
Downstairs, the partially finished lower level features a flexible space suitable for a home office, gym, recreation room, or guest suite—complete with a rough-in for a fourth bathroom and a private walk-out entrance to the backyard. There’s even potential to create a separate basement unit for multi-generational living or added income. The home is already wired with a state-of-the-art security system. The USDA website has this marked as an eligible address for a USDA loan.  Another plus!
Outside, the spacious backyard with open space is perfect for pets, gardening, or relaxing under the stars. An attached garage and wide driveway provide ample parking and storage. Plan your showing today with this amazing home!
#WVBE2047054

MARTINSBURG

407 BARREL RACE ROAD

4 Beds

2 Baths

1,990 Sq.Ft.

$349,900

MLS#: WVBE2047054
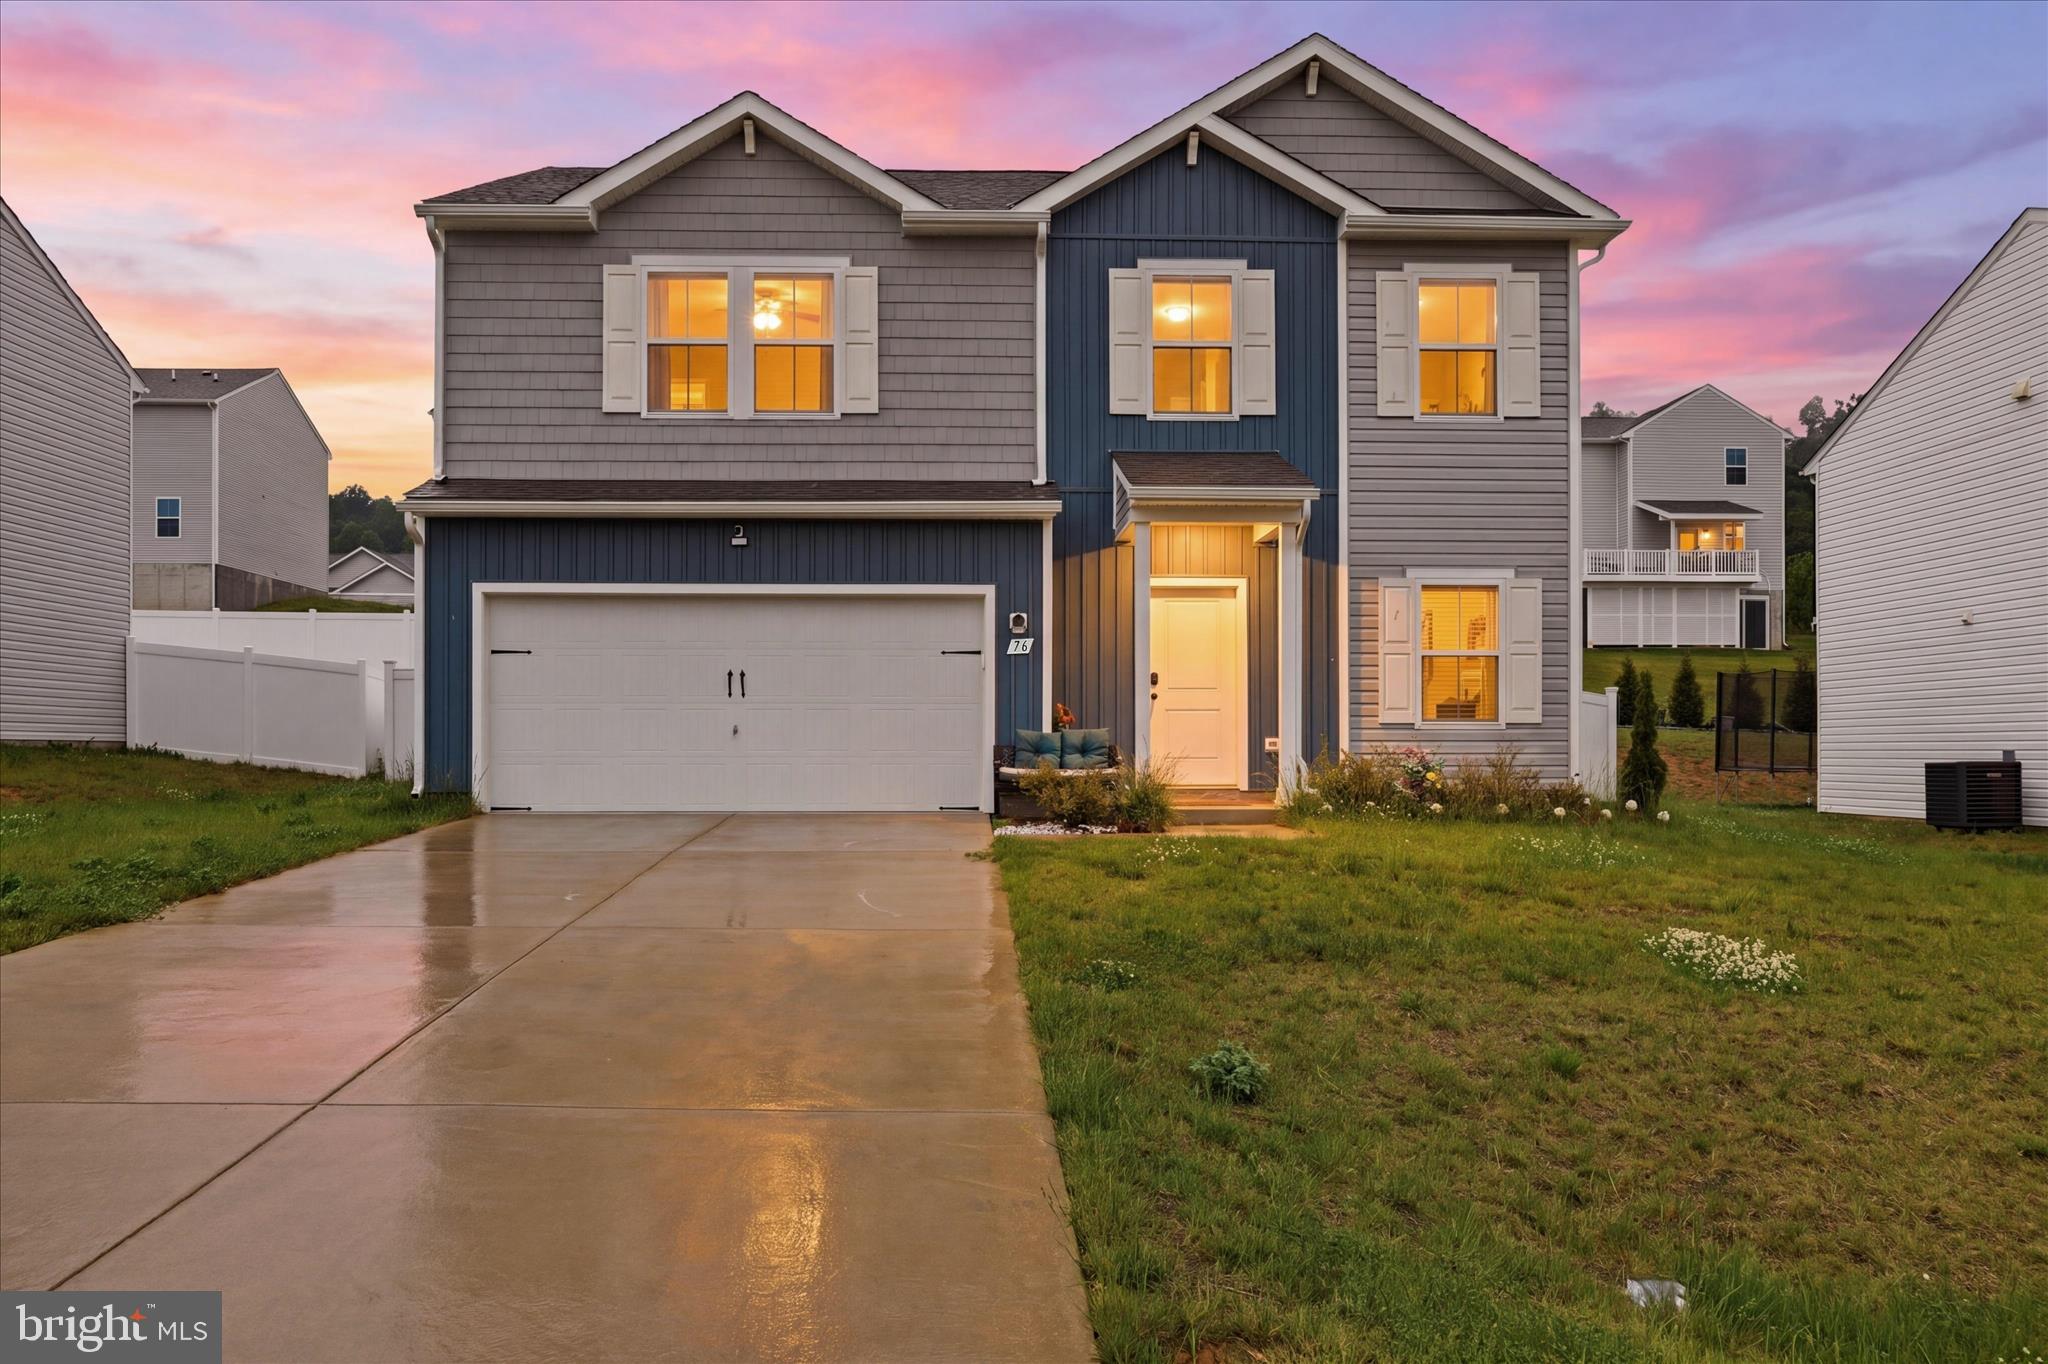
Welcome to Dillon Farm subdivision, conveniently located just minutes from I-81 for an easy commute into Virginia, Maryland, and surrounding areas. This spacious 4 bedroom, 3 bath home offers a functional layout designed for everyday living and entertaining.  

The upper level features a generous primary suite with two walk-in closets, including one located in the primary bath. Three additional bedrooms, a full bath and an upstairs laundry room provide convenience and flexibility.

On the main level, you will find a versatile flex space ideal for a home office, den, sitting room, playroom or workout area. A full bath on the main level adds additional convenience for guests. The light-filled kitchen features granite countertops, stainless steel appliances, abundant cabinetry and a large center island perfect for gathering and casual dining. The open dining area flows seamlessly into the spacious family room, creating a comfortable and inviting atmosphere.

The attached 2 car garage has been finished inside, offering a clean and polished space for parking, storage or hobbies. Step outside to enjoy the fenced backyard, ready for pets, play, gardening or relaxing evenings outdoors.

Located in the growing Hedgesville area, Dillon Farm offers convenient access to shopping, dining and everyday amenities. Nearby attractions include Sleepy Creek Wildlife Management Area, Berkeley Springs, the Potomac River, local wineries, hiking trails and historic downtown Martinsburg.
#WVBE2051248

HEDGESVILLE

76 DIVING SCAUP ROAD

4 Beds

3 Baths

2,072 Sq.Ft.

$349,900

MLS#: WVBE2051248

Come home to your fully renovated mountain retreat with 4 acres!  This beautiful, renovated Cape Cod has tons to offer.  Enjoy your morning coffee on the large front deck, watching all the wildlife.  This home has new floors, roof, bathrooms, and fresh paint throughout.  The new kitchen has lots of storage.  The full unfinished basement has tons of potential and lots of extra storage.
#WVMO2003286

HEDGESVILLE

232 COON HOLLOW TRAIL

4 Beds

2 Baths

1,663 Sq.Ft.

$349,900

MLS#: WVMO2003286

Spectacular panoramic mountain views and a quiet country setting among the orchards, is the location of this beautiful white brick ranch home. Four grand pillars draw your attention to the front of the home. An 840 square foot terrace with matching knee wall and pillars offer a beautiful outdoor entertainment area. A fireplace cubby/grill is conveniently built into the brick chimney overlooking the terrace and right by the atrium door leading inside. The roof is just seven years old. This home sits on 1.26 unrestricted acres located in the heart of the Arden district of Berkeley County, West Virginia, which is known for its amazing seasonal photo opportunities. Orr’s Farm Market with its fresh fruits, vegetables, and festivals is just a short walk away. The interior features a stone fireplace with matching hearth and mantel in the family room. A masonry bowed window is found in the kitchen breakfast nook. The mudroom could be a Pinterest dream come true. Hardwood and ceramic tile flooring is found throughout much of the home and the original garage has been converted into a bonus room. This space could have many other uses such as creating a split bedroom floor plan. There are currently 3 bedrooms and 3 full bathrooms. The oversized two car garage has a large storage room as well as additional storage access in the rafters above. The breezeway has been enclosed for protection from the elements and allows easy access to the main house. This home is in need of some cosmetic love, but just look at the potential beyond that. Come see the area and fall in love. Start renovations now and watch your new home blossom along with the 2023 tree blossoming season!
#WVBE2013978

MARTINSBURG

1302 PITZERS CHAPEL ROAD

3 Beds

3 Baths

2,350 Sq.Ft.

$349,900

MLS#: WVBE2013978
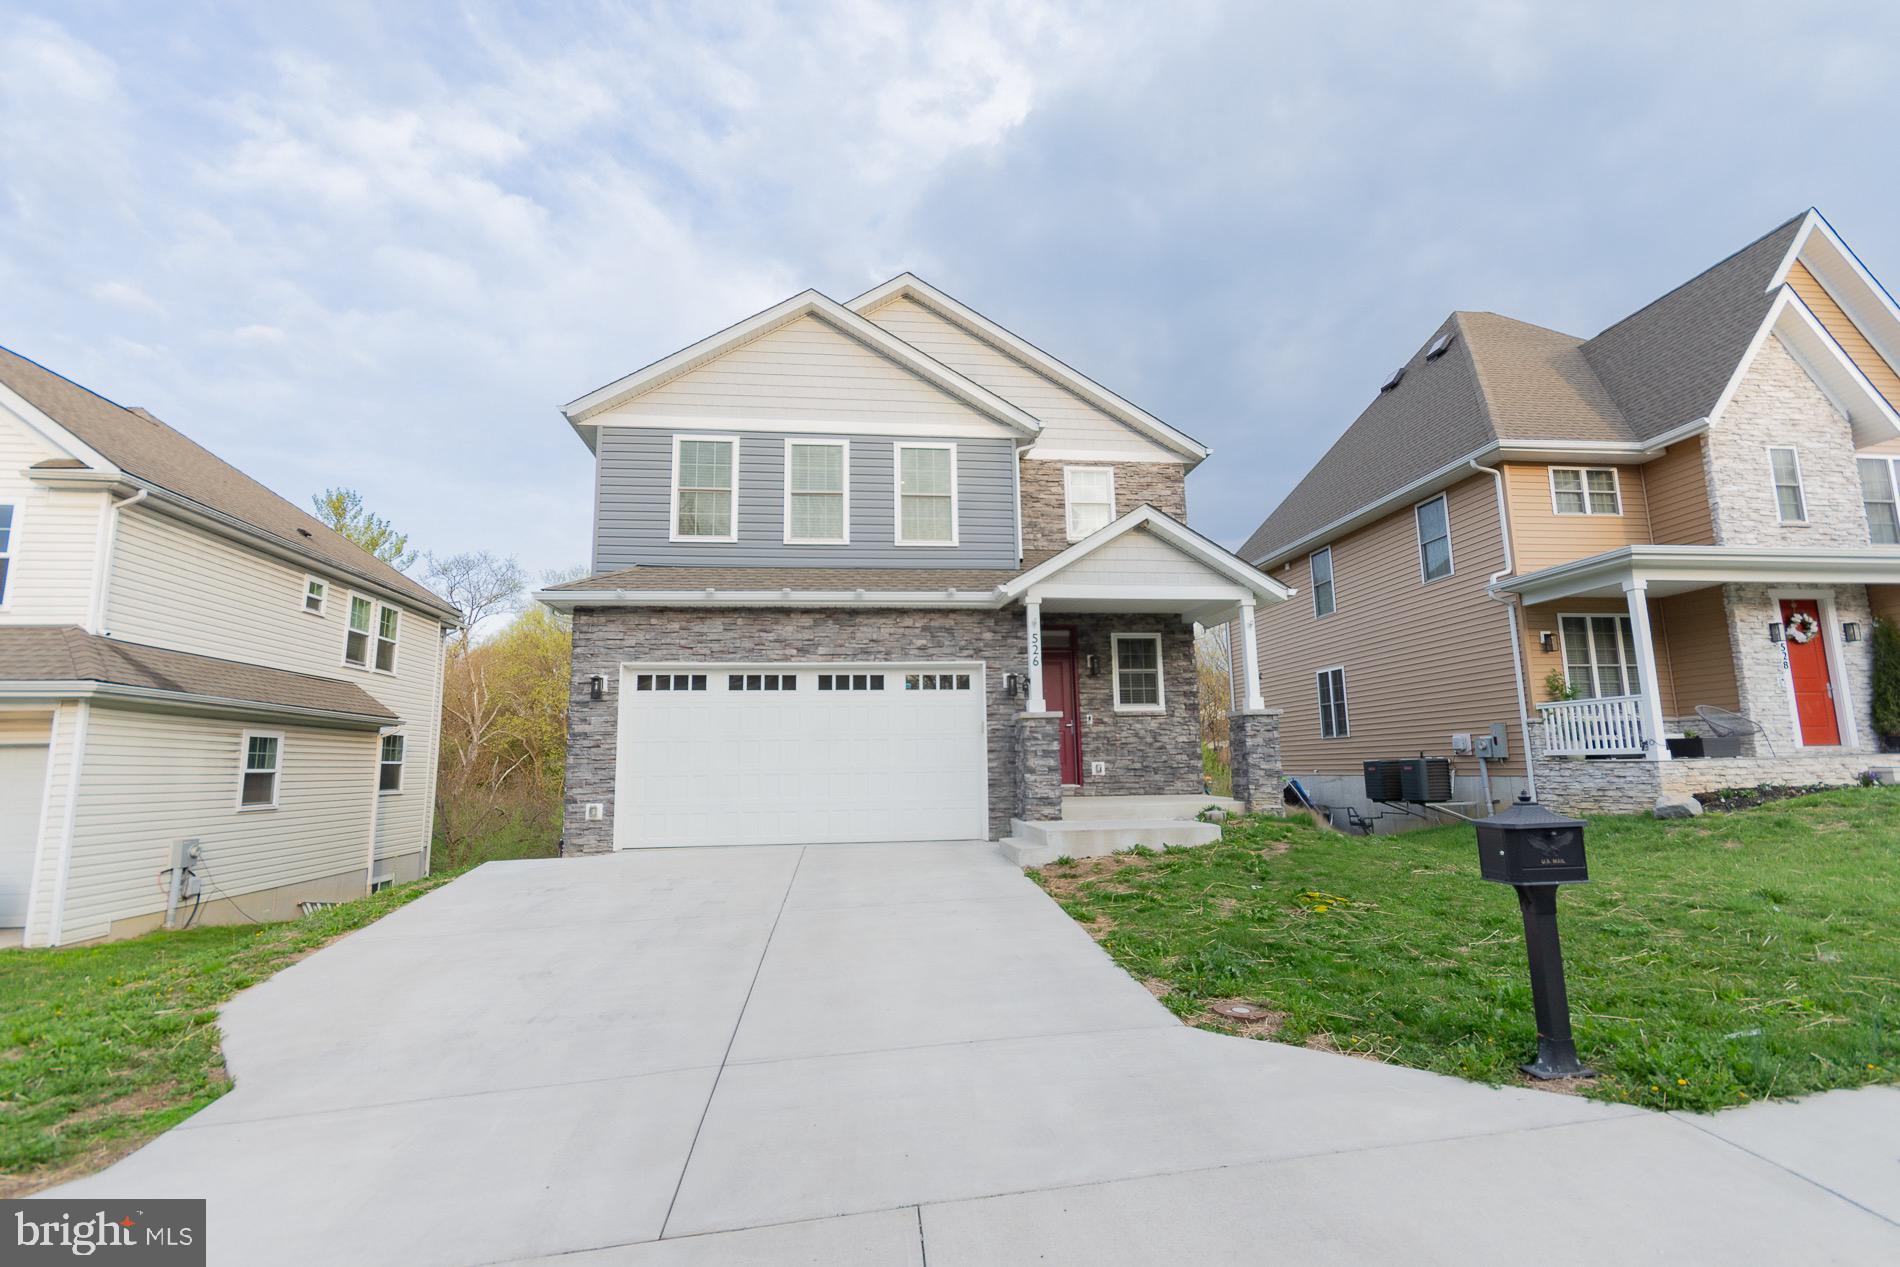
Step into the lifestyle you’ve been waiting for in this stunning, nearly new home—built in 2021—where modern design meets comfort, space, and thoughtful upgrades throughout. From the moment you arrive, you’ll feel it—this is more than a house, it’s a place to truly settle in and enjoy.

Inside, you’ll find three spacious bedrooms and 2.5 beautifully appointed bathrooms, all complemented by soaring 9-foot ceilings that create an open, airy feel. The living and family room serve as the heart of the home, anchored by a cozy gas fireplace—perfect for relaxing evenings or gathering with friends and family.

The kitchen is as beautiful as it is functional, featuring sleek quartz countertops that offer both durability and a polished, modern aesthetic—ideal for everyday living and entertaining alike.

The layout is as functional as it is inviting. Upstairs, two of the bedrooms are connected by a convenient Jack and Jill bathroom, while the primary suite offers a true retreat with two generous walk-in closets.

The bright sunroom is a standout feature—ideal for morning coffee or unwinding in natural light year-round. Just outside, an expansive two-level deck invites you to entertain, relax in the hot tub, or simply take in the peaceful surroundings.

Downstairs, the approximately 860-square-foot unfinished walkout basement is filled with natural light thanks to its large windows and offers direct access to a lower-level deck. Already plumbed for a future bathroom, this space is ready to be transformed into whatever suits your needs—additional living space, a home gym, media room, or more.

Car enthusiasts and hobbyists will appreciate the 2-car garage complete with sleek RaceDeck flooring, while the solar-powered backup system adds efficiency and peace of mind.

All of this is available immediately at an exceptional value of $364,900—an opportunity you won’t want to miss. Come see it for yourself and imagine calling this beautiful property home.
#WVBE2049200

MARTINSBURG

526 THIRD STREET

3 Beds

2 Baths

2,240 Sq.Ft.

$349,900

MLS#: WVBE2049200

Discover the perfect blend of modern mountain design and peaceful country living in picturesque Pendleton County, West Virginia. Nestled on 13+ private acres with nearby PRIVATE ACCESS to the NATIONAL FOREST, this stunning contemporary retreat offers the privacy, style, and location today’s buyers are seeking. Whether you’re looking for a full-time residence, weekend getaway, or exceptional short-term rental investment, this property delivers.

Designed to bring the outdoors in, the open-concept living area is highlighted by dramatic floor-to-ceiling windows that flood the home with natural light while showcasing the wooded surroundings. Recessed lighting, soaring ceilings, and built-in wall shelving create a bright, inviting atmosphere.

The well-appointed kitchen features stainless steel appliances, a double-bowl stainless steel sink, pantry, spacious island, and abundant cabinetry—perfect for entertaining or everyday living.

The private primary suite is a true retreat with a walk-in closet featuring a custom organizer and a luxurious spa-inspired bath complete with a large tiled walk-in shower, oversized jetted soaking tub, and separate water closet. A second bedroom and full bath provide comfortable accommodations for family and guests.

The thoughtfully designed laundry/mudroom includes a built-in bench, coat hooks, shoe storage, and cabinetry to keep everything organized after a day of exploring the outdoors.

Step outside to the expansive covered front porch with low-maintenance composite decking, ready for a hot tub.  Porch has been reinforced for a hot tub and a 220-volt electrical connection installed—the perfect place to relax beneath the stars after hiking, hunting, or enjoying the nearby National Forest. A foundation is already in place for a future garage or workshop, offering room to expand.

Combining sleek contemporary architecture, luxury finishes, abundant natural light, and a highly desirable outdoor location in picturesque Pendleton County, this one-of-a-kind property presents an outstanding opportunity as a private mountain retreat, full-time residence, or income-producing short-term rental. Schedule your private showing today!  Be sure to click on the camera icon for your own virtual tour of this "like new" retreat!
#WVPT2001352

UPPER TRACT

279 WATERLINE DRIVE

2 Beds

2 Baths

1,400 Sq.Ft.

$349,900

MLS#: WVPT2001352

$10,000 SELLER CREDIT WITH ACCEPTABLE OFFER!!! You REALLY CAN have the best of both worlds in this enchanting 2,200-square-foot home, blending the timeless charm of a 1930s classic with a full-scale modern renovation! Nestled on a generous 0.48-acre lot close to both Inwood and Winchester, this four-bedroom, two-bath residence invites you to enjoy a perfect balance of historic character and contemporary convenience. Every corner of the home has been thoughtfully reimagined: all-new windows brighten the space while preserving the home’s original soul, and a brand-new HVAC system - together with new insulation in the attic and crawlspace - ensures modern comfort year-round. The kitchen shines with new stainless steel appliances, cabinets, and counters, complemented by fresh paint and brand-new LVP flooring throughout. Both bathrooms have been transformed to offer stylish, updated spaces.  The exterior boasts new siding, gutters, and downspouts, as well as fresh landscaping. You'll never get tired of unwinding every evening on the front or back porch. Or, maybe you'd prefer a cup of tea or coffee every morning on the balcony that connects to the primary bedroom upstairs? There's no lack of space or charm with this one! Schedule your showing today!! Please note that the driveway is located to the left of the home.
#WVBE2052202

BUNKER HILL

9862 WINCHESTER AVENUE

4 Beds

2 Baths

2,220 Sq.Ft.

$349,890

MLS#: WVBE2052202

Dan Ryan Builders at Sheridan Estates for comp purposes only. Oakdale  II with 2'rear extension, morning room, full finished basement with full bath & window egress, ceramic in kit/morning rm/breakfast, 4BR, 3.5BA, granite countertops, beaded siding, 14x10 composite deck, 2x6 construction.
#1000222425

HARPERS FERRY

197 LOOKOUT MOUNTAIN COURT LOT 120

4 Beds

3 Baths

4,086 Sq.Ft.

$349,870

MLS#: 1000222425

1 ... 552 553 554 555 556 ... 666
* Listings identified with the FMLS IDX logo come from FMLS and are held by brokerage firms other than the owner of this website. The listing brokerage is identified in any listing details. Information is deemed reliable but is not guaranteed. If you believe any FMLS listing contains material that infringes your copyrighted work please click here to review our DMCA policy and learn how to submit a takedown request. © 2024. First Multiple Listing Service, Inc.
 - property

Send a message

Message successfully sent.

Your message

What is 3 + 4 ?

Reason for contacting?

I agree to receive email communication and understand I can unsubscribe at any time.

I agree to be contacted by Charis Realty Group via call, email, and text for real estate services. To opt out, you can reply 'stop' at any time or reply 'help' for assistance. You can also click the unsubscribe link in the emails. Message and data rates may apply. Message frequency may vary. Privacy Policy

Sign Out

Virtual Assistant

Would you like to take the next step with this property? We can help you schedule a showing or virtual tour, or send you more details.

Yes, I would like more information.

Thank You for Your Reply, One of Our Agents will contact you as soon as possible

No, maybe later.

Thank you, you can always contact me via email, phone number or through the contact form.

Realhub AI

Lucy - Your AI-Powered Realtor

Update Your Temporary Password

Personalize your search

Enter your email and we'll notify you immediately when new listings match what you're looking for.

or enter email address

Already have an account ? Login here

Continue your home search

I agree to receive communications and understand I can unsubscribe at any time.

I agree to be contacted by Charis Realty Group via call, email, and text for real estate services. To opt out, you can reply 'stop' at any time or reply 'help' for assistance. You can also click the unsubscribe link in the emails. Message and data rates may apply. Message frequency may vary. Privacy Policy

Already have an account ? Login here

We use cookies

We use cookies primarily for analytics to enhance your experience. By accepting, you agree to our use of these cookies. You can manage your preferences or learn more about our cookies policy.
