Properties

Browse or get in touch to schedule a walkthrough.

  • Nearby me
Price range

Popular Features

Community Features

Association

Property Features

Waterfront

View

Exterior Features

Interior Features

Style

10000 properties match your criteria

Updated 1 minute ago

E-Alert name

RARE AUGUST MOVE IN OPPORTUNITY!! New END UNIT townhome, at SOUTH BROOK in Inwood, by Ryan Homes...ALL THREE LEVELS FINISHED! Own a new Ryan home for less than rent. This home offers NUMEROUS UPGRADES with the room you need at 1,535 Square Feet of living space and a spacious yard.  This Juniper floorplan includes 3 Bedrooms, 2.5  baths, a finished basement, plus garage, and features an upgraded interior design package that includes LVP flooring extended into the Great Room, Granite Kitchen Countertops, a Kitchen Island, main-level Powder Room, and multiple ceiling fan rough-ins.  Don't forget we include ALL Appliances & Washer/Dryer,  conveniently located on the bedroom level.  At South Brook,  enjoy a tot lot for children and a fenced dog park for your furry friend.  Take advantage of the wild beauty of WV and nearby VA   offering the peace and space you've been craving.  Just minutes to Rt. 11 and I-81.  Homeownership is within your reach! Take the next step & contact us today to schedule your visit!  Photos are representative.  Our models are open by appointment only.  We make it easy for you!
#WVBE2009158

INWOOD

299 BAIT ROAD

3 Beds

2 Baths

1,535 Sq.Ft.

$267,095

MLS#: WVBE2009158
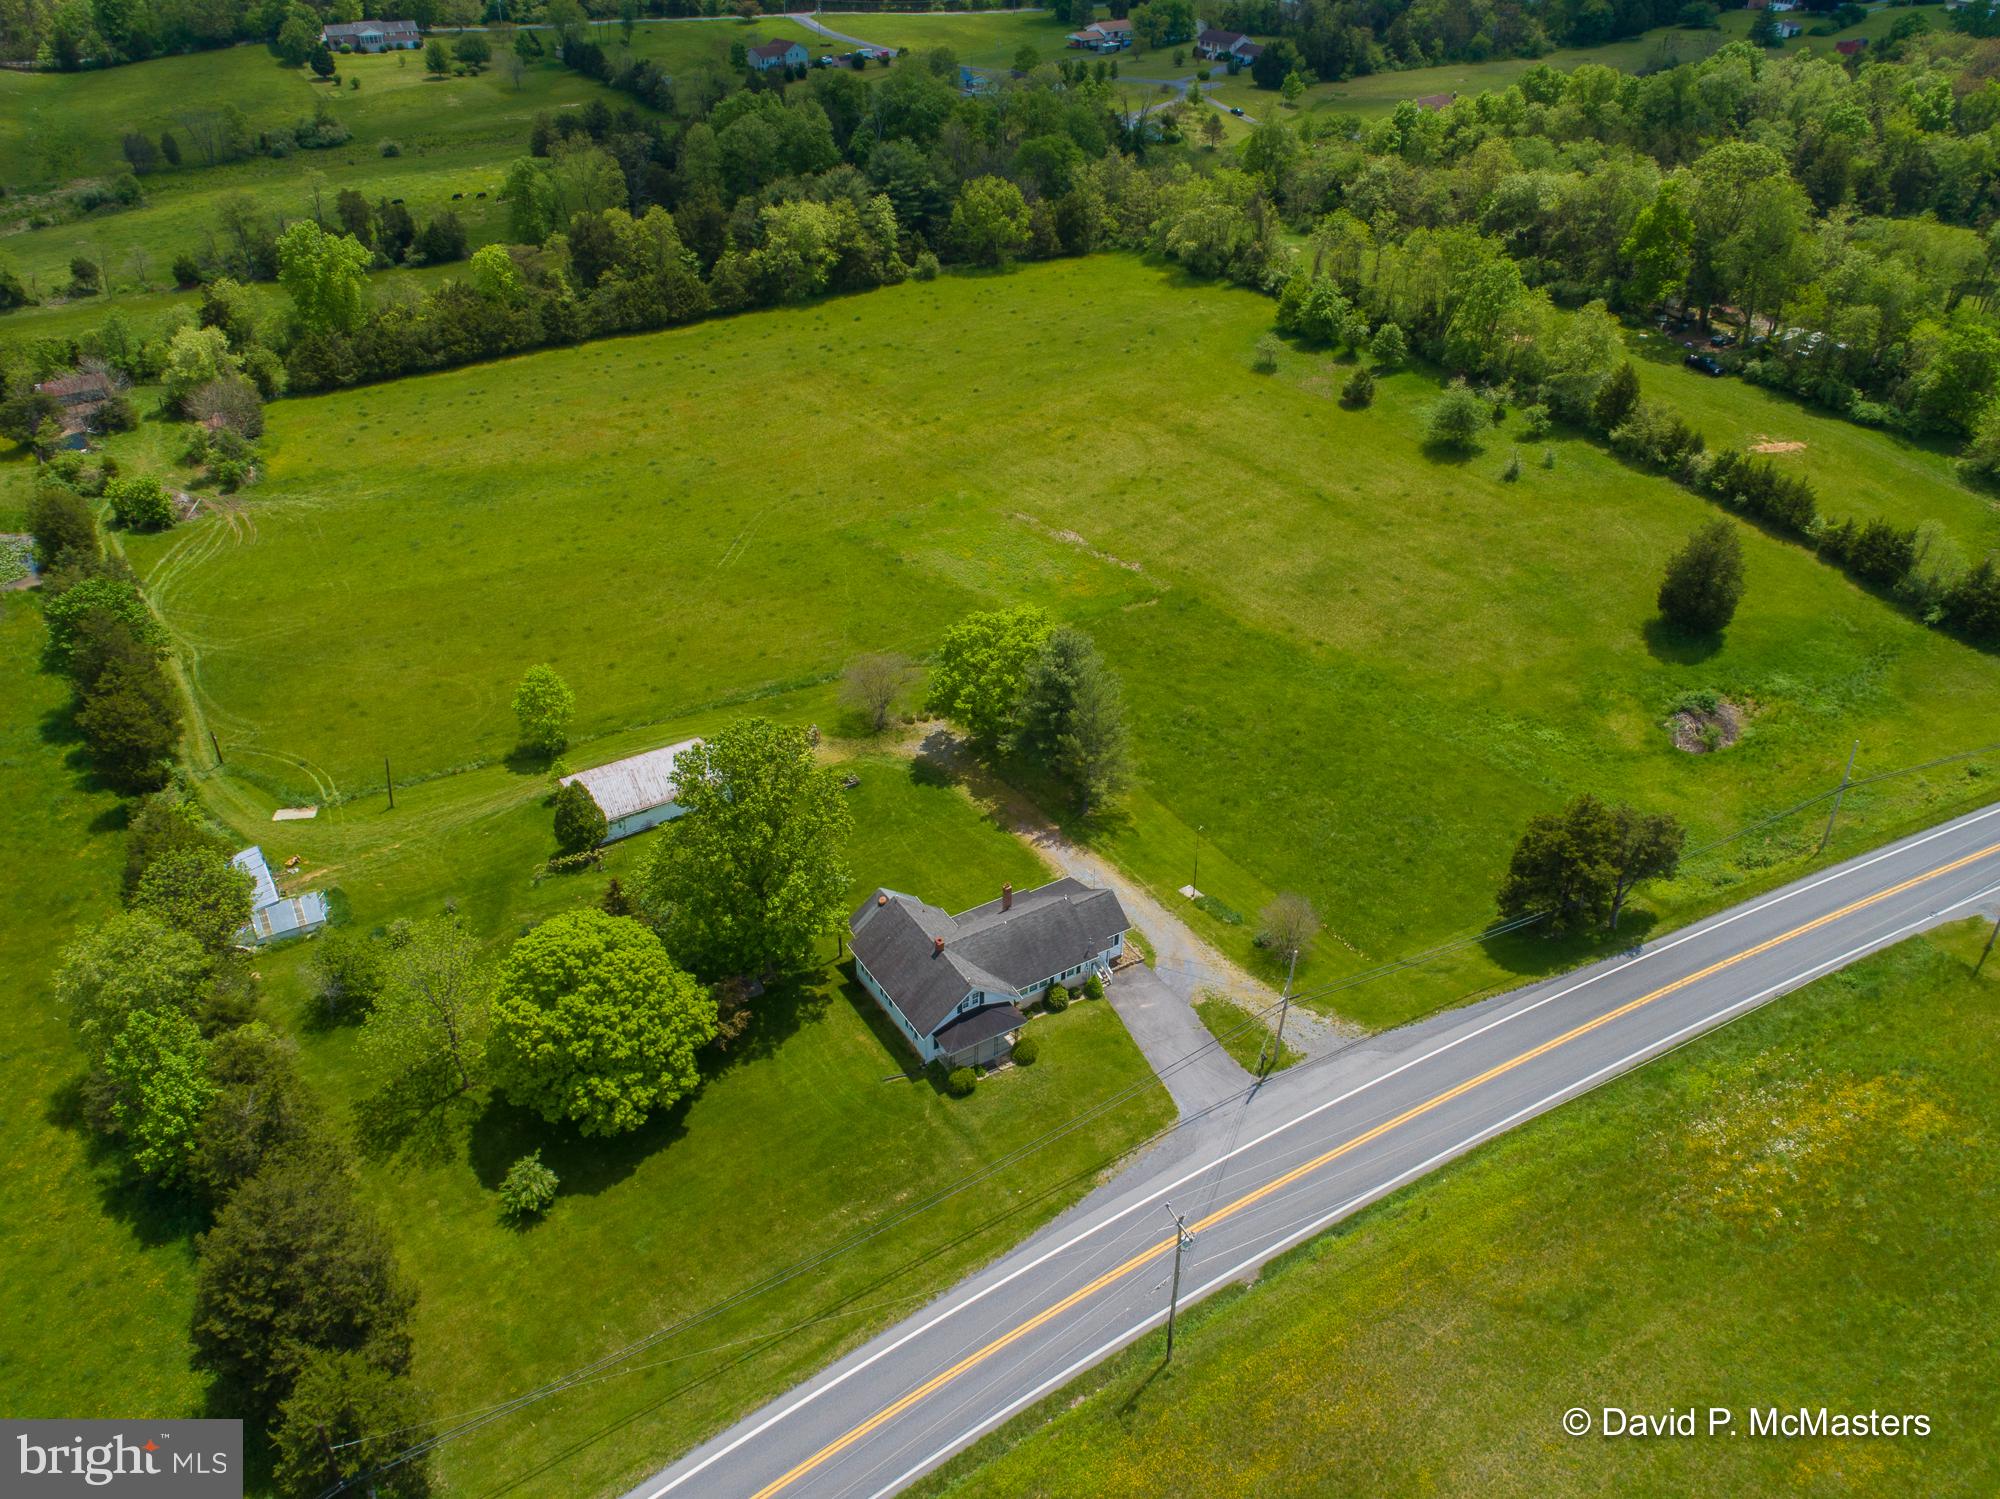
An absolutely gorgeous piece of land. Level and cleared.  So here's your farmette ready to go. Have animals, plant crops -- perfect spot for that.  The electrical system in the home was recently upgraded.  The home is perfectly livable and comfortable but the buyer may want to make some cosmetic upgrades -- that hasn't been done for a while.  The location - fronting Hedgesville Rd - is a great business location. The only restriction is that alcohol can't be sold.    2 lots totalling 8.76 acres. The home is on 3.76 acres. Live in that home while you build another home on the adjoining lot which is on 5 acres. Getting hard to find a home with this kind of acreage.
#WVBE2009670

HEDGESVILLE

8326 HEDGESVILLE ROAD

2 Beds

2 Baths

1,636 Sq.Ft.

$340,000

MLS#: WVBE2009670

TO BE BUILT Elm Basement at the BRAND NEW SOUTH BROOK in INWOOD by Ryan Homes.  Just because you want a lot of room to live doesn't mean you're willing to sacrifice style. The designed of the Elm offers it all. The first floor is an innovative L-shape that allows for open-design without sacrificing functionality. A large coat closet and powder room are conveniently placed off the foyer. The great room and flex room are open plan but divide easily into separate living areas for multiple functionality. You can have a formal dining area, a study, a playroom   whatever your family needs. The dinette flows into a large and well-appointed kitchen that can boast an eat-at island that seats 3 easily. A second family coat closet off the garage is across from a nook perfect for an arrival center. Upstairs, four bedrooms and a loft provide all the room you need. The primary bedroom boasts an en suite bath that features a double bowl vanity with an over-sized shower. An ample hall bath, linen closet and laundry, including washer and dryer, complete the upper level. This home also offers The Nest thermostat and Wifi-enabled garage door openers for your 2-car garage.  The community features beautiful green space, a fenced dog park and a community tot lot! Other floorplans and home sites available.  Photos are representative only.
#WVBE2010676

INWOOD

88 SURPLUS ROAD

4 Beds

2 Baths

2,204 Sq.Ft.

$373,755

MLS#: WVBE2010676

Wow huge townhome in wonderful community. Home features bumpouts giving it extra square footage on each level with an extended kitchen and larger finished basement area. 1st floor has a bathroom and living room area finished behind garage . Main level features living room, and extended bumped out kitchen and dining area with a guest bathroom. Upstairs you will find 3 bedrooms and another 2 full bathrooms.
#WVJF2004560

RANSON

1355 STEED STREET

3 Beds

2 Baths

2,404 Sq.Ft.

$280,000

MLS#: WVJF2004560

TO BE BUILT Cedar Basement at the NEW SOUTH BROOK in INWOOD by RYAN HOMES.  The Cedar is not just about the open floor plan, the square footage, or the great price   this 4 bedroom home also offers a welcoming and elegant feeling along with being smart and functional. You don't need to sacrifice beauty for convenience.  The foyer leads into a great room that flows into a large open kitchen and dining space. An island provides more work space and seating! Past the large pantry, a short hall leads to a convenient powder room, a large coat closet, and a flex room you can use any way you need a home office, hobby room, or extra play space. Upstairs the luxury continues with 4 large bedrooms, three of which boast walk-in closets and an over-sized laundry room, including washer and dryer, to accommodate your needs. Off the light-filled upper hall, the primary bedroom features lots of living area, a huge walk-in closet, and a private bath.   Over 1900 sq. feet of living space!  Images shown are representative only.   Other homesites available.
#WVBE2010678

INWOOD

120 SURPLUS ROAD

4 Beds

2 Baths

1,904 Sq.Ft.

$347,445

MLS#: WVBE2010678

New Town Home- To Be Built, at Martinsburg Lakes by Ryan Homes with ALL THREE LEVELS FINISHED! NO City Taxes!! Own a new Ryan home for less than rent. This HOME offers the room you need with 1,535 Square Feet of living space and features a spacious backyard. This Juniper Floorplan Inc: 3 Bedrooms, 2 Full baths, a finished basement, plus garage. Don't forget we include ALL Appliances & Washer/Dryer, conveniently located on the bedroom level. Gas Heat, Cooking & Tankless hot water are included! Martinsburg Lakes offers homes in the desirable Spring Mills School District. Enjoy a stroll on the sidewalk lined streets, a large park area with a covered picnic pavilion - perfect for family gatherings, a brand new playground, & massive dog park for Fido. Homeownership is within your reach! Take the next step & contact us today to schedule your visit! Other homesites are available- But Don't miss out as we only have 12 more homes left to sell.  Photos are representative. Our models are open by appointment only. We make it easy for you!
#WVBE2010674

MARTINSBURG

70 OGUNQUIT DRIVE

3 Beds

2 Baths

1,535 Sq.Ft.

$247,980

MLS#: WVBE2010674

Incredible community just up the hill from restaurants, shopping, banks, grocery, and more.  Easy commuter location just off of Route 9 in Fairfax Crossing minutes from downtown Charles Town, 30 minutes to downtown Frederick or Winchester, and 15 minutes to Martinsburg.  Home has been well cared for from original owners and features upgraded appliances, larger bedrooms, new kitchen vinyl floor, deck, and more.  Great finished lower level with full bath accents the space.   Great rear yard and access to rarely used alley for safer play.  The community features tot lots, playgrounds, and streetlight lined sidewalks.
#WVJF2004308

RANSON

1247 STALLION STREET

3 Beds

3 Baths

2,564 Sq.Ft.

$399,900

MLS#: WVJF2004308
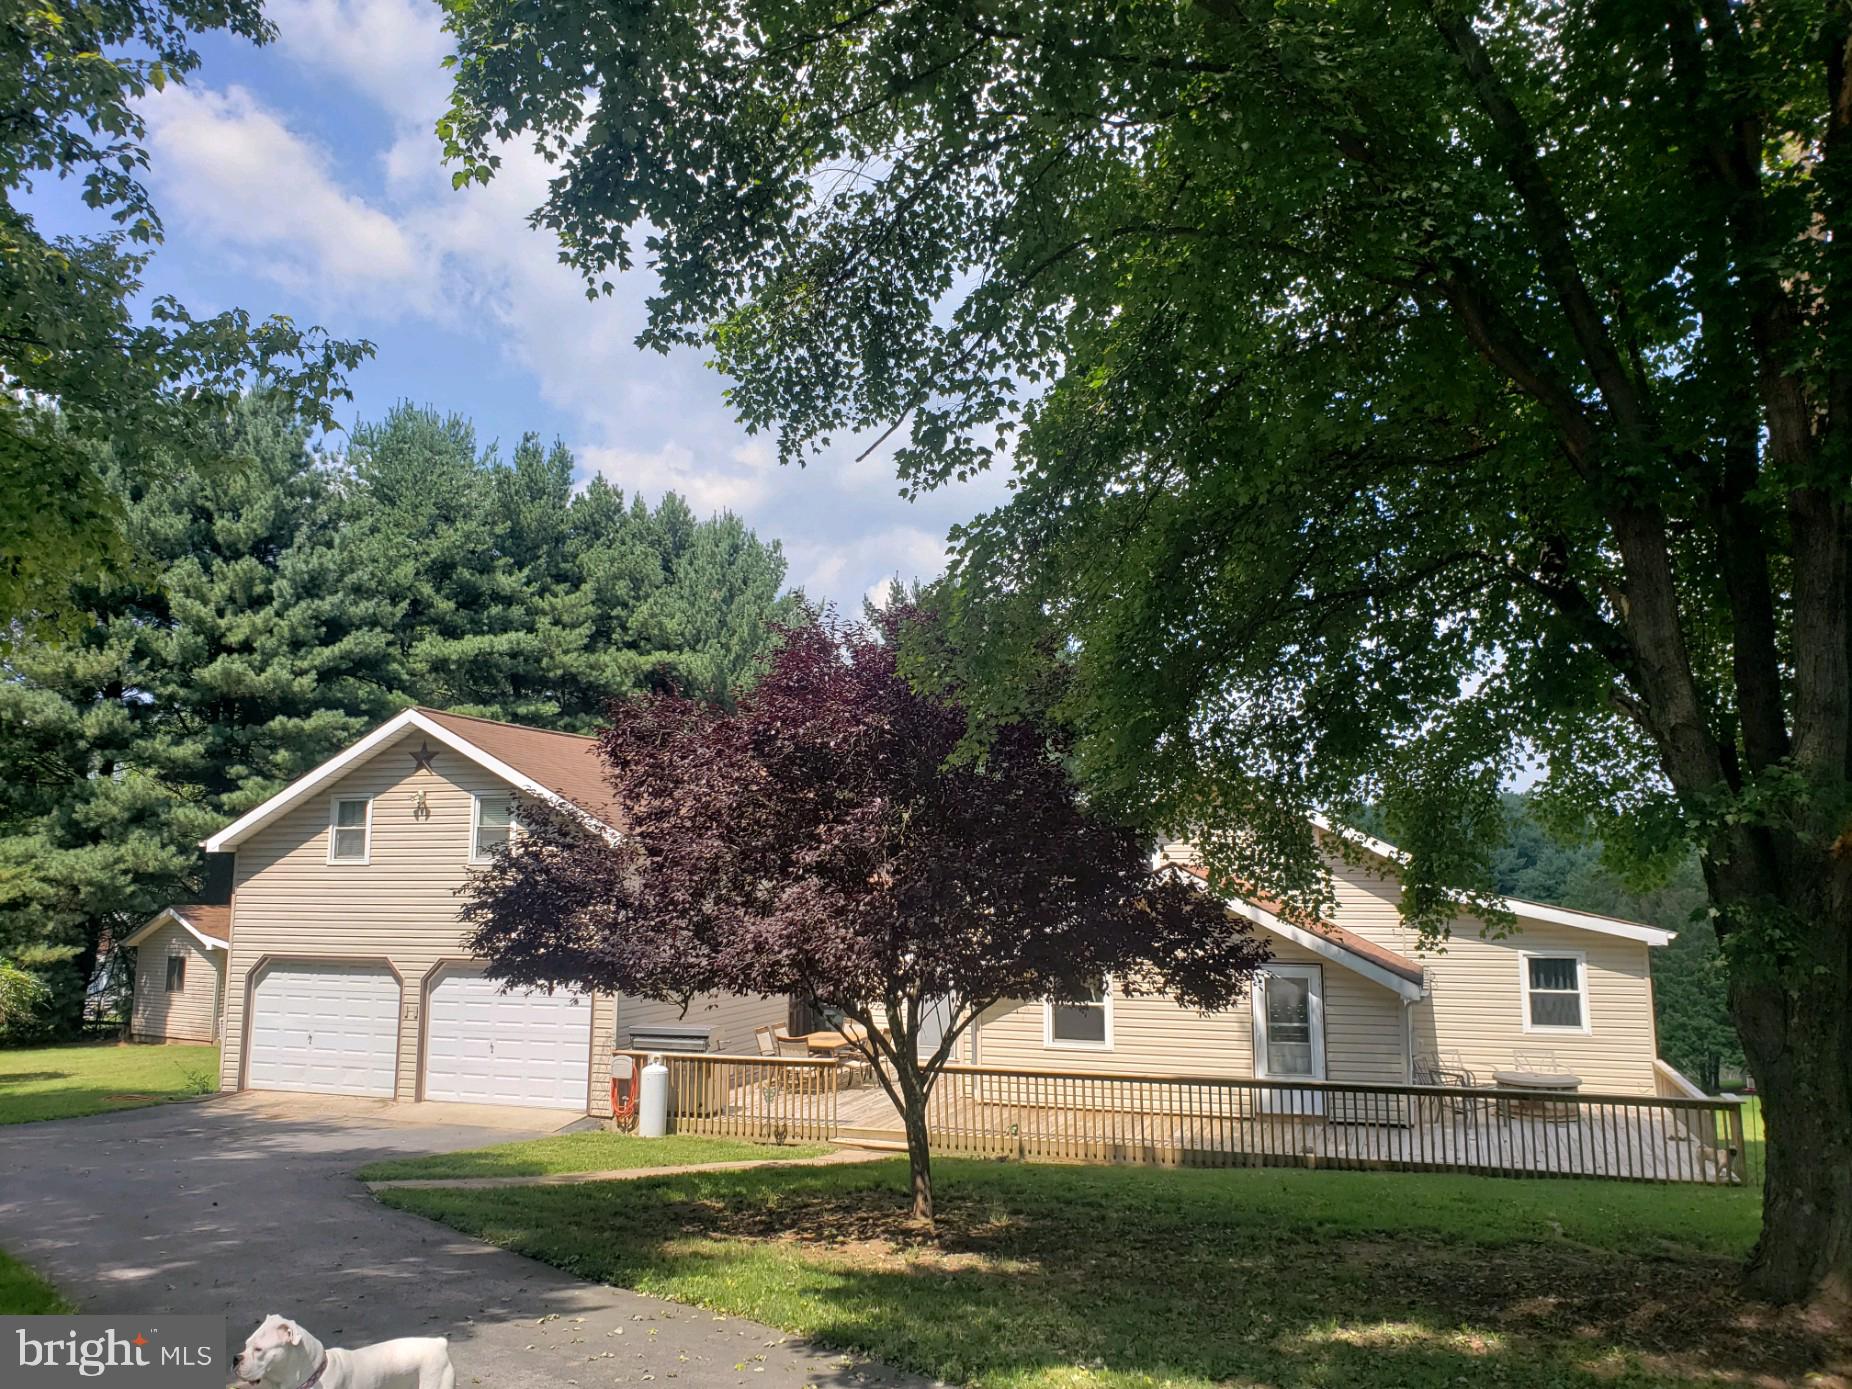
Room for Everything : don't miss this 4 bedroom 2 bathroom home with extra rooms that can become bedrooms, office space or just entertainment rooms. Hardwood flooring in the living and family rooms. Ceramic Tile in kitchen & bathrooms. Carpet in bedrooms. This home has plenty of entertainment room inside and out. Spacious deck in the front of home and a screened 13x12 porch in the back of home. This home has a circular driveway connected to attached 2 car garage. It also has a detached 30 x 60 garage with over 16ft ceilings. The detached garage will hold all your vehicles plus all your toys. This has a shared pond that adjoins the property along with community access to Sleepy Creek. You will not want to miss this one for sure. Be the first to see it. Make your appointment now.
Seller to give $2,000.00 carpet allowance for the entertainment room & $8,000.00 Roof allowance .
#WVMO2001824

BERKELEY SPRINGS

269 HARPERELLA LANE

4 Beds

2 Baths

2,637 Sq.Ft.

$374,000

MLS#: WVMO2001824

BRAND NEW COMMUNITY IN INWOOD, WV! To be built Grand Bahama Basement at SOUTH BROOK Ranch Homes. You like to entertain and you enjoy your independence. We all need "me" time. The Grand Bahama offers the right amount of space to do both. The kitchen island and dining area open to the great room to give you plenty of options for hosting your guests. Gather in the great room for movie night or to watch your favorite sports team. Feel free to host guests overnight, too. You don't have to sacrifice a family room to have a third bedroom - it's included! Or, turn it into a private space for yourself. In the morning, make a big breakfast in the open, eat-in kitchen. The Grand Bahama is for those who enjoy their independence and their friends and family. Other floor plans and home sites available. Photos are representative.
#WVBE2010490

INWOOD

LOT 56 BAIT ROAD

3 Beds

2 Baths

1,365 Sq.Ft.

$323,480

MLS#: WVBE2010490

Multiple Offers. Highest and best due 6/7 at 5 pm.  Custom built in 1988 - NOT a cookie cutter. Charming Cape Cod with HUGE fenced yard and lots of features that make it a place you'll love to call home.  All hardwood - throughout the house - some of which was just refinished (beautiful!).  The kitchen, dining and living room are all open.  A floor to ceiling brick wood-burning fireplace is in the living room. (chimney recently inspected)   Wonderful place to entertain or just relax by the fire. There's a main level Master Bedroom  with  a charming sitting room that has custom built shelving and double doors that open to the side deck.  The full bath on the main level has a jetted tub. There's a HUGE addition - 750 sq feet - on the main level with a half bath and separate entry.  Current owner uses as a yoga/dance studio.  2 more Bedrooms and a full bath are upstairs.  The outside is going to make your summertime a good one with  an inground pool (new DE Filter grids) and covered patio (Pool Party!).  The  sizable covered deck extends from the front of the house and wraps around the side.  You can do all kinds of relaxing out there! There's an ADT security system installed and No HOA to worry about.    OPEN HOUSE SUNDAY 6.5.2022
#WVBE2009818

MARTINSBURG

77 PAYNES FORD ROAD

3 Beds

2 Baths

2,425 Sq.Ft.

$320,000

MLS#: WVBE2009818

Bar/Restaurant located in downtown Martinsburg. Main bar/dining area has a stage for entertainment. In addition, there is also a separate private bar/lounge area. Upstairs there is space that can be turned into an apartment or office space to generate additional income. The basement offers storage areas.  There is access from either end of the building with street parking and a public parking lot. This is a 5600+ sq. ft. building located in a well populated area with over 66,000 people within a ten mile radius. Bring your business savvy and explore your possibilities!
#WVBE2008504

MARTINSBURG

127 E KING STREET

None Beds

None Baths

5,982 Sq.Ft.

$389,900

MLS#: WVBE2008504

To be built Dominica Spring Basement at Arcadia North Ranch Homes. The Dominica Spring is the right fit for a classic, grand lifestyle. Walking in through the foyer or 2-car garage places you inside this open, airy floor plan. The stunning great room flows seamlessly into the gourmet kitchen with island and dinette. 2 spacious bedrooms and a full bath provide comfort for family and guests. Inside your lavish primary suite, you'll be wowed by the oversized walk-in closet and double vanity bath. The Dominica Spring is simply undeniable. Other floor plans and home sites available. Photos are representative.
#WVBE2002826

MARTINSBURG

239 BOOKERS COURT

3 Beds

2 Baths

1,720 Sq.Ft.

$389,285

MLS#: WVBE2002826

To be built Juniper at Martinsburg Lakes Townhomes by Ryan Homes. The Simply Ryan Juniper combines all the amenities of single family living with all the conveniences of a townhome into one design you'll love calling home. The welcoming foyer features a huge closet conveniently placed. The main level is open and airy, with a large, well-designed kitchen that's open to the living area so you'll never miss a conversation. Choose the optional island for even more workspace or select the optional half bathroom. A dining area provides a great space for entertaining or cozy evenings at home. Upstairs are three large bedrooms, each with plenty of closet space, a laundry closet that can hold a full-size washer and dryer, and a generous hall bath. The owner's suite is a quiet retreat and features its own full bath and a huge walk-in closet. The lower level provides plenty of storage space, or space for a workroom. No matter how you wish to use it, the Juniper is carefully designed to fit how you want to live. Martinsburg Lakes offers the lowest priced new townhomes in the desirable Spring Mills School District.  Own a new home for less than rent! Our townhomes offer the space you need with up to 1,535 sq. ft. of living space, 3 bedrooms, 2 baths, and a 1-car garage.  Looking for a finished basement?  Our Juniper Townhome comes with an included finished basement!  Plus, granite kitchen countertops are now available! Our homes come with everything you need including the washer and dryer so you don't have add much more! Enjoy sidewalk lined streets, beautiful meeting areas surrounding one of the community's glimmering lakes, picnic under the covered pavilion, or take your furry friend for a walk along trails to the dog park. Homeownership is within reach! Take the next step and contact us here today to schedule your visit today! Other homesites are available. Photos are representative. Ryan Homes is taking precautionary measures to protect our valued customers and employees. Our models are open by appointment. Please contact the Ryan Homes Sales Team to schedule your visit today.
#WVBE2002884

MARTINSBURG

82 OGUNQUIT DRIVE

3 Beds

2 Baths

1,548 Sq.Ft.

$250,650

MLS#: WVBE2002884

RARE opportunity for AUG/SEPT MOVE-IN: New Town Home- Under Construction, at Martinsburg Lakes by Ryan Homes with ALL THREE LEVELS FINISHED! NO City Taxes!! Own a new Ryan home for less than rent. This END HOME offers the room you need with 1,535 Square Feet of living space and features a spacious backyard bordering Large Open Space. This Juniper Floorplan Inc: 3 Bedrooms, 2 Full baths, a 1/2 bath on the main level, a finished basement, plus garage. Don't forget we include ALL Appliances & Washer/Dryer, conveniently located on the bedroom level. Check out the beautiful Upgraded Interior Package w/ white cabinets, stainless steel appliances, and kitchen island and LVP flooring. This home also boasts a ceiling fan rough-in in your Great Room, too. Gas Heat, Cooking & Endless hot water are included! Martinsburg Lakes offers homes in the desirable Spring Mills School District. Enjoy a stroll on the sidewalk lined streets, a large park area with a covered picnic pavilion - perfect for family gatherings, a brand new playground, & massive dog park for Fido. Homeownership is within your reach! Ask us today how we can help pay your closing costs. Take the next step & contact us today to schedule your visit! Photos are representative. Our models are open by appointment only. We make it easy for you!
#WVBE2009442

MARTINSBURG

55 OGUNQUIT DRIVE

3 Beds

2 Baths

1,535 Sq.Ft.

$263,810

MLS#: WVBE2009442

JULY MOVE-IN Cedar Basement at the NEW SOUTH BROOK in INWOOD by RYAN HOMES.  The Cedar is not just about the open floor plan, the square footage, or the great price   this 4 bedroom home also offers a welcoming and elegant feeling along with being smart and functional. You don't need to sacrifice beauty for convenience.  The foyer leads into a great room that flows into a large open kitchen and dining space. An island provides more work space and seating! Past the large pantry, a short hall leads to a convenient powder room, a large coat closet, and a flex room you can use any way you need a home office, hobby room, or extra play space. Upstairs the luxury continues with 4 large bedrooms, three of which boast walk-in closets and an over-sized laundry room, including washer and dryer, to accommodate your needs. Off the light-filled upper hall, the primary bedroom features lots of living area, a huge walk-in closet, and a private bath.   Over 1900 sq. feet of living space!  Images shown are representative only.   Other homesites available.
#WVBE2010182

INWOOD

50 AERATOR ROAD

4 Beds

2 Baths

1,904 Sq.Ft.

$336,210

MLS#: WVBE2010182

1 ... 552 553 554 555 556 ... 666
* Listings identified with the FMLS IDX logo come from FMLS and are held by brokerage firms other than the owner of this website. The listing brokerage is identified in any listing details. Information is deemed reliable but is not guaranteed. If you believe any FMLS listing contains material that infringes your copyrighted work please click here to review our DMCA policy and learn how to submit a takedown request. © 2024. First Multiple Listing Service, Inc.
 - property

Send a message

Message successfully sent.

Your message

What is 3 + 4 ?

Reason for contacting?

I agree to receive email communication and understand I can unsubscribe at any time.

I agree to be contacted by Charis Realty Group - Christine Issler, Broker via call, email, and text for real estate services. To opt out, you can reply 'stop' at any time or reply 'help' for assistance. You can also click the unsubscribe link in the emails. Message and data rates may apply. Message frequency may vary. Privacy Policy

Sign Out

Virtual Assistant

Would you like to take the next step with this property? We can help you schedule a showing or virtual tour, or send you more details.

Yes, I would like more information.

Thank You for Your Reply, One of Our Agents will contact you as soon as possible

No, maybe later.

Thank you, you can always contact me via email, phone number or through the contact form.

Realhub AI

Lucy - Your AI-Powered Realtor

Update Your Temporary Password

Personalize your search

Enter your email and we'll notify you immediately when new listings match what you're looking for.

or enter email address

Already have an account ? Login here

Continue your home search

I agree to receive communications and understand I can unsubscribe at any time.

I agree to be contacted by Charis Realty Group - Christine Issler, Broker via call, email, and text for real estate services. To opt out, you can reply 'stop' at any time or reply 'help' for assistance. You can also click the unsubscribe link in the emails. Message and data rates may apply. Message frequency may vary. Privacy Policy

Already have an account ? Login here

We use cookies

We use cookies primarily for analytics to enhance your experience. By accepting, you agree to our use of these cookies. You can manage your preferences or learn more about our cookies policy.
