Properties

Browse or get in touch to schedule a walkthrough.

  • Nearby me
Price range

Popular Features

Community Features

Association

Property Features

Waterfront

View

Exterior Features

Interior Features

Style

29679 properties match your criteria

Updated 1 minute ago

E-Alert name
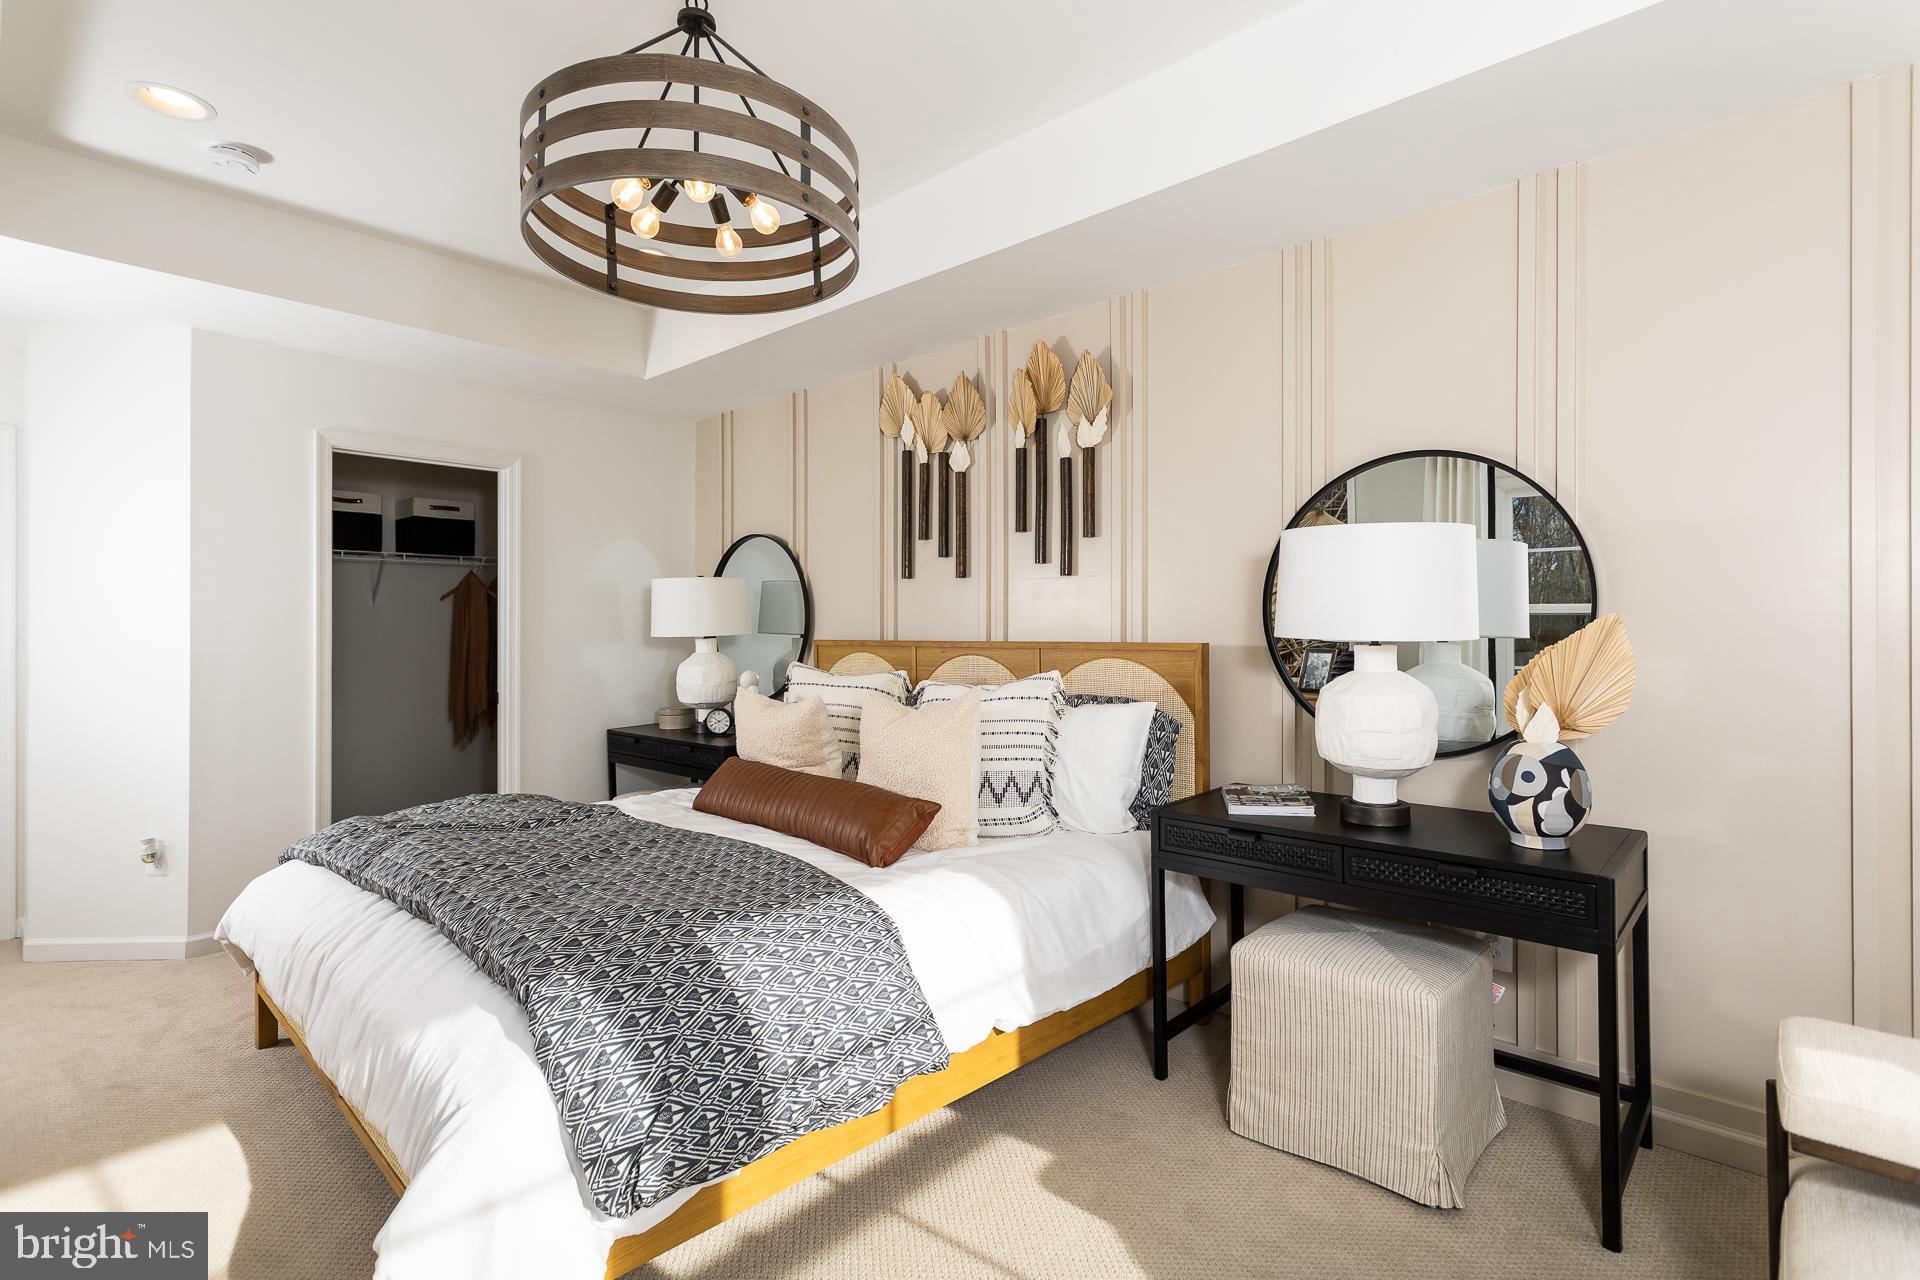
**Cover Your Closing Cost Up To $10,000, Paid by DRB Homes and Lender Credit for Primary Residence with Use Of Preferred Lender and Title!**
Brand New Construction Available in Jefferson County’s premier planned community.  Interior Unit Darlington, 3 Level Townhome with Finished Lower Rec Area. 3 Bedroom, 3.5 Bath, 1 car garage townhome features a covered front porch, spacious foyer, and a double coat closet. Open concept oversized kitchen with a large island and opens to the morning room and living room. This home features our Alternate Main Floor Option, which truly creates an open concept from the front of the home to the back. The primary suite features a large walk-in closet, dual vanity, soaking tub and separate shower. Laundry is located on the bedroom level. The home is complete with a finished basement and a full bathroom. **Photos may not be of actual home. Photos may be of similar home/floorplan if home is under construction or if this is a base price listing.
#WVJF2016726

CHARLES TOWN

686 NEWBURY STREET

3 Beds

3 Baths

2,102 Sq.Ft.

$350,756

MLS#: WVJF2016726

IMMEDIATE DELIVERY NEW CONSTRUCTION HOMR by a local quality builder.  One level living that features three bedrooms, two full baths, one car garage, spacious deck, and a large level lot.  Builder upgrades include luxury vinyl plank flooring, granite countertops, SS appliance packages, molding and trim upgraded package, and more.

Buyer pays transfer stamps.  One year builders warranty incl.
#WVJF2013180

CHARLES TOWN

148 WEIRICK ROW

3 Beds

2 Baths

1,792 Sq.Ft.

$350,700

MLS#: WVJF2013180

THE MOST VALUE PACKED PER SQUARE FOOT TOWNHOME IN Charles Town, WV *NOW OFFERING UP TO $7,500 IN CLOSING COST ASSISTANCE FOR PRIMARY RESIDENCE WITH USE OF APPROVED LENDER AND TITLE.* 
Stunning fully loaded END OF ROW TOWNHOME featuring a spacious 7.5-foot sunroom extension and an open, thoughtfully designed floor plan. This home offers 3 bedrooms, 3 full bathrooms, and a convenient half bath on the main level. The kitchen showcases all stainless-steel appliances, quartz countertops, designer backsplash, an extended island with a beautiful chandelier, and upgraded cabinetry and finishes throughout. Luxury Vinyl Plank flooring extends throughout the entire main level and foyer, while all bathrooms feature upgraded tile flooring. The upgraded designer package adds stylish, modern touches throughout the home (see photos). Enjoy low-maintenance living with the HOA covering lawn care, giving you more time to relax and enjoy your home. A deck can be added at contract, with the option to include stairs leading to the spacious backyard. This exceptional end-unit combines luxury, convenience, and comfort in one beautiful home.*Photos may not be of actual home. Photos may be of similar home/floorplan if home is under construction or if this is a base price listing.
#WVJF2027086

CHARLES TOWN

HOMESITE 156 TARPLEY LANE

3 Beds

3 Baths

2,154 Sq.Ft.

$350,695

MLS#: WVJF2027086

ESTIMATED APRIL/MAY 2024 DELIVERY!!  $10k in closing costs with Lennar Mortgage!

This townhome includes 1922 finished square feet on all three levels with a 2 ft. extension on the owner's suite and owner's bath. The main level has 9 ft ceilings and plank flooring. A wide staircase takes you to the 3rd level with 3 bedrooms and 2 full baths. The GE washer and dryer are included in the price and located on the bedroom level for added convenience. The 2nd floor has the multi-function kitchen, great room, dining room, and half bath. The beautiful kitchen is suited with a pantry, GE stainless steel appliances with exterior ventilation, Valle Nevado granite countertops, and white cabinets. The main level has another half bath and rec room/flex space with lots of storage space! A 10x18' deck completes the home. These townhomes have a one car garage and Ring Doorbell and Security Systems installed before you move in. Enjoy simple keyless access with door codes to enter and exit as part of your home automation program. These are selling quickly, don't miss out!

Welcome to Norborne Glebe, a master-planned community with single-family homes and townhomes in Charles Town, WV! Future amenities will include a swimming pool with bathhouse, green space, and a tot lot. The community's prime location offers quick access to shopping, dining, recreation, Shenandoah Valley landscapes and historic sites. The Duffields MARC station is only eight miles away, putting business hubs in nearby metro areas within easy reach.

*Photos are of a similar home* Photos are for illustrative purposes only. Prices and features may vary and are subject to change. Prices do not include closing costs and other fees to be paid by buyer and are subject to change without notice. This is not an offer in states where prior registration is required. Void where prohibited by law. Copyright © 2022 Lennar Corporation. Lennar, the Lennar logo are U. S. registered service marks or service marks of Lennar Corporation and/or its subsidiaries. Date 02/22
#WVJF2009978

CHARLES TOWN

Lot 0101 WINTERPLACE DRIVE LANCASTER

3 Beds

2 Baths

1,922 Sq.Ft.

$350,640

MLS#: WVJF2009978

NOW SELLING!!! 

New Lancaster model in the highly sought-after Shenandoah Springs community, Ranson WV.  The impeccably designed Lancaster presents stunning exterior with beautiful landscaping and 2-car rear garage. On the ground level, there is a recreation room plus half bath for easy entertaining. Upstairs, a large 10x18 foot deck is situated off the modern and functional rear kitchen, plus an immense Great Room ready for entertainment.  The kitchen is suited with premium stainless-steel appliances, Valle Nevado granite countertops, and Barnett Duraform cabinets in Linen. The third level has three generously sized bedrooms, which offer great flexibility in how to utilize the space as both the second and third bedrooms could easily be used as an office! 

Future amenities include a swimming pool, picnic area, trails, and a park with a basketball court, tot lot, and gazebo. Commuters will appreciate easy access to the bustling Northern Virginia, Baltimore-Washington, D.C. area. Call today for more information!

*Pictures are of a similar home and for illustrative purposes only. Pricing and incentives are subject to change without notice.
#WVJF2012030

RANSON

7 BROOKFIELD MEWS LOT 052 LANCASTER

3 Beds

2 Baths

1,766 Sq.Ft.

$350,590

MLS#: WVJF2012030

You want to live a casual easy life, in a big way. The to-be-built Grand Cayman, at Burwell in Martinsburg, is the ideal home for your well-lived lifestyle. The open airy space combines the kitchen, dining area and great room to create a comfortable flow. Beautifully appointed gourmet kitchen boasts LVP flooring, granite countertops, designer cabinets and stainless-steel appliances.  Enjoy your private owner’s suite w/ generous walk-in closet and spa-like bath. 2 additional bedrooms are situated in the front of them home, away from your owner’s retreat. This home is the perfect place to do all your entertaining with plenty of room for your favorite overstuffed couch. Throw a Superbowl party that will be the envy of the neighborhood. For a relaxing night in, it's your home theater. Since it's open to the kitchen, grab a snack or make dinner, you won't miss your favorite TV show. The Grand Cayman is perfect for enjoying life's simple pleasures.  Note: Other homesites and floorplans available.  Photos are representative only. Homesite premiums may apply.  Optional basements are available.

Designed for convenience and style, these thoughtfully crafted homes offer seamless living with everything you need right on the first floor. Enjoy living in an established neighborhood close to everything you need with thoughtfully designed amenities including pickleball court, covered picnic pavilion, sidewalks, multi-use field and a playground.  Minutes to The Commons Retail Center which includes stores like Target, Best Buy, Aldi, Dick's Sporting Goods, Ulta, TJ Maxx, Old Navy, and Starbucks. Easy commuter routes allow quick access.  Just 15 minutes to Hagerstown, 40 mins to Harpers Ferry and only 45 mins to Frederick.
#WVBE2051320

MARTINSBURG

66 ALICE SPRINGS DRIVE

3 Beds

2 Baths

1,559 Sq.Ft.

$350,375

MLS#: WVBE2051320
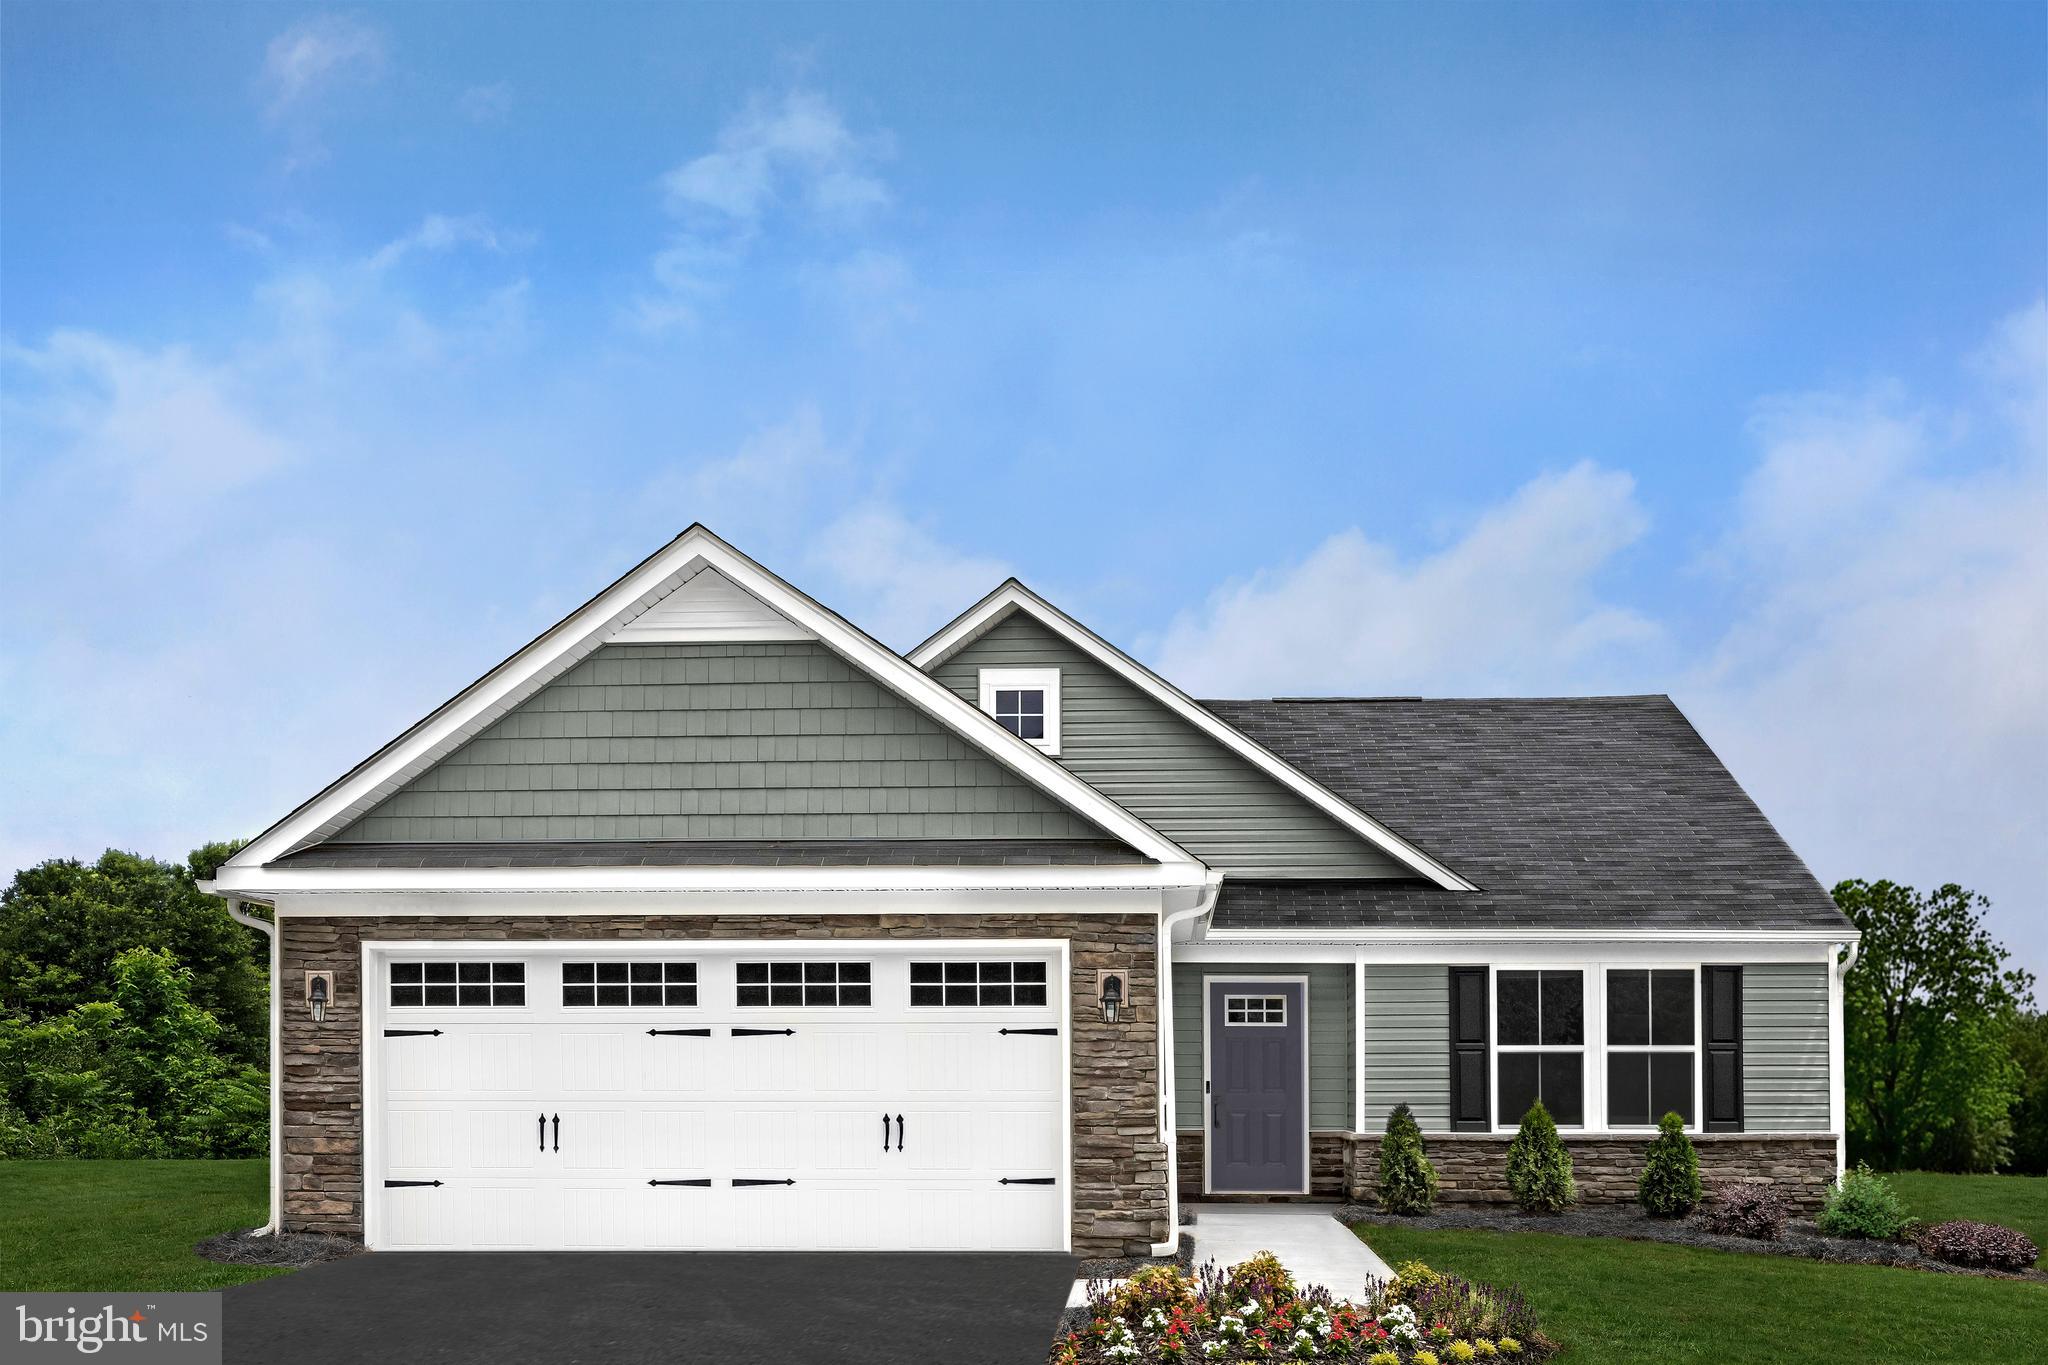
To-Be-Built Grand Cayman Basement at SOUTH BROOK Ranch Homes. You want to live a casual easy life, in a big way. You'd rather travel and enjoy an active lifestyle than serve a four course meal in your formal dining room. The Grand Cayman is the ideal home for your casual well-lived lifestyle. The open airy space combines the kitchen, dining area, and great room to create a casual comfortable flow. This is the perfect place to do all your entertaining with plenty of room for your favorite overstuffed couch. Throw a Superbowl party or backyard BBQ that will be the envy of the neighborhood.  For a relaxing night in, it's your home theater. Since it's open to the kitchen, grab a snack or make dinner, you won't miss your favorite TV show. The Grand Cayman is the perfect home if you enjoy life's simple pleasures. Please note: 
 Lot Premiums may apply.  Other floor plans and home sites are available. Photos are representative.  Closing Cost Assistance available w/ Seller's preferred lender.  Model is located at 227 Bait Road, Inwood, WV  25428
#WVBE2020064

INWOOD

167 HYDRO ROAD

3 Beds

2 Baths

1,559 Sq.Ft.

$350,345

MLS#: WVBE2020064

THE LARGEST HOMESITES WITH THE BEST VALUE IN SOUTH BERKELEY** NOW OFFERING UP TO $15,000 CLOSING COST ASSISTANCE FOR PRIMARY RESIDENCE WITH USE OF APPROVED LENDER AND TITLE!**
3 bedrooms 2.5 bathrooms, unfinished basement, and 4' Rear Extension. mountain views backs to trees. *Photos may not be of actual home. Photos may be of similar home/floorplan if home is under construction or if this is a base price listing.
#WVBE2043542

INWOOD

617 OUTRIGGER ROAD

3 Beds

2 Baths

1,845 Sq.Ft.

$350,205

MLS#: WVBE2043542

*OFFERING UP TO 15K INCENTIVE  FOR PRIMARY RESIDENCE WITH USE OF PREFERRED LENDER AND TITLE.  CONTACT CO LISTING AGENT/CONSULTANT FOR DETAILS*  
*PENDING* Fall Delivery in Berkeley County’s premier planned community featuring a clubhouse, swimming pools, walking trails, lush landscaping and mountain viewsThe Deep Creek II, 3 level townhome with 1 car garage featuring 3 Bedrooms and 3.5 Baths. The covered front porch leads directly through the front door into the spacious lower level including 9 ft. ceilings, foyer with a double coat closet, access to the garage continuing into the fully finished lower level recreation room with full bath and walkout access to rear yard with privacy fencing. This home features a 3 level sunroom extension. Open concept main level with 9 ft. ceilings, luxury vinyl plank flooring throughout this level, dining room and kitchen with stainless appliances, large 8’ plus island, upgraded cabinets, quartz countertops, that leads directly into living room with powder room. The primary suite includes a tray ceiling and large walk-in closet. The primary bathroom has dual vanities with tiled shower with seat. Laundry is located on the bedroom level. Home includes a washer/dryer and a 14'x10' deck. H Home and community information, including pricing,
included features, terms, conditions, availability and sales procedures related to appointments subject
to change without notice. All images are for illustrative purposes only and individual homes, amenities,
features, and views may differ. Images may be subject to copyright.
#WVBE2041580

MARTINSBURG

476 HUSKY TRAIL

3 Beds

3 Baths

2,106 Sq.Ft.

$350,152

MLS#: WVBE2041580

This is the to-be-built Grand Cayman Basement at Arcadia North Ranch Homes. 
Enjoy the ease of one level living at Arcadia Ranch Homes where all the details have been taken care of for you! Wider doorways & hallways, Owner's bathroom with walk-in shower and seat, level-handled doorknobs, lowered light switches, comfort height elongated toilets and adult height dual vanities are a few thoughtful touches. Main-level living has never been so convenient! You'll enjoy extra included features like granite countertops, stainless steel appliances, programmable thermostat and wifi enabled garage door openers. Take in scenic mountain and pastoral views from your backyard while still being in close proximity to a wealth of daily conveniences. Arcadia offers quick easy access to Rt. 9 and Hwy 81 making it easy to explore many local areas from this ideal location. The popular Grand Cayman home features an open layout convenient for entertaining, an abundance of storage with two pantry closets and large kitchen island, walk in closets in bedrooms, and unfinished basements with choice of walk out site backing to wooded area. Enjoy extra piece of mind with your home investment with the included builder's home warranty.
Come and visit the model at: 39 Bookers Court, Martinsburg, WV 25405
#WVBE2017752

MARTINSBURG

155 BOOKERS COURT

3 Beds

2 Baths

1,559 Sq.Ft.

$350,040

MLS#: WVBE2017752
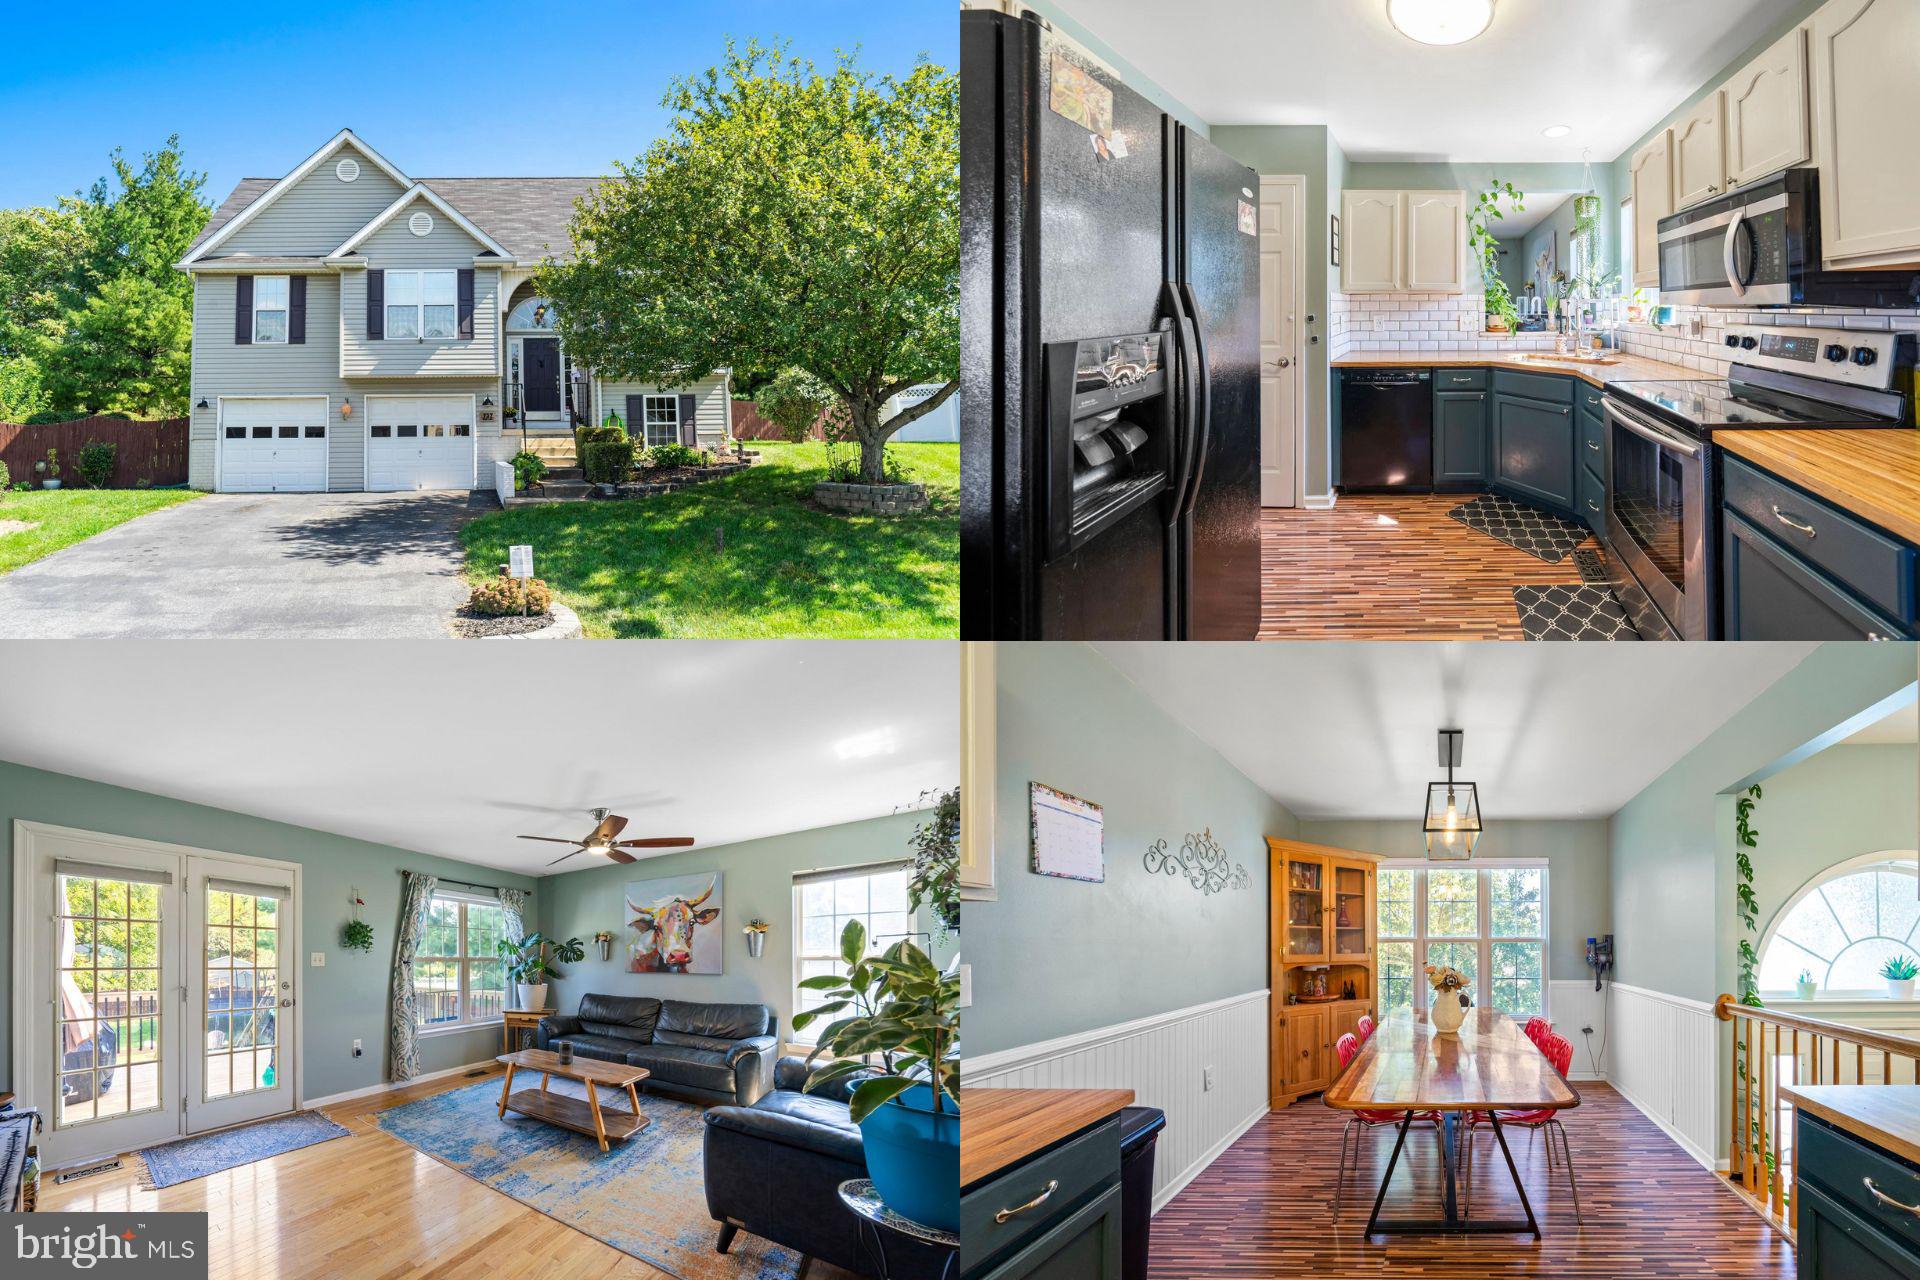
This charming split foyer home offers 2,000+ finished sqft, a brand New Roof, New  Deck with  steps and detached workshop with electric.  The main level includes a spacious family room wired for surround sound, kitchen with updated cabinets, backsplash and  new butcher block countertop plus 3 bedrooms and 2 full baths.  The lower level with oversized recreation room, laundry, additional bedroom and 3rd full bath plus 2 stall garage give this home plenty of extra space.  Enjoy sitting outside, let your pets run in the backyard that is fully fenced and has mature landscaping.  There is a beautiful park just a block away from the home with a play ground and perfect area to picnic .  Plus this is a prime location within minutes to shopping, restaurants, The Historic Harpers Ferry and The Appalachian Trail. Call for a showing! **Accepting Back up Offers **
#WVJF2009270

RANSON

737 OAK LEE DRIVE

4 Beds

3 Baths

2,093 Sq.Ft.

$350,000

MLS#: WVJF2009270
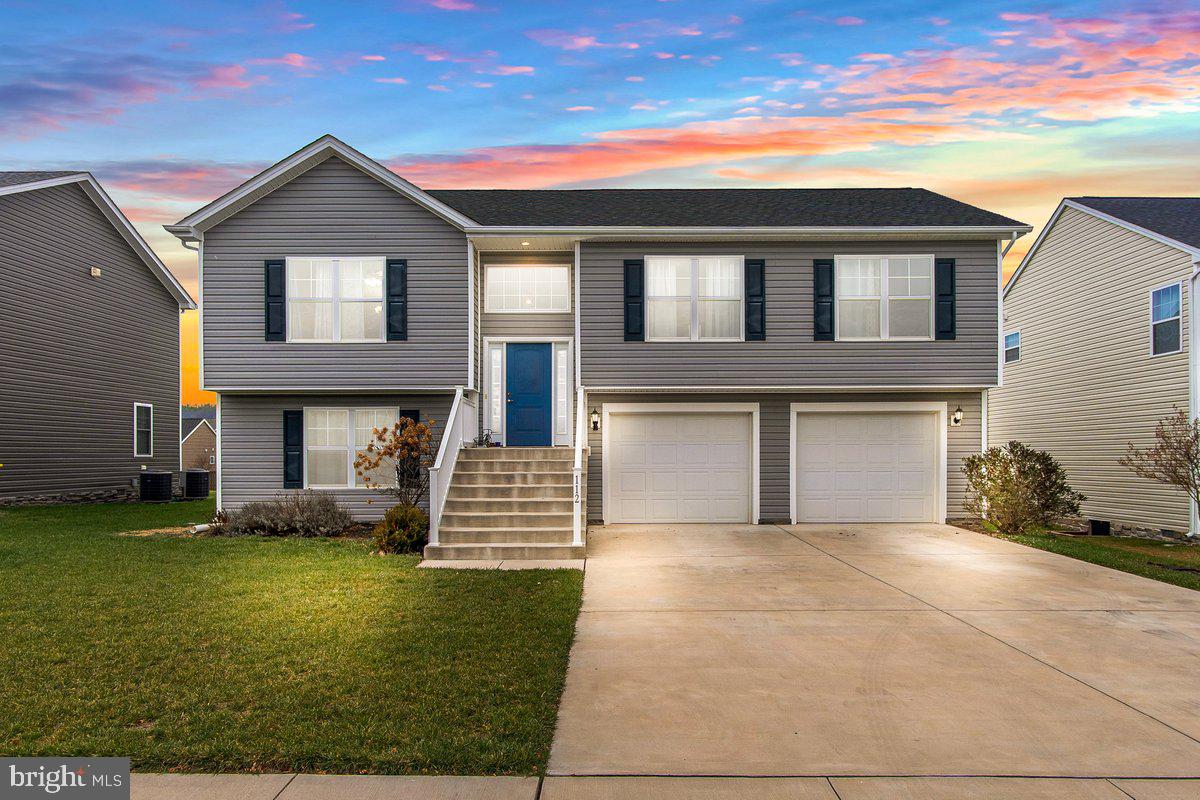
5 year young split foyer in popular Red Hill! Upstairs has an open floor plan featuring vaulted ceilings, a gorgeous kitchen with center island, quartz countertops, SS appliances & shaker style cabinets & living and dining areas with amazing natural light throughout. 3 BDRMS, 2 full BA on upper level including the owners suite with luxury bath-dual vanity, makeup station & tub/shower combo. Lower level is fully finished with full size windows  & could be a spacious family room or a lower level bedroom suite with full bath. Laundry room/utility room on lower level as well. OVERSIZE 2 car garage you will LOVE-plenty of room for 2 vehicles plus tons of extra space space in the rear for storage, toys, workshop, etc.! Great flat lot + rear deck to relax and enjoy the outdoors & those mountain views!! Close to Hedgesville High School, Rt 9, I-81, shops, dining & more!
#WVBE2024412

MARTINSBURG

112 POCHARDS COURT

4 Beds

3 Baths

1,928 Sq.Ft.

$350,000

MLS#: WVBE2024412

Unrestricted 50 mostly wooded acres waiting for the right ownership. Explore the possibilities of sub dividing or develop your own family compound. ATV trails available all over the property. Great hunting adventures await the whole family.  Investment opportunity awaits for $350,000.
#WVMO2004394

BERKELEY SPRINGS

360 PHEASANT LANE

None Beds

None Baths

50.0 acres

$350,000

MLS#: WVMO2004394

None
#WVBE2030768

HEDGESVILLE

1244 LITTLE GEORGETOWN ROAD

None Beds

None Baths

15.07 acres

$350,000

MLS#: WVBE2030768
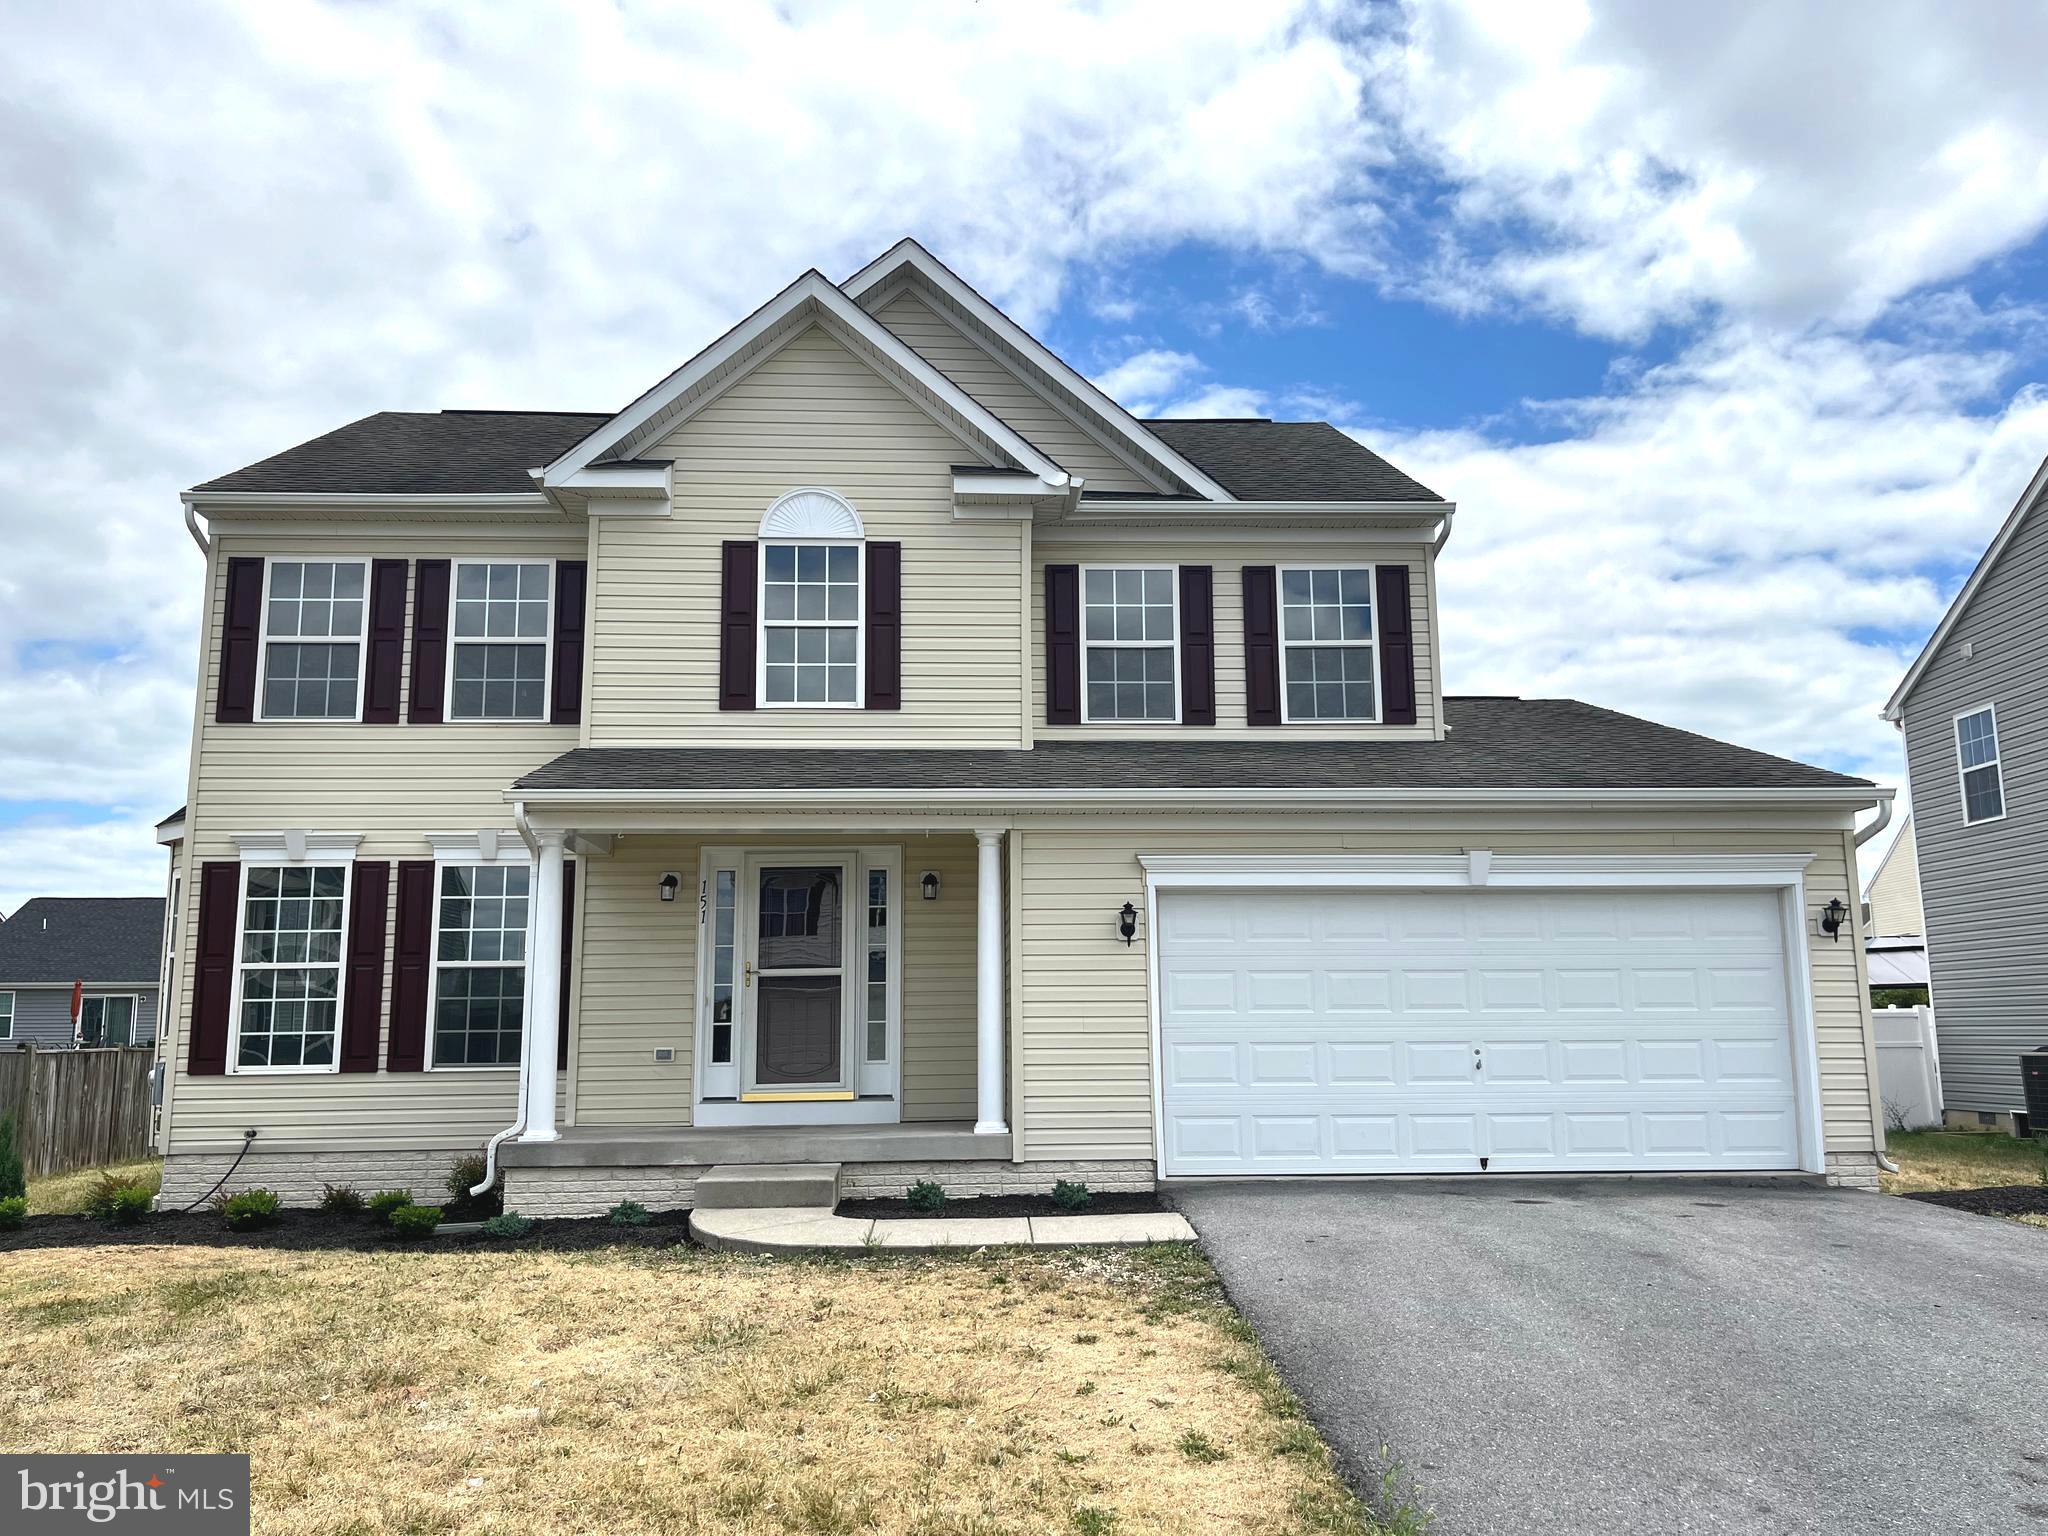
Move In Ready 4 bedroom, 2.5-bathroom house located just minutes off of Interstate 81 in the community of Princeton Shoals. This home is complete with fresh paint from top to bottom, new LVP flooring, new carpet, new hardware and fixtures. The kitchen includes new stainless-steel appliances and granite counter tops. Other features include a newly stained rear deck, a two-car garage, and an unfinished basement. Schedule a showing today!
#WVBE2031160

MARTINSBURG

151 EINSTEIN WAY

4 Beds

2 Baths

1,908 Sq.Ft.

$350,000

MLS#: WVBE2031160

1 ... 555 556 557 558 559 ... 666
* Listings identified with the FMLS IDX logo come from FMLS and are held by brokerage firms other than the owner of this website. The listing brokerage is identified in any listing details. Information is deemed reliable but is not guaranteed. If you believe any FMLS listing contains material that infringes your copyrighted work please review our DMCA policy and learn how to submit a takedown request. © 2024. First Multiple Listing Service, Inc.

Send a message

Message successfully sent.

Your message

What is 3 + 4 ?

Reason for contacting?

I agree to receive email communication and understand I can unsubscribe at any time.

I agree to be contacted by Charis Realty Group - Christine Issler, Broker via call, email, and text for real estate services. To opt out, you can reply 'stop' at any time or reply 'help' for assistance. You can also click the unsubscribe link in the emails. Message and data rates may apply. Message frequency may vary. Privacy Policy

Sign Out

Virtual Assistant

Would you like to take the next step with this property? We can help you schedule a showing or virtual tour, or send you more details.

Yes, I would like more information.

Thank You for Your Reply, One of Our Agents will contact you as soon as possible

No, maybe later.

Thank you, you can always contact me via email, phone number or through the contact form.

Realhub AI

Lucy - Your AI-Powered Realtor

Update Your Temporary Password

Personalize your search

Enter your email and we'll notify you immediately when new listings match what you're looking for.

or enter email address

Already have an account ? Login here

Continue your home search

I agree to receive communications and understand I can unsubscribe at any time.

I agree to be contacted by Charis Realty Group - Christine Issler, Broker via call, email, and text for real estate services. To opt out, you can reply 'stop' at any time or reply 'help' for assistance. You can also click the unsubscribe link in the emails. Message and data rates may apply. Message frequency may vary. Privacy Policy

Already have an account ? Login here

We use cookies

We use cookies for analytics and to enhance your experience. By accepting, you agree to analytics and marketing cookies. Small functional cookies that count viewed properties and time on site are used regardless of your choice. You can manage your preferences or learn more about our cookies policy.
