Properties

Browse or get in touch to schedule a walkthrough.

  • Nearby me
Price range

Popular Features

Community Features

Association

Property Features

Waterfront

View

Exterior Features

Interior Features

Style

29487 properties match your criteria

Updated 1 minute ago

E-Alert name

Nice efficiency unit in Berkeley Springs features open room, kitchenette with refrigerator and microwave, bathroom and parking.  Pets allowed on case by case basis.
#WVMO2006876

BERKELEY SPRINGS

9349 VALLEY ROAD 101

None Beds

1 Baths

500 Sq.Ft.

$600

MLS#: WVMO2006876

None
#WVJF2005638

RANSON

300 W 4TH AVENUE

2 Beds

1 Baths

704 Sq.Ft.

$1,350

MLS#: WVJF2005638

Welcome home to 183 Luxor Ct in Bunker Hill, WV—a modern 4-bedroom, 2.5-bath Colonial built in 2021, offering open spaces, comfort, and convenience for today’s buyers. Located on a quiet cul-de-sac in the desirable Harvest Glen community, this move-in-ready home qualifies for FHA, VA, and USDA financing, making it an exceptional opportunity for first-time homebuyers.
The main level features an open floor plan with a bright living room, dining area, and a functional kitchen equipped with stainless steel appliances, great cabinet space, and a center island perfect for meal prep or casual dining. Upstairs includes four spacious bedrooms, including an exceptionally spacious 19ft By 17ft. private owner’s suite with a walk-in closet and ensuite bath. Laundry is conveniently located on the bedroom level.
Additional features include:
• 2-car garage
•Unfinished Basement (Over 700sqft.)
• Low-maintenance exterior
• Nearly new construction (2021)
• Quick access to I-81, shops, schools, and commuter routes
With modern finishes, a great layout, and multiple loan options available, this home is an incredible value for buyers looking to stop renting and start building equity.

Don’t miss this chance—schedule your showing today
#WVBE2046586

BUNKER HILL

183 LUXOR COURT

4 Beds

2 Baths

2,264 Sq.Ft.

$369,900

MLS#: WVBE2046586

SPLIT LEVEL HOME ON 5.22 ACRES IN SOUGHT-AFTER AREA, UNDER 320K.

Rare opportunity to own 5.22 private acres in a desirable neighborhood. Split-level home, in need of rehab. Mold present. Property is being sold strictly AS-IS.

Ideal for experienced investors, flippers, or buyers looking for a renovation project with acreage upside. Strong location, large lot, and established surroundings offer excellent long-term value potential.

Bring your contractor and vision. Cash or renovation financing recommended
#WVBE2048426

FALLING WATERS

224 DITTO FARM

3 Beds

1 Baths

2,300 Sq.Ft.

$315,000

MLS#: WVBE2048426

Welcome to Berkeley Ridge, where comfort, style, and convenience come together in this stunning end-unit townhome built in 2018! With 1,882 sq ft, 3 bedrooms, and 2.5 baths, this home is move-in ready and packed with upgrades you'll love.  Step into the main level, where you’ll find a spacious living room with a ceiling fan and beautiful luxury vinyl plank flooring that flows through to the bright kitchen. Featuring granite countertops, a separate island, pantry, recessed lighting, and stainless-steel appliances, the kitchen also includes a breakfast nook.  Upstairs, you'll find three generous bedrooms, a full bath, and a convenient laundry room. The primary suite is a true retreat with a walk-in closet, ceiling fan, and an en-suite bath offering double sinks and a separate shower.  The lower level adds even more flexibility with a spacious recreation room, a half bath, and sliding glass doors that open to the backyard.  Additional perks include 1-car garage, vinyl siding, concrete driveway, and close proximity to the community playground and overflow parking!  BONUS: Seller is including an American Home Shield Home Warranty.   Live minutes from restaurants, shopping, schools, and with easy access to I-81, I-70, I-270, and I-68—plus a quick commute to Maryland and Virginia.  Schedule your private tour today and see why this Berkeley Ridge beauty won’t last long!
#WVBE2042538

MARTINSBURG

173 MAGELLAN DRIVE

3 Beds

2 Baths

1,882 Sq.Ft.

$285,000

MLS#: WVBE2042538

Welcome to 135 Johns Ct, a charming 4-bedroom, 2-bath home nestled in Security Hills subdivision of Charles Town, WV. This thoughtfully maintained property offers convenient main level living and a spacious layout perfect for comfort and functionality.

Step into a bright and inviting space featuring upgraded bathrooms (2022) and a well-appointed kitchen with stainless steel appliances. Enjoy peace of mind with a new HVAC system (within the last 1–2 years) and a newer roof!

The home is situated on a nicely sized, private backyard—ideal for relaxing or entertaining—with a small deck. Additional features include a vapor barrier in the crawl space and an active radon system, reflecting the care put into this home’s upkeep.

Tucked away in a quiet neighborhood but just minutes from local amenities, this home is ready for you to move right in and enjoy. Don’t miss this rare find in Security Hills!
#WVJF2018088

CHARLES TOWN

135 JOHNS COURT

4 Beds

2 Baths

1,200 Sq.Ft.

$289,900

MLS#: WVJF2018088

Earl 2026 Delivery! Brand new construction of the in Berkeley County’s Premier Planned Community featuring a clubhouse, swimming pools, walking trails, lush landscaping, mountain views and more! 
****NOW OFFERING UP TO $15,000 IN CLOSING COST ASSISTANCE  FOR PRIMARY RESIDENCE WITH THE USE OF APPROVED LENDER AND TITLE*** CONTACT CO-LISITING AGENT FOR ADDITIONAL INCENTIVES.
The Litchfield II is a spacious 2 level townhome floorplan with 3 Bedrooms, 2.5 Baths, and 1 car garage. It features a beautiful foyer with tray ceiling, powder room, and a family room that is open to the kitchen and dining room. The kitchen features level 2 cabinets and level 2 quartz countertops with stainless appliances, pantry and a large 8’plus island. The staircase with two landings leads you to the upstairs where there is room for a reading nook or decorative area. The large primary suite includes a large walk-in closet, dual vanity, and oversized seated, tiled shower with frameless glass shower door in primary bath with a linen closet. Secondary bedrooms are generously sized. Laundry is located on the bedroom level. Home and community information, including pricing, included features, terms, conditions, availability and sales procedures related to appointments subject to change without notice. All images are for illustrative purposes only and individual homes, amenities, features, and views may differ. Images may be subject to copyright. Home and community information, including pricing, included features, terms, conditions, availability and sales procedures related to appointments subject to change without notice. All images are for illustrative purposes only and individual homes, amenities, features, and views may differ. Images may be subject to copyright.
#WVBE2043636

MARTINSBURG

612 TRACY WAY

3 Beds

2 Baths

1,644 Sq.Ft.

$287,990

MLS#: WVBE2043636

Nice 3 bedroom, 2 full bath ground floor rental apartment. Rent covers water, sewer, and trash. Great location. Laundry hookups, granite counter tops, extra closet space, and space for an office. Fresh paint, flooring, and much more. Federal fair housing laws apply.
#WVMO2006104

BERKELEY SPRINGS

8 CHAPMAN STREET 1

3 Beds

2 Baths

1,250 Sq.Ft.

$1,550

MLS#: WVMO2006104

Welcome home to the Madison II Plan Townhome. The Madison II 3B, 2.5BA. features 2x6 construction, optional morning room! Whispering Pines features a quaint S. Berkeley location. Minutes to I-81, 3 miles from Inwood,10 miles to Locust Golf Course & 17 miles to Loudoun County. The Madison II plan to be built at Whispering Pines with 3 bedrooms, 2.5 bathrooms. Building is easy- let us handle the process!
#WVBE184162

BUNKER HILL

TBD LOBLOLLY DRIVE HOMESITE 157

3 Beds

2 Baths

1,285 Sq.Ft.

$206,880

MLS#: WVBE184162

JUNE MOVE-IN at Arcadia North Villas! The Grand Nassau truly lives up to its grand name. Enter this home through the front door and into the great room w/ an open floorplan that flows effortlessly into the gorgeous gourmet kitchen, or enter from your 1-car garage near the large laundry room.  The expansive kitchen center island overlooks both the inviting great room and the formal dining space. Entertain family and friends here or outside on the optional outdoor patio. The main level also includes your luxury owner’s suite, which features a dual vanity bath and huge walk-in closet. Upstairs, you’ll find two spacious bedrooms, a full bath, and an unfinished storage area.  The unfinished walkout basement provides even more storage area or finish it for optional additional living space.

Please note: Lot premiums may apply. Other floorplans and homesites are available. Photos are representative. Model is located at 25 Blantons Road, Martinsburg, WV 25405

Closing Assistance Available with Use of Sellers Preferred Mortgage
#WVBE2025268

MARTINSBURG

15 BLANTONS ROAD

3 Beds

2 Baths

1,634 Sq.Ft.

$325,631

MLS#: WVBE2025268

Located in a serene, rural setting, this stunning 2021 detached home seamlessly blends Colonial, Contemporary, and Farmhouse styles, offering a unique charm that is inviting and conveniently located to commuter routes, outdoor adventuring, and wineries, breweries, and distilleries that this area offers. With D.C. and Baltimore only 1.5 hours drive away and a MARC commuter train station within 7 min of the property, you can live a beautiful, rural life while still enjoying all of the activities, arts, culture, and dining that these major cities have to offer.  Inside this home of 2,967 square feet above grade, with another 1,200 below grade, is a thoughtfully designed living space that is perfect if you are seeking comfort and modern amenities yet still want some freedom to make it your own. The gourmet kitchen is a chef's dream, featuring upgraded countertops, stainless steel appliances, and a spacious kitchen island for food prep and a peninsula between the living area and the kitchen that can seat 6-7 people easily. Or, have cozy meals in both the dining area as well as kitchen table area. Wherever you are in this house, there is warmth from the natural light that pours in through the windows and entertaining is easy and flows well. Imagine adding a huge deck (with proper permitting of course!) to the back of the property so guests can meander in and out of this grand home! The large living room, conveniently located off the kitchen, is enhanced by a gas fireplace and a grand 2-story ceiling. The main level also boasts an entry-level primary suite, perfect for the owner(s), guests, or as a private space for those who have multigenerational living needs. The slipper tub, the gorgeous, large shower, and double vanities in the primary-suite bathroom are elegant and this spacious room has two walk-in closets. As you move upstairs, each upstairs bedroom is en-suite as well, with a private bathroom for each bedroom.  Every bedroom in this home has tons of light coming in for homework, reading, or creating great art! As you venture downstairs to the lower level, you will find a large, open space that has been partially finished by the homeowner and has endless possibilities. (Currently, there is a cat who spends most of her time down there for those who are allergic.) With a connecting stairway, outside entrance, and ample space for additional rooms, this area can be transformed into a recreation room, home gym, or whatever your heart desires. The property sits on a generous 5-acre lot, providing a picturesque view of the surrounding farms and scenic vistas that change with the seasons. Enjoy the tranquility of rural living while still being close to essential amenities. The attached garage and paved driveway offer convenience and ample parking for you and your guests. Additional features include energy-efficient appliances, recessed lighting, and a laundry area conveniently located on the main floor. This home is designed for modern living, ensuring that every need is met with style and functionality. Experience the perfect blend of comfort, style, and rural charm in this exceptional property. Whether you’re hosting gatherings or enjoying quiet evenings at home, this residence is ready to welcome you. Don’t miss the opportunity to make this beautiful house your new home!
#WVJF2020216

SHENANDOAH JUNCTION

219 SUMMERFIELD WAY

4 Beds

4 Baths

2,967 Sq.Ft.

$775,000

MLS#: WVJF2020216

Dan Ryan Builders at Manor Park offers a new set of affordable Madison Townhomes for Fall delivery.This unit has expanded plan featuring a 8' Morning Room off the island kitchen. Distinctive front with box bay window & stone watertable. Big Owners Suite with walk-in closet & double vanity bath, storage shed, private 2car off street parking, HOA mows the grass. Near schools, shopping, I-81!
#1000090317

MARTINSBURG

0 TEAKWOOD DRIVE LOT 157

3 Beds

2 Baths

1,464 Sq.Ft.

$137,990

MLS#: 1000090317

Start Your Next Chapter in a Move-in-Ready Home with Stunning Mountain Views at Presidents Pointe!  The Charleston by Stanley Martin Homes is a Beautiful 3 Story Garage Townhome with a spacious, open concept, 9-foot ceilings, and 6-foot windows, bringing in a ton of natural light!  It has a modern kitchen with a large island, white cabinetry, and quartz countertops-perfect for gathering with family and friends!  A seamlessly flowing dining and living space, creating a cozy yet elegant atmosphere for entertaining, and a serene outdoor experience where you can enjoy fresh air and scenic views from your included deck!  Stress no more about parking-our townhomes come with spacious garages and extra-long driveways for additional vehicles and guests.  Experience the convenience of the Eastern Panhandle’s only TRULY walkable neighborhood to local restaurants and shopping at Potomac Marketplace.  Downtown Charles Town is just 5 minutes away, offering charming restaurants, boutique shopping, and vibrant local culture.  Take advantage of the close proximity to major commuting routes to Virginia and Maryland- Routes 9, 15, 7 and 340.  Our homes are listed with Final Prices to reflect all the upgrades mentioned!  Come see what made Presidents Pointe the Top Selling Neighborhood for Stanley Martin Homes in 2024 and make the Charleston your New Home Today!  Visit us today and let us help you make The Charleston your new home.  
Presidents Pointe model is at 25 National Street, Ranson.   Open Sunday 12-5, Monday to Saturday 10-5.   Prepare to make memories that will last a lifetime at Presidents Pointe!
#WVJF2016208

RANSON

95 ANTHEM STREET

2 Beds

2 Baths

1,387 Sq.Ft.

$290,280

MLS#: WVJF2016208

Welcome to your mountain retreat! This property offers everything you need to bring your camper for the weekend, build a tiny home or build your forever home!  Bring your horse and chicken friends to this mountainside getaway.  Property has a large 24x32 concrete pad, 8x12 shed with a window a/c unit and electric wiring run inside shed, but not yet connected. Property is partially fenced, electric on premise, well has been drilled and septic  on property is approved for 3 bedroom home--all that is left is for you to make the move!!
#WVMO2003938

HEDGESVILLE

156 COON HOLLOW TRAIL

None Beds

None Baths

5.02 acres

$100,000

MLS#: WVMO2003938
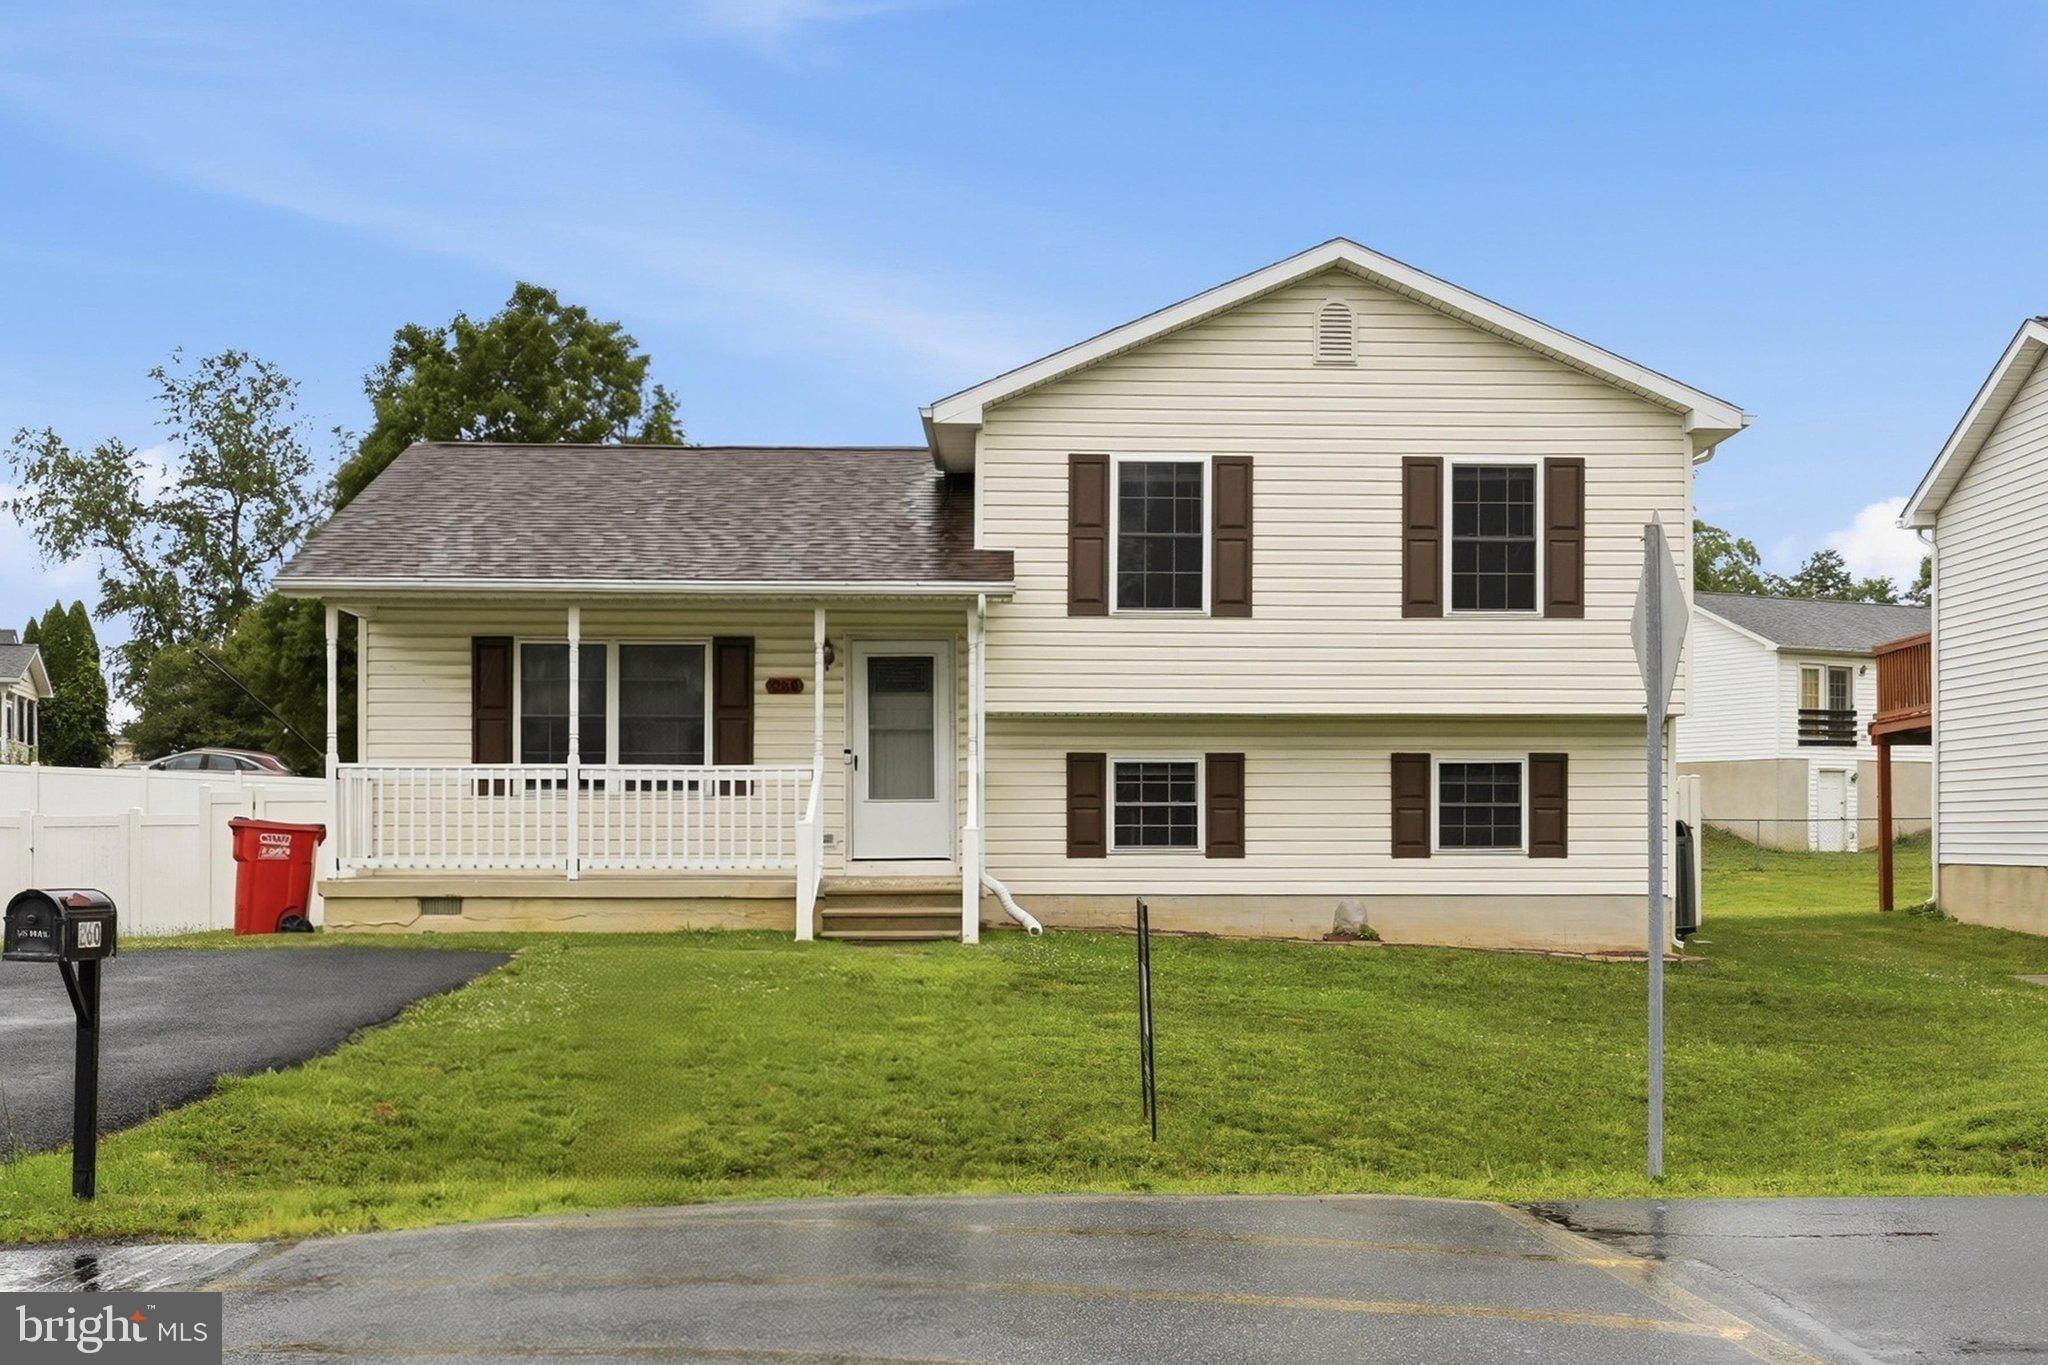
Discover the perfect blend of comfort and modern style in this charming split-level home. Step inside to an inviting, open-concept living space that flows seamlessly into an eat-in kitchen with stainless steel appliances. Bright laminate flooring and ceiling fans throughout keep the atmosphere airy and comfortable year-round. The upper level features three spacious bedrooms, while the finished lower level offers versatile space for a rec room or a private primary suite, complete with an attached full bath and laundry. Peace of mind comes standard with modern upgrades, including a Nest thermostat, a Ring doorbell, and long-term improvements such as a 2014 roof and a 2018 water heater. Outside, you’ll love the welcoming front porch, the expansive rear deck, and a fully privacy-fenced backyard that creates your own serene escape. This home is a must-see.
#WVBE2052008

MARTINSBURG

260 UNIVERSE DRIVE

4 Beds

2 Baths

2,060 Sq.Ft.

$272,500

MLS#: WVBE2052008

1 ... 563 564 565 566 567 ... 666
* Listings identified with the FMLS IDX logo come from FMLS and are held by brokerage firms other than the owner of this website. The listing brokerage is identified in any listing details. Information is deemed reliable but is not guaranteed. If you believe any FMLS listing contains material that infringes your copyrighted work please review our DMCA policy and learn how to submit a takedown request. © 2024. First Multiple Listing Service, Inc.

Send a message

Message successfully sent.

Your message

What is 3 + 4 ?

Reason for contacting?

I agree to receive email communication and understand I can unsubscribe at any time.

I agree to be contacted by Charis Realty Group - Christine Issler, Broker via call, email, and text for real estate services. To opt out, you can reply 'stop' at any time or reply 'help' for assistance. You can also click the unsubscribe link in the emails. Message and data rates may apply. Message frequency may vary. Privacy Policy

Sign Out

Virtual Assistant

Would you like to take the next step with this property? We can help you schedule a showing or virtual tour, or send you more details.

Yes, I would like more information.

Thank You for Your Reply, One of Our Agents will contact you as soon as possible

No, maybe later.

Thank you, you can always contact me via email, phone number or through the contact form.

Realhub AI

Lucy - Your AI-Powered Realtor

Update Your Temporary Password

Personalize your search

Enter your email and we'll notify you immediately when new listings match what you're looking for.

or enter email address

Already have an account ? Login here

Continue your home search

I agree to receive communications and understand I can unsubscribe at any time.

I agree to be contacted by Charis Realty Group - Christine Issler, Broker via call, email, and text for real estate services. To opt out, you can reply 'stop' at any time or reply 'help' for assistance. You can also click the unsubscribe link in the emails. Message and data rates may apply. Message frequency may vary. Privacy Policy

Already have an account ? Login here

We use cookies

We use cookies primarily for analytics to enhance your experience. By accepting, you agree to our use of these cookies. You can manage your preferences or learn more about our cookies policy.