Properties

Browse or get in touch to schedule a walkthrough.

  • Nearby me
Price range

Popular Features

Community Features

Association

Property Features

Waterfront

View

Exterior Features

Interior Features

Style

10000 properties match your criteria

Updated 1 minute ago

E-Alert name

PRICE DROP!!! Why wait for new? Welcome home to this 4 yr young home where style meets comfort at every turn in this thoughtfully designed colonial.  Located in the highly sought after Cardinal Pointe Subdivision, this 4-bed, 2.5-bath house,  is as turn-key as turn key gets.  With brand new flooring, fresh paint, and updated top of the line appliances, this home shows like a model.  The main level features a fully open concept, a large living room, X-large kitchen island, bonus den, and half bath! Upstairs you will  find 4 amble size bedrooms, with the primary suite being extremely spacious. A full en-suite with large walk-in shower. A large laundry room with a top of the line washer and dryer. The large backyard offers a paver patio with a hot tub! This yard is perfect for families and pets! If you are looking for a practically new home, with room to grow, and close to all the major commuter routes and shopping- this is the home for you!
#WVBE2042594

HEDGESVILLE

242 OTERO LN

4 Beds

2 Baths

1,903 Sq.Ft.

$345,000

MLS#: WVBE2042594

Welcome to your dream one-story home! This meticulously maintained residence offers a perfect blend of modern amenities and timeless charm. As you step inside, you'll be greeted by an inviting open floor plan adorned with vaulted ceilings and sleek laminate flooring, creating an atmosphere of spaciousness and warmth.  Enjoy cooking and entertaining in the gourmet kitchen, featuring granite countertops and top-of-the-line stainless steel appliances.  Retreat to your own private sanctuary in the main level master bedroom, complete with a generous walk-in closet and luxurious full bathroom, offering both convenience and serenity.  Step outside to discover the fully fenced backyard, thoughtfully designed for low maintenance with high-quality vinyl fencing, providing privacy and a perfect space for outdoor gatherings and relaxation. Enjoy breathtaking sunsets from the gorgeous front porch or patio, creating unforgettable moments with loved ones.  This home is a fantastic commuter location and offers the ultimate combination of comfort and convenience. Martinsburg is the perfect small town with all of the best conveniences including shopping, access to the Appalachian Trail, and lots of breweries and wineries to visit close by!
#WVBE2028482

MARTINSBURG

83 STETSON DRIVE

3 Beds

2 Baths

1,312 Sq.Ft.

$345,000

MLS#: WVBE2028482

Nestled on a quiet street in the Spring Hill neighborhood, this 3 bedroom, 2.5 bath Colonial home offers a peaceful residential setting without sacrificing access to major commuting routes. A tailored siding exterior with front porch entrance, 2-car garage with paved driveway, deck and paver patio, fenced-in yard, updated luxury plank vinyl flooring, decorative moldings and fine millwork, plantation shutters, fresh neutral paint, and loving and meticulous maintenance are just some of the fine features that make this home so desirable. An abundance of windows bestow a light airy atmosphere and the versatile, flowing floor plan is a perfect fit for today’s lifestyle needs.

High-end hardwood-style floors greet you in the open foyer and usher you into the spacious living room where twin windows stream natural light. The adjoining dining room offers plenty of space for both formal and casual occasions and is highlighted by a bay window area and a frosted-glass chandelier adding tailored distinction. Ease into the sparkling kitchen that will please the enthusiastic chef with an abundance of cabinetry and countertop space, quality appliances including a ceramic top range and French door refrigerator, and chic pendant lighting; as the open atmosphere facilitates entertaining during meal preparation. Enjoy morning coffee at the center island's bar-style seating or step outside to the deck with opposing sets of stairs descending to the custom paver patio with built-in fire pit, verdant lawn, and privacy fencing—effortlessly blending indoor and outdoor dining, entertaining, or simple relaxation. Back inside, a powder with pedestal sink and designer accent wall complements the main level.
 
Renovated hardwood stairs lead up to the gracious primary suite boasting a walk-in closet and an en suite bath with a furniture-style vanity, chic lighting, a separate water closet, and spa-toned tile flooring. Down the hall, two additional bright and spacious bedrooms, each with luxury plank vinyl flooring and generous closet space, share access to the beautifully appointed hall bath with a dual-sink vanity, mirrored accent wall, and earth-toned tile floors. A bedroom level laundry center eases the daily task, while ample storage solutions complete the comfort and luxury of this wonderful home. 

More than $33K of recent improvements also include new hardwood stairs, banister, hand railing, new front door with glass-etched storm door, blacktop sealer over driveway, all commodes, fencing, and more.  All this can be found in a peaceful community with close proximity to I-81, Route 11, and Route 51. Everyone will enjoy the diverse shopping, dining, and entertainment choices in every direction including nearby Martinsburg and Winchester, Virginia; while outdoor enthusiasts can take advantage of W. Randy Smith Recreation Center, Shenandoah National Park, and a plethora of idyllic wineries and breweries includingRusty Nail Winery and Rippon Brewing Company. For enduring quality brimming with timeless craftsmanship and sprinkled with contemporary flair, you’ve found it. Welcome home!
#WVBE2026972

INWOOD

144 FENIMORE DRIVE

3 Beds

2 Baths

1,640 Sq.Ft.

$345,000

MLS#: WVBE2026972

Looking for a place to get away from the city and enjoy some quiet and seclusion? You have found it! This  charming Farmette sits atop 25 acres at the end of the road. Located close to historic Berkeley Springs, Cacapon State Park, and the Sleepy Creek Wildlife management area where you can fish, hunt or hike the many trails in the 22,928 acres. Spend some time tinkering with projects out in the barn or exploring nature on the property. End the day with a quiet evening sitting under the Pergola star gazing. Property being sold "as-is".
#WVMO2000214

BERKELEY SPRINGS

1189 HARTMAN RD

3 Beds

2 Baths

2,280 Sq.Ft.

$345,000

MLS#: WVMO2000214

ESTIMATED COMPLETION DATE October 2024.  Great family home situated well established family friendly neighborhood. Great commuter location and convenient to schools & shopping. Kitchen has granite countertops, kitchen island, stainless appliances and is open to family room. LVP flooring in  family room  and Kitchen.  Living room has carpet. 10 X 12  deck accessible from the kitchen for easy grilling or enjoying your morning coffee.   This home features 3 large bedrooms and a primary suite with tray ceilings on the upper level.   All bedrooms have standard fan/lights. Primary bath has ceramic flooring and ceramic surround in oversized shower with seat, and a walk in closet.  Laundry room on bedroom level with tiled flooring. Oversized 1 car garage which is insulated, lots electrical outlets, insulated garage door and opener. Full walk out basement with rough in for a future 3rd full bath.  Photos shown are of similar construction but may show some upgrades. Tons of standard features that other builders charge for as options. Depending on stage of construction, Homeowner may pick all exterior/interior finishes. Models Available for viewing. As with all new construction, WV transfer taxes are paid by Purchaser.
#WVBE2030142

MARTINSBURG

213 JENSEN WAY

4 Beds

2 Baths

1,932 Sq.Ft.

$345,000

MLS#: WVBE2030142

New Price! This Inwood home is a must see!  Shows like a model!   Spacious, open floor plan that is perfect for gatherings and entertaining.  Luxury vinyl plank flooring, kitchen granite counters, dining area that leads out to the back deck to enjoy the gardens.  Home features 3 total bedrooms with a large primary suite.  In the primary suite you will find a tray ceiling, luxury vinyl plank flooring, a large primary bath with soaker tub, separate shower, double sink, and ceramic tile flooring.    If you enjoy porch sitting this one is sure to please with it's ample covered front porch.  A 2 car garage completes this package.  Located conveniently to I-81, shopping and schools and only minutes from the VA line.
#WVBE2051546

INWOOD

60 SERVO DRIVE

3 Beds

2 Baths

1,475 Sq.Ft.

$345,000

MLS#: WVBE2051546

Pictures as of May 30.  This house can close in 2 weeks from contract.    This Rancher boasts a unique floor plan in the beautiful Harvest Glen subdivision.   First thing you will notice when walking into this home is the amazing foyer with LVP flooring.     The kitchen features stainless steel appliances, pantry, granite countertops, and island.   The primary bedroom has tray ceilings and also a ceiling fan.   The primary bathroom has a  large tile shower, double vanity and so much more.  Imagine sitting out front or back on your covered front and rear porch.     Schedule your showing.   This house is not to disappoint.   STAINLESS STEEL 4 PIECE KITCHEN  APPLIANCES AND ASPHALT DRIVEWAY TO BE INSTALLED PRIOR TO CLOSING.
#WVBE2029964

MARTINSBURG

252 VICKSBURG COURT

3 Beds

2 Baths

1,458 Sq.Ft.

$345,000

MLS#: WVBE2029964
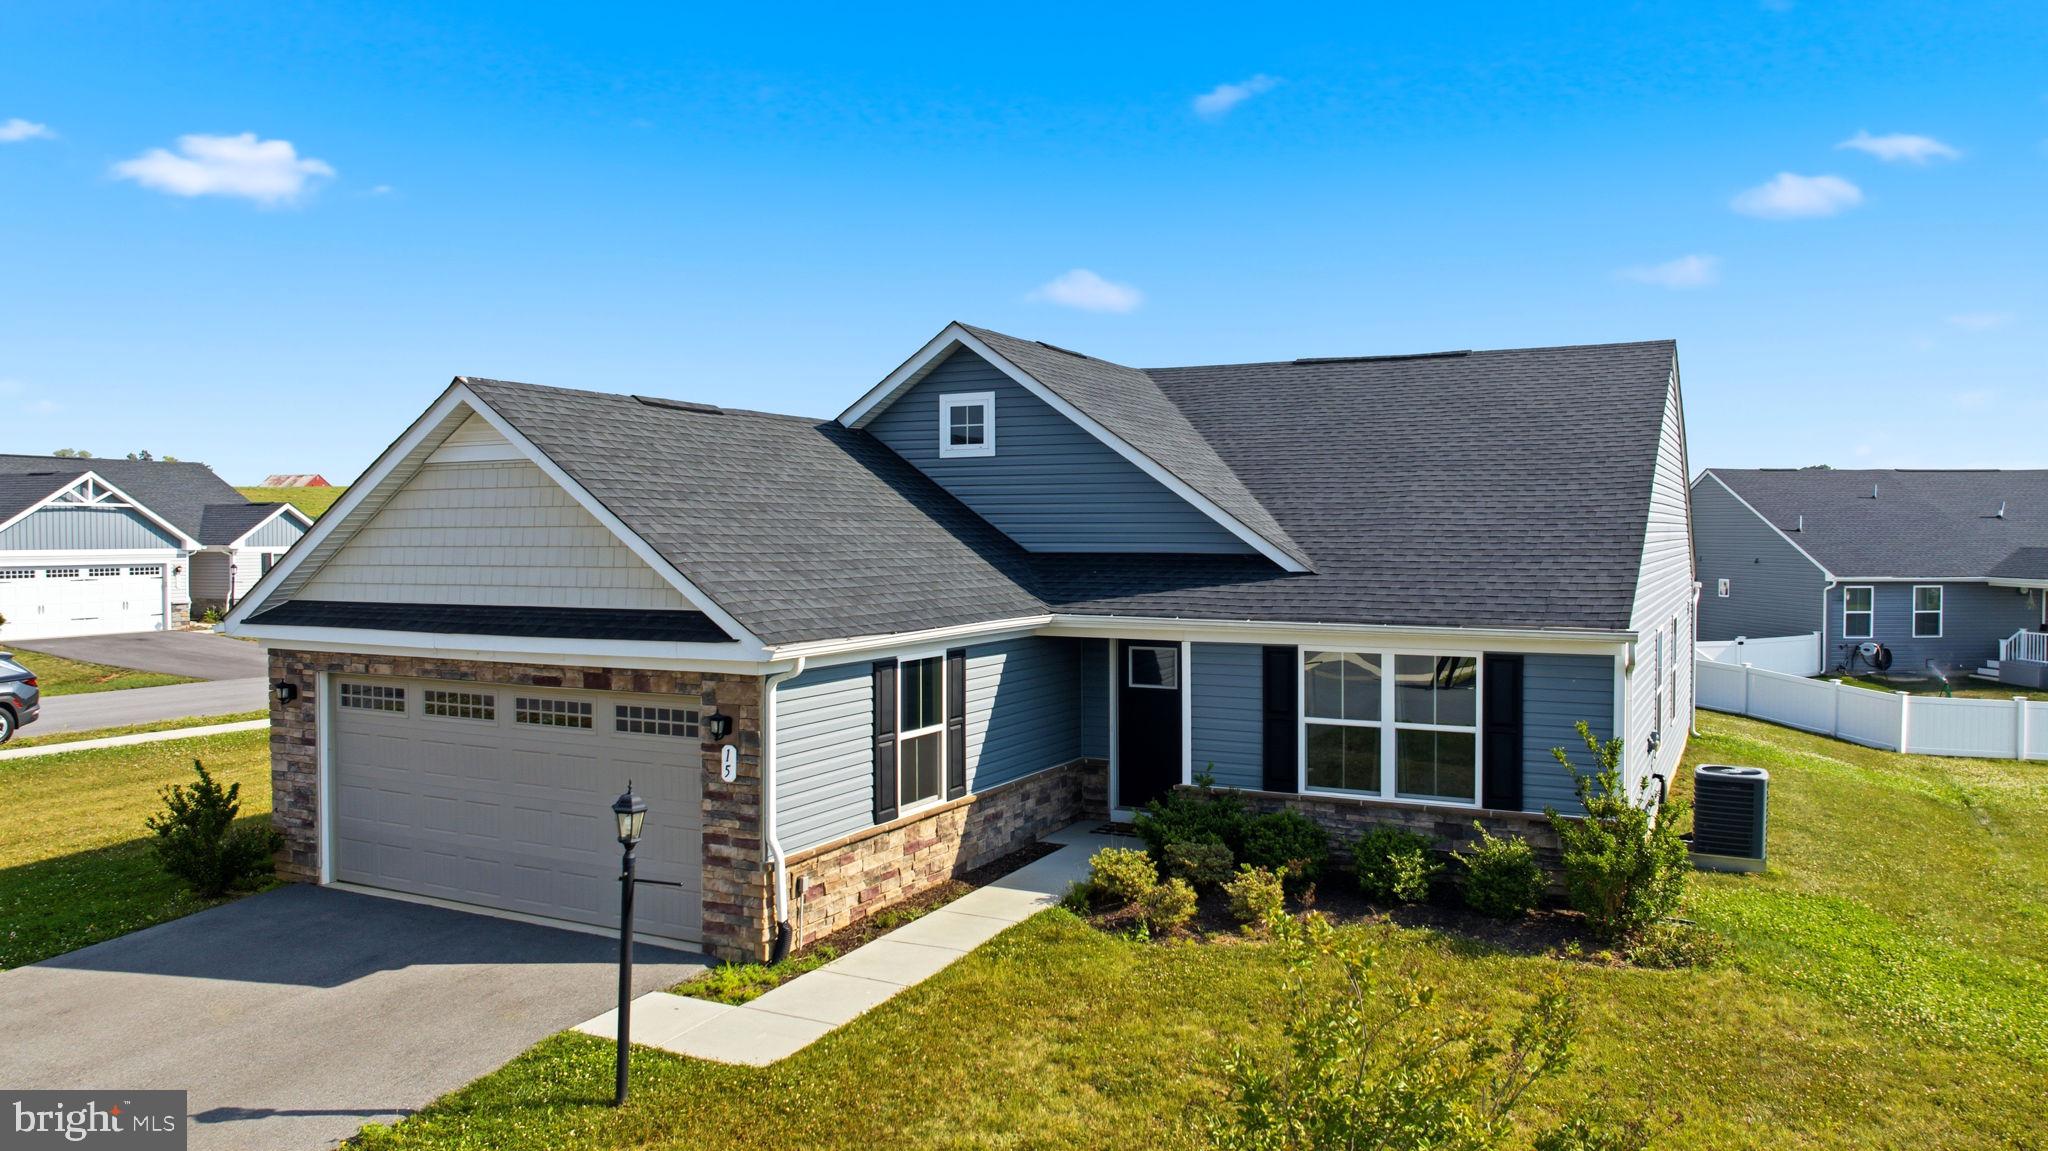
Checkout 15 Opulent Court! This ranch style home is located in the Cardinal Pointe Subdivision. Conveniently located off of I-81 and near local shopping and other popular amenities this house is ready to be yours. House is located on a spacious corner lot. Interior features include upgraded countertops, stainless steel appliances, washer and dryer just to name a few. Schedule your showing today!
#WVBE2052508

HEDGESVILLE

15 OPULENT COURT

3 Beds

2 Baths

1,576 Sq.Ft.

$345,000

MLS#: WVBE2052508

Updated farmhouse on 35 unrestricted acres in the mountains of West Virginia! This charming old homestead checks all the boxes for buyers seeking a traditional farmhouse feel paired with modern updates, accessible acreage, and the convenience of state-maintained road frontage. Whether you're looking for a full-time residence, weekend retreat, or recreational getaway, this versatile property offers endless possibilities. The 35 unrestricted acres provide plenty of room to expand and explore, with an established road and trail system throughout the property. Hunt, shoot, ride, or simply enjoy the freedom and privacy that only unrestricted mountain land can provide. Additional features include a detached garage for all your toys and equipment, along with a privacy-fenced side yard perfect for pets, entertaining, or relaxing outdoors. A rare opportunity to own a classic West Virginia homestead with modern comforts and room to roam.
#WVHS2007982

PURGITSVILLE

4078 PURGITSVILLE PIKE

3 Beds

1 Baths

1,994 Sq.Ft.

$345,000

MLS#: WVHS2007982

Great location!  Enjoy the peacefulness of the country while being close to commuting and shopping. This home has been lovingly cared for over the years with some great updates along the way.  New porch and pool out back, new LVP flooring throughout.  The pool is in good condition.  Newish heating, AC and water tank.     Attached two car garage and plenty of room to park in the driveway.
#WVBE2025200

MARTINSBURG

129 SUDLEY LANE

3 Beds

2 Baths

1,901 Sq.Ft.

$345,000

MLS#: WVBE2025200

All offers to be submitted by Monday December 9  by 5:00PM

This cabin offers 4 bedrooms, 3 bathrooms,  a private hot tub, sauna, and an open concept living space.   Located in the iconic Coolfont Mountainside community featuring seasonal amenities such as  an inground heated pool, hot tub, kiddie pool, and along with year round amenities such as tennis / basketball court, tot lot, and onsite hiking trails.  This property is also a successful vacation rental with Mountainside Getaways.
#WVMO2005414

BERKELEY SPRINGS

197 DOGWOOD LANE

4 Beds

3 Baths

2,148 Sq.Ft.

$345,000

MLS#: WVMO2005414

This cozy, split-level home nestled in the heart of Charles Town consists of hardwood floors and updated flooring, granite countertops, stainless steel appliances and kitchen sink, beautiful crown molding character, and updated shutter blinds throughout the home. Newly installed heating and air system, along with new hot water tank and circuit breaker all installed in 2022. Outside of the home features a fenced in front yard and larger, beautiful back yard with a concrete porch attached to the back of the home to sit back and relax in privacy. There's also plenty of storage space with an attached garage and a shed in the backyard that conveys. Don't miss out on this lovely home, schedule your showing today! ( Professional photos coming soon)
#WVJF2018194

CHARLES TOWN

188 BELVEDERE DRIVE

3 Beds

2 Baths

1,606 Sq.Ft.

$345,000

MLS#: WVJF2018194

Welcome to 852 Jefferson Avenue! Only 6 years young, this custom built single family home with no HOA will not disappoint! Meticulously maintained throughout, you will find LVP flooring on the main level, granite counters, and stainless steel appliances. Upstairs, 3 carpeted bedrooms, lovely primary bathroom, guest bathroom, and laundry area.  Primary bedroom has vaulted ceiling and large walk in closet.  Close to all the amenities; shopping, restaurants, casino, schools, and perfect for those commuting into NOVA, MD, or DC.
#WVJF2017872

CHARLES TOWN

852 JEFFERSON AVENUE

3 Beds

2 Baths

1,496 Sq.Ft.

$345,000

MLS#: WVJF2017872

Available by February 15th!!  This "almost" BRAND NEW townhome is the only move in ready townhome in Norborne Glebe!  The seller closed on this home just a few short months ago in October but is already planning to move up to a single-family home!   Prices have gone up since this seller contracted for this to be built townhome and this one is priced to sell fast!  This home features three finished levels for a total square footage of 2290.  Granite counter-tops, stainless-steel appliances, LVP flooring, and a huge 18x10 deck are just some of the upgrades to this home!  Builder warranties convey to the new purchaser!
#WVJF2010356

CHARLES TOWN

53 STEMBOGAN COURT SAVANNAH

3 Beds

2 Baths

2,290 Sq.Ft.

$345,000

MLS#: WVJF2010356

Back on the market! This 5-bedroom Potomac floor plan home is a spacious and luxurious two-story designed to accommodate large families or individuals that appreciate extra personal space. With ample area for entertaining, this home offers a variety of features that make it a true retreat.

On the main floor, you'll find a spacious family room that provides a comfortable gathering space for family and friends. The open chef-ready kitchen is a highlight of the home, featuring beautiful wood cabinets, granite countertops, and energy-efficient appliances. Whether you're cooking for a large gathering or simply enjoying a meal by yourself or with your family, this kitchen has everything you need.
The Potomac plan also includes an upstairs bonus room, providing additional space for recreation and entertainment. This room can be used for various purposes, such as a playroom for children, a home office, a home theater, or a space for creative indoor activities.

One of the standout features of this home is the private master suite located on the main floor, which fosters a tranquil spa-like feel with its separate tub, walk-in shower, and large walk-in closet. This space provides privacy and comfort for homeowners, serving as a peaceful oasis within the home.
Being part of the beautiful community of McGinnis Point offers a convenient location near the best shopping, dining, and entertainment options in the area. Residents of this community can enjoy easy access to amenities and attractions, enhancing their overall lifestyle and those seeking a comfortable and luxurious living experience.

The rear patio is a wonderful extension of the living space offering flexibility and versatility, allowing for outdoor dining, hosting gatherings, or simply enjoying the fresh air and sunshine. This feature enhances the overall appeal of the home, allowing homeowners to have a private outdoor area where they can spend time barbecuing or reading the next best-selling book by their favorite author.

Schedule your showing today! Don’t miss out on this unique opportunity.
#WVBE2026006

MARTINSBURG

115 SARGENT LANE

5 Beds

2 Baths

2,626 Sq.Ft.

$345,000

MLS#: WVBE2026006

1 ... 564 565 566 567 568 ... 666
* Listings identified with the FMLS IDX logo come from FMLS and are held by brokerage firms other than the owner of this website. The listing brokerage is identified in any listing details. Information is deemed reliable but is not guaranteed. If you believe any FMLS listing contains material that infringes your copyrighted work please click here to review our DMCA policy and learn how to submit a takedown request. © 2024. First Multiple Listing Service, Inc.
 - property

Send a message

Message successfully sent.

Your message

What is 3 + 4 ?

Reason for contacting?

I agree to receive email communication and understand I can unsubscribe at any time.

I agree to be contacted by Charis Realty Group via call, email, and text for real estate services. To opt out, you can reply 'stop' at any time or reply 'help' for assistance. You can also click the unsubscribe link in the emails. Message and data rates may apply. Message frequency may vary. Privacy Policy

Sign Out

Virtual Assistant

Would you like to take the next step with this property? We can help you schedule a showing or virtual tour, or send you more details.

Yes, I would like more information.

Thank You for Your Reply, One of Our Agents will contact you as soon as possible

No, maybe later.

Thank you, you can always contact me via email, phone number or through the contact form.

Realhub AI

Lucy - Your AI-Powered Realtor

Update Your Temporary Password

Personalize your search

Enter your email and we'll notify you immediately when new listings match what you're looking for.

or enter email address

Already have an account ? Login here

Continue your home search

I agree to receive communications and understand I can unsubscribe at any time.

I agree to be contacted by Charis Realty Group via call, email, and text for real estate services. To opt out, you can reply 'stop' at any time or reply 'help' for assistance. You can also click the unsubscribe link in the emails. Message and data rates may apply. Message frequency may vary. Privacy Policy

Already have an account ? Login here

We use cookies

We use cookies primarily for analytics to enhance your experience. By accepting, you agree to our use of these cookies. You can manage your preferences or learn more about our cookies policy.
