Properties

Browse or get in touch to schedule a walkthrough.

  • Nearby me
Price range

Popular Features

Community Features

Association

Property Features

Waterfront

View

Exterior Features

Interior Features

Style

10000 properties match your criteria

Updated 1 minute ago

E-Alert name

Situated on a  stunning 5 acres located just 15 minutes from either Charles Town or Shepherdstown, you'll find plentiful groves of tall, mature trees that create a serene and picturesque setting. 
Upon entering, you'll be greeted by an open living space that seamlessly blends the kitchen, dining area, and family room. The flowing layout creates an inviting atmosphere, perfect for both relaxed family gatherings and entertaining friends while the formal dining room provides an elegant space for hosting special occasions and enjoying delicious meals.
Step outside onto the gracious southern front porch or cozy covered rear porch, where you can unwind and soak in the serene surroundings. Whether it's sipping your morning coffee or enjoying a leisurely evening, this outdoor space offers a peaceful retreat. The property boasts a variety of tree species, including Oak, Dogwood, Pine, Walnut, and more, adding to the natural beauty and charm of the surroundings. The absence of an HOA (Homeowners Association) allows for greater flexibility and freedom in creating your own personal oasis.
The split floor plan layout ensures privacy and convenience, as the master suite is separated from the other bedrooms. Each bedroom in this home boasts its own private bath, providing a luxurious and comfortable living experience for all occupants.
The rear three-car garage offers ample storage space for vehicles and additional belongings. For those seeking extra flexibility, there is an additional bonus room over the garage area, which can be optionally customized to suit your specific needs.
While being peacefully private and rural in nature, this property is conveniently close to services and amenities, offering the best of both worlds. You can enjoy the tranquility and beauty of country living while still being within easy reach of essential facilities and entertainment options.
#WVJF2008384

KEARNEYSVILLE

12694 LEETOWN ROAD

4 Beds

4 Baths

3,614 Sq.Ft.

$726,000

MLS#: WVJF2008384

When you think of Almost Heaven West Virginia, this property is it! Welcome home to your private, personal oasis. Inside the home you will find great attention to detail including wide-plank pine flooring, custom cabinetry, excellent woodworking details, plantation shutters, fireplace, a brick-floored sunroom, and soooo much more. All four bedrooms have walk-in closets, and the primary bedroom has two. The lower level offers even more living space plus generous storage options. But wait, there is more – over 3 acres of a tree lined lot filled with numerous options for entertaining or relaxing. The grand pavilion features an outdoor kitchen including an ice maker. Imagine watching the Super Bowl here with a roaring fire keeping you toasty warm. Or enjoy a quiet evening listening to the soothing sounds of the pondless waterfall feature. Take a dip year-round in the saltwater hot tub. And in the warmer weather enjoy the multi-level deck with retractable awning, horseshoe range and swing set. House a multitude of hobbies in the extra garage and shed which has solar power. There is no place like THIS home. Peaceful, pastural setting just minutes from major commuter routes. Make it yours.
#WVJF2010400

SUMMIT POINT

874 PHEASANT HILL ROAD

4 Beds

2 Baths

3,433 Sq.Ft.

$725,000

MLS#: WVJF2010400

Located in a horse-friendly community, this property includes approx. 9.1 acres.  The property includes a 4-bedroom house, 1 hay/tractor barn (24 x 36), 1 horse barn (24 x 30) w/2 12x12 stalls, a 1 acre paddock, 2 2-acre pastures, and a 60 x 150 riding arena.  There are approx. 2.5 acres of woods at the back of the property adjacent to corn and bean fields that provide good deer and turkey hunting.

HOA is very hands off.  
 
2647-sq. ft. across 2 floors
 2 car garage
 4 bedrooms
 3 full baths
 Open kitchen/eating area/living room
 Dining room
 Large playroom on the 2nd floor
 Full unfinished basement
Fiber internet by Frontier (Gig+)

 
Land Features:
Approx. 9.1 acres total
 Approx. 2 acres home and lawn
 Approx. 1 acre paddock
 Approx 4 acres pasture
 Approx. 2 acres woods

Horse features:
 2 stall barn with tack room and hay/feed storage
 2 12x12 stalls
 1-acre fenced paddock
 4 acres fenced pasture, divided into 2 2-acre pastures
 60 x 150 riding ring, sand surface, fenced
 Lots of trial opportunities within 50 minutes.
#WVJF2014204

KEARNEYSVILLE

455 PAULAS CIRCLE

4 Beds

3 Baths

2,633 Sq.Ft.

$725,000

MLS#: WVJF2014204

Welcome home to 22 Reachcliff Circle—a meticulously maintained 4-bedroom, 4.5-bath home in the sought-after Fernbank at Cress Creek community in historic Shepherdstown. Situated just minutes from downtown Shepherdstown and Shepherd University, this location offers the perfect balance of peaceful living with easy access to dining, shopping, and cultural experiences.

From the moment you step inside the beautiful open foyer, it’s clear this home has been lovingly cared for and thoughtfully upgraded. The spacious open-concept layout is perfect for both everyday living and entertaining. The heart of the home is the large kitchen, offering ample space for a full dining table, a newly installed kitchen hood, and an easy flow into the living area where a cozy propane gas fireplace creates the perfect gathering space. Large windows throughout flood the home with natural light and provide peaceful views of the beautifully landscaped front and back yards.

Upstairs, you’ll find generously sized bedrooms with large walk-in closets. The primary suite is a true retreat, featuring cathedral ceilings with a ceiling fan, a private sitting room, a spacious full bath, and closets. A dual staircase adds an elegant touch, with a chairlift installed on the right staircase for added accessibility.

The basement is mostly finished, offering additional living space and versatility. Only two rooms remain unfinished, currently being used as oversized storage areas. 

Updates include new LVP flooring and blinds in the basement to help regulate temperature, two upgraded bathrooms upstairs, and fresh paint both inside and out. A brand-new roof was installed in 2021.

The exterior is just as inviting, with a peaceful patio space in the backyard—ideal for relaxing or hosting guests. This home offers the perfect blend of comfort, space, and thoughtful updates in a quiet, desirable neighborhood—just minutes from all that Shepherdstown has to offer.

Don't miss the opportunity to make this warm and welcoming home yours!
#WVJF2019066

SHEPHERDSTOWN

22 REACHCLIFF CIRCLE

4 Beds

4 Baths

4,910 Sq.Ft.

$725,000

MLS#: WVJF2019066

Beautiful finishes in this new construction.  Quality materials throughout.  LVP flooring throughout the main level. Gas fireplace in the family room with stone surround and mantel.   Open living concept.  Morning room with access to composite decking.  Polished Quartz countertops in the kitchen along with stainless appliances, soft closing cabinet and drawers, 2 tone cabinets, tiled backsplash.  White oak staircase.  All baths including half bath have tiled flooring.  Primary bath has free standing tub, glass enclosed oversized shower, double bowl sinks.  Large primary bedroom with cathedral ceilings, huge walk in closet with window, LVP flooring.  The basement is mostly finished with lvp flooring on floors and stairs.  Daylight with 2 large windows and a walk up exit.  Water softener installed along with a tankless water heater.  Exterior is finished with black framed windows, huge columns on stone bases and much more.  Delivery in August 2024.
#WVBE2031318

MARTINSBURG

149 ELEGANT DRIVE

4 Beds

3 Baths

3,879 Sq.Ft.

$725,000

MLS#: WVBE2031318

Final offers due 10/23/25 at 10pm please. Welcome to 26 Stoneway Court in Charles Town, WV — a stunning and spacious home that radiates warmth, care, and attention to detail throughout. This 4-bedroom, 4.5-bathroom property offers a perfect blend of comfort, functionality, and style on a picturesque, over one-acre lot surrounded by mature trees and beautiful views.

Step inside to find an inviting open floor plan with a formal living room and dining room, ideal for gatherings and entertaining. The completely remodeled, top-of-the-line kitchen is a true showstopper — a chef’s dream! From the custom cabinetry and elegant hardware to the high-end countertops and premium appliances, every detail has been thoughtfully designed for both beauty and performance. The kitchen’s spacious island and breakfast bar make it the perfect place for cooking, dining, and connecting.

The adjoining family room offers a cozy wood-burning fireplace — perfect for relaxing evenings at home. Upstairs, the large primary suite serves as a peaceful retreat with a spacious walk-in closet and a luxurious en-suite bathroom. Each additional bedroom upstairs has its own attached bathroom, providing comfort and privacy for family or guests.

The fully finished walk-out basement adds even more living space, complete with a full bathroom, large recreational area, and plenty of room for storage. This versatile space could easily be converted into an in-law suite, offering flexibility for multi-generational living or guest accommodations.

Outdoor living is just as impressive, featuring a large Trex deck that overlooks the freshly painted fenced-in yard, perfect for entertaining, play, or simply enjoying the serene surroundings. The property also includes both an attached 2-car garage and a detached 4-car garage, offering ample space for vehicles, hobbies, and storage.

Perfectly located just off Route 340 and close to Washington High School, this home combines convenience with peaceful country living.

26 Stoneway Court is more than a house — it’s a home built with love, thoughtfully updated, and ready to welcome its next owner.
#WVJF2019928

CHARLES TOWN

26 STONEWAY COURT

4 Beds

4 Baths

6,852 Sq.Ft.

$725,000

MLS#: WVJF2019928

This stunning colonial on 2 acres awaits you. Sellers has done improvement in their 3 years. (please see in Doc's) Tabler Estates, is located between Martinsburg WV and Winchester Va. Only minutes away from I-81. This beautiful move in ready has 3 levels of finished living. Basement area can be changed into an in-law- suite. The main living area has a beautiful formal dining area, has hardwood flooring, Foyer hardwood flooring, Formal Livingroom hardwood flooring. Large combo Kitchen/Family room with gas fireplace.
Breakfast area, 3 car garage, Extra-large Owners Suite on upper level, Owner suite has laundry (washer & dryer) walk in closets, separate shower, tub, double sinks. Slate flooring, along with dressing area off of bath. adjoining sitting area owner's suite. 3 other bedrooms upper level, with full bath. Basement is fully finished, walk out basement. Landscaped with fruit trees (fig, pear, apple & cherry. flowering shrubs,)Veggie beds. Shed in rear of property.  Sellers Nonsmoker's not pets during their time.
#WVBE2036264

INWOOD

100 FUJI COURT

5 Beds

3 Baths

5,256 Sq.Ft.

$725,000

MLS#: WVBE2036264

Welcome to your new home at 352 Basset Ln, in Ranson, WV.  This incredible property is on 2 acres of flat land with even more behind.  Unprecedented unblocked views overlooking a farm with nothing to be built in front or behind.  This is a one of a kind property that you don't want to miss.  Four bedrooms, three baths, with the primary and laundry on the main.  The other two bedrooms are completely separate.  Built in 2018, everything is 8 years young with no work to be done!  The incredible backyard has a stamped concrete patio, hot tub, chicken coop, gazebo, grilling pad, fence on both sides, but why block of the incredible amount of land behind the home.  Luxury Vinyl plank flooring throughout the main level.  Kitchen with farm sink, brand new subway tile backsplash, table space, overlooking the living room with vaulted ceilings and a gas fireplace.    Spacious primary suite with an enormous closet, ceiling fan, bathroom with custom tile work, dual sink and soaking tub.  The fourth bedroom has an additional full bath upstairs that can be used as a loft, bedroom, or office.  The huge basement with extra storage and roughed in bath has a double welled welled-walk up exit and can be built out with additional bedrooms.  24 x 30 additional 2 bay garage, gazebo, hot tub, 20 x 10 shed, 4 year old 5 seater hot tub, 28 x 20 stamped concrete patio, chicken coop.  This house, and private property has it all!!!!!!!  NO HOA!!!  There is nothing like it in Jefferson County.  Close to Loudoun, private street, backs to trees and open land, walk to a farm stand.
#WVJF2025272

RANSON

352 BASSET LANE

4 Beds

3 Baths

2,176 Sq.Ft.

$725,000

MLS#: WVJF2025272

Discover the charm of this lovely 3-bedroom custom home nestled on a sprawling 10-ACRE property! Step inside to experience the gorgeous kitchen,  an incredible spot to cook and gather! Plentiful cabinet space, breakfast bar, gas range, double oven, Jenn-Air Appliances and recessed lighting. Adjacent to the kitchen, a  dining room invites you to enjoy meals with family, and the separate reading nook provides easy access to the back deck.
Unwind in the light-filled great room, adorned with huge windows, beamed cathedral ceilings, built-in book shelves and a cozy gas fireplace, providing the perfect spot for relaxation.
The primary bedroom boasts a spacious walk-in closet and ensuite.  The main level also offers a laundry room, half bath and screened in breezeway to access the garage.

Venture upstairs to discover two generously sized bedrooms and a full bathroom, offering comfortable and private spaces for family or guests.

The full, unfinished walk-out basement opens the door to endless possibilities. Utilize this space for storage or transform it into your personalized haven. 
Step outside and enjoy peaceful evenings and abundant wildlife from the front porch or back deck. A separate detached garage with electric provides space for a workshop or additional storage.

Other features include: Generac Generator, water treatment system, ceiling fans, whole house humidifier

Located in the scenic Kabletown area with easy access to Virginia and Maryland commuter routes. Jefferson County offers many outdoor activities, historical venues, shopping and restaurants, plus Harpers Ferry National Park. Escape from the hustle and bustle of everyday life and embrace the serenity and privacy of this gorgeous home.
#WVJF2010300

CHARLES TOWN

142 LONG MARSH LANE

3 Beds

2 Baths

2,791 Sq.Ft.

$725,000

MLS#: WVJF2010300

Offers due Friday 9-19-25, 5:00pm. Nestled on just over 30 acres of lush, green farmland, this exceptional property offers an all-brick Colonial that with your vision and love is a home to exude timeless elegance with spacious living areas and traditional features.
Explore the expansive grounds to find the impressive bank barn with stone foundation, fields that provide for hay production, a brick smoke house and a run-in shed all in need of love. 

Whether you are seeking a peaceful retreat or a farmstead, this property has the potential to offer a harmonious balance of natural beauty and historic charm. Bring your vision to renovate this beauty back to its glory! Property is an Estate and being sold AS-IS! Please do not drive onto the property, appointment and Hold Harmless waiver required to view.  Schedule your appointment today to view the potential that awaits.
#WVJF2019360

HARPERS FERRY

1980 SHEPHERDSTOWN PIKE

6 Beds

2 Baths

3,537 Sq.Ft.

$725,000

MLS#: WVJF2019360

THE PROTOTYPE....THE NEW WAVE OF MODERN MOUNTAIN LIVING IS HERE! A TRUE HYBRID, LOW MAINTENANCE HARDIE PLANK EXTERIOR, CHIC & STYLISH INTERIOR AND WOOD ACCENTS INSIDE AND OUT TO PRESERVE A RUSTIC FEEL. BUILT STRONG TO LAST LONG....INTERIOR FEATURES INCLUDE LVP FLOORING THROUGHOUT, ENHANCED LED LIGHTING, QUARTZ COUNTERS & VANITIES, ANDERSEN WINDOWS & DOORS, HUGE CASEMENT WINDOWS FOR NATURAL LIGHT, MASSIVE WOOD BURING FIREPLACE AND DUCTLESS MINI SPLITS FOR INDIVIDUAL TEMPERATURE CONTROL. OH YEAH, IT HAS INCREDIBLE VIEWS TOO! BUILT BY THE AREA'S PREMIER BUILDER, BRYSON HOMES, THIS PROTOTYPE WAS BUILT WITH RELAXATION AND RECREATION IN MIND....PRIVATELY LOCATED ON 20 ACRES OF 100% USABLE LAND WITH AN ATV TRAIL AROUND THE PERIMETER, PRIVATE SHOOTING RANGE, AMPLE PARKING & STONE ACCENTED AREA AROUND THE HOME. THE LOCATION....JUST INSIDE THE COMMUNITY GATE, ONLY 1.5 MILES OFF THE PAVED ROAD AND LESS THAN 10 MINUTES FROM THE ADORABLE & THRIVING VILLAGE OF FORT ASHBY IN THE PRESTIGIOUS GATED COMMUNITY OF "THE BLUFFS ON THE POTOMAC".....THE BLUFFS IS KNOWN FOR IT'S ABUNDANCE OF BIG BUCKS, BEAR & TURKEY. AS AN ADDED BONUS, THE COMMUNITY HAS IT'S OWN PRIVATE COMMON AREA ON THE SOUTH BRANCH OF THE POTOMAC RIVER FOR CANOE, KAYAK, TUBES, FISH & SWIM......A PRIVATE PARK ON THE RIVER FOR YOUR SUMMERTIME ENJOYMENT. HUNT, SHOOT, ATV'S, .....THIS LAND IS LOADED WITH GAME.....2 MILES FROM STOCKED TROUT LAKE & 3 MILES FROM THE COMMUNITY RIVER ACCESS....ENDLESS OUTDOOR ACTIVITIES AT YOUR FINGERTIPS. THE PERFECT WEEKEND RETREAT OR FULL TIME HOME IN THE MOUNTAIN STATE....ONLY 2.5 HOURS FROM DC/BALT METRO BUT FEELS LIKE YOU'RE 1000 MILES AWAY FROM THE RAT RACE! BRAND SPANKING NEW AND TOO COOL FOR SCHOOL. THE FUTURE IS NOW! IT'S TIME TO START LIVING YOUR BEST LIFE IN ALMOST HEAVEN!
#WVMI2004402

FORT ASHBY

102 BLUFFS RIDGE ROAD

3 Beds

3 Baths

1,760 Sq.Ft.

$725,000

MLS#: WVMI2004402

Prime Commercial Investment Opportunity in Downtown Berkeley Springs!
Located in the heart of downtown Berkeley Springs, this exceptional commercial property offers over 8,000 square feet of space and outstanding investment potential! Situated on a highly visible corner at Union Street and Washington Street (U.S. Route 522), this property provides a prime location for a variety of business opportunities. The building features a spacious warehouse, multiple rooms, restrooms, a loading dock, and convenient off-street parking. Adding to its appeal is an income-producing rental space currently occupied by City National Bank under a long-term lease, providing an established rental income opportunity.
With its generous square footage, flexible layout, and prominent downtown location, this property offers endless possibilities for commercial use, business expansion, or investment. Whether you're looking to establish your business, expand your operations, or add an income-producing property to your portfolio, this is an opportunity worth exploring!
#WVMO2008212

BERKELEY SPRINGS

44 UNION STREET

None Beds

None Baths

7,912 Sq.Ft.

$725,000

MLS#: WVMO2008212

Discover luxury living in this stunning stone colonial on 2 acres of picturesque grounds. With 3766 square feet of living space, this home boasts a captivating blend of elegance and comfort. Enjoy the serenity of the beautifully landscaped yard featuring a deck, pool, and enchanting gardens. Inside, the open concept floorplan welcomes you with cathedral ceilings in the great room, creating a spacious and inviting atmosphere. With 5 bedrooms and 4 bathrooms, including a lavish master suite, there's ample room for family and guests. Note there is a Main level bed and bath if that is a special need. Storage is plentiful with a full unfinished basement and a convenient 2-car attached garage. Recent updates include a new roof, gutters, and downspouts in 2022, as well as, replacements for both HVAC units and the well pump in the last several years. Set your showing ASAP!!

Experience the charm and sophistication of this exquisite property. Schedule your showing today and make this dream home yours!
#WVJF2011770

HARPERS FERRY

50 WHEELER MANOR DRIVE

5 Beds

4 Baths

3,766 Sq.Ft.

$725,000

MLS#: WVJF2011770
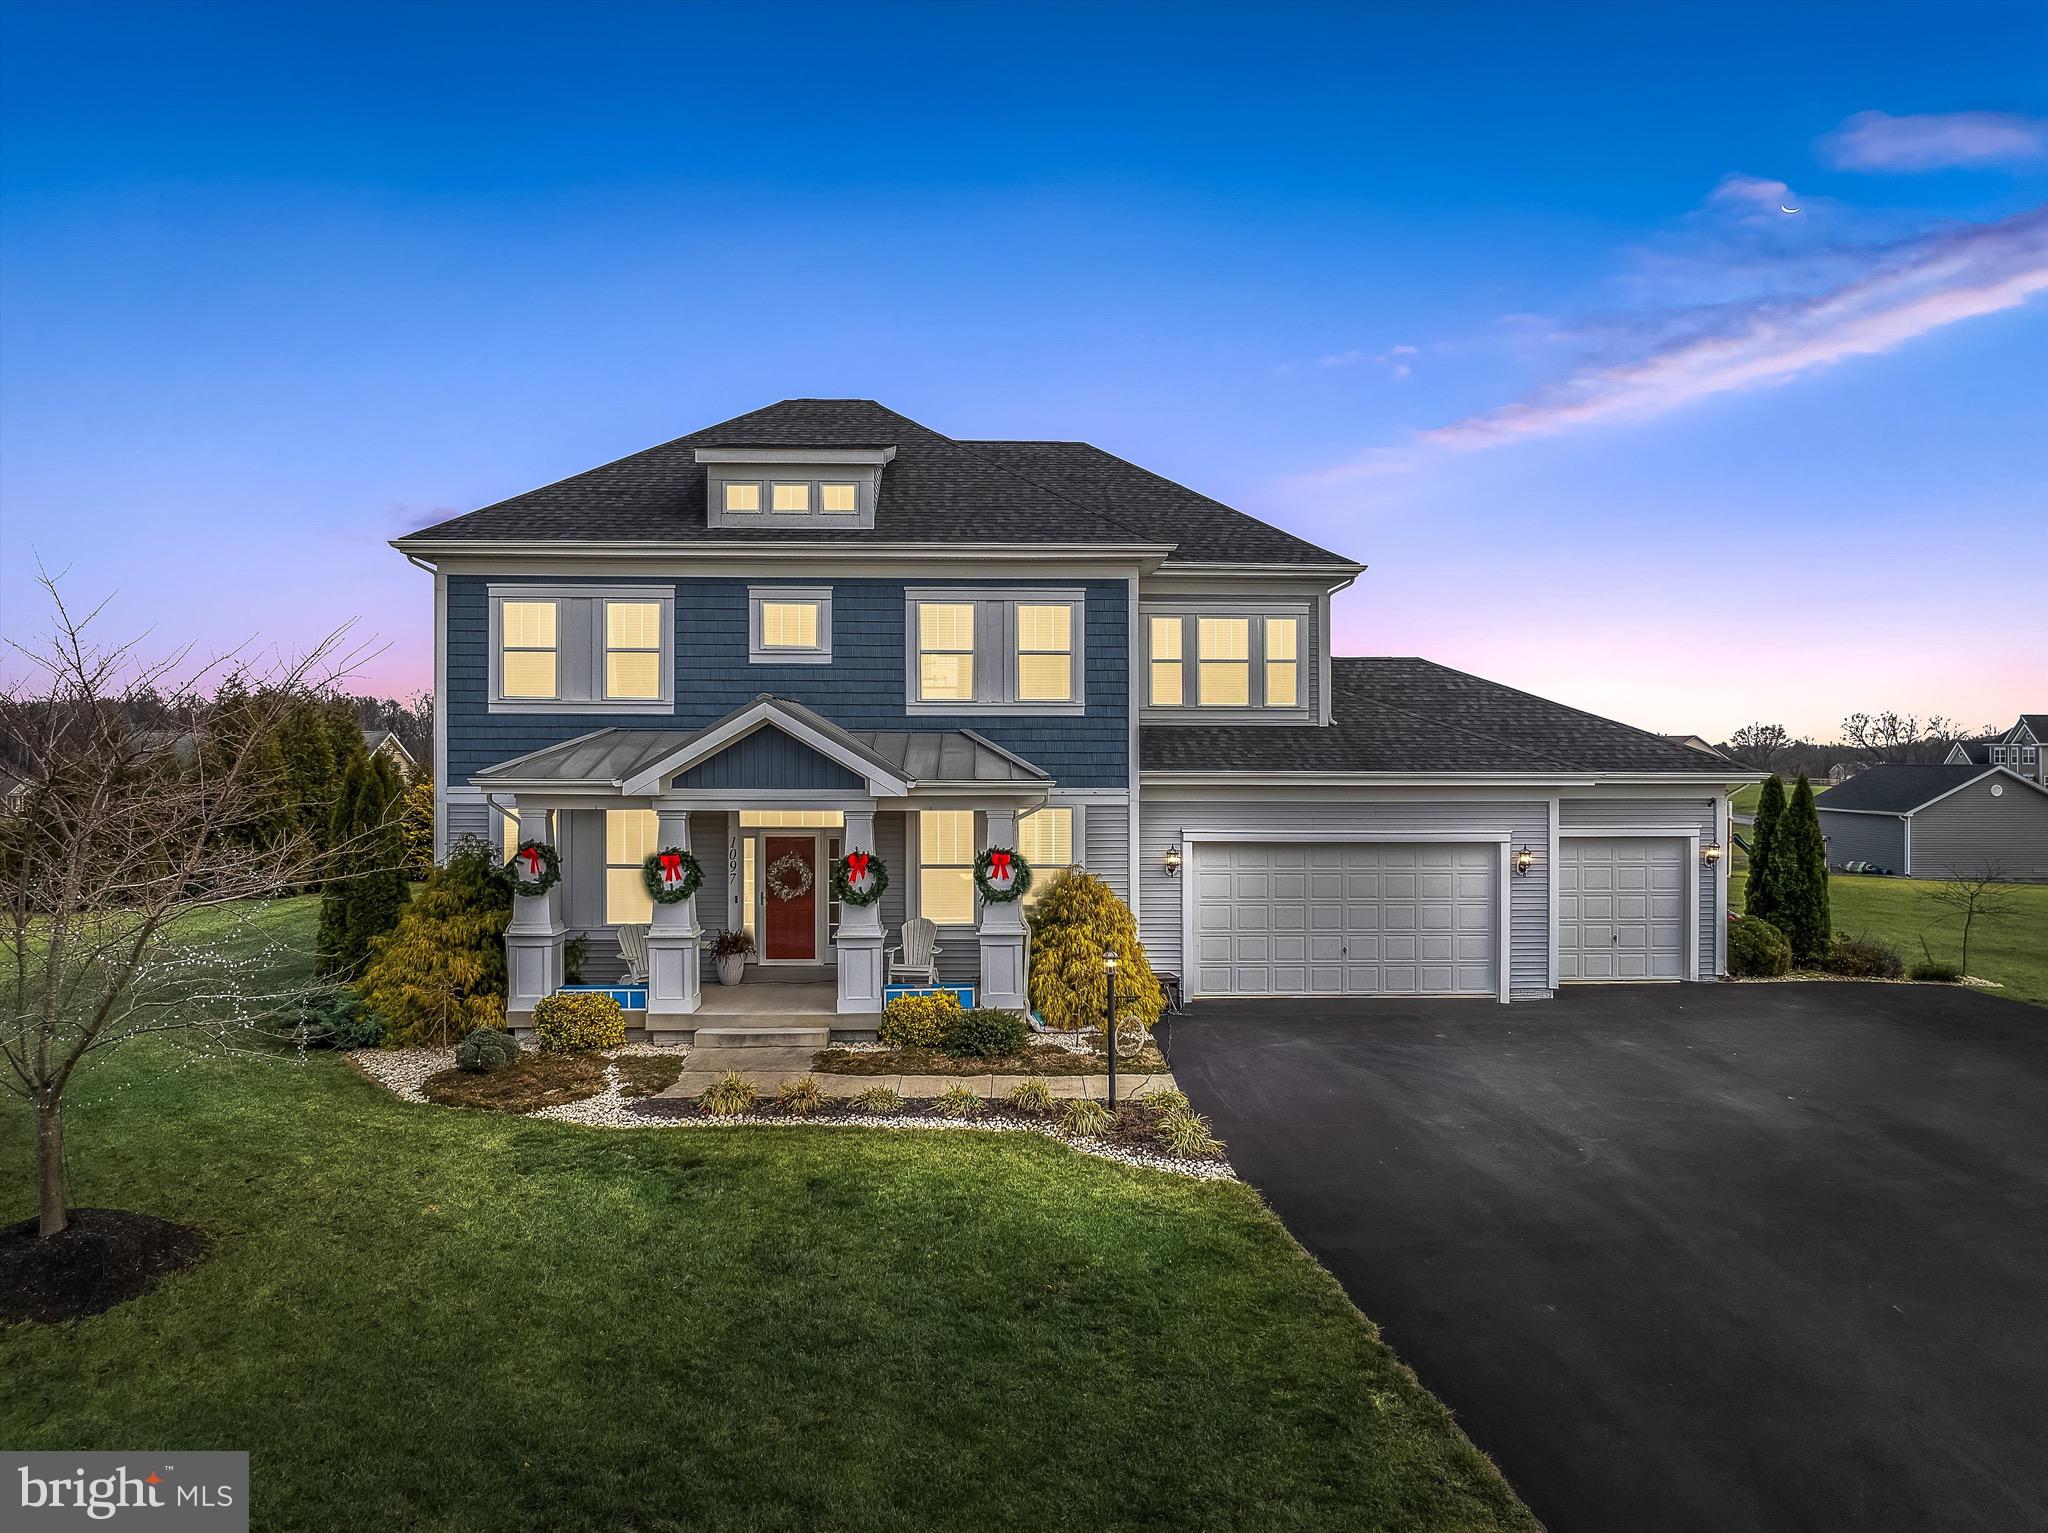
Discover your dream home in the serene Willow Ridge subdivision, where luxury meets comfort in every corner. This exceptional 5-bedroom, 2.5-bathroom Craftsman-style house offers a slice of paradise with its resort-like backyard. Imagine yourself basking under the sun on the tanning ledge of your propane heated fiberglass pool or hosting memorable gatherings at the poolside bar, all secured with an automatic cover for efficiency and safety. Stepping inside, the open floor plan seamlessly connects the living spaces, ideal for those who love to entertain. The heart of the home features a massive kitchen island overlooking the family-friendly living area, complete with recessed lighting and double ovens.  Large windows bathe the space in natural light, highlighting the luxurious granite countertops and sleek stainless steel appliances of the gourmet kitchen. For moments of tranquility, the primary bedroom on the main level, serves as a personal retreat, boasting dual closets and an en-suite bathroom with both a large tiled shower with seating and a soaking tub perfect for unwinding after a long day. The additional bedrooms are generously sized, each with ample closet space, while the upstairs hosts a vast game/living room for endless family fun. Outdoor enthusiasts will adore the three separate fire pit areas, including one nestled within a beautiful zen garden. For practicality, the property includes a comprehensive water treatment system, ample storage solutions in the oversized three-car garage, and an electronic fence to keep furry friends safe and secure. Located minutes away from top-rated schools, convenient shopping, and scenic parks, this home isn’t just a living space but a lifestyle upgrade. A massive unfinished basement with potential for customization completes this magnificent property, ensuring that your new home is not only a sanctuary but also a canvas for your future dreams.
#WVBE2035684

MARTINSBURG

1097 HALLMARK DRIVE

5 Beds

2 Baths

3,530 Sq.Ft.

$725,000

MLS#: WVBE2035684

3900+ sq ft MOUNTAIN RETREAT on 28 ACRES backing to Cacapon State Park! Welcome to your PRIVATE getaway at the end of a mountain road in a GATED community! $100k+ in improvements since last purchase! Fenced ORCHARD & VINEYARD with peach trees, plum trees, pear trees, blackberries, raspberries, and 12 different varieties of grapes, plus room for expansion! Ride the existing ATV trails or make your own using the shale pit on your property! Park your RV in the driveway with the FULL RV HOOKUP! Current owners make their own maple syrup in the winter by tapping maple trees and boiling sap on the outdoor cinder block oven! Wildlife is plentiful on this property with a spring-fed stream bordering the protected state park lands! House has 3 bedrooms and 3 full bathrooms, with master bathroom and guest bathroom FULLY RENOVATED within the last year! Living room with sunlights and gas fireplace! Basement is fully finished with a MOVIE ROOM (120 inch retractable screen and new LG 4K HD smart projector will convey)! The basement has extra surprises... an office, a SECRET ROOM for gun storage (gun safe is bolted to the concrete floor and will convey), and an extra parking pad for your ATV or tractor! Work on your vehicles or just enjoy the extra space in the OVERSIZED GARAGE with built-in storage cabinets! If that's not enough, take in the fresh mountain air on the HUGE screened in porch! Want to have chickens? The current owners have converted a shed into a chicken coop with fenced and protected free range space! Enjoy piece of mind with a 26 KW WHOLE-HOUSE GENERATOR in its own enclosure, OWNED 1000 gallon buried propane tank, NEW energy star rated gas/electric hybrid HVAC (2023), NEW oven/range and microwave (2023), NEW refrigerator (2023), NEW washing machine (2023), and NEW hot water heater (2023)! Water filtration system re-bed and upgrade (2025)! Extra freezer in the garage and fridge/freezer in the basement will convey! Starlink dish and router will convey for high-speed internet, and the community has just been wired for fiber optic! Come by quickly... this UNIQUE property won't last long!
#WVMO2005752

BERKELEY SPRINGS

710 BREAKAWAY LANE

3 Beds

3 Baths

3,920 Sq.Ft.

$725,000

MLS#: WVMO2005752

1 ... 55 56 57 58 59 ... 666
* Listings identified with the FMLS IDX logo come from FMLS and are held by brokerage firms other than the owner of this website. The listing brokerage is identified in any listing details. Information is deemed reliable but is not guaranteed. If you believe any FMLS listing contains material that infringes your copyrighted work please click here to review our DMCA policy and learn how to submit a takedown request. © 2024. First Multiple Listing Service, Inc.

Send a message

Message successfully sent.

Your message

What is 3 + 4 ?

Reason for contacting?

I agree to receive email communication and understand I can unsubscribe at any time.

I agree to be contacted by Charis Realty Group - Christine Issler, Broker via call, email, and text for real estate services. To opt out, you can reply 'stop' at any time or reply 'help' for assistance. You can also click the unsubscribe link in the emails. Message and data rates may apply. Message frequency may vary. Privacy Policy

Sign Out

Virtual Assistant

Would you like to take the next step with this property? We can help you schedule a showing or virtual tour, or send you more details.

Yes, I would like more information.

Thank You for Your Reply, One of Our Agents will contact you as soon as possible

No, maybe later.

Thank you, you can always contact me via email, phone number or through the contact form.

Realhub AI

Lucy - Your AI-Powered Realtor

Update Your Temporary Password

Personalize your search

Enter your email and we'll notify you immediately when new listings match what you're looking for.

or enter email address

Already have an account ? Login here

Continue your home search

I agree to receive communications and understand I can unsubscribe at any time.

I agree to be contacted by Charis Realty Group - Christine Issler, Broker via call, email, and text for real estate services. To opt out, you can reply 'stop' at any time or reply 'help' for assistance. You can also click the unsubscribe link in the emails. Message and data rates may apply. Message frequency may vary. Privacy Policy

Already have an account ? Login here

We use cookies

We use cookies primarily for analytics to enhance your experience. By accepting, you agree to our use of these cookies. You can manage your preferences or learn more about our cookies policy.
