Properties

Browse or get in touch to schedule a walkthrough.

  • Nearby me
Price range

Popular Features

Community Features

Association

Property Features

Waterfront

View

Exterior Features

Interior Features

Style

29487 properties match your criteria

Updated 1 minute ago

E-Alert name

Turn-key investment property available with high-traffic, downtown location.  Income producing, currently set up with 3 residential apartments, and one commercial tenant, plus storage leasing.  The property includes separate lots along with the large two-story building with central heating and air, a detached cottage, a separate garage with 7 storage units, plus a large private parking lot.  With all three tax records combined, the 0.217-acre lot benefits from its prime location with a level terrain and significant road frontage.  The main building has a one bedroom apartment and one commercial space on the main level and a second residential apartment on the second level.  The storage units at the rear of the property are being marketed as-is.
#WVBE2055430

MARTINSBURG

311-315 S RALEIGH STREET

4 Beds

None Baths

2,913 Sq.Ft.

$354,900

MLS#: WVBE2055430

Multiple offers have been received. Please submit highest and best by Tuesday, September 8th at 5pm. Set along the scenic Shenandoah River, this beautifully designed home was built in 2012 by the original owners and sits on approximately three quarters of an acre. Thoughtful design, quality finishes, and inviting indoor and outdoor spaces make this a special riverfront property. Its location also offers convenient access to Virginia, making it a great option for commuters.  The main level features a welcoming foyer, hardwood floors, and a spacious living room with crown molding, ceiling fan, stone wood burning fireplace, and built in shelving. The adjoining dining area offers plenty of table space and flows easily into the country kitchen, which features oak cabinetry, hardwood floors, granite countertops, recessed lighting, and a large island with seating. The kitchen opens to the expansive rear deck with vinyl railing and steps to the backyard.  The main level primary suite offers hardwood floors, a ceiling fan, and access to the screened in porch. The porch features a vaulted wood ceiling and ceiling fan, creating a wonderful space to relax. The primary bath includes ceramic tile flooring, double vanity, two walk in closets, private water closet, ceramic tile walk in shower, and an antique style soaking tub.  A laundry room, powder room, and mudroom with built ins, coat hooks, and a bench with cubbies complete the main level.  Upstairs, hardwood flooring continues throughout the loft and bedrooms. The loft includes built in shelving, while the bonus room above the garage offers a vaulted ceiling, hardwood floors, and plumbing for a future sink. A separate room makes an ideal office and offers Shenandoah River views. The second bedroom features a walk in closet and river views, while the third bedroom also has hardwood flooring and a ceiling fan. A full bath completes the upper level.  The walkout basement is designed for entertaining, featuring a pool table and billiards light, surround sound, recessed lighting, painted concrete floors, and a built in bar with sink, wine refrigerator, and kegerator. A flexible room, full bath, and storage area complete the lower level.  Enjoy exclusive community access to the Shenandoah River, reserved for owners and their guests. Located approximately two blocks away, the access area features a coded gate with a changing code provided only to owners, parking near the river, and a small beach area for launching kayaks, tubes, and other watercraft.  The sellers currently carry FEMA flood insurance, which may be transferable to the buyer. With river views, extensive hardwood flooring, a main level primary suite, exceptional entertaining space, private community river access, and convenient proximity to Virginia, 917 Avon Bend Rd. offers a wonderful opportunity to enjoy the Shenandoah River lifestyle.
#WVJF2025894

CHARLES TOWN

917 AVON BEND ROAD

3 Beds

3 Baths

3,066 Sq.Ft.

$650,000

MLS#: WVJF2025894

Nestled in the desirable Martinsburg Station community, this exquisite twin home, built in 2021, offers a terrific blend of modern luxury and timeless charm. With 2,200 square feet of thoughtfully designed living space, this residence is a sanctuary of comfort and style. Step inside to discover an inviting open floor plan that seamlessly connects the gourmet kitchen, dining area, and family room. The warm and elegant luxury vinyl plank and ceramic tile flooring throughout the main level adds a touch of sophistication while ensuring easy maintenance. The home boasts three generously sized bedrooms, including a main-level bedroom that offers convenience and accessibility. The master suite is a true retreat, complete with a walk-in closet and a spa-like bathroom featuring both a walk-in shower. Additional bathrooms are designed with modern fixtures and finishes, ensuring comfort for all. Natural light floods the interior through energy-efficient double-pane windows, creating a warm and inviting atmosphere. Ceiling fans and a well-planned layout enhance the home's comfort, making it an ideal space for relaxation and entertainment. Outside, the property is beautifully landscaped, featuring a cleared lot with a charming front yard and a spacious rear yard, perfect for outdoor activities or serene evenings under the stars. Enjoy the community's amenities, including a sparkling outdoor pool, tennis courts, and well-maintained common grounds, all designed to enhance your lifestyle. The attached two-car garage with inside access and an asphalt driveway provides ample parking and convenience. The community also offers well-lit streets and walking paths, encouraging an active and engaged lifestyle. This home is not just a place to live; it's a lifestyle choice that combines luxury, comfort, and community. Experience the best of modern living in a setting that feels like home.
#WVBE2055374

MARTINSBURG

212 DARDEN COURT W

3 Beds

2 Baths

2,860 Sq.Ft.

$375,000

MLS#: WVBE2055374
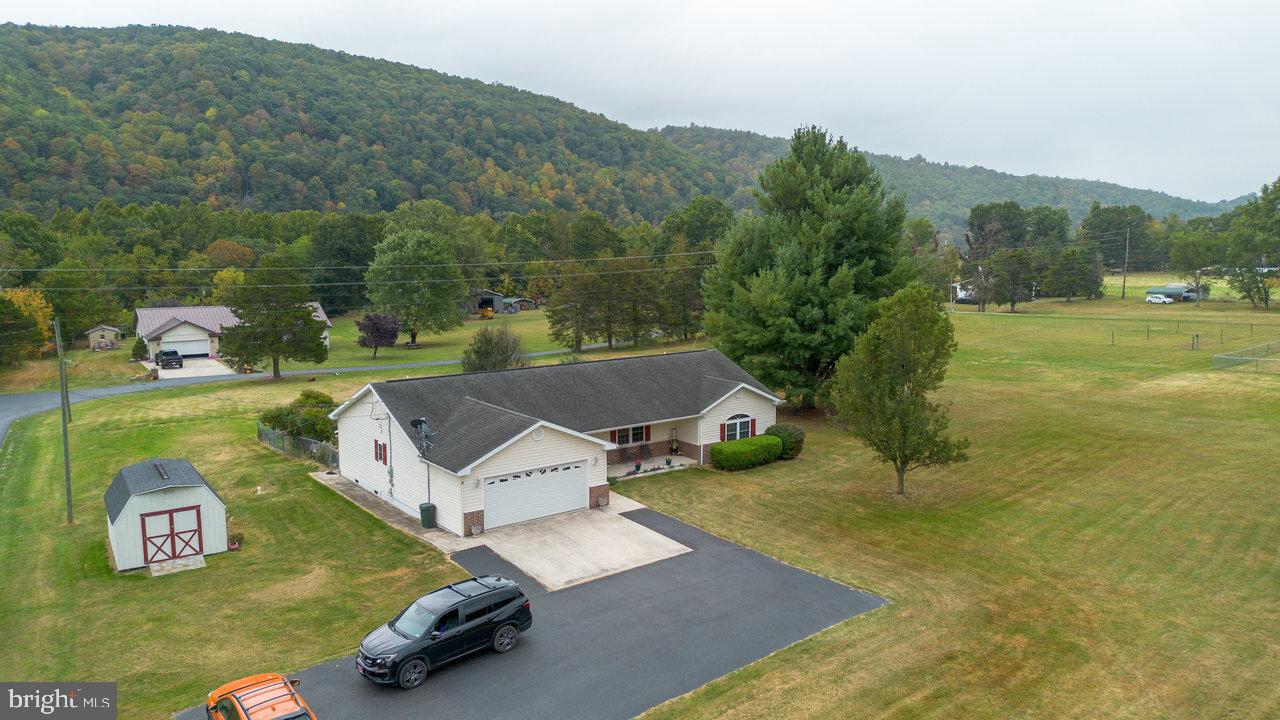
ONE LEVEL, PRIVATE, MOUNTAIN VIEW! Come home to this spacious, well-maintained home in an idyllic setting. With 3 bedrooms, 2 bathrooms, fenced backyard, 2 car garage, and an open floor plan, this home offers comfort and convenience. Only minutes from Franklin, close to dining, shopping, entertainment (drive in theater less than a mile away), fishing spots, Smoke Hole caverns, and more! Seneca Rocks and Spruce Knob less than 45 minutes away. Don't let this gem get away! Have a look today!
#WVPT2001042

FRANKLIN

3496 PETERSBURG PIKE

3 Beds

2 Baths

1,680 Sq.Ft.

$323,000

MLS#: WVPT2001042
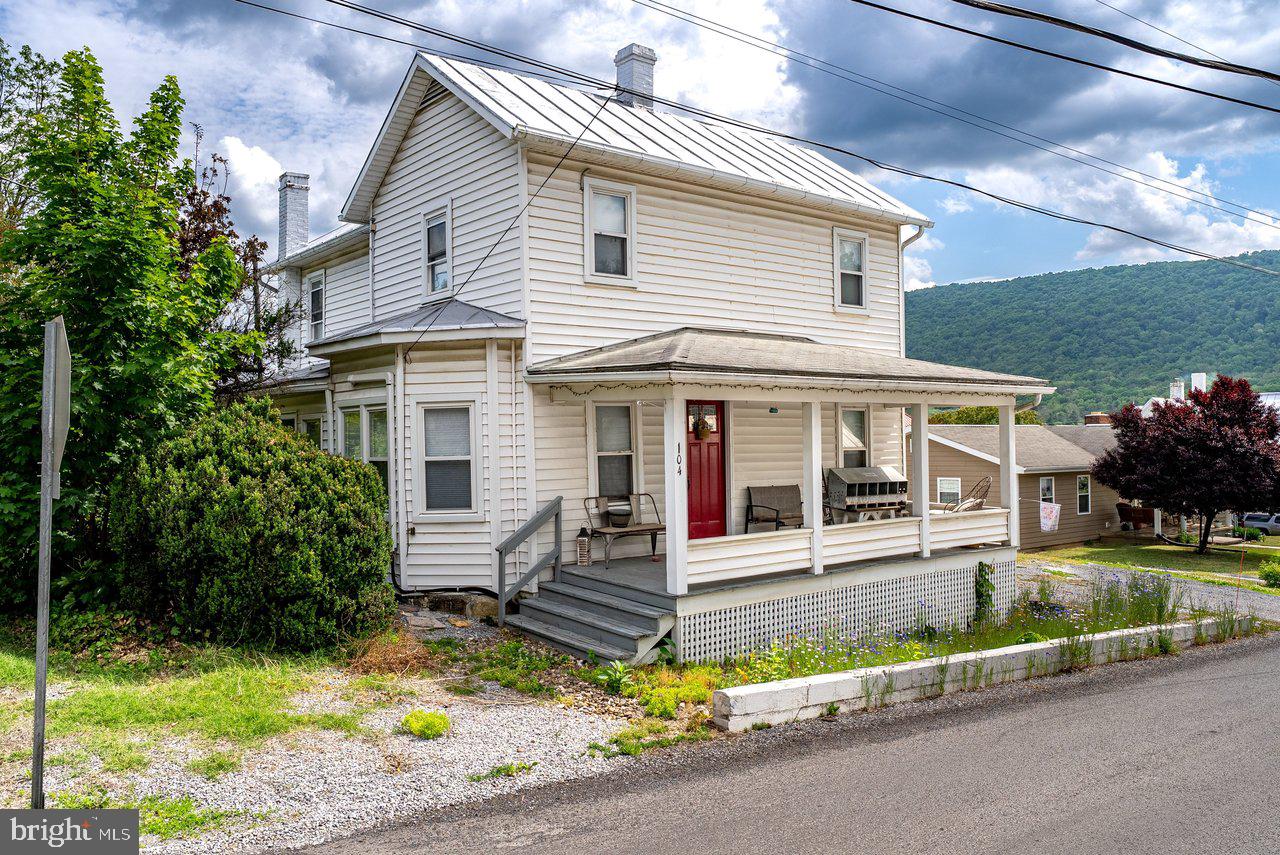
Come home to Franklin, WV! You will want to check out this charming home walking distance to all downtown Franklin has to offer. From the front porch soak in the mountain views. Enjoy the inviting back patio (perfect for entertaining) and the spacious back yard with room for gardening. An apple tree
and elderberry bushes provide delicious juicy fruit and berries. The large detached garage provides storage for your tools, equipment, or seasonal items. A large mudroom with stackable washer and dryer is conveniently located as you enter from the patio. One bedroom on the main level and three upstairs. One bedroom is non conforming. Under cabinet lighting completes the kitchen charm. Well-maintained and updated! Come have a look!
#WVPT2001276

FRANKLIN

104 DOGWOOD DRIVE

4 Beds

1 Baths

1,720 Sq.Ft.

$248,000

MLS#: WVPT2001276

CALLING ALL INVESTORS! If you are looking for an outstanding multi unit rental, look no more! Brandywine, WV 5 TOTAL townhouses. POSITIVE CASH FLOW! Great location for the many folks that live in WV and work in VA. Each unit is 2 bed, 1.5 bath, approx. 1040 SF. Units 1, 2, 5 recently updated and refreshed. Units 3 and 4, long term renters. Unit 5 currently vacant. QUALITY BUILT with upgraded 2x6 walls and extra insulation. Low maintenance, ample parking, near shopping, dining, George Washington National Forest, Brandywine Lake, shooting range, lots of nearby fishing in rivers and local lakes, approximately 35-40 minutes to Harrisonburg.
#WVPT2001376

BRANDYWINE

22 TOWNHOUSE LANE

10 Beds

None Baths

6,032 Sq.Ft.

$659,900

MLS#: WVPT2001376

Your next chapter starts here! Whether you're ready to make the move from renting to owning or looking for a home that offers flexibility for your lifestyle, this inviting Inwood townhome delivers comfort, convenience, and possibilities.

One of the standout features of this home is its two spacious bedroom suites, each with its own private full bathroom. It's a layout that makes everyday living easier, whether you're sharing a home with a roommate, welcoming overnight guests, or simply enjoying the privacy of your own retreat.

The main level offers comfortable living space, a convenient half bath, and room to relax, entertain, or unwind after a busy day. Step outside to your fenced backyard and patio, where you can enjoy your morning coffee, host a weekend cookout, or create your own little outdoor escape.

With approximately 1,280 square feet, two assigned parking spaces, and a location convenient to I-81, Martinsburg, Winchester, and surrounding employment centers, this home offers a wonderful combination of practicality and accessibility.

Why keep dreaming about homeownership when you could start building your future today? 27 Stix Lane is ready for your next chapter. Come see the possibilities for yourself!
#WVBE2053414

INWOOD

27 STIX LANE

2 Beds

2 Baths

1,280 Sq.Ft.

$224,900

MLS#: WVBE2053414

Call now to see this one level two bedroom home on a manageable lot in the town of Romney. Since it has been vacant for awhile it needs tlc. Good for residing and /or a rental.  This home is located  in walking distance to the elementary school , banking, shopping and churches.
#WVHS2008426

ROMNEY

496 N BOLTON STREET

2 Beds

1 Baths

840 Sq.Ft.

$88,500

MLS#: WVHS2008426

Welcome to this gorgeous villa in the highly sought-after community of Cardinal Pointe! This beautifully upgraded home offers 3 bedrooms, 3 full bathrooms, and a spacious open-concept floor plan designed for both comfortable living and entertaining!

The stunning kitchen is the heart of the home, featuring Level 5 granite countertops, an oversized island, abundant cabinet and counter space, and a large pantry. The kitchen flows seamlessly into the generous living area, creating the perfect space for gathering with family and friends.

The spacious primary suite offers a large walk-in closet and a private en-suite bathroom complete with upgraded shower doors. Upstairs, you’ll find a third bedroom with a full bathroom, ideal for additional living space, a guest retreat, or multigenerational living!

The upgrades don’t stop there! Enjoy the comfort and efficiency of upgraded high-efficiency Trane HVAC system, upgraded garage lighting, and a spacious two-car garage.

Step outside and enjoy your own private retreat! Including a fully fenced backyard, with an irrigation system for the back and front yard, an extended patio, and a beautiful four-season room, perfect for relaxing or entertaining year-round. Best of all, the property backs to open space with no homes directly behind it, offering added privacy!

With its thoughtful upgrades, flexible living spaces, and desirable location, this Cardinal Pointe villa truly has so much to offer including LOCATION, LOCATION, LOCATION! Located just minutes from I81, shopping, dining, Urgent Care, Doctor Offices, Nail Salons, and every day essentials!
#WVBE2055472

HEDGESVILLE

284 DRIPPING SPRING DRIVE

3 Beds

3 Baths

2,218 Sq.Ft.

$425,000

MLS#: WVBE2055472

Price Improvement! Seller will pay $5000 toward buyers closing costs! Welcome to 62 Ella Washington Court! Built in 2022 and located in the prestigious Beallair community in Jefferson County, this beautiful home has been impeccably cared for by its original owners and offers the perfect combination of style, space, and low maintenance living. Beallair is a gated community where the HOA takes care of the exterior maintenance for you. The neighborhood also offers walking trails and a brand new community pool, making it easy to enjoy the outdoors right in your own community. The location is wonderfully convenient for anyone commuting into Maryland, Virginia, or Washington, D.C.  Located on a cul de sac, this home features high ceilings throughout, an open floor plan, and an abundance of windows with custom blinds that fill the home with beautiful natural light. From the moment you enter the large foyer, you’ll notice the LVP flooring that flows throughout the main level.  The kitchen, dining, and living areas are truly a showstopper. The kitchen features a large island with a farmhouse sink and seating for four, subway tile backsplash, gas cooktop, wall oven, stainless steel appliances, pantry, recessed lighting, and beautiful wooden beams on the ceiling. The spacious living area offers a gas fireplace and opens to the dining area, where unique, oversized sliding glass doors provide a beautiful transition to the screened in porch. The porch features recessed lighting, a ceiling fan, and Trex decking. Brand new stairs lead from the porch to the backyard, which is mostly level with a gentle slope and enclosed by a brand new wrought iron fence.  The main level offers three bedrooms, including a spacious primary suite. Both guest bedrooms have brand new carpet, high ceilings, ceiling fans, and their own private ensuite bathrooms. Both guest bathrooms feature ceramic tile flooring, quartz countertops, tiled tub showers, and recessed lighting.  The primary bedroom features brand new carpet, high ceilings, ceiling fan, recessed lighting, and a large walk in closet. The primary bathroom has ceramic tile flooring, a double vanity with quartz countertops, recessed lighting, and a tiled walk in shower.  A convenient main level laundry room with LVP flooring, washer and dryer, utility sink, and recessed lighting, along with a powder room, completes the main level. The beautiful wooden staircase connecting the main level to the basement has been freshly restained, adding a fresh, updated look to this space. The large partially finished basement provides even more living space with a recreation room featuring brand new carpet, recessed lighting, and sliding doors leading outside. There is also plenty of unfinished storage space with concrete flooring, a passive radon system, water softener, rough in plumbing, and a window that could allow for an additional legal bedroom.  Additional features include an asphalt driveway, covered front porch with recessed lighting, Board and Batten siding, vinyl siding, and a stone front. With its beautiful finishes, abundant natural light, multiple outdoor spaces, finished basement, brand new fencing and backyard stairs, and the convenience of gated, low maintenance living in Beallair, this is a home you’ll want to see!
#WVJF2026190

CHARLES TOWN

62 ELLA WASHINGTON COURT

3 Beds

3 Baths

2,422 Sq.Ft.

$730,000

MLS#: WVJF2026190

Imagine waking up to soft morning light streaming through oversized windows, coffee in hand, as mountain views greet you from your private deck. Welcome to The Charleston by Stanley Martin Homes! A beautiful three-story garage townhome designed with comfort, style, and convenience in mind. Featuring a spacious open-concept layout, 9-foot ceilings, and expansive 6-foot windows, this home is filled with natural light that enhances every space.
The modern kitchen is the heart of the home, complete with a large center island, white cabinetry, and elegant quartz countertops — perfect for gathering with family and friends. The seamless flow between the kitchen, dining, and living areas creates a warm yet sophisticated atmosphere ideal for both everyday living and entertaining. Step outside onto your included deck to enjoy fresh air, peaceful surroundings, and scenic mountain views.
Parking is effortless with a spacious garage and extra-long driveway, providing plenty of room for additional vehicles and guests.
Presidents Pointe offers the Eastern Panhandle’s only truly walkable neighborhood to restaurants and shopping at Potomac Marketplace. You’re just 5 minutes from Downtown Charles Town, where you can explore charming restaurants, boutique shopping, and vibrant local culture. Commuters will appreciate convenient access to Routes 9, 15, 7, and 340, making travel to Virginia and Maryland simple and efficient.
Our homes are listed with final pricing that reflects all included upgrades.
Discover why Presidents Pointe was the Top-Selling Neighborhood of 2025, and make The Charleston your new home today!
Model Home Location: 25 National Street, Ranson
Hours:  Monday - Saturday: 10 AM – 5 PM, Sunday: 12 PM – 5 PM
Can’t make it during regular hours? Tour the model anytime with our U-TOUR self-guided tour option. Simply visit the Presidents Pointe sales office, scan the QR code located outside, follow the instructions, and enjoy touring the model home at your convenience.
Come see what makes Presidents Pointe so special — and prepare to make memories that will last a lifetime.
Adress: 25 National Street
Directions: From Route 9, turn onto Oak Lee Drive [Weis Market and Home Depot] go to circle at top of the hill, take first right on President Pointe Avenue to decorated model at 25 National Street.
#WVJF2026138

RANSON

24 DEMOCRACY MEWS

2 Beds

2 Baths

1,387 Sq.Ft.

$279,990

MLS#: WVJF2026138
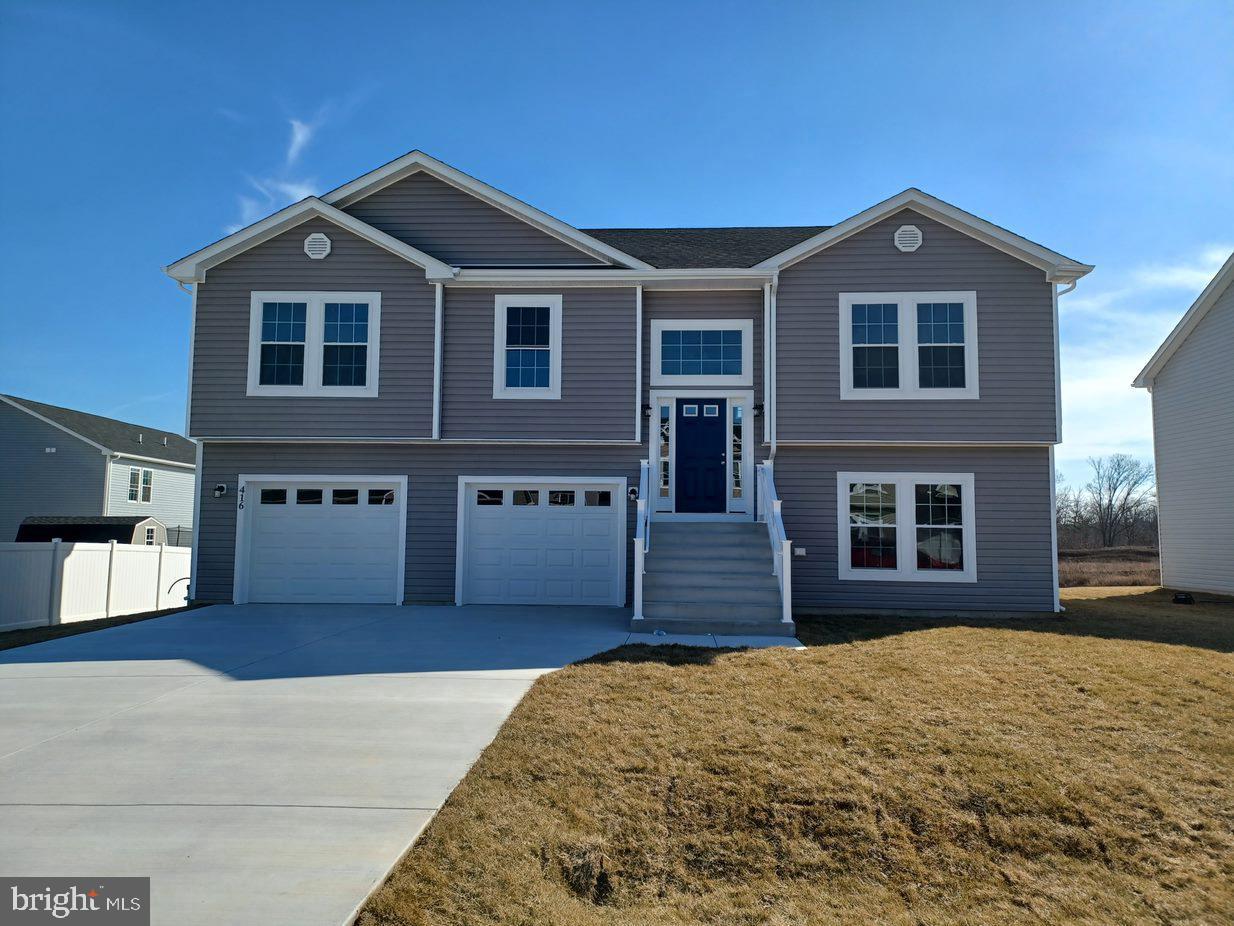
Great open floor plan in a convenient commuter location.   Entering the foyer is custom rails leading to an open great room plan.  Kitchen has soft close cabinets,  granite counters and stainless appliances.   LVT flooring throughout the main level, carpet in bedrooms and lower level.  Guest bath features ceramic flooring.  Large Primary BR with private bath.  Double bowl sinks, oversized tiled shower with seat, glass doors and tiled floors.  The garage is HUGE and features insulated walls and garage door, openers as well.  The lower level has full 3rd bath with ceramic flooring, a 4th BR and large family room.   If you hurry, Buyer may select exterior and interior color selections and finishes.  As with all new construction, transfer taxes are paid by the Purchaser. Some photos may show options that are available but not standard in base pricing, consult agent if questions. Seller offering $5,000.00 in closing costs allowance at settlement when using preferred lender.
#WVBE2050566

MARTINSBURG

Lot 20 CABRIOLET

4 Beds

3 Baths

1,992 Sq.Ft.

$364,900

MLS#: WVBE2050566

LOOKING FOR THE PERFECT BUILDING SITE?  NICE LEVEL BUILDING LOT CENTRALLY LOCATED BETWEEN KEYSER AND FORT ASHBY.  WELL ESTABLISHED SUBDIVISION. WONDERFUL MOUNTAIN AND PASTORIAL VISTAS CONVEY! SENSIBLE  COVENANTS TO PROTECT YOUR INVESTMENT. YEAR ROUND MAINTAINED ROADS. PUBLIC WATER WILL BE AVAILABLE SOON.  ROAD FRONTAGE ON 2 ROADS. GENTLY SLOPED TO LEVEL LOT. SEVERAL BUILDING SITES TO CHOOSE FROM. PRIVACY FOLLAGE IN REAR OF LOT.
#WVMI2002176

KEYSER

LOT 26 MARKWOOD DRIVE

None Beds

None Baths

1.22 acres

$39,500

MLS#: WVMI2002176

PRICED TO SELL!  Beautiful, well-maintained manufactured home located in Royal Crest Estates features an open floor plan that includes 3 bedrooms, 2 baths, spacious closets, a separate laundry room, and a large bonus room that would make a wonderful nursery, home office, or gym.  Your new home features unique built-ins, a wood-burning fireplace with an electric insert, and cathedral ceilings throughout.  The large, open-concept kitchen is designed for large gatherings, with a bar, center island, and plenty of cabinet space.  The primary bedroom includes an en-suite bath with a walk-in shower and separate jetted tub for the ultimate in relaxation.  Exterior features include a spacious deck, 3 parking spaces, and a storage shed.  The quiet, well-maintained community features a Tot Lot.  Close to MARC Train Station, VA Hospital, Downtown Martinsburg, I-81 corridor; less than 30 minutes to Winchester, VA and Hagerstown, MD.

Royal Crest Estates permits owner-occupants only (no rentals) and limits pet size to 25 pounds.  Ground Rent is $650 per month, and includes trash service and community road snow removal.   Park management must approve the buyer; $36 application fee per adult.  Contact Tammy Snow at Royal Crest Estates to apply.  Please submit approved application with offer.
#WVBE2054886

MARTINSBURG

52 CROWN COURT

3 Beds

2 Baths

1,825 Sq.Ft.

$90,000

MLS#: WVBE2054886
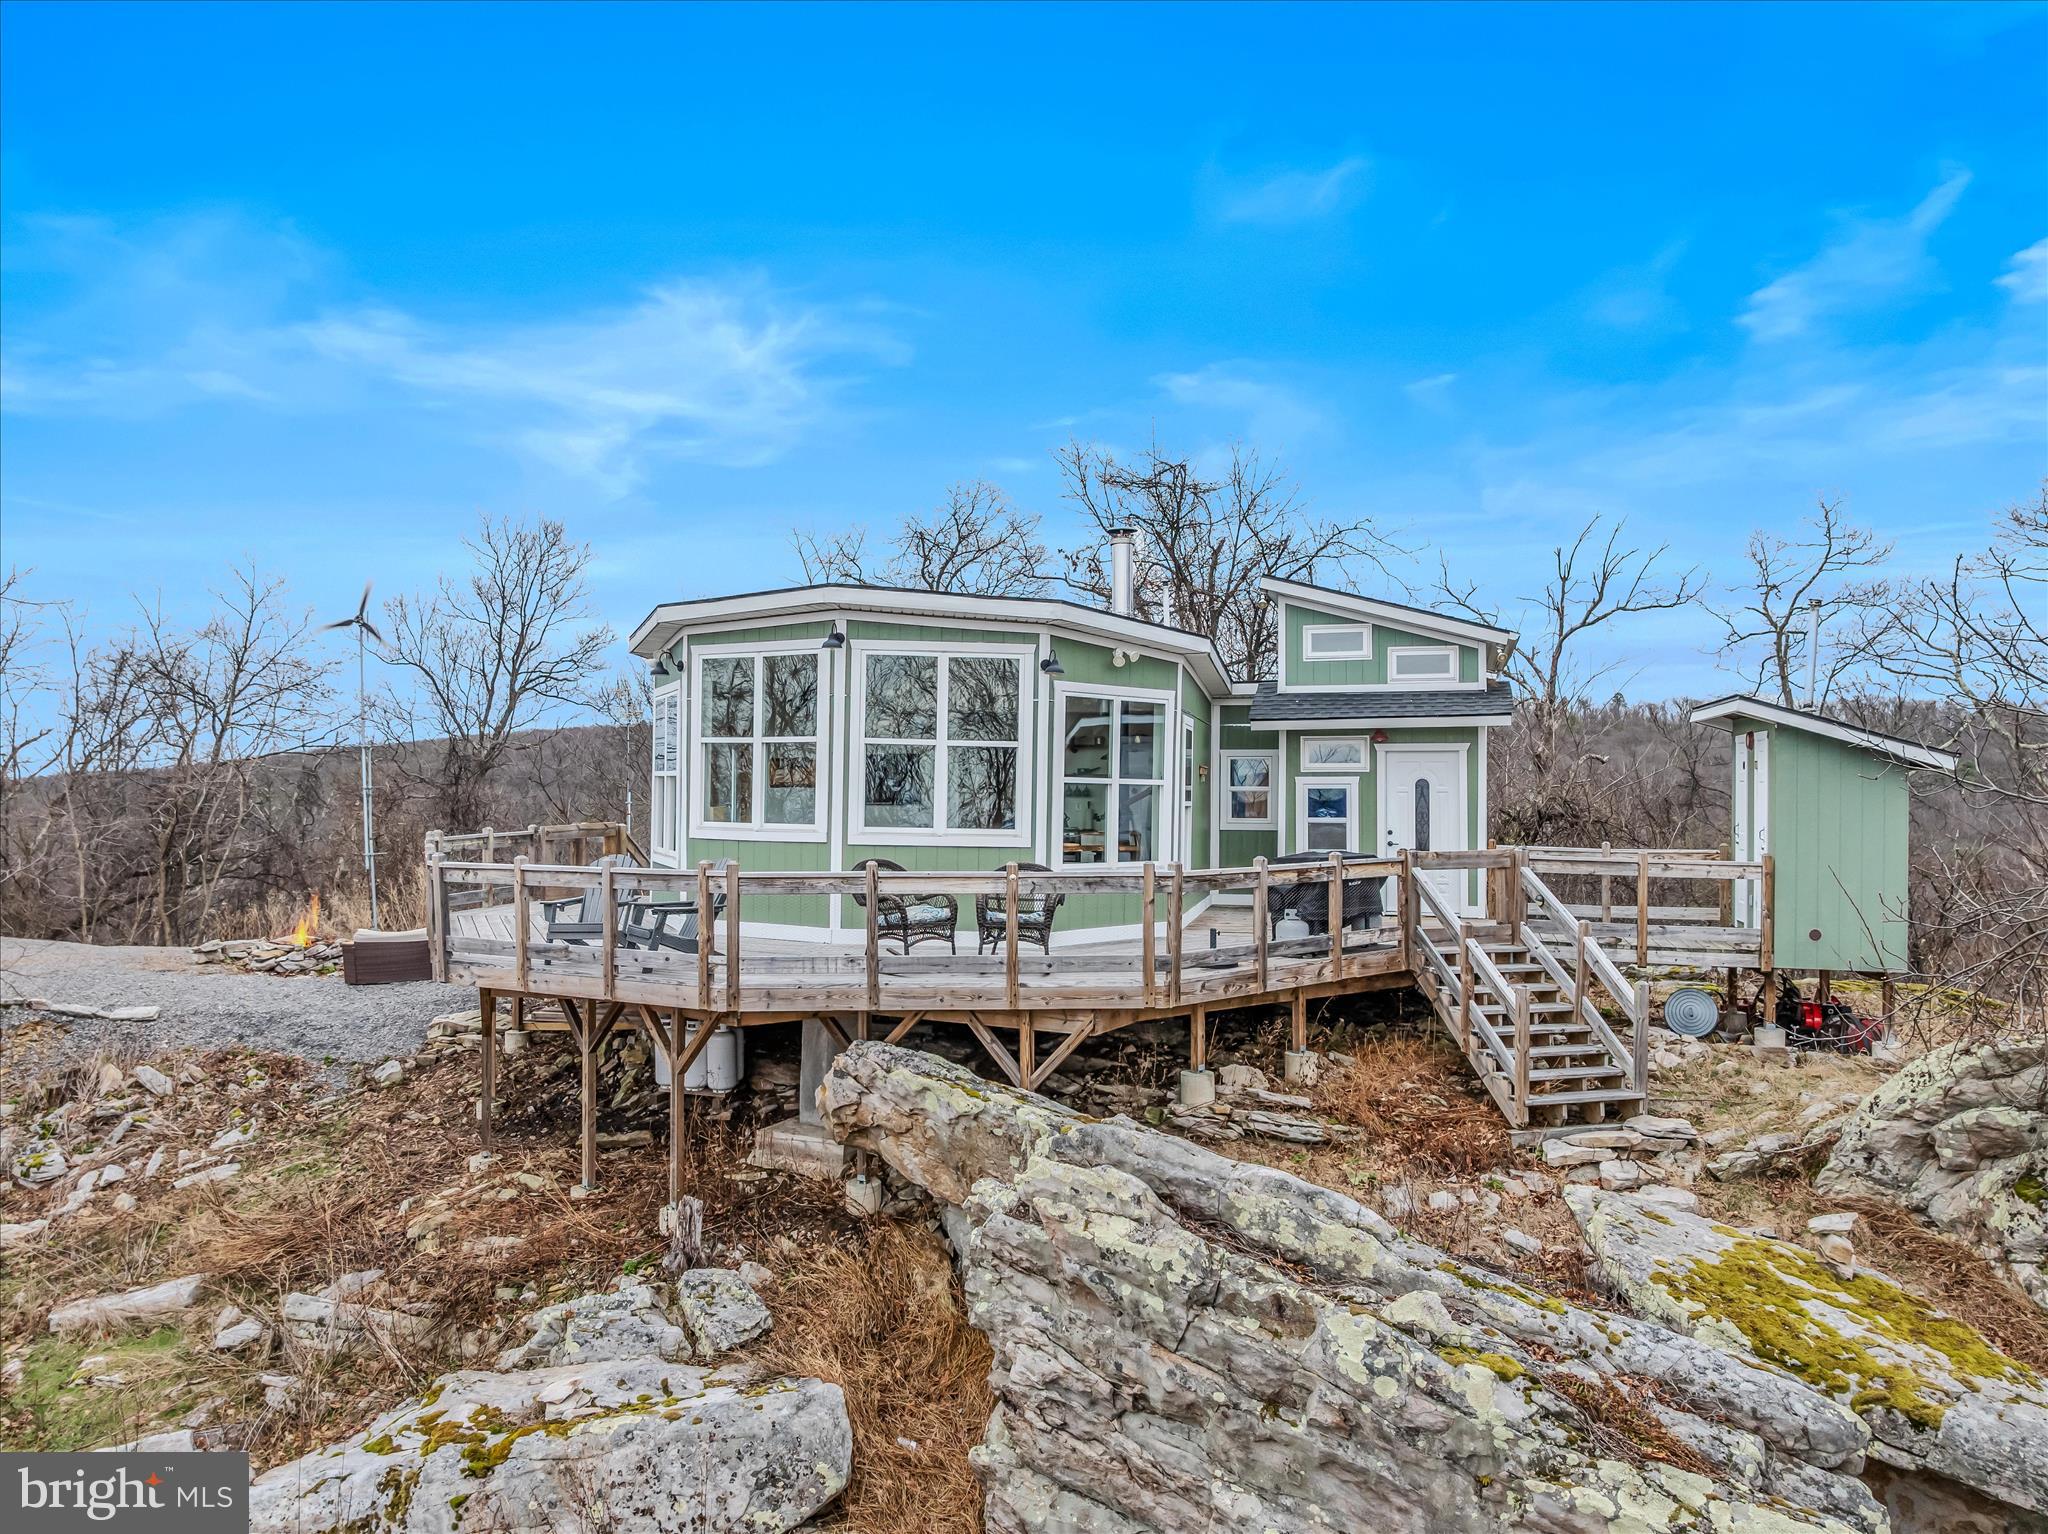
Located atop Sideling Hill Mountain overlooking the Potomac River!  This unique, off-grid cottage boasts custom design elements, including cathedral ceilings and expansive windows that illuminate the great room with kitchen and a wood-burning stove for warmth. The home's layout includes two bedrooms, one of which is situated in the loft, a full bathroom, and a sitting room for seclusion. Outside, a spacious deck offers breathtaking views, complemented by a wood-fired sauna and camp fire ideal for relaxation. The property spans 5.59 acres, showcasing stunning rock formations and opportunities to unwind while watching the sunset from the deck.  Enjoy all that Berkeley Springs has to offer!   The beautiful Cacapon River with public access areas, Cacapon State Park with awarding winning golf course, lake for swimming, horse back riding, etc.  Plus all the little shops, spas and restaurants in downtown Berkeley Springs!
#WVMO2007332

GREAT CACAPON

288 BLUMB LANE

2 Beds

1 Baths

800 Sq.Ft.

$249,000

MLS#: WVMO2007332

1 ... 568 569 570 571 572 ... 666
* Listings identified with the FMLS IDX logo come from FMLS and are held by brokerage firms other than the owner of this website. The listing brokerage is identified in any listing details. Information is deemed reliable but is not guaranteed. If you believe any FMLS listing contains material that infringes your copyrighted work please review our DMCA policy and learn how to submit a takedown request. © 2024. First Multiple Listing Service, Inc.

Send a message

Message successfully sent.

Your message

What is 3 + 4 ?

Reason for contacting?

I agree to receive email communication and understand I can unsubscribe at any time.

I agree to be contacted by Charis Realty Group - Christine Issler, Broker via call, email, and text for real estate services. To opt out, you can reply 'stop' at any time or reply 'help' for assistance. You can also click the unsubscribe link in the emails. Message and data rates may apply. Message frequency may vary. Privacy Policy

Sign Out

Virtual Assistant

Would you like to take the next step with this property? We can help you schedule a showing or virtual tour, or send you more details.

Yes, I would like more information.

Thank You for Your Reply, One of Our Agents will contact you as soon as possible

No, maybe later.

Thank you, you can always contact me via email, phone number or through the contact form.

Realhub AI

Lucy - Your AI-Powered Realtor

Update Your Temporary Password

Personalize your search

Enter your email and we'll notify you immediately when new listings match what you're looking for.

or enter email address

Already have an account ? Login here

Continue your home search

I agree to receive communications and understand I can unsubscribe at any time.

I agree to be contacted by Charis Realty Group - Christine Issler, Broker via call, email, and text for real estate services. To opt out, you can reply 'stop' at any time or reply 'help' for assistance. You can also click the unsubscribe link in the emails. Message and data rates may apply. Message frequency may vary. Privacy Policy

Already have an account ? Login here

We use cookies

We use cookies primarily for analytics to enhance your experience. By accepting, you agree to our use of these cookies. You can manage your preferences or learn more about our cookies policy.