Properties

Browse or get in touch to schedule a walkthrough.

  • Nearby me
Price range

Popular Features

Community Features

Association

Property Features

Waterfront

View

Exterior Features

Interior Features

Style

10000 properties match your criteria

Updated 1 minute ago

E-Alert name

One of a kind Floorplan- The Hudson features a first floor foam study space and flex room with the option of a first floor bedroom. Spacious family room flows into the dining room and gourmet kitchen, separated by a convenient breakfast bar. Upstairs boasts 4 bedrooms with a spa-like primary suite with dual closets, double vanity and walk in shower. Oversized secondary bedrooms and walk-in closets. Luxury included features such as: Granite, LVP Flooring, Stainless Steel Appliances, 42" Cabinetry and more! Finished basement option available- January 2022 move in! 
*Photos are representative only.
#WVBE2001336

MARTINSBURG

58 MACHIAS CIRCLE

4 Beds

2 Baths

2,718 Sq.Ft.

$428,685

MLS#: WVBE2001336

To be built DOMINICA SPRING at Martinsburg Lakes by Ryan Homes. You love hosting traditional dinner parties. You have a few heirloom pieces of furniture you refuse to part with. The Dominica Spring is the right fit for a classic grand lifestyle. Your antique table and buffet will fit nicely in your formal dining room. Make holidays special and serve a traditional family dinner, everyone sits at the same time. Invite a small group of friends over for an impromptu game of cards. The open floor plan includes a kitchen island and dining. You have plenty of options for casual entertaining. If you prefer to be alone, relax following a round of golf with friends, you have room to spread out. The Dominica Spring is perfect for a traditional and relaxed lifestyle. All the details have been taken care of for you! Wider doorways & hallways, Owner's bathroom with walk-in shower and seat, level handled doorknobs, lowered light switches, and more.  Main-level living has never been so convenient! Enjoy sidewalk lined streets, beautiful meeting areas, or take your furry companion for a walk to the dog park. Enjoy a picnic in the pavilion and let the kids or grandkids play at the tot lot. It's that easy. What are you waiting for?  Martinsburg Lakes - One Level Living will allow you to own a new home and take advantage of all the benefits of owning! Martinsburg Lakes offers floorplans for everybody! It's the perfect match for those looking to downsize. Contact us today! Other homesites are available. Photos are representative. Ryan Homes is taking precautionary measures to protect our valued customers and employees. Our models are open by appointment.
#WVBE2001352

MARTINSBURG

186 SHOREFRONT DRIVE

3 Beds

2 Baths

1,720 Sq.Ft.

$379,880

MLS#: WVBE2001352

The Columbia single-family home is just as inviting as it is functional. Discover a magnificently spacious floor plan with custom flex areas. The welcoming family room effortlessly flows into the gourmet kitchen with over-sized island and into the dining area. On the second floor, 4 large bedrooms await, with the option to change one to a cozy loft for more living and entertaining space. Your luxurious primary suite offers a walk-in closet and spa-like double vanity bath.  For additional space, add the optional finished basement, with a 5th bedroom. Luxury Included Features such as:  Granite, LVP Flooring, Stainless Steel Appliances, 42"  Cabinets and so much More!!  January Move-In. *Photos are representative only.
#WVBE2001332

MARTINSBURG

100 MACHIAS CIRCLE

4 Beds

2 Baths

3,194 Sq.Ft.

$470,690

MLS#: WVBE2001332

To be built GRAND CAYMAN at Martinsburg Lakes by Ryan Homes. You want to live a casual easy life, in a big way. You'd rather travel and enjoy an active lifestyle than serve a four course meal in your formal dining room. The Grand Cayman is the ideal home for your casual well-lived lifestyle. The open airy space combines the kitchen, dining area and great room to create a casual comfortable flow. This is the perfect place to do all your entertaining with plenty of room for your favorite overstuffed couch. Throw a Superbowl party that will be the envy of the neighborhood. For a relaxing night in, it's your home theater. Since it's open to the kitchen, grab a snack or make dinner, you won't miss your favorite TV show. The Grand Cayman is the perfect home if you enjoy life's simple pleasures. All the details have been taken care of for you! Wider doorways & hallways, Owner's bathroom with walk-in shower and seat, level handled doorknobs, lowered light switches, and more.  Main-level living has never been so convenient! Enjoy sidewalk lined streets, beautiful meeting areas, or take your furry companion for a walk to the dog park. Enjoy a picnic in the pavilion and let the kids or grandkids play at the tot lot. It's that easy. What are you waiting for?  Martinsburg Lakes - One Level Living will allow you to own a new home and take advantage of all the benefits of owning! Martinsburg Lakes offers floorplans for everybody! It's the perfect match for those looking to downsize. Contact us today! Other homesites are available. Photos are representative. Ryan Homes is taking precautionary measures to protect our valued customers and employees. Our models are open by appointment.
#WVBE2001354

MARTINSBURG

170 SHOREFRONT DRIVE

3 Beds

2 Baths

1,559 Sq.Ft.

$358,400

MLS#: WVBE2001354

The Columbia single-family home is just as inviting as it is functional. Discover a magnificently spacious floor plan with custom flex areas. The welcoming family room effortlessly flows into the gourmet kitchen with over-sized island and into the dining area. On the second floor, 4 large bedrooms await, with the option to change one to a cozy loft for more living and entertaining space. Your luxurious primary suite offers a walk-in closet and spa-like double vanity bath.  For additional space, add the optional finished basement, with a 5th bedroom. Luxury Included Features such as:  Granite, LVP Flooring, Stainless Steel Appliances, 42"  Cabinets and so much More!!  January Move-In. *Photos are representative only.
#WVBE2001340

MARTINSBURG

12 MACHIAS CIRCLE

4 Beds

2 Baths

2,424 Sq.Ft.

$429,525

MLS#: WVBE2001340

The Columbia single-family home is just as inviting as it is functional. Discover a magnificently spacious floor plan with custom flex areas. The welcoming family room effortlessly flows into the gourmet kitchen with over-sized island and into the dining area. On the second floor, 4 large bedrooms await, with the option to change one to a cozy loft for more living and entertaining space. Your luxurious primary suite offers a walk-in closet and spa-like double vanity bath.  For additional space, add the optional finished basement, with a 5th bedroom. Luxury Included Features such as:  Granite, LVP Flooring, Stainless Steel Appliances, 42"  Cabinets and so much More!!  January Move-In. *Photos are representative only.
#WVBE2001338

MARTINSBURG

255 PULLMAN WAY

4 Beds

2 Baths

2,424 Sq.Ft.

$420,090

MLS#: WVBE2001338

NEW SECTION NOW RELEASED! New Townhomes To Be Built at Martinsburg Lakes by Ryan
Homes. NO City Taxes!! Own a new Ryan home for less than rent! Our townhomes offer the room
you need with 1,535 sqft of living space, 3 Bdrms, 2 Full baths, Plus garage. Don't forget we
Include ALL Appliances & Washer/Dryer conveniently located on the bedroom level. Martinsburg
Lakes offers homes in the desirable Spring Mills School District. Enjoy a stroll on the sidewalk
lined streets, a large park area with a covered pavilion & picnic takes- perfect for family
gatherings, a brand new playground, & massive dog park for Fido. Homeownership is within your
reach! Take the next step & contact us here today to schedule your visit! Additional homesites
available. Photos are representative
 Ryan Homes is taking precautionary measures to protect our valued customers & employees. Our models are open by appointment. Photos are representative.
#WVBE2001356

MARTINSBURG

183 RHEA DRIVE

3 Beds

2 Baths

1,556 Sq.Ft.

$248,335

MLS#: WVBE2001356

The Columbia single-family home is just as inviting as it is functional. Discover a magnificently spacious floor plan with custom flex areas. The welcoming family room effortlessly flows into the gourmet kitchen with over-sized island and into the dining area. On the second floor, 4 large bedrooms await, with the option to change one to a cozy loft for more living and entertaining space. Your luxurious primary suite offers a walk-in closet and spa-like double vanity bath.  For additional space, add the optional finished basement, with a 5th bedroom. Luxury Included Features such as:  Granite, LVP Flooring, Stainless Steel Appliances, 42"  Cabinets and so much More!!  January Move-In. *Photos are representative only.
#WVBE2001330

MARTINSBURG

24 MACHIAS CIRCLE

4 Beds

2 Baths

3,194 Sq.Ft.

$435,930

MLS#: WVBE2001330

The Columbia single-family home is just as inviting as it is functional. Discover a magnificently spacious floor plan with custom flex areas. The welcoming family room effortlessly flows into the gourmet kitchen with over-sized island and into the dining area. On the second floor, 4 large bedrooms await, with the option to change one to a cozy loft for more living and entertaining space. Your luxurious primary suite offers a walk-in closet and spa-like double vanity bath.  For additional space, add the optional finished basement, with a 5th bedroom. Luxury Included Features such as:  Granite, LVP Flooring, Stainless Steel Appliances, 42"  Cabinets and so much More!!  January Move-In. *Photos are representative only.
#WVBE2001342

MARTINSBURG

163 PULLMAN WAY

4 Beds

2 Baths

2,424 Sq.Ft.

$386,505

MLS#: WVBE2001342
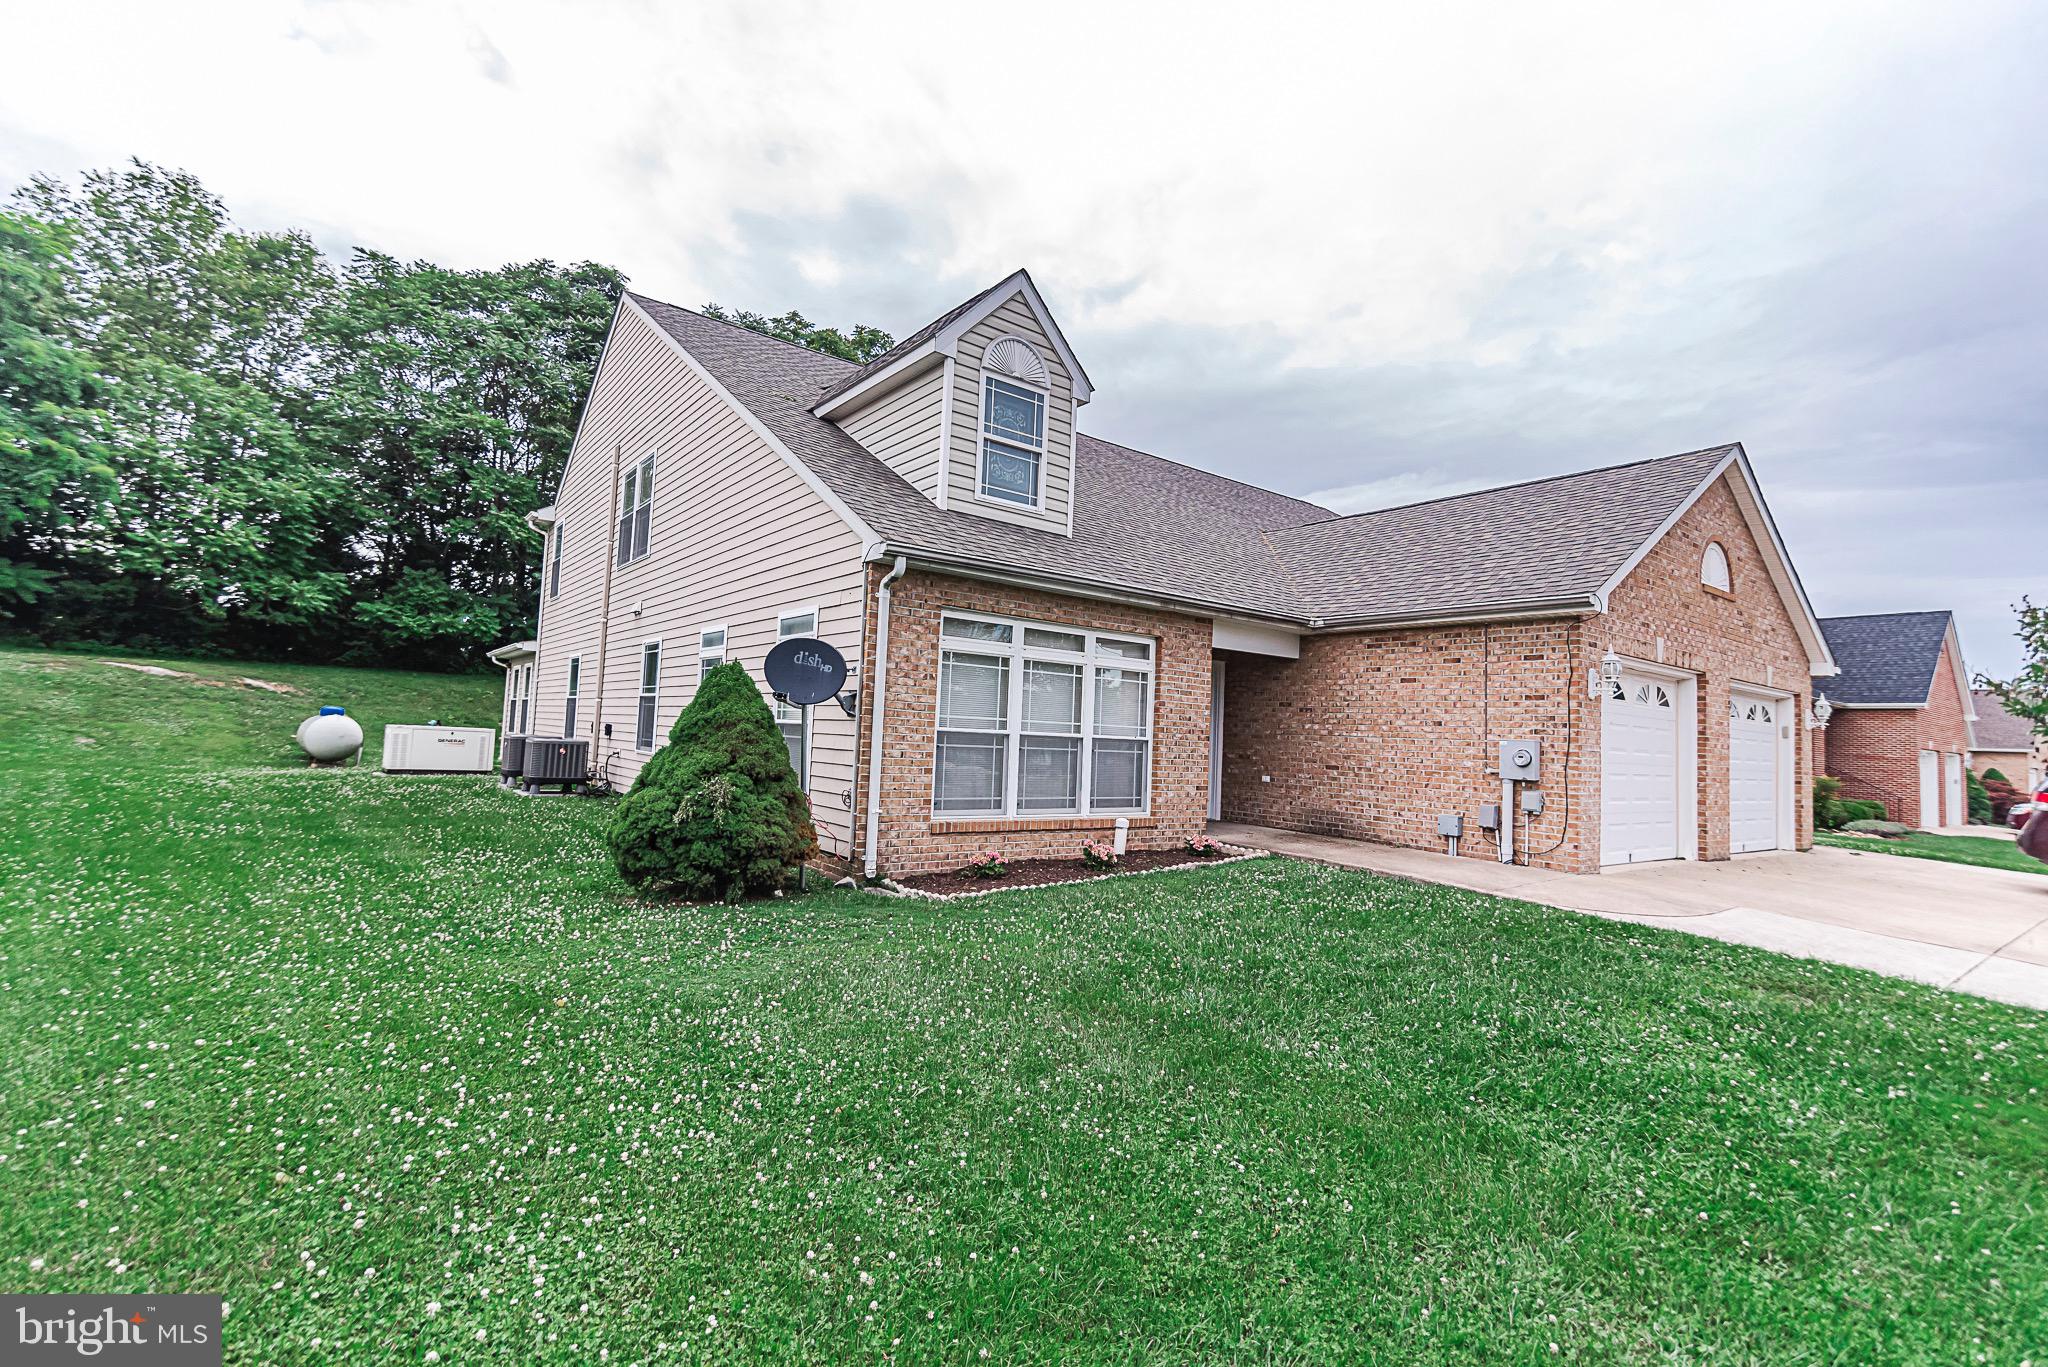
Located in Desirable Locust Hills a must See Beautiful 4 Bedroom 2.5 Bath Villa with a first floor Primary Bedroom/Bath, with brick front, and an enclosed concrete Patio. Living Room, country kitchen with Stainless steel appliances, and separate dining room offer a large living area. New roof in 2018! Harwood flooring, and propane generator included.
#WVJF2000294

CHARLES TOWN

122 BROOKLINE DRIVE

4 Beds

2 Baths

2,653 Sq.Ft.

$345,000

MLS#: WVJF2000294

This wonderful 5 Bedroom custom home is situated on a private and tranquil 1.73 acres in the desirable Millpoint  development   The home is  sited in  a park like setting.  It has a truly rural feel to it with huge trees and winding roads providing great privacy. It is only 2 miles from I-81 and Martinsburg, which provides lots of shops, restaurants and shopping centers. Close to the University Hospital.  Importantly Martinsburg  also has commuter trains to DC and its Federal suburbs.   

The home was custom designed by an engineer and his wife, an interior decorator,   for their family home.  The sellers were on site the whole time throughout the construction.  It is a masterpiece! It has 6000 + finished SF, 2300 SF  partially finished and unfinished storage,  a large in-ground, gas  heated, 9' deep saltwater pool, a 3 car attached garage, separate 1 car detached garage,  5 BR's including a second level fabulous primary  suite and a first floor in-law suite, a  finished basement and a main level  great central living area ( the home has an open floor plan)  which is huge but provides great flow. The home nestled in a hillside  was deliberately oriented with the back wall facing south, which, along with generously large windows, allows for plentiful light through out the day, even in the  lower level  which also features 9' ceilings.  

The house has 5 Bedrooms + 5.2 Bathrooms HIGH SPEED INTERNET -WORK FROM HOME

The interior first level highlights include a core of open rooms with 10 foot and tray ceilings; the giant "Dream" gourmet kitchen ( extensive details in the documents), the Family Room and the Morning Room.  The rooms open to a covered back patio area with views overlooking a large patio and up to the pool area.  You can enjoy the privacy and tranquility of the 2 back patios nestled into the hillside with 2-tiered stone clad curving retaining walls with wall lighting and pleasant landscaping. Shade is provided by maturing maple trees. There  is also a more formal dining room and living room, as well as a nice in-law suite on this level.  (There is an unusually complete, color-coded floor plan with measurements of each room within the documents accompanying this listing. You are invited to check this and all the other documents  that provide sizes, and descriptions of the property and rooms by clicking the link.)

The upstairs 2 level primary suite is wonderful; with a very large bath with jetted tub, and a generous sitting room for watching TV and relaxing.  Just a great getaway.  There are three additional bedrooms on this level 

There are 2 fireplaces, one gas in  the main level family room  and one wood burning in the lower level family room.

The lower level with 9'+ ceilings and south facing windows which allow for natural light throughout the space all day.  This finished area  has a Wet Bar/Kitchenette w/ custom cherry cabinetry, sink and refrigerator.  The media room is great for cozying up to a wood burning fireplace for movie night or game night. 


The exterior of the home and detached garage is Hardiplank cement-based siding with Eldorado Teton Shadow Rock cladding the water table, chimney and partial front elevation.  High quality Anderson 400 series windows with custom grid and high-performance sunglass; custom transom windows strategically placed allow natural light to enhance the home's interior. 

Walk up to the front or rear porch areas on stairs and porch area paved with Tennessee Blue Fieldstone.
The best of the best. 

This home sparkling and  immaculate, of highest quality construction will provide comfortable and great enjoyment for family and friends in a peaceful and tranquil setting.  Built for entertaining.


They say in real estate school that "telling is not showing" and they are right. We have more than our usual complement of photos uploaded, along with two  videos all of which we hope you avail yourself of if you have an interest in touring this great prospect for a "forever home".
#WVBE2000208

MARTINSBURG

32 LINWOOD WAY

5 Beds

5 Baths

7,440 Sq.Ft.

$1,025,000

MLS#: WVBE2000208

This well-maintained, 1 Owner, 3  Level Townhome is ready for new owners to enjoy! Main Level offers a spacious family room, half bath, and Updated Kitchen w/ Island and Tablespace. Enjoy the entertaining and relaxing on the new composite deck! Upper Level features a Primary Room w. Walk-in Closet, and double sinks in the bathroom, as well as 2 additional bedrooms and a full bath to share. Walkout Basement finished basement offers tons of space and storage. Backyard also has a  Covered Patio, Privacy Fence, and beautiful landscaping. ** New Roof (Architectural asphalt shingles), Flooring, Privacy Fence, and more! Great location, quick walk to the community playground.
#WVJF2000394

RANSON

1208 STEED ROAD

3 Beds

2 Baths

1,856 Sq.Ft.

$225,000

MLS#: WVJF2000394

Looking for more?  Features you will appreciate in this 3 bedroom, 2 full bath, 2 1/2 bath well maintained townhome located close to the heart of Ranson. Upgrades throughout including all new flooring, all new trim, all new paint, and the roof replaced in July 2021. A kitchen to die for with an updated island, granite countertops (April 2021), beautiful backsplash and all new appliances! But wait...there's more...all new ceiling fans, all new vanities, faucets, and mirrors  in all of the bathrooms. Warm and inviting primary bedroom that features a walk in closet, with a second closet for extra storage and space.  New garage door opener with a key pad, painted garage and diamond tread flooring.  And the back deck space that's perfect for entertaining. So much to see, don't wait! Owner is a licensed real estate agent.
#WVJF2000360

RANSON

1217 STEED

3 Beds

2 Baths

1,690 Sq.Ft.

$250,000

MLS#: WVJF2000360

Coming soon! This light, bright and clean brick end unit garage townhome with 3-level extension and rear deck is a pearl of a property. Currently being repainted and re-carpeted.  The property is in excellent mechanical condition with 3 years new roof, 3 years new appliances and hot water heater.  The Fairfax Crossing community is conveniently located off Rt 340 and is walking distance to shopping and dining.
#WVJF2000336

RANSON

1237 STEED STREET

3 Beds

2 Baths

1,664 Sq.Ft.

$250,000

MLS#: WVJF2000336

Circa 1859 Farm House  It's a charmer.   Highly attractive  Renovated.  Immaculate.  Impeccably  maintained.  FURNISHINGS INCLUDED.  HIGH SPEED INTERNET WORK FROM HOME. Large Private corner lot.   Handy location for commuters, 15  Minutes to MARC Commuter train to DC.   4 Bedrooms, 3 full baths.  Lots of amenities.  Hardwood floors,  ceramic tile, gourmet kitchen, granite counters, 3 working fireplaces   Out door play deck,  swing and sitting area fenced. This modernization and renovation of a mid 19th century home is the best. It looks absolutely gorgeous both outside and inside.   PLEASE VIEW OUR VIRTUAL TOUR . There are also lots of documents as well.  Classic, comfortable, move in ready.
#WVBE184982

MARTINSBURG

43 EVANS RUN DRIVE

4 Beds

3 Baths

2,560 Sq.Ft.

$350,000

MLS#: WVBE184982

1 ... 569 570 571 572 573 ... 666
* Listings identified with the FMLS IDX logo come from FMLS and are held by brokerage firms other than the owner of this website. The listing brokerage is identified in any listing details. Information is deemed reliable but is not guaranteed. If you believe any FMLS listing contains material that infringes your copyrighted work please click here to review our DMCA policy and learn how to submit a takedown request. © 2024. First Multiple Listing Service, Inc.
 - property

Send a message

Message successfully sent.

Your message

What is 3 + 4 ?

Reason for contacting?

I agree to receive email communication and understand I can unsubscribe at any time.

I agree to be contacted by Charis Realty Group via call, email, and text for real estate services. To opt out, you can reply 'stop' at any time or reply 'help' for assistance. You can also click the unsubscribe link in the emails. Message and data rates may apply. Message frequency may vary. Privacy Policy

Sign Out

Virtual Assistant

Would you like to take the next step with this property? We can help you schedule a showing or virtual tour, or send you more details.

Yes, I would like more information.

Thank You for Your Reply, One of Our Agents will contact you as soon as possible

No, maybe later.

Thank you, you can always contact me via email, phone number or through the contact form.

Realhub AI

Lucy - Your AI-Powered Realtor

Update Your Temporary Password

Personalize your search

Enter your email and we'll notify you immediately when new listings match what you're looking for.

or enter email address

Already have an account ? Login here

Continue your home search

I agree to receive communications and understand I can unsubscribe at any time.

I agree to be contacted by Charis Realty Group via call, email, and text for real estate services. To opt out, you can reply 'stop' at any time or reply 'help' for assistance. You can also click the unsubscribe link in the emails. Message and data rates may apply. Message frequency may vary. Privacy Policy

Already have an account ? Login here

We use cookies

We use cookies primarily for analytics to enhance your experience. By accepting, you agree to our use of these cookies. You can manage your preferences or learn more about our cookies policy.
