Properties

Browse or get in touch to schedule a walkthrough.

  • Nearby me
Price range

Popular Features

Community Features

Association

Property Features

Waterfront

View

Exterior Features

Interior Features

Style

10000 properties match your criteria

Updated 1 minute ago

E-Alert name

This is the to-be-built Grand Cayman Basement at Arcadia North Ranch Homes. 
Enjoy the ease of one level living at Arcadia Ranch Homes where all the details have been taken care of for you! Wider doorways & hallways, Owner's bathroom with walk-in shower and seat, level-handled doorknobs, lowered light switches, comfort height elongated toilets and adult height dual vanities are a few thoughtful touches. Main-level living has never been so convenient! You'll enjoy extra included features like granite countertops, stainless steel appliances, programmable thermostat and wifi enabled garage door openers. Take in scenic mountain and pastoral views from your backyard while still being in close proximity to a wealth of daily conveniences. Arcadia offers quick easy access to Rt. 9 and Hwy 81 making it easy to explore many local areas from this ideal location. The popular Grand Cayman home features an open layout convenient for entertaining, an abundance of storage with two pantry closets and large kitchen island, walk in closets in bedrooms, and unfinished basements with choice of walk out site backing to wooded area. Enjoy extra piece of mind with your home investment with the included builder's home warranty.
Come and visit the model at: 39 Bookers Court, Martinsburg, WV 25405
#WVBE2018186

MARTINSBURG

172 TUTBURY LANE

3 Beds

2 Baths

1,559 Sq.Ft.

$341,113

MLS#: WVBE2018186

None
#WVBE2024410

HEDGESVILLE

170 DRIPPING SPRING DRIVE

2 Beds

2 Baths

1,572 Sq.Ft.

$341,041

MLS#: WVBE2024410

Have you been dreaming of a home that offers one-level living? Perhaps you have been strategizing to make a plan to retire in place. Warfield Homes Inc. has been building custom homes in the Northern Shenandoah Valley for over 25 years. You'll love the openness of the floor plan, the 9' ceilings & the luxury vinyl plank flooring. The kitchen is beautifully finished with soft close cabinets, stainless steel appliances & upgraded countertops. The primary suite features an enormous walk-in closet, dual sinks & a custom shower with floor to ceiling tile. A $2,000 closing cost credit is available with the use of the builder's preferred lender. The completion time frame is approximately 120 days from the issuance of the county building permit. Act now because the community will have a price increase on March 1, 2025.
#WVBE2032614

INWOOD

180 LARIMAR LANE

3 Beds

2 Baths

1,465 Sq.Ft.

$341,000

MLS#: WVBE2032614

Oh we are ready to impress you with the clean colonial with 4 bedrooms, open floor plan, nice lawn/yard, and an unfinished basement.  Come get your look this weekend!
#WVBE2029562

BUNKER HILL

223 CHANDLERS GLEN DRIVE

4 Beds

2 Baths

1,680 Sq.Ft.

$341,000

MLS#: WVBE2029562

New on site today
Spacious and beautifully maintained, this three-level townhome offers over 1,900 sq. ft. of finished living space with 4 bedrooms, 3.5 baths, and a one-car garage.
The main level features an open, airy layout with 9-foot ceilings and a beautifully appointed kitchen with granite countertops, a large island, stainless steel appliances, and plenty of storage. The adjoining living and dining areas provide a comfortable and inviting space for everyday living and entertaining.
Upstairs are three bedrooms, two full baths, and conveniently located laundry. The primary suite offers a walk-in closet and private bath with dual sinks and a frameless walk-in shower.
The finished lower level provides a private fourth bedroom and full bath, making it a great option for guests, extended family, a home office, or additional living space.
With generous living space across all three levels, a versatile floor plan, and numerous upgrades throughout, this home is truly move-in ready. And for qualified buyers, the opportunity to assume a 5.25% interest rate makes this one you won’t want to miss!
#WVBE2053564

MARTINSBURG

195 TRUTH WAY

4 Beds

3 Baths

1,918 Sq.Ft.

$341,000

MLS#: WVBE2053564

Immediate Move In! KHOVNANIAN'S ASPIRE SERIES at DILLON FARM/  Our Brand-new Water Lily design offers 5 generously sized bedrooms and 3 full luxury baths (one of each on the main level), a large living area+ home office and full two car (or SUV) garage set on an large corner home site! Dillon Farm  is situated perfectly with breathtaking Mountain views and convenient shopping and restaurants literally across the street!  The main living area features a wide-open floorplan spotlighting a stunning professionally designed kitchen including the widely popular “Farmhouse Look”upgraded cabinetry, huge kitchen island, stainless steel appliances multi- cycle Dishwasher, electric Range/ Oven, built in Microwave and Disposal. LVP flooring. Including the wildly popular "Farmhouse Look". Luxury Farmhouse  baths feature white cabinets and granite vanity tops and  designer white tiled, oversized shower!  Energy Efficient- Propane heating and hot water, Barricade Plus house wrap and 'Air Tite' energy seal package, 14 SEER air conditioning, low E double pane windows, insulated fiberglass front door and programmable thermostat, upgraded home tech package, are a few more of the benefits of a new KHOV Home at Dillon Farm! We now have basement home sites available with the option to finish a giant rec room and full bath!  ALL BRAND NEW with a PWC WARRANTY! Furnished Model Now Open by appointment! Ask about Closing Costs paid by Builder with the use of K Hovnanian American Mortgage.
#WVBE2015866

HEDGESVILLE

141 STIFFTAIL ROAD

5 Beds

3 Baths

2,486 Sq.Ft.

$340,990

MLS#: WVBE2015866
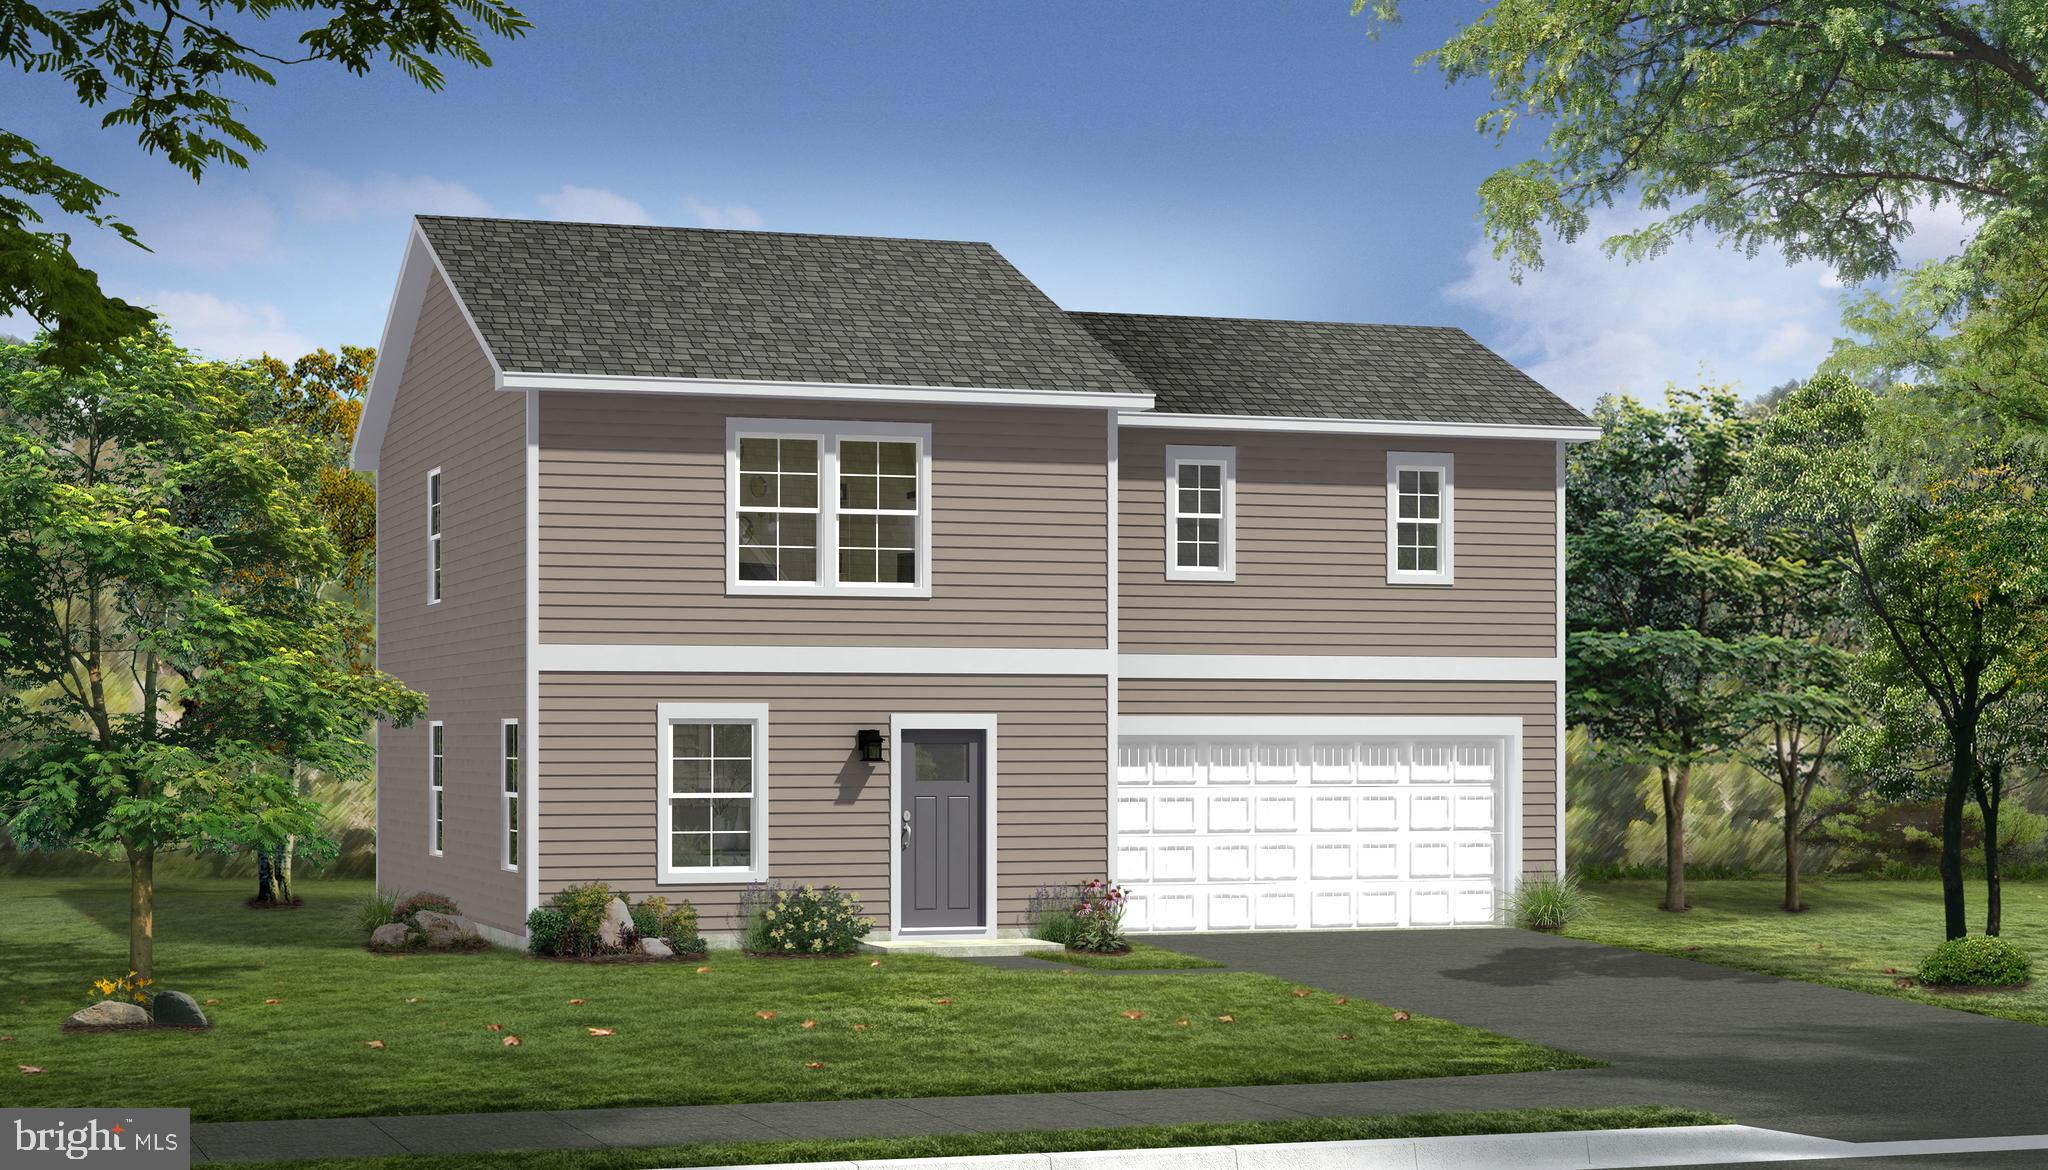
THE LARGEST HOMESITES WITH THE BEST VALUE IN SOUTH BERKELEY** NOW OFFERING UP TO $12,500 CLOSING COST ASSISTANCE FOR PRIMARY RESIDENCE WITH USE OF APPROVED LENDER AND TITLE**
The Crafton II is an open concept flooring that has lots of natural light to give the living space a bright and airy feel. This home has a generous family room with the option of an electric or gas fireplace.
the kitchen has a large island included with stainless steel appliances and pantry. Leading upstairs, you will find 3 large secondary bedrooms with a full bath and the convenience of a laundry room on the second floor. The primary bedroom features a ensuite and walk-in closet.  *Photos may not be of actual home. Photos may be of similar home/floorplan if home is under construction or if this is a base price listing.
#WVBE2046764

INWOOD

TBB OUTRIGGER ROAD CRAFTON II

4 Beds

2 Baths

1,800 Sq.Ft.

$340,990

MLS#: WVBE2046764
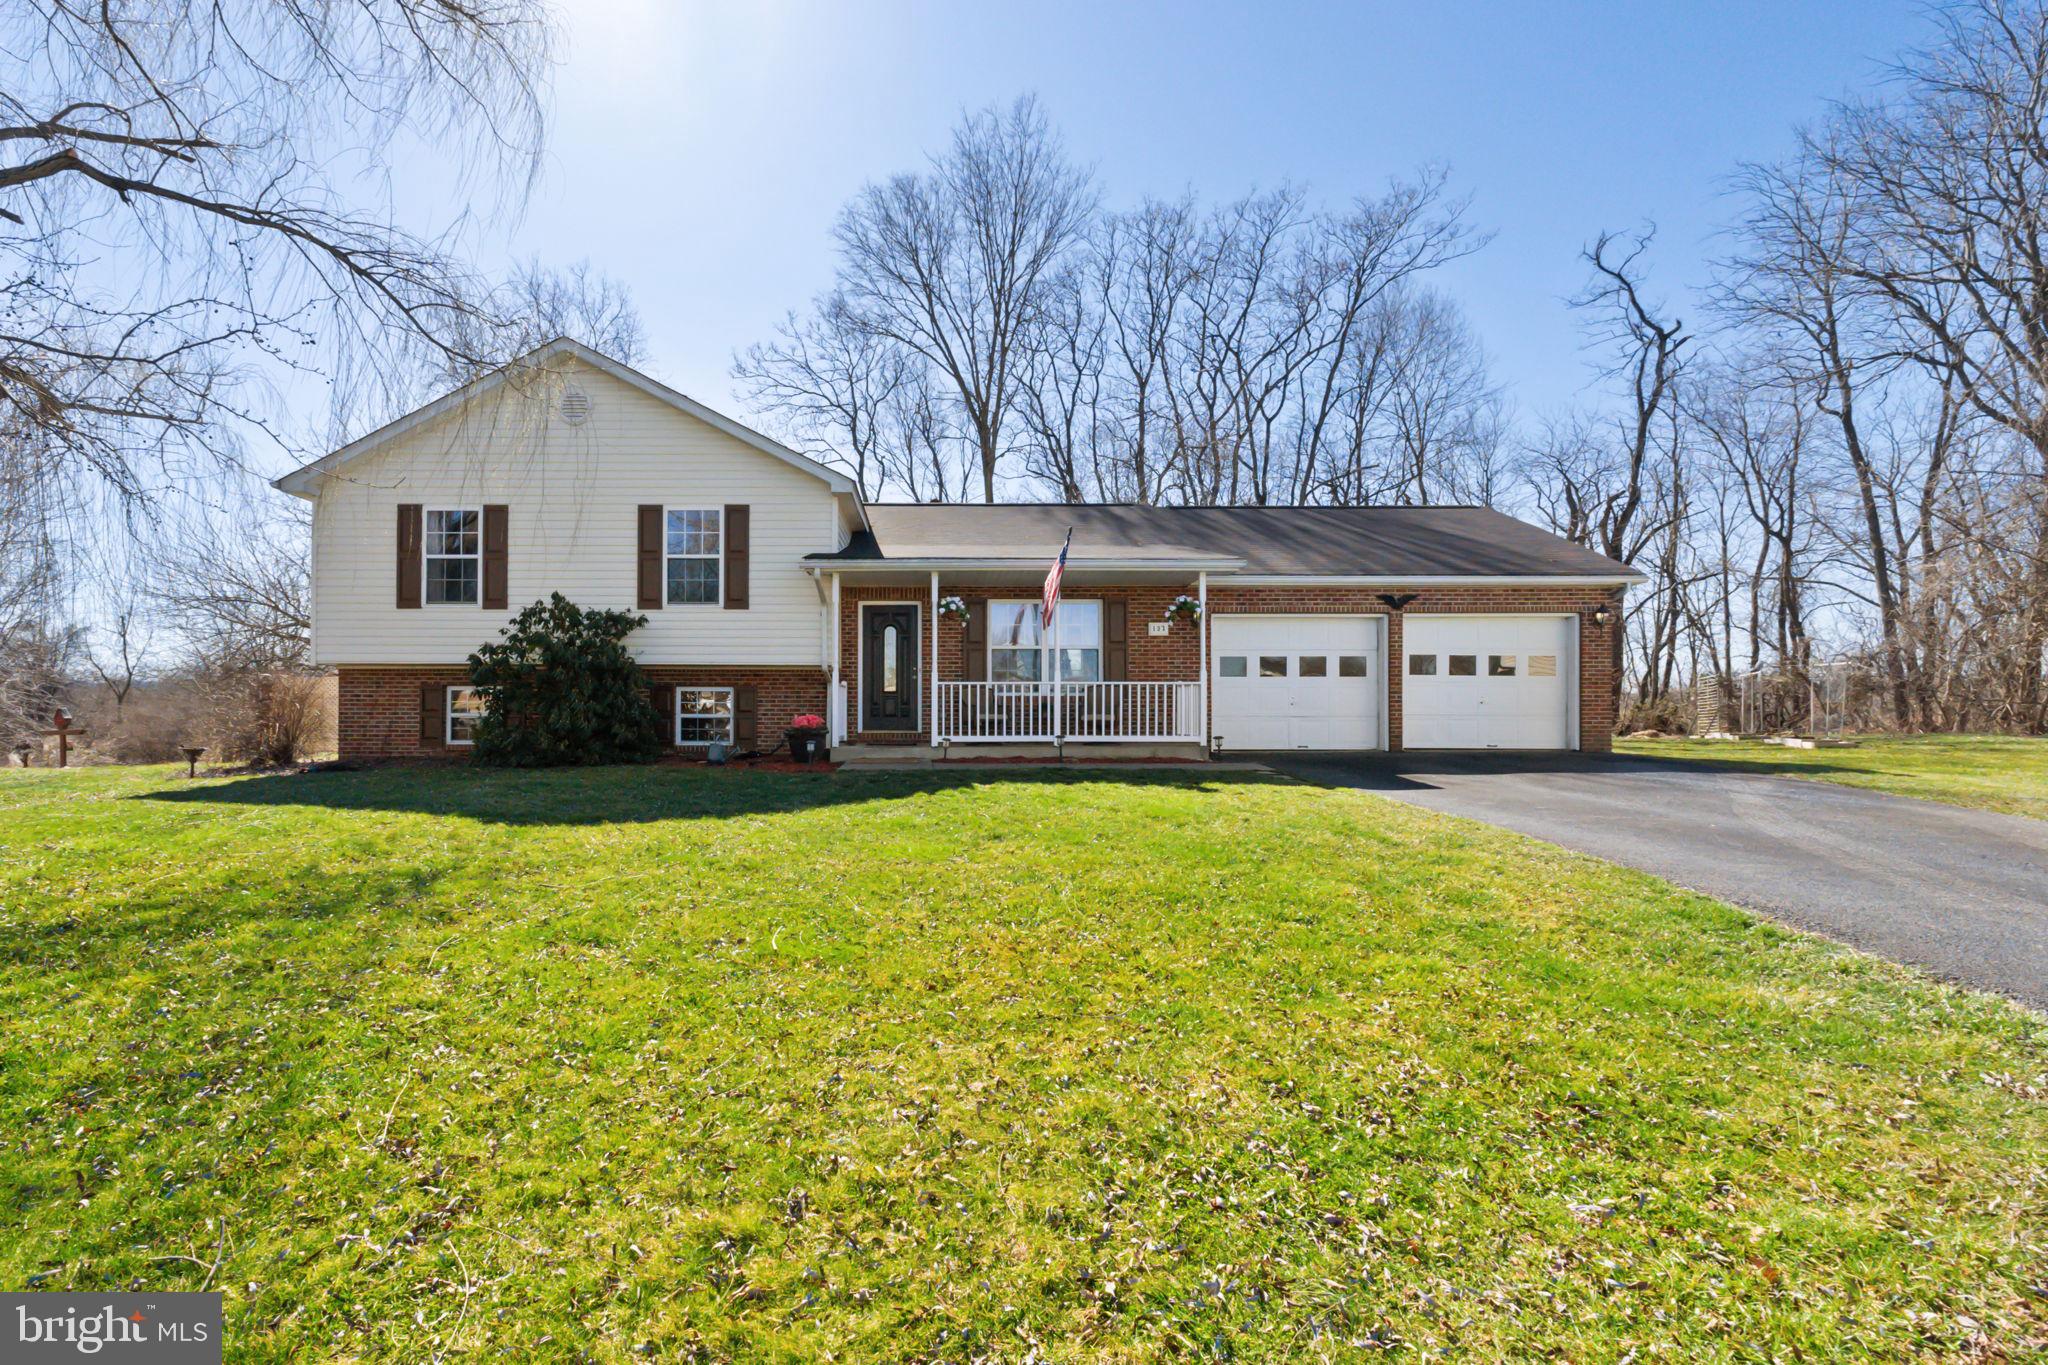
Welcome to this well taken care of bi-level home in Briar Run Estates! This home boasts a perfect blend of updates and timeless charm. As you approach the front porch, you are greeted by its classic appeal, a haven where mornings begin with a cup of coffee and evenings end with the glow of a setting sun. With fresh paint and new carpet in the bedrooms, this home provides a welcoming atmosphere. In addition to the exterior, a brand-new roof was installed in 2022, ensuring both durability and curb appeal. The partial brick front also adds a touch of sophistication. Inside, you'll find a total of 4 bedrooms and 2.5 baths, providing ample space for your comfort. The eat-in kitchen offers stainless appliances, an island, and elegant granite countertops.  The basement is a hidden treasure, featuring one of the bedrooms, and a rec room with a cozy pellet stove, perfect for chilly evenings. The wet bar in the basement adds an extra element of entertainment, making it an ideal space for hosting gatherings.  The attached 2-car garage offers both convenience and security for your vehicles. Step outside onto the recently stained cedar rear deck and enjoy a peaceful space perfect for entertaining or unwinding after a long day. You can also enjoy fresh, homegrown produce just steps away from your kitchen with the vegetable garden right in your backyard!  This home is not just a property; it's a testament to care and pride of ownership, as it has been maintained by its single owner. Situated on a quiet cul-de-sac, the location provides a serene environment for you to call home.
#WVJF2011032

RANSON

137 BRIAR RUN DRIVE

4 Beds

2 Baths

1,696 Sq.Ft.

$340,900

MLS#: WVJF2011032

*PENDING* THE BEST VALUE PER SQUARE FOOT IN Charles Town, WV *NOW OFFERING UP TO $10,000 IN CLOSING COST ASSISTANCE FOR PRIMARY RESIDENCE WITH USE OF APPROVED LENDER AND TITLE.* 
 This three-level end of row townhome features includes a large one-car garage, a Sunroom, a fully finished basement with a full bath. The open-concept main level boasts an extended island - 8 ft., upgraded cabinets, countertops, stainless-steel appliances, a bright living area, and a half bath. You'll find three bedrooms, three full baths, half bath and a laundry area upstairs. Nestled in Charles Town, West Virginia, King’s Crossing offers peaceful mountain living with modern convenience. Just minutes from Charlestown and with easy access to Rt 340, Rt 9 and Rt 51, enjoy top dining, shopping, and entertainment while staying connected to Northern Virginia and Western Maryland. Don’t miss your chance to call King’s Crossing home—schedule your tour today! *Photos may not be of actual home. Photos may be of similar home/floorplan if home is under construction or if this is a base price listing.
#WVJF2021888

CHARLES TOWN

343 ARAGON DRIVE HOMESITE 92

4 Beds

3 Baths

2,178 Sq.Ft.

$340,863

MLS#: WVJF2021888

ESTIMATED DELIVERY: OCTOBER 2025!
New end unit Lancaster model in the highly sought-after Shenandoah Springs community, Ranson WV.  The impeccably designed Lancaster presents stunning exterior with beautiful landscaping and 2-car rear garage. On the ground level, there is a recreation room plus half bath for easy entertaining. Upstairs, a large 10x18 foot deck is situated off the modern and functional rear kitchen, plus an immense Great Room ready for entertainment.  The kitchen is suited with premium stainless-steel appliances, white ornamental granite countertops, and Barnett Maple cabinets in Harbor. The third level has three generously sized bedrooms, which offer great flexibility in how to utilize the space as both the second and third bedrooms could easily be used as an office! Washer and Dryer included with home!

Future amenities include a swimming pool, picnic area, trails, and a park with a basketball court, tot lot, and gazebo. Commuters will appreciate easy access to the bustling Northern Virginia, Baltimore-Washington, D.C. area. Call today for more information!

*Pictures are of a similar home and for illustrative purposes only. Pricing and incentives are subject to change without notice.
#WVJF2017928

RANSON

71 ROLLING BRANCH DRIVE LOT 140 LANCASTER

3 Beds

2 Baths

1,766 Sq.Ft.

$340,790

MLS#: WVJF2017928

*PENDING*Cover Your Closing Cost Up To $10,000, Paid by DRB Homes and Lender Credit for Primary Residence with Use Of Preferred Lender and Title!**
**New homesites released in the highly sought after Huntfield Community!** Brand New Construction Available in Jefferson County’s premier, amenity filled, planned community. This 3 level, 1 car garage home features 3 Bedrooms, 3.5 Bath , spacious foyer, and a double coat closet. Open concept oversized kitchen with a large island and opens to the sunroom and living room. This home features our Alternate Main Floor Option, which truly creates an open concept from the front of the home to the back. The primary suite features a large walk-in closet, dual vanity and oversized shower. Laundry is located on the bedroom level. The home is complete with a finished basement and a full bathroom.**Photos may not be of actual home. Photos may be of similar home/floorplan if home is under construction or if this is a base price listing.
#WVJF2018338

CHARLES TOWN

664 NEWBURY STREET

3 Beds

3 Baths

1,859 Sq.Ft.

$340,783

MLS#: WVJF2018338

January/February 2025 DELIVERY!! 

Come tour the Lancaster! This townhome includes 1922 finished square feet on all three levels. The main level has 9 ft ceilings and plank flooring. A wide staircase takes you to the 3rd level with 3 bedrooms and 2 full baths. The GE washer and dryer are included in the price and located on the bedroom level for added convenience. The 2nd floor has the multi-function kitchen, great room, dining room, and half bath. The beautiful kitchen is suited with a pantry, GE stainless steel appliances, white ornamental granite countertops, and Barnett Maple cabinets in Slate. The main level has another half bath and rec room/flex space with lots of storage space! A 10x18' deck completes the home. These townhomes have a one car garage and Ring Doorbell. Enjoy simple keyless access with door codes to enter and exit as part of your home automation program. These are selling quickly, don't miss out!

Future amenities will include a swimming pool with bathhouse, green space, and a tot lot. The community's prime location offers quick access to shopping, dining, recreation, Shenandoah Valley landscapes and historic sites. 

*Photos are of a similar home* Photos are for illustrative purposes only. Prices and features may vary and are subject to change. Prices do not include closing costs and other fees to be paid by buyer and are subject to change without notice. This is not an offer in states where prior registration is required. Void where prohibited by law. Copyright © 2022 Lennar Corporation. Lennar, the Lennar logo are U. S. registered service marks or service marks of Lennar Corporation and/or its subsidiaries. Date 02/22
#WVJF2014272

CHARLES TOWN

49 WINTERPLACE DRIVE LOT 92 LANCASTER

3 Beds

2 Baths

1,922 Sq.Ft.

$340,770

MLS#: WVJF2014272

$10k in closing costs with Lennar Mortgage! 

Come tour the Lancaster! This townhome includes 1922 finished square feet on all three levels. The main level has 9 ft ceilings and plank flooring. A wide staircase takes you to the 3rd level with 3 bedrooms and 2 full baths. The GE washer and dryer are included in the price and located on the bedroom level for added convenience. The 2nd floor has the multi-function kitchen, great room, dining room, and half bath. The beautiful kitchen is suited with a pantry, GE stainless steel appliances with exterior ventilation, Azul Platino granite countertops, and white cabinets. The main level has another half bath and rec room/flex space with lots of storage space! A 10x18' deck completes the home. These townhomes have a one car garage and Ring Doorbell. Enjoy simple keyless access with door codes to enter and exit as part of your home automation program. These are selling quickly, don't miss out!

Future amenities will include a swimming pool with bathhouse, green space, and a tot lot. The community's prime location offers quick access to shopping, dining, recreation, Shenandoah Valley landscapes and historic sites. 

*Photos are of a similar home* Photos are for illustrative purposes only. Prices and features may vary and are subject to change. Prices do not include closing costs and other fees to be paid by buyer and are subject to change without notice. This is not an offer in states where prior registration is required. Void where prohibited by law. Copyright © 2022 Lennar Corporation. Lennar, the Lennar logo are U. S. registered service marks or service marks of Lennar Corporation and/or its subsidiaries. Date 02/22
#WVJF2011216

CHARLES TOWN

252 TELLURIDE WAY LOT 174 LANCASTER

3 Beds

2 Baths

1,922 Sq.Ft.

$340,770

MLS#: WVJF2011216

Welcome to this newly constructed 3-story townhome in the desirable Norborne Glebe community in Charles Town, WV. Offering approximately 1,940 sq ft of modern living space, this beautiful home features 3 bedrooms, 2 full baths, and 2 half baths designed for comfort and convenience.

Prime Location for Commuters

Conveniently located near Route 340 and Route 9 with quick access to:
• Charles Town & Ranson shopping and dining
• Approximately 30 minutes to Leesburg, VA
• Approximately 30–40 minutes to Winchester, VA & Frederick, MD

Home Features
• Open-concept main level with spacious living room, dining area & modern kitchen
• Spacious primary suite with walk-in closet & private bath
• Two additional bedrooms with shared full bath
• Entry-level recreation room perfect for office, gym, or flex space
• 2 half baths for added convenience

Community Amenities
• Located in the sought-after Norborne Glebe community
• HOA includes community pool, sports courts, trash & recycling services

Why You'll Love It
Enjoy peaceful community living with convenient access to Northern Virginia commuter routes, shopping, dining, and everyday conveniences. This move-in ready new construction townhome offers the perfect blend of style, space, and location.
#WVJF2023896

CHARLES TOWN

474 SEEBACK DRIVE

3 Beds

2 Baths

1,946 Sq.Ft.

$340,670

MLS#: WVJF2023896

The Dominica Spring is the right fit for a classic, grand lifestyle. Walking in through the foyer or 2-car garage places you inside this open, airy floor plan. The stunning great room flows seamlessly into the gourmet kitchen with island and dinette, and you can host dinner parties in your formal dining room. Inside your lavish primary suite, you'll be wowed by the oversized walk-in closet and double vanity spa-like bath.  With 2 other spacious bedrooms and a second full bath, you can provide comfort for family and guests.  Add an optional covered porch for outside entertainment space.  The Dominica Spring is simply undeniable.  Community features homesites backing to open space with future community amenities to include walking trails, common areas and a dog part for homeowners to enjoy.  Other floor plans and home sites available. Photos are representative.
#WVBE2013032

MARTINSBURG

87 ALNWICK LANE

3 Beds

2 Baths

1,720 Sq.Ft.

$340,170

MLS#: WVBE2013032

1 ... 571 572 573 574 575 ... 666
* Listings identified with the FMLS IDX logo come from FMLS and are held by brokerage firms other than the owner of this website. The listing brokerage is identified in any listing details. Information is deemed reliable but is not guaranteed. If you believe any FMLS listing contains material that infringes your copyrighted work please click here to review our DMCA policy and learn how to submit a takedown request. © 2024. First Multiple Listing Service, Inc.
 - property

Send a message

Message successfully sent.

Your message

What is 3 + 4 ?

Reason for contacting?

I agree to receive email communication and understand I can unsubscribe at any time.

I agree to be contacted by Charis Realty Group via call, email, and text for real estate services. To opt out, you can reply 'stop' at any time or reply 'help' for assistance. You can also click the unsubscribe link in the emails. Message and data rates may apply. Message frequency may vary. Privacy Policy

Sign Out

Virtual Assistant

Would you like to take the next step with this property? We can help you schedule a showing or virtual tour, or send you more details.

Yes, I would like more information.

Thank You for Your Reply, One of Our Agents will contact you as soon as possible

No, maybe later.

Thank you, you can always contact me via email, phone number or through the contact form.

Realhub AI

Lucy - Your AI-Powered Realtor

Update Your Temporary Password

Personalize your search

Enter your email and we'll notify you immediately when new listings match what you're looking for.

or enter email address

Already have an account ? Login here

Continue your home search

I agree to receive communications and understand I can unsubscribe at any time.

I agree to be contacted by Charis Realty Group via call, email, and text for real estate services. To opt out, you can reply 'stop' at any time or reply 'help' for assistance. You can also click the unsubscribe link in the emails. Message and data rates may apply. Message frequency may vary. Privacy Policy

Already have an account ? Login here

We use cookies

We use cookies primarily for analytics to enhance your experience. By accepting, you agree to our use of these cookies. You can manage your preferences or learn more about our cookies policy.
