Properties

Browse or get in touch to schedule a walkthrough.

  • Nearby me
Price range

Popular Features

Community Features

Association

Property Features

Waterfront

View

Exterior Features

Interior Features

Style

29485 properties match your criteria

Updated 1 minute ago

E-Alert name

NEW FALL PRICE- NOW $334,900!
Take advantage of this significant $15,000 price improvement on this move-in-ready home on The Point.  With the fall market underway, now is the perfect opportunity to make your move and be settled before winter.

Welcome to this beautifully updated home located in one of Petersburg's most desirable and established neighborhoods.  While some homes focus on exterior scale, this property truly stands out once you step inside, offering a thoughtfully updated interior and exceptional finished living space.

The main level features approximately 1,500 square feet of comfortable living space with modern finishes throughout.

The fully finished lower level nearly doubles the home's usable living space and is one of the standout features of the property.  At the bottom of the stairs, you'll find a spacious media or TV room ideal for relaxing or movie nights.  Beyond that, a large open recreation and entertainment area provides ample space for a pool table, game area, or gathering space, creating an impressive second living and entertainment level.

The lower level also includes and additional finished room that can serve as a fourth bedroom, home office, exercise room, or guest space, adding valuable flexibility for a variety of lifestyles.  A full bathroom and laundry area are also located on the lower level, further expanding the functionality of the finished space.

This finished basement significantly increases the home's usable living space and offers a level of flexibility rarely found in homes of this size in the area.

Recent improvements including a newer roof and sump pump system provide added peace of mind and long-term durability.  Outside, enjoy a fully fenced backyard, perfect for children, pets, and outdoor gatherings, along with a one-car garage and well-maintained yard.

Combined with the quiet neighborhood, the property offers both privacy and convenience.  Residents enjoy close proximity to Grant Memorial Hospital, the local airport, and easy access to Moorefield for shopping and dining.

Surrounded by the natural beauty that makes Wild and Wonderful West Virginia famous, the area offers abundant outdoor recreation including hiking, fishing, scenic rivers and streams, and mountain countryside just minutes away.  Historic attractions and scenic train excursions nearby add to the charm and lifestyle appeal of this unique region.

Offering significantly more living space that it appears from the outside, this move-in ready home is a rare opportunity for buyers seeking comfort, flexibility and lifestyle in the heart of Grant County.
#WVGT2001414

PETERSBURG

395 POINT DRIVE

3 Beds

3 Baths

2,726 Sq.Ft.

$334,900

MLS#: WVGT2001414

🏡 BIG SPACE. FRESH STYLE. YOUR NEXT CHAPTER.

Discover the St. Paul Townhomes in Ranson—offering up to 2,000 sq. ft., modern finishes, and a spacious backyard ready for cookouts, outdoor games, or a relaxing evening under the stars. 🌳🍔

🛏 3–4 Bedrooms | 🛁 2.5–3.5 Bathrooms | 🚗 1-Car Garage

✨ MADE FOR EVERYDAY LIVING & WEEKEND HOSTING
The bright, open-concept main level makes it easy to cook, connect, and entertain. Enjoy stainless steel appliances, granite countertops, upgraded cabinetry, and luxury vinyl plank flooring. Choose available kitchen finishes to match your style, or enjoy the thoughtfully designed standard package. 🍽️

🛌 YOUR SPACE TO RECHARGE
Unwind in a spacious primary suite featuring a walk-in closet and a rain shower. Quartz bathroom countertops add a polished touch, while two additional bedrooms and another full bathroom offer room to spread out. Bedroom-level laundry keeps your routine convenient. 🧺

🎬 MORE ROOM FOR WHAT YOU LOVE
The finished lower level offers flexible space for movie nights, gaming, a home office, or a workout area. Available configurations include a fourth bedroom and additional bathroom options—choose the layout that fits your life. 🎮💻

🌿 TAKE IT OUTSIDE
Bring your patio furniture, fire up the grill, and make the most of a backyard with room to gather and unwind.

💰 Special financing programs available for eligible first-time and repeat buyers. Ask for details!

📍 Planned Construction in 2027
📲 Call or text the listing agent to explore available homesites, selections, and pricing!

📸 Photos are for illustrative purposes and may show optional features. Pricing, features, selections, and construction timelines are subject to change.
#WVJF2026966

RANSON

Homesite 542 SHERMAN AVE

3 Beds

2 Baths

2,000 Sq.Ft.

$327,995

MLS#: WVJF2026966

Beautiful 6.89-acre mountain property located in the gated Wildlife Haven subdivision near Upper Tract and Smoke Hole recreational areas of Pendleton County, WV.  This scenic lot offers privacy, mountain views, and excellent access to nearby fishing, hiking, hunting, and Monongahela National Forest recreation.

One of the first lots inside the gated entrance, this property offers easier year-round access compared to many lots deeper within the development, including advantages during winter weather and road maintenance conditions.  Power is already nearby within the subdivision, making future utility connection potentially more convenient than more remote interior lots.

A substantial amount of the groundwork has already been completed, including a Pendleton County Health Department permitted on-site septic system, completed perc work, installed septic infrastructure, RV hookup/dump connection, and an existing cleared/pad area ready for immediate recreational use or a future cabin site.  Bring your RV, generator, and outdoor gear and begin enjoying the property right away while planning future improvements at your own pace.  Well would need to be installed.

Located in Wildlife Haven and subject to recorded covenants and restrictions.  Annual road maintenance fee of $150.  Mineral rights do not convey.

Excellent opportunity for a mountain getaway, future cabin site, or recreational retreat in one of Pendleton County's premier outdoor recreation areas.
#WVPT2001268

UPPER TRACT

EDGAR LANE

None Beds

None Baths

6.89 acres

$57,500

MLS#: WVPT2001268

🏡 Discover the potential at 127 Monarch Court in Martinsburg, WV! This spacious one-level rambler offers a comfortable layout, beautiful natural surroundings, and an opportunity to create a home that truly reflects your style. 
 
Step inside to a bright and inviting kitchen featuring a bay window with a dedicated breakfast table area, perfect for enjoying your morning coffee while taking in the natural views. The home also features a formal dining room and a spacious living room with a fireplace, creating inviting spaces for both everyday living and entertaining. ✨ 
 
The primary suite offers a comfortable retreat with its own bathroom, walk-in closet, and convenient access to the patio. Additional bedrooms and a second full bathroom provide plenty of space for family, guests, or a home office. 
 
Outside, enjoy a beautiful front yard and backyard with peaceful nature views, along with a patio that provides a great space for outdoor relaxation and  entertaining. 🌿 
 
This home has had only one owner. Upgrades include a new garage door (2026), roof (2025), and recently pumped septic system. The spacious driveway accommodates approximately six vehicles, providing plenty of parking for residents and guests. 
 
The home offers a wonderful opportunity for a buyer to add their own personal touches and bring their vision to life. With its spacious one-level layout, high ceilings, primary suite with walk-in closet, fireplace, formal dining room, breakfast area, beautiful yard, nature views, recent roof, and ample parking, this home has beautiful potential and is ready for its next chapter. 🏡
#WVBE2054460

MARTINSBURG

127 MONARCH COURT

3 Beds

2 Baths

1,611 Sq.Ft.

$325,000

MLS#: WVBE2054460

END OF YEAR DELIVERY! The City of Martinsburg’s newest upscale, affordable townhomes starting from the mid $200’s  *NOW OFFERING UP TO $12,500 IN FLEX CASH FOR PRIMARY RESIDENCE WITH USE OF APPROVED LENDER AND TITLE.**
This three-level interior unit townhome features a fully finished basement with a full bathroom with shower/tub combination. The open-concept main level boasts a spectacular 8 foot kitchen island, upgraded cabinets, quartz countertops, and stainless-steel appliances, plus a bright living area and powder room. You'll find a primary retreat with en suite bath, stand up tiled shower with seat and frameless glass shower door, dual vanity with quartz countertops, hall bath with single vanity and shower/tub combination, linen closet and a laundry area upstairs. Experience the perfect blend of modern convenience and security with a video doorbell, keyless entry, and a smart garage door app — giving you peace of mind, wherever you are. The Gallery is conveniently located within minutes of I-81, Main Street Martinsburg, and the train station. Enjoy dining, shopping, and entertainment while staying connected to Northern Virginia and Western Maryland. Don’t miss your chance to call The Gallery your home—schedule your tour today! *Photos may not be of actual home. Photos may be of similar home/floorplan if home is under construction or if this is a base price listing.
#WVBE2054772

MARTINSBURG

HOMESITE 640 WAKITA DRIVE

3 Beds

3 Baths

1,617 Sq.Ft.

$285,990

MLS#: WVBE2054772
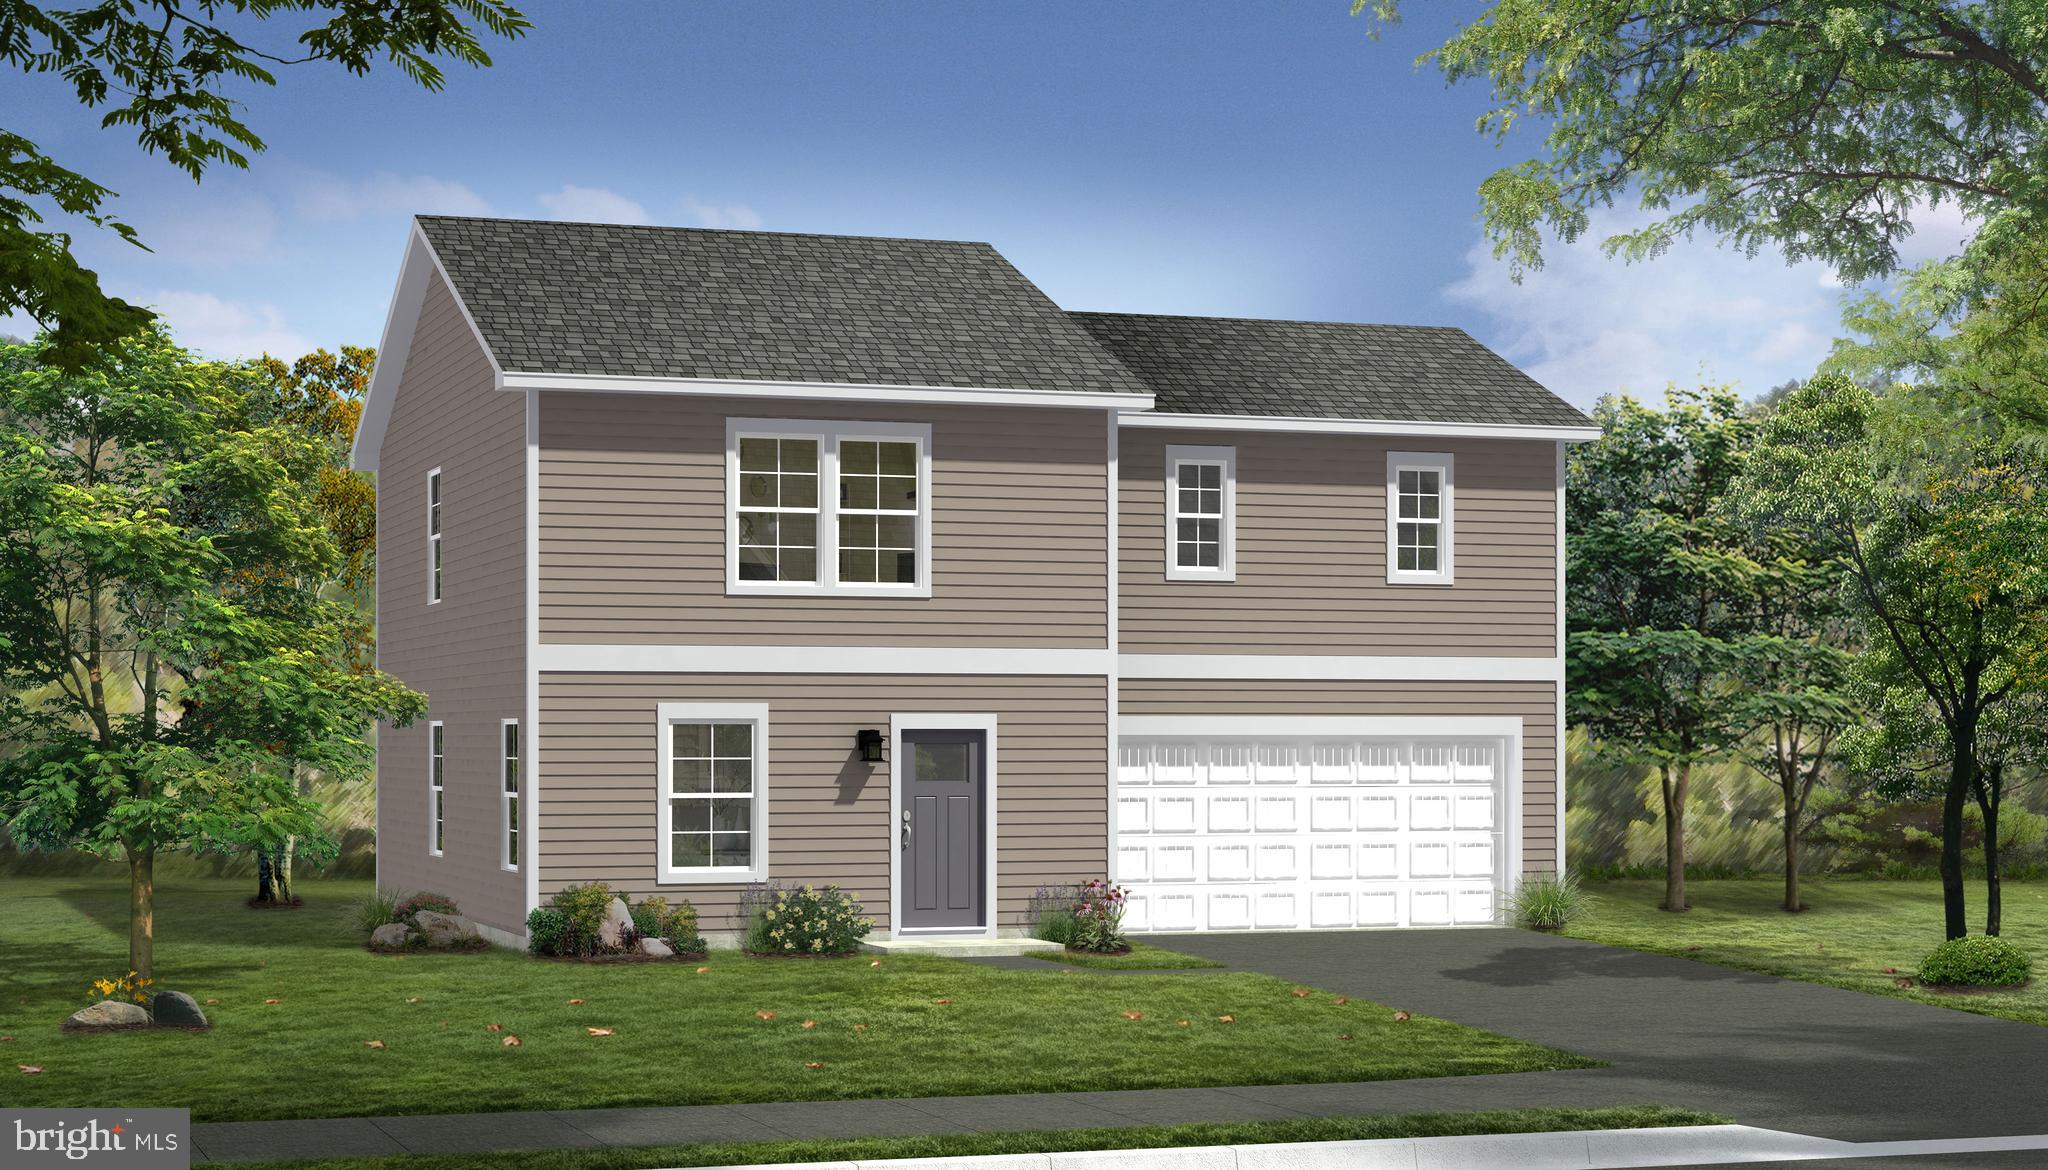
THE LARGEST HOMESITES WITH THE BEST VALUE IN SOUTH BERKELEY **OFFERING UP TO $15K IN FLEX CASH FOR PRIMARY RESIDENCE WITH USE OF BUILDERS APPROVED LENDER AND TITLE.**
The Crafton II is an open concept flooring that has lots of natural light to give the living space a bright and airy feel. This home has a generous family room with the option of an electric or gas fireplace.
the kitchen has a large island included with stainless steel appliances and pantry. Leading upstairs, you will find 3 large secondary bedrooms with a full bath and the convenience of a laundry room on the second floor. The primary bedroom features a ensuite and walk-in closet.  *Photos may not be of actual home. Photos may be of similar home/floorplan if home is under construction or if this is a base price listing.
#WVBE2046764

INWOOD

TBB OUTRIGGER ROAD CRAFTON II

4 Beds

2 Baths

1,800 Sq.Ft.

$340,990

MLS#: WVBE2046764
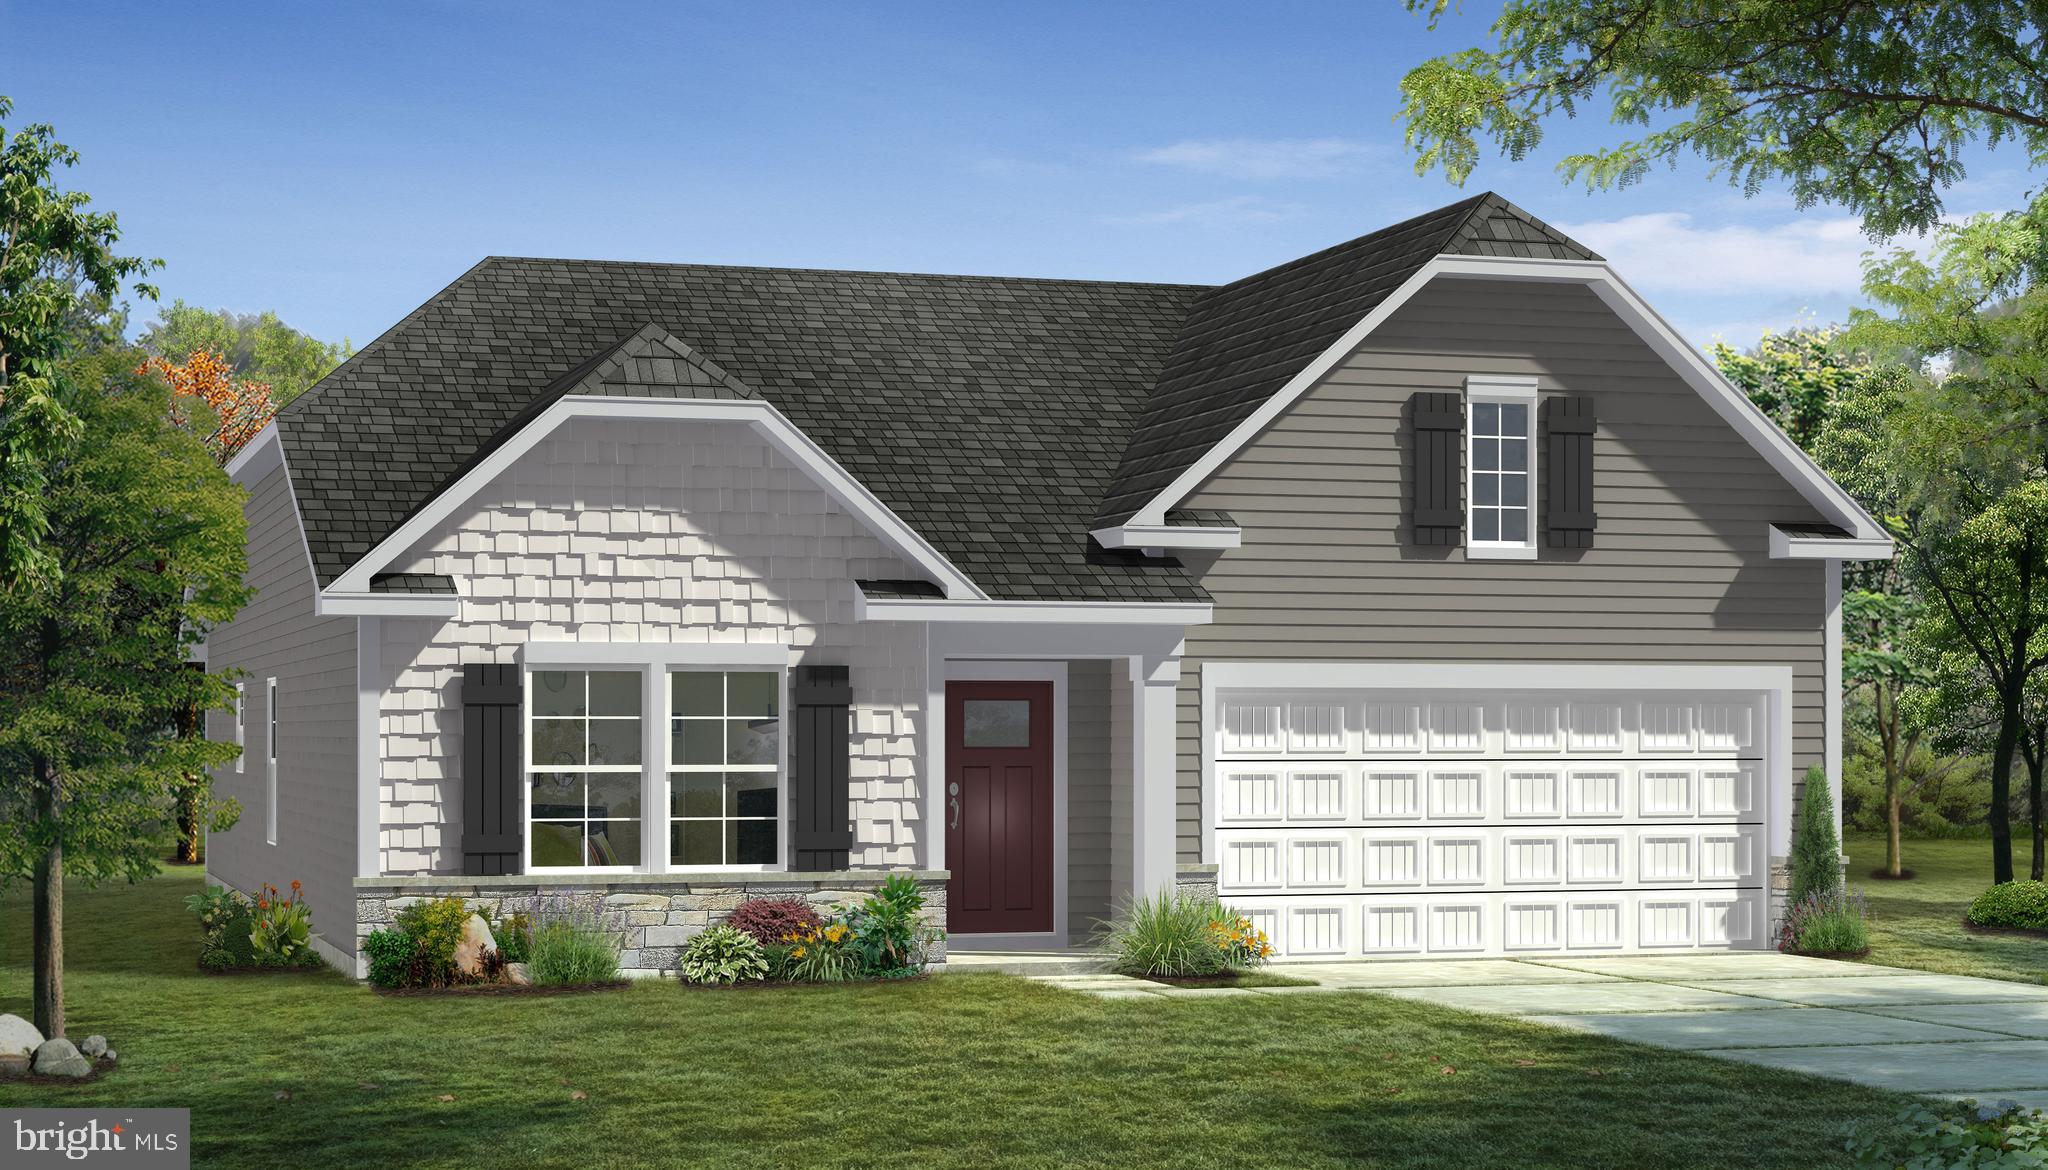
THE LARGEST SINGLE LEVEL NEW HOMES IN SOUTH BERKELEY**OFFERING UP TO $15K IN FLEX CASH FOR PRIMARY RESIDENCE WITH USE OF BUILDERS APPROVED LENDER AND TITLE.**
Step inside the stunning Edgewood II floorplan, where comfort and style meet in perfect harmony. This showstopper greets you with a grand, open foyer that flows effortlessly into a spacious hallway, leading you to the heart of the home—an expansive great room designed for modern living and entertaining. The great room combines a bright, airy living room, dining area, and gourmet kitchen. With plenty of natural light streaming in, the space is perfect for gatherings or hosting friends. The kitchen boasts a large island with sleek granite countertops and cabinets on both sides, giving you ample storage and prep space. As you enter, you'll find two generously sized secondary bedrooms, ideal for guests or a home office. The luxurious primary suite is tucked in the back of the home for ultimate privacy, featuring a spacious ensuite bathroom and a walk-in closet you'll love. Need more space? The Edgewood floorplan offers the option to add a basement, providing even more room to grow. See why Edgewood is our most popular choice for a reason. Schedule a tour today!*Photos may not be of actual home. Photos may be of similar home/floorplan if home is under construction or if this is a base price listing.
#WVBE2046768

INWOOD

TBB OUTRIGGER ROAD EDGEWOOD II

3 Beds

2 Baths

1,687 Sq.Ft.

$347,990

MLS#: WVBE2046768
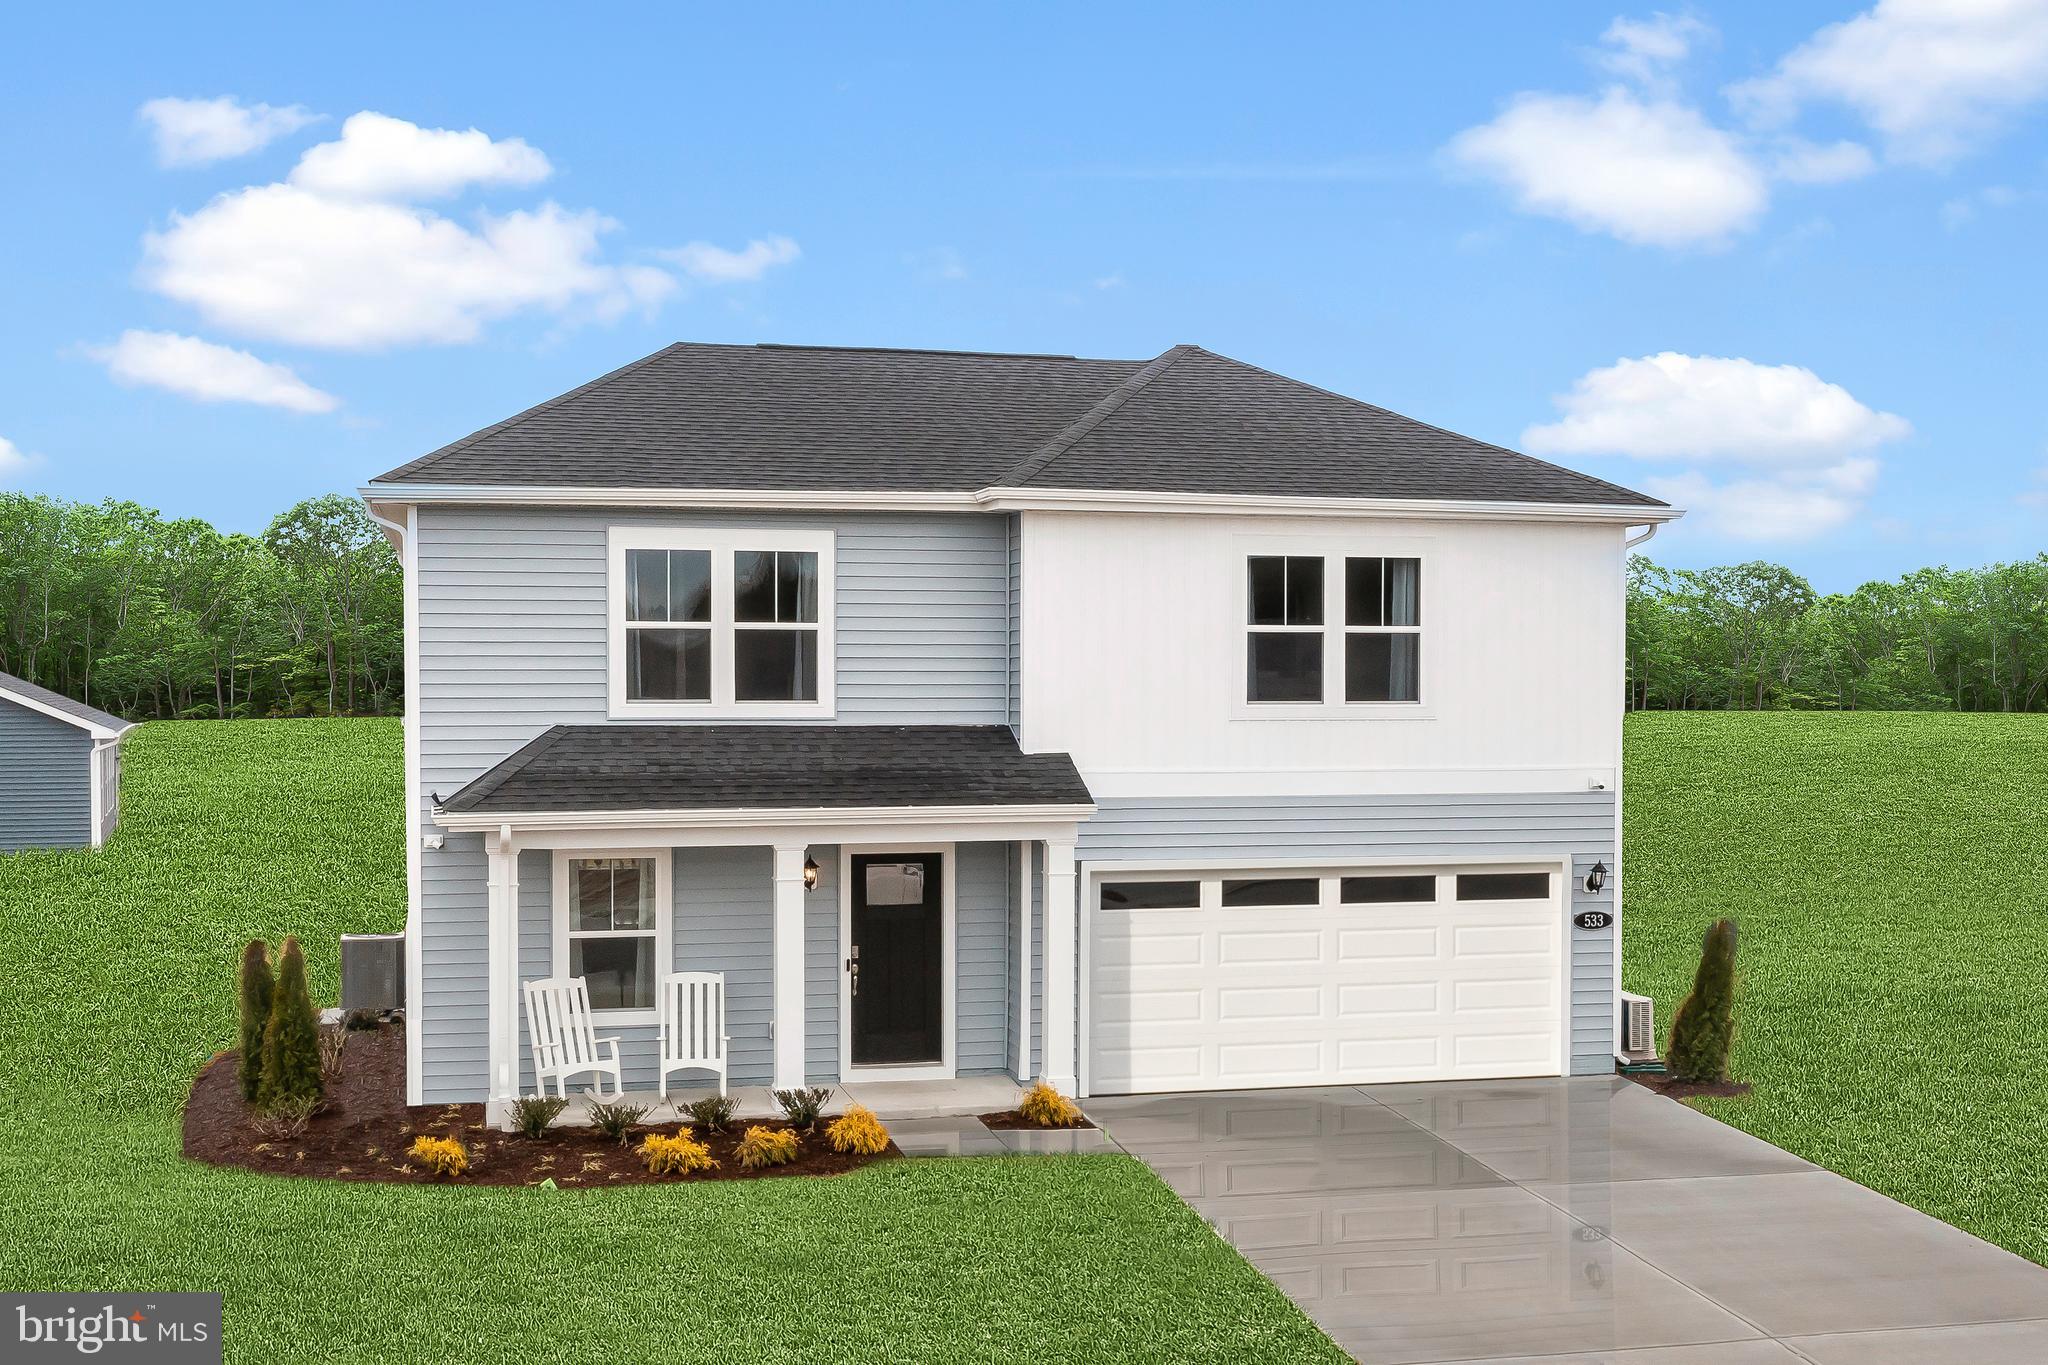
THE LARGEST HOMESITES WITH THE BEST VALUE IN SOUTH BERKELEY**OFFERING UP TO $15K IN FLEX CASH FOR PRIMARY RESIDENCE WITH USE OF BUILDERS APPROVED LENDER AND TITLE.**

The Whitehall II is one of the most versatile floorplans. It has a unique layout with the ability to add a main level bedroom and full bath. Open concept kitchen with island and pantry.
The second floor boasts 3 large secondary rooms and a generous primary bedroom with walk-in closet.*Photos may not be of actual home. Photos may be of similar home/floorplan if home is under construction or if this is a base price listing.
#WVBE2046776

INWOOD

TBB OUTRIGGER ROAD WHITEHALL II

4 Beds

2 Baths

1,926 Sq.Ft.

$346,990

MLS#: WVBE2046776
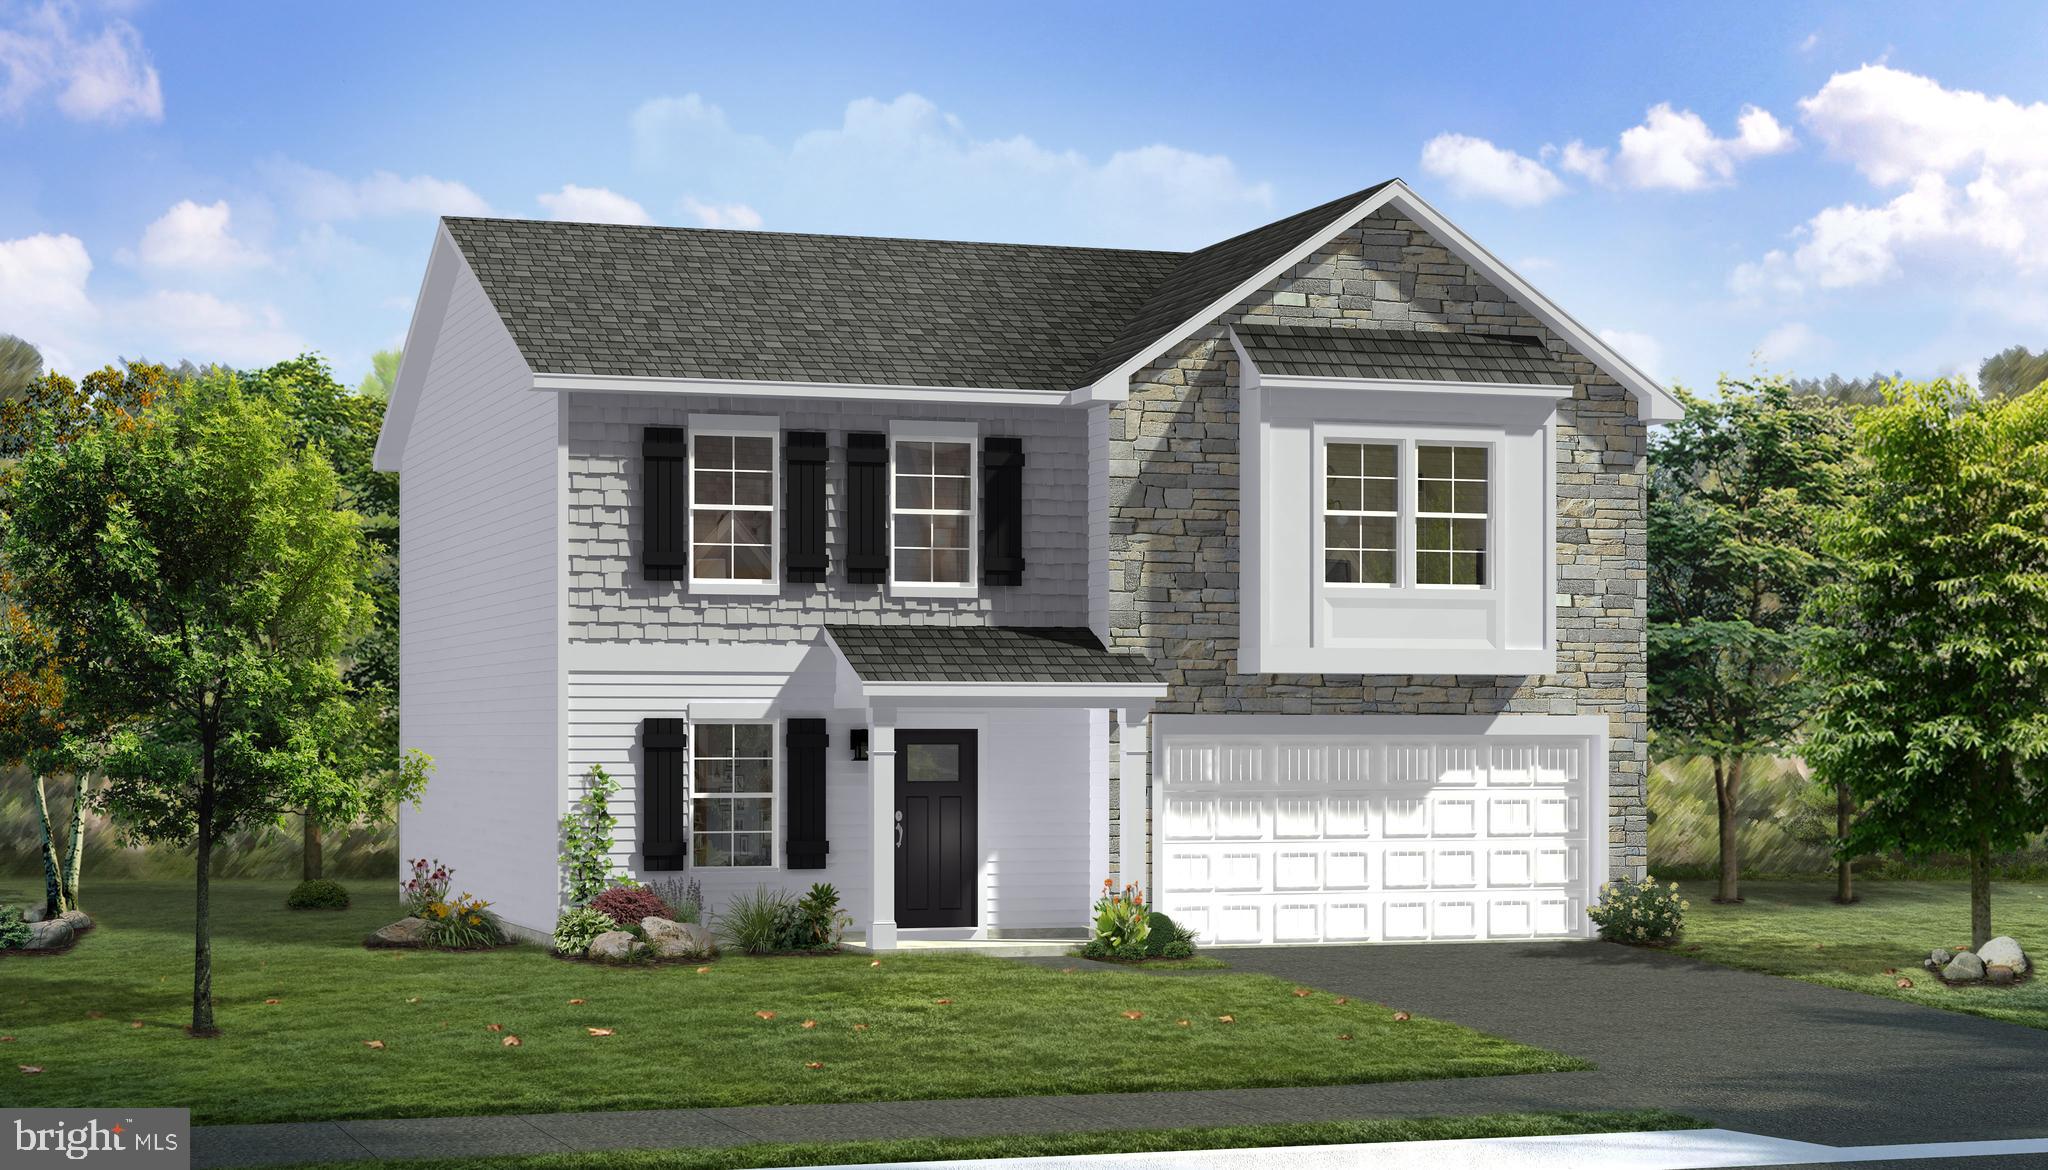
THE LARGEST HOMESITES WITH THE BEST VALUE IN SOUTH BERKELEY***OFFERING UP TO $15K IN FLEX CASH FOR PRIMARY RESIDENCE WITH USE OF BUILDERS APPROVED LENDER AND TITLE.**
The Carnegie II is one of the best sellers for our Heritage Series! 
This home has a large entry with flex room to accommodate various needs and lifestyles. The kitchen has a large kitchen island with pantry that's adjacent to the overly sized family room. This home has the ability to have a Morning Room bump out and 4' rear extension. The upstairs features 3 secondary bedrooms with large closets. the primary bedroom is generous in size with walk-in closet and ensuite. *Photos may not be of actual home. Photos may be of similar home/floorplan if home is under construction or if this is a base price listing.
#WVBE2046762

INWOOD

TBB OUTRIGGER ROAD CARNEGIE II

4 Beds

2 Baths

2,216 Sq.Ft.

$367,990

MLS#: WVBE2046762
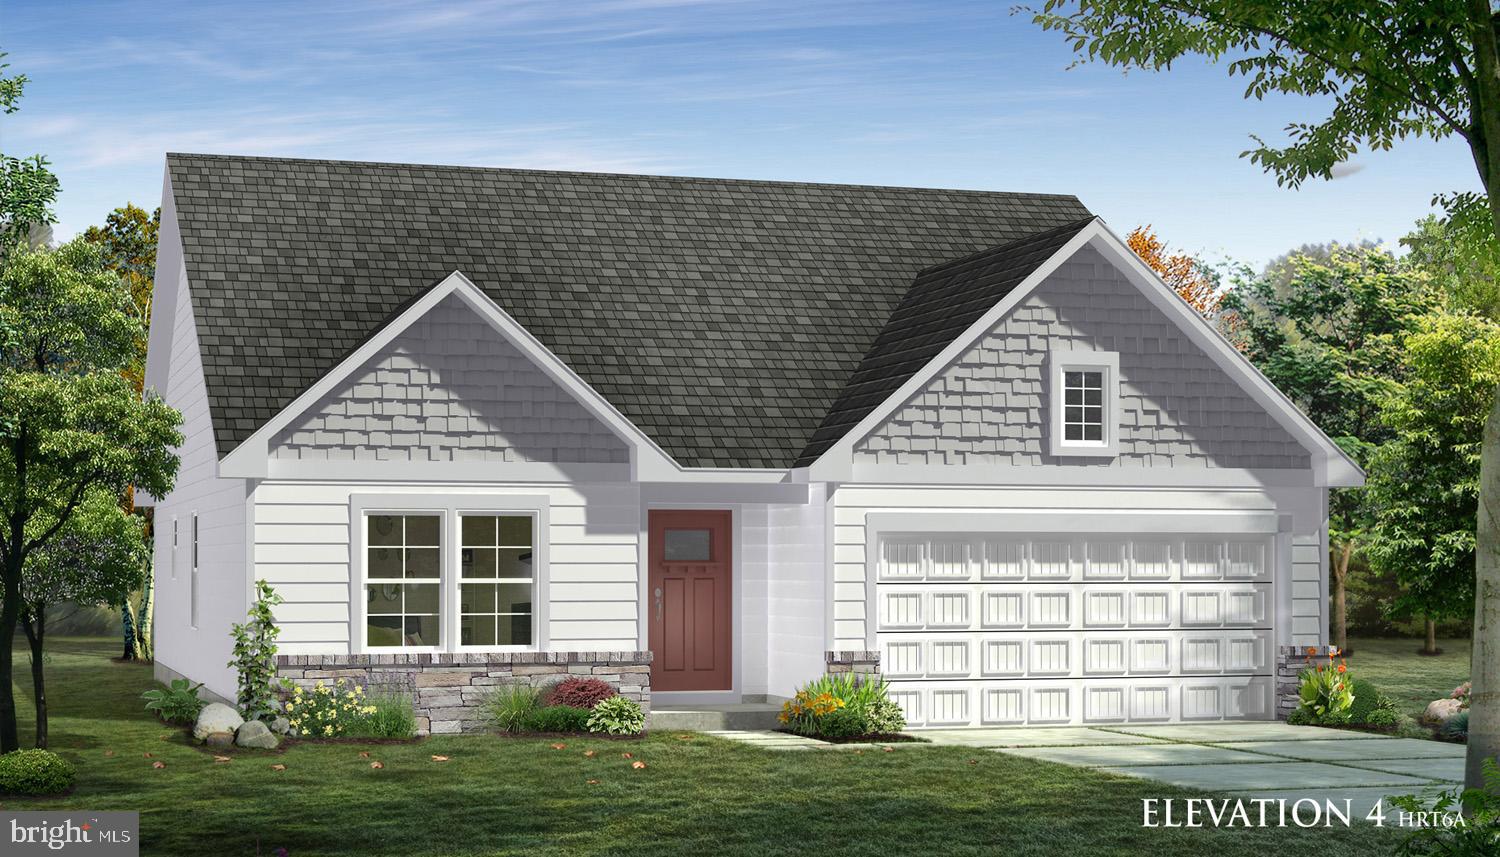
THE LARGEST SINGLE LEVEL NEW HOMES IN SOUTH BERKELEY**OFFERING UP TO $15K IN FLEX CASH FOR PRIMARY RESIDENCE WITH USE OF BUILDERS APPROVED LENDER AND TITLE.**
Welcome to the Cranberry II, a floor plan designed with modern living in mind. Step inside and discover an inviting foyer that effortlessly transitions into an open and airy hallway, setting the tone for the rest of the home. At the heart of the Cranberry II, you'll find a spacious great room that combines the perfect balance of style and functionality. This expansive area includes a bright living room, a well-appointed dining space, and a gourmet kitchen—all bathed in natural light. Whether you’re hosting gatherings or enjoying quiet moments at home, this space offers endless possibilities. The kitchen is a chef's dream, featuring a large island with elegant granite countertops, plus plenty of cabinet storage and prep space to make meal preparation a breeze. The home also features two well-sized secondary bedrooms, perfect for guests or a home office. At the back of the home, the private and luxurious primary suite offers a retreat with a spacious ensuite bathroom and a walk-in closet designed to impress. Need more space? The Cranberry II offers the option to expand with a basement, giving you even more room to tailor to your needs. Come experience the Cranberry II and see why it’s becoming a favorite. Schedule your tour today!*Photos may not be of actual home. Photos may be of similar home/floorplan if home is under construction or if this is a base price listing.
#WVBE2046766

INWOOD

TBB OUTRIGGER ROAD CRANBERRY II

3 Beds

2 Baths

1,467 Sq.Ft.

$337,990

MLS#: WVBE2046766

Turn-key investment property available with high-traffic, downtown location.  Income producing, currently set up with 3 residential apartments, and one commercial tenant, plus storage leasing.  The property includes separate lots along with the large two-story building with central heating and air, a detached cottage, a separate garage with 7 storage units, plus a large private parking lot.  With all three tax records combined, the 0.217-acre lot benefits from its prime location with a level terrain and significant road frontage.  The main building has a one bedroom apartment and one commercial space on the main level and a second residential apartment on the second level.  The storage units at the rear of the property are being marketed as-is.
#WVBE2054342

MARTINSBURG

311-315 S RALEIGH STREET

None Beds

None Baths

2,913 Sq.Ft.

$354,900

MLS#: WVBE2054342
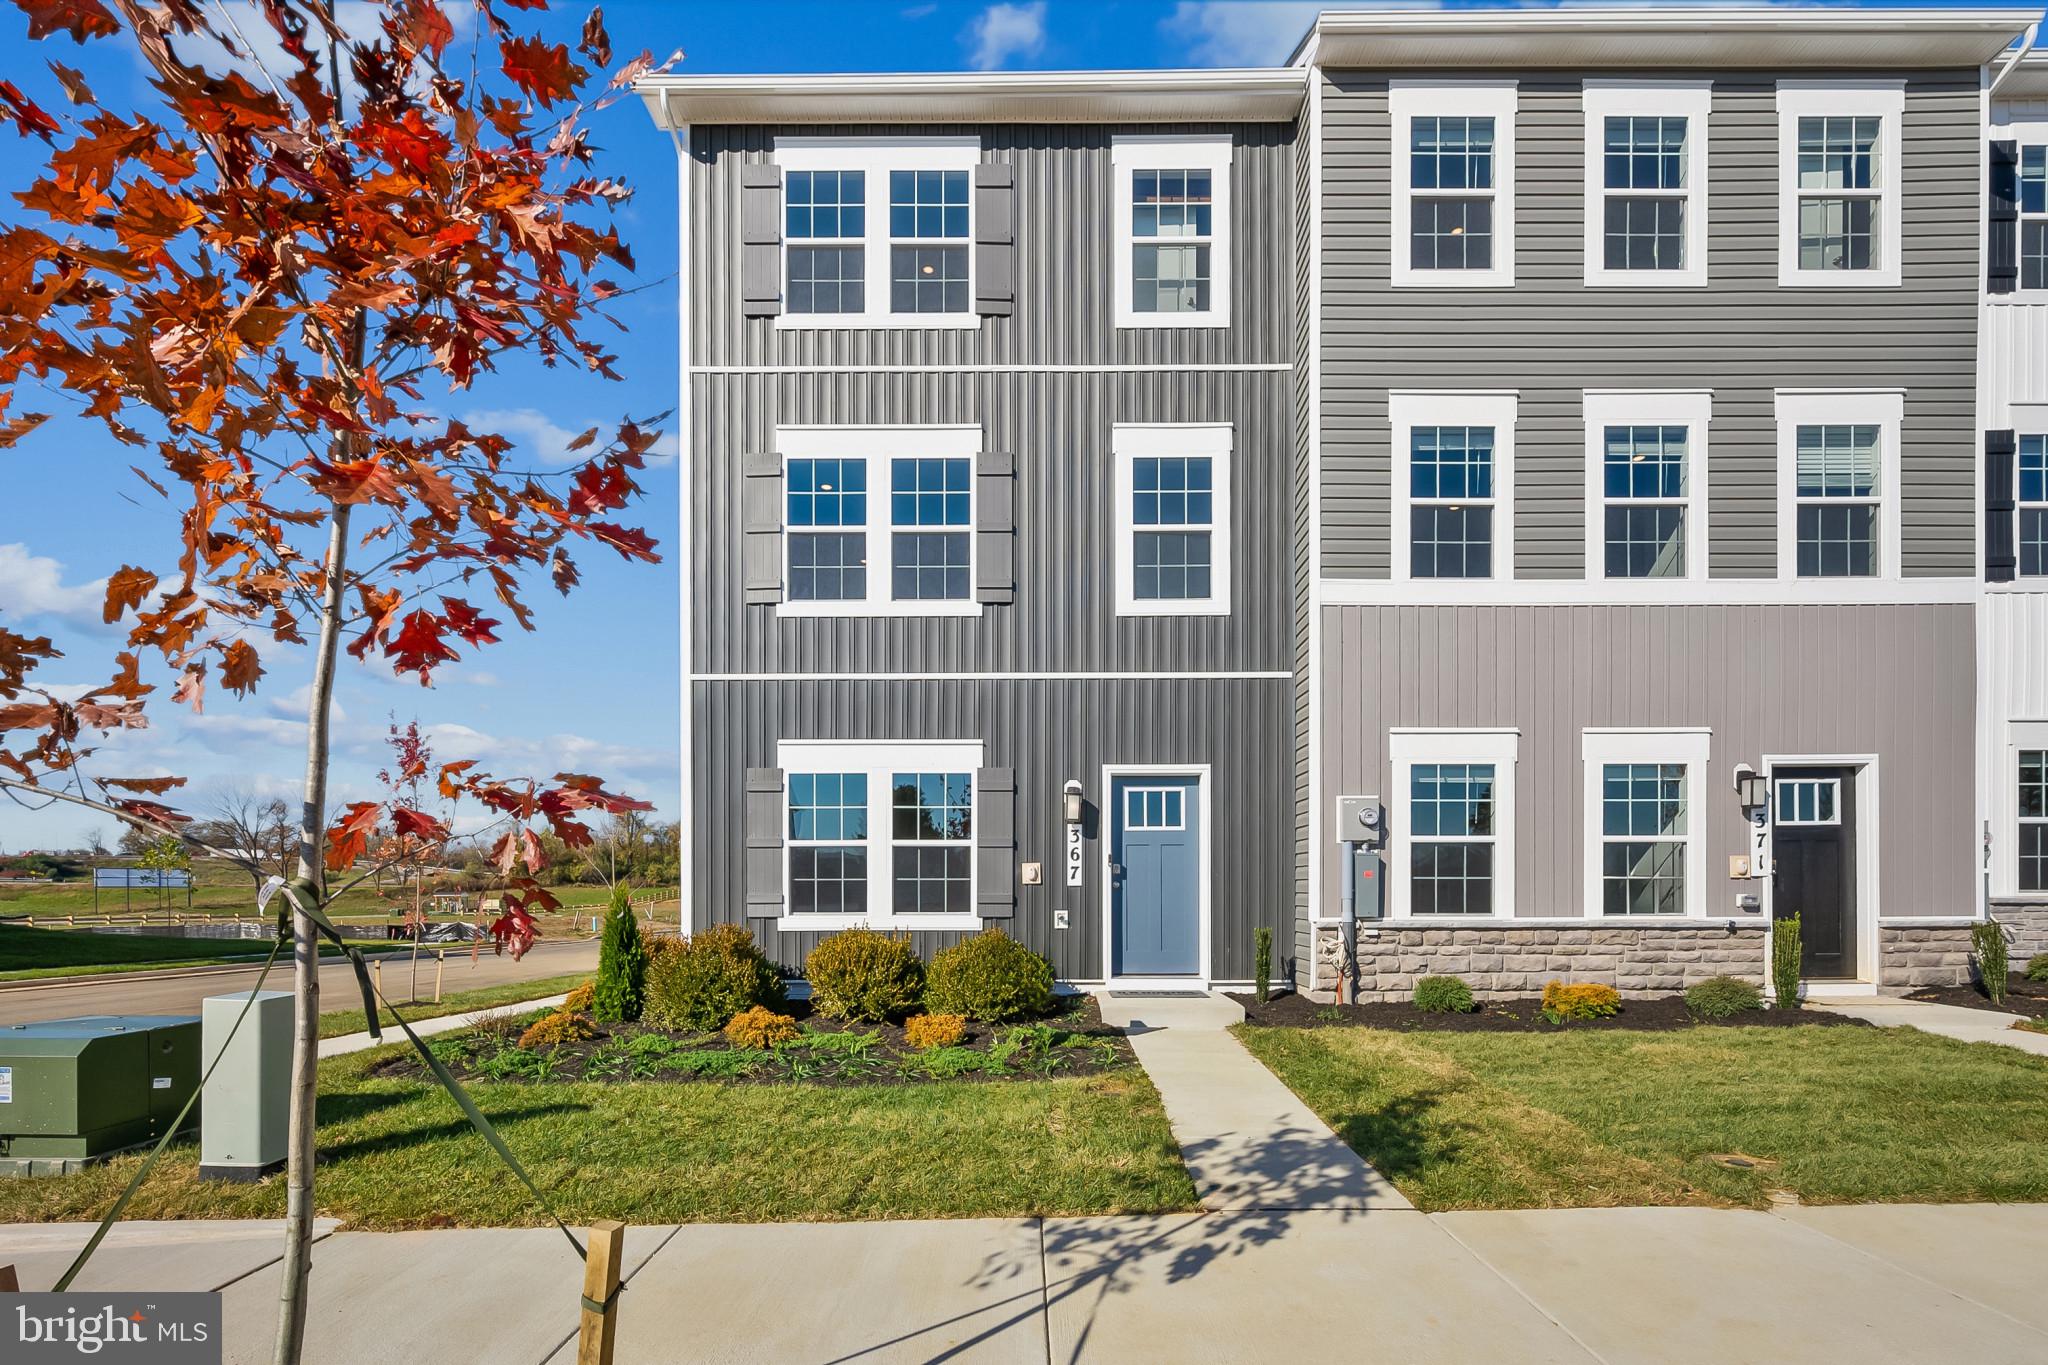
🏡✨ Welcome to the Adams II Townhome in Riverpointe!✨🏡 This beautifully designed 3-level townhome offers 1,905 sq. ft. of stylish, functional living! 🔹 4 Bedrooms 🔹 3.5 Baths 🔹 1-Car Garage Step inside to an open-concept layout perfect for entertaining 🎉, a modern kitchen with plenty of storage 🍽️, and a finished lower level with a full bath—ideal for guests or a home office 🛏️💻 Upstairs, relax in your primary suite retreat featuring a private en-suite bath and generous closet space 🛁👗 🌳 Located in a vibrant community with multiple play areas 📍 Just minutes from Route 9, Route 340, shopping, dining & entertainment ✨ Features may vary 🏠 Don’t miss your chance to call the Adams II home! 📅 Schedule your tour today!  September Delivery!
#WVJF2024308

CHARLES TOWN

23 ALOMA STREET

4 Beds

3 Baths

1,905 Sq.Ft.

$329,990

MLS#: WVJF2024308
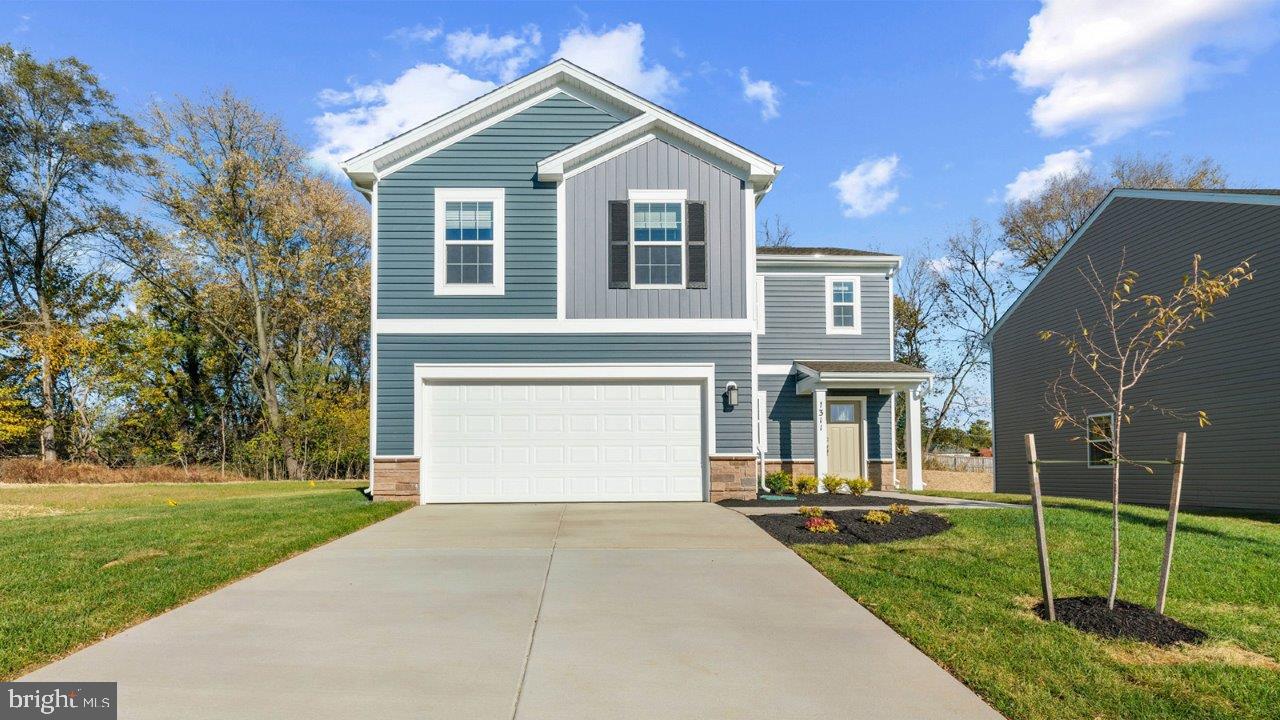
Beautiful 4 bedroom, 2.5 bath home offering 1,906 square feet of thoughtfully designed living space! This home features an open-concept layout with granite countertops, bright white cabinets, stainless steel kitchen appliances, and durable LVP flooring throughout the main living areas. 
Upstairs, you'll find spacious bedrooms with plenty of room for family, guests, or a home office setup. Outside, enjoy a good-sized yard perfect for entertaining, pets, or relaxing evening outdoors. Sitting on almost 1/3rd of an acre, this is a rare opportunity in the Red Hill community! 
This home also comes equipped with smart home technolog, including a video doorbell, smart door lock, smart switch, smart thermostat and a smart panel that conveniently connects to your phone for modern, connected living.
Take advantage of incredible incentives and rate options available through DHI mortgage, helping make homeownership more affordable than ever. Conveniently located near shopping, dining and I-81 for an easy commute and everyday convenience!
Schedule your showing today!
#WVBE2051136

MARTINSBURG

238 ANCONAS BOULEVARD

4 Beds

2 Baths

1,906 Sq.Ft.

$349,990

MLS#: WVBE2051136
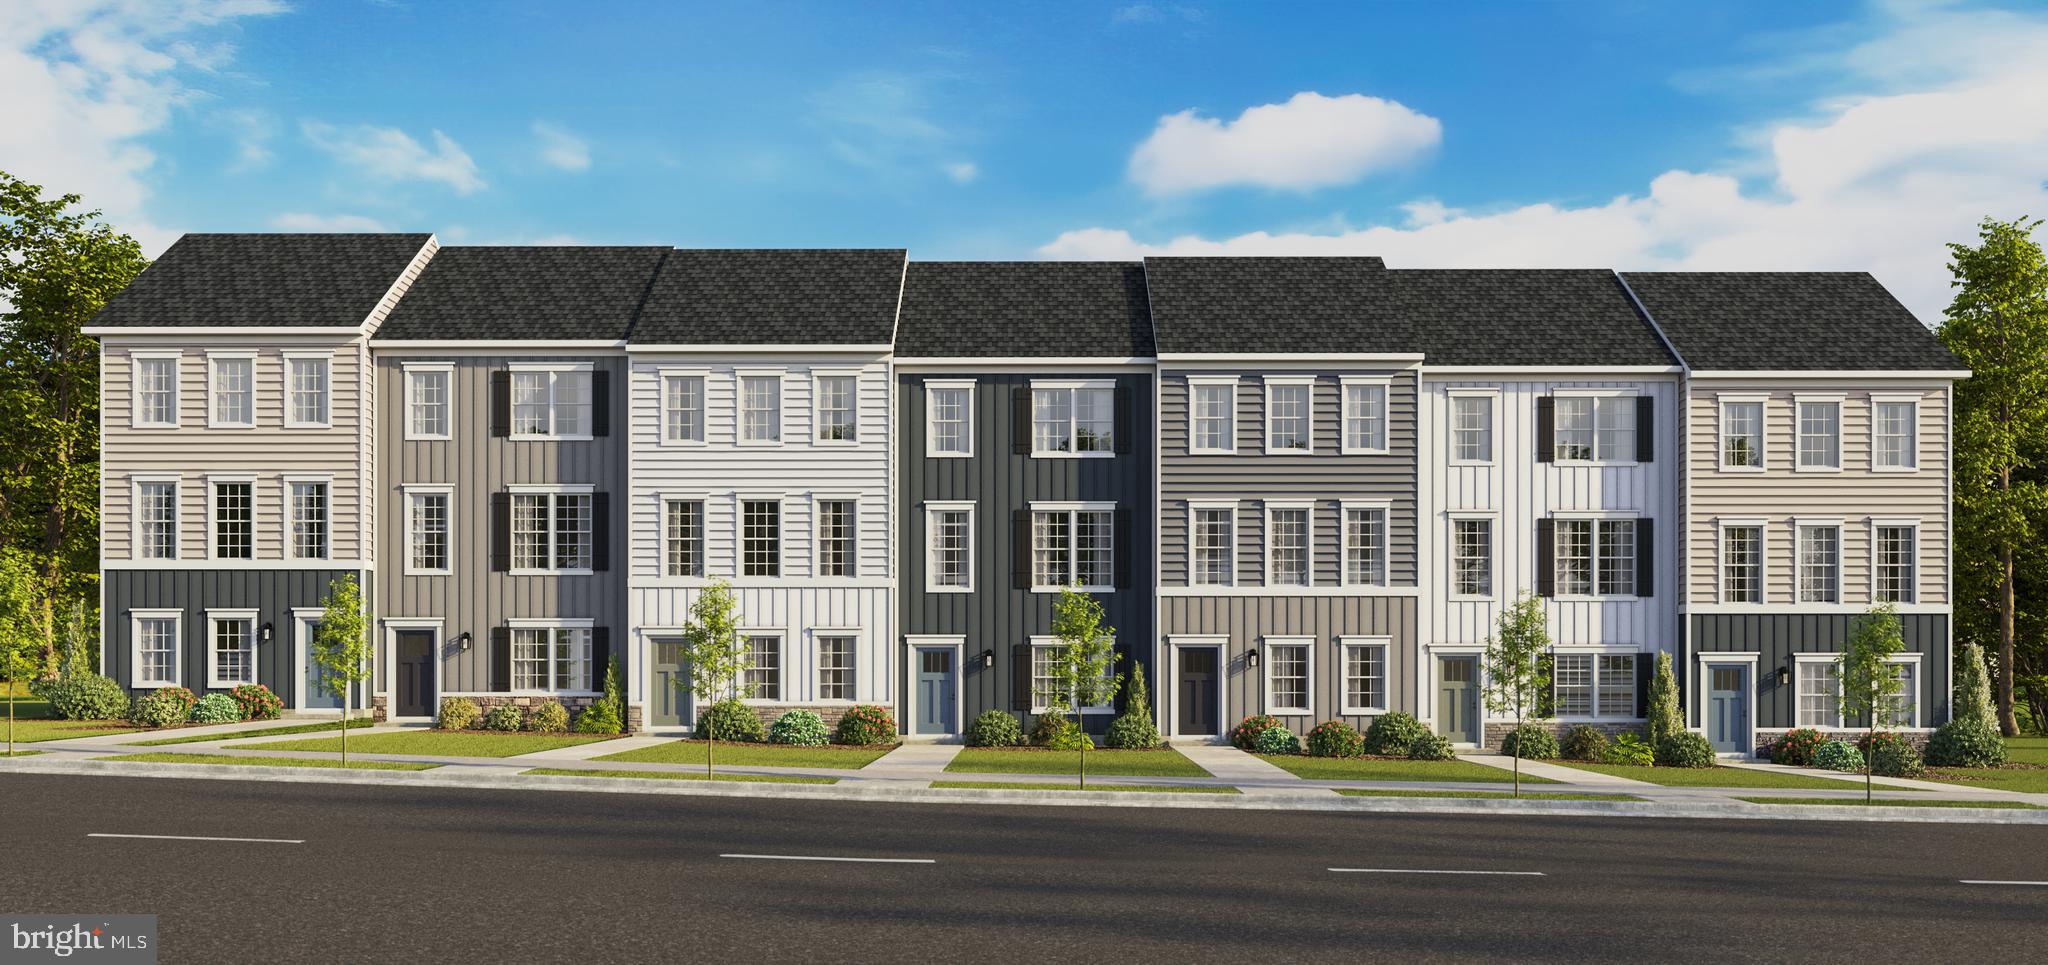
New Floorplan! Just released for sale! 2 car garage w deck & blinds included! Welcome to the new Norris townhome in Riverpointe by D.R. Horton! This stylish 3-story home offers 3 bedrooms, 2.5 baths, a 2-car garage, and 1,763 sq ft of bright open-concept living. Gourmet kitchen with quartz counters and large island, stainless Whirlpool appliances, and a spacious primary suite with dual vanities and walk-in closet. Finished lower-level rec room with plumbing rough-ins for a full bath—perfect for guests, office, or media space. Enjoy Riverpointe’s playground, gazebo, green spaces, excellent schools, and prime location . Delivery Time is November.
#WVJF2025206

CHARLES TOWN

22 VALEGRO STREET

3 Beds

2 Baths

1,763 Sq.Ft.

$309,990

MLS#: WVJF2025206
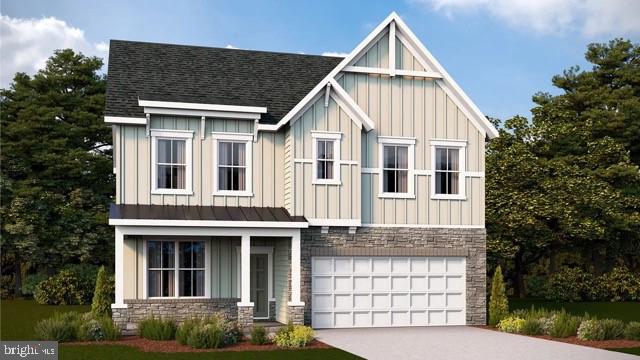
Welcome to Riverpointe, Charles Town’s newest community! This beautiful two-story Colonial offers 2,148 sq. ft. of well-designed living space with 4 bedrooms, 2.5 baths, and a 2-car garage.
The open-concept main level features 9-foot ceilings, a spacious family room, and a modern kitchen complete with stainless steel appliances, quartz countertops, and a large corner pantry—perfect for everyday living and entertaining.
Upstairs, the primary suite is filled with natural light and includes a walk-in closet plus a private bath with dual vanity. Three additional bedrooms provide plenty of space for family and guests.
The lower level, walk-out basement is partially finished with carpet ready for those loving sports. Make this your theatre tv room.  There is also a rough-in for future bath and egress window. 
Enjoy a fully sodded yard, ready for outdoor fun, along with a prime commuter-friendly location just minutes from Northern Virginia, Maryland, and DC. Restaurants, shopping, and parks are all nearby for added convenience.
With its thoughtful layout, stylish finishes, and move-in ready appeal, this home is waiting for you. Schedule your tour today of our models. Some Feature many vary.
#WVJF2024602

CHARLES TOWN

223 ECLIPSE STREET

4 Beds

2 Baths

2,314 Sq.Ft.

$469,990

MLS#: WVJF2024602

1 ... 571 572 573 574 575 ... 666
* Listings identified with the FMLS IDX logo come from FMLS and are held by brokerage firms other than the owner of this website. The listing brokerage is identified in any listing details. Information is deemed reliable but is not guaranteed. If you believe any FMLS listing contains material that infringes your copyrighted work please review our DMCA policy and learn how to submit a takedown request. © 2024. First Multiple Listing Service, Inc.

Send a message

Message successfully sent.

Your message

What is 3 + 4 ?

Reason for contacting?

I agree to receive email communication and understand I can unsubscribe at any time.

I agree to be contacted by Charis Realty Group - Christine Issler, Broker via call, email, and text for real estate services. To opt out, you can reply 'stop' at any time or reply 'help' for assistance. You can also click the unsubscribe link in the emails. Message and data rates may apply. Message frequency may vary. Privacy Policy

Sign Out

Virtual Assistant

Would you like to take the next step with this property? We can help you schedule a showing or virtual tour, or send you more details.

Yes, I would like more information.

Thank You for Your Reply, One of Our Agents will contact you as soon as possible

No, maybe later.

Thank you, you can always contact me via email, phone number or through the contact form.

Realhub AI

Lucy - Your AI-Powered Realtor

Update Your Temporary Password

Personalize your search

Enter your email and we'll notify you immediately when new listings match what you're looking for.

or enter email address

Already have an account ? Login here

Continue your home search

I agree to receive communications and understand I can unsubscribe at any time.

I agree to be contacted by Charis Realty Group - Christine Issler, Broker via call, email, and text for real estate services. To opt out, you can reply 'stop' at any time or reply 'help' for assistance. You can also click the unsubscribe link in the emails. Message and data rates may apply. Message frequency may vary. Privacy Policy

Already have an account ? Login here

We use cookies

We use cookies primarily for analytics to enhance your experience. By accepting, you agree to our use of these cookies. You can manage your preferences or learn more about our cookies policy.