Properties

Browse or get in touch to schedule a walkthrough.

  • Nearby me
Price range

Popular Features

Community Features

Association

Property Features

Waterfront

View

Exterior Features

Interior Features

Style

10000 properties match your criteria

Updated 1 minute ago

E-Alert name

Nestled within the charming neighborhood of the Webber Springs subdivision, this Colonial-style residence stands as a testament to classic elegance and modern comfort. The welcoming facade is adorned with an inviting wrap-around front porch, perfect for enjoying pleasant evenings or greeting neighbors. The backyard reveals a delightful deck, ideal for entertaining guests or simply unwinding at the end of the day. The heart of the home offers a large kitchen, boasting stainless steel appliances, recessed lighting, ample cabinet space, and an island that enhances both functionality and style. The main floor also features a laundry room for added convenience. Ascending to the upper level, the generously sized primary bedroom is a private retreat, complete with an ensuite bathroom. Additional features include ceiling fans, crown molding, and chair rails showcasing attention to detail. A two-car attached garage provides seamless entry into the home, ensuring convenience for its occupants. An unfinished basement offers potential for customization, making this beautiful gem a perfect blend of timeless design and contemporary convenience.
#WVBE2025638

INWOOD

405 WEBBER SPRINGS DRIVE

3 Beds

2 Baths

1,910 Sq.Ft.

$340,000

MLS#: WVBE2025638
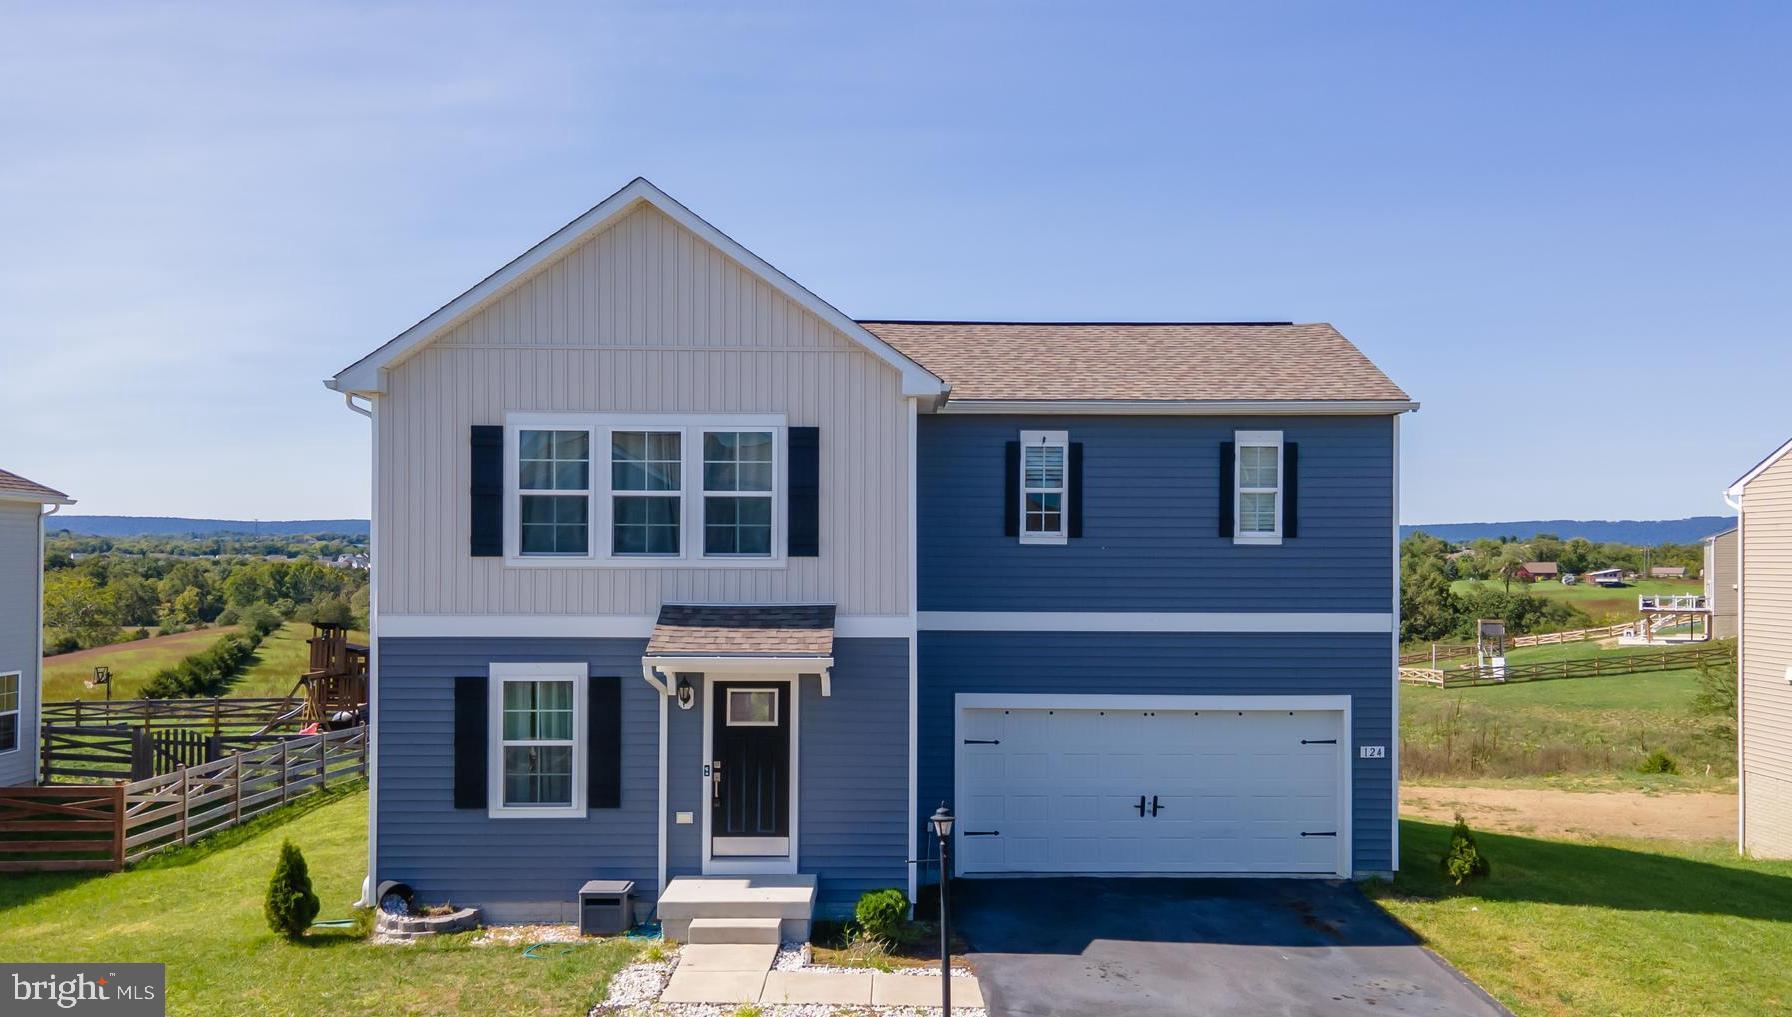
CUSTOM UPGRADES & VIEWS THAT WILL IMPRESS!! Gorgeous colonial in popular Morning Dove Estates features wide open main living areas including a family room with with custom stone inset panels & cozy electric fireplace and a spacious kitchen with butcher block center island, SS appliances, large pantry & slider to rear yard. Half bath on main level has also been updated with custom vanity & gorgeous modern finishes. Upstairs find 4 BDRM, 2 BA including the large primary suite with walk-in closet &  attached bath with dual vanity. Don't miss the VIEWS from this room-WOW! Laundry room on upper level as well. Basement is ready to finish for additional living space and has plumbing for a 3rd full bathroom. Level backyard is a great place to relax & take in the spectacular views--you can see for miles--the sellers have loved getting to enjoying the stunning sunsets and said that this is what they will miss the most here! Don't miss out on this premium lot & home!!
#WVBE2032772

BUNKER HILL

124 MUSCOVOY DRIVE

4 Beds

2 Baths

1,864 Sq.Ft.

$340,000

MLS#: WVBE2032772
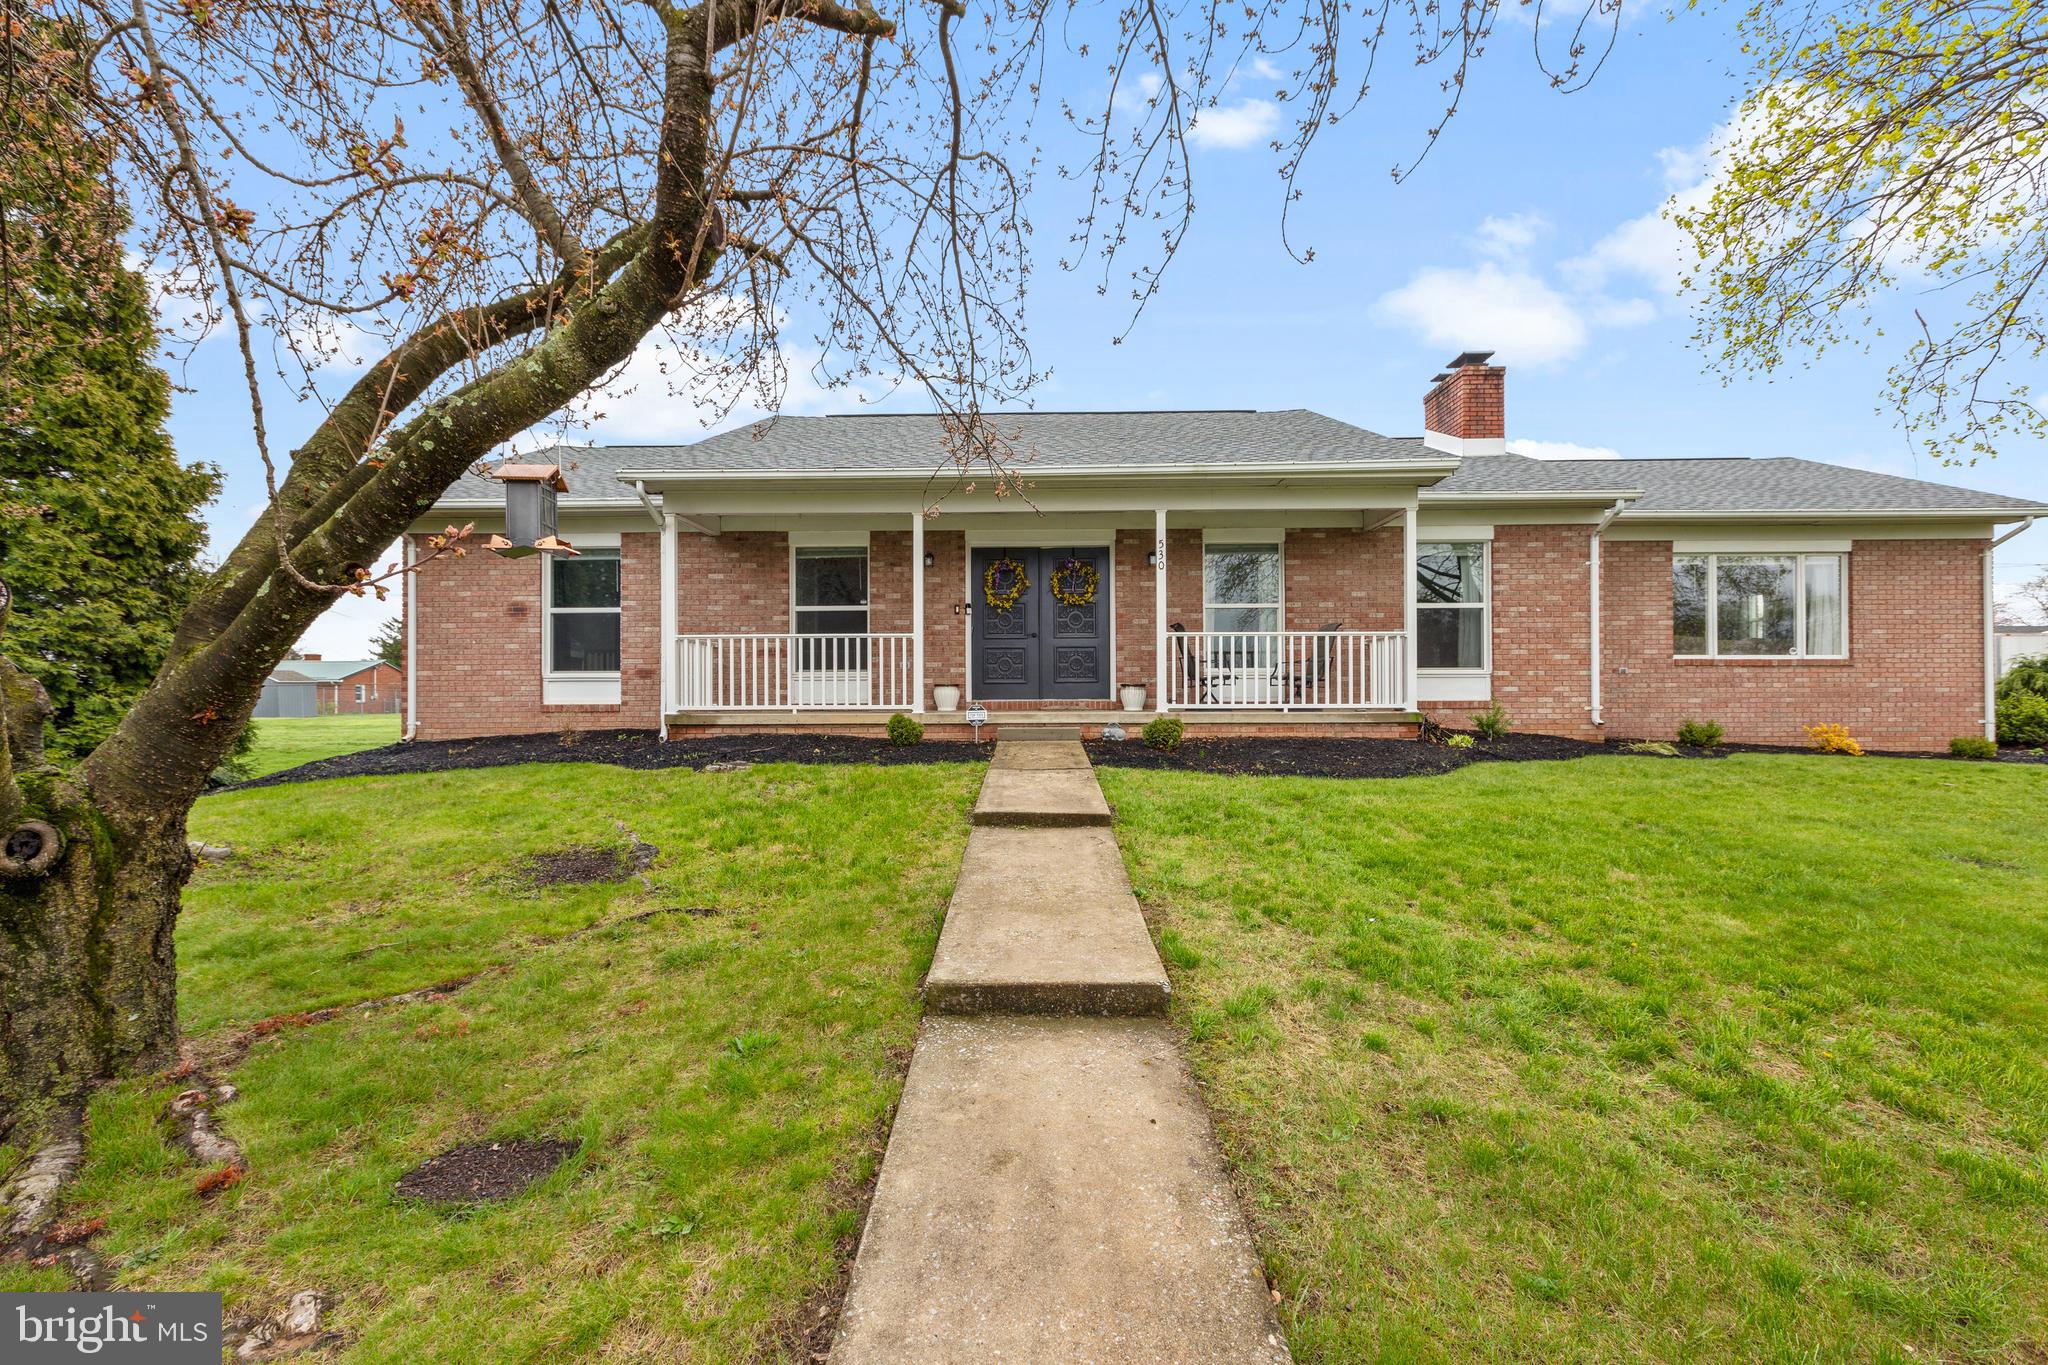
Welcome to your dream home nestled in a sought-after neighborhood in Martinsburg, This meticulously maintained brick rancher offers the epitome of comfort, style, and functionality. As you step through the front door, you're greeted by the warmth of this inviting abode. With upgrades throughout, this home exudes a sense of modern elegance combined with timeless appeal. Boasting two spacious living rooms,  this home is ideal for both entertaining guests and enjoying cozy evenings with loved ones.  The layout of this home is designed for effortless living, offering convenience and flexibility for your lifestyle needs. Whether you're hosting gatherings or seeking a quiet retreat, there's ample room to accommodate your every desire. The oversized dimensions of this rancher provide plenty of space for your family to spread out and thrive. From the airy living areas to the well-appointed bedrooms, every corner of this home has been thoughtfully crafted for maximum comfort. Outside, the charm continues with a beautifully landscaped yard, offering a serene oasis for outdoor enjoyment. Whether you're sipping your morning coffee on the patio or hosting summer barbecues, you'll appreciate the tranquility and privacy this backyard sanctuary provides. Located in the highly desirable Spring Mills school district, this home offers not only a wonderful living space but also access to top-notch education for your children. Don't miss your chance to make this exceptional property your own. Schedule a showing today and experience the unparalleled allure of this brick rancher in one of Martinsburg's most desirable neighborhoods.
Upgrades and updates include:
New roof, new attic insulation, leaf filter and leveling of gutters, solar panels, air scrubber to HVAC, partial new plumbing, added dishwasher and above the stove microwave, new LVP flooring throughout bedrooms and master bath, reverse osmosis water filtration system to kitchen sink, remodeled both bathrooms.
#WVBE2027418

MARTINSBURG

530 MIMOSA DRIVE

3 Beds

2 Baths

1,852 Sq.Ft.

$340,000

MLS#: WVBE2027418
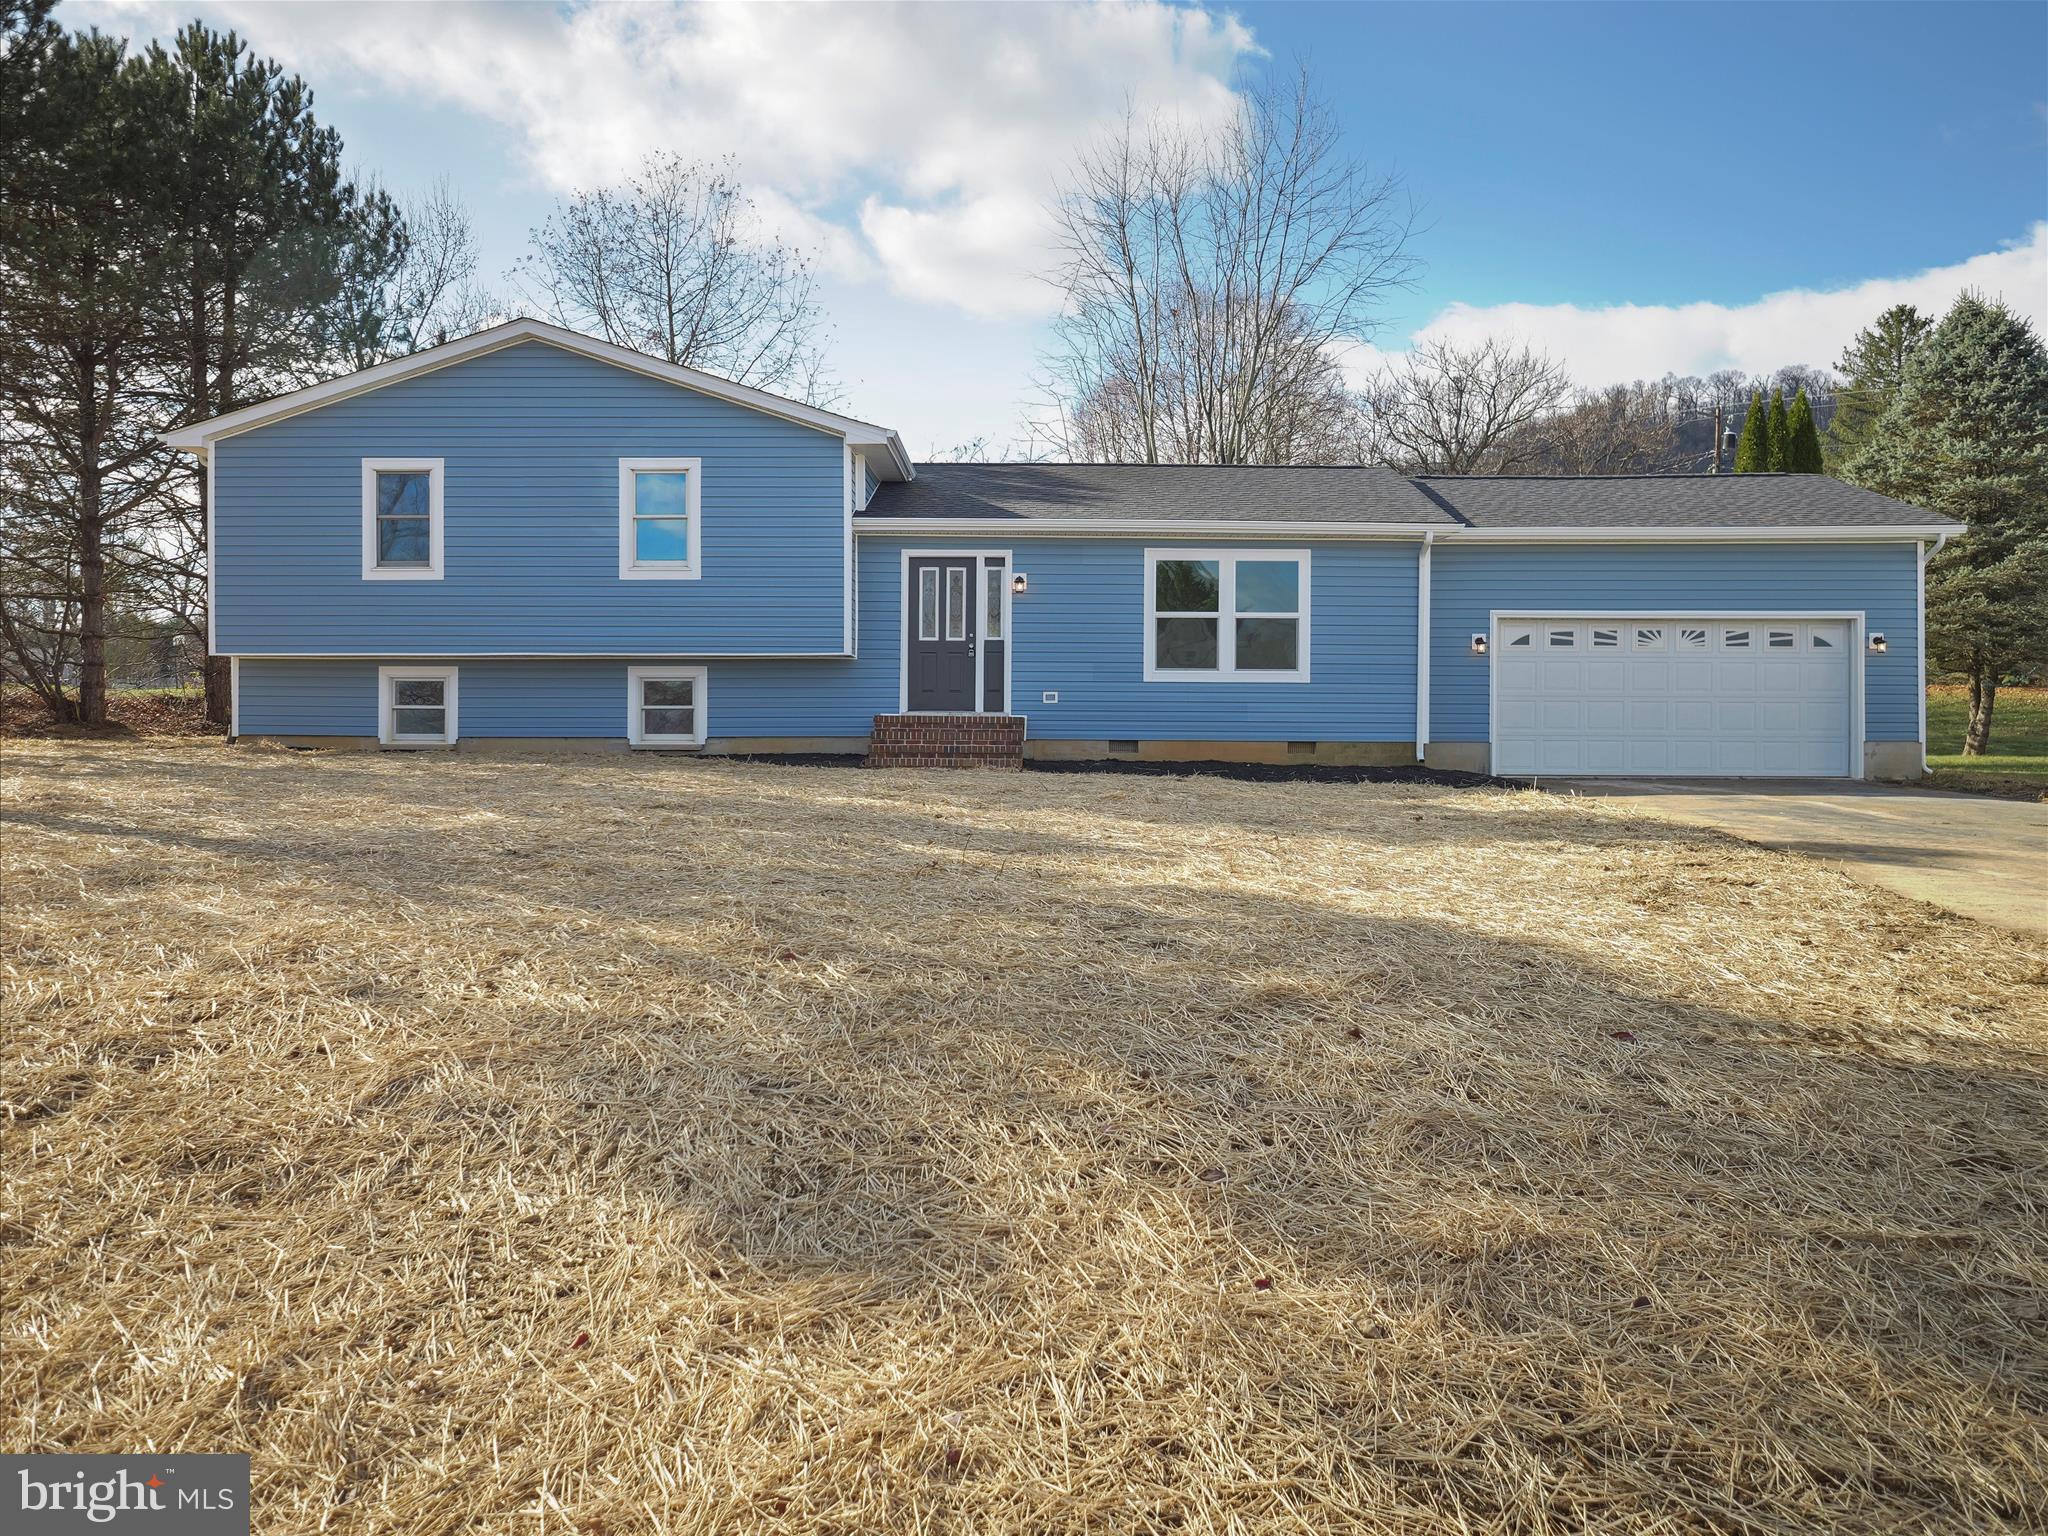
*buyer didn't like his interest rate, no inspections got performed* Wow! Step into this newly renovated home and make it yours today!  This split level offers 3 large bedrooms with 2.5 bathrooms including a true master and also a half bath and finished living space and storage in the basement.  The new items are LVP floors throughout, new lighting to include recessed lights, HVAC, roofing, vinyl siding, gutters, bathrooms, and a new kitchen featuring shaker cabinets, quartz countertops with stainless steel appliances.  Extra finished sunroom off of the back of the home.  Oversized, finished and painted garage!  Check it out today! Great location, quick proximity to town, food, and I-81.  High speed internet available.
#WVBE2034836

HEDGESVILLE

25 STOCKADE COURT

3 Beds

2 Baths

2,264 Sq.Ft.

$340,000

MLS#: WVBE2034836
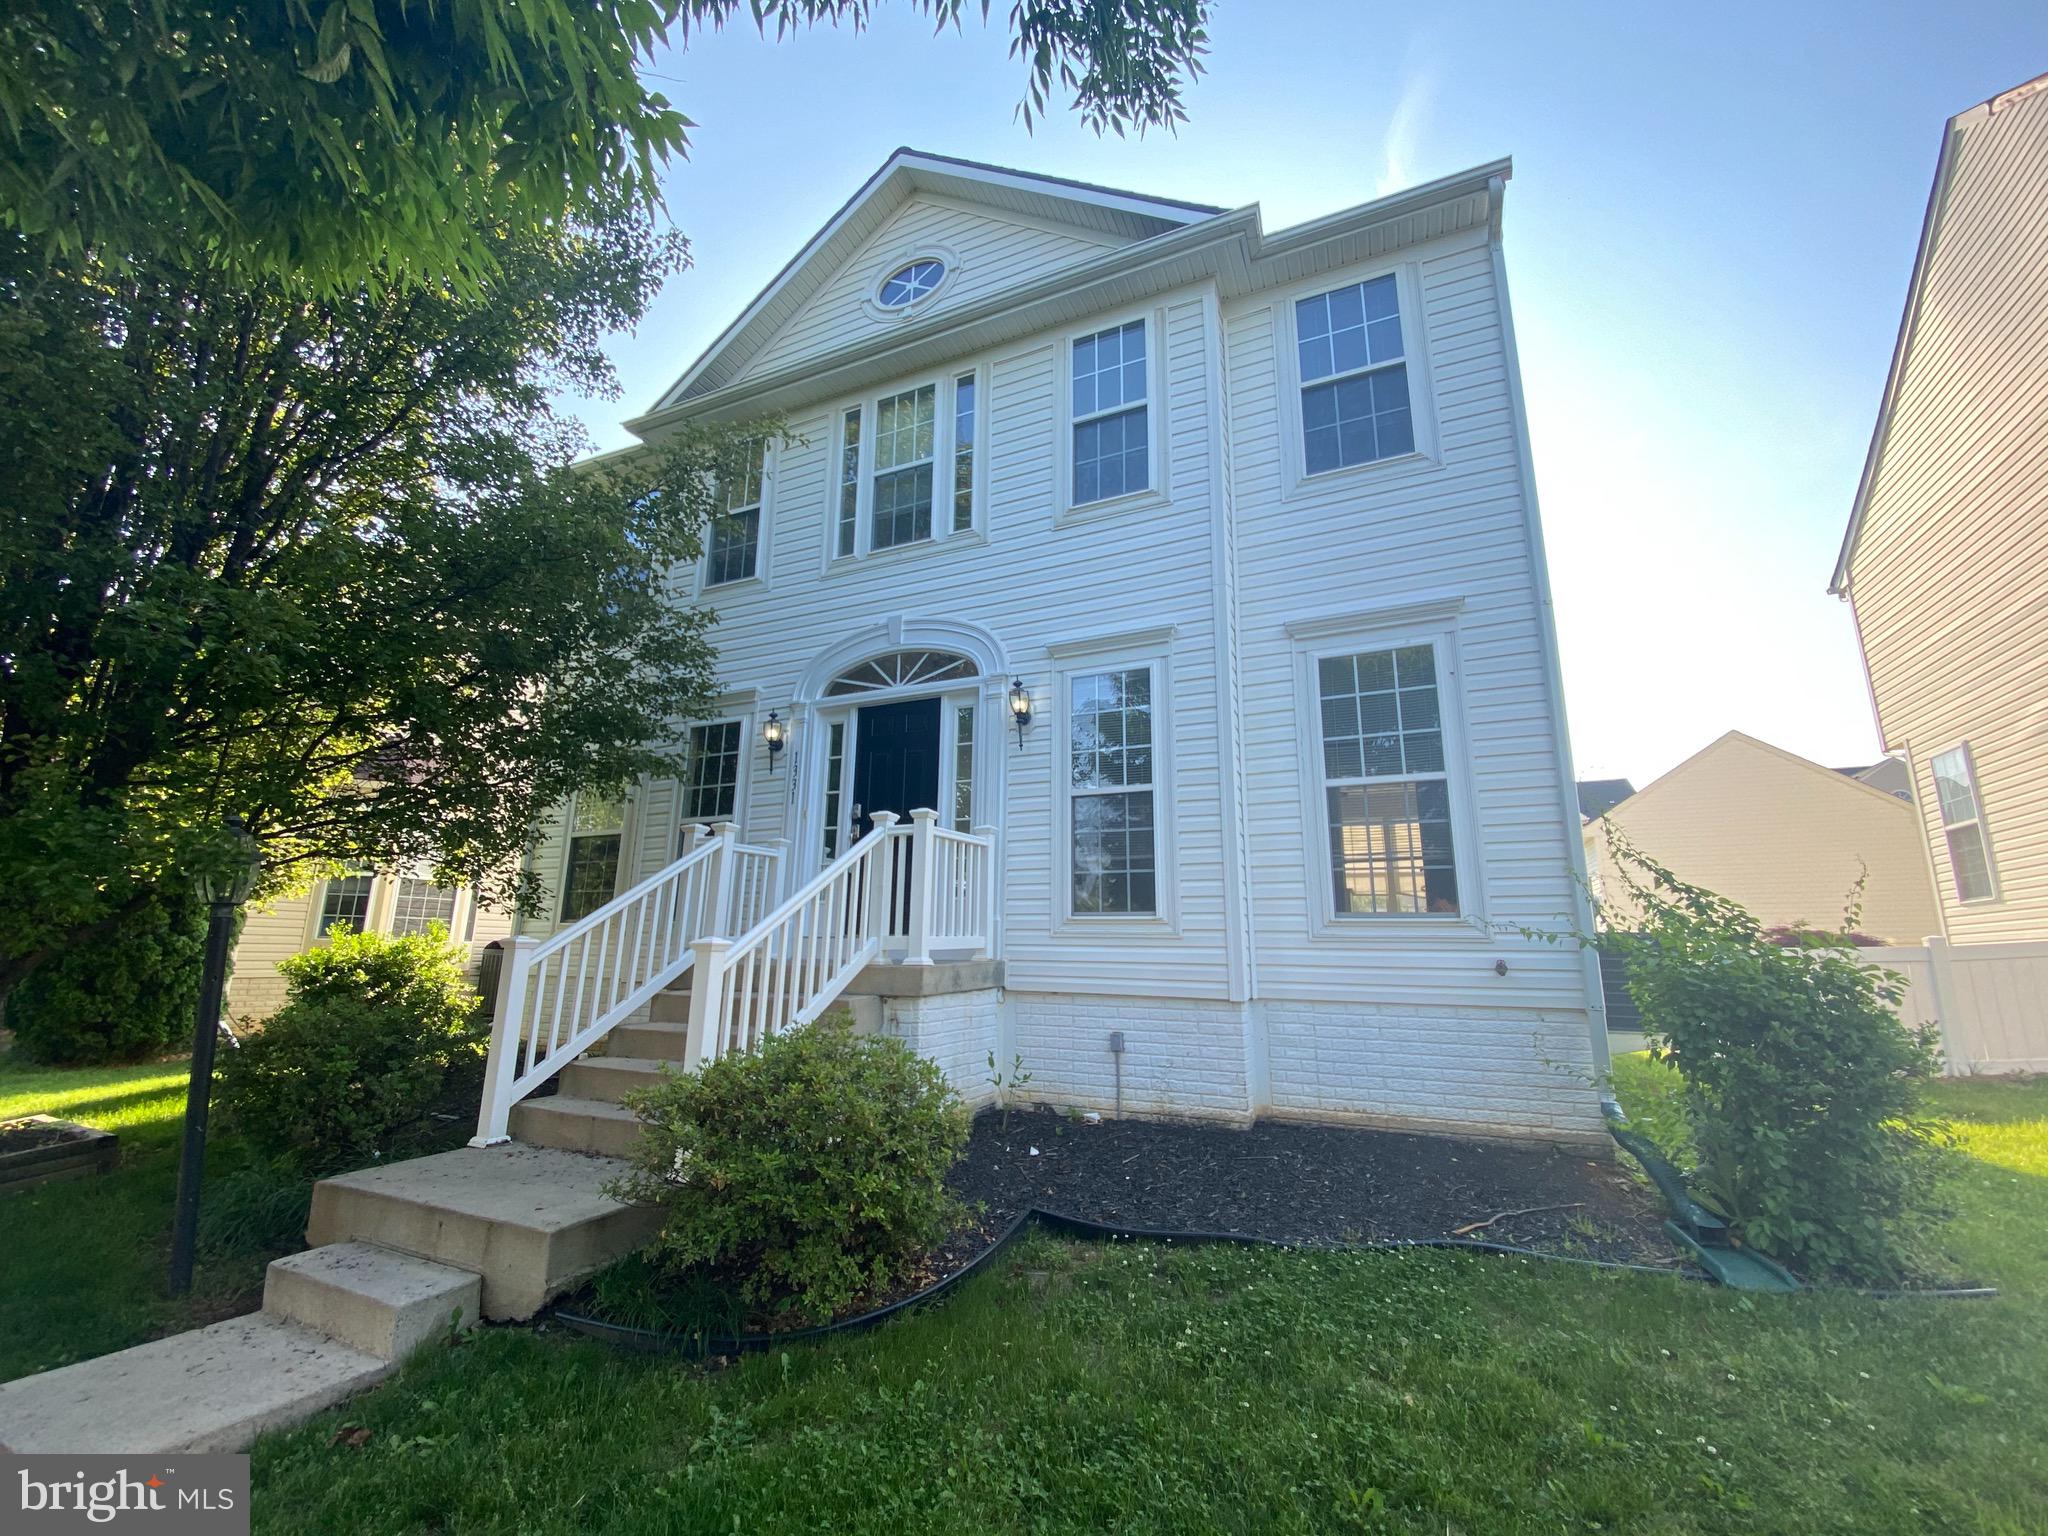
Freshly painted home in Fairfax Crossing is ready for new owners to love it as it has been loved for years.  Located on a one way street with street parking and private parking via private alley way with detached garage and parking pad out back.  Adorable curb appeal and a large open concept layout with a ton of natural light welcome you home.  4 bedrooms and a fully finished basement with additional storage space for your use. Welcome home!
#WVJF142618

RANSON

1331 STALLION

4 Beds

2 Baths

2,500 Sq.Ft.

$340,000

MLS#: WVJF142618

This is one attractive, move-in-ready house! On the main level, the gorgeous flooring is porcelain tile with a hand-scraped wood plank finish. The recently upgraded kitchen features granite countertops, under-cabinet lighting, tile backsplash,  new oversized sink with custom faucet, and has plenty of room for a table.  A family room with a gas fireplace, a separate dining room, a breakfast room, and a half bath complete the main level.  Upstairs you'll find three bedrooms and two bathrooms. The spacious primary suite contains a large walk-in closet, soaking tub, separate shower with bench seat, and double sink. The basement is partially finished with rough-ins for adding a full bathroom. You can walk out of the basement to your fenced in backyard which has maple, dogwood, and Bradford pear trees. Best of all, the back yard has a large deck with a gazebo and horseshoe pits, perfect for relaxing and entertaining. The deck has a 15' motorized awning and the gazebo even has remote controlled LED lighting and a roll down sun shade! You won't lack for places to park with your attached two-car garage, plus the driveway has been extended to allow parking for 6 more cars. There's also a brand new 30-year roof, replaced in 2020. Don't wait to tour this home in the Breckenridge neighborhood, conveniently located about a mile from 340.
#WVJF141692

CHARLES TOWN

39 N KIMBERWICKE DRIVE

3 Beds

2 Baths

2,416 Sq.Ft.

$340,000

MLS#: WVJF141692

Charming and updated 3 bedroom, 1 bathroom home located on a desirable corner lot, offering both privacy, tons of outdoor space and convenience. Lots of newer items in this home over the last few years to include:  new standing seam metal roof and architectural shingle roof, HVAC system, kitchen, bathroom, flooring, lights, and some windows.  This property features rare off-street parking in very close proximity to downtown Harpers Ferry for plenty of vehicles, ensuring you'll never have to search for a spot. The fenced yard provides a secure, private space perfect for outdoor gatherings, pets, kids, or gardening. Inside, you'll find a spacious layout with plenty of natural light and cozy living areas with potential office space as well.  Whether you're enjoying the indoors or the outdoors, this home offers the perfect balance of comfort and practicality.  High speed internet and a great location for commuting and enjoying downtown Harpers Ferry.  Appliances convey to include a newer washer and dryer!  A must-see!
#WVJF2016106

HARPERS FERRY

501 FRANKLIN STREET

3 Beds

1 Baths

1,666 Sq.Ft.

$340,000

MLS#: WVJF2016106

Welcome to 1613 Needy Rd, a beautifully maintained home built in 2020 that offers a perfect blend of modern comfort and everyday convenience. This 3-bedroom, 2.5-bath home is ideally situated just minutes from Route 9, the IRS campus, the VA Medical Center, and only a short drive to downtown Martinsburg, Charles Town, and Shepherdstown. Best of all, there’s no HOA. Inside, the home features gleaming hardwood floors throughout the main level, with carpeted bedrooms that add warmth and comfort. The open concept living room and kitchen create a spacious, inviting layout that is perfect for both daily living and entertaining. The gourmet kitchen is a standout, complete with granite countertops, stainless steel appliances, an ENERGY STAR smart refrigerator, and an ENERGY STAR dishwasher. The spacious primary bedroom offers a tray ceiling, walk-in closet, and a full ensuite bathroom, providing a peaceful and private retreat. A walk-out deck just off the main living area leads to a fully fenced-in backyard with a beautiful view of a pond, creating the perfect setting for relaxing or outdoor gatherings. The finished lower level adds flexible space that can be used as a family room, home office, gym, or an additional bedroom, depending on your needs. The garage has enough space to fit two cars and provide extra storage. The home is in excellent condition and move-in ready, with energy-efficient features and a great location for commuters. Don't miss your chance to own this charming and versatile home. Schedule your private showing today!
#WVBE2042118

MARTINSBURG

1613 NEEDY ROAD

3 Beds

2 Baths

1,907 Sq.Ft.

$340,000

MLS#: WVBE2042118

Introducing a charming split foyer home nestled on a desirable corner lot that has been loved by its original owner. The front of the home features partial brick and a lovely stamped concrete sidewalk that leads to the entrance, offering a warm welcome to this inviting residence. Inside, the upper-level showcases hardwood flooring. Ceiling fans have been installed in each room for added comfort and energy efficiency.

The kitchen features a new backsplash, stainless steel appliances, a new dishwasher, and new countertops that make meal preparation a delight. The primary bedroom on the main level includes an attached half bath. The bedrooms boast fresh carpet installed in 2022 and 2024, ensuring a plush and comfortable atmosphere. The roof was also recently replaced in 2020, offering peace of mind and durability.
Descend to the partially finished basement, where you'll find a spacious rec room area, perfect for a variety of activities. This level also houses a second primary bedroom complete with an attached bath and a walk-in closet, providing a private and comfortable living space. The laundry area is conveniently located off the primary bedroom. The unfinished portion of the basement offers excellent storage potential, allowing you to keep your home organized and tidy.

The back yard boasts a vinyl fence with low-maintenance river rock landscaping. The backyard includes a deck, awning, as well as a stamped concrete patio that adds a touch of elegance. An additional attached shed and a separate standalone shed provide ample storage for all your gardening and outdoor equipment. This split foyer home combines thoughtful design with functional features, making it a wonderful place to call home.
#WVJF2011924

RANSON

503 E 6TH AVENUE

4 Beds

2 Baths

1,804 Sq.Ft.

$340,000

MLS#: WVJF2011924

If you are looking for comfort and style you have found it. This lovely colonial sits on 2.53 acres and they have gone above and beyond with the outdoor living areas. Incredible 2 tiered deck overlooks the stone patio and custom outdoor fireplace. There is a detached 3 car garage. Inside offers 5 bedrooms and 3.5 baths. Hardwood floors in the LR, DR and Ceramic through kitchen and foyer.
#1000472760

FORT ASHBY

205 COLONIAL HEIGHTS DRIVE

5 Beds

3 Baths

3,260 Sq.Ft.

$340,000

MLS#: 1000472760

Fully refreshed 3-bedroom ranch-style home just 5 minutes from downtown Shepherdstown! With a newer roof, windows, and HVAC system, plus fresh paint both inside and out, this home is ready for its next owner.  Enjoy consistent hard-surface flooring throughout, a white kitchen with stainless steel appliances and granite counters, dedicated laundry/mud room, attached garage with brand new garage door, and 2 full updated bathrooms. Loved by the same owners for more than 20 years, this home is nestled on a beautiful half-acre corner lot with mature trees, a deck off the back, and a storage shed. Plus the walk-up attic has a ton of extra storage space! Situated right off Rt. 45 near plenty of amenities including parks, shopping, restaurants and more, get to everywhere you need to go easily from this superb Jefferson County location in an established neighborhood.
#WVJF2013458

SHEPHERDSTOWN

242 MEADOWLARK LANE

3 Beds

2 Baths

1,440 Sq.Ft.

$340,000

MLS#: WVJF2013458

Beautiful and well maintained home in Alpine Lake Resort, just a short walk from the water, sitting on two lots. Two large bedrooms on the main level, along with two full bathrooms, and a huge, open kitchen/living room/dining area. There is a full basement with a 26 X 20 finished area, along with a half bath and a 25 X 14 mechanical room/storage area. There is also a 23 X 16 garage, with plenty of parking spaces and an almost brand new hot tub.
#WVPR2000248

TERRA ALTA

452 PINE DRIVE

2 Beds

2 Baths

2,434 Sq.Ft.

$340,000

MLS#: WVPR2000248

Charming A-Frame cabin in Coolfont Mountainside Community This A-frame home is nestled in the peaceful and highly sought-after Coolfont Mountainside community and would perfect as a full-time residence, vacation home, or short-term rental investment. The home features 4 bedrooms, 4 bathrooms, a traditional floor plan filled with natural light, and a fully finished basement offering extra living space. The inviting living room with a cozy woodstove sets the tone for relaxing evenings, while the wet/dry bar in the basement makes entertaining effortless. As a resident of the Coolfont community, you’ll enjoy access to a range of amenities including a seasonal outdoor pool and Hot tub, year round Tennis & basketball courts, Walking trails and scenic surroundings. This home is also conveniently located just minutes from downtown Berkeley Springs.
#WVMO2007130

BERKELEY SPRINGS

13 MOUNTAINSIDE LOOP

4 Beds

4 Baths

1,876 Sq.Ft.

$340,000

MLS#: WVMO2007130

Welcome to 136 Kimberly Dr—Spacious Home on Corner Lot in Sought-After Martinsburg Neighborhood! This solidly built brick home boasts 5 bedrooms, 3 full bathrooms, and an oversized 2-car garage. Located on a large corner lot, the property features a welcoming covered front porch with stately columns and a double-door entry.
Inside, the home offers a generous and flexible floor plan with over 2,800 finished square feet. The main level features bright, open living areas. The fully finished lower level includes multiple bedrooms and a full bath, making it ideal for extended family, guest accommodations, a home office, or even an in-law suite. Brick fireplaces on both levels add warmth and character to the space.
Enjoy the spacious rear deck—perfect for outdoor dining, relaxing, or entertaining. The fully fenced backyard offers privacy and plenty of room for activities. The oversized two-car garage provides ample storage and workspace, while the large paved driveway adds even more parking options.
#WVBE2040568

MARTINSBURG

136 KIMBERLY DRIVE

5 Beds

3 Baths

2,800 Sq.Ft.

$340,000

MLS#: WVBE2040568

This one checks all the boxes. Discover the perfect blend of comfort and privacy in this charming 3-bedroom, 2-bath rancher situated on 2.5 secluded acres. Step inside to find an inviting open-concept layout highlighted by a beautiful stone wood-burning fireplace, ideal for cozy evenings at home. The spacious kitchen and living areas make entertaining effortless, while large windows fill the home with natural light and serene views of the surrounding property.

Outdoors, enjoy summer days in the above-ground pool or relax on your private acreage. You will love the oversized detached garage with 12-foot ceilings, offering plenty of room for vehicles, storage, or a workshop and there are even chicken coops for your feathered friends.

This property combines country living with modern conveniences—whether you’re gathering by the fire, hosting friends by the pool, or making use of the expansive garage, this home has something for everyone in your family.
#WVBE2044068

HEDGESVILLE

46 SOLOMONS COURT

3 Beds

2 Baths

1,680 Sq.Ft.

$340,000

MLS#: WVBE2044068

1 ... 572 573 574 575 576 ... 666
* Listings identified with the FMLS IDX logo come from FMLS and are held by brokerage firms other than the owner of this website. The listing brokerage is identified in any listing details. Information is deemed reliable but is not guaranteed. If you believe any FMLS listing contains material that infringes your copyrighted work please click here to review our DMCA policy and learn how to submit a takedown request. © 2024. First Multiple Listing Service, Inc.
 - property

Send a message

Message successfully sent.

Your message

What is 3 + 4 ?

Reason for contacting?

I agree to receive email communication and understand I can unsubscribe at any time.

I agree to be contacted by Charis Realty Group via call, email, and text for real estate services. To opt out, you can reply 'stop' at any time or reply 'help' for assistance. You can also click the unsubscribe link in the emails. Message and data rates may apply. Message frequency may vary. Privacy Policy

Sign Out

Virtual Assistant

Would you like to take the next step with this property? We can help you schedule a showing or virtual tour, or send you more details.

Yes, I would like more information.

Thank You for Your Reply, One of Our Agents will contact you as soon as possible

No, maybe later.

Thank you, you can always contact me via email, phone number or through the contact form.

Realhub AI

Lucy - Your AI-Powered Realtor

Update Your Temporary Password

Personalize your search

Enter your email and we'll notify you immediately when new listings match what you're looking for.

or enter email address

Already have an account ? Login here

Continue your home search

I agree to receive communications and understand I can unsubscribe at any time.

I agree to be contacted by Charis Realty Group via call, email, and text for real estate services. To opt out, you can reply 'stop' at any time or reply 'help' for assistance. You can also click the unsubscribe link in the emails. Message and data rates may apply. Message frequency may vary. Privacy Policy

Already have an account ? Login here

We use cookies

We use cookies primarily for analytics to enhance your experience. By accepting, you agree to our use of these cookies. You can manage your preferences or learn more about our cookies policy.
