Properties

Browse or get in touch to schedule a walkthrough.

  • Nearby me
Price range

Popular Features

Community Features

Association

Property Features

Waterfront

View

Exterior Features

Interior Features

Style

10000 properties match your criteria

Updated 1 minute ago

E-Alert name

TO BE BUILT - JUNIPER W/ GARAGE AND FINISHED BASEMENT -   The Simply Ryan Juniper combines all the amenities of single family living with all the conveniences of a townhome into one design you'll love calling home. The welcoming foyer features a huge closet conveniently placed. The main level is open and airy, with a large, well-designed kitchen that's open to the living area so you'll never miss a conversation. Choose the optional island for even more workspace. A dining area provides a great space for entertaining or cozy evenings at home. Upstairs are three large bedrooms, each with plenty of closet space, a laundry closet that can hold a full-size washer and dryer, and a generous hall bath. The primary bedroom is a quiet retreat and features its own full bath and a huge walk-in closet. The lower level houses the garage and a finished basement area. No matter how you wish to use it, the Juniper is carefully designed to fit how you want to live. Photos are representation only.  *Ryan Homes is taking precautionary measures to ensure the safety of our valued customers and employees. Our model homes are open by appointment.
#WVBE185982

MARTINSBURG

46 CHINCOTEAGUE LANE

3 Beds

2 Baths

1,576 Sq.Ft.

$218,965

MLS#: WVBE185982

To be built GRAND BAHAMA at the new CARDINAL POINTE by Ryan Homes. You like to entertain and you enjoy your independence. We all need "me" time. The Grand Bahama offers the right amount of space to do both. The kitchen island and dining open to the great room to give you plenty of options for hosting your guests. Gather in the great room for movie night or to watch your favorite sports team. Feel free to host guests overnight, too. You don't have to sacrifice a family room to have a third bedroom, it's included. Or, turn it into a private space for yourself. In the morning, make a big breakfast in the open, eat-in kitchen. The Grand Bahama is for those who enjoy their independence and their friends and family. All the details have been taken care of for you! Wider doorways & hallways, the primary suite bathroom with walk-in shower and seat, level handled doorknobs, lowered light switches, and more.  Main-level living has never been so convenient! Enjoy sidewalk lined streets, beautiful meeting areas, or take your furry companion for a walk to the dog park. Enjoy a picnic in the pavilion and let the kids or grandkids play at the tot lot. It's that easy. What are you waiting for?  One-Level Living will allow you to own a new home and take advantage of all the benefits of owning! Cardinal Pointe offers floorplans for everybody!  Other homesites are available. Photos are representative. Ryan Homes is taking precautionary measures to protect our valued customers and employees. Our models are open by appointment. Contact us today to schedule yours.
#WVBE185976

HEDGESVILLE

223 ETERNAL WAY

3 Beds

2 Baths

1,364 Sq.Ft.

$299,295

MLS#: WVBE185976

BIRCH BASEMENT by Ryan Homes at Stonecrest.... Looking for a 4 bedroom home that offers lots of space and a modern design at a price that won't break your budget? Look no further than this brand new Ryan Homes' Birch.  As you enter the foyer, the open first floor greets you with a light and airy feeling. A powder room is placed for convenience. The great room flows into the dinette and kitchen area so you never miss a moment with friends or family, while a coat closet by the garage door gives plenty of storage. An island lends a casual place to eat or entertain. Upstairs the generous space continues, with a broad stairway that leads to an open landing for a feeling of arrival. The bedrooms are over-sized and elegant, with even the secondary bedrooms sporting generous closet space. The owners' bedroom sits off on a little wing of its own, perfectly accessible but still private and removed from the hustle and bustle of the rest. It features a private bath and a fantastic closet so storage is never an issue! Full unfinished walkout basement.  Model home/office open by appointment only.   M-F:  10-5; Sat: 11-5; Sun: 12-5
#WVBE185966

MARTINSBURG

65 SINGLETON WAY

4 Beds

2 Baths

1,680 Sq.Ft.

$253,240

MLS#: WVBE185966

TO-BE-BUILT CEDAR BASEMENT at CARDINAL POINTE by RYAN HOMES.  The Cedar is not just about the open floor plan, the square footage, or the great price this 4 bedroom home also offers a welcoming and elegant feeling along with being smart and functional. You don't need to sacrifice beauty for convenience.  The foyer leads into a great room that flows into a large open kitchen and dining space. An island provides more work space and seating! Past the large pantry, a short hall leads to a convenient powder room, a large coat closet, and a flex room you can use any way you need   a home office, hobby room, or extra play space. Upstairs the luxury continues with 4 large bedrooms, three of which boast walk-in closets and an over-sized laundry room to accommodate your needs. Off the light-filled upper hall, the primary bedroom features lots of living area, a huge walk-in closet, and a private bath.   Over 1900 sq. feet.  Images shown are representative only.  Model home is open by appointment only.  Please call to schedule your private appointment.
#WVBE185984

HEDGESVILLE

299 SANCTUARY DRIVE

4 Beds

2 Baths

1,904 Sq.Ft.

$343,355

MLS#: WVBE185984

To be built GRAND BAHAMA at the new CARDINAL POINTE by Ryan Homes. You like to entertain and you enjoy your independence. We all need "me" time. The Grand Bahama offers the right amount of space to do both. The kitchen island and dining open to the great room to give you plenty of options for hosting your guests. Gather in the great room for movie night or to watch your favorite sports team. Feel free to host guests overnight, too. You don't have to sacrifice a family room to have a third bedroom, it's included. Or, turn it into a private space for yourself. In the morning, make a big breakfast in the open, eat-in kitchen. The Grand Bahama is for those who enjoy their independence and their friends and family. All the details have been taken care of for you! Wider doorways & hallways, primary suite bathroom with walk-in shower and seat, level handled doorknobs, lowered light switches, and more.  Main-level living has never been so convenient! Enjoy sidewalk lined streets, beautiful meeting areas, or take your furry companion for a walk to the dog park. Enjoy a picnic in the pavilion and let the kids or grandkids play at the tot lot. It's that easy. What are you waiting for?  One-Level Living will allow you to own a new home and take advantage of all the benefits of owning! Cardinal Pointe offers floorplans for everybody!  Other homesites are available. Photos are representative. Ryan Homes is taking precautionary measures to protect our valued customers and employees. Our models are open by appointment. Contact us today to schedule yours.
#WVBE185978

HEDGESVILLE

181 ETERNAL WAY

3 Beds

2 Baths

1,364 Sq.Ft.

$308,475

MLS#: WVBE185978

The Cayman by Ryan Homes at Chandlers Glen   is the ideal home for your casual well-lived lifestyle. The open airy space combines the kitchen, dining area and great room to create a casual comfortable flow. This is the perfect place to do all your entertaining with plenty of room for your favorite overstuffed couch in your great room.  Since it's open to the kitchen, grab a snack or make dinner, you won't miss your favorite TV show. The Cayman is the perfect home if you enjoy life's simple pleasures. This 3-bedroom, 2 bath home also offers The Nest thermostat and wifi-enabled garage door openers for your 2-car garage.    Ryan Homes is taking precautionary measures to ensure the safety of our valued customers and employees. Our model homes are open, but we are meeting 1 on 1. Please contact the sales team and schedule your private appointment for more information on this Cayman Basement Home.  Photos are representation only.  Actual home photos to follow.
#WVBE185970

BUNKER HILL

574 SWITCHGRASS COURT

3 Beds

2 Baths

1,559 Sq.Ft.

$283,685

MLS#: WVBE185970

PRIME BUILDING SITE! Perfectly located in the middle of a quiet cul-de-sac in the exclusive Community of Fernbank at Cress Creek! This beautiful, level, wooded 0.56 acre lot is ready for your Dream Home! Public water/sewer, and high-speed internet access available! Not far from Historic Downtown Shepherdstown or the Maryland State line.  An ideal location for you to call HOME! -  Seller has cleared part of the home site location. The lot is much larger than it appears from the street! Corner markers in place.
#WVJF141368

SHEPHERDSTOWN

LOT# 24 N TAMARAC DRIVE

None Beds

None Baths

0.56 acres

$119,000

MLS#: WVJF141368

Home is calling you Here.  Grab a book and relax on the covered front porch.  Quant little neighborhood with nice large lots.  Back yard is fenced with Vinyl  Fencing giving you plenty of Privacy, and lots of room for cookouts and entertaining.  Garage has cabinets for extra storage , and work area.  Living and Dining Area have Hard Wood Flooring.  Perfect for Starter  or Downsizing.   New Hot Water Heater,  HVAC Serviced and ready for Summer.  Won't last long.
#WVBE185060

INWOOD

454 FIRST STREET

3 Beds

1 Baths

1,008 Sq.Ft.

$199,000

MLS#: WVBE185060

Jefferson Co. premier North Hills at Cress Creek subdivision community offering 10 desirable lots.  ( oops only lot 8 and 20 left ) Lot #3,4,8,9,13,14,15,16,18,20 All lots are between .75 and 1.1 +- acres and priced at $125000 each. With each full price lot closing seller is offering a one year social membership at Cress Creek CC a $1704 current value. Membership in the country club is not a requirement  Please visit North Hills at Cress Creek's web site for building guidelines. Tax docs for each individual lot in documents. Taxes and lot size in listing are for lot 20. Listing agent has original subdivision court house recorded plats in office. Agents and their clients are welcome to stop buy to and make copies around the corner at Specialty Binding. All information is deemed accurate but buyers due diligence is required.  As of 11/29/2020 Lots 4 & 15 are under contract. Cash offers close 12/21/2020 As of 11/30/2020 Lot 3 is under contract.  Closing 31 Jan 2021.  As of 12/16/2020 lot 18 is under contract. Closing 31 Jan. 2021 As of 13 Jan 2021 lot 14 is under contract. Closing 29 Jan 2021 Lots 4 & 15 closed 21 Dec2020 See under closed lots in Bright MLS. Lot 18 closed 29 Jan 2021 L 14 closed 1Feb 2021 Lots 9 & 13 are under contract as of 26 Feb 2021  All lots have closed except lot 8. Closing lot 8 31/May 2021 No lots left. Sorry
#WVJF138986

SHEPHERDSTOWN

NORTH HILLS CIRCLE

None Beds

None Baths

1.03 acres

$125,000

MLS#: WVJF138986

None
#WVJF142326

SHEPHERDSTOWN

Briar Mountain Dr BRIAR MOUNTAIN DR.

None Beds

None Baths

0.78 acres

$125,000

MLS#: WVJF142326

Beautiful building lot in the most prestigious golf course community in the Eastern Panhandle.
#WVJF142328

SHEPHERDSTOWN

North Ridgemont Way NORTH RIDGEMONT WAY

None Beds

None Baths

1.02 acres

$125,000

MLS#: WVJF142328
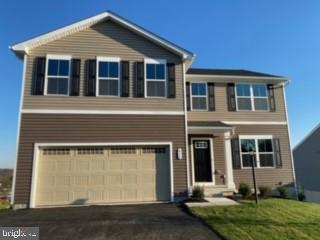
JUNE DELIVERY and JUST-IN TIME to get moved and settled before school starts again in the Fall!  A NEWLY-CONSTRUCTED  5-BEDROOM ELM with WALK-OUT BASEMENT at Stonecrest by Ryan Homes.  Just because you want a lot of room to live doesn't mean you're willing to sacrifice style. Ryan Homes knows that, which is why we designed the Elm. The first floor is an innovative L-shape that allows for open design without sacrificing functionality. A large coat closet and powder room are conveniently placed off the foyer. The great room and flex room are open plan but divide easily into separate living areas for multiple functionality. You can have a formal dining area, a study, a playroom - whatever your family needs. The dinette flows into a large and well-appointed kitchen that boasts an eat-at island that seats 3 easily. A second family coat closet off the garage is across from a nook perfect for the perfect arrival center. Upstairs five bedrooms provide all the room you need. The owner's bedroom boasts an en suite bath that features a double bowl vanity with an oversized shower. An ample hall bath, linen closet and laundry complete the upper level, including washer and dryer.   This Elm has an upgraded Clark Interior Design Palette with Espresso Cabinets in the kitchen and baths.   An open concept floorplan gives you space to enhance the way you live!  This home includes ceiling fan rough-ins in every bedroom plus the great room and also a 10X14 rear deck.   Here at Stonecrest, it's possible to own a single family home for as much or less than you pay in rent.  Ryan Homes is taking precautionary measures to protect our valued customers and employees.  Showings by appointment only.   *Photos are representative only.
#WVBE185444

MARTINSBURG

37 SINGLETON WAY

4 Beds

2 Baths

2,203 Sq.Ft.

$334,990

MLS#: WVBE185444

Great location in Ranson, close to shops, restaurants, and services. 3 bedrooms, 2.5 full baths, living room, kitchen and dining room combination, rear deck, full unfinished basement, washer, and dryer, available now. no smokers or pets allowed.
#WVJF142024

RANSON

1154 STALLION

3 Beds

2 Baths

1,336 Sq.Ft.

$1,600

MLS#: WVJF142024

The Gibson-Todd house,  is one of the crown jewels of historic Charles Town WV, about 45 miles from Washington DC and Baltimore Md.  It is a fabulous architectural and historic treasure, 7000+ SF Victorian mansion, located on one of the old home  tree lined streets in town. It is elegant, refined and beautiful. A landmark that has housed the rich and the powerful.  It was featured in several magazines and was the site for the filming of the History Channel movie and TV production of "The Men who Made America".   PLEASE TAKE A LOOK AT OUR VIDEO TOUR   Also know that it has HIGH SPEED INTERNET SERVICE; you can work from home. 

Built in 1891 by former Confederate  Colonel John Gibson who had participated  in the arrest of John Brown and the subsequent  hanging of John Brown at the site in 1859, it sits on a elevated 1 acre lot, surrounded by elaborate wrought iron and brick walls. The dominant exterior feature of the mansion is a 113 foot tall turret. There are also  14 large  corbels  decorating the outside as well as a widows' walk accessible from 3rd story of the home.

 From the widows' walk you can see much of Charles Town in addition to the Harpers Ferry Gap, which Thomas Jefferson once said is "well worth the journey across the Atlantic".

The interior of the mansion has 3 finished floors , 5 bedrooms, 9 fireplaces ( in all rooms except one). The 1st floor fireplaces are French- laid, with elaborate mantels. There are also  stained glass windows, Waterford chandeliers and huge rooms, turret room with 19'6" ceilings. Three of the rooms within  the turret feature dramatic semi-circular walls which are a decorator's dream 

The magnificent 30' long gourmet kitchen features a commercial Viking gas range, a Sub-zero wood paneled fridge, custom cabinets and 455 SF of granite counters. The 25' formal dining room ending in the rounded turret is the prettiest we have seen. A front  bedroom also features views through the front turret windows  There are 77 windows in the home, many with louvered shutters and colored panel surrounds. One of the bathrooms features a 9' claw-foot bathtub.  There are a wonderful variety of period fireplace surrounds and mantels.

Current owners have done extensive updates to the house. 

Outside you will find an in-ground heated pool, a carriage house/garage, two wraparound porches ( one screened) and many mature trees.  The grounds include raised flowerbeds as well as a central garden and gazebo.  There is a brick sidewalk  from the street to the house.

Gibson-Todd house was previously owned by the National Trust for Historic Preservation and the Trust's extensive description of its features as well as the historic covenants affecting the property are contained in the Documents. section of this listing.  The grounds were the site of John  Brown's execution after his raid on nearby Harper's Ferry.  Former "gilded age" house guests included Amy Vanderbilt who left thank you notes penned on the walls in many of the bedrooms. This extraordinary property situated in historic Charles Town, where there are also located  several properties  associated with George Washington and his brother Charles, who developed much of the town, would, in our opinion be a wonderful, intriguing, history oriented property for tours and possibly an Air B&B.  The home is truly grand, it has been exceptionally well maintained and owning it will give any owner immense daily pleasure.  Everyone needs a home with a cupola on top. 

This is truly a once in a lifetime opportunity to own a spectacular, irreplaceable property and a significant 
piece of history.

Spectacular brick 7000+ SF Historic  Victorian mansion, 3 finished floors, 9 fireplaces. 5 BR. Tiffany window panels, Waterford chandeliers, huge rooms, 19' ceilings, gourmet kitchen, heated in-ground pool, carriage house/barn/garage 1 acre enclosed w/wrought iron/brick wall. Former National Trust Property. 21 mi  Dulles International Airport  , 4 mi MARC train.
#WVJF141944

CHARLES TOWN

515 SOUTH SAMUEL STREET

5 Beds

4 Baths

7,037 Sq.Ft.

$875,000

MLS#: WVJF141944

Fernbank at Cress Creek - Classic Colonial on a corner lot that has a traditional floor plan  with open modern styling.  The large windows provide ample natural light.  The lot backs up to a tree line that offers privacy and wildlife.   The two story foyer opens into a large family room and kitchen with a double sided gas fireplace.  The wood floors give the house a warm and welcome glow.  The  kitchen has 42" cabinets, an island  and  a bright eating space with windows facing the private back yard.   There are two staircases leading to the second floor to four bedrooms and three full bathrooms .  The primary bedroom has a cathedral ceiling with a ceiling fan, a sitting room and a generous bathroom.   The finished basement has a large  living area, a full bathroom,  plus plenty of storage space. The roof is brand new as well as the siding and trim on the dormers.  All of the windows were replaced in 2016.  For showings, please schedule online between the hours of 10am - 6pm, beginning Monday, March 29 at noon.  Please follow guidelines for Covid, wear a mask and booties (provided).  Thank you!
#WVJF141900

SHEPHERDSTOWN

22 REACHCLIFF CIRCLE

4 Beds

4 Baths

4,490 Sq.Ft.

$669,000

MLS#: WVJF141900

1 ... 573 574 575 576 577 ... 666
* Listings identified with the FMLS IDX logo come from FMLS and are held by brokerage firms other than the owner of this website. The listing brokerage is identified in any listing details. Information is deemed reliable but is not guaranteed. If you believe any FMLS listing contains material that infringes your copyrighted work please click here to review our DMCA policy and learn how to submit a takedown request. © 2024. First Multiple Listing Service, Inc.
 - property

Send a message

Message successfully sent.

Your message

What is 3 + 4 ?

Reason for contacting?

I agree to receive email communication and understand I can unsubscribe at any time.

I agree to be contacted by Charis Realty Group via call, email, and text for real estate services. To opt out, you can reply 'stop' at any time or reply 'help' for assistance. You can also click the unsubscribe link in the emails. Message and data rates may apply. Message frequency may vary. Privacy Policy

Sign Out

Virtual Assistant

Would you like to take the next step with this property? We can help you schedule a showing or virtual tour, or send you more details.

Yes, I would like more information.

Thank You for Your Reply, One of Our Agents will contact you as soon as possible

No, maybe later.

Thank you, you can always contact me via email, phone number or through the contact form.

Realhub AI

Lucy - Your AI-Powered Realtor

Update Your Temporary Password

Personalize your search

Enter your email and we'll notify you immediately when new listings match what you're looking for.

or enter email address

Already have an account ? Login here

Continue your home search

I agree to receive communications and understand I can unsubscribe at any time.

I agree to be contacted by Charis Realty Group via call, email, and text for real estate services. To opt out, you can reply 'stop' at any time or reply 'help' for assistance. You can also click the unsubscribe link in the emails. Message and data rates may apply. Message frequency may vary. Privacy Policy

Already have an account ? Login here

We use cookies

We use cookies primarily for analytics to enhance your experience. By accepting, you agree to our use of these cookies. You can manage your preferences or learn more about our cookies policy.
