Properties

Browse or get in touch to schedule a walkthrough.

  • Nearby me
Price range

Popular Features

Community Features

Association

Property Features

Waterfront

View

Exterior Features

Interior Features

Style

10000 properties match your criteria

Updated 1 minute ago

E-Alert name

To be built GRAND CAYMAN at the new CARDINAL POINTE by Ryan Homes. You like to entertain and you enjoy your independence. We all need "me" time. The Grand Cayman offers the right amount of space to do both. The kitchen island and dining open to the great room to give you plenty of options for hosting your guests. Gather in the great room for movie night or to watch your favorite sports team. Feel free to host guests overnight, too. You don't have to sacrifice a family room to have a third bedroom, it's included. Or, turn it into a private space for yourself. In the morning, make a big breakfast in the open, eat-in kitchen. The Grand Cayman is for those who enjoy their independence and their friends and family. All the details have been taken care of for you! Wider doorways & hallways, the primary suite bathroom with walk-in shower and seat, level handled doorknobs, lowered light switches, and more.  Main-level living has never been so convenient! Enjoy sidewalk lined streets and a picnic in the pavilion. It's that easy. What are you waiting for?  One-Level Living will allow you to own a new home and take advantage of all the benefits of owning! Cardinal Pointe offers floorplans for everybody!  Other homesites are available. Photos are representative. Ryan Homes is taking precautionary measures to protect our valued customers and employees. Our models are open by appointment. Contact us today to schedule yours.
#WVBE185010

HEDGESVILLE

58 PORCH LIGHT LANE

3 Beds

2 Baths

1,559 Sq.Ft.

$359,775

MLS#: WVBE185010

IMMEDIATE DELIVERY!  NEWLY-CONSTRUCTED  ELM with WALK-OUT BASEMENT at Stonecrest by Ryan Homes.  Just because you want a lot of room to live doesn't mean you're willing to sacrifice style. Ryan Homes knows that, which is why we designed the Elm. The first floor is an innovative L-shape that allows for open design without sacrificing functionality. A large coat closet and powder room are conveniently placed off the foyer. The great room and flex room are open plan but divide easily into separate living areas for multiple functionality. You can have a formal dining area, a study, a playroom - whatever your family needs. The dinette flows into a large and well-appointed kitchen that can boast an eat-at island that seats 3 easily. A second family coat closet off the garage is across from a nook perfect for an arrival center. Upstairs four bedrooms and a loft provide all the room you need. The owner's bedroom boasts an en suite bath that features a double bowl vanity with an oversized shower. An ample hall bath, linen closet and laundry complete the upper level.     This Elm has an upgraded Hayes Interior Design Palette with White Linen Cabinets in the kitchen and baths.  Also, hard-surface flooring throughout the entire main floor, including the great and flex rooms.   Here at Stonecrest, it's possible to own a single family home for as much or less than you pay in rent.   Scenic homesites, available cul-de-sac backyards, and open concept floorplans gives you the space to enhance the way you live! It's an easy and simple process to homeownership with affordable prices, low down payments and 100% financing programs. Dedicated loan officers are ready to help you create a financial game plan.  Ryan Homes is taking precautionary measures to protect our valued customers and employees.  Our models are open by appointment.
#WVBE184850

MARTINSBURG

17 SERTERRA PLACE

4 Beds

2 Baths

2,203 Sq.Ft.

$332,990

MLS#: WVBE184850

*Quick Move In" Juniper w/ Finished Basement. Aurora Designer Package with Stainless Steel Appliances, Kitchen Island, and Main Level Powder Room.   The Simply Ryan Juniper combines all the amenities of single family living with all the conveniences of a townhome into one design you'll love calling home. The welcoming foyer features a huge closet conveniently placed. The main level is open and airy, with a large, well-designed kitchen that's open to the living area so you'll never miss a conversation. Choose the optional island for even more workspace or select the optional half bathroom. A dining area provides a great space for entertaining or cozy evenings at home. Upstairs are three large bedrooms, each with plenty of closet space, a laundry closet that can hold a full-size washer and dryer, and a generous hall bath. The owner's suite is a quiet retreat and features its own full bath and a huge walk-in closet. The lower level provides plenty of storage space, or space for a workroom. No matter how you wish to use it, the Juniper is carefully designed to fit how you want to live.  Ryan Homes is taking precautionary measures to insure the safety of our valued customers and employees.  Our model homes are open, but we are meeting 1 on 1 so please call for an appointment.
#WVBE184786

MARTINSBURG

20 WIGGLES COURT

3 Beds

2 Baths

1,535 Sq.Ft.

$194,870

MLS#: WVBE184786

IMMEDIATE MOVE-IN!  The Cayman is the ideal home for your casual well-lived lifestyle. The open airy space combines the kitchen, dining area and great room to create a casual comfortable flow. This is the perfect place to do all your entertaining with plenty of room for your favorite overstuffed couch in your great room.  Since it's open to the kitchen, grab a snack or make dinner, you won't miss your favorite TV show. The Cayman is the perfect home if you enjoy life's simple pleasures. This 3-bedroom, 2 bath home also offers The Nest thermostat and wifi-enabled garage door openers for your 2-car garage.    Model/Office hours for appointments are M-F: 10-5; Sat: 11-5; Sun. 12-5.  Ryan Homes is taking precautionary measures to ensure the safety of our valued customers and employees. Our model homes are open, but we are meeting 1 on 1. Please contact the sales team and schedule your private appointment for more information on this Cayman Basement Home.  Photos are respresentation only.  Actual home photos to follow.
#WVBE184794

BUNKER HILL

590 SWITCHGRASS COURT

3 Beds

2 Baths

1,559 Sq.Ft.

$314,990

MLS#: WVBE184794

This incredibly spacious brick-front Colonial has been gloriously freshened up and is ready for you to call it "home"! NEWER roof, siding, septic system, dishwasher, and microwave/convection oven. All hardwood and tile flooring on the main level, brand NEW carpet upstairs, and most of the house has been freshly painted in neutral colors. The open floor plan features a grand two story foyer, formal living and dining rooms, large family room with floor to ceiling stone fireplace, and a fantastic kitchen with granite countertops, tile backsplash, walk-in pantry, and stainless appliances. For this new work-from-home era, there are both a formal office and also a lovely sun room/sitting room that would make a great office space as well. Two stairways lead to the second level which contains five bedrooms, four of which have their own attached baths, and the laundry room. The master suite is complete with a cozy gas fireplace, sitting/dressing area, two large walk-in closets, separate vanities, and a large soaking tub. The mostly finished walk-out basement offers plenty of recreation space and tons of room for storage. The exterior amenities make this property fantastic for entertaining with its front and rear concrete patios, fully vinyl fenced back yard, and in-ground heated and cooled, saltwater, fiberglass pool with slide.
#WVJF141704

CHARLES TOWN

218 BLUE SPRUCE DRIVE

5 Beds

5 Baths

6,462 Sq.Ft.

$665,000

MLS#: WVJF141704

This 3 bedroom 2.5 bath townhome is in impeccable shape! Situated in the Fairfax Crossing subdivision you're in the perfect position to commute to both Virginia and Maryland.  Between the long driveway and the garage you will have plenty of parking. The welcoming foyer features easy garage access, a convenient coat closet, and your powder room with pedestal sink. Beyond the foyer is your finished basement. Here you have two large carpeted rooms with recessed lighting. This space also includes a convenient laundry closet and access to your patio. This could be a rec room, a play room, a home office - so much potential in this space. Upstairs you have a large carpeted living room with bright windows and ceiling fan. This opens to your dining room with vinyl floors and decorative fixture. The large kitchen features such amenities as oak raised panel cabinetry, Corian countertops, large pantry, and island with breakfast bar. You'll want for nothing in this space. This opens to the morning room with a great wall of windows and doors to your deck. Upstairs you have three generously sized bedrooms. The hall bath features a linen closet for great storage. The master suite is spacious and features bright windows and ceiling fan. The master ensuite bath features ceramic tile floors, glass walk-in shower, and large soaking tub with ceramic tile surround. This is the perfect space to take sanctuary after a long day's work. The master suite is completed by a huge walk-in closet. Outside the home you have a huge wrap around deck with Pergola detail. Below is a concrete patio if you have to enjoy the outdoors with some shade. Beyond this is your large, level yard. A great space to run around with friends, family, and pets. This home has everything you could want in the location you need! Don't wait on this home - give us a call for your showing today!
#WVJF141406

RANSON

1253 MARE STREET

3 Beds

2 Baths

2,156 Sq.Ft.

$219,900

MLS#: WVJF141406

Beautiful wooded and UNRESTRICTED 20.91 acres with a spring. Perked on 2018.  Amazing views and lots of possibilities! Seller has added metal carport, 8x20 storage container, solar double gate with remote, outhouse, small building, couple miles of ATV trails, and fruit trees ...lots of raspberry and blackberry bushes. 100 yard shooting range potential.  Possibility to install a spring fed pond.  Mobiles allowed.  There is a 75' roadway entering property. Only 5-10 minutes to shopping, hospitals and I-81.  Plat uploaded to MRIS Docs.  Use 4260 Dry Run for GPS purposes. See sign for gated entrance.
#WVBE184312

MARTINSBURG

DRY RUN ROAD

None Beds

None Baths

20.91 acres

$125,000

MLS#: WVBE184312

To be built townhomes at Martinsburg Lakes by Ryan Homes. No city taxes!!   Own a new home for less than rent! The Simply Ryan Juniper townhome combines all the amenities of single family living with all the conveniences of a townhome in one design you'll love calling home. No matter how you wish to use it, the Juniper is carefully designed to fit the way you want to live. Martinsburg Lakes offers the lowest priced new townhomes in the desirable Spring Mills School District. Our townhomes offer the room you need with 1,535 sq. ft. of living space, 3 bedrooms, 2 baths, and a 1-car garage. The entry level includes a welcoming foyer featuring a large coat closet, a finished recreation room or office space, and the one car garage. The main level is open and airy, with a large well-designed kitchen, a dining area that provides a great space for entertaining, and an oversized family room. Upstairs are three large bedrooms, each with plenty of closet space, and a generous hall bath. The owner's suite is a quiet retreat and features a full bath with a large walk-in closet. Don't forget the included washer and dryer conveniently located on the bedroom level. Enjoy sidewalk lined streets, a large park area with a covered pavilion perfect for family gatherings, a brand new playground, and massive dog park. Homeownership is within your reach! Take the next step and contact us here today to schedule your visit! Other home sites are available. Photos are representative. Ryan Homes is taking precautionary measures to protect our valued customers and employees. Our models are open by appointment.
#WVBE184368

MARTINSBURG

268 RHEA DRIVE

3 Beds

2 Baths

1,556 Sq.Ft.

$201,165

MLS#: WVBE184368

Large dramatic Lindal cedar home on 6+ acres including a burbling winding  stream. Crossings on the Potomac, a gated community,  is one of the best big lot subdivisions in the Panhandle. It has a private marina, gorgeous Potomac River or mountain views around each bend, and low HOA fees.  HIGH SPEED INTERNET- WORK FROM HOME.   This privately sited home at the foot of a cul-de sac is peaceful and beautiful.  The  home features great architecture and cedar construction, lovely views,  most including the stream, from the huge prow  windows and spacious rooms with vaulted wood ceilings.  1 master suite on main level with 2 more on lower level.   Gourmet kitchen.  Subzero + other high end appliances. Wood  and tile floors, gorgeous granite counters, big decks, whole house stereo and much more. Even a connected solar array and  an E-automobile  charging station in the attached 2 car garage. The front landscaping is lovely, and the rear has been maintained to allow nature to show its stuff while still maximizing the winding stream views. 3 FP,, 1st floor MBR suite. 2 MBR suites lower level.  Covered and wrap decks.  Community  boat slips  on the deep water Potomac available. Stream views from almost  all rooms!  Immaculate, well maintained, home. Convenient location with  EZ access to I-81, and I-70.  Close to MARC  commuter train to DC from Martinsburg.   If you love nature... If you need a private yet convenient location... If you would enjoy living in a work of art...If you are looking for a  peaceful and beautiful setting with views...  If you enjoy a stream,  fields and mature trees...  If you enjoy beautiful sunsets...  If you appreciate high quality construction If you enjoy boating on the Potomac River...  this home is for you.    See VIDEO TOUR
#WVBE183740

HEDGESVILLE

4 ANACOSTIA LANE

3 Beds

3 Baths

5,469 Sq.Ft.

$750,000

MLS#: WVBE183740
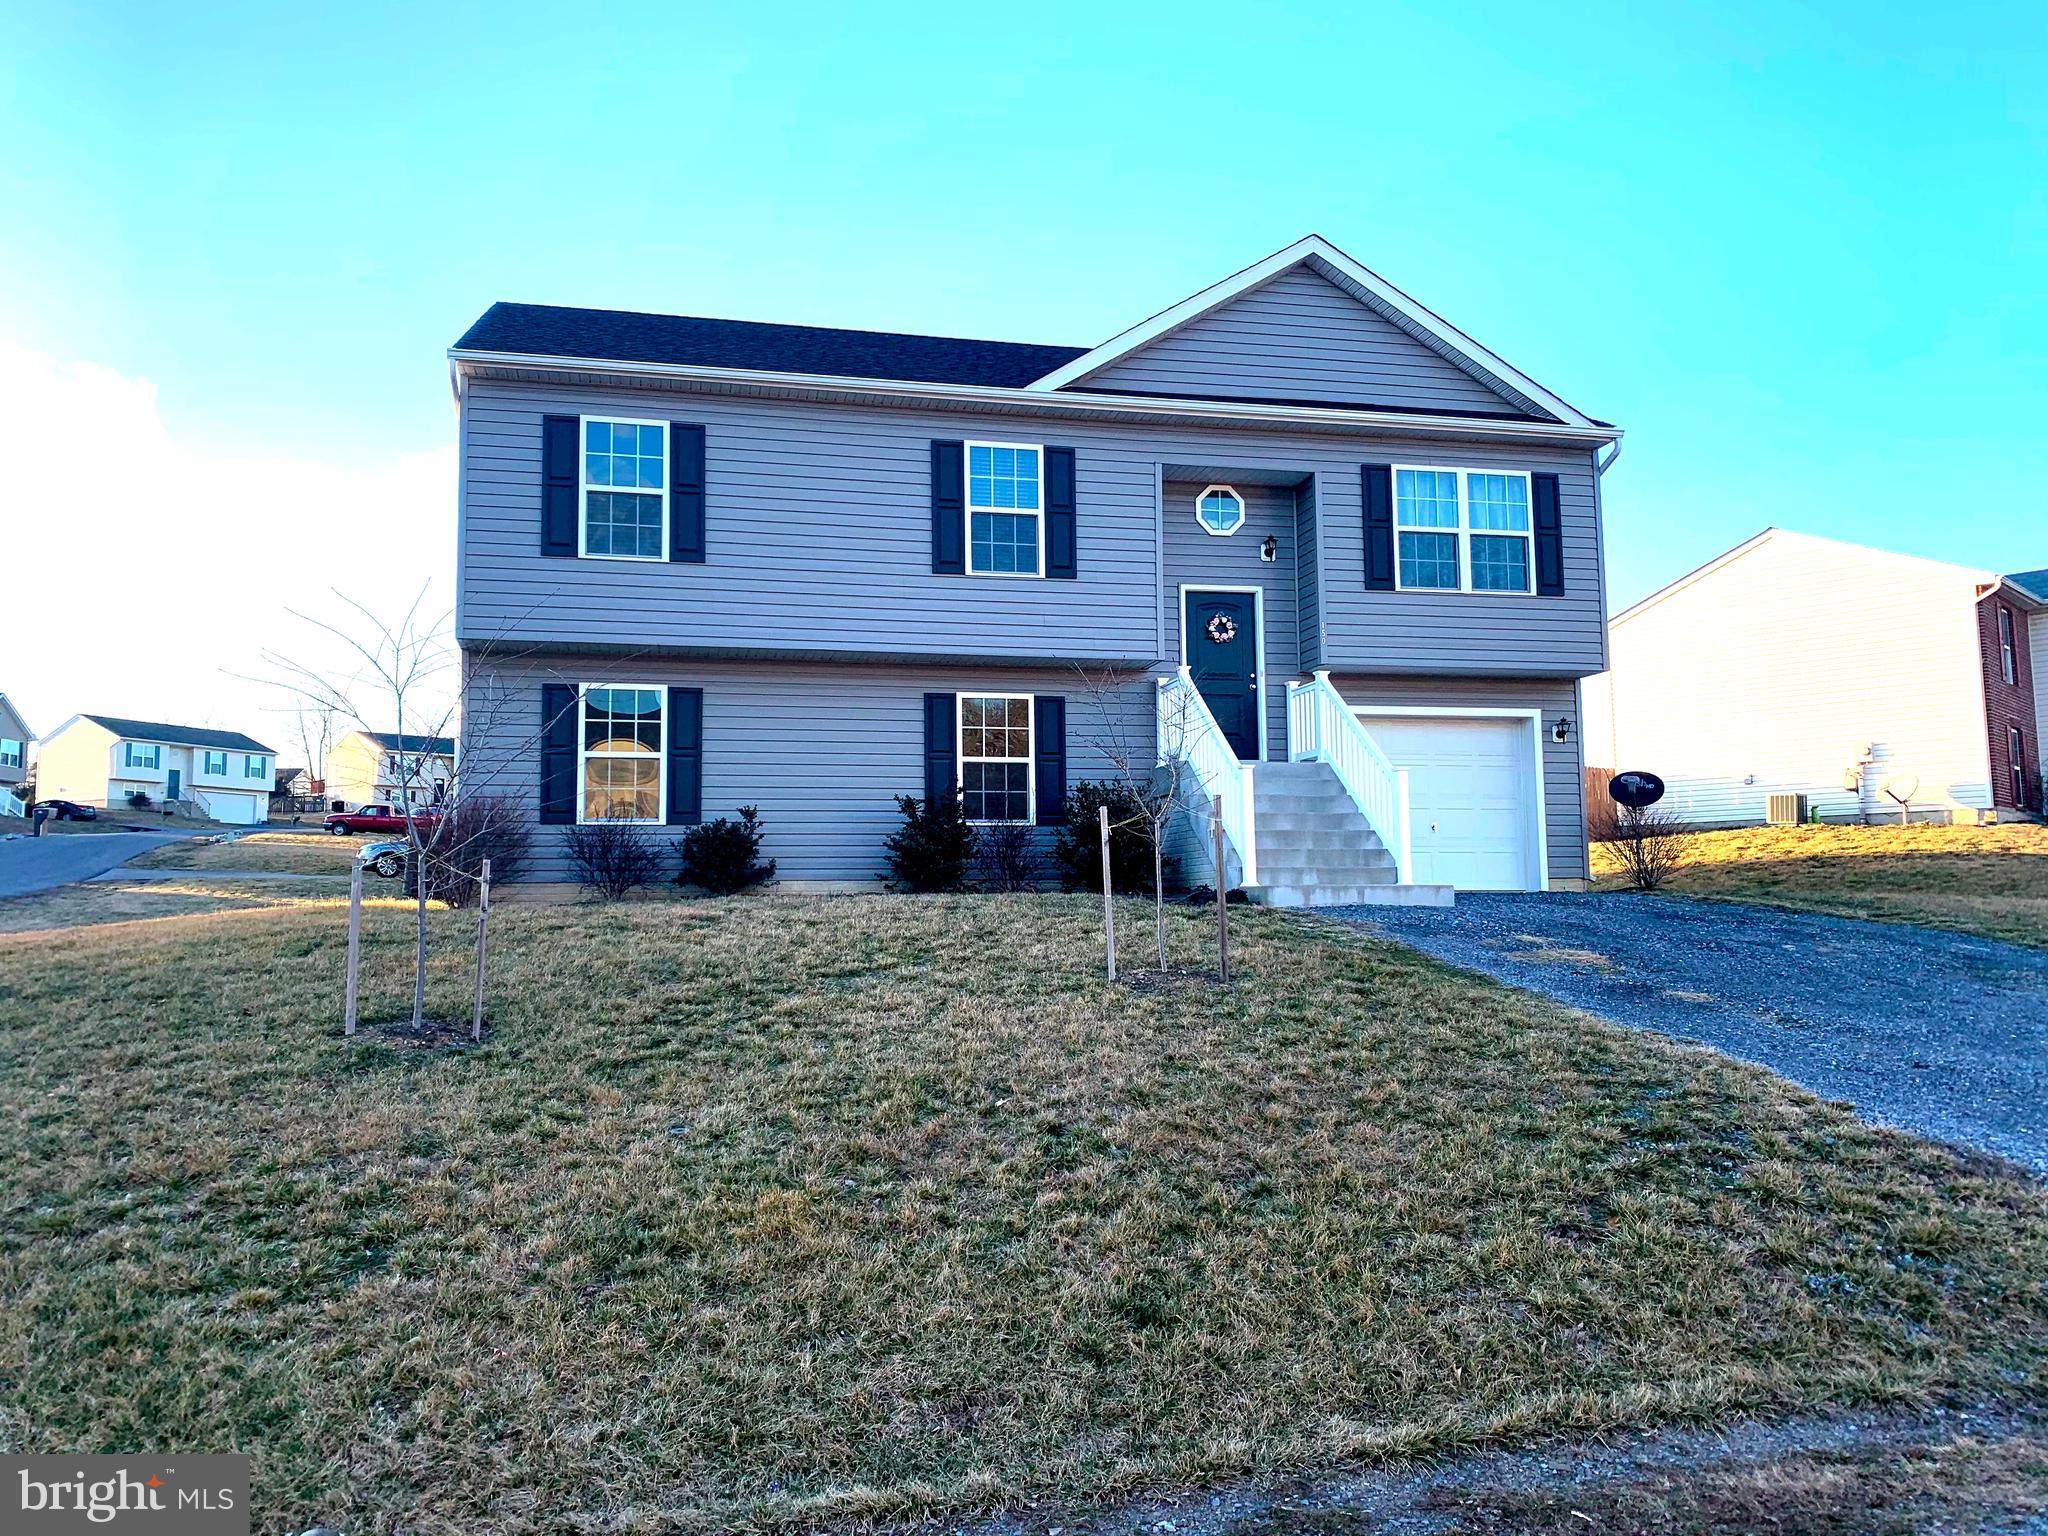
Great Location! Beautiful Split Foyer!!!  Home with  4 Bedrooms and 3 Full  Bathrooms!! The Master bathroom has double sinks. Nice basement almost completely finished with 1 BR , 1 Full Bathroom, laundry  and nice recreation room. This home looks brand new! It has been well taken care of! Gorgeous open floor plan! Nice deck!  Kitchen with black appliances; High cathedral ceilings in kitchen, dining room &  living room; ceiling fans in Owners suite.
#WVBE184134

INWOOD

150 EISENHOWER CIR

4 Beds

3 Baths

1,848 Sq.Ft.

$249,900

MLS#: WVBE184134

Let's take a look around! This  home features   4 bedrooms, master on main level.  Large Living Room, Formal Dining room and a Large Country Kitchen.  Step out the Kitchen French doors and bring your coffee, sit a spell and relax on the deck.   Going Upstairs there are 3 bedrooms  with new carpet. Full Finished Walkout Basement, with work shop ,storage area , and Half Bath.   Enter Patio from French Doors in the basement leading out to your  large back yard.  This home has it all.  Come take a look.
#WVJF140308

CHARLES TOWN

40 WEBHANNET

4 Beds

2 Baths

3,200 Sq.Ft.

$249,900

MLS#: WVJF140308

To be built DOMINICA SPRING at the new CARDINAL POINTE by Ryan Homes. You love hosting traditional dinner parties. You have a few heirloom pieces of furniture you refuse to part with. The Dominica Spring is the right fit for a classic grand lifestyle. Your antique table and buffet will fit nicely in your formal dining room. Make holidays special and serve a traditional family dinner, everyone sits at the same time. No cell phones allowed. Invite a small group of friends over for an impromptu game of cards. The open floor plan includes a kitchen island and dining. You have plenty of options for casual entertaining. If you prefer to be alone, relax following a round of golf with friends, you have room to spread out. The Dominica Spring is perfect for a traditional and relaxed lifestyle. All the details have been taken care of for you! Wider doorways & hallways, the primary suite bathroom with walk-in shower and seat, level handled doorknobs, lowered light switches, and more.  Main-level living has never been so convenient! Enjoy sidewalk lined streets, beautiful meeting areas, or take your furry companion for a walk to the dog park. Enjoy a picnic in the pavilion and let the kids or grandkids play at the tot lot. It's that easy. What are you waiting for?  One-Level Living will allow you to own a new home and take advantage of all the benefits of owning! Cardinal Pointe offers floorplans for everybody! Other homesites are available. Photos are representative. Ryan Homes is taking precautionary measures to protect our valued customers and employees. Our models are open by appointment. Contact us to schedule yours today!
#WVBE184302

HEDGESVILLE

LOT 85 PORCH LIGHT LANE

3 Beds

2 Baths

1,720 Sq.Ft.

$297,480

MLS#: WVBE184302

To be built DOMINICA SPRING at the new CARDINAL POINTE by Ryan Homes. You love hosting traditional dinner parties. You have a few heirloom pieces of furniture you refuse to part with. The Dominica Spring is the right fit for a classic grand lifestyle. Your antique table and buffet will fit nicely in your formal dining room. Make holidays special and serve a traditional family dinner, everyone sits at the same time. No cell phones allowed. Invite a small group of friends over for an impromptu game of cards. The open floor plan includes a kitchen island and dining. You have plenty of options for casual entertaining. If you prefer to be alone, relax following a round of golf with friends, you have room to spread out. The Dominica Spring is perfect for a traditional and relaxed lifestyle. All the details have been taken care of for you! Wider doorways & hallways, primary suite bathroom with walk-in shower and seat, level handled doorknobs, lowered light switches, and more.  Main-level living has never been so convenient! Enjoy sidewalk lined streets, beautiful meeting areas, or take your furry companion for a walk to the dog park. Enjoy a picnic in the pavilion and let the kids or grandkids play at the tot lot. It's that easy. What are you waiting for?  One-Level Living will allow you to own a new home and take advantage of all the benefits of owning! Cardinal Pointe offers floorplans for everybody! Other homesites are available. Photos are representative. Ryan Homes is taking precautionary measures to protect our valued customers and employees. Our models are open by appointment. Contact us to schedule yours today!
#WVBE184298

HEDGESVILLE

29 PORCH LIGHT LANE

3 Beds

2 Baths

1,720 Sq.Ft.

$317,230

MLS#: WVBE184298

To be built DOMINICA SPRING at the new CARDINAL POINTE by Ryan Homes. You love hosting traditional dinner parties. You have a few heirloom pieces of furniture you refuse to part with. The Dominica Spring is the right fit for a classic grand lifestyle. Your antique table and buffet will fit nicely in your formal dining room. Make holidays special and serve a traditional family dinner, everyone sits at the same time. No cell phones allowed. Invite a small group of friends over for an impromptu game of cards. The open floor plan includes a kitchen island and dining. You have plenty of options for casual entertaining. If you prefer to be alone, relax following a round of golf with friends, you have room to spread out. The Dominica Spring is perfect for a traditional and relaxed lifestyle. All the details have been taken care of for you! Wider doorways & hallways, primary suite bathroom with walk-in shower and seat, level handled doorknobs, lowered light switches, and more.  Main-level living has never been so convenient! Enjoy sidewalk lined streets, beautiful meeting areas, or take your furry companion for a walk to the dog park. Enjoy a picnic in the pavilion and let the kids or grandkids play at the tot lot. It's that easy. What are you waiting for?  One-Level Living will allow you to own a new home and take advantage of all the benefits of owning! Cardinal Pointe offers floorplans for everybody! Other homesites are available. Photos are representative. Ryan Homes is taking precautionary measures to protect our valued customers and employees. Our models are open by appointment. Contact us to schedule yours today!
#WVBE184306

HEDGESVILLE

71 PORCH LIGHT LANE

3 Beds

2 Baths

1,720 Sq.Ft.

$334,885

MLS#: WVBE184306

To be built GRAND CAYMAN at the new CARDINAL POINTE  by Ryan Homes. You want to live a casual easy life, in a big way. The Grand Cayman is the ideal home for your casual well-lived lifestyle. The open airy space combines the kitchen, dining area and great room to create a casual comfortable flow. This is the perfect place to do all your entertaining with plenty of room for your favorite overstuffed couch. Throw a Superbowl party that will be the envy of the neighborhood. For a relaxing night in, it's your home theater. Since it's open to the kitchen, grab a snack or make dinner, you won't miss your favorite TV show. The Grand Cayman is the perfect home if you enjoy life's simple pleasures. All the details have been taken care of for you! Wider doorways & hallways, Owner's bathroom with walk-in shower and seat, level handled doorknobs, lowered light switches, and more.  Main-level living has never been so convenient! Enjoy sidewalk lined streets, beautiful meeting areas, or take your furry companion for a walk to the dog park. Enjoy a picnic in the pavilion and let the kids or grandkids play at the tot lot. It's that easy. What are you waiting for?  One-Level Living will allow you to own a new home and take advantage of all the benefits of owning! Cardinal Pointe offers floorplans for everybody! Other homesites are available. Photos are representative. Ryan Homes is taking precautionary measures to protect our valued customers and employees. Our models are open by appointment. Contact us today to schedule yours!
#WVBE184296

HEDGESVILLE

29 PERSPECTIVE PLACE

3 Beds

2 Baths

1,559 Sq.Ft.

$329,990

MLS#: WVBE184296

1 ... 575 576 577 578 579 ... 666
* Listings identified with the FMLS IDX logo come from FMLS and are held by brokerage firms other than the owner of this website. The listing brokerage is identified in any listing details. Information is deemed reliable but is not guaranteed. If you believe any FMLS listing contains material that infringes your copyrighted work please click here to review our DMCA policy and learn how to submit a takedown request. © 2024. First Multiple Listing Service, Inc.
 - property

Send a message

Message successfully sent.

Your message

What is 3 + 4 ?

Reason for contacting?

I agree to receive email communication and understand I can unsubscribe at any time.

I agree to be contacted by Charis Realty Group via call, email, and text for real estate services. To opt out, you can reply 'stop' at any time or reply 'help' for assistance. You can also click the unsubscribe link in the emails. Message and data rates may apply. Message frequency may vary. Privacy Policy

Sign Out

Virtual Assistant

Would you like to take the next step with this property? We can help you schedule a showing or virtual tour, or send you more details.

Yes, I would like more information.

Thank You for Your Reply, One of Our Agents will contact you as soon as possible

No, maybe later.

Thank you, you can always contact me via email, phone number or through the contact form.

Realhub AI

Lucy - Your AI-Powered Realtor

Update Your Temporary Password

Personalize your search

Enter your email and we'll notify you immediately when new listings match what you're looking for.

or enter email address

Already have an account ? Login here

Continue your home search

I agree to receive communications and understand I can unsubscribe at any time.

I agree to be contacted by Charis Realty Group via call, email, and text for real estate services. To opt out, you can reply 'stop' at any time or reply 'help' for assistance. You can also click the unsubscribe link in the emails. Message and data rates may apply. Message frequency may vary. Privacy Policy

Already have an account ? Login here

We use cookies

We use cookies primarily for analytics to enhance your experience. By accepting, you agree to our use of these cookies. You can manage your preferences or learn more about our cookies policy.
