Properties

Browse or get in touch to schedule a walkthrough.

  • Nearby me
Price range

Popular Features

Community Features

Association

Property Features

Waterfront

View

Exterior Features

Interior Features

Style

10000 properties match your criteria

Updated 1 minute ago

E-Alert name

Amazing opportunity for a single family home on a great lot in an amazing location.  New appliances.  This will not last long.  Why settle for a town house when you can have a single family!
#WVJF2015376

CHARLES TOWN

644 JEFFERSON AVENUE

3 Beds

2 Baths

1,464 Sq.Ft.

$339,999

MLS#: WVJF2015376

Welcome to the TO BE BUILT GRAND CAYMAN at the Cardinal Pointe Ranch Homes! The one level Grand Cayman is the ideal home for your casual well-lived lifestyle. You walking into your welcoming foyer from your front door or 2 car garage and are met with your two extra bedrooms and full bathroom, the perfect area for your guests to feel comfortable and private. Continue into the home and the open airy space combines the kitchen, dining area and great room to create a casual comfortable flow. This is the perfect place to do all your entertaining with plenty of room for your favorite overstuffed couch. Throw a Superbowl party that will be the envy of the neighborhood. For a relaxing night in, it's your home theater. Since it's open to the kitchen, grab a snack or make dinner, you won't miss your favorite TV show. In the rear of the home sits your owner's oasis with a spacious walk in closet and your en suite bathroom that features a dual vanity and standing shower with a seat. The Grand Cayman is the perfect home if you enjoy life's simple pleasures!  Explore Cardinal Pointe Ranch Homes - Own a new affordable one level home with mountain views, 1 mile to I-81 & 15 minutes to Hagerstown! Closing cost assistance with use of seller's preferred lender. Lot premiums may apply. Other floorplans and homesites are available. Photos are representative. Model is located at 29 Perspective Place, Hedgesville, WV 25427.
#WVBE2023598

HEDGESVILLE

162 PERSPECTIVE PLACE

3 Beds

2 Baths

1,533 Sq.Ft.

$339,995

MLS#: WVBE2023598

Welcome to King's Crossing! The newest neighborhood in Charles Town, WV. This spacious end of row townhome offers 3 bedrooms, 3.5 bathrooms and features an open floor plan as well as an LED lighting package. The well-appointed kitchen features an extended  island, upgraded cabinets with Quartz countertops, stainless steel appliances, and much more. This home has a great space for an office, or rec/gaming room in the lower level. The primary suite features a tray ceiling, a walk-in closet and ensuite with dual sink vanity. Two secondary bedrooms, a full bathroom, and a conveniently located laundry area complete the upper floor. *Photos may not be of actual home. Photos may be of similar home/floorplan if home is under construction or if this is a base price listing. AGENT REGISTRATION REQUIRED.
#WVJF2016170

CHARLES TOWN

160 ARMISTEAD PLACE

3 Beds

3 Baths

1,920 Sq.Ft.

$339,990

MLS#: WVJF2016170
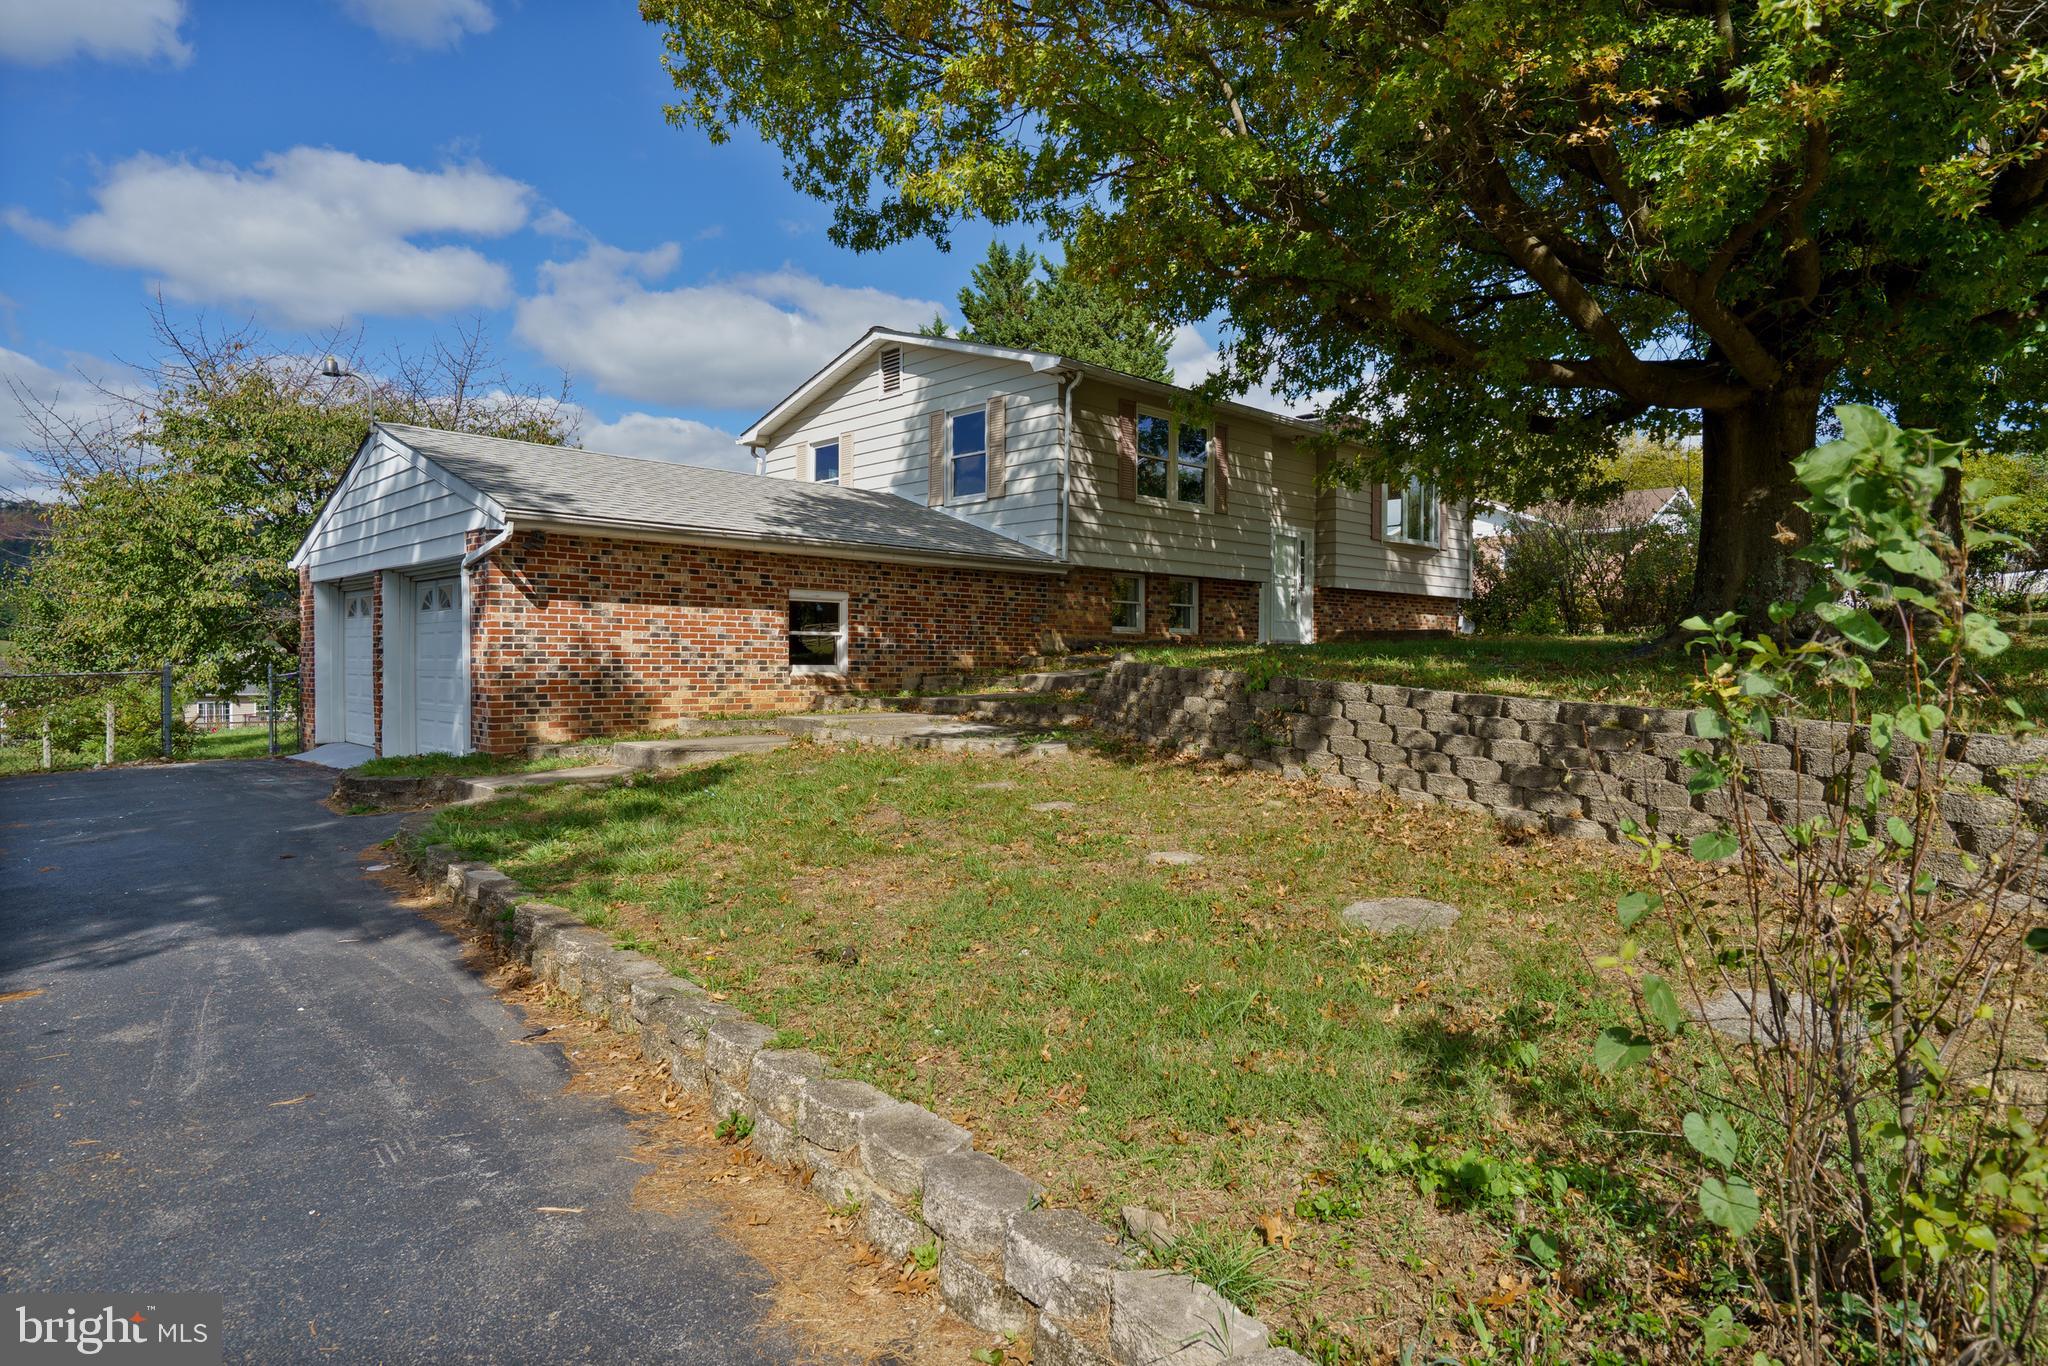
Wow recently renovated property comes with new flooring and paint, brand new AC Unit, brand new kitchen and bathrooms with new soft close cabinetry, granite countertops and stainless steal appliances. Property has 3 bedrooms and two bathrooms two separate living rooms one upstairs and one downstairs. The basement is its own living area with a full bath and a bedroom along with a living room with fireplace. Off the kitchen you have a new deck and covered patio area. Off the deck you will find a huge flat backyard with a fire pit area and plenty of room for anything you like. Home has no HOA. Previous owner had a chicken coop which also conveys.
#WVBE2045016

MARTINSBURG

481 RIDGE ROAD S

3 Beds

2 Baths

2,728 Sq.Ft.

$339,990

MLS#: WVBE2045016

IMMEDIATE DELIVERY!!! Welcome to the Adams II, a beautifully designed 3-level townhome offering 1,905 sq. ft. This spacious home features 4 bedrooms, 3.5 baths, and a 1-car garage, making it the perfect blend of comfort and functionality. Inside, you'll find an open-concept layout ideal for entertaining, a modern kitchen with plenty of storage, and a finished lower level with a full bath that's perfect for guests or a home office. Upstairs, the primary suite offers a private retreat complete with an en-suite bath and generous closet space. Located in a vibrant community with multiple play spaces, this home is just minutes from Route 9, Route 340, shopping, dining, and entertainment, providing both convenience and lifestyle. Features may vary, Don't miss the chance to make the Adams II your new home!  Schedule your tour now!!!
#WVJF2020832

CHARLES TOWN

391 ECLIPSE STREET

4 Beds

3 Baths

1,905 Sq.Ft.

$339,990

MLS#: WVJF2020832

This stunning MOVE-IN READY home in Huntwell West offers 3 bedrooms, 2 full baths, 2 half baths, and a finished recreation room. With a spacious 1-car garage and a large backyard, this home is perfect for modern living. The main level features an open-concept design, seamlessly connecting the family room to a modern kitchen with a pantry, breakfast nook, and a large island. Step outside to enjoy the expansive 10x16 deck, perfect for outdoor gatherings. Upstairs, the luxurious primary suite includes a walk-in closet and private en-suite bath. Two additional bedrooms, a second full bath, and a convenient laundry area complete the upper level. The finished basement provides extra living space and includes a half bath. Photos shown are of a similar home. Visit us at the model home at 11 Peters Ave, Ranson, WV, or contact our Neighborhood Sales Representative for more information or to schedule a tour.
#WVJF2015080

RANSON

38 SUMTER AVENUE

3 Beds

2 Baths

1,910 Sq.Ft.

$339,990

MLS#: WVJF2015080

MOVE IN READY - The Daisy in South Brook!

Welcome home to The Daisy—a thoughtfully designed 3-bedroom, 2+ bath home with a 2-car garage and 1,520 square feet of comfortable living space.

The open-concept main level is perfect for both relaxing and entertaining, featuring a spacious family room that flows effortlessly into a modern kitchen with a center island, Upgraded cabinets, quartz countertops, stainless steel appliances, and stylish luxury vinyl plank flooring.

Upstairs, the Primary Suite is a private retreat with a large walk-in closet and a spa-like bath, complete with a dual vanity and a walk-in shower with a rain shower head. The secondary bedrooms offer generous closet space, while the oversized second-floor laundry room makes everyday living even easier.

Need extra space? This home includes an unfinished basement, perfect for storage or future customization.

📸 Photos are of a similar model.
🏡 Visit the Maronda Homes Sales Office at 109 Spatterdock Road to learn more!
#WVBE2047172

INWOOD

44 SPADE END ROAD

3 Beds

2 Baths

1,520 Sq.Ft.

$339,990

MLS#: WVBE2047172

🏡 MOVE-IN READY • JAN/FEB 2026
BIGGEST Townhomes in Inwood, WV!

✨ The St. Patrick by Maronda Homes ✨
Spacious. Stylish. Smart.

📏 2,500+ Sq. Ft.
🛏️ 4 Bedrooms
🛁 3.5 Bathrooms
🚗 2-Car Garage

🔑 Smart Home Features Included

Ring® Doorbell Camera | Deako® Smart Switches

🍽️ Main Level Highlights

Open-concept kitchen with oversized island

Granite countertops, white cabinets, & stainless steel appliances

Seamless flow into dining & living areas with LVP throughout entire main floor

Walkout to your 10×18 deck overlooking a beautiful common area

🛏️ Owner’s Retreat

Spacious suite with walk-in closet

Spa-like bath with rain shower & double vanities

🛁 Convenience at Every Turn

Full-size laundry room on bedroom level

Secondary bath with soaking tub

🎮 Finished Basement

Large rec room — perfect for entertaining

Full bathroom

Guest suite or private home office

💰 Incentives

⭐ Closing costs covered with preferred lender!

📲 Contact the listing agent today to schedule your private tour!
#WVBE2046196

INWOOD

HomeSite 362 COVINGTON DR

4 Beds

3 Baths

2,500 Sq.Ft.

$339,990

MLS#: WVBE2046196

MOVE-IN READY!
Step into this stunning home that blends modern comfort and style. Boasting 3 bedrooms, 2 bathrooms, and a 2-car garage, this property is designed for effortless living.
The first floor invites you to relax or entertain in the spacious family room, seamlessly connected to the chef-inspired kitchen, complete with a large island, granite countertops, and sleek stainless steel appliances.
Upstairs, the primary suite offers a tranquil retreat with a private bath featuring a double vanity and a generous walk-in closet. Two additional bedrooms, a shared hall bath, and a conveniently located laundry room complete the upper level.
Looking for extra potential? The unfinished walk-out basement is primed for future customization, with plumbing rough-ins ready for an additional bathroom.

(Photos of a similar model available.)

Act now to make this home yours! CLOSING COSTS ARE PAID when you use our preferred lender. Visit our sales office at 109 Spatterdock Road to schedule your private tour today!
#WVBE2031284

INWOOD

150 RAMSHORN ROAD

3 Beds

2 Baths

1,520 Sq.Ft.

$339,990

MLS#: WVBE2031284

IMMEDIATE MOVE IN HOME at Cardinal Pointe! Move in before the holidays!! This 1,904 sq ft home comes with white cabinetry, granite countertops, an outdoor patio, stainless steel appliances, a washer and dryer, a new home warranty, and a spacious corner homesites with gorgeous views! The Cedar single-family home blends function and elegance. Enter the foyer and head to the great room, which flows effortlessly into the gourmet kitchen with a spacious island, and the dining area. Beyond that, a hall leads to a powder room and flex space that can be converted into a home office, hobby room, or extra play space. Upstairs 3 of the 4 bedrooms boast walk in closets. Your laundry room is placed conveniently upstairs with the bedrooms. Your luxurious owner's suite features lots of living space, a huge walk-in closet, and a double vanity bath. The Cedar is must-see! $10,000 in Closing Assistance Available with Use of Sellers Preferred Lender!
Explore Cardinal Pointe Today - Spring Mills school district, 1 mile off I-81, and less than 20 minutes from Hagerstown.  Lot premiums may apply. Other floorplans and homesites are available. Photos are representative. Come and visit the model at: 181 Sanctuary Drive, Hedgesville, WV 25427
#WVBE2023696

HEDGESVILLE

135 RAVALLI DRIVE

4 Beds

2 Baths

1,903 Sq.Ft.

$339,990

MLS#: WVBE2023696

This quick move in Ballad townhome is designed around how people live—with nearly 2,000 finished square feet across three levels, this home prioritizes spacious interiors, 4 bedrooms and outdoor space. A private 1 car garage plus extended driveway parking comfortably handles daily needs while allowing for a larger, more functional floorplan. The finished lower level bedroom with full bath is ideal for a home office, guest suite, or second living area. The open main level features luxury vinyl plank flooring, quartz countertops, stainless steel appliances, and an oversized kitchen island, with easy access to a spacious 10’ x 18’ deck for outdoor enjoyment. Upstairs, the owner’s suite offers a private retreat with ceramic tile surround showers and convenient bedroom level laundry. Located near Route 9 for easy MD/VA commuting, this home delivers more livable space, modern upgrades, and new construction peace of mind. Come visit our model home at: 1741 Destrier St, Ranson, WV, 25438
#WVJF2023674

RANSON

1733 DESTRIER STREET

4 Beds

3 Baths

1,951 Sq.Ft.

$339,990

MLS#: WVJF2023674

MOVE-IN READY! Welcome to the Lancaster floorplan in Red Clover Meadows, a beautifully designed three-level townhome offering approximately 1,660 square feet, 3 bedrooms, 2 full baths, 2 half baths, and a 2-car garage. The main level showcases an open-concept design with a bright Great Room, dining area, and an entertainer's kitchen enhanced by a 2-foot rear extension. The kitchen is appointed with Harbor-colored cabinetry, White Ornamental granite countertops, a classic subway tile backsplash, stainless steel appliances, a large center island, and ample cabinet space. Step outside to the rear deck, providing the perfect setting for morning coffee or evening relaxation. The upper level features three generously sized bedrooms, including a spacious owner's suite with a walk-in closet and private bath. Two additional bedrooms, a full hall bath, and a conveniently located laundry area complete the top floor. Included smart home features such as a Ring Video Doorbell Pro, Schlage Encode smart lock, ceiling fan pre-wiring in all bedrooms and the Great Room, and a Legrand structured wiring enclosure provide modern convenience. Red Clover Meadows offers low West Virginia taxes and an outstanding location just minutes from shopping, dining, Routes 9 and 340, the Duffields MARC Station, historic Harpers Ferry, and countless outdoor recreation opportunities including hiking, rafting, kayaking, and camping. Community amenities include a tot lot with additional neighborhood features planned. Photos are of a similar home. Prices, features, and availability are subject to change without notice.
#WVJF2025326

RANSON

444 17TH AVENUE LOT 203

3 Beds

2 Baths

1,660 Sq.Ft.

$339,990

MLS#: WVJF2025326
THE BEST VALUE PER SQUARE FOOT IN Charles Town, WV ***OFFERING UP TO $15,000 IN CLOSING COST ASSISTANCE FOR PRIMARY RESIDENCE WITH USE OF APPROVED LENDER AND TITLE!**
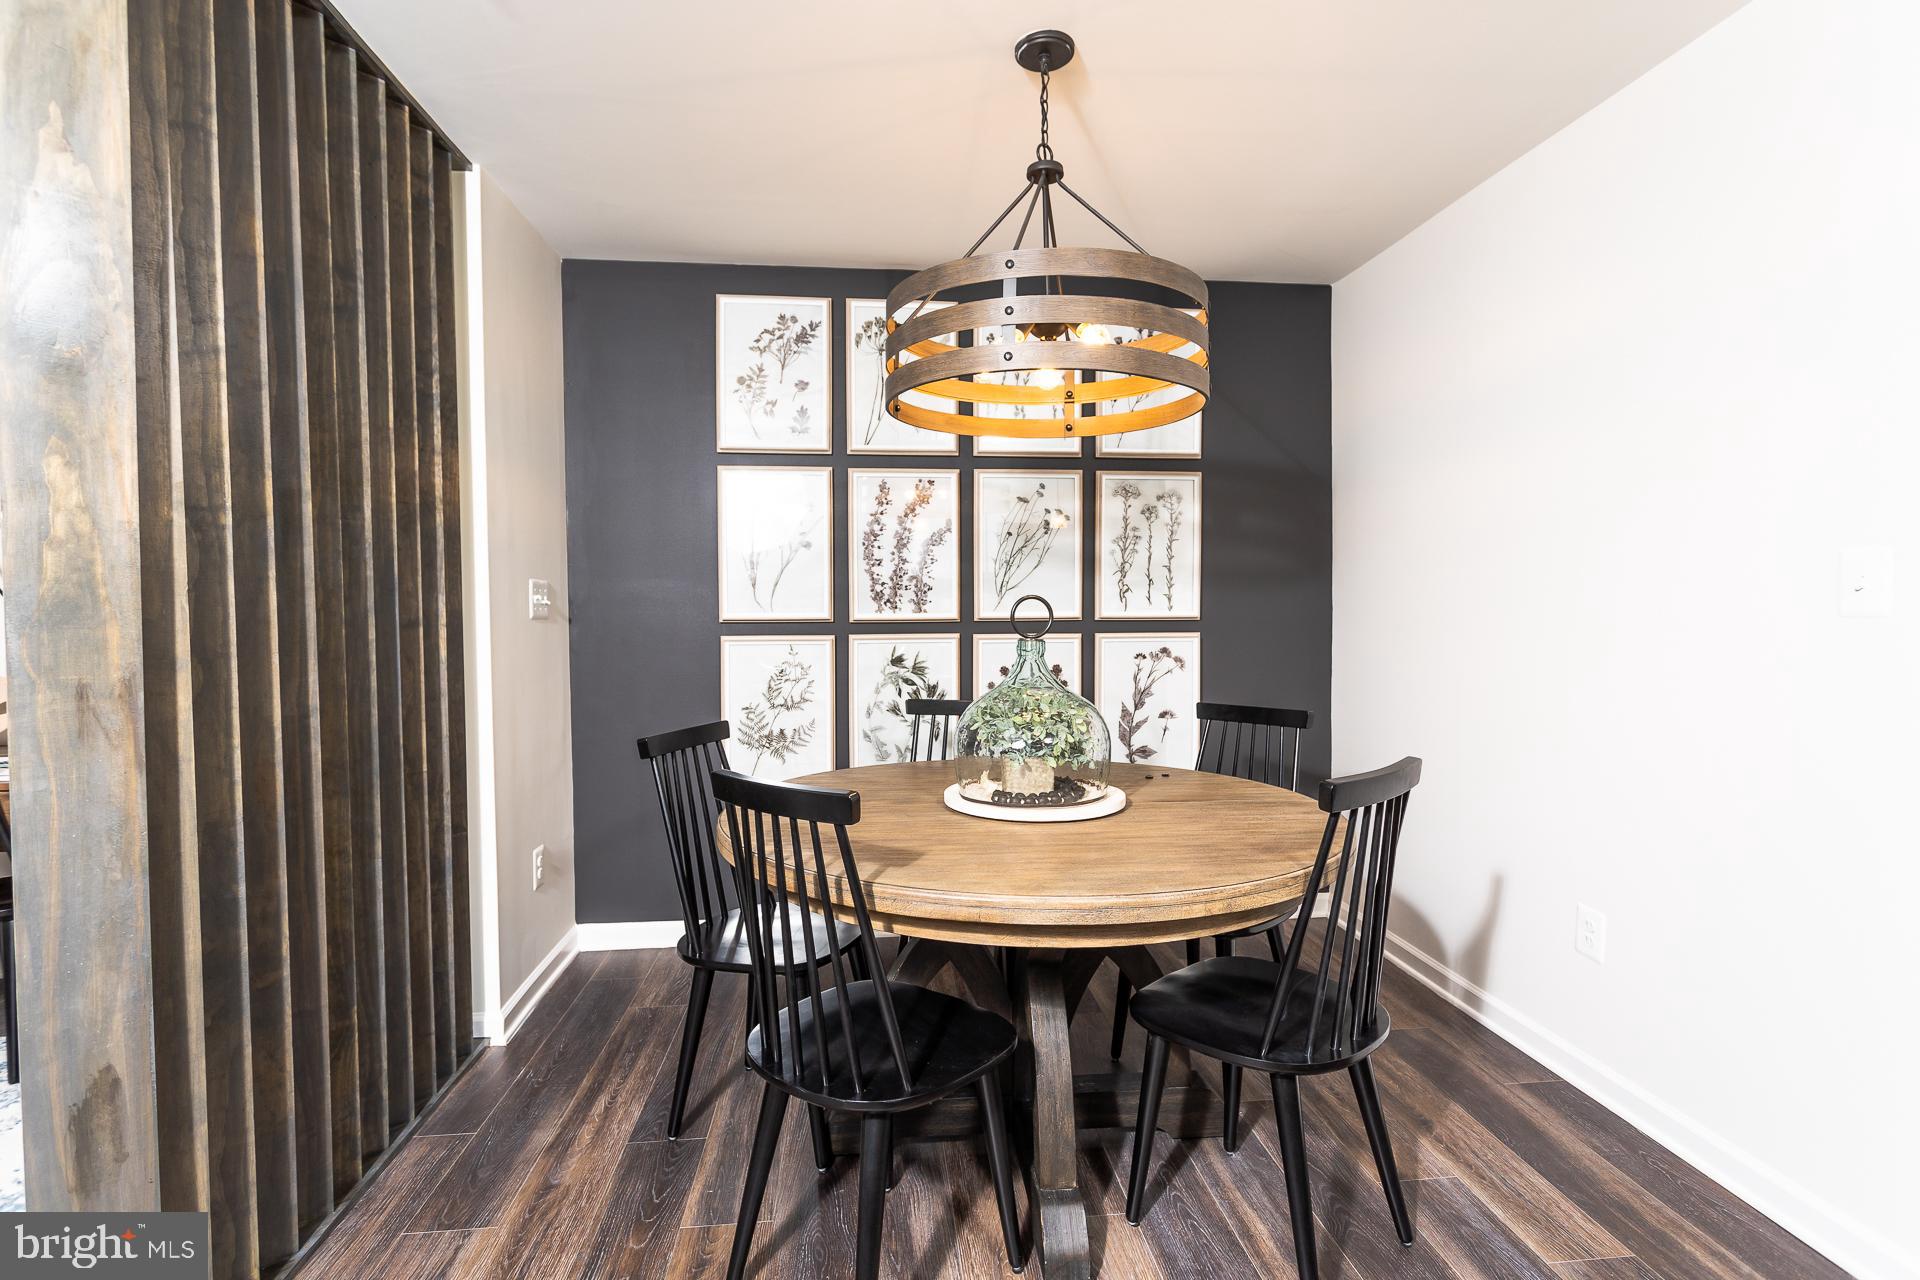
Fully loaded INTERIOR UNIT with 8 ft. Sunroom extension. 3 bedrooms, 3 full baths with a half bath on the main level. All stainless-steel appliances, gourmet kitchen, beautiful pendant lights over the extended kitchen island, upgraded designer package (see photos), quartz countertops, backsplash, and LVP on the whole main level as well as the foyer. Tile in all bathrooms. The HOA fee covers lawn care for your house. A deck can be added with optional stairs down to the big yard. *Photos may not be of actual home. Photos may be of similar home/floorplan if home is under construction or if this is a base price listing.
#WVJF2024142

CHARLES TOWN

185 BOLINGBROKE WAY HOMESITE 154

3 Beds

3 Baths

2,154 Sq.Ft.

$339,990

MLS#: WVJF2024142

You like to entertain and enjoy your independence. The to-be-built Grand Bahama, at Burwell of Martinsburg, offers the right amount of space to do both. The kitchen island and dining space open to the great room to give you plenty of options for hosting your guests. Gather in the great room for movie night or to watch your favorite sports team. Beautifully designed cabinets, granite countertops, LVP flooring and stainless-steel appliances are included in your gourmet kitchen. Feel free to host guests overnight too. You don't have to sacrifice a family room to have a third bedroom since it's included. Or, turn that 3rd bedroom into a home office or private space for yourself. The owner’s suite, w/ expansive walk-in closet, boasts a spa-like bath w/ beautifully tiled shower surrounds. Your laundry room is just outside the primary suite, providing ease and convenience. In the morning, make a big breakfast in the open, eat-in kitchen or add a covered porch to enjoy meals in an outside living space. The Grand Bahama is for those who enjoy their independence and their friends and family.  Note:  Other homesites and floorplans available.  Optional basements available.  Photos are representative only. Homesite premiums may apply.  More photos to follow.

Designed for convenience and style, these thoughtfully crafted homes offer seamless living with everything you need right on the first floor. Enjoy living in an established neighborhood close to everything you need with thoughtfully designed amenities including pickleball court, covered picnic pavilion, sidewalks, multi-use field and a playground.  Minutes to The Commons Retail Center which includes stores like Target, Best Buy, Aldi, Dick's Sporting Goods, Ulta, TJ Maxx, Old Navy, and Starbucks. Easy commuter routes allow quick access.  Just 15 minutes to Hagerstown, 40 mins to Harpers Ferry and only 45 mins to Frederick.
#WVBE2053524

MARTINSBURG

1061 ALICE SPRINGS DRIVE

3 Beds

2 Baths

1,365 Sq.Ft.

$339,990

MLS#: WVBE2053524

IMMEDIATE MOVE IN TUPELO RANCH at Cardinal Pointe!!  Move in just in time to get decorated for all your favorite Fall/Winter Holidays! This1,533 sq ft, 2-car garage, one level home offers style and space. The entry foyer directs your eye toward the light-filled great room, while providing access to two bedrooms and a hall bath. The spacious great room, w/ LVP flooring, flows into the gourmet kitchen and dining area, which is ideal for entertaining and features an upgraded interior package including granite countertops, stainless steel appliances and beautifully modern espresso cabinets. The kitchen island will give you the extra countertop space you need to cook your favorite meal. Take a look at the beautiful views while you are sitting down and eating dinner through your back sliding glass door.  This home sits on a large homesite, .28 acres, that backs to green space and is tucked in a quiet section of the community.  The laundry room, which comes equipped with a washer and dryer, sits just off the owner's suite for convenience. Inside the owner's suite, you'll find an enormous walk-in closet and dual-vanity bath.  There are 5 ceiling fan rough-ins throughout the home, as well.  The unfinished basement has a 3-pc plumbing rough-in for a future full bath in case you wish to finish it later.  Discover the ease of The Tupelo today. Photos are of actual home. 1 mile from I-81 and less than 15 minutes from Hagerstown.  Cardinal Pointe is conveniently located within 2 miles of dining, shopping, schools and medical facilities. Meet us at the model: 181 Sanctuary Drive, Hedgesville, WV, 25427  Closing Cost Assistance Available w/ preferred lender!
#WVBE2024096

HEDGESVILLE

563 OTERO LANE

3 Beds

2 Baths

1,533 Sq.Ft.

$339,990

MLS#: WVBE2024096

1 ... 578 579 580 581 582 ... 666
* Listings identified with the FMLS IDX logo come from FMLS and are held by brokerage firms other than the owner of this website. The listing brokerage is identified in any listing details. Information is deemed reliable but is not guaranteed. If you believe any FMLS listing contains material that infringes your copyrighted work please click here to review our DMCA policy and learn how to submit a takedown request. © 2024. First Multiple Listing Service, Inc.
 - property

Send a message

Message successfully sent.

Your message

What is 3 + 4 ?

Reason for contacting?

I agree to receive email communication and understand I can unsubscribe at any time.

I agree to be contacted by Charis Realty Group via call, email, and text for real estate services. To opt out, you can reply 'stop' at any time or reply 'help' for assistance. You can also click the unsubscribe link in the emails. Message and data rates may apply. Message frequency may vary. Privacy Policy

Sign Out

Virtual Assistant

Would you like to take the next step with this property? We can help you schedule a showing or virtual tour, or send you more details.

Yes, I would like more information.

Thank You for Your Reply, One of Our Agents will contact you as soon as possible

No, maybe later.

Thank you, you can always contact me via email, phone number or through the contact form.

Realhub AI

Lucy - Your AI-Powered Realtor

Update Your Temporary Password

Personalize your search

Enter your email and we'll notify you immediately when new listings match what you're looking for.

or enter email address

Already have an account ? Login here

Continue your home search

I agree to receive communications and understand I can unsubscribe at any time.

I agree to be contacted by Charis Realty Group via call, email, and text for real estate services. To opt out, you can reply 'stop' at any time or reply 'help' for assistance. You can also click the unsubscribe link in the emails. Message and data rates may apply. Message frequency may vary. Privacy Policy

Already have an account ? Login here

We use cookies

We use cookies primarily for analytics to enhance your experience. By accepting, you agree to our use of these cookies. You can manage your preferences or learn more about our cookies policy.
