Properties

Browse or get in touch to schedule a walkthrough.

  • Nearby me
Price range

Popular Features

Community Features

Association

Property Features

Waterfront

View

Exterior Features

Interior Features

Style

10000 properties match your criteria

Updated 1 minute ago

E-Alert name

Why wait for a new build  when you can get this BEAUTIFUL  and spacious rancher with open floor plan perfect for entertaining. Vaulted ceiling in family room, dining room and kitchen. Upgraded  LVP flooring in main living area, kitchen with 42" cabinets, stainless steel appliances, beautiful backsplash, oversized island & large pantry, 10x12 sunroom with gas fireplace with stone surround. Ceramic tile floors in baths and laundry, primary bedroom with his and hers walk-in closet and beautiful renovated primary bathroom, all bedrooms have walk-in closet.  Full 36x8 covered front porch, 2-car garage concrete driveway, 25x13 concrete patio, fire pit and a lot of outdoor living space to enjoy with family and friends. Minutes from I-81, Rt.11,  Rt.51, Rt.9, miles from downtown Martinsburg,  Winchester, Charles Town, Ranson,  Harpers Ferry and  Hagerstown, MD.
#WVBE2008660

INWOOD

202 MELVILLE DRIVE

3 Beds

2 Baths

1,608 Sq.Ft.

$339,990

MLS#: WVBE2008660

Practically new home with over 2660 finished square feet that has been recently updated with floor and paint and new appliances. This 4 bed 3 bath home features a great layout with an open floorplan with hardwood flooring, granite counter tops and stainless steel appliances with gas stove. The main floor has 3 bedrooms and 2 full baths and a deck off the kitchen. The fully finished basement contains a huge 4th bedroom and another full bath and a recreation/2nd living room for plenty of space.
#WVBE2025002

MARTINSBURG

26 VONETTE DRIVE

4 Beds

3 Baths

2,632 Sq.Ft.

$339,990

MLS#: WVBE2025002

BRAND NEW CONSTRUCTION AVAILABLE IN CHARLES TOWN, MOVE-IN FALL 2022! This beautiful Deep Creek II Floorplan features three fully finished levels with with Sunroom Extension & 14x10 Composite Deck! The spacious country kitchen has an 8 1/2-foot center island  and sun room. The Owner’s suite features a generous walk-in closet, dual vanity, and seated shower. Upper laundry & rear extension on all three levels. You’ll love the additional living space with the finished lower-level rec room with full bathroom. The one car garage will give you private entry to the foyer. *Photos may not be of actual home. Photos may be of similar home/floorplan if home is under construction or if this is a base price listing. ****OFFERING UP TO $15K IN CLOSING ASSISTANCE WITH THE USE OF PREFERRED LENDER AND TITLE****
#WVJF2003276

CHARLES TOWN

213 UNION RIDGE DRIVE

3 Beds

3 Baths

2,369 Sq.Ft.

$339,990

MLS#: WVJF2003276

ESTIMATED DELIVERY: MARCH 2026!

Come tour the Lancaster at Norborne Glebe! This home features 3 FINISHED levels, including a powder room and rec room on the 1st floor! Wide plank flooring - scratch proof and water resistant, perfect for stress-free maintenance! A wide staircase takes you to the 3rd level with 3 bedrooms, 2 full baths and a washer/dryer side by side. The kitchen includes white ornamental granite counter tops with Barnett Duraform cabinets in Linen, pendant lights, stainless steel appliances and a kitchen pantry. Off the kitchen is a spacious 18x10 Trex Deck, perfect for grilling. The large backyard opens to green space!! You don't want to miss this one!

*Photos are of a similar home* Photos are for illustrative purposes only. Prices and features may vary and are subject to change. Prices do not include closing costs and other fees to be paid by buyer and are subject to change without notice. This is not an offer in states where prior registration is required. Void where prohibited by law. Copyright © 2022 Lennar Corporation. Lennar, the Lennar logo are U. S. registered service marks or service marks of Lennar Corporation and/or its subsidiaries. Date 02/22
#WVJF2021566

CHARLES TOWN

439 SEEBACK DRIVE 255 LANCASTER

3 Beds

2 Baths

1,920 Sq.Ft.

$339,990

MLS#: WVJF2021566

MOVE-IN READY! Welcome to the Lancaster floorplan in Red Clover Meadows, a beautifully designed three-level townhome offering approximately 2,158 square feet, 3 bedrooms, 2 full baths, 2 half baths, and a 2-car rear-load garage. This end-unit home features a spacious entry-level recreation room with a convenient half bath, making it the perfect space for a home office, media room, fitness area, or additional living space.

The main level showcases an open-concept design with a bright Great Room, dining area, and an entertainer's kitchen enhanced by a 2-foot rear extension. The kitchen is appointed with Harbor-colored cabinetry, White Ornamental granite countertops, a classic subway tile backsplash, stainless steel appliances, a large center island, and ample cabinet space. Step outside to the rear deck, providing the perfect setting for morning coffee or evening relaxation.

The upper level features three generously sized bedrooms, including a spacious owner's suite with a walk-in closet and private bath. Two additional bedrooms, a full hall bath, and a conveniently located laundry area complete the top floor. Included smart home features such as a Ring Video Doorbell Pro, Schlage Encode smart lock, ceiling fan pre-wiring in all bedrooms and the Great Room, and a Legrand structured wiring enclosure provide modern convenience.

Red Clover Meadows offers low West Virginia taxes and an outstanding location just minutes from shopping, dining, Routes 9 and 340, the Duffields MARC Station, historic Harpers Ferry, and countless outdoor recreation opportunities including hiking, rafting, kayaking, and camping. Community amenities include a tot lot with additional neighborhood features planned. Photos are of a similar home. Prices, features, and availability are subject to change without notice.
#WVJF2025330

RANSON

440 17TH AVE LOT 205

3 Beds

2 Baths

2,158 Sq.Ft.

$339,990

MLS#: WVJF2025330

🏡✨ Welcome to the Adams II Townhome in Riverpointe!✨🏡 This beautifully designed 3-level townhome offers 1,905 sq. ft. of stylish, functional living! 🔹 4 Bedrooms 🔹 3.5 Baths 🔹 1-Car Garage Step inside to an open-concept layout perfect for entertaining 🎉, a modern kitchen with plenty of storage 🍽️, and a finished lower level with a full bath—ideal for guests or a home office 🛏️💻 Upstairs, relax in your primary suite retreat featuring a private en-suite bath and generous closet space 🛁👗 🌳 Located in a vibrant community with multiple play areas 📍 Just minutes from Route 9, Route 340, shopping, dining & entertainment ✨ Features may vary 🏠 Don’t miss your chance to call the Adams II home! 📅 Schedule your tour today!   May Delivery Date!!!!
#WVJF2021126

CHARLES TOWN

60 ALOMA STREET

4 Beds

3 Baths

1,905 Sq.Ft.

$339,990

MLS#: WVJF2021126

Why wait for new construction when you can move right into this beautifully upgraded end-unit townhome in Overlook at Riverside?  Built with over $75,000 in builder upgrades, this Darlington II floor plan offers a premium rear morning room extension on every level, adding valuable space and natural light throughout. The open main level features luxury vinyl plank flooring, boxed oak stairs, recessed lighting, and an upgraded kitchen with white cabinetry, quartz countertops, stainless steel appliances, pendant lighting, ample cabinet space, and a large center island. Upstairs, the spacious primary suite includes a tray ceiling, walk-in closet, and private bath with dual vanities, soaking tub, and separate shower. The finished lower level offers a rec room and full bath, perfect for a family room, home office, gym, guest space, or media room. Enjoy a rear deck, one-car garage, oversized concrete driveway parking, and an end-unit setting with tons of extra windows and added privacy. Conveniently located near I-81, I-70, Route 11, shopping, dining, and the Maryland line. A move-in-ready home with the upgrades buyers want most!
#WVBE2052430

FALLING WATERS

242 CHARTERHOUSE STREET

3 Beds

3 Baths

2,480 Sq.Ft.

$339,990

MLS#: WVBE2052430

None
#WVBE2028802

HEDGESVILLE

288 DRIPPING SPRING DRIVE

2 Beds

2 Baths

1,572 Sq.Ft.

$339,980

MLS#: WVBE2028802

**Cover Your Closing Cost Up To $15,000, Paid by DRB Homes and Lender Credit for Primary Residence with Use Of Preferred Lender and Title!** Brand New Construction Available in Jefferson County’s premier planned community. This 3 Bedroom, 3.5 Bath with study, spacious foyer, and a double coat closet. The front door leads directly into the spacious first level including 9 ft. ceilings, foyer with a double coat closet. Open concept main level with 9 ft. ceilings, luxury vinyl plank flooring throughout this level, dining room and kitchen with stainless steel appliances. The kitchen features a large 8’ island, upgraded cabinets with quartz countertop. The kitchen leads directly into living room with a powder room, perfect for guests. The primary suite includes a large walk-in closet and primary bathroom that has dual vanities with tiled shower with seat. Laundry is located on the bedroom level. **Photos may not be of actual home. Photos may be of similar home/floorplan if home is under construction or if this is a base price listing
#WVJF2020032

CHARLES TOWN

23 ABIGAIL STREET

3 Beds

3 Baths

2,123 Sq.Ft.

$339,964

MLS#: WVJF2020032
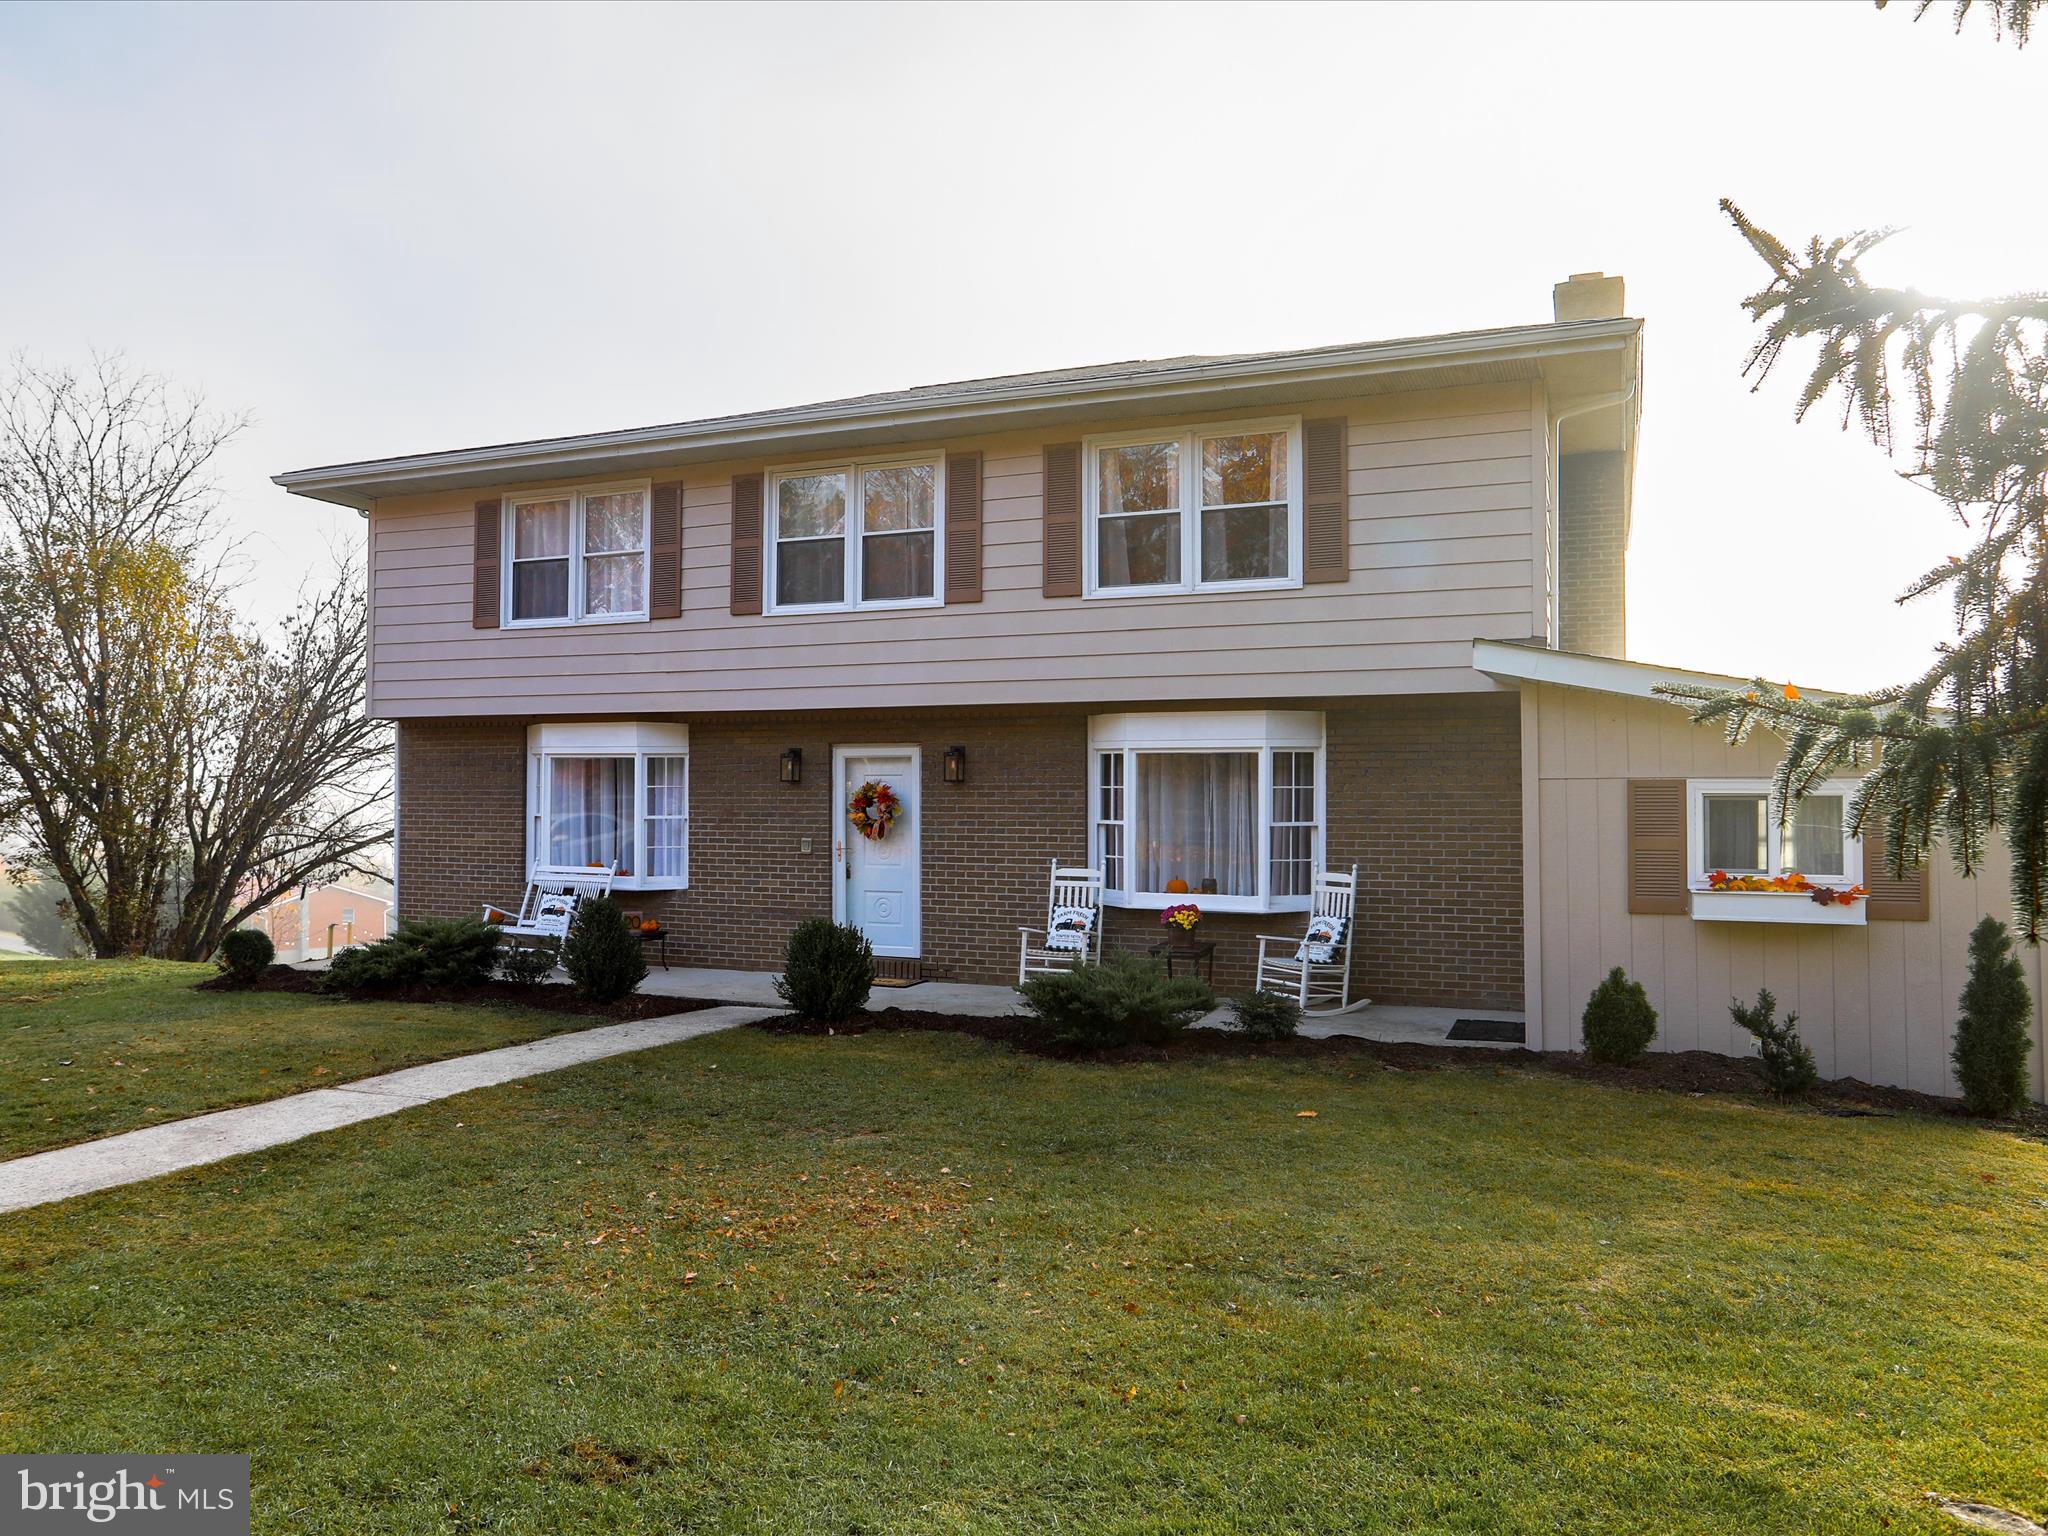
Welcome to the serene charm of West Virginia! Nestled in a sought-after Ft. Ashby neighborhood, this beautifully updated 5-bedroom Colonial effortlessly combines timeless elegance with thoughtful modern upgrades, creating a truly inviting retreat. With numerous recent enhancements, including a fully remodeled kitchen, brand-new roof, and HVAC system, this home is designed to provide comfort, style, and peace of mind year-round. As you step inside, the main floor greets you with a warm and inviting living room, complete with hardwood floors and a cozy fireplace — ideal for quiet evenings or lively gatherings. The spacious dining room, convenient half bath, and dedicated office make this home as functional as it is welcoming, providing ample space for entertaining, family gatherings, or work-from-home convenience. At the heart of it all, the remodeled kitchen is a showstopper, showcasing stylish fixtures, modern finishes. Completing this level, the private master bedroom offers a peaceful sanctuary with an en-suite bath, ensuring comfort and privacy. Upstairs, you’ll find four generously sized bedrooms, each with ample closet space, and a flexible layout that adapts effortlessly to your lifestyle. Whether you need an extra bedroom, home office, or a playroom, this floor has the versatility to meet your needs. A full bathroom conveniently serves the upper-level bedrooms, enhancing both comfort and practicality. The partially finished basement extends the home’s living space, featuring a charming kitchenette, dining nook, and large family room — perfect for extended family stays or social gatherings. This level also includes a convenient half bath, a thoughtfully designed laundry room, and a sizable storage area, ensuring every need is met.
Step outside to unwind on the inviting front porch, perfect for enjoying a morning coffee or evening sunset, or gather with loved ones on the cozy rear patio, ideal for outdoor dining and relaxation. Every corner of this home is crafted with quality finishes that enhance its welcoming appeal, from ceramic tile and luxury vinyl plank flooring to classic wood paneling and brick accents. Located in the friendly, close-knit community of Ft. Ashby, this home offers a small-town feel with easy access to big-city amenities. Nearby, you’ll find top employment opportunities with companies like ABL, IBM, and Northrop Grumman, making commutes effortless. Affordable homes with this level of quality and charm in such a desirable location are truly rare finds. Don’t miss your chance to make this gem your new home.
#WVMI2003004

FORT ASHBY

20 WATERS EDGE DRIVE

5 Beds

2 Baths

3,302 Sq.Ft.

$339,900

MLS#: WVMI2003004
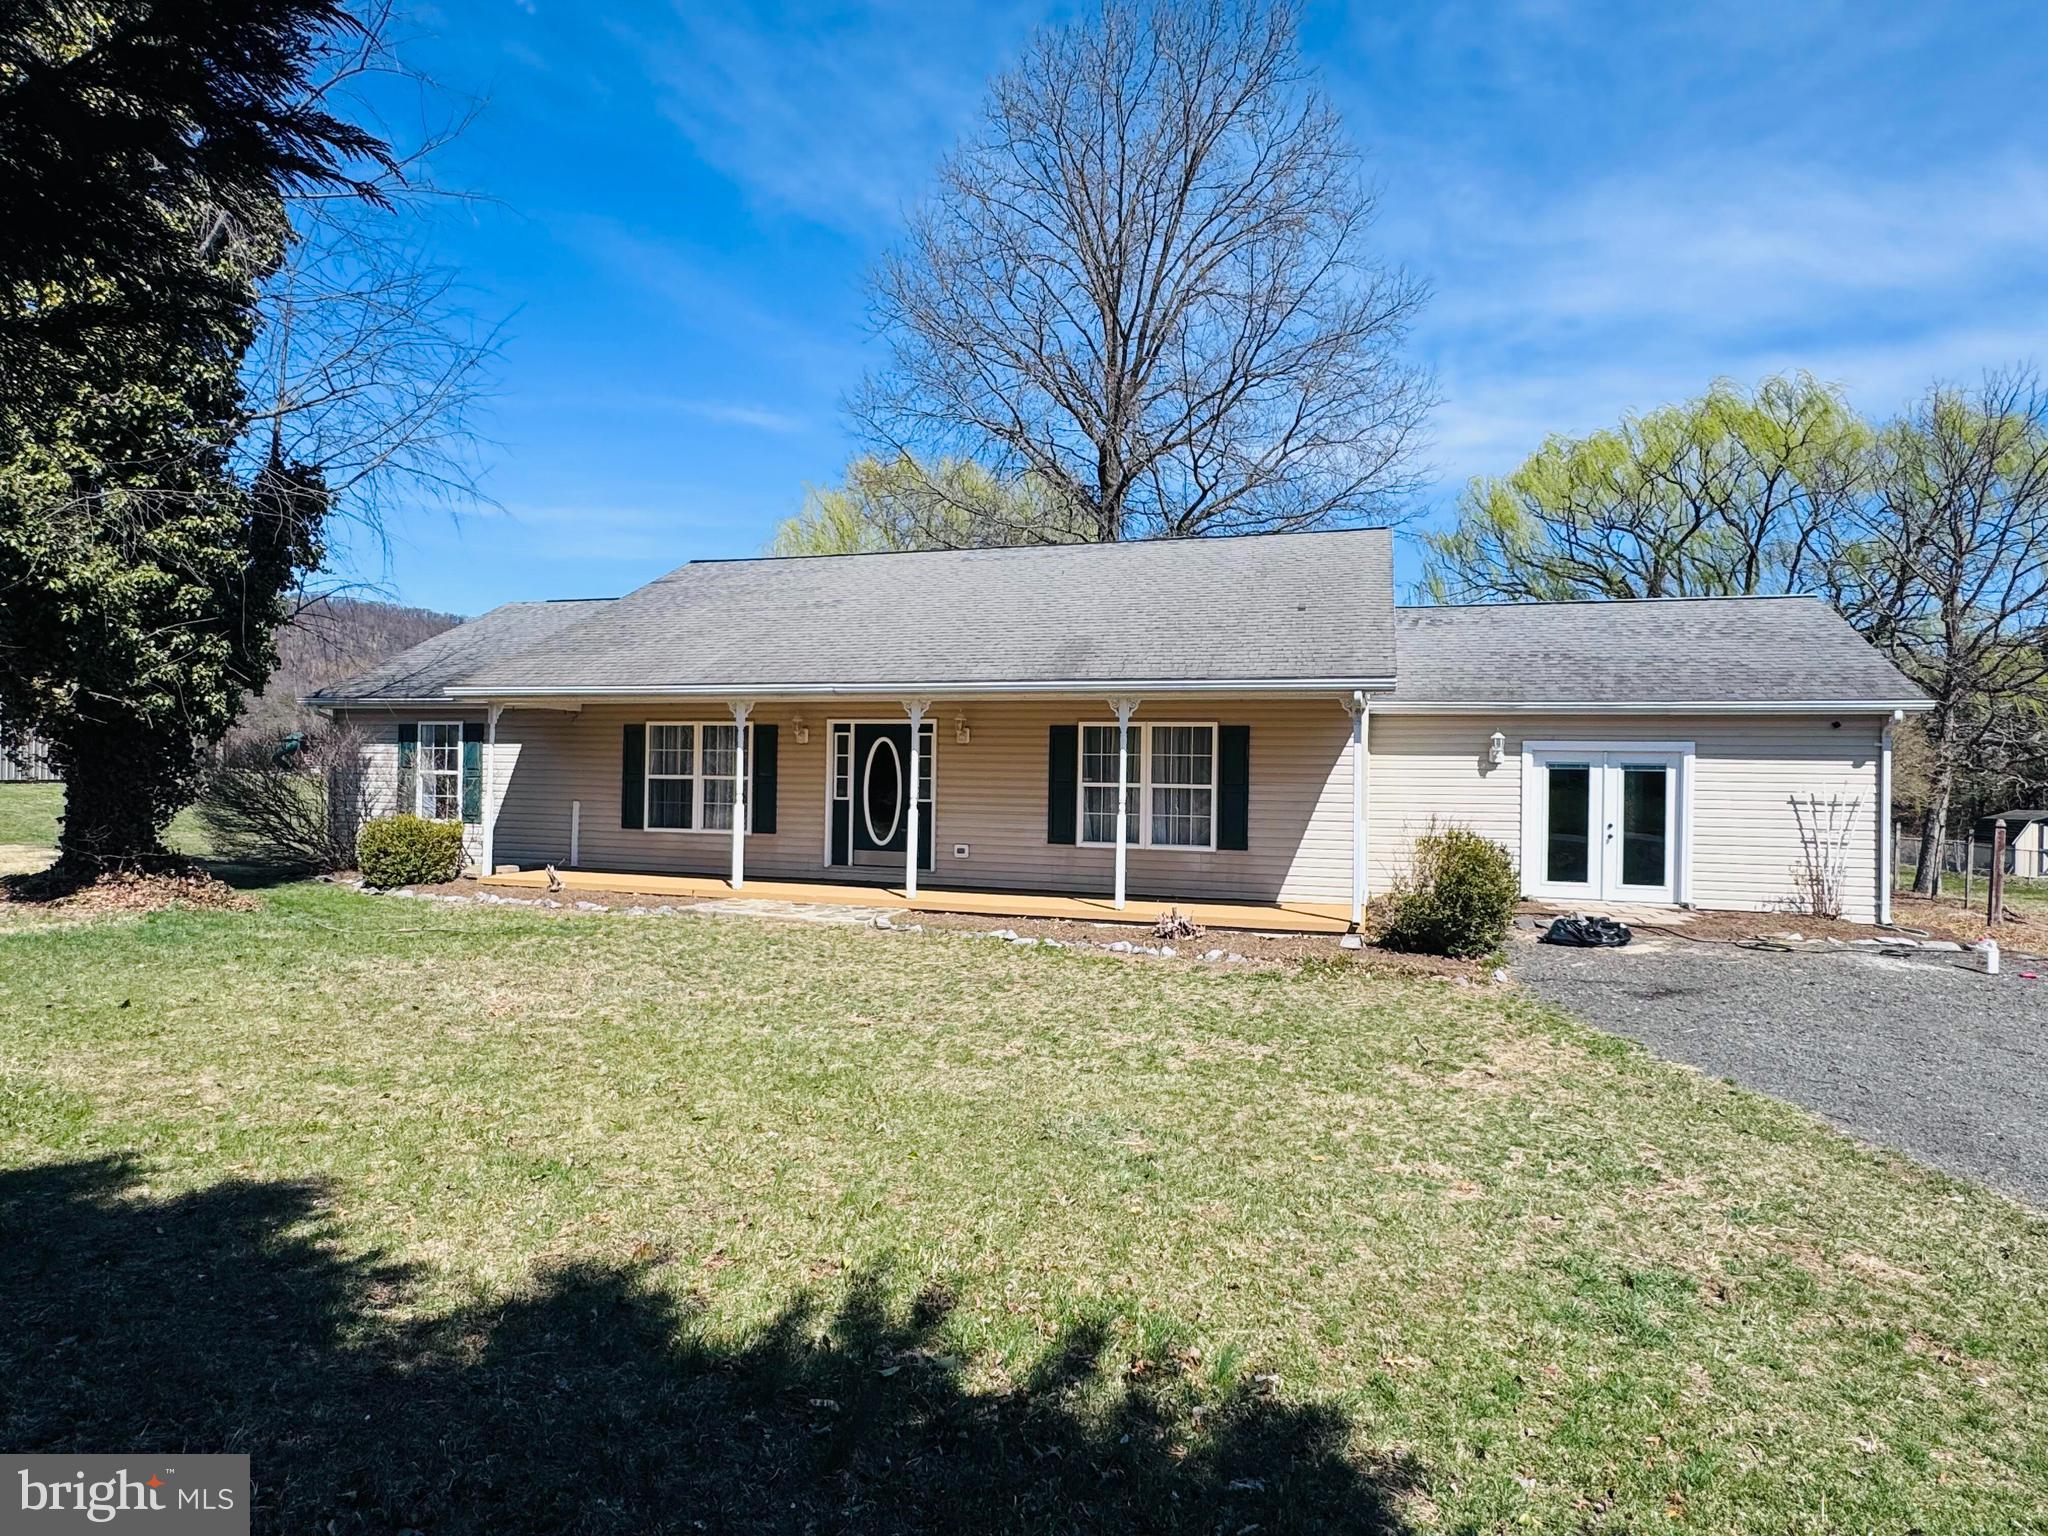
Ranch style home boasts of mountain views as it's located very close to downtown Gerrardstown in the highly desired Union Gap Subdivision. This home features 3Br, 2FB, kitchen with granite countertops, kitchen island and connected dining area, living room and larger family room with stove.  Home has new flooring and paint throughout and is move in ready.
#WVBE2038862

GERRARDSTOWN

118 MCGILL DRIVE

3 Beds

2 Baths

N/A

$339,900

MLS#: WVBE2038862

Located in a quiet subdivision in a suburban area, yet just minutes away from shopping and commuter routes.   Seller has made aggressive price reduction! Interior features Granite counters in kitchen with kitchen appliances conveying.   Deck overlooks fenced yard featuring pool with pool deck.  Property backs to common area with a stream and lots of wild life.   Interior features included cathedral ceiling in living room, extra wide hall way on main floor, and 9 ft ceilings through out the home.   2 car garage with extra HUGE finished and conditioned 24x5 area, 12x10 deck off kitchen overlooking fenced yard and the common area which is a park- like setting.  Main level is open floor plan of a 29x15 open living area with vaulted ceilings and main hall way to bedrooms is extra wide ( 49 1/2) inches to make moving a whole lot easier.
#WVBE2011340

HEDGESVILLE

110 IRWIN CT

4 Beds

3 Baths

2,218 Sq.Ft.

$339,900

MLS#: WVBE2011340

Unrestricted 2.75 acres with a spacious, newly renovated rancher in the woods!  Come find your peace and tranquility in Back Creek Valley.  Featured are 3 bedrooms, 2 full bathrooms and over 1700 sq ft of space.  Open concept gives you a large kitchen and living space with a dining room featuring a tray ceiling.  Tons of closet space including a coat closet, laundry room with space for storage and pantry. The master suite offers a full bathroom and his/hers closets. Some of the new features are kitchen with shaker cabinets, quartz counter tops and stainless appliances, LVP floors throughout, new light fixtures and a new heat pump.  Nice yard surrounded by trees and room to add a nice shop/garage, tons of privacy! Check it out today.
#WVBE2033440

HEDGESVILLE

2474 CROSSROAD SCHOOL ROAD

3 Beds

2 Baths

1,736 Sq.Ft.

$339,900

MLS#: WVBE2033440

What a peaceful place to call home or to escape the metropolitan life.   Beautifully renovated inside and out.  Large level yard with beautiful views of the surrounding mountains.  Open flowing floor plan with new custom cabinets, stainless appliances, pull out spice rack, deep drawer, cozy built in Butler Pantry and Linen cabinet.   Jack and Jill bath with two sinks.   Sink tops are live edge planks.      The kitchen is open to the living room which creates a great room space.   
34' of wrap around porch/ Florida room.    Use the ship ladder to the floored attic area that can be used any way you choose, sleeping, play area or storage.  Full unfinished basement with woodstove.   Detached Garage.   Covered porches.   Circular Driveway.   Plenty of level yard plus wooded sloped acreage  which adds to the privacy. 
Just around the corner from Capon Springs and Farms Resort and adjoins the property across the road.    Short drive to several George Washington National Forest trail heads.   Miles and miles of trails and hundreds of acres of public lands.  
Sellers and Agent are related.
#WVHS2005090

HIGH VIEW

95 JR'S WAY

2 Beds

1 Baths

1,302 Sq.Ft.

$339,900

MLS#: WVHS2005090

ALL PHOTOS ARE OF A SIMILAR CONSTRUCTION, NOT THIS SAME HOUSE OR COLORS BUT THE SAME FLOORPLAN.  Home will be completed and ready to move in December 2025!  There is still time to move in before the end of the year. 3 bedroom, 2 bathroom and 2 car garage home with 1,470 square feet of living space. This lot backs up to mature trees and an existing privacy fence. The price of this home includes all planned upgrades - such as upgraded elevation with decorative shakes, upgraded countertops and upgraded ceramic tile backsplash! Owners Suite has a primary bathroom with a ceramic tile shower, glass shower door and dual bowl vanity.
#WVBE2045624

MARTINSBURG

Lot 578 THOROUGHBRED TERRACE

3 Beds

2 Baths

1,470 Sq.Ft.

$339,900

MLS#: WVBE2045624

1 ... 579 580 581 582 583 ... 666
* Listings identified with the FMLS IDX logo come from FMLS and are held by brokerage firms other than the owner of this website. The listing brokerage is identified in any listing details. Information is deemed reliable but is not guaranteed. If you believe any FMLS listing contains material that infringes your copyrighted work please click here to review our DMCA policy and learn how to submit a takedown request. © 2024. First Multiple Listing Service, Inc.
 - property

Send a message

Message successfully sent.

Your message

What is 3 + 4 ?

Reason for contacting?

I agree to receive email communication and understand I can unsubscribe at any time.

I agree to be contacted by Charis Realty Group via call, email, and text for real estate services. To opt out, you can reply 'stop' at any time or reply 'help' for assistance. You can also click the unsubscribe link in the emails. Message and data rates may apply. Message frequency may vary. Privacy Policy

Sign Out

Virtual Assistant

Would you like to take the next step with this property? We can help you schedule a showing or virtual tour, or send you more details.

Yes, I would like more information.

Thank You for Your Reply, One of Our Agents will contact you as soon as possible

No, maybe later.

Thank you, you can always contact me via email, phone number or through the contact form.

Realhub AI

Lucy - Your AI-Powered Realtor

Update Your Temporary Password

Personalize your search

Enter your email and we'll notify you immediately when new listings match what you're looking for.

or enter email address

Already have an account ? Login here

Continue your home search

I agree to receive communications and understand I can unsubscribe at any time.

I agree to be contacted by Charis Realty Group via call, email, and text for real estate services. To opt out, you can reply 'stop' at any time or reply 'help' for assistance. You can also click the unsubscribe link in the emails. Message and data rates may apply. Message frequency may vary. Privacy Policy

Already have an account ? Login here

We use cookies

We use cookies primarily for analytics to enhance your experience. By accepting, you agree to our use of these cookies. You can manage your preferences or learn more about our cookies policy.
