Properties

Browse or get in touch to schedule a walkthrough.

  • Nearby me
Price range

Popular Features

Community Features

Association

Property Features

Waterfront

View

Exterior Features

Interior Features

Style

10000 properties match your criteria

Updated 1 minute ago

E-Alert name

Enjoy the TO BE BUILT GRAND BAHAMA at the Cardinal Pointe Ranch Homes! Do you like to entertain and you enjoy your independence? We all need "me" time. The one level Grand Bahama offers the right amount of space to do both! The kitchen island and dining open to the great room to give you plenty of options for hosting your guests. Gather in the great room for movie night or to watch your favorite sports team. In the morning, make a big breakfast in the open, eat-in kitchen. Feel free to host guests overnight too in your two extra bedrooms and full bath. Enjoy the privacy of your owner's suite that features a huge walk in closet, dual vanity, and a standing shower with a seat. The Grand Bahama is for those who enjoy their independence and their friends and family!
Explore Cardinal Pointe Ranch Homes - Own a new affordable one level home with mountain views, 1 mile to I-81 & 15 minutes to Hagerstown! Closing cost assistance with use of seller's preferred lender. Lot premiums may apply. Other floorplans and homesites are available. Photos are representative. Model is located at 29 Perspective Place, Hedgesville, WV 25427.
#WVBE2025212

HEDGESVILLE

238 PERSPECTIVE PLACE

3 Beds

2 Baths

1,338 Sq.Ft.

$339,470

MLS#: WVBE2025212

This to-be-built Tupelo, at Cardinal Pointe, is a 2-car garage ranch home that offers style and space. The entry foyer directs your eye toward the light-filled great room, while providing access to two bedrooms and a hall bath. Convert the 3rd bedroom into a flex space or home office. The spacious great room flows into the gourmet kitchen and dining area; ideal for entertaining. The kitchen island will give you the extra countertop space you need to cook your favorite meal. Take a look at the beautiful views while you are sitting down and eating dinner through your back sliding glass door. The laundry room, that comes equipped with a washer and dryer, sits just off the owner's suite. Inside the owner's suite, you'll find an enormous walk-in closet and dual-vanity bath. Discover the ease of The Tupelo today. Just minutes from I-81 and less than 20 minutes from Hagerstown.
#WVBE2017520

HEDGESVILLE

605 OTERO LANE

3 Beds

2 Baths

1,533 Sq.Ft.

$339,440

MLS#: WVBE2017520

To-be-built | Dominica Spring at Cardinal Pointe Ranch Homes. The Dominica Spring is the right fit for a classic, grand lifestyle. Walking in through the foyer or 2-car garage places you inside this open, airy floor plan. The stunning great room flows seamlessly into the gourmet kitchen with island and dinette. 2 spacious bedrooms and a full bath provide comfort for family and guests. Inside your lavish owner's suite, you'll be wowed by the oversized walk-in closet and double vanity bath. The Dominica Spring is simply undeniable.  Cardinal Pointe offers quick easy access to Interstate 81 and Rt. 11, making it easy to explore many local areas from this ideal location.  Dining, shopping, medical facilities and schools all within a 2-mile radius!

Please note: Lot premiums may apply. Other floorplans and homesites are available. Photos are representative. Model is located at 29 Perspective Place, Hedgesville, WV 25427.
#WVBE2021952

HEDGESVILLE

125 PERSPECTIVE PLACE

3 Beds

2 Baths

1,723 Sq.Ft.

$339,415

MLS#: WVBE2021952

This TO- BE BUILT ASPEN at Cardinal Pointe single-family home has it all. Enjoy an included new home warranty, spacious backyard, all included appliances, and a washer and dryer!! Enter the great room and immediately feel at home. The first floor's open concept means you are never far from the action. A cozy kitchen features an optional island; add a powder room for convenience. The entry off the 2car garage provides a convenient spot for coats, so clutter is never an issue. Upstairs, all 3 bedrooms are large and boast ample closets. A hall bath and laundry room with included washer and dryer provide total comfort and convenience. The primary suite is the star of the home, with a primary bath and huge walk-in closet. This home also has the option to add a basement! Experience all The Aspen has to offer.
 Explore Cardinal Pointe Today - Spring Mills school district, 1 mile off I-81, and less than 20 minutes from Hagerstown. Closing Assistance Available with Use of Sellers Preferred Lender. Lot premiums may apply. Other floorplans and homesites are available. Photos are representative. Come and visit the model at: 181 Sanctuary Drive, Hedgesville, WV 25427
#WVBE2033766

HEDGESVILLE

701 OTERO LANE

3 Beds

2 Baths

1,440 Sq.Ft.

$339,340

MLS#: WVBE2033766

ESTIMATED DELIVERY: FEBRUARY 2026! END UNIT!!

Welcome to Red Clover Meadows, a master-planned community of single-family homes and townhomes for sale with beautiful surroundings and great commuting options in Ranson, WV! Located just minutes away from historical sites, dining, shopping, parks, and more! 
Come tour the Lancaster! This 3-level townhouse is beautiful and almost ready for move-in! The first floor is host to a recreation room with a powder room plus access to the rear load 1-car garage. Upstairs, an inviting open floorplan includes the spacious Great Room, dining area and chef-inspired kitchen with a conveniently placed powder room. The kitchen is suited with Caramel Fantasy  granite countertops, Barnett DuraForm cabinets in Harbor, Chalkboard backsplash, and a spacious 10x18 deck! All bedrooms can be found on the top level, including the luxe owner’s suite, which features a relaxing bedroom, en-suite bathroom and generous walk-in closet. Washer and dryer included in price!!

Photos are for illustrative purposes only. Prices do not include closing costs and other fees to be paid by buyer and are subject to change without notice. This is not an offer in states where prior registration is required. Void where prohibited by law. Copyright © 2022 Lennar Corporation. Lennar, the Lennar logo are U. S. registered service marks or service marks of Lennar Corporation and/or its subsidiaries. Date 02/22
#WVJF2021188

RANSON

1252 RED CLOVER LANE LOT 151 LANCASTER

3 Beds

2 Baths

1,750 Sq.Ft.

$339,240

MLS#: WVJF2021188

JULY 2025 DELIVERY!! END UNIT!

Welcome to Red Clover Meadows, a master-planned community of single-family homes and townhomes for sale with beautiful surroundings and great commuting options in Ranson, WV! Located just minutes away from historical sites, dining, shopping, parks, and more! The Lancaster Townhouse model is a 3-level home. The first floor is host to a recreation room with a powder room plus access to the rear load 2-car garage. Upstairs, an inviting open floorplan includes the spacious Great Room, dining area and chef-inspired kitchen with a conveniently placed powder room. The kitchen is suited with Caramel Fantasy granite countertops, Barnett DuraForm cabinets in Harbor, and a spacious 10x18 deck! All bedrooms can be found on the top level, including the luxe owner’s suite, which features a relaxing bedroom, en-suite bathroom and generous walk-in closet.  Washer and dryer included in price!!

Photos are for illustrative purposes only. Prices do not include closing costs and other fees to be paid by buyer and are subject to change without notice. This is not an offer in states where prior registration is required. Void where prohibited by law. Copyright © 2022 Lennar Corporation. Lennar, the Lennar logo are U. S. registered service marks or service marks of Lennar Corporation and/or its subsidiaries. Date 02/22
#WVJF2017230

RANSON

1241 CEDAR VALLEY ROAD LOT 63 LANCASTER

3 Beds

2 Baths

1,723 Sq.Ft.

$339,240

MLS#: WVJF2017230

None
#WVJF2016844

RANSON

327 MINERAL SPRINGS RD

3 Beds

2 Baths

1,768 Sq.Ft.

$339,214

MLS#: WVJF2016844

MOVE-IN FALL 2022! New Townhomes in Jefferson County with Views of the Blue Ridge Mountains! The York II offers both beautiful and efficient living space! The 1 car garage leads into a comfy rec room and FULL BATH on the entry floor. The first floor includes a modern kitchen with trendy, sought after finishes, and leads into a spacious living room for entertaining. The large 8ft morning room is an excellent way to personalize square footage on all three levels. The second floor is your personal oasis with an owner's suite, walk-in closet, and spa like bathroom with two additional bedrooms located at the front of the home. Photos and virtual tours are representative. Specific homes will vary. Don't miss out on this great townhome!
#WVJF2003156

CHARLES TOWN

132 TATE MANOR DRIVE

3 Beds

3 Baths

2,088 Sq.Ft.

$339,184

MLS#: WVJF2003156

ESTIMATED MAY/JUNE 2024 DELIVERY!!

Come tour the Lancaster! This townhome includes 1922 finished square feet on all three levels. The main level has 9 ft ceilings and plank flooring. A wide staircase takes you to the 3rd level with 3 bedrooms and 2 full baths. The GE washer and dryer are included in the price and located on the bedroom level for added convenience. The 2nd floor has the multi-function kitchen, great room, dining room, and half bath. The beautiful kitchen is suited with a pantry, GE stainless steel appliances with exterior ventilation. The main level has another half bath and rec room/flex space with lots of storage space! A 10x18' deck completes the home. These townhomes have a one car garage and Ring Doorbell and Security Systems installed before you move in. Enjoy simple keyless access with door codes to enter and exit as part of your home automation program. These are selling quickly, don't miss out!

Welcome to Norborne Glebe, a master-planned community with single-family homes and townhomes in Charles Town, WV! Future amenities will include a swimming pool with bathhouse, green space, and a tot lot. The community's prime location offers quick access to shopping, dining, recreation, Shenandoah Valley landscapes and historic sites. The Duffields MARC station is only eight miles away, putting business hubs in nearby metro areas within easy reach.

*Photos are of a similar home* Photos are for illustrative purposes only. Prices and features may vary and are subject to change. Prices do not include closing costs and other fees to be paid by buyer and are subject to change without notice. This is not an offer in states where prior registration is required. Void where prohibited by law. Copyright © 2022 Lennar Corporation. Lennar, the Lennar logo are U. S. registered service marks or service marks of Lennar Corporation and/or its subsidiaries. Date 02/22
#WVJF2010814

CHARLES TOWN

697 SEEBACK DRIVE LOT 162 LANCASTER

3 Beds

2 Baths

1,922 Sq.Ft.

$339,170

MLS#: WVJF2010814

ESTIMATED MAY/JUNE 2024 DELIVERY!!

Come tour the Lancaster! This townhome includes 1922 finished square feet on all three levels. The main level has 9 ft ceilings and plank flooring. A wide staircase takes you to the 3rd level with 3 bedrooms and 2 full baths. The GE washer and dryer are included in the price and located on the bedroom level for added convenience. The 2nd floor has the multi-function kitchen, great room, dining room, and half bath. The beautiful kitchen is suited with a pantry, GE stainless steel appliances with exterior ventilation,Caramel Fantasy countertops , and Barnett Maple - Latte cabinets. The main level has another half bath and rec room/flex space with lots of storage space! A 10x18' deck completes the home. These townhomes have a one car garage and Ring Doorbell and Security Systems installed before you move in. Enjoy simple keyless access with door codes to enter and exit as part of your home automation program. These are selling quickly, don't miss out!

Welcome to Norborne Glebe, a master-planned community with single-family homes and townhomes in Charles Town, WV! Future amenities will include a swimming pool with bathhouse, green space, and a tot lot. The community's prime location offers quick access to shopping, dining, recreation, Shenandoah Valley landscapes and historic sites. The Duffields MARC station is only eight miles away, putting business hubs in nearby metro areas within easy reach.

*Photos are of a similar home* Photos are for illustrative purposes only. Prices and features may vary and are subject to change. Prices do not include closing costs and other fees to be paid by buyer and are subject to change without notice. This is not an offer in states where prior registration is required. Void where prohibited by law. Copyright © 2022 Lennar Corporation. Lennar, the Lennar logo are U. S. registered service marks or service marks of Lennar Corporation and/or its subsidiaries. Date 02/22
#WVJF2010822

CHARLES TOWN

681 SEEBACK DRIVE LOT 166 LANCASTER

3 Beds

2 Baths

1,922 Sq.Ft.

$339,170

MLS#: WVJF2010822

Welcome to the To-Be-Built BALLAD Floorplan at the brand new MADISON GREENS community in Ranson, WV! Luxury townhomes that live like a single family home with backyards and a prime location walkable to Potomac Towne Center and right off Rt. 9. Only 20 min from Frederick County, MD and 30 min from Loudoun County, VA. Step inside through the welcoming ground-floor foyer, leading to a versatile oversized recreation room that can easily transform into a private guest suite with the addition of a full bath. Upstairs, an expansive great room offers the perfect setting for relaxing or entertaining. The adjoining gourmet kitchen, complete with a generous island, walk-in pantry, and open dining area, makes cooking and gathering a true delight. On the third floor, discover two comfortable secondary bedrooms and a full bath. Retreat to your luxurious owner’s suite, featuring dual walk-in closets and a spa-like bath with double vanities. Every Ballad includes a private backyard — the perfect spot for enjoying fresh air or giving your furry friend room to play. Come visit our model home at: 1741 Destrier St, Ranson, WV, 25438
#WVJF2022652

RANSON

93C DESTRIER STREET

4 Beds

3 Baths

1,951 Sq.Ft.

$339,120

MLS#: WVJF2022652

To Be Built 1342 sqft Rancher with open floor plan, vaulted ceilings and LVP Flooring in main living areas.  The kitchen has granite countertops, island, gas cooking and stainless steel appliances.  The primary bedroom has full bath with tile shower w/ grab bars and large walk-in closet.  The exterior features brick accents on front, an oversized/ extended 3 car garage with auto openers, rear 10x12 deck, and concrete driveway included.  Natural gas HVAC, hot water heater, and stove.  *Photos are Similar Construction**
#WVBE2031168

MARTINSBURG

240 FINNEY DRIVE

3 Beds

2 Baths

1,342 Sq.Ft.

$339,100

MLS#: WVBE2031168

COMP - Whitehall II - 4 bedrooms 2.5 bathrooms and 2 car garage *Photos may not be of actual home. Photos may be of similar home/floorplan if home is under construction or if this is a base price listing.
#WVBE2033856

INWOOD

142 GRAYLING ROAD

4 Beds

2 Baths

1,960 Sq.Ft.

$339,005

MLS#: WVBE2033856
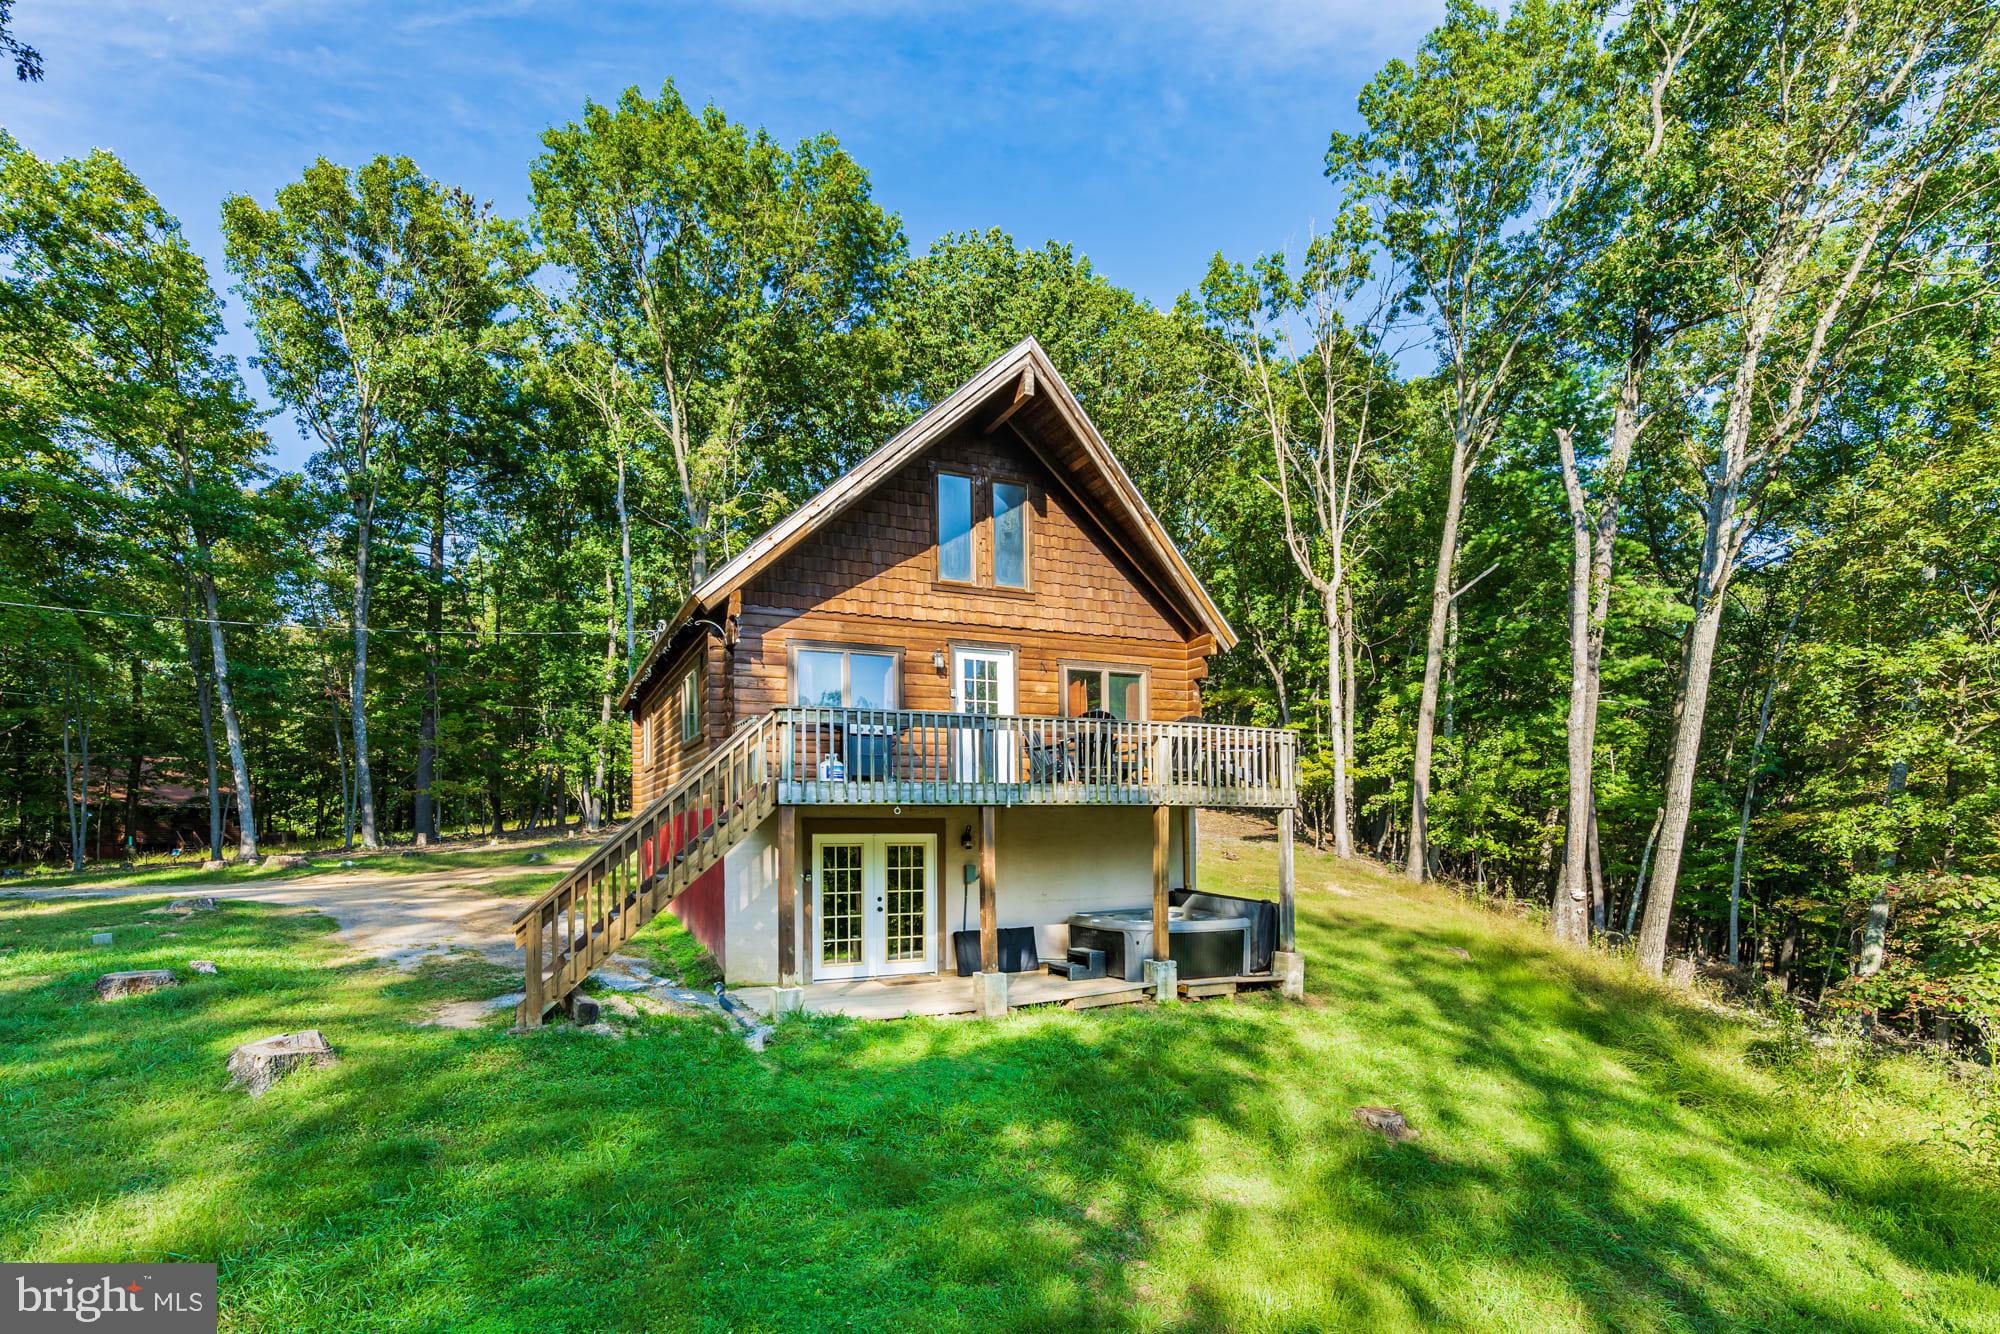
Nestled in WV woods, this large chalet-style cabin offers a unique blend of rustic charm and modern comfort – and is only minutes from downtown Berkeley Springs!  Boasting tall wood-planked ceilings and an abundance of windows, this home invites natural light to fill every corner.  The spacious open loft offers a versatile space, perfect for a reading nook, home office, or extra sleeping area. The updated, modern kitchen is a chef’s dream, featuring stainless steel appliances, a dishwasher, and a spacious island.  With two cozy living areas (on the main floor and a family room in the basement), there's plenty of room to relax, unwind, and enjoy quality time with family and friends. Central AC ensures your comfort year-round, no matter the season.  Outside, you’ll find an expansive deck, fire pit, and a lower deck with a hot tub.  The property also includes access to a community pond just down the road.   The current owner has invested over $77,000 in upgrades. As a vacation rental, this property has been a proven success, generating an impressive $179,000 in rental income over the past 30 months ($52,000 in the past year), and can come with an existing property manager and cleaner.   Hot tub and furniture optional, available for purchase.  See seller docs for a summary of rental history and financials.  $2,000 buyer credit if you continue using the same property manager.  Perfect vacation home or investment property!
#WVMO2006034

BERKELEY SPRINGS

1276 BIRCH GROVE LANE

3 Beds

2 Baths

1,579 Sq.Ft.

$339,000

MLS#: WVMO2006034

Peaceful Mountain Getaway in Shannondale. Nestled in the desirable Shannondale subdivision of Jefferson County, WV, this charming colonial offers 3 bedrooms, 2.5 baths, and nearly 1,800 sq. ft. of finished living space. Enjoy stunning winter views that stretch as far as Virginia, all from the comfort of your mountain retreat. The home features a whole-house gas generator, a heat pump, and a 500-gallon buried gas tank that conveys. Recent updates include a new roof and water heater (2023), plus fresh paint and new carpet throughout most of the home. The partially fenced backyard and storage shed add space for additional storage.  The community’s  55 acre lake with 25 acre shoreline for year round enjoyment and a small beach provides the perfect place to relax and unwind after dining on refreshments at the Lakeside Bar and Grill. Just a short commute to Virginia and DC, this property is ideal for those seeking a quiet escape without sacrificing accessibility.
#WVJF2018948

HARPERS FERRY

271 MOONSHINE LANE

3 Beds

2 Baths

1,792 Sq.Ft.

$339,000

MLS#: WVJF2018948

1 ... 584 585 586 587 588 ... 666
* Listings identified with the FMLS IDX logo come from FMLS and are held by brokerage firms other than the owner of this website. The listing brokerage is identified in any listing details. Information is deemed reliable but is not guaranteed. If you believe any FMLS listing contains material that infringes your copyrighted work please click here to review our DMCA policy and learn how to submit a takedown request. © 2024. First Multiple Listing Service, Inc.
 - property

Send a message

Message successfully sent.

Your message

What is 3 + 4 ?

Reason for contacting?

I agree to receive email communication and understand I can unsubscribe at any time.

I agree to be contacted by Charis Realty Group via call, email, and text for real estate services. To opt out, you can reply 'stop' at any time or reply 'help' for assistance. You can also click the unsubscribe link in the emails. Message and data rates may apply. Message frequency may vary. Privacy Policy

Sign Out

Virtual Assistant

Would you like to take the next step with this property? We can help you schedule a showing or virtual tour, or send you more details.

Yes, I would like more information.

Thank You for Your Reply, One of Our Agents will contact you as soon as possible

No, maybe later.

Thank you, you can always contact me via email, phone number or through the contact form.

Realhub AI

Lucy - Your AI-Powered Realtor

Update Your Temporary Password

Personalize your search

Enter your email and we'll notify you immediately when new listings match what you're looking for.

or enter email address

Already have an account ? Login here

Continue your home search

I agree to receive communications and understand I can unsubscribe at any time.

I agree to be contacted by Charis Realty Group via call, email, and text for real estate services. To opt out, you can reply 'stop' at any time or reply 'help' for assistance. You can also click the unsubscribe link in the emails. Message and data rates may apply. Message frequency may vary. Privacy Policy

Already have an account ? Login here

We use cookies

We use cookies primarily for analytics to enhance your experience. By accepting, you agree to our use of these cookies. You can manage your preferences or learn more about our cookies policy.
