Properties

Browse or get in touch to schedule a walkthrough.

  • Nearby me
Price range

Popular Features

Community Features

Association

Property Features

Waterfront

View

Exterior Features

Interior Features

Style

10000 properties match your criteria

Updated 1 minute ago

E-Alert name

TO BE BUILT - JUNIPER W/ UNFINISHED BASEMENT - $1,500 TOWARDS CLOSING COSTS! *Ryan Homes is taking precautionary measures to ensure the safety of our valued customers and employees. Our model homes are open, but we are meeting 1 on 1.* The Simply Ryan Juniper combines all the amenities of single family living with all the conveniences of a townhome into one design you'll love calling home. The welcoming foyer features a huge closet conveniently placed. The main level is open and airy, with a large, well-designed kitchen that's open to the living area so you'll never miss a conversation. Choose the optional island for even more workspace. A dining area provides a great space for entertaining or cozy evenings at home. Upstairs are three large bedrooms, each with plenty of closet space, a laundry closet that can hold a full-size washer and dryer, and a generous hall bath. The owner's suite is a quiet retreat and features its own full bath and a huge walk-in closet. The lower level provides plenty of storage space, or space for a workroom. No matter how you wish to use it, the Juniper is carefully designed to fit how you want to live. Photos for representation only.
#WVBE179106

MARTINSBURG

61 SEBAGO PLACE

3 Beds

2 Baths

1,220 Sq.Ft.

$163,975

MLS#: WVBE179106

TO BE BUILT - CAYMAN BASEMENT - $4,500 TOWARDS CLOSING COSTS! *Ryan Homes is taking precautionary measures to ensure the safety of our valued customers and employees. Our model homes are open, but we are meeting 1 on 1 so please call for an appointment.* You want to live a casual easy life, in a big way. You'd rather travel and enjoy an active lifestyle than serve a four course meal in your formal dining room. The Cayman is the ideal home for your casual well-lived lifestyle. The open airy space combines the kitchen, dining area and great room to create a casual comfortable flow. This is the perfect place to do all your entertaining with plenty of room for your favorite overstuffed couch. Throw a Superbowl party that will be the envy of the neighborhood. For a relaxing night in, it's your home theater. Since it's open to the kitchen, grab a snack or make dinner, you won't miss your favorite TV show. The Cayman is the perfect home if you enjoy life's simple pleasures. Photos for representation only.
#WVBE178248

MARTINSBURG

16 BOOTHBAY DRIVE

3 Beds

2 Baths

1,560 Sq.Ft.

$277,685

MLS#: WVBE178248

*TO BE BUILT* Cayman With Open Floor Plan, Stainless Steel Appliances, Full Unfinished Basement and Two Car Garage. Photos for representation only. Other home sites available. Model Hours: Monday-Friday 10-5, Saturday 11-5, Sunday 12-5 Don t miss out - come in now so you can spend this Spring in your new home!
#WVBE174734

MARTINSBURG

Lot0241 LAXFIELD COURT

3 Beds

2 Baths

1,559 Sq.Ft.

$271,695

MLS#: WVBE174734
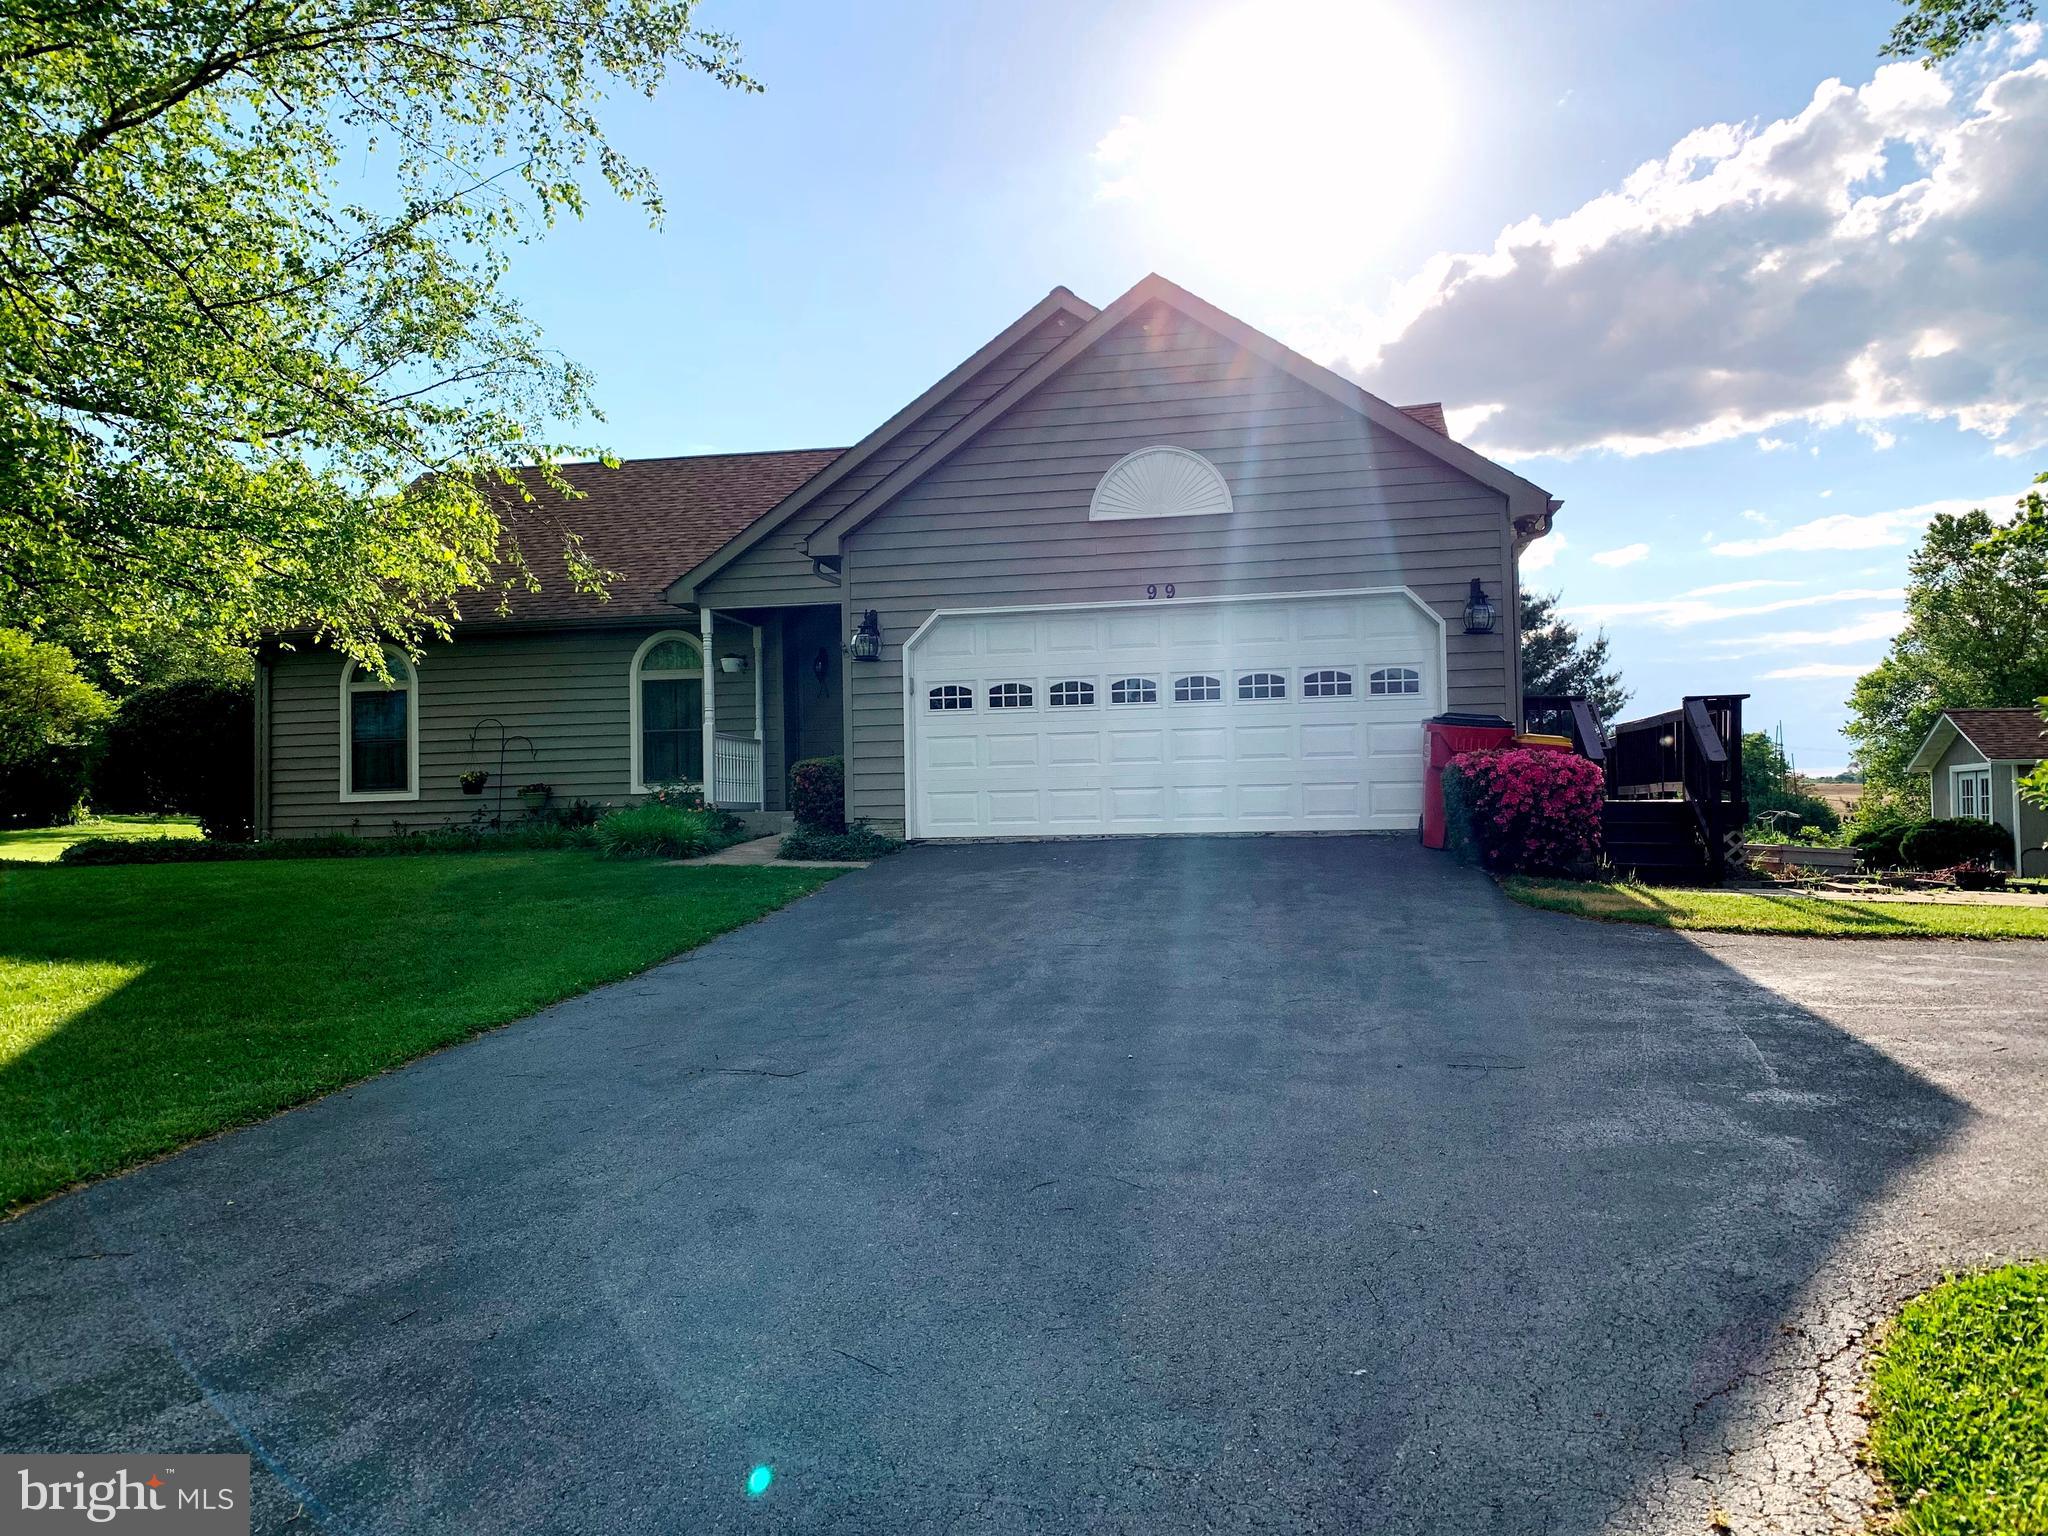
You will enjoy The Best Sunsets you've ever seen!!! Beautiful Rancher on 2.41  ACRES (+/-)!!!Move-in ready 3BR, 2BA.    Spacious, mostly flat yard with beautiful trees and nice lawn!  Recent improvements: 2017 -enclosed screened in porch and created a small sun-room, added new entry door on north side,  2018-New stove, microwave and dishwasher, 2019-Installed hardwood floors, remodeled bathrooms, built deck, new entry front door and outside lighting, the shed was finished for office and workshop, fully insulated with wall unit  heat/air conditioner.  Great location!!! Close to highways for commuting. Come take a look!!!
#WVJF138982

HARPERS FERRY

99 CHESTNUTWOOD WAY

3 Beds

2 Baths

1,435 Sq.Ft.

$273,400

MLS#: WVJF138982

Ryan Homes is taking precautionary measures to ensure the safety of our valued customers and employees.  Our model homes are open, but we are meeting 1 on 1.  Please contact the sales team to schedule your private appointment.  It s not just about the open floor plan, or the square footage, or the great price, although The Cedar offers all those things. It's about choosing a home that feels welcoming and elegant, but at the same time smart and functional. You don t need to sacrifice beauty for convenience --the Cedar gives you all that and more. The foyer leads into a great room that flows into a large open kitchen and dining space. An island provides more work space and seating! Past the large pantry, a short hall leads to a convenient powder room, a large coat closet, and a flex room you can use any way you need   a home office, hobby room, or extra play space. Upstairs the luxury continues with 4 large bedrooms, three of which boast walk-in closets. The laundry room is over-sized to accommodate your needs. Off the light-filled upper hall, the owner's suite features lots of living area, a huge walk-in closet, and a private bath.  The home also features The Nest thermostat and wifi-enabled garage door openers for your 2-car garage.  Model/Office hours for appointments are M-F: 11-6; Sat. 11-5; Sun. 12-5.  Photos are representative only.
#WVBE178734

BUNKER HILL

108 SWITCHGRASS COURT

4 Beds

2 Baths

1,903 Sq.Ft.

$263,445

MLS#: WVBE178734

TO-BE-BUILT - Gorgeous Spruce Floorplan available at Stonecrest! The Spruce - the convenience of single floor living with all the amenities you need in a 3 bedroom, 2 bath home. The secondary bedroom wing features two large bedrooms and a convenient hall bath. Off the 2-car garage, an arrival area banishes clutter, and a large coat closet and laundry room put everything you need in one place. The large and inviting Great Room runs the entire rear of the home with its open-concept design keeping it airy and filled with light. The kitchen features a large island with room for seating, while a cozy eating area provides space for sit-down meals. Off the main living area, but still private, the large and accommodating owner's bedroom features a private bath and an amazing walk-in closet.  Over 1290 sq. feet.    Basement options also available! Images shown are representative only.
#WVBE178712

MARTINSBURG

445 SALIDA TRAIL

3 Beds

2 Baths

1,296 Sq.Ft.

$204,650

MLS#: WVBE178712

Exceptional.  Extraordinary. Intriguing.  Unique.  Great Value. Private.  Unrestricted. Beautiful views.  High Quality Construction. 16 + acres. Endless pool. Pond. 5 Bedrooms, 4 full baths. Separate guest/MIL quarters upstairs with full kitchen and laundry.   Gourmet Kitchen w/dual quartz islands and sinks,   7000 +  Sq. ft. Wood floors. Extensive built -ins. Beautifully crafted doors and woodwork throughout. Ceramic tile floors and baths.  Amazing sauna. Pool table convey. Extensive decks, walled patio and outdoor fireplace. European soapstone fireplace. Outdoor grill and kitchen.  Stone walls and walkways. Mt Views.   Outstanding landscaping and gardens.  3 Laundry Rooms.  Low Utility Bills.  Solar Panels + Geothermal HVAC if you want to unplug and/or save money.  Additional workshop building.  Greenhouse. Conceived with an eye to the environment.  Built for entertaining friends in a peaceful, naturally beautiful setting.   Built for a workplace away.  Built to enjoy and cultivate nature. Plantings and flowers abound.   Convenient.  Minutes to I-81 and the Marc Commuter train to DC.  Built by a couple who could afford the best and had an unlimited budget.  Edward Burns, an award winning American producer, screenwriter and novelist;  best known for his collaboration on "The Corner" and The Wire (HBO). and his wife Anna created a  joyful, beautifully considered and executed home.  Built in 2007 by Cedar Creek Builders  ( Jamie Yates).  This custom built sanctuary is built of Stone and hardiplank.  There is a luxurious master suite with solid cherry built-ins. The present owners have continued to provide great care and consideration in maintenance and adding additional features.  See the careful attention to detail provided in the Document Section comments from the present owners, "Welcome to Our Home", and also a listing of what they have added and provided for the property during their ownership. THIS LARGE HOME WAS REALLY BUILT TO ENCOURAGE OUTDOOR LIVING + A HEALTHY LIFESTYLE. IT WOULD MAKE A GREAT B&B or AIRBNB. Misc other features; geothermal heating and cooling radiant hot water floor heating, solar and propane instant hot water heaters. Solar electric system stores 3 days of electric power. There is also a new backup propane generator that ensures the solar batteries remain charged. This means you have power to the house indefinitely should an outage occur.  With the spacious 4 car attached garage with wood doors your mountain property is complete.
#WVBE174716

MARTINSBURG

212 CICADA DRIVE

5 Beds

4 Baths

7,535 Sq.Ft.

$779,000

MLS#: WVBE174716

The Elm   a ton of space without compromising style.  The first floor is an innovative L-shape that allows for open design without sacrificing functionality. A large coat closet and powder room are conveniently placed off the foyer. The great room and flex room are an open-concept plan but divide easily into separate living areas for multiple functionality. You can have a formal dining area, a study, a playroom   whatever your family needs. The dinette flows into a large and well-appointed kitchen that can boast an eat-at island that seats 3 easily. A second family coat closet off the garage is across from a nook perfect for an arrival center. Upstairs, four bedrooms and a loft provide all the room you need   or make the loft into a fifth bedroom. The owner's bedroom boasts a private bath that features a double-bowl vanity with an over-sized shower. An ample hall bath, linen closet and laundry complete the upper level.  Over 2200 square feet with an unfinished basement! Images shown are representative only.  Model home is open by appointment only.  Please call to schedule your private appointment.
#WVBE178710

MARTINSBURG

549 SALIDA TRAIL

4 Beds

2 Baths

2,203 Sq.Ft.

$283,730

MLS#: WVBE178710

The Elm   a ton of space without compromising style.  The first floor is an innovative L-shape that allows for open design without sacrificing functionality. A large coat closet and powder room are conveniently placed off the foyer. The great room and flex room are an open-concept plan but divide easily into separate living areas for multiple functionality. You can have a formal dining area, a study, a playroom   whatever your family needs. The dinette flows into a large and well-appointed kitchen that can boast an eat-at island that seats 3 easily. A second family coat closet off the garage is across from a nook perfect for an arrival center. Upstairs, four bedrooms and a loft provide all the room you need   or make the loft into a fifth bedroom. The owner's bedroom boasts a private bath that features a double-bowl vanity with an over-sized shower. An ample hall bath, linen closet and laundry complete the upper level.  Over 2200 square feet with an unfinished basement! Images shown are representative only.  Model home is open by appointment only.  Please call to schedule your private appointment.
#WVBE178706

MARTINSBURG

450 SALIDA TRAIL

4 Beds

2 Baths

2,203 Sq.Ft.

$268,350

MLS#: WVBE178706

Ryan Homes is taking precautionary measures to ensure the safety of our valued customers and employees.  Our model homes are open, but we are meeting 1 on 1.  Please call to schedule an appointment for more information on this Bahama Slab Home.  Do you like to entertain and enjoy your independence?  We all need "me" time. The Bahama offers the right amount of space to do both. The kitchen island and dinette open to the great room to give you plenty of options for hosting your guests. Gather in the great room for movie night or to watch your favorite sports team.  You don't have to sacrifice a family room to have a third bedroom - it's included. Or, turn it into a private space for yourself. In the morning, make a big breakfast in the open, eat-in kitchen. The Bahama is for those who enjoy their independence and their friends and family.  This 3-Bedroom, 2-Bath home also features The Nest thermostat and wifi-enabled garage door openers for your 2-car garage.  Model/Office hours for appointments are M-F: 11-6; Sat: 11-5; Sun. 12-5.  Photos are representative only.
#WVBE178714

BUNKER HILL

575 SWITCHGRASS COURT

3 Beds

2 Baths

1,321 Sq.Ft.

$249,470

MLS#: WVBE178714

*QUICK MOVE-IN * MAY DELIVERY* Dominica w/ basement at Chandlers Glen. Your antique table and buffet will fit nicely in your formal dining room. Make holidays special and serve a traditional family dinner, everyone sits at the same time.  No cell phones allowed. Invite a small group of friends over for an impromptu game of cards.  The open floor plan includes a kitchen island and a dinette.  You have plenty of options for casual entertaining.  If you prefer to be alone, relax following a round of golf with friends, you have room to spread out.  The Dominica is perfect for a traditional and relaxed lifestyle. Photos for representation only.
#WVBE173270

BUNKER HILL

Lot 195 SWITCHGRASS COURT

3 Beds

2 Baths

1,720 Sq.Ft.

$267,500

MLS#: WVBE173270
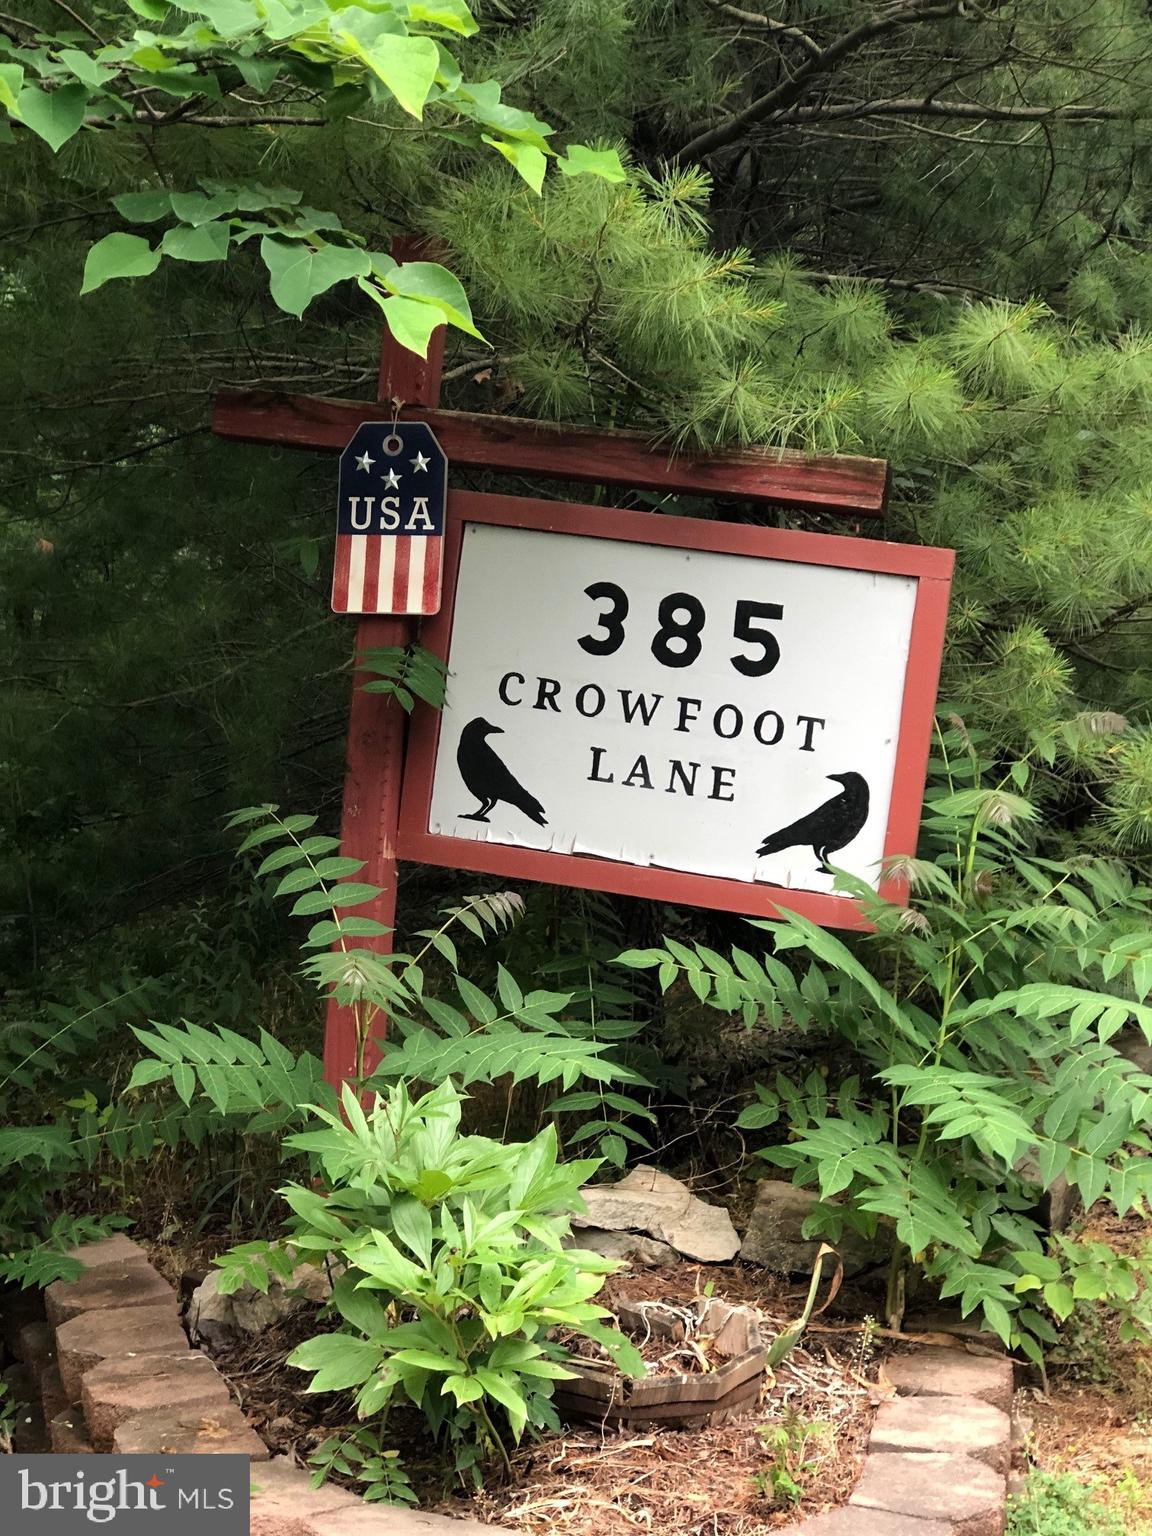
Sanctuary in the woods.   All seasons home tucked in a glen with mature trees that protect you from the wind in winter and provide cool comfort all summer.  Enjoy the serenity of the mountains only minutes from I81, shopping, schools and restaurants.  Main floor master and guest bedroom as well as loft bedroom. Bath with new tile and window.  Level fenced portion of backyard and deck to enjoy your outdoor lifestyle on over an acre of land.  Oversized garage with large workshop above is a hobbyist's dream. Seller provided   Home Warranty. Priced well below market and selling as-is. Needs work. Cash only. Appt. and masks required.
#WVBE177998

GERRARDSTOWN

385 CROWFOOT LANE

3 Beds

1 Baths

979 Sq.Ft.

$99,900

MLS#: WVBE177998

Rare opportunity for a non-alley garage single family in Fairfax Crossing!  Great community with sidewalks, tot lots, and streetlights, slated for a future community or neighborhood pool.  This incredible home features room for all with finished basement, large kitchen and family room areas, formal dining, large bedrooms and multiple walk in closets.   On top of that, the rear yard is fully fenced and features a stamped concrete patio and sidewalk to the side yard, shed, and playground.  Bring your buyers and your best offers.  Sellers have found their dream home and are ready to move!
#WVJF139132

RANSON

1223 STALLION STREET

4 Beds

2 Baths

3,135 Sq.Ft.

$324,900

MLS#: WVJF139132

TO-BE-BUILT END-UNIT JUNIPER Floorplan at the Beautiful Martinsburg Lakes Community - Features include: 3 beds, 2.0 baths, finished basement, 1 car garage and over 1,500 square feet on 3-levels and ALL appliances included! Images Shown are representative only.
#WVBE173870

MARTINSBURG

15 SNICKERS COURT

3 Beds

2 Baths

1,548 Sq.Ft.

$175,160

MLS#: WVBE173870

*TO BE BUILT* Plan 1918 w/ basement at Chandlers Glen. The foyer leads into a great room that flows into a large open kitchen and dining space. An island provides more work space and seating! A short hall leads to a convenient powder room, a large coat closet, and a flex room you can use any way you need   a home office, hobby room, or extra play space. Upstairs the luxury continues with 4 large bedrooms, three of which boast walk-in closets. The laundry room is oversized to accommodate your needs, and the light-filled upper hall even boasts a small space perfect for a planning desk or reading nook. Off the stair nook, the owner's bedroom features lots of living area, a huge walk-in closet, and a private bath. Photos for representation only.
#WVBE173274

BUNKER HILL

Lot 48 CHANDLERS GLEN

4 Beds

2 Baths

1,918 Sq.Ft.

$258,675

MLS#: WVBE173274

1 ... 587 588 589 590 591 ... 666
* Listings identified with the FMLS IDX logo come from FMLS and are held by brokerage firms other than the owner of this website. The listing brokerage is identified in any listing details. Information is deemed reliable but is not guaranteed. If you believe any FMLS listing contains material that infringes your copyrighted work please click here to review our DMCA policy and learn how to submit a takedown request. © 2024. First Multiple Listing Service, Inc.
 - property

Send a message

Message successfully sent.

Your message

What is 3 + 4 ?

Reason for contacting?

I agree to receive email communication and understand I can unsubscribe at any time.

I agree to be contacted by Charis Realty Group via call, email, and text for real estate services. To opt out, you can reply 'stop' at any time or reply 'help' for assistance. You can also click the unsubscribe link in the emails. Message and data rates may apply. Message frequency may vary. Privacy Policy

Sign Out

Virtual Assistant

Would you like to take the next step with this property? We can help you schedule a showing or virtual tour, or send you more details.

Yes, I would like more information.

Thank You for Your Reply, One of Our Agents will contact you as soon as possible

No, maybe later.

Thank you, you can always contact me via email, phone number or through the contact form.

Realhub AI

Lucy - Your AI-Powered Realtor

Update Your Temporary Password

Personalize your search

Enter your email and we'll notify you immediately when new listings match what you're looking for.

or enter email address

Already have an account ? Login here

Continue your home search

I agree to receive communications and understand I can unsubscribe at any time.

I agree to be contacted by Charis Realty Group via call, email, and text for real estate services. To opt out, you can reply 'stop' at any time or reply 'help' for assistance. You can also click the unsubscribe link in the emails. Message and data rates may apply. Message frequency may vary. Privacy Policy

Already have an account ? Login here

We use cookies

We use cookies primarily for analytics to enhance your experience. By accepting, you agree to our use of these cookies. You can manage your preferences or learn more about our cookies policy.
