Properties

Browse or get in touch to schedule a walkthrough.

  • Nearby me
Price range

Popular Features

Community Features

Association

Property Features

Waterfront

View

Exterior Features

Interior Features

Style

10000 properties match your criteria

Updated 1 minute ago

E-Alert name
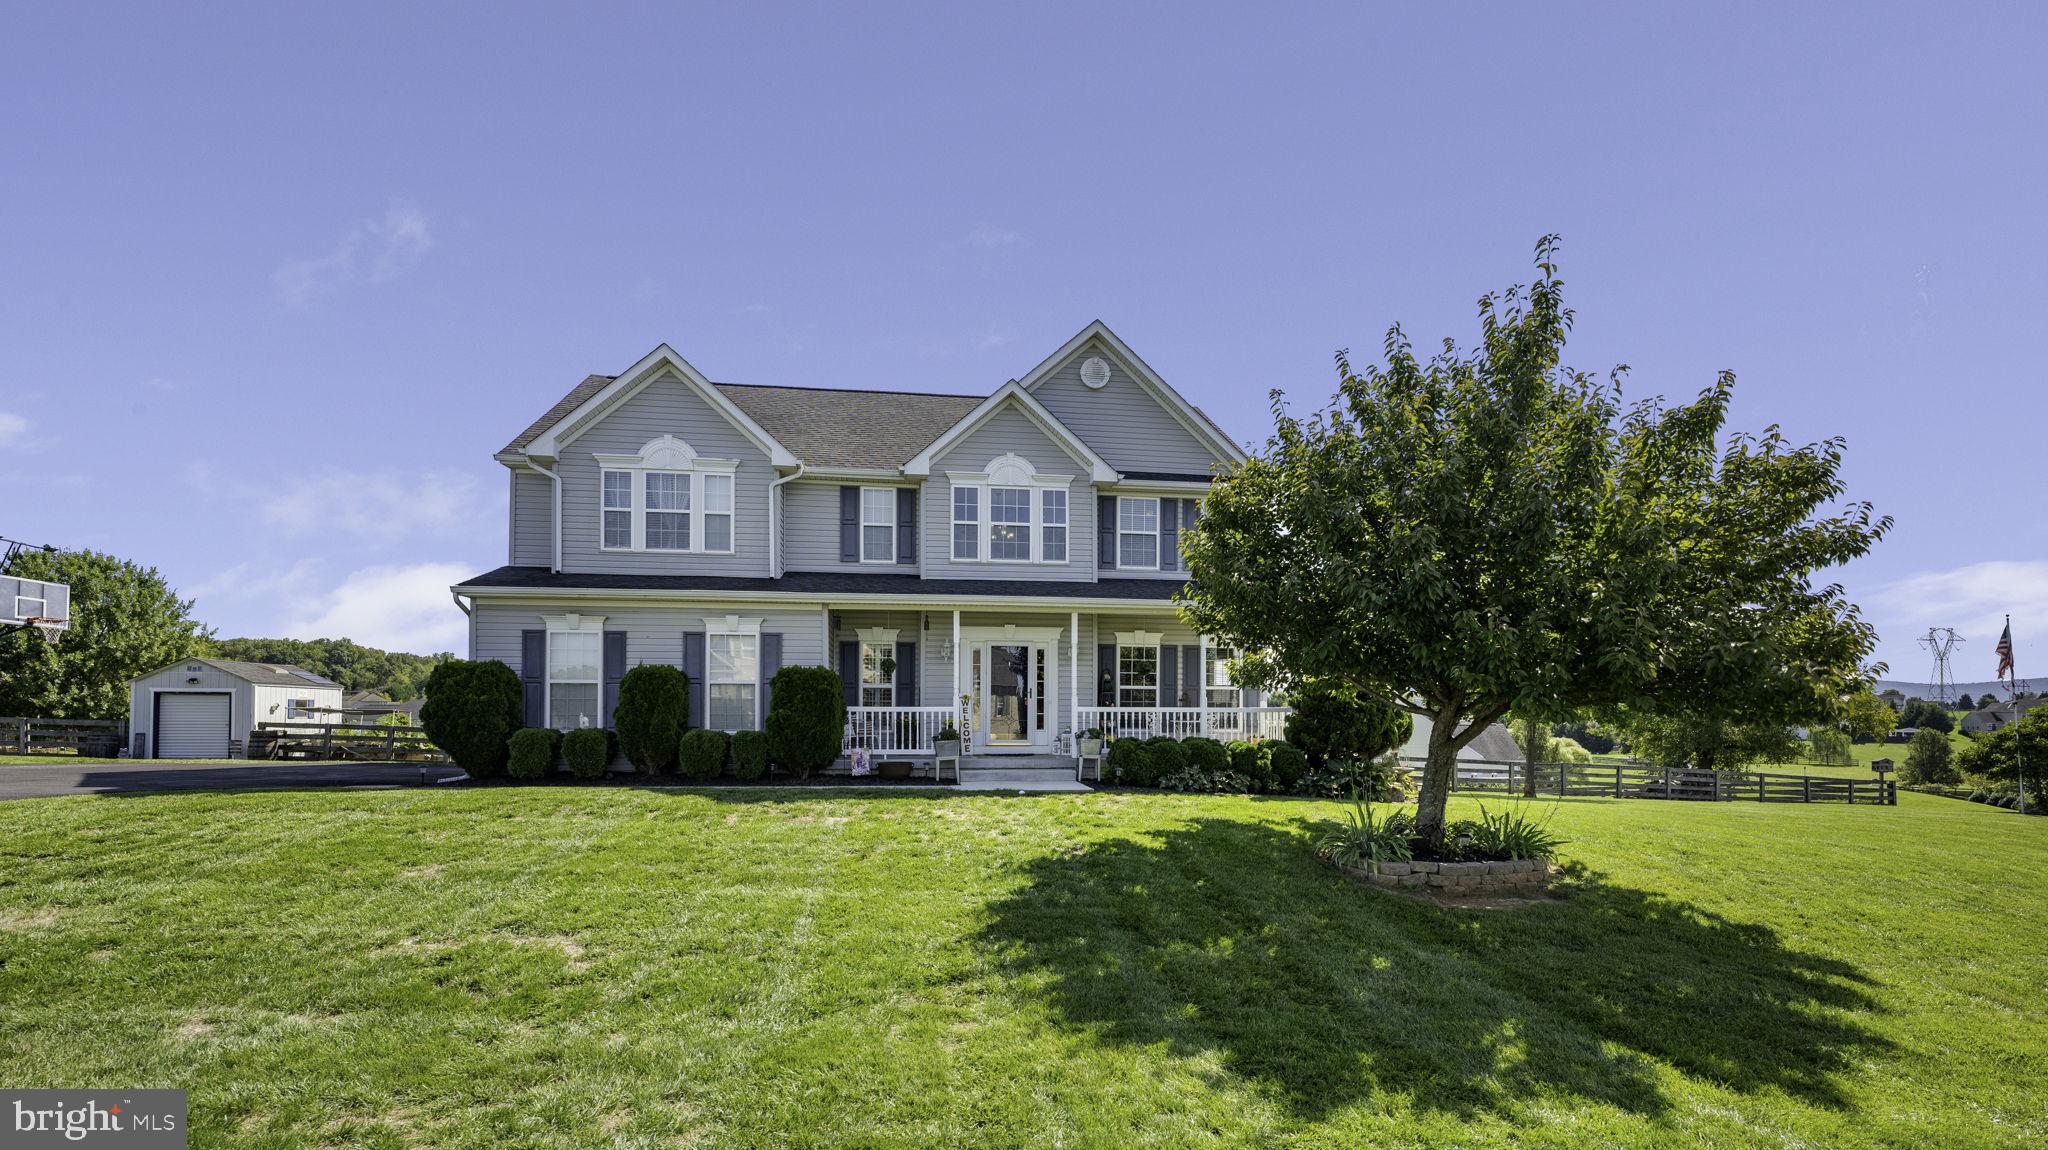
Reduced $50K for a quick sale!  Welcome to 107 Spruce Hill Way, a stunning property that effortlessly combines elegance and comfort in the serene setting of Charles Town, WV. Nestled on a generous 1.43-acre lot, this exquisite home offers an exceptional living experience with a wealth of luxurious amenities and thoughtful updates.

Upon arrival, you'll immediately notice the striking curb appeal of this residence, featuring a freshly recoated asphalt driveway leading to a spacious side-load garage. The meticulously landscaped grounds are complemented by a beautifully fenced yard, ensuring both privacy and security.

Step inside to discover a grand foyer that sets the tone for the rest of this exquisite home. With four spacious bedrooms and three and a half bathrooms, this residence provides ample space for both relaxation and entertainment. The heart of the home is undoubtedly the gourmet kitchen, a culinary enthusiast's dream. Outfitted with 42-inch cabinets, sleek granite countertops, and high-end stainless steel appliances, this kitchen is as functional as it is stylish. The adjacent morning room addition offers a sunlit space perfect for casual dining or enjoying your morning coffee.

The open layout continues into the expansive family room, where you'll find an inviting atmosphere enhanced by a modern design. For more formal gatherings, the elegant dining room provides a sophisticated setting. Step through French doors to the large deck off the kitchen, a fantastic spot for outdoor dining and entertaining.

Venture outside to the backyard oasis, where a large brick patio, a serene koi pond, and a beautifully maintained Fiberglass lined inground pool with an adjacent jacuzzi await. This private retreat is further enhanced by a charming screened-in porch and a cozy veranda, perfect for relaxing and enjoying the tranquil surroundings.
#WVJF2013644

CHARLES TOWN

107 SPRUCE HILL WAY

4 Beds

3 Baths

4,445 Sq.Ft.

$724,900

MLS#: WVJF2013644

This all brick rancher has been very well maintained by its original owners who spared no expense when they had it built and offers massive amounts of space.   The owner's suite has an inviting propane fireplace, walk in closet, cozy sitting room with a view of the backyard, built in bookcases and access to the recently painted deck.  The primary bathroom has double sinks, jetted soaking tub, shower stall and another walk in closet.  The 2  roomy secondary bedrooms both have ceiling fans and share a Jack and Jill bathroom.  The kitchen has quartz counter tops, cooktop island, double wall oven, fridge with ice maker, pantry, breakfast bar, room for a table and access to the deck.  The living room has a very warm wood burning stone fireplace with a 3rd access point to the deck.  The basement has two areas for entertaining, the first has a bar that conveys and a large rec room that was used as a media room.  There is also another full bathroom,  a hobby room and a sizeable unfinished portion that would be great for storage.  The backyard is fully fenced and has wire on the inside to keep small pets in the yard.  There is a laundry room on the main level and additional hookups in the basement.  The efficient Insta Hot water system will get the hot water where you need it right away.  Architectural Shingles and gutters (with gutter guards) were replaced in 2018.   3 car garage has two bays that are 22 feet deep and the other one is 19 feet deep.  This fantastic house will be available for showings on the 12th of April.
#WVJF2011488

CHARLES TOWN

604 EASTLAND DRIVE

3 Beds

3 Baths

4,683 Sq.Ft.

$724,900

MLS#: WVJF2011488

Exquisite Custom Built 4 Bedroom 3.5 Bath Cape Cod style home on the Golf Course. Golf and Country Club Community with many social activities, an 18 hole golf course, Restaurant, swimming pool and tennis Memberships available.  New Fabulous Screened in front porch to enjoy the golf course,  This home is a 3900 sq ft William Poole /Southern Living Design that features 10' ceilings throughout. 2 main floor bedrooms with separate bathrooms. The primary suite has a luxury bathroom with a gorgeous shower and dual sinks, Ceramic Tile. 2nd bedroom with a jetted bathtub/ shower and ceramic tile.  You will see quality as soon as you walk into the spacious foyer and see the open floor plan with many custom upgrades and hardwood flooring.  Large  Formal dining and a large living room with hardwood floors, a new gas fireplace are great for entertaining or relaxing by the fire. The gourmet kitchen features custom Mennonite cabinetry, quarts counters, double convection ovens and warming ovens along with a new refrigerator. There is a breakfast area/table space. Main floor laundry room with storage closet, Mennonite Cabinetry, laundry sink and Samsung washer and dryer. There are   2 additional bedrooms, full bath, work shop, 2 bonus rooms to work from home or to home school,  and Huge entertainment area are all located upstairs. The Entertainment Room  features reinforced flooring for the pool table, a gorgeous wood paneled surround fireplace and wet bar area.  Custom hardscaping with new Trex decking.  A 2 car garage with cabinetry and a sink are great for gardening. There are so many wonderful custom quality features inside and out! New Hot water Heater, and a Whole House Generator. Large Oversized Garage with lots of room. Gleisner Security System. Half-acre Lot. This is a must see.
#WVJF2001248

SHEPHERDSTOWN

44 SINGLETREE DRIVE

4 Beds

3 Baths

3,603 Sq.Ft.

$724,900

MLS#: WVJF2001248

TURNKEY COMMERCIAL OFFICE OPPORTUNITY IN MEDICAL CORRIDOR

Welcome to 302 Rock Cliff Drive — a fully renovated, modern commercial office building in the heart of Martinsburg’s thriving medical corridor. Just minutes from I-81, WVU's Berkeley Medical Center, and this prime location offers unbeatable access and visibility for your business.

In 2022, the current owner took the property down to the studs and transformed it from top to bottom. Major upgrades include:

All-new drywall, electrical, and flooring

Three brand-new HVAC systems with all-new ductwork

Updated to meet current fire code

Repaved parking lot and fresh landscaping

New front windows and entry door

Updated security system and added fiber internet

Stylish modern finishes throughout

The interior layout offers maximum versatility, with 11 individual offices, a conference room, two restrooms, and a kitchenette, making it ideal for professional services, co-working, or administrative operations.

Previously used as a medical office, the infrastructure remains in place for a potential return to medical use — water lines behind the office walls are still present and capped, allowing for easy reconversion to exam rooms or treatment areas.

Whether you're looking for a sleek office HQ, a shared workspace, or a medical suite, 302 Rock Cliff Dr. offers the layout, location, and updates to make it happen.
#WVBE2041346

MARTINSBURG

302 ROCK CLIFF DRIVE

None Beds

None Baths

3,240 Sq.Ft.

$724,900

MLS#: WVBE2041346

Exquisite opportunity in Round Top Estates to become the owner of this stunning custom-built residence spanning 7.13 acres. Boasting a generous expanse of nearly 3,000 finished square feet and approximately 1,400 unfinished square feet. This home features three tastefully appointed bedrooms, each complete with its own private ensuite. The primary bedroom is located on the main level and features an inviting open floor plan that exudes seamless elegance.  The kitchen presents an impressive ensemble of granite countertops, stainless steel appliances, a gas cooktop, and a wall oven with built-in microwave, complemented by a charming wine bar, all seamlessly integrated with the living room adorned by a captivating stone fireplace, dual-sided also serving the dining room. The two-story family room features a mesmerizing "wall of windows," inviting abundant natural light and framing picturesque wooded vistas, ensuring utmost privacy. Additionally, the dining room provides access to a covered porch, serving as an idyllic sanctuary for indulging in your morning coffee or savoring a tranquil evening glass of wine. Extending from the covered porch is a substantial deck, spanning the entire rear of the house, providing an ideal space for hosting grand gatherings and creating lasting memories. The lower level offers a beautifully finished family room that is awaiting your personal touch. It features a rough-in to add your personal style bar and includes elegant French doors, allowing ample natural light to illuminate the space and providing convenient access to the outdoors. Additionally, this level presents an exciting opportunity for you to incorporate a spacious second primary bedroom, complete with expansive windows and French doors for abundant natural light and a rough-in for a full bathroom. Moreover, the family room offers access to a versatile area that can be transformed into a grand theater room, perfect for entertainment purposes. The unfinished attic located above your spacious two-car garage offers excellent potential for conversion into a sophisticated home office or an engaging game room. This space can be effortlessly accessed through a private stairway within the premises. If you have been contemplating the acquisition of a private and opulent estate, your search ends here. Total square footage is estimated and should be verified by buyer.
#WVBE2040314

GERRARDSTOWN

2968 CHEYENNE'S TRL

3 Beds

3 Baths

2,913 Sq.Ft.

$724,900

MLS#: WVBE2040314
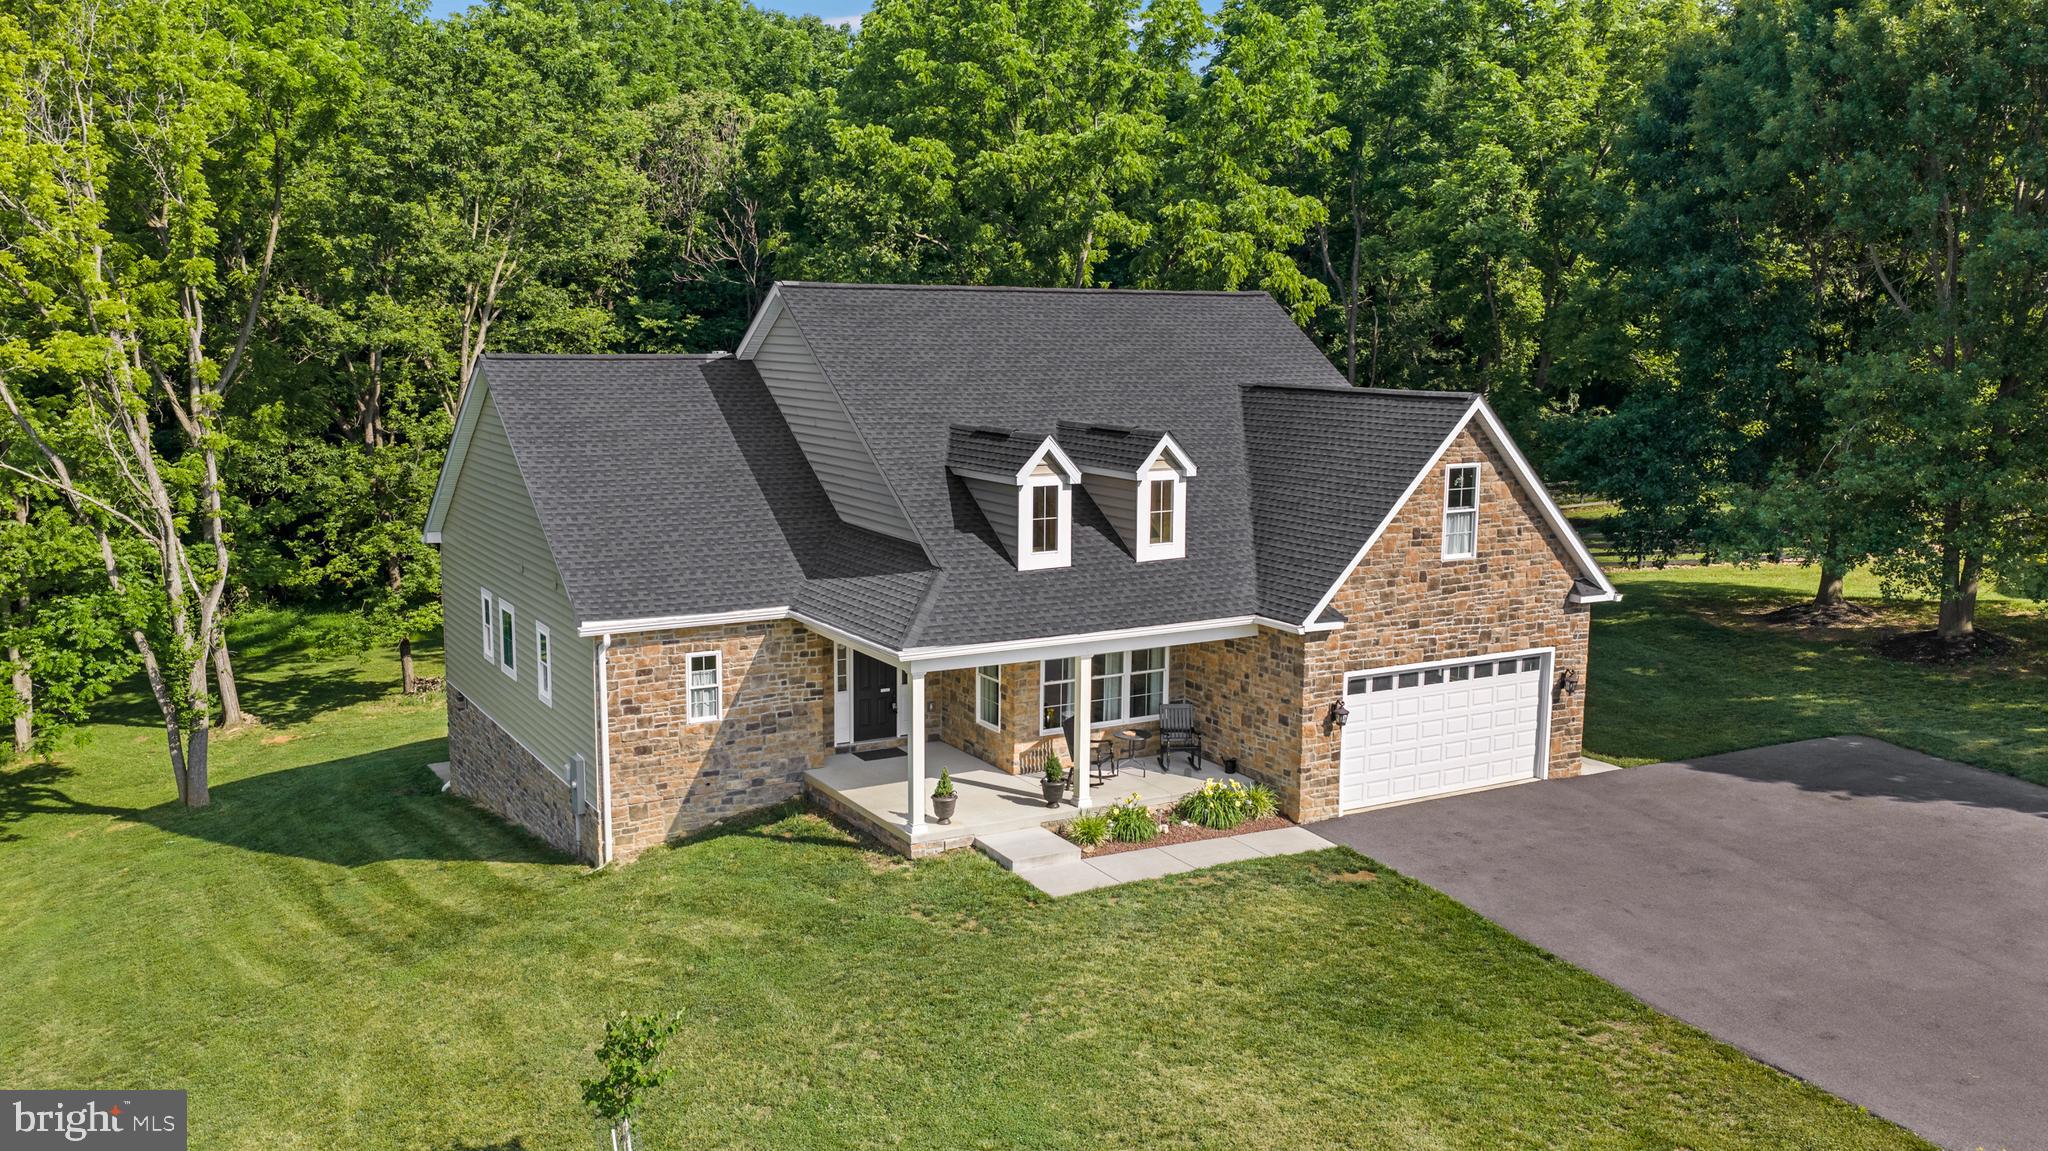
Beautiful Ranch Home in Eastland Subdivision – Charles Town, WV

Don't miss this exceptional 3-year-young rancher in the desirable Eastland Subdivision area of Charles Town! Offering 4 bedrooms, 3 full baths, and 2,871 finished square feet, this home combines modern elegance with comfortable one-level living.

Step inside to discover 9-foot ceilings throughout and a stunning vaulted ceiling in the main living area, highlighted by a floor-to-ceiling stone gas fireplace. Crown molding adds a touch of sophistication, while the gourmet kitchen features quartz countertops, quality appliances, and ample space for entertaining. A separate dining room provides the perfect setting for family meals and special occasions.

The spacious primary suite boasts a tray ceiling, double-sink vanity, walk-in shower, and generous closet space. Enjoy outdoor living from the covered front porch or relax on the covered rear deck overlooking the beautiful park-like 1-acre lot.

Additional features include a full walk-out unfinished basement offering endless possibilities for future expansion, a 2-car garage, and an oversized paved driveway.

This move-in-ready home offers the perfect blend of style, space, and privacy. Homes like this don't stay on the market long—schedule your showing today!
#WVJF2024618

CHARLES TOWN

632 EASTLAND DRIVE

4 Beds

3 Baths

2,871 Sq.Ft.

$724,900

MLS#: WVJF2024618

The only community within historic Charles Town with resort style amenities!
**UP TO $12,500 CLOSING COST ASSISTANCE AVAILABLE ON SELECT HOMES, FOR PRIMARY RESIDENCE WITH USE OF APPROVED LENDER AND TITLE!** 
Live the Huntfield lifestyle in Charles Town's largest planned community ideally situated along the rolling hills of the Blue Ridge Mountains! Welcome to the Castlerock II, a sophisticated home that exudes grandeur and elegance! Entering the home, you will be greeted by a spacious foyer that leads into the living room, formal dining room, study, family room, and powder room. With no details spared, the family room seamlessly flows into an open-plan kitchen, featuring a stylish island and cozy breakfast area. To enhance the ambiance, opt for a fireplace in the dramatic 2-story family room! As you ascend to the second floor, you will discover the primary suite, a true oasis featuring an enormous walk-in closet, a dual vanity, a soaking tub, and a seated shower. Continue to explore additional bedrooms, each complete with their own walk-in closet, and a full bath and a laundry room on the second level. Enjoy the convenience of an expansive 2-car garage, providing ample space to park your vehicles and protect them from the elements. Tailor the Castlerock to fit your unique needs by adding a fifth bedroom, sitting room or a finished basement 1! To truly make the home your own, consider a 4-ft rear extension. *Photos may not be of actual home. Photos may be of similar home/floorplan if home is under construction or if this is a base price listing.
#WVJF2019114

CHARLES TOWN

27 MARQUEE FARM ROAD

4 Beds

3 Baths

4,307 Sq.Ft.

$723,892

MLS#: WVJF2019114
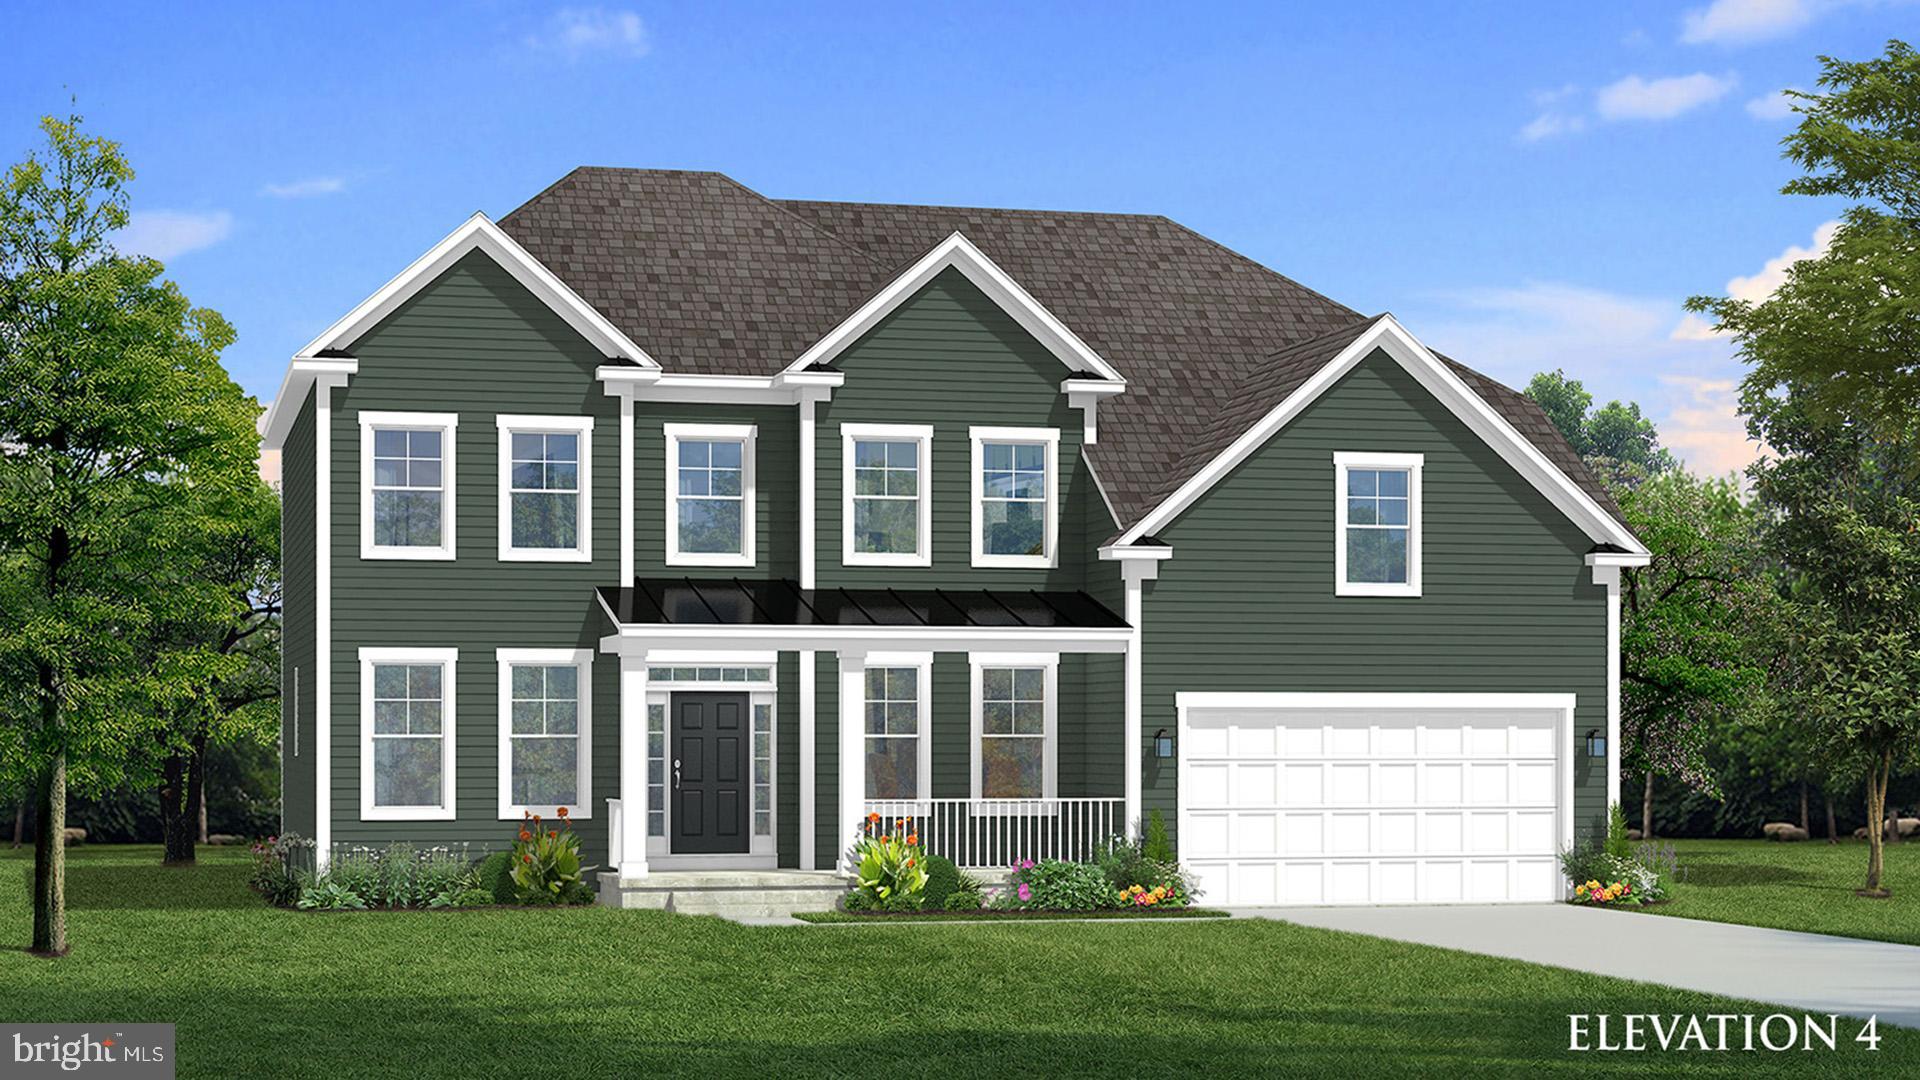
The only community within historic Charles Town with resort style amenities!
**UP TO $12,500 CLOSING COST ASSISTANCE AVAILABLE ON SELECT HOMES, FOR PRIMARY RESIDENCE WITH USE OF APPROVED LENDER AND TITLE!** 
Live the Huntfield lifestyle in Charles Town's largest planned community ideally situated along the rolling hills of the Blue Ridge Mountains! Welcome to the Castlerock II, a sophisticated home that exudes grandeur and elegance! Entering the home, you will be greeted by a spacious foyer that leads into the living room, formal dining room, study, family room, and powder room. With no details spared, the family room seamlessly flows into an open-plan kitchen, featuring a stylish island and cozy breakfast area. To enhance the ambiance, opt for a fireplace in the dramatic 2-story family room! As you ascend to the second floor, you will discover the primary suite, a true oasis featuring an enormous walk-in closet, a dual vanity, a soaking tub, and a seated shower. Continue to explore additional bedrooms, each complete with their own walk-in closet, and a full bath and a laundry room on the second level. Enjoy the convenience of an expansive 2-car garage, providing ample space to park your vehicles and protect them from the elements. Tailor the Castlerock to fit your unique needs by adding a fifth bedroom, sitting room or a finished basement 1 and 3! To truly make the home your own, consider a 4-ft rear extension. *Photos may not be of actual home. Photos may be of similar home/floorplan if home is under construction or if this is a base price listing.
#WVJF2020704

CHARLES TOWN

95 STUART STREET

4 Beds

3 Baths

5,135 Sq.Ft.

$721,700

MLS#: WVJF2020704

Welcome to 117 Beverly Ln, a 7-bedroom, 3.5-bath home with approximately 5,100 square feet on 5.01 acres in Falling Waters. The main level includes a separate study with built-ins, a chef’s kitchen with stainless steel appliances, granite countertops, and access to a Trex deck, along with a two-story family room and wood-burning fireplace. The owner’s suite includes a jetted tub and separate shower.The finished basement adds three bedrooms, a full bath, and a second kitchen, providing flexible space for guests, recreation, or potential separate living quarters. Outside, a creek winds through the grounds, creating a private, park-like setting. With multiple living areas and a versatile layout, this property offers space for everyday living, entertaining, and enjoying the surrounding acreage.  Brand New updated 7 bedroom Septic System!
#WVBE2054560

FALLING WATERS

117 BEVERLY LANE

7 Beds

3 Baths

5,100 Sq.Ft.

$720,000

MLS#: WVBE2054560

April 2026 delivery on this great offering located on a sprawling  20-acre lot, this charming chalet styled home is waiting for your furnishings to call it home.  With construction set to be completed in 2026, this property offers a unique opportunity for dream a residence in a serene, wooded setting. 

The home features a thoughtful design that seamlessly blends comfort and functionality, making it an ideal retreat for those seeking tranquility. Step inside to discover a spacious layout that includes three well-appointed bedrooms and three full bathrooms. 

The heart of the home includes a cozy gas fireplace, perfect for those chilly evenings. The kitchen is equipped with modern stainless steel appliances, including a built-in microwave, dishwasher, and electric oven/range, ensuring that meal preparation is both efficient and enjoyable. 

The main floor laundry adds convenience to your daily routine, while the expansive basement offers endless possibilities for additional living space, complete with a connecting stairway and outside entrance. 

Imagine transforming this area into a game room, home gym, or even a cozy guest suite. Outside, the property is a nature lover's paradise, backing up to lush trees and offering a peaceful view of the woods. The sloping terrain adds character to the landscape, making it perfect for outdoor activities such as hunting or simply enjoying the beauty of nature. 

 The excellent condition of the property ensures that you can move in with peace of mind, knowing that quality materials have been used throughout, including batts and blown-in insulation for energy efficiency. 

Located in a tranquil area, this home offers the perfect balance of privacy and accessibility. Enjoy the benefits of rural living while still being within reach of local amenities, shopping, and recreational opportunities. This property is not just a house; it's a place where memories will be made, and a true sense of home will flourish. 

Embrace the opportunity to create your own sanctuary in this beautiful setting with over 22,000 acres of Sleepy Creek lake & forest just down the road. This home is situated at the end of the road for added privacy. New plat will show 20 acres.
#WVBE2046066

HEDGESVILLE

531 MYLA LANE LOT 6

5 Beds

3 Baths

2,042 Sq.Ft.

$719,999

MLS#: WVBE2046066

SPECTACULAR 265 acres fronts on  Potomac and Cacapon Rivers and both sides of Rte 9. Part of "Panorama Overlook"; view of 3 states and 2 rivers. Rated by Nat. Geo as one of the 5 best in the East. Fronts on both sides of Power House Rd. Incl.flat pastures wooded mountainous land, river frontage.  UNRESTRICTED  A great "wilderness" camp or training center.  4 mi  to Berkeley Springs.
#1003289837

GREAT CACAPON

4624 CACAPON ROAD

None Beds

None Baths

265.0 acres

$718,000

MLS#: 1003289837

Nestled in the heart of West Virginia's most sought-after outdoor recreation area, this exceptional property offers a true paradise for adventure sports and hunting enthusiasts. Located along the pristine Meadow River, just a short distance from Summersville Lake and the iconic New River Gorge, this property boasts some of the best rock-climbing terrain in the state.

With approximately a half mile of frontage on the tranquil Meadow River, you'll be captivated by the stunning panoramic views of the surrounding mountains and the river's gentle flow. The property is a haven for wildlife, offering abundant opportunities for hunting, birdwatching, and simply immersing yourself in nature.

For those seeking adventure, the location is unbeatable. You're just minutes away from world-renowned climbing destinations, including the New River Gorge, known for its challenging routes and breathtaking scenery. In addition, the vibrant town of Fayetteville, WV—often celebrated as "The Coolest Small Town in America" by multiple publications—is only a short drive away. Here, you'll find a lively community with charming shops, local eateries, and a welcoming atmosphere that perfectly complements the area's rugged beauty.

Despite its secluded and private setting, the property offers modern conveniences, including access to municipal water and electricity. This rare combination of wilderness seclusion and accessibility makes it the perfect spot to build your dream retreat, where you can enjoy the best of both worlds.

Whether you're an avid outdoorsman, a rock-climbing enthusiast, or simply someone seeking a serene escape surrounded by nature's beauty, this property on the Meadow River is your gateway to adventure, tranquility, and the unique charm of Fayetteville.
#WVNC2000012

MOUNT LOOKOUT

826 RIDGE RUN

None Beds

None Baths

52.95 acres

$717,800

MLS#: WVNC2000012

Its like being on vacation every day!  This 5 bedroom, 3.5 bath custom home was built for 1-level living; this 2023-built home sits on 1.35 acres with community Shenandoah River access, a covered wraparound front porch, and a hot tub on the covered back deck. The kitchen is the center of it: gleaming granite counters, an oversized island with room to seat and serve, a range plus a separate wall oven, and your ***dream pantry. The open floor plan has the kitchen wide open to the living room, where a propane fireplace anchors the space, with custom built-ins around it, and luxury vinyl plank runs throughout. The living area walks out two ways, onto the covered front porch and through french doors to the covered back deck, the hot tub, and the 2-car carport. The primary suite is on the main level, with a 4x8 custom shower, a vanity counter, and a walk-in closet with room to spare. Two more bedrooms sit on the opposite side of the house with a jack-and-jill bath between them. A half bath and laundry room finish the main level. The lower level adds two more bedrooms and a shared full bath, plus a large unfinished space ready for storage, a gym, or whatever you dream up. Avon Bend puts you minutes from Charles Town and Route 340 right on the Shenandoah River, with private community river access.
#WVJF2025748

CHARLES TOWN

295 KING LEAR DRIVE

5 Beds

2 Baths

3,035 Sq.Ft.

$715,000

MLS#: WVJF2025748

Welcome home to this magnificent Colonial estate in Heritage Grove, nestled in the tranquil community of Arden Nollville! Offering 4 bedrooms, 4 full baths, and 1 half bath across an expansive floor plan. This beautiful home perfectly balances timeless elegance with modern comfort in an amazingly convenient and tranquil location.

Key Highlights

Turn-Key Luxury: Freshly painted throughout with gleaming hardwood floors and brand-new bedroom carpeting—simply unpack and start living.

Gourmet & Formal Spaces: A light-filled kitchen centered around a massive island opens directly to the family room with a fireplace for cozy evenings, complemented by a grand dining room featuring intricate tray ceilings, crown molding, and classic chair rails.

Primary Retreat: Relax in  the private oasis  with a sitting area, massive walk-in closet and a spa-inspired bath complete with a soaking tub and separate shower.

Flexible Living Space: A bright, daylight walkout basement is ready to become your dream home theater, private gym, or executive office.

Outdoor Paradise & Energy Efficiency: Situated on 2 serene acres, featuring  solar panels that drastically reduce  monthly utility expenses. Includes an attached side-entry garage.

Don't wait—opportunities like this in Heritage Grove are rare. Schedule your exclusive private tour!
#WVBE2052184

MARTINSBURG

18 TREASURE DRIVE

4 Beds

4 Baths

4,229 Sq.Ft.

$715,000

MLS#: WVBE2052184

If you are looking for a large wooded tract close to the amenities of a small town, look no further! Almost completely wooded with trails throughout, seasonal streams, views and phenomenal hunting opportunities waiting in these hills and hollows! You must see this one to appreciate the location and topography. . This would make a wonderful hunt club property, family retreat for ATV's or motocross or an awesome preserve for the nature lover to hike and explore. Build your cabin atop one of the flat ridges and take in the view of the surrounding mountains and valley below, or trek minutes into town and explore all the Potomac Highlands has to offer; fishing or floating the South Branch or North Fork of the Potomac, skiing Canaan Valley, visiting wineries, hiking Seneca, the Big Schloss, or the numerous National Forest trails in the area. But, with 313 acres you can hunker down on your own woodland sanctuary where the flora, fauna and wildlife abound! Comprised of four surveyed parcels, a large tract this close to town is seldom offered for sale, so don't miss out on this one! Get three of your buddies together to invest and you'll each have adjoining tracts! 4WD access only. Proof of funds or lender pre-qualification needed for showing.
#WVHD2001240

MOOREFIELD

313 AC SOUTH FORK

None Beds

None Baths

313.01 acres

$715,000

MLS#: WVHD2001240

1 ... 57 58 59 60 61 ... 666
* Listings identified with the FMLS IDX logo come from FMLS and are held by brokerage firms other than the owner of this website. The listing brokerage is identified in any listing details. Information is deemed reliable but is not guaranteed. If you believe any FMLS listing contains material that infringes your copyrighted work please click here to review our DMCA policy and learn how to submit a takedown request. © 2024. First Multiple Listing Service, Inc.

Send a message

Message successfully sent.

Your message

What is 3 + 4 ?

Reason for contacting?

I agree to receive email communication and understand I can unsubscribe at any time.

I agree to be contacted by Charis Realty Group - Christine Issler, Broker via call, email, and text for real estate services. To opt out, you can reply 'stop' at any time or reply 'help' for assistance. You can also click the unsubscribe link in the emails. Message and data rates may apply. Message frequency may vary. Privacy Policy

Sign Out

Virtual Assistant

Would you like to take the next step with this property? We can help you schedule a showing or virtual tour, or send you more details.

Yes, I would like more information.

Thank You for Your Reply, One of Our Agents will contact you as soon as possible

No, maybe later.

Thank you, you can always contact me via email, phone number or through the contact form.

Realhub AI

Lucy - Your AI-Powered Realtor

Update Your Temporary Password

Personalize your search

Enter your email and we'll notify you immediately when new listings match what you're looking for.

or enter email address

Already have an account ? Login here

Continue your home search

I agree to receive communications and understand I can unsubscribe at any time.

I agree to be contacted by Charis Realty Group - Christine Issler, Broker via call, email, and text for real estate services. To opt out, you can reply 'stop' at any time or reply 'help' for assistance. You can also click the unsubscribe link in the emails. Message and data rates may apply. Message frequency may vary. Privacy Policy

Already have an account ? Login here

We use cookies

We use cookies primarily for analytics to enhance your experience. By accepting, you agree to our use of these cookies. You can manage your preferences or learn more about our cookies policy.
