Properties

Browse or get in touch to schedule a walkthrough.

  • Nearby me
Price range

Popular Features

Community Features

Association

Property Features

Waterfront

View

Exterior Features

Interior Features

Style

29465 properties match your criteria

Updated 1 minute ago

E-Alert name

Discover the charm of this beautifully maintained ranch-style home nestled in the serene HOLLIS MANOR community. Built in 2002, this inviting residence boasts 3 bedrooms (room in basement with closet could be used as 4th) and 4 full bathrooms, providing ample space for relaxation and privacy. The fully finished basement, complete with a walkout level, offers endless possibilities for entertainment or a cozy retreat. Step outside to enjoy your expansive 1.34-acre lot, perfect for outdoor gatherings or quiet evenings on the deck or patio. The side-entry garage and driveway provide convenient parking, while the thoughtful layout ensures easy access throughout the home. With its warm ambiance and modern comforts, this home is designed for those who appreciate both style and functionality. Experience the perfect blend of comfort and convenience in a community that feels like home. Don't miss the opportunity to make this delightful property your own!
#WVBE2046888

MARTINSBURG

490 RENAISSANCE DRIVE

3 Beds

4 Baths

3,690 Sq.Ft.

$480,000

MLS#: WVBE2046888

🏡 MODEL HOME – 54 Sumter Ave
Move-In Ready NOW!

✨ St. Paul Townhome – The Largest Townhome in the Ranson Area!

Enjoy spacious backyards with plenty of room for family fun, outdoor games, and weekend cookouts 🍔🌳

✨ Up to 2,000 Sq. Ft. of Modern Living
💰 Special programs available for first-time & second-time buyers

🛏 4 Bedrooms | 🛁 2 Full & 2 Half Bathrooms | 🚗 1-Car Garage

⭐ Main Level Highlights

• Bright open-concept design, perfect for entertaining 🥂
• Chef-inspired kitchen featuring stainless steel appliances, quartz countertops, white cabinets, and upgraded LVP flooring throughout the kitchen and living areas 🍽️
• 10×16 deck, ideal for relaxing or hosting guests outdoors 🌅
• Option to choose your own kitchen finishes or enjoy our professionally curated standard package

⭐ Upstairs Retreat

• Spacious primary suite with walk-in closet and spa-like rain shower 🚿
• Two additional bedrooms and a full bath 🛌
• Laundry conveniently located on the bedroom level 🧺
• Upgraded bathrooms featuring 12×24 tile from floor to wall for a luxury finish ✨

⭐ Fully Finished Basement

• Finished recreation room with half bathroom — ideal for an additional living area, guest space, home office, or playroom 🎮🎬

📍 Move-In Ready Now — Secure Your Home Today!
📲 Call or text the listing agent for details and private showings

📸 Photos and pricing are for reference only.
#WVJF2021640

RANSON

124 MONROE AVENUE

4 Beds

2 Baths

2,000 Sq.Ft.

$329,990

MLS#: WVJF2021640

This 3 level townhome features a fully finished lower level with a bedroom with a full bath, 1 car garage, and large coat closet. On the main level, you'll find an open concept layout with 8 Ft. island upgraded cabinets, countertops and stainless-steel appliances, with a large living at the front with loads of natural light through the box bay window. This level also includes a half bath. On the 3rd floor we have 3 bedrooms, 2 full baths, and laundry for added convenience. The best part of this home is it has an 8 Ft. Morning Room that adds to each level and a deluxe primary bath with a soaking tub and walk in shower. *Photos may not be of actual home. Photos may be of similar home/floorplan if home is under construction or if this is a base price listing.
#WVBE2036754

FALLING WATERS

241 CLIFTON MANOR

3 Beds

3 Baths

1,883 Sq.Ft.

$312,990

MLS#: WVBE2036754

Welcome home to your very own summer backyard oasis property with almost $100k in updates in the last five years! Set in the centrally located community of Breckenridge, 82 Kimberwicke Dr N has a backyard retreat that will have you enjoying the seasons all year long! With a 16 x 32 in ground vinyl pool with diving board, and a hot tub to relieve all the stresses of the day, you won’t want to go inside! The inviting exterior of this corner lot home includes beautiful hardscaping on the front porch and walkway, as well as around the pool and hot tub area. The tall evergreens and attractive wooden privacy structure give you a sense of seclusion, while still being a part of the neighborhood, including easy access to the nearby playground and basketball court. 

Once inside the home, you will find a first floor with flexible layout and beautiful hardwood floors. On your right, you first come across what is currently being used as a formal living room. Continuing past the foyer staircase and guest half bath, through to the rear of the home, you enter the expansive eat-in-kitchen, family room and morning room spaces. The kitchen features 42 inch cabinets, granite counters, tile backsplash and updated appliances. The family room and morning room both have large windows to let in the light and the gorgeous backyard view! The morning room also features a vaulted ceiling, and access to the rear deck overlooking the pool. 

Upstairs, you will find the spacious primary suite, with large walk-in closet with a window for natural light (and room for a desk!) and a beautifully redone primary bathroom with walk-in shower and double vanity. Additionally on the second floor are two spacious secondary bedrooms and another nicely remodeled full bathroom.

Down the stairs and into the lower level is a finished basement with a half bathroom that has room behind the wall to expand into the storage room and make it a full bathroom. The large storage room offers plenty of space to store those extra boxes and decor, and also houses the laundry area… washer and dryer included!

Additional updates in recent years include exterior hardscaping, new pool liner, LED light and pool pump, outside heat pump, inside furnace, whole house humidifier and a new roof in 2020! Seller is offering $5000 in concessions to replace upstairs carpets with a full-price offer.
#WVJF2017598

CHARLES TOWN

82 KIMBERWICKE DRIVE N

3 Beds

2 Baths

2,697 Sq.Ft.

$469,900

MLS#: WVJF2017598
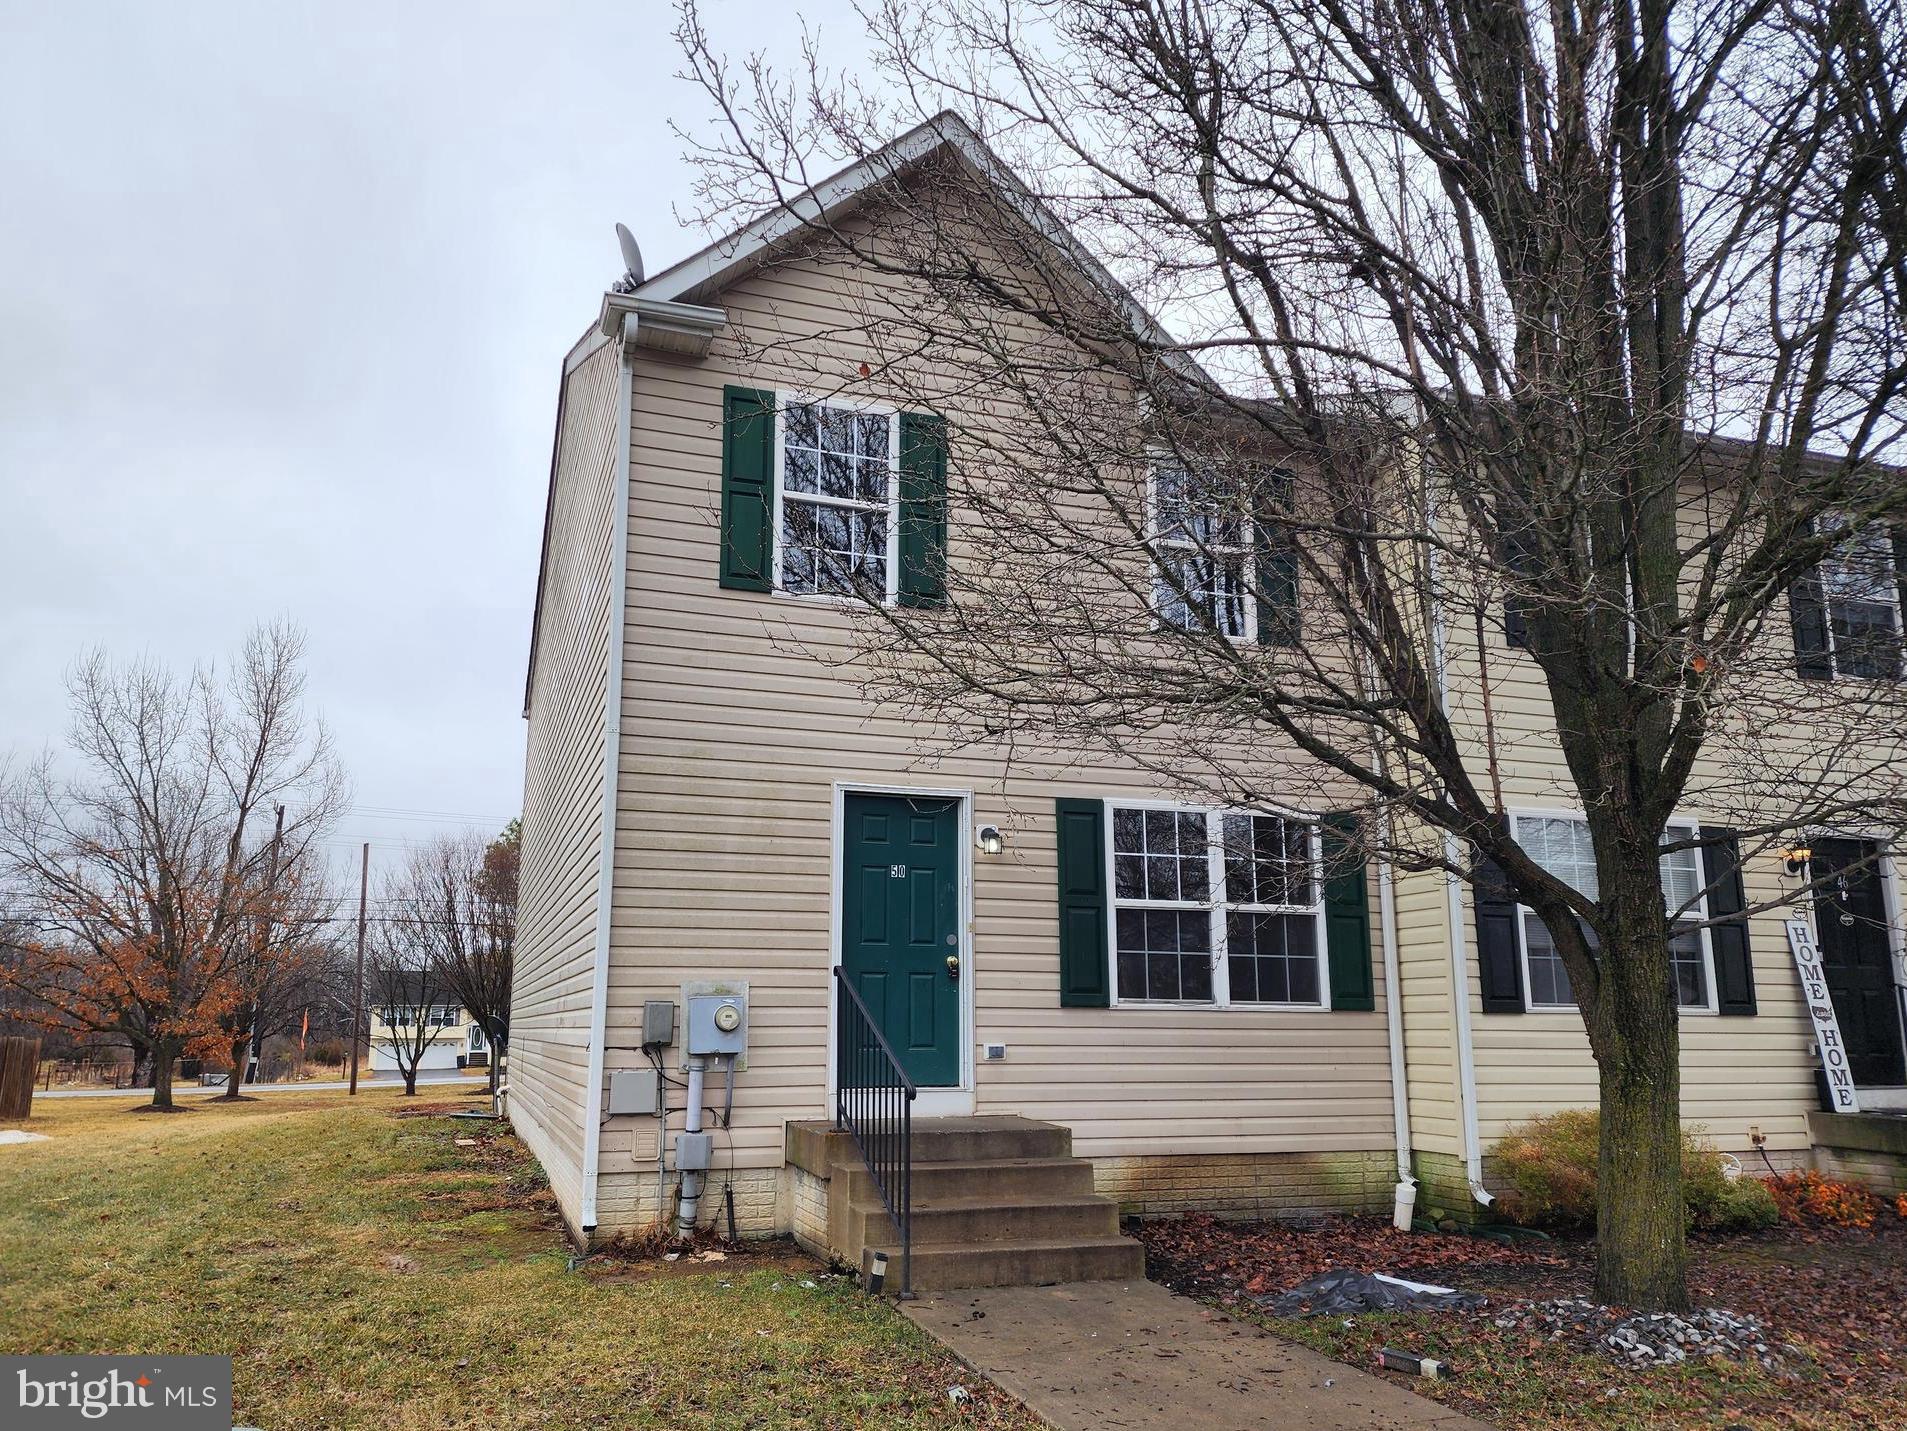
End-unit opportunity alert. This 3 bedroom, 3.5 bath townhome comes with a fully finished basement and its own staired outside entrance, giving you flexible space for guests, hobbies, or your next big idea. Located just minutes from the interstate, shopping, and very close to the Virginia state line, convenience is built right in.  Yes, it could use a little cosmetic love. Think drywall touch-ups and new carpet. The good news? You get to pick the paint colors and flooring instead of living with someone else’s “bold design choices.” Solid overall condition and priced with room to personalize. Bring your vision and make it your own.
#WVBE2048678

BUNKER HILL

50 CURRITUCK COURT

3 Beds

3 Baths

2,400 Sq.Ft.

$234,900

MLS#: WVBE2048678

"ALMOST HEAVEN WEST VIRGINIA", A TRULY ONE-OF-A-KIND PERSONAL OASIS. -MOTIVATED SELLER - THE SELLER HAS PURCHASED ANOTHER HOME AND IS MOTIVATED TO START THE NEXT CHAPTER OF THEIR LIVES. You really need to see this farmette to appreciate all the attention to detail that the owner has put into creating this country escape. A place to escape the hustle & bustle while sitting back and enjoying the peace & quiet of your surroundings. You will appreciate all this farmette has to offer once you visit the property. For the animal lover there are two large fields fenced in with Centaur fencing for horses. The one field is also made to accommodate dogs. There is a four-stall barn with electricity and water for the animals, a tack shed, paddock, hay room & feed room. In the evenings sit in the outdoor hot tub and enjoy the lighting that makes things appear almost magical. There is a pavilion for sitting and enjoying your dinner prepared in the outdoor kitchen with a fireplace. There also is a fire pit for sitting around and just unwinding. While you are outside listening to the water coming from the waterfall in the large custom built stone pond that is located right off the back patio. You will be amazed at the variety of flowering shrubs & trees that add charm & tranquility to this exceptional property. The farmette is also located right next to Sleepy Creek River for those that like water activities. It's also next to the Tuscarora Trail, commonly known as the Blue Dot trail for those who prefer hiking or biking. The recently upgraded farmette consists of two lots that combine for 5 Ac+-, with two bedrooms, two full baths, a whole house generator, stainless steel appliances, built-in wine rack, fireplace & jacuzzi. There is also private access to Sleepy Creek River for the members of Sleepy Creek Orchard Subdivision at Steamboat Landing. Use the property as a weekend getaway or permanent residence to escape the hustle & bustle of the big city. Just an hour and a half from Washington DC and Baltimore. Ten minutes outside the historical town of Berkeley Springs WV with its roman baths, massages, theatre, antique shops, shopping & just completed Valley Health Medical Center. The property is also just ten minutes to Hancock MD with its Potomac River, Western MD Bike Path & C & O Canal. For commuting to work or to visit family or friends I-70 & I-68 are just a short drive away. This exceptional farmette is a testament to the pride of its current owner, evident in every corner of its designed finishes. This one-of-a-kind property can seriously only be appreciated in person.
#WVMO2003030

BERKELEY SPRINGS

15 MILL FARM TRAIL

2 Beds

2 Baths

1,462 Sq.Ft.

$519,000

MLS#: WVMO2003030

CALL NOW TO SEE THIS RARE FIND! THIS PROPERTY IS VERY PRIVATE WITH MATURE HARD WOODS AND ROLLING  19 ACRES. THIS PROPERTY HAS BEEN A WEEKEND AND SUMMER RETREAT SINCE 1985. THERE IS A LARGE  DECK THAT OVER LOOKS A DEEP HOLLOW WITH A BABBLING BROOK , SUN PORCH , LIVING ROOM WITH CATHEDRAL CEILING, KITCHEN, BATHROOM, BEDROOM, LOFT BEDROOM AND BASEMENT. LISTEN TO THE SOUNDS OF NATURE AND WATCH DEER, TURKEY AND OTHER WILDLIFE  WANDER THROUGHOUT YOUR PROPERTY. ALL CONTENTS ARE CONVEYING AND PROPERTY IS SOLD IN AS IS CONDITION. THERE ARE 5 CONTIGUOUS LOTS THAT MAKE UP THIS 19 ACRES WITH SEVERAL BEAUTIFUL BUILDING SITES, WHICH WOULD ALLOW YOU WOULD TO BUILD ADDITIONAL UNITS  FOR FAMILY OR FRIENDS.
#WVHS2004982

SLANESVILLE

10-14 VIVIAN DRIVE

2 Beds

1 Baths

900 Sq.Ft.

$285,000

MLS#: WVHS2004982

Build your dream home on this one of kind opportunity.  Property features 0.75 Acres with public water and sewer available and offers impressive golf course views and frontage of The Club at Cress Creek which is the Eastern Panhandles only Private Country Club that features Golf, Tennis, Swimming, and Dining.  Located in the North Hills section of Cress Creek and borders hole #6 Green and hole #7 Tee boxes.
#WVJF2022620

SHEPHERDSTOWN

Lot #4 NORTH HILLS S RIDGEMONT WAY

None Beds

None Baths

0.75 acres

$219,900

MLS#: WVJF2022620

New Luxury Townhome in Inwood – Ready for January/March Move-In

Discover modern living at its finest with this stunning St. Peter townhome, offering between 2,280 and 2,380 square feet of thoughtfully designed space. Featuring 3-4 spacious bedrooms, 2.5-3.5 bathrooms, and a 1-car garage, this townhome is the perfect blend of style, comfort, and convenience.

Main Level:
The main floor showcases an open-concept layout that effortlessly merges the family room with a contemporary kitchen. The kitchen is equipped with top-of-the-line stainless steel appliances, elegant white cabinetry, and sleek quartz countertops. A large kitchen island serves as the centerpiece, providing ample space for cooking and casual dining. The adjoining breakfast nook and pantry add to the kitchen’s functionality, offering a perfect spot for relaxation and entertaining.

Upper Level:
Upstairs, the master suite offers a luxurious retreat complete with a spacious walk-in closet and a private en-suite bathroom featuring modern fixtures and finishes. Two additional bedrooms share a second full bath, and the conveniently located laundry area adds to the ease of living.

Finished Basement:
The fully finished basement provides additional living space, including a private bedroom with a full bath, ideal for guests, a home office, or a recreational area.

This townhome is currently under construction, with photos serving as representative samples. Don’t miss the opportunity to make this beautiful home your own!

For more information or to schedule a tour, contact our listing agent today!
#WVBE2035636

INWOOD

15 TUMBLEHOME ROAD

4 Beds

3 Baths

2,280 Sq.Ft.

$299,985

MLS#: WVBE2035636

Old Farmhouse located on one of the prettiest lanes in Hardy County. There is NO HOA. Fully unrestricted. There are two adjoining lots that consist of 30 beautiful acres and a nice size stocked pond.
  The main level of the house has kitchen/dining combo, living room with wood stove, two bedrooms and two full bathrooms. Second level has 2 bedrooms and a room that could be converted to a bathroom or office. There is a large deck for grilling and entertaining. The house needs some love and renovating.  House is sold "AS IS"
#WVHD2003092

MATHIAS

913 MAY LANE

5 Beds

2 Baths

1,380 Sq.Ft.

$289,000

MLS#: WVHD2003092

Move-in Ready! This stunning, brand-new townhome in the Norborne Glebe community, nestled in the heart of Charles Town, WV, offers modern living at its finest. Featuring three levels, this home boasts a front-load one-car garage and a spacious entry-level fourth bedroom with a full bath.
The second level presents an open-concept floor plan, seamlessly connecting the Great Room, dining area, and a stylish kitchen adorned with sleek granite countertops and stainless steel appliances. Enhanced Vinyl Plank flooring throughout the main level adds both durability and elegance. A cozy fireplace in the kitchen creates a welcoming ambiance, perfect for enjoying the seasons.
The top floor includes three well-appointed bedrooms, highlighted by the luxurious owner's suite complete with a spa-inspired bathroom and a generous walk-in closet. A conveniently located full bath serves the secondary bedrooms, ensuring comfort for all.
Outdoor enthusiasts will love the beautiful deck, ideal for relaxation and entertaining. This low-maintenance home also includes a washer and dryer for added convenience.
Situated in Norborne Glebe, residents benefit from visitor parking and scenic walking trails. Commuters will appreciate seamless access to Northern Virginia and the Baltimore-Washington, D.C. metro area.
An exceptional rental Home
 schedule your home tour today!
#WVJF2017090

CHARLES TOWN

19 WINTERPLACE DRIVE

4 Beds

3 Baths

2,095 Sq.Ft.

$2,295

MLS#: WVJF2017090

Charming rancher nestled in the woods! Enjoy mountain living at it's best with over 6 acres in Round Top Estates. Sit on your spacious 2-level deck and breath in fresh mountain area and enjoy the peace and quiet.  The home features a large master suite and a master bath with sunken tub and separate shower. The upgraded kitchen has granite counters,  lovely stained wood cabinets and stainless steel appliances. The large open living/dining area adjacent to the kitchen features lots of natural light with lovely views of the property and a cozy new pellet stove to keep you warm. Another formal space can either be a living or dining area.  Main level laundry offers added convenience. A full walk-out unfinished basement has lots of potential with space for another bedroom, living area, office, or teen retreat.  Detached over-sized garage allows room for a work space if desired. Additional covered parking is available with your detached carport. Freshly painted neutral interior and professionally cleaned carpets make this home sparkle.  Move-in ready.  Schedule your appointment today to make this lovely house your new home.
#WVBE173696

GERRARDSTOWN

411 PASSAGE WAY TERRACE

3 Beds

2 Baths

1,922 Sq.Ft.

$310,000

MLS#: WVBE173696

101 E. Main Street in Hedgesville, WV presents an excellent opportunity for a small business seeking high visibility and convenience. This 984 (+/-) square foot, newly renovated, retail/office building is ideally positioned on a busy corner, capturing consistent local and commuter traffic. The property provides on-site parking for customers and staff alike. With its prominent location and accessible layout, this property is perfectly suited for retail, service, or office use in the heart of Hedgesville’s active community. A portion of the property was incorporated into a state-led transportation improvement project aimed at improving traffic movement, access, and pedestrian walkability in the immediate area.  This project along with sidewalk improvements, which are expected to be completed later this year, will further enhance the property’s visibility and accessibility.
#WVBE2048592

HEDGESVILLE

101 E MAIN STREET

None Beds

None Baths

984 Sq.Ft.

$274,000

MLS#: WVBE2048592

This spacious Rockford floor plan offers the perfect blend of style, comfort, and modern living. The home features a full front porch, creating a welcoming entrance and an ideal spot to relax outdoors. Inside, the main level boasts a versatile flex room with glass French doors, a cozy family room with a fireplace, and a beautifully appointed kitchen with stainless steel appliances, granite countertops, and luxury vinyl plank flooring. From the kitchen, step out onto the expansive 10' x 18' composite deck, perfect for entertaining or enjoying the backyard.

Upstairs, the hardwood stairs lead to four generously sized bedrooms, providing ample space for family or guests. The hall bath includes a double vanity and a window that adds natural light. The large second-floor laundry room, also with a window, offers convenience and functionality. The owner’s suite is a true retreat, featuring a spacious walk-in closet and a luxurious primary bath with a double vanity, a linen closet, and an additional walk-in closet for extra storage.

The walkout basement adds even more value, with a finished rec room providing additional living space and a full basement bathroom for convenience. This thoughtfully designed home has everything you need, from its open layout to the high-quality finishes, making it perfect for entertaining and everyday living.
#WVBE2036274

INWOOD

120 RAMSHORN ROAD

4 Beds

3 Baths

2,585 Sq.Ft.

$430,760

MLS#: WVBE2036274

Under Contract. BRAND NEW CONSTRUCTION in Berkeley County’s Premier Planned Community featuring a clubhouse, swimming pools, walking trails, lush landscaping, mountain views and more! The Litchfield II is a spacious 2 level end unit townhome floorplan with 3 Bedrooms, 2.5 Baths, and 1 car garage. It features a beautiful foyer with tray ceiling, powder room, and a family room that is open to the kitchen and dining room. The kitchen features level 2 cabinets and level 1 quartz countertops with stainless appliances, pantry and a large 8’plus island. The boxed oak staircase with 2 landings leads you to the upstairs where there is room for a reading nook or decorative area. The large primary suite includes a large walk-in closet, dual vanity, and oversized seated, tiled shower in primary bath with a linen closet. Secondary bedrooms are generously sized. Laundry is located on the bedroom level. Home and community information, including pricing, included features, terms, conditions, availability and sales procedures related to appointments subject to change without notice. All images are for illustrative purposes only and individual homes, amenities, features, and views may differ. Images may be subject to copyright.
#WVBE2029388

MARTINSBURG

501 HILLSDALE PLACE

3 Beds

2 Baths

1,617 Sq.Ft.

$304,895

MLS#: WVBE2029388

1 ... 592 593 594 595 596 ... 666
* Listings identified with the FMLS IDX logo come from FMLS and are held by brokerage firms other than the owner of this website. The listing brokerage is identified in any listing details. Information is deemed reliable but is not guaranteed. If you believe any FMLS listing contains material that infringes your copyrighted work please review our DMCA policy and learn how to submit a takedown request. © 2024. First Multiple Listing Service, Inc.

Send a message

Message successfully sent.

Your message

What is 3 + 4 ?

Reason for contacting?

I agree to receive email communication and understand I can unsubscribe at any time.

I agree to be contacted by Charis Realty Group - Christine Issler, Broker via call, email, and text for real estate services. To opt out, you can reply 'stop' at any time or reply 'help' for assistance. You can also click the unsubscribe link in the emails. Message and data rates may apply. Message frequency may vary. Privacy Policy

Sign Out

Virtual Assistant

Would you like to take the next step with this property? We can help you schedule a showing or virtual tour, or send you more details.

Yes, I would like more information.

Thank You for Your Reply, One of Our Agents will contact you as soon as possible

No, maybe later.

Thank you, you can always contact me via email, phone number or through the contact form.

Realhub AI

Lucy - Your AI-Powered Realtor

Update Your Temporary Password

Personalize your search

Enter your email and we'll notify you immediately when new listings match what you're looking for.

or enter email address

Already have an account ? Login here

Continue your home search

I agree to receive communications and understand I can unsubscribe at any time.

I agree to be contacted by Charis Realty Group - Christine Issler, Broker via call, email, and text for real estate services. To opt out, you can reply 'stop' at any time or reply 'help' for assistance. You can also click the unsubscribe link in the emails. Message and data rates may apply. Message frequency may vary. Privacy Policy

Already have an account ? Login here

We use cookies

We use cookies primarily for analytics to enhance your experience. By accepting, you agree to our use of these cookies. You can manage your preferences or learn more about our cookies policy.