Properties

Browse or get in touch to schedule a walkthrough.

  • Nearby me
Price range

Popular Features

Community Features

Association

Property Features

Waterfront

View

Exterior Features

Interior Features

Style

29459 properties match your criteria

Updated 1 minute ago

E-Alert name

*24-36 Month Lease Terms Available*

Move-In Ready 4 Bed 3.5 Bath Martinsburg Townhome!

Enjoy stainless steel kitchen appliances, washer/dryer, neutral paint, and flooring, in a new neighborhood.
First level features den/4th bedroom with full bath, one-car garage, and walkout to the backyard;
main level has an open plan and is full of natural light, a living room, and an eat-in kitchen with access to
the back deck - perfect for entertaining! Upper level primary suite boasts a large full bath, walk-in closets; and there are two additional bedrooms and an additional full bath! Close to I-81 and many local restaurants and boutiques.

NO PETS.

Rent includes Renter's insurance and filter replacement program.

EHO.
#WVBE2046158

MARTINSBURG

113 MOSES DRIVE

4 Beds

3 Baths

N/A

$1,900

MLS#: WVBE2046158

First floor is fully finished including a full bath, could also be used as a 4th bedroom. Second floor has the half bump out making the breakfast nook. Kitchen has a center island and stainless steel appliances. Second floor has deck off of the breakfast nook with stairs down to the fenced rear yard. Master bath has a double vanity and seperate soaking tub with ceramic tule surround and shower.
#WVBE2004216

MARTINSBURG

11 BRITANIA COURT

3 Beds

3 Baths

2,200 Sq.Ft.

$1,650

MLS#: WVBE2004216

Home sweet home! 136 Cramsford Street welcomes you.
Nestled in the coveted Homeplace at Riverside, this exquisite contemporary townhouse embodies the perfect blend of modern elegance and comfortable living. Built in 2023, this residence offers a fresh canvas for your lifestyle, featuring three spacious bedrooms and two and a half luxurious bathrooms, designed to cater to your every need. As you step inside, you are greeted by an inviting atmosphere that seamlessly combines style and functionality. The open-concept layout is bathed in natural light, creating a warm and welcoming ambiance throughout. The heart of the home is the gourmet kitchen, equipped with top-of-the-line appliances and ample counter space, making it a dream for culinary enthusiasts and casual cooks alike. Retreat to the serene primary suite, a true sanctuary featuring an en-suite bathroom with separate shower and tub that exudes spa-like tranquility. Two additional well-appointed bedrooms provide versatility for the family members, guests, a home office, or a personal retreat, ensuring that everyone has their own space to unwind. Convenience is key in this thoughtfully designed home, with an upper-floor laundry area that makes chores a breeze. The attached garage offers secure parking and there is an additional overflow parking nearby for your guests. Step outside to discover the low-maintenance backyard.
Living in Homeplace at Riverside means embracing a vibrant community with access to nearby amenities and recreational opportunities. Enjoy leisurely strolls or take advantage of the local parks and trails that invite exploration and adventure. This townhouse is not just a home; it's a lifestyle choice that offers the perfect balance of luxury, comfort, and convenience. 
Don't miss the opportunity to make this stunning property your own. Schedule a showing now and make your offer.
#WVBE2044430

FALLING WATERS

136 CRAMSFORD STREET

3 Beds

2 Baths

1,488 Sq.Ft.

$265,900

MLS#: WVBE2044430

BRAND NEW CONSTRUCTION AVAILABLE IN CHARLES TOWN, MOVE-IN FALL 2022! This Beautiful Darlington with a one car garage features three fully finished levels with luxury vinyl plank flooring in the foyer and the entire main level. The Spacious living room opens to your eat-in kitchen with an 8 1/2 ft center island, quartz countertops and stainless steel appliances. Upper Level Laundry! Owner's Suite with large walk-in closet, dual vanity and oversized seated shower. *Photos may not be of actual home. Photos may be of similar home/floorplan if home is under construction or if this is a base price listing.  ****OFFERING UP TO $15K IN CLOSING ASSISTANCE WITH THE USE OF PREFERRED LENDER AND TITLE****
#WVJF2003220

CHARLES TOWN

233 UNION RIDGE DRIVE

3 Beds

2 Baths

2,033 Sq.Ft.

$334,990

MLS#: WVJF2003220

Welcome to 164 Wandering Lane, a stunning ranch-style retreat situated on approximately 6.5 acres just outside of Hedgesville. This picturesque property offers a serene escape, surrounded by mature trees, abundant wildlife, and a peaceful creek that enhances the natural charm of the estate. The exterior features a welcoming front porch framed by beautiful landscaping, while the back of the home boasts a spacious deck and a separate screened-in sitting area, perfect for relaxing or entertaining while taking in the views of the surrounding nature. Inside, the home opens to a bright and inviting foyer, recently updated with luxury vinyl plank flooring and fresh paint. To the left, a dedicated laundry room provides easy access to the sizable three-car garage! The kitchen is both functional and stylish, featuring new flooring, upgraded stainless steel appliances, ample cabinet storage, a double-sided sink, backsplash and cabinet lighting. Just off the kitchen, the living room offers a cozy and airy atmosphere with brand new carpeting, fresh paint, and two ceiling fans. Large windows border a beautiful stone gas fireplace, filling the space with natural light. Adjacent to the living area is the dining room, updated with new flooring, fresh paint, crown molding, and a modern light fixture. The dining space also offers direct access to the screened-in porch, making it ideal for indoor-outdoor living. Down the hall, two generously sized bedrooms share a large bathroom complete with a separate water closet for added privacy. The primary bedroom is a private haven with new carpeting, fresh paint, and direct access to the back deck. The en suite bath features tile flooring, a spacious closet, a jetted soaking tub, and a separate stand-up shower. The full basement presents endless possibilities with a bathroom rough-in already in place. Whether you envision a recreation room, home gym, or extended living area, this space is ready to suit your needs. A beautiful wood stove adds to the charm and warmth of the lower level. This exceptional property combines privacy and natural beauty with convenient access to both Hedgesville and Berkeley Springs. Don’t miss this unique opportunity—schedule your showing today.
#WVMO2006136

HEDGESVILLE

164 WANDERING LANE

3 Beds

2 Baths

1,768 Sq.Ft.

$470,000

MLS#: WVMO2006136

Investor opportunity just three blocks from downtown Charles Town. Set in a highly walkable location near restaurants, coffee shops, and local shopping, this older home offers a strong starting point for a full renovation project. Sold as-is and in need of a complete rehab, the current layout includes 3 bedrooms and 1.5 baths with a cellar for additional storage. The main level features a large living room, separate dining room, kitchen, half bath, and a laundry mudroom. Upstairs, the home is configured with 3 bedrooms, 1 full bath, and a bonus sunroom that could serve as an office, reading room, or flexible workspace. Public water and sewer are in place, and high-speed internet is available in the neighborhood. For buyers looking to restore and reimagine a home in the heart of Charles Town, the location is the story here.
#WVJF2023930

CHARLES TOWN

309 W ACADEMY STREET

3 Beds

1 Baths

1,780 Sq.Ft.

$135,000

MLS#: WVJF2023930

Build your dream home on this beautiful 2.16-acre lot located in Hungarian MT Tabor Subdivision . Offering the perfect balance of privacy and neighborhood living, this vacant parcel provides an excellent setting for your future home. Residents enjoy access to a community pond with a sandy beach area, perfect for relaxing, fishing, or spending time outdoors. Conveniently located with plenty of room to build, this property is ready for your vision to become reality.
#WVMO2007962

BERKELEY SPRINGS

HUNGARIA AVENUE

None Beds

None Baths

2.16 acres

$45,000

MLS#: WVMO2007962

York II GARAGE - 3 Beds 2.5 Baths *Photos may not be of actual home. Photos may be of similar home/floorplan if home is under construction or if this is a base price listing.
#WVBE2032860

FALLING WATERS

167 CLIFTON MANOR

3 Beds

2 Baths

1,883 Sq.Ft.

$301,882

MLS#: WVBE2032860
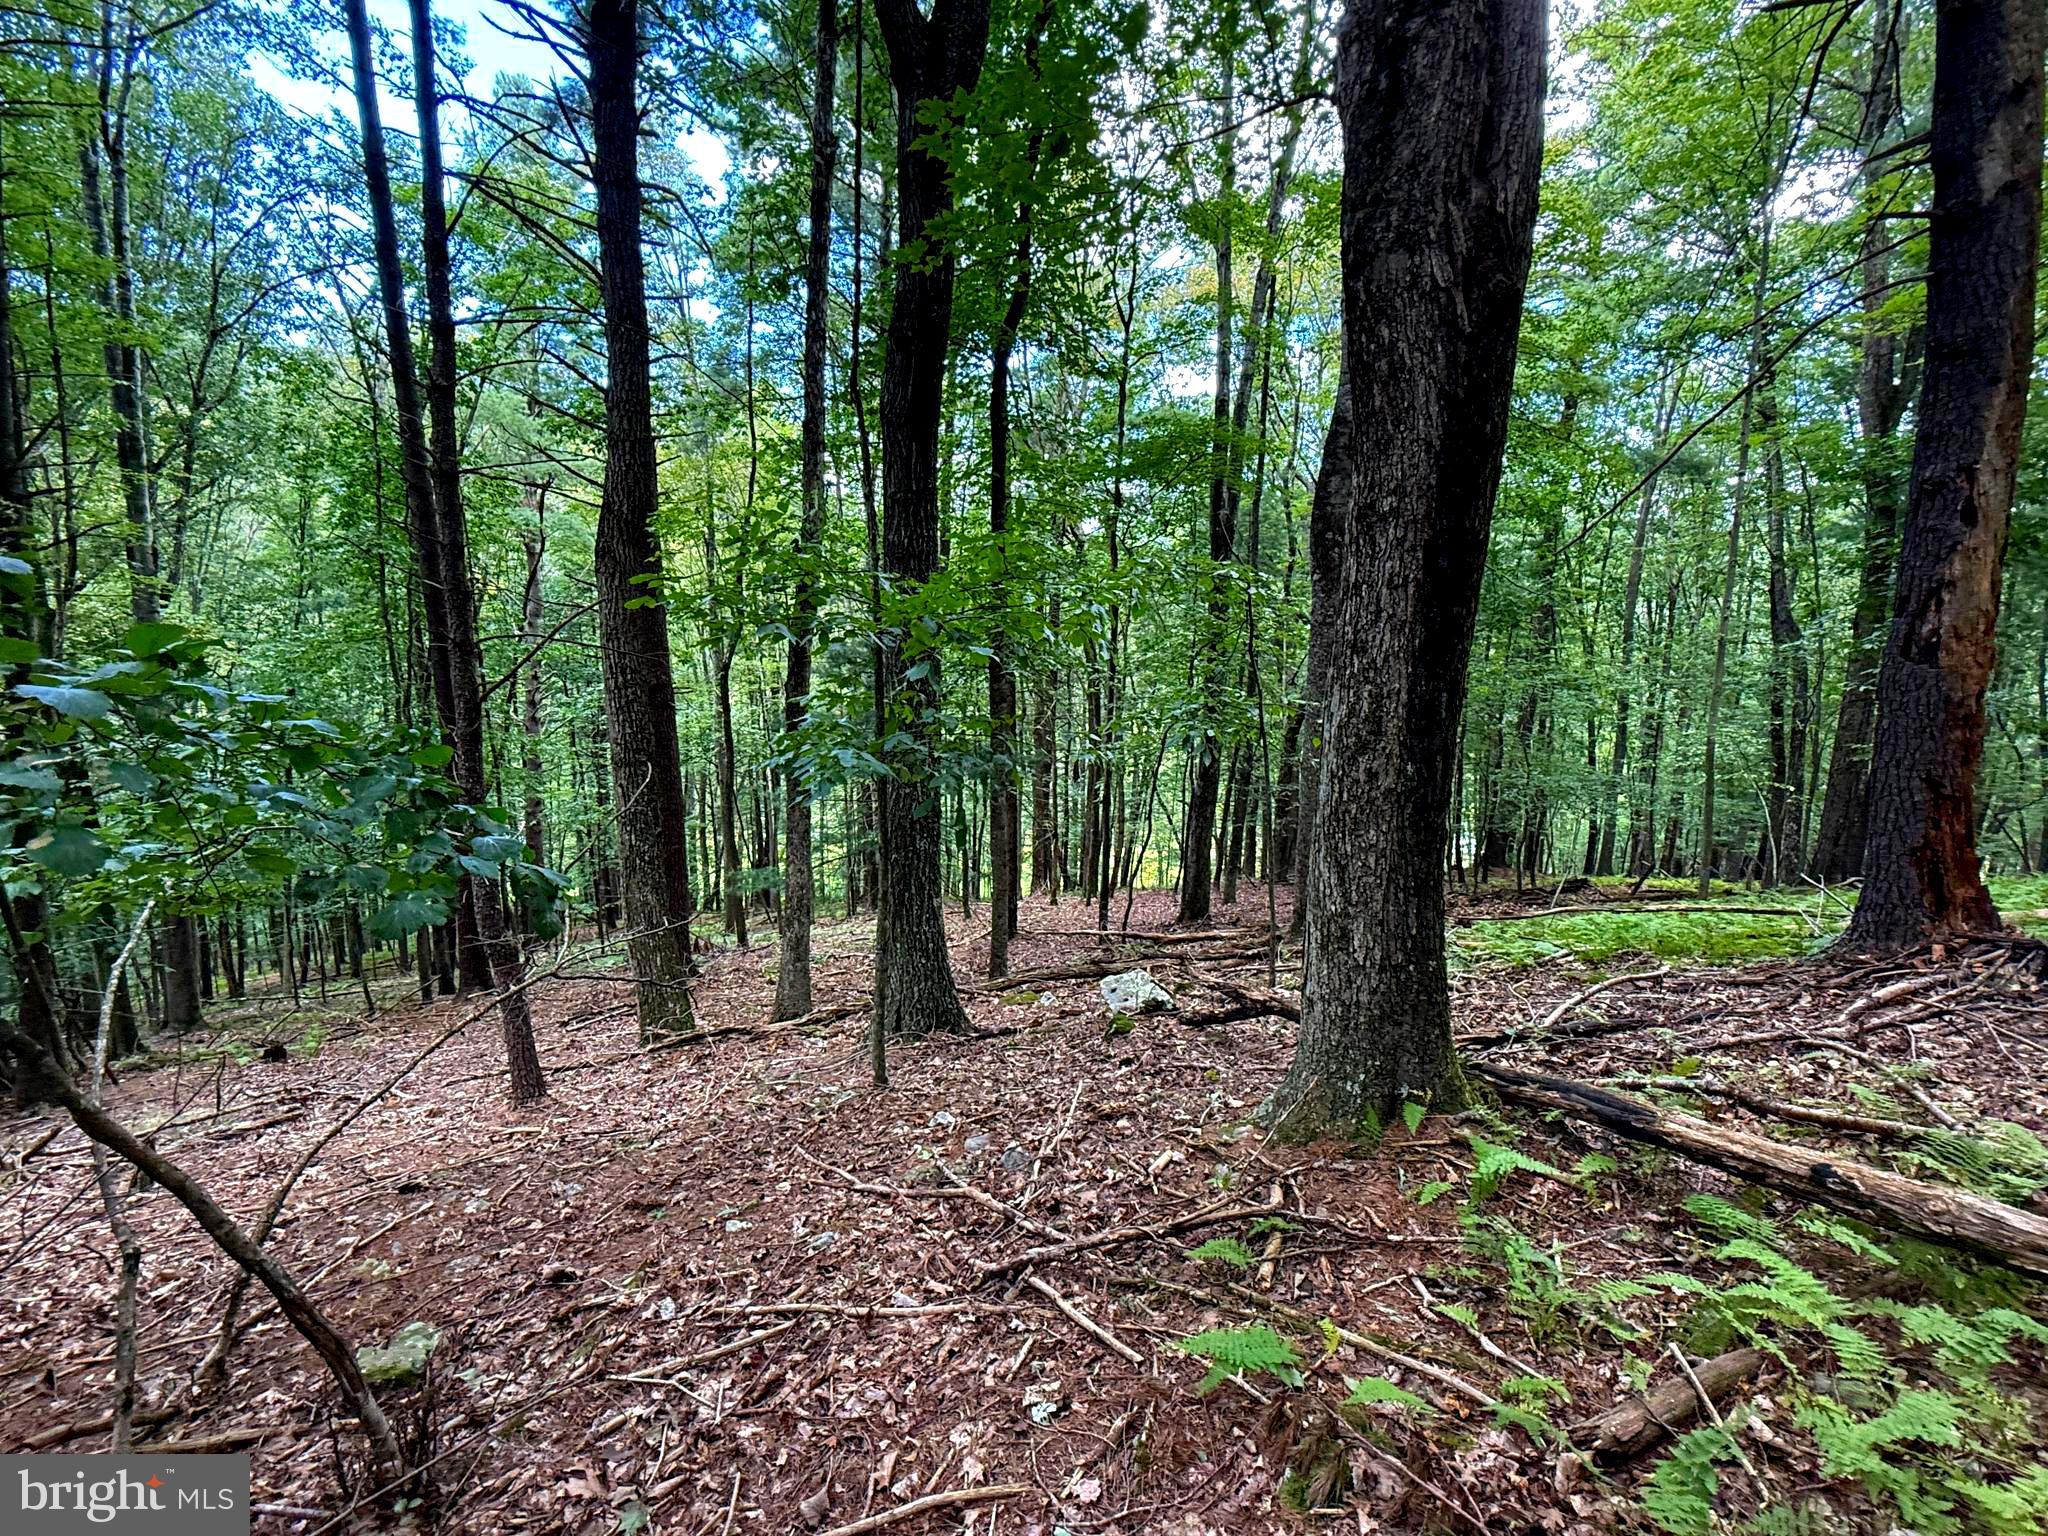
Discover your own private retreat on this 4+/-acre wooded lot in the Lost River Mountain subdivision. Tucked into a serene forest setting, the property features a natural mix of hardwoods, pine, and lush ferns carpeting the forest floor. Gentle to moderately sloping terrain creates excellent potential for a secluded cabin, weekend getaway, or full-time residence, all while preserving the surrounding natural beauty.

Enjoy the sights and sounds of mountain living, with abundant wildlife and peaceful surroundings just minutes from the charm of Lost River and all the adventures that await you there. Whether you envision a rustic hideaway or a modern build nestled among the trees, this lot offers the perfect backdrop for your vision.

LOT 20-3.96 acres
#WVHD2003076

MATHIAS

Lot 20 WITS END

None Beds

None Baths

3.96 acres

$14,000

MLS#: WVHD2003076

NEW PRICE!!! BASEMENT!!! Super opportunity! Quick close!  This beautifully designed home features one of the most popular open floor plans, highlighted by a spacious kitchen with a large center island, gorgeous Willow (pastel green) cabinets, and Blanco Maple white quartz countertops. The kitchen is finished with stainless steel Whirlpool appliances, including air-fry and steam cook/clean features—perfect for everyday convenience.
Enjoy a nice, usable backyard and incredible potential in the unfinished walkout basement, complete with a full bath rough-in and bringing the home to  over 1800  total square feet. Amazing value and room to grow!
The primary bedroom offers a vaulted ceiling, a bright and airy feel, and an en-suite bath with a walk-in shower. The interior has been freshly painted, making this home truly move-in ready for quick occupancy.
Don’t miss this chance to own a stylish, functional home with room to expand—schedule your showing today!
#WVBE2047144

BUNKER HILL

18 NEEDLE COURT

3 Beds

2 Baths

1,320 Sq.Ft.

$260,000

MLS#: WVBE2047144
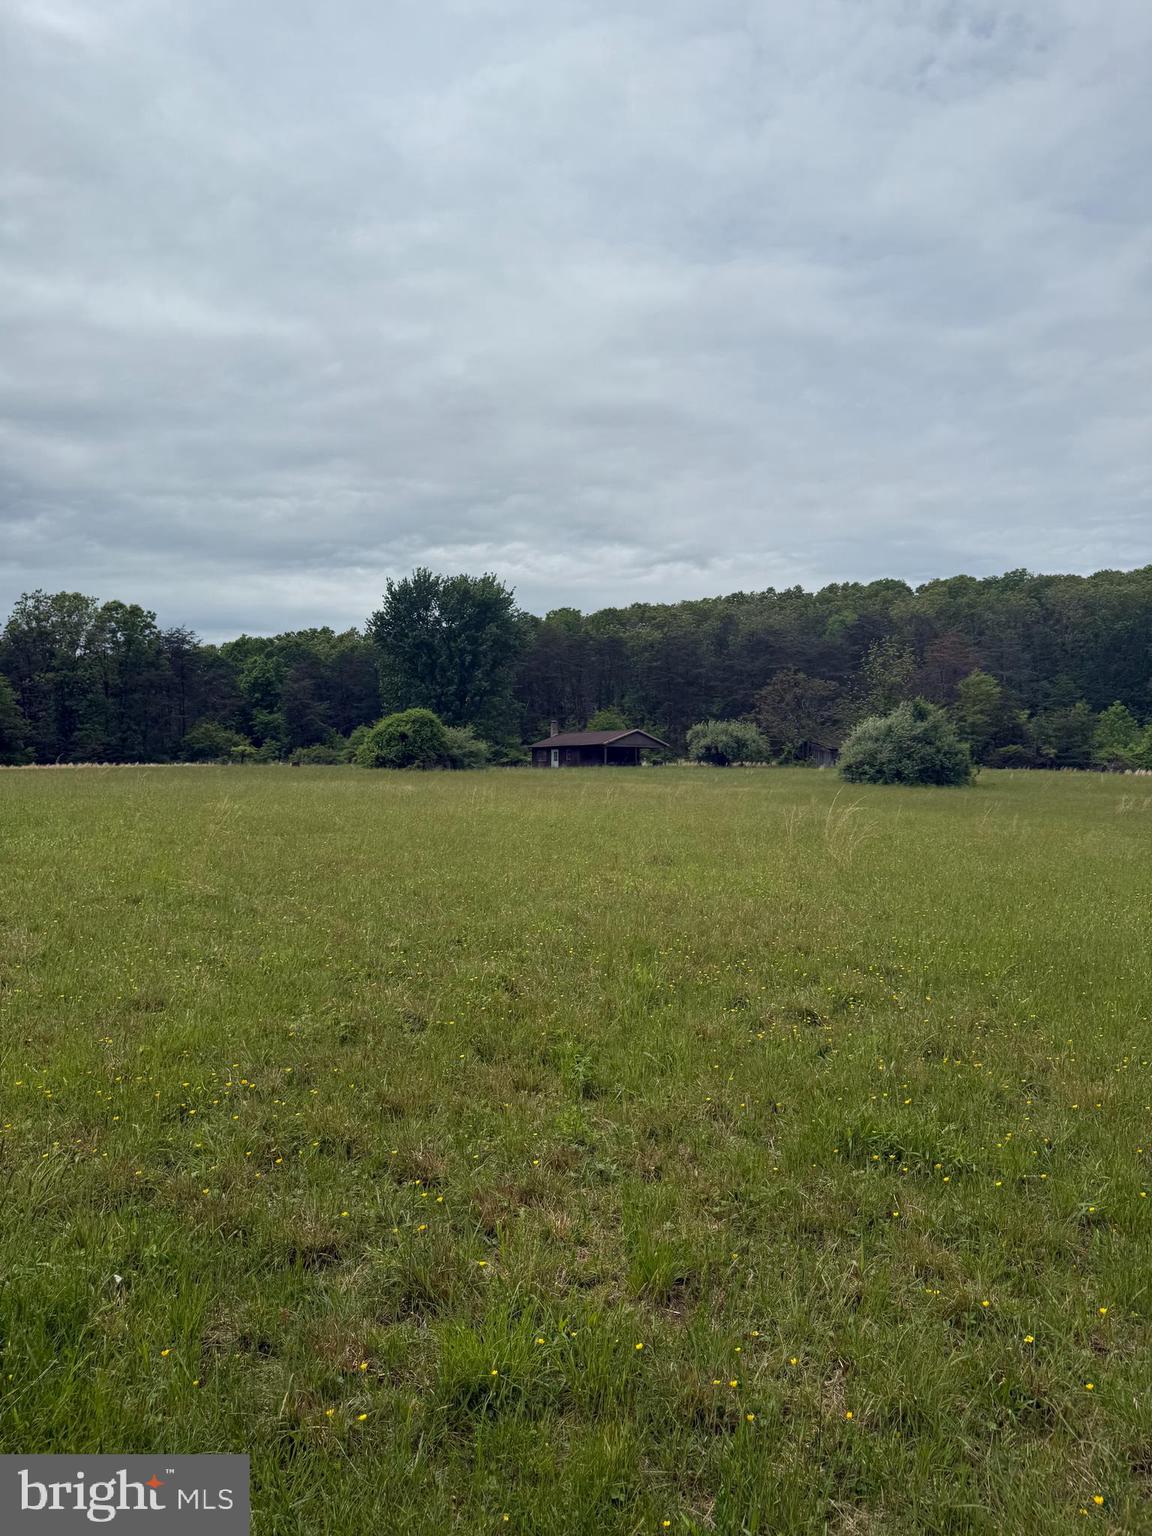
Nestled in the rolling hills of Hedgesville, this 42.05-acre retreat offers the ultimate getaway for outdoor enthusiasts, homesteaders, or anyone seeking peace and privacy. A true hunter’s haven, the property features a mix of open fields and dense woodlands—ideal for a variety of game, including white-tailed deer, wild turkey, black bear, and small game such as squirrel and rabbit.

Tucked away nearly a mile off the main road, this secluded property is accessed via a shared right-of-way, ensuring privacy and a true back-to-nature experience. Whether you're looking for a weekend escape or permanent residence, the existing 2-bedroom, 1-bath home offers a comfortable starting point with potential for renovation or expansion.

With abundant space, the land also offers opportunities for livestock, hobby farming, or establishing a self-sufficient homestead. If you're seeking land that offers recreation, relaxation, and rural charm—this is it.
#WVBE2040230

HEDGESVILLE

ABE MYERS RD

None Beds

None Baths

42.05 acres

$425,000

MLS#: WVBE2040230

This exceptionally well maintained townhome in the Overlook at Riverside community offers a perfect blend of modern comfort and traditional style. Built in 2020, this home boasts 1,735 sq. ft. of well-designed living space, featuring three spacious bedrooms and two and a half bathrooms. The open floor plan invites you in, showcasing a bright family room that flows seamlessly into the eat-in kitchen, complete with elegant quartz countertops, stainless steel appliances and an oversized island with an upgraded kitchen faucet and additional seating room for up to four when casual dining or entertaining guests may be on the agenda. Whether cooking, eating, or just gathering in a central space, this kitchen space provides ample room to do it all. 

Retreat to the primary suite, where you'll find a luxurious walk-in shower and dual vanity. The large walk in closet provides an exceptional closet space. Thoughtful details like recessed lighting and ceiling fans enhance the inviting atmosphere throughout. The upper-floor laundry adds convenience to your daily routine. 

Step outside to enjoy the beautifully landscaped rear yard, perfect for outdoor gatherings or quiet evenings. The privacy fence and relaxing rear patio make this ideal place to start your mornings with a cup of coffee or to unwind after a long day. The attached garage and concrete driveway provide ample parking and storage options. Located in a vibrant community, residents benefit from nearby amenities, such as dining and shopping, as well as easy access to commuter routes. Experience the beauty, warmth and comfort of this exceptional property, where every detail has been designed for your enjoyment and convenience.
#WVBE2050844

FALLING WATERS

36 TUXFORD ROAD

3 Beds

2 Baths

1,735 Sq.Ft.

$295,000

MLS#: WVBE2050844

Welcome to a rare opportunity to own 186+/- unrestricted acres offering unmatched privacy, recreation, and endless possibilities. Tucked away behind a locked gate and surrounded by high banks, this exceptional property provides a secluded retreat with a sense of security and exclusivity. A graded road provides convenient access throughout the property, leading directly to the garage and barn.

The property is thoughtfully equipped for both relaxation and outdoor enjoyment. The two-car garage is currently utilized as a versatile entertainment and storage space, featuring a dedicated billiards room, bar area, and wood stove that creates a warm and inviting atmosphere. Through the double doors, the space opens into a full kitchen with additional room to gather and unwind, along with a second wood stove designed to provide comfortable heat throughout the building. Just behind the garage is a 100-yard rifle range complete with a covered shooting bench, providing a convenient and private space for target practice and firearm enthusiasts. Detached from the garage is a separate bath house complete with a shower, additional storage, water filtration system, and hot water heater, offering added convenience for extended stays or recreational use.

The impressive 40’ x 80’ barn provides ample covered space for equipment, vehicles, recreational toys, or additional storage needs. Tucked into the corner of the barn is a walk-in cooler, offering a valuable addition for processing and preserving your harvest, making this property exceptionally well-equipped for serious hunters and outdoor enthusiasts.

Outdoor enthusiasts will appreciate the extensive features this property has to offer, including over 4 miles of ATV trails winding throughout the acreage, providing access to explore and enjoy the land. A beautiful 3/4-acre stocked pond offers excellent recreational opportunities and is home to bass, crappie, and sunfish. The pond also features a dock extending more than 20 feet out over the water, creating the perfect spot for fishing, relaxing, or enjoying the peaceful surroundings.

For hunters and wildlife enthusiasts, this property offers a rare opportunity with a rich history of dedicated deer management. For the past 20 years, the focus has been on targeting and preserving old, mature deer, creating a strong foundation for quality wildlife management. Multiple designated treestand locations are already established, and two box blinds will remain with the property. Much of the acreage sits relatively flat, making the creation and maintenance of food plots a breeze. The existing power line corridors provide additional opportunities for establishing large-scale food plots, enhancing wildlife habitat, and creating strategic hunting locations. The property’s layout also offers the potential to create an impressive 800-yard rifle range, adding another unique recreational feature for shooting enthusiasts.

With its secluded setting, unrestricted acreage, extensive trail system, stocked pond, established hunting opportunities, and thoughtfully designed improvements, this 186+/- acre property offers a truly unique opportunity for a private retreat, hunting property, homestead, or outdoor getaway. A rare combination of privacy, recreation, and proven land management makes this a property ready for its next owner to enjoy.
#WVHS2008064

SLANESVILLE

729 ANTHONY BOHRER ROAD

None Beds

1 Baths

700 Sq.Ft.

$875,000

MLS#: WVHS2008064

Are you searching for a home in a peaceful rural setting—outside of a subdivision—with a sought-after Shepherdstown address? You’ve just found it! This well-maintained 3-bedroom, 3-bath Foremost modular home is perfectly situated on 2.46 acres just minutes from Shepherdstown.

Step inside to a spacious foyer with a convenient coat closet, ideal for seasonal storage. The bright and inviting living room features a bay window that fills the space with natural light. The adjacent dining room offers a ceiling fan/light fixture and atrium doors leading to a screened porch—perfect for enjoying al fresco dining.

The kitchen is well-appointed with an electric cooktop, separate wall oven and microwave, dishwasher, and refrigerator. A nearby exterior door provides easy access to the deck for outdoor grilling. The adjoining breakfast room is ideal for casual meals or morning coffee and includes a built-in desk and pantry closet. A charming Dutch door adds character and connects the space back to the foyer.

At the end of the hall, the private owner’s suite offers a relaxing retreat with a spacious layout and en suite bath featuring a soaking tub and separate shower. Two additional bedrooms and a full hall bath complete the main level. Laminate plank flooring runs throughout—perfect for allergy-sensitive buyers and pet-friendly living. Comfort is maintained year-round with a total electric heat pump system, ceiling fans, and a  whole house attic fan.

The lower level offers exceptional flexibility with two additional finished rooms—ideal for guests, home office space, or exercise areas—one with an attached full bath. A large recreation room provides ample space for a media room, game area, or hobby space. The unfinished portion of the basement includes interior access, garage door entry, and a walk-out door—perfect for vehicles, lawn equipment, storage, or workshop use.

Enjoy quiet outdoor living from the screened porch or covered deck overlooking the private backyard. Located on a state-maintained road, this property has been lovingly cared for by its original family since 1989 and has been recently landscaped and power washed.

Don’t miss this opportunity—schedule your showing today. You’ll be impressed!
#WVJF2022760

SHEPHERDSTOWN

712 MORGAN GROVE ROAD

3 Beds

3 Baths

2,939 Sq.Ft.

$495,000

MLS#: WVJF2022760

**UP TO $15,000 CLOSING COST ASSISTANCE AVAILABLE ON SELECT HOMES, FOR PRIMARY RESIDENCE WITH USE OF APPROVED LENDER AND TITLE!** ATTACHED 2 CAR GARAGE INCLUDED!!! Live the Huntfield lifestyle in Charles Town's largest planned community ideally situated along the rolling hills of the Blue Ridge Mountains! Welcome to the Oakdale II, a stunning home designed just for you! Upon entering through the attached 2-car garage, you will step into a mudroom with an optional drop zone for your convenience. From there, the foyer flows into a gorgeous open-concept kitchen, featuring an inviting island and breakfast area. The Oakdale's spacious family room provides ample space for guests and family to gather. For added warmth and coziness, consider the morning room and fireplace options! As you venture upstairs to the second level, you will find a luxurious primary suite complete with two walk-in closets, an elegant dual vanity, a relaxing soaking tub, and a walk-in shower. There are three additional bedrooms on the second level, as well as a full bathroom and laundry area. For those in need of a little extra space, consider our finished lower level option or expand the home's footprint with a 2-ft rear extension; this flexibility allows you to customize the Oakdale, providing you with the ideal space to call home. *Photos may not be of actual home. Photos may be of similar home/floorplan if home is under construction or if this is a base price listing.
#WVJF2015546

CHARLES TOWN

824 LORD FAIRFAX STREET

4 Beds

3 Baths

4,238 Sq.Ft.

$611,725

MLS#: WVJF2015546

1 ... 592 593 594 595 596 ... 666
* Listings identified with the FMLS IDX logo come from FMLS and are held by brokerage firms other than the owner of this website. The listing brokerage is identified in any listing details. Information is deemed reliable but is not guaranteed. If you believe any FMLS listing contains material that infringes your copyrighted work please review our DMCA policy and learn how to submit a takedown request. © 2024. First Multiple Listing Service, Inc.

Send a message

Message successfully sent.

Your message

What is 3 + 4 ?

Reason for contacting?

I agree to receive email communication and understand I can unsubscribe at any time.

I agree to be contacted by Charis Realty Group - Christine Issler, Broker via call, email, and text for real estate services. To opt out, you can reply 'stop' at any time or reply 'help' for assistance. You can also click the unsubscribe link in the emails. Message and data rates may apply. Message frequency may vary. Privacy Policy

Sign Out

Virtual Assistant

Would you like to take the next step with this property? We can help you schedule a showing or virtual tour, or send you more details.

Yes, I would like more information.

Thank You for Your Reply, One of Our Agents will contact you as soon as possible

No, maybe later.

Thank you, you can always contact me via email, phone number or through the contact form.

Realhub AI

Lucy - Your AI-Powered Realtor

Update Your Temporary Password

Personalize your search

Enter your email and we'll notify you immediately when new listings match what you're looking for.

or enter email address

Already have an account ? Login here

Continue your home search

I agree to receive communications and understand I can unsubscribe at any time.

I agree to be contacted by Charis Realty Group - Christine Issler, Broker via call, email, and text for real estate services. To opt out, you can reply 'stop' at any time or reply 'help' for assistance. You can also click the unsubscribe link in the emails. Message and data rates may apply. Message frequency may vary. Privacy Policy

Already have an account ? Login here

We use cookies

We use cookies primarily for analytics to enhance your experience. By accepting, you agree to our use of these cookies. You can manage your preferences or learn more about our cookies policy.