Properties

Browse or get in touch to schedule a walkthrough.

  • Nearby me
Price range

Popular Features

Community Features

Association

Property Features

Waterfront

View

Exterior Features

Interior Features

Style

10000 properties match your criteria

Updated 1 minute ago

E-Alert name

NOW SELLING!!! Estimated August 2024 MOVE-IN!! $10k in closing costs with Lennar Mortgage! 

New Lancaster model in the highly sought-after Shenandoah Springs community, Ranson WV.  The impeccably designed Lancaster presents stunning exterior with beautiful landscaping and 2-car rear garage. On the ground level, there is a recreation room plus half bath for easy entertaining. Upstairs, a large 10x18 foot deck is situated off the modern and functional rear kitchen, plus an immense Great Room ready for entertainment.  The kitchen is suited with premium stainless-steel appliances, white ornamental granite countertops, and Barnett Duraform - Stone cabinets. A 10x18 deck off the kitchen is perfect for quiet meals. The third level has three generously sized bedrooms, which offer great flexibility in how to utilize the space as both the second and third bedrooms could easily be used as an office! Washer and Dryer included with home!

Future amenities include a swimming pool, picnic area, trails, and a park with a basketball court, tot lot, and gazebo. Commuters will appreciate easy access to the bustling Northern Virginia, Baltimore-Washington, D.C. area. Call today for more information!

*Pictures are of a similar home and for illustrative purposes only. Pricing and incentives are subject to change without notice.
#WVJF2012040

RANSON

49 BROOKFIELD MEWS LOT 062 LANCASTER

3 Beds

2 Baths

1,742 Sq.Ft.

$333,090

MLS#: WVJF2012040

Welcome to your dream home nestled within the coveted Hammonds Mill subdivision of Berkeley County! This immaculate residence offers the pinnacle of suburban living, combining comfort, convenience, and sophistication. With 3 bedrooms, 2 baths, and a sprawling 1985 square feet of meticulously crafted living space all on one level, this home is tailored to meet the needs of discerning families.

The kitchen boasts gleaming hardwood flooring and a convenient breakfast bar. The adjacent family room creates an inviting atmosphere for gatherings and relaxation. Step through the family room onto the rear deck, where you can bask in the tranquility of your private oasis, nestled within the peaceful confines of a quiet cul-de-sac.

Experience the ease of one-level living with no stairs to contend with, offering unparalleled accessibility and comfort for every member of the family. Additional features include an eat-in kitchen area, providing a cozy spot for casual dining, and the peace of mind of knowing that the HVAC system and washer-dryer are just 2 years old, ensuring efficiency and reliability for years to come.

Enjoy the convenience of a low condo fee of $330 annually, providing hassle-free maintenance and added value for homeowners. Plus, with a 2-car garage, parking and storage are a breeze, offering both convenience and functionality.

Located just moments away from Berkeley County School and within a short distance of shopping amenities, Hagerstown MD, and the VA hospital, this home offers unparalleled convenience and accessibility.

Don't miss your opportunity to experience the charm and luxury of Hammonds Mill living. Schedule a showing today and make this exquisite Berkeley County residence your forever home!
#WVBE2027836

MARTINSBURG

684 BASHORE DRIVE

3 Beds

2 Baths

1,985 Sq.Ft.

$333,000

MLS#: WVBE2027836

None
#WVHS2007328

AUGUSTA

Lot 1 YOST RD

3 Beds

2 Baths

1,536 Sq.Ft.

$333,000

MLS#: WVHS2007328

Exceptionally redesigned ranch-style home situated on a fenced, half-acre corner lot with a fully finished basement and 2-car garage! Centrally located just minutes from Rt. 340 and Rt.9 for easy access to all the area has to offer, this turnkey property provides over 2,000 sf of recently updated and functional living space. The original hardwood floors that traverse most of the main floor have been tastefully refinished, and other charming wood accents enhance the home's character. The kitchen features high-end countertops, a built-in seating bar, new appliances, and an attached dining area. The 3 bedrooms, all featuring gleaming hardwood floors, are on this level as well. The lower level has plenty of open space for whatever may suit your needs. Temperature control is provided by a brand new wood stove and 2 brand new mini-split units. The inviting front porch and back deck overlooking the spacious fenced yard are the perfect places to take in the beauty of the surrounding area. There's also an extended driveway providing plenty of parking. Homes with this much appeal at this price point are few and far between in Charles Town - don't miss out on this great opportunity!
#WVJF2011736

CHARLES TOWN

227 AZALEA DRIVE

3 Beds

1 Baths

2,208 Sq.Ft.

$333,000

MLS#: WVJF2011736

Nestled within the serene woods of the Cacapon Rapids neighborhood, 83 Autumn Lane offers the perfect blend of modern comfort and an outdoorsy lifestyle. This ranch home boasts excellent curb appeal, featuring a unique U-shaped layout on a private .69-acre lot surrounded by lush greenery and towering trees. Extensively renovated from top to bottom this year, the property seamlessly pairs fresh, modern interiors with a pristine natural setting. Nature enthusiasts will fall in love with the area’s prime amenities, including access to the scenic Cacapon River for exceptional fishing and floating, all while being just a short drive from premier mountain resort attractions. Inside, the home shines with designer-inspired updates, durable luxury vinyl plank flooring, and an abundance of natural light throughout. A wide wall opening connects the bright living area to the kitchen, creating a connected feel while keeping the cooking space distinct. The stunning gourmet kitchen is equipped with sleek countertops, a breakfast bar for seating, and premium, smudge-proof black stainless steel appliances. The primary bedroom serves as a true retreat, featuring a recently added ensuite bath and a large walk-in closet. Two additional comfortable bedrooms and a second beautifully updated full bath provide plenty of room for family or guests, complete with updated vanities and contemporary black hardware. Adding incredible value to the property is a massive wing ready for your finishing touches, already showing off its strong bones with professional framing and insulation. This expansive space features rough-in plumbing for an additional kitchen and bathroom, making it a stellar candidate for a future guest house, in-law suite, or ultimate recreation hub. Integrated into this addition is a massive attached garage outfitted with lofty open-truss ceilings and built-in workshop shelving, offering optimal space for covered parking, a hobby workshop, or protected storage for all your outdoor adventure gear. Whether you are searching for a peaceful full-time residence or a versatile mountain getaway, this West Virginia gem is ready to welcome you home.
#WVHS2007758

HIGH VIEW

83 AUTUMN LANE

3 Beds

2 Baths

1,200 Sq.Ft.

$333,000

MLS#: WVHS2007758

For comp purposes only. Dan Ryan Builders at Washington Trail Nottingham II with 2"rear extension & morning room, finished basement area 1 with full bath & areaway walkout, gourmet kitchen with granite tops, gas fireplace, deluxe MBA with jetted tub, deck, 4 BR, 3.5BA, hardwood in Kit/breakfast/morning rm/DR/foyer. 2x6 construction.
#1003768051

KEARNEYSVILLE

390 DINWIDDIE WAY LOT 33

4 Beds

3 Baths

3,135 Sq.Ft.

$333,000

MLS#: 1003768051

Remarkable chalet in the Coolfont Mountainside.  3 bedrooms and 2 full baths on three levels.  Many great features to include pine accent walls, lots of natural light, and plenty of space.  Office space, a wood stove, and a paved driveway are other nice features. Features a full walkout basement with laundry.  Neighborhood is 10 minutes from Berkeley Springs and about the same to Cacapon State Park.  Community features a pool, hot tub, hiking trails, a playground, tennis courts, and much more. A must see!
#WVMO2006096

BERKELEY SPRINGS

17 MOUNTAINSIDE LOOP

3 Beds

2 Baths

2,035 Sq.Ft.

$333,000

MLS#: WVMO2006096

This is the to-be-built Grand Cayman Basement at Arcadia North Ranch Homes. 
Enjoy the ease of one level living at Arcadia Ranch Homes where all the details have been taken care of for you! Wider doorways & hallways, Owner's bathroom with walk-in shower and seat, level-handled doorknobs, lowered light switches, comfort height elongated toilets and adult height dual vanities are a few thoughtful touches. Main-level living has never been so convenient! You'll enjoy extra included features like granite countertops, stainless steel appliances, programmable thermostat and wifi enabled garage door openers. Take in scenic mountain and pastoral views from your backyard while still being in close proximity to a wealth of daily conveniences. Arcadia offers quick easy access to Rt. 9 and Hwy 81 making it easy to explore many local areas from this ideal location. The popular Grand Cayman home features an open layout convenient for entertaining, an abundance of storage with two pantry closets and large kitchen island, walk in closets in bedrooms, and unfinished basements with choice of walk out site backing to wooded area. Enjoy extra piece of mind with your home investment with the included builder's home warranty.
#WVBE2017564

MARTINSBURG

111 TUTBURY LANE

3 Beds

2 Baths

1,559 Sq.Ft.

$332,995

MLS#: WVBE2017564

Welcome to the to-be-built Cedar at Cardinal Pointe. The Cedar is not just about the open floor plan, the square footage, or the great price.  This 4-bedroom home also offers a welcoming and elegant feeling along with being smart and functional. You don't need to sacrifice beauty for convenience.  The foyer leads into a great room that flows into a large open kitchen and dining space. An island provides more work space and seating! Past the large pantry, a short hall leads to a convenient powder room, a large coat closet, and a flex room you can use any way you need   a home office, hobby room, or extra play space. Upstairs the luxury continues with 4 large bedrooms, three of which boast walk-in closets and an over-sized laundry room to accommodate your needs. Off the light-filled upper hall, the primary bedroom features lots of living area, a huge walk-in closet, and a private bath. This home allows for an optional basement as well. Just minutes from I-81 and less than 20 minutes from Hagerstown.
 Come and visit the model at: 181 Santuary Drive, Hedgesville, WV 25427
#WVBE2019286

HEDGESVILLE

636 OTERO LANE

4 Beds

2 Baths

1,903 Sq.Ft.

$332,990

MLS#: WVBE2019286

IMMEDIATE DELIVERY!  NEWLY-CONSTRUCTED  ELM with WALK-OUT BASEMENT at Stonecrest by Ryan Homes.  Just because you want a lot of room to live doesn't mean you're willing to sacrifice style. Ryan Homes knows that, which is why we designed the Elm. The first floor is an innovative L-shape that allows for open design without sacrificing functionality. A large coat closet and powder room are conveniently placed off the foyer. The great room and flex room are open plan but divide easily into separate living areas for multiple functionality. You can have a formal dining area, a study, a playroom - whatever your family needs. The dinette flows into a large and well-appointed kitchen that can boast an eat-at island that seats 3 easily. A second family coat closet off the garage is across from a nook perfect for an arrival center. Upstairs four bedrooms and a loft provide all the room you need. The owner's bedroom boasts an en suite bath that features a double bowl vanity with an oversized shower. An ample hall bath, linen closet and laundry complete the upper level.     This Elm has an upgraded Hayes Interior Design Palette with White Linen Cabinets in the kitchen and baths.  Also, hard-surface flooring throughout the entire main floor, including the great and flex rooms.   Here at Stonecrest, it's possible to own a single family home for as much or less than you pay in rent.   Scenic homesites, available cul-de-sac backyards, and open concept floorplans gives you the space to enhance the way you live! It's an easy and simple process to homeownership with affordable prices, low down payments and 100% financing programs. Dedicated loan officers are ready to help you create a financial game plan.  Ryan Homes is taking precautionary measures to protect our valued customers and employees.  Our models are open by appointment.
#WVBE184850

MARTINSBURG

17 SERTERRA PLACE

4 Beds

2 Baths

2,203 Sq.Ft.

$332,990

MLS#: WVBE184850
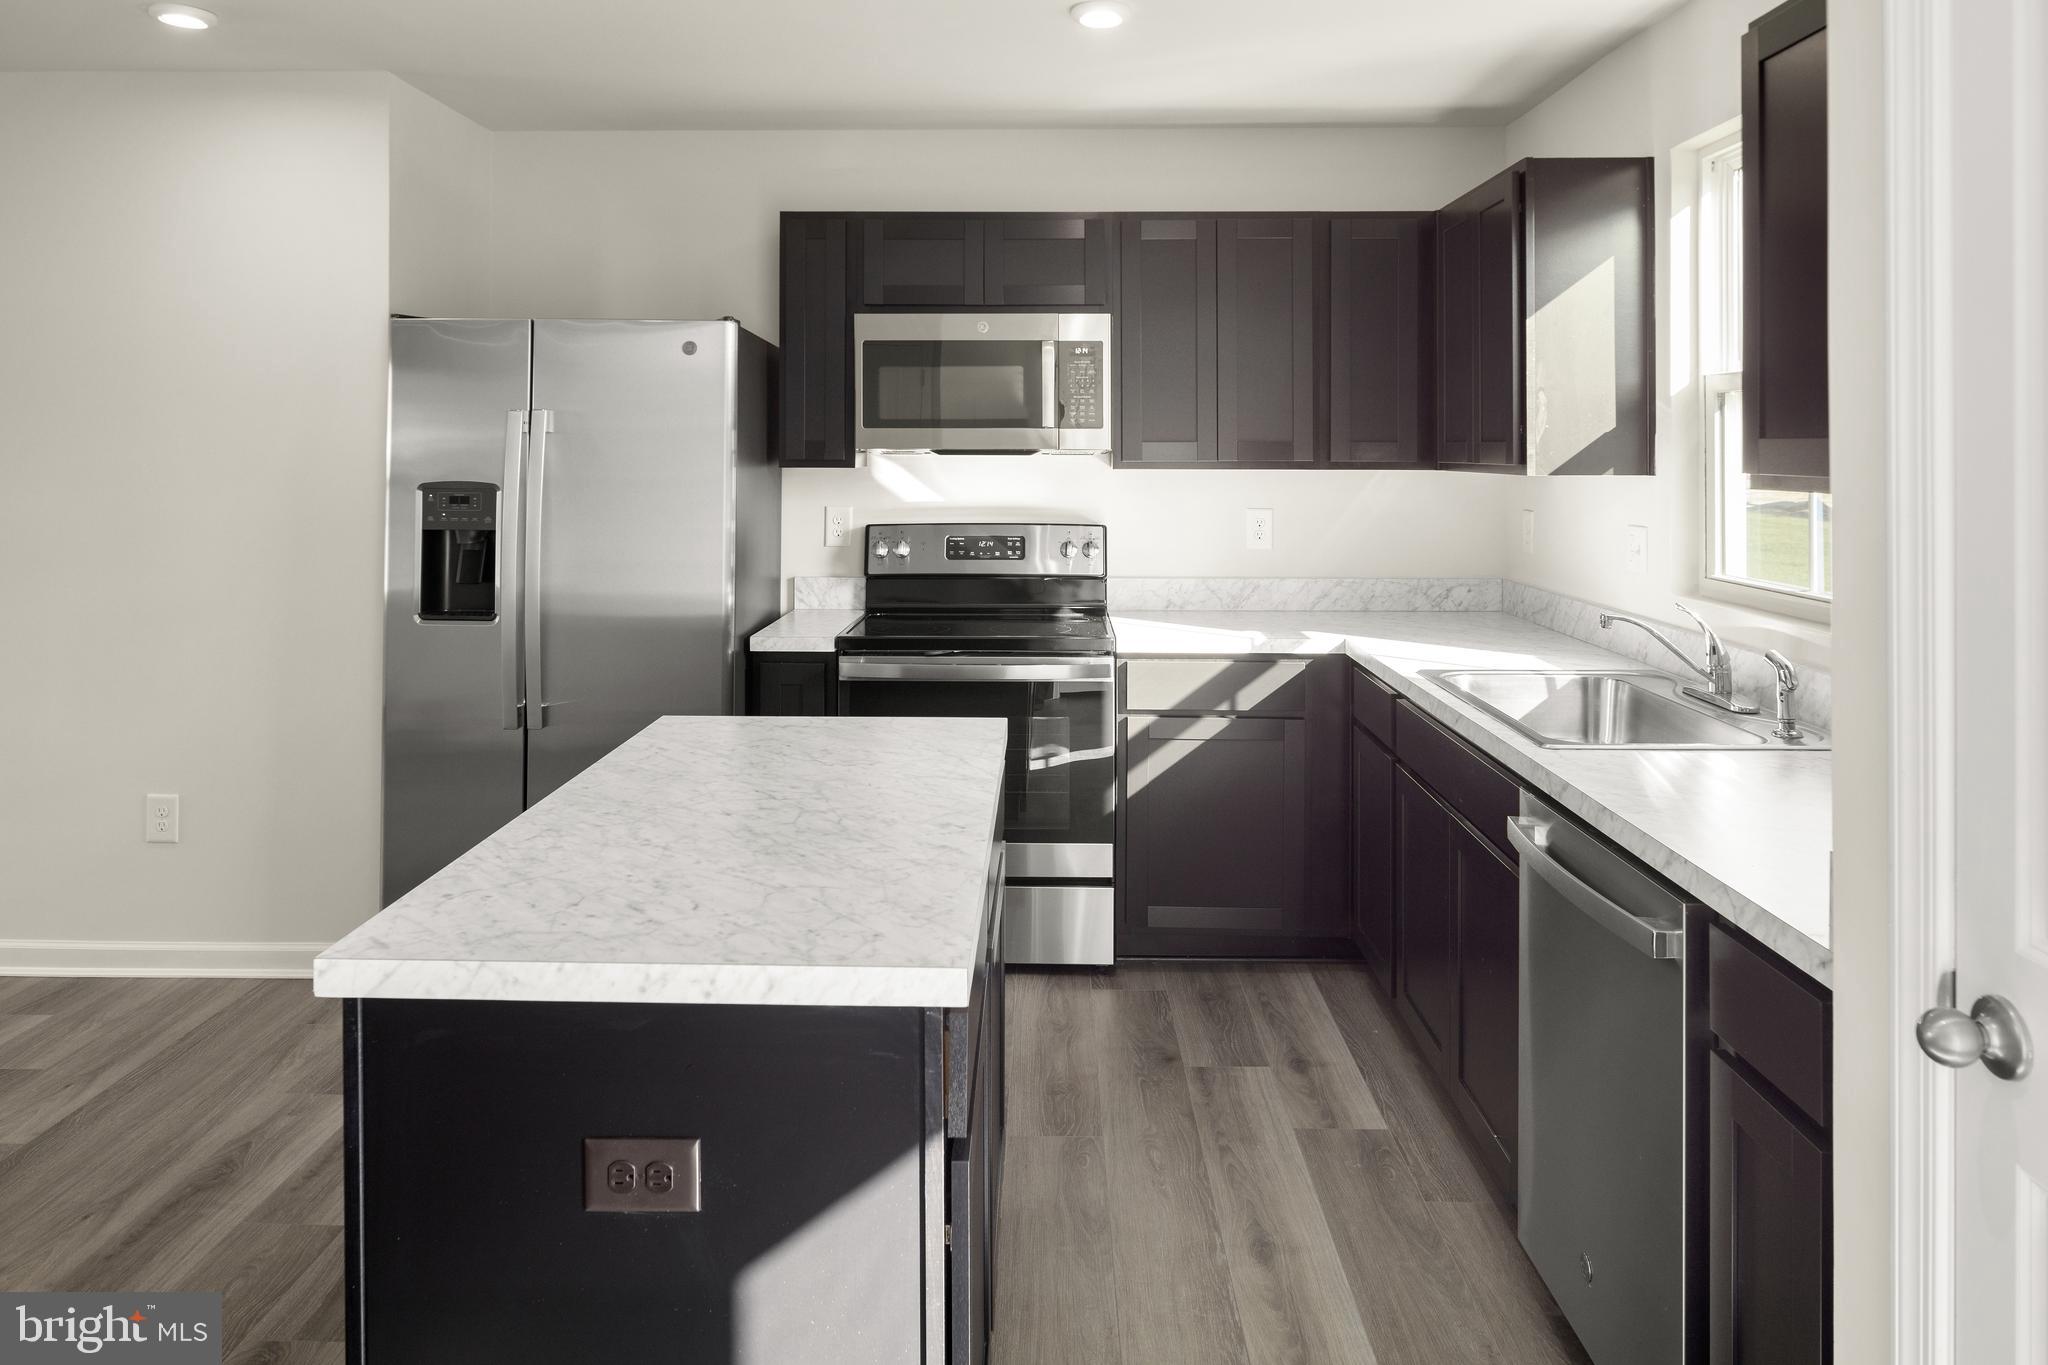
This is the To‑be‑built Aspen with a basement plan at the Oak Leaf Meadows community! This thoughtfully designed home offers a spacious backyard, brand‑new kitchen appliances, and a new‑home warranty for peace of mind. Step into the welcoming great room and enjoy an open‑concept first floor that keeps everyone connected. The cozy kitchen includes the option for an island and a convenient powder room can be added. An entry from the 2‑car garage creates the perfect drop zone for coats and bags.
Upstairs, all three generously sized bedrooms feature ample closet space. A hall bath and second‑floor laundry provide everyday comfort and convenience. The primary suite is the true retreat, complete with a private bath and an oversized walk‑in closet. An unfinished basement  provides potential additional living or storage space.
Oak Leaf Meadows offers an ideal location in the Musselman School District—just 5 minutes to I‑81, 15 minutes to Martinsburg, and 20 minutes to Winchester. Closing assistance available with the use of the seller’s preferred lender. Lot premiums may apply. Other floorplans and homesites available. Photos are representative.
Visit the model home at 186 Inola Court, Inwood, WV 25428, and discover all The Aspen has to offer!
#WVBE2051648

INWOOD

1454AB KETCHUM DRIVE

3 Beds

2 Baths

1,440 Sq.Ft.

$332,990

MLS#: WVBE2051648

"Built New-  Built for You!"  Imagine waking up to soft morning light streaming through oversized windows, coffee in hand, as mountain views greet you from your private deck. Welcome to The Hastings by Stanley Martin Homes! A beautiful three-story garage townhome designed with comfort, style, and convenience in mind. Featuring a spacious open-concept layout, 9-foot ceilings, and expansive 6-foot windows, this home is filled with natural light that enhances every space.
The modern kitchen is the heart of the home, complete with a large center island, white cabinetry, and elegant quartz countertops — perfect for gathering with family and friends. The seamless flow between the kitchen, dining, and living areas creates a warm yet sophisticated atmosphere ideal for both everyday living and entertaining. Step outside onto your included deck to enjoy fresh air, peaceful surroundings, and scenic mountain views.
Parking is effortless with a spacious 2 car garage and extra-long driveway, providing plenty of room for additional vehicles and guests.
Presidents Pointe offers the Eastern Panhandle’s only truly walkable neighborhood to restaurants and shopping at Potomac Marketplace. You’re just 5 minutes from Downtown Charles Town, where you can explore charming restaurants, boutique shopping, and vibrant local culture. Commuters will appreciate convenient access to Routes 9, 15, 7, and 340, making travel to Virginia and Maryland simple and efficient.
Our homes are listed with final pricing that reflects all included upgrades.
Discover why Presidents Pointe was the Top-Selling Neighborhood of 2025, and make The Hastings your new home today!
Model Home Location: 25 National Street, Ranson
Hours:  Monday - Saturday: 10 AM – 5 PM, Sunday: 12 PM – 5 PM
Can’t make it during regular hours? Tour the model anytime with our U-TOUR self-guided tour option. Simply visit the Presidents Pointe sales office, scan the QR code located outside, follow the instructions, and enjoy touring the model home at your convenience.
Come see what makes Presidents Pointe so special — and prepare to make memories that will last a lifetime.
Adress: 25 National Street
Directions: From Route 9, turn onto Oak Lee Drive [Weis Market and Home Depot] go to circle at top of the hill, take first right on President Pointe Avenue to decorated model at 25 National Street.
#WVJF2021954

RANSON

455 PRESIDENTS POINTE AVENUE

3 Beds

2 Baths

1,731 Sq.Ft.

$332,990

MLS#: WVJF2021954

To-Be-Built Grand Cayman at SOUTH BROOK Ranch Homes. You want to live a casual easy life, in a big way. You'd rather travel and enjoy an active lifestyle than serve a four course meal in your formal dining room. The Grand Cayman is the ideal home for your casual well-lived lifestyle. The open airy space combines the kitchen, dining area, and great room to create a casual comfortable flow. This is the perfect place to do all your entertaining with plenty of room for your favorite overstuffed couch. Throw a Superbowl party or backyard BBQ that will be the envy of the neighborhood.  For a relaxing night in, it's your home theater. Since it's open to the kitchen, grab a snack or make dinner, you won't miss your favorite TV show. The Grand Cayman is the perfect home if you enjoy life's simple pleasures. Other floor plans and home sites available. Photos are representative.
#WVBE2018874

INWOOD

124 TACKLE ROAD

3 Beds

2 Baths

1,559 Sq.Ft.

$332,975

MLS#: WVBE2018874

*PENDING* The City of Martinsburg’s newest upscale, affordable townhomes starting from the mid $200’s *NOW OFFERING UP TO $12,500 IN CLOSING COST ASSISTANCE FOR PRIMARY RESIDENCE WITH USE OF APPROVED LENDER AND TITLE.* 
 The York II! The largest townhome available in The Gallery Subdivision, featuring a luxurious freestanding tub. This three-level end unit townhome features a fully finished basement with full bathroom. The home includes an 8-foot sunroom extension on all three levels, providing a larger rec room, an expanded dining area, and a spacious primary bedroom with a huge walk-in closet. The open-concept main level boasts a spectacular kitchen island, upgraded cabinets, quartz countertops, and stainless-steel appliances, plus a bright living area and powder room. You'll find a primary retreat with ensuite bath, stand up tiled shower with seat, freestanding luxury bath tub, dual vanity with quartz countertops, hall bath with single vanity and shower/tub combination, linen closet and a laundry area upstairs. Experience the perfect blend of modern convenience and security with a video doorbell, keyless entry, and a smart garage door app — giving you peace of mind, wherever you are. The Gallery is conveniently located within minutes of I-81, Main Street Martinsburg, and the train station. Enjoy dining, shopping, and entertainment while staying connected to Northern Virginia and Western Maryland. Don’t miss your chance to call The Gallery your home—schedule your tour today! *Photos may not be of actual home. Photos may be of similar home/floorplan if home is under construction or if this is a base price listing.
#WVBE2049762

MARTINSBURG

HOMESITE 606 FONTANA CIRCLE

3 Beds

3 Baths

2,088 Sq.Ft.

$332,936

MLS#: WVBE2049762

Offered for sale is this charming three-bed, two-bath country mountain retreat! This warm and inviting home would make a perfect full-time residence, second home, or Airbnb property. The home has been recently renovated with fresh paint and new flooring in all bedrooms. Other improvements include a new roof in 2018, new well pump in 2024, and a recently replaced washer, dryer, and refrigerator. The kitchen features gorgeous brown oak floors, crown molding, and a beautiful mosaic backsplash. Off the kitchen is a screened-in porch that serves as a great extension of living space during most of the year. The stone fireplace and wood-burning insert highlight the cozy living room. Imagine watching the snow falling outside while sitting next to a roaring fire! The primary bedroom offers an en suite bath, a walk-in closet, and a private deck. There is another large deck at the rear of the house, which is perfect for grilling and entertaining on those perfect summer evenings. A picturesque stone paver walkway leads to the charming covered front porch at the front of the home. This is a great spot to sit on the porch swing and take in the sights and sounds of the natural surroundings this lot provides. The front yard on either side of the walkway is absolutely filled with vibrant colors as the well-established perennials appear throughout the growing season. The rear and side yards offer ample garden space and feature a large shed and a chicken coop! An additional connecting parcel at the rear of the property is included in the sale. This property is located in an area with countless outdoor recreational activities nearby. Within one mile of this home (as the crow flies) are the Shenandoah River, Appalachian Trail, Shannondale Springs Wildlife Management Area, and The Mountain Lake Club. The Mountain Lake Club offers a beautiful 55-acre lake, a beach area, boat and kayak rentals, and a restaurant/bar. Other local attractions include Harpers Ferry Historic National Park, various white water rafting outfitters, fishing guide services, snow tubing, ziplining, an outdoor adventure park, and Harpers Ferry Brewery. The Shenandoah and Upper Potomac Rivers provide excellent fishing opportunities for smallmouth bass, walleye, musky, catfish, and numerous other species.  Schedule a private showing to see what this incredible property has to offer!
#WVJF2010222

HARPERS FERRY

195 WILD ROSE LANE

3 Beds

2 Baths

1,506 Sq.Ft.

$332,900

MLS#: WVJF2010222

1 ... 606 607 608 609 610 ... 666
* Listings identified with the FMLS IDX logo come from FMLS and are held by brokerage firms other than the owner of this website. The listing brokerage is identified in any listing details. Information is deemed reliable but is not guaranteed. If you believe any FMLS listing contains material that infringes your copyrighted work please click here to review our DMCA policy and learn how to submit a takedown request. © 2024. First Multiple Listing Service, Inc.
 - property

Send a message

Message successfully sent.

Your message

What is 3 + 4 ?

Reason for contacting?

I agree to receive email communication and understand I can unsubscribe at any time.

I agree to be contacted by Charis Realty Group via call, email, and text for real estate services. To opt out, you can reply 'stop' at any time or reply 'help' for assistance. You can also click the unsubscribe link in the emails. Message and data rates may apply. Message frequency may vary. Privacy Policy

Sign Out

Virtual Assistant

Would you like to take the next step with this property? We can help you schedule a showing or virtual tour, or send you more details.

Yes, I would like more information.

Thank You for Your Reply, One of Our Agents will contact you as soon as possible

No, maybe later.

Thank you, you can always contact me via email, phone number or through the contact form.

Realhub AI

Lucy - Your AI-Powered Realtor

Update Your Temporary Password

Personalize your search

Enter your email and we'll notify you immediately when new listings match what you're looking for.

or enter email address

Already have an account ? Login here

Continue your home search

I agree to receive communications and understand I can unsubscribe at any time.

I agree to be contacted by Charis Realty Group via call, email, and text for real estate services. To opt out, you can reply 'stop' at any time or reply 'help' for assistance. You can also click the unsubscribe link in the emails. Message and data rates may apply. Message frequency may vary. Privacy Policy

Already have an account ? Login here

We use cookies

We use cookies primarily for analytics to enhance your experience. By accepting, you agree to our use of these cookies. You can manage your preferences or learn more about our cookies policy.
