Properties

Browse or get in touch to schedule a walkthrough.

  • Nearby me
Price range

Popular Features

Community Features

Association

Property Features

Waterfront

View

Exterior Features

Interior Features

Style

10000 properties match your criteria

Updated 1 minute ago

E-Alert name

None
#WVJF2015642

RANSON

1336 CEDAR VALLEY RD

3 Beds

3 Baths

2,100 Sq.Ft.

$332,840

MLS#: WVJF2015642
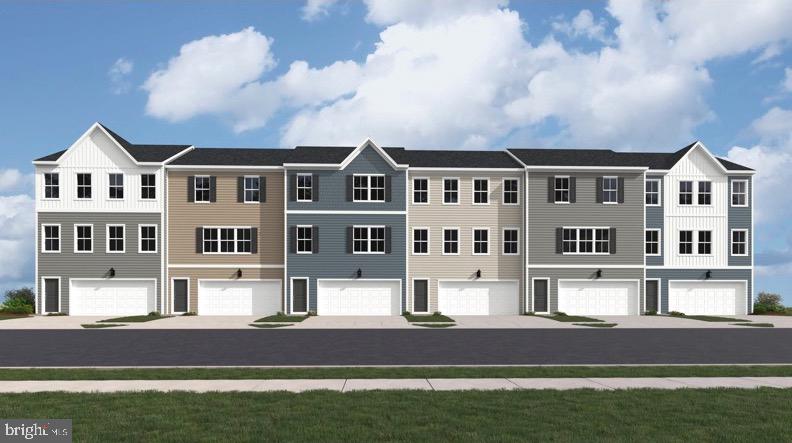
Stunning 3-Level Front Load Home with 2-Car Garage & 3 Bedrooms
Welcome to this beautifully designed 3-level home featuring a spacious 2-car front load garage, offering both functionality and style. Upon entry, you’ll be greeted by an inviting foyer that leads you to an open concept living area, perfect for both entertaining and everyday living. The well-appointed kitchen is equipped with modern appliances, white ornamental granite countertops, Barnett Duraform cabinets in Harbor, and plenty of storage space. Upstairs, you’ll find three generously sized bedrooms, including a master suite with a private en-suite bathroom for added comfort and privacy. The additional two bedrooms share a full bathroom, ideal for family or guests. The lower level offers a versatile space that can be customized to suit your needs—whether as a home office, media room, or extra storage. The Amelia floorplan has a beautiful back yard that can be customized to your desire, backing into open and private space.

Located in the desirable Jefferson County neighborhood of Rocky Ridge, this home is within easy reach of schools, parks, and shopping, making it the perfect blend of convenience and tranquility. Don’t miss the chance to make this your dream home! Pre- construction pricing!

Prices and features may vary and are subject to change. Photos are for illustrative purposes only.
#WVJF2015988

KEARNEYSVILLE

73 NIGHT STAR TERRACE AMELIA LOT 049

3 Beds

2 Baths

1,840 Sq.Ft.

$332,836

MLS#: WVJF2015988

ESTIMATED DELIVERY: APRIL 2026!
New Lancaster model in the highly sought-after Shenandoah Springs community, Ranson WV.  The impeccably designed Lancaster presents stunning exterior with beautiful landscaping and 2-car rear garage. On the ground level, there is a recreation room plus half bath for easy entertaining. Upstairs, a large 10x18 foot deck is situated off the modern and functional rear kitchen, plus an immense Great Room ready for entertainment.  The kitchen is suited with White Ornamental granite countertops, and Barnett Duraform cabinets in Harbor. The third level has three generously sized bedrooms, which offer great flexibility in how to utilize the space as both the second and third bedrooms could easily be used as an office! Washer and Dryer included with home! 

Future amenities include a swimming pool, picnic area, trails, and a park with a basketball court, tot lot, and gazebo. Commuters will appreciate easy access to the bustling Northern Virginia, Baltimore-Washington, D.C. area. Call today for more information!

*Pictures are of a similar home and for illustrative purposes only. Pricing and incentives are subject to change without notice.
#WVJF2021624

RANSON

267 SHORT BRANCH DRIVE LOT 271 LANCASTER

3 Beds

2 Baths

1,766 Sq.Ft.

$332,790

MLS#: WVJF2021624

New Lancaster model in the highly sought-after Shenandoah Springs community, Ranson WV.  The impeccably designed Lancaster presents stunning exterior with beautiful landscaping and 2-car rear garage. On the ground level, there is a recreation room plus half bath for easy entertaining. Upstairs, a large 10x18 foot deck is situated off the modern and functional rear kitchen, plus an immense Great Room ready for entertainment.  The kitchen is suited with premium stainless-steel appliances, Valle Nevado granite countertops, and Barnett Duraform - Stone cabinets. A 10x18 deck off the kitchen is perfect for quiet meals. The third level has three generously sized bedrooms, which offer great flexibility in how to utilize the space as both the second and third bedrooms could easily be used as an office! Washer and Dryer included with home!

Future amenities include a swimming pool, picnic area, trails, and a park with a basketball court, tot lot, and gazebo. Commuters will appreciate easy access to the bustling Northern Virginia, Baltimore-Washington, D.C. area. Call today for more information!

*Pictures are of a similar home and for illustrative purposes only. Pricing and incentives are subject to change without notice.
#WVJF2014188

RANSON

55 SHORT BRANCH DRIVE LOT 123 LANCASTER

3 Beds

2 Baths

1,768 Sq.Ft.

$332,690

MLS#: WVJF2014188

TO-BE-BUILT CEDAR at CARDINAL POINTE by RYAN HOMES.  The Cedar not just about the open floor plan, the square footage, or the great price this 4 bedroom home also offers a welcoming and elegant feeling along with being smart and functional. You don't need to sacrifice beauty for convenience.  The foyer leads into a great room that flows into a large open kitchen and dining space. An island provides more work space and seating! Past the large pantry, a short hall leads to a convenient powder room, a large coat closet, and a flex room you can use any way you need   a home office, hobby room, or extra play space. Upstairs the luxury continues with 4 large bedrooms, three of which boast walk-in closets and an over-sized laundry room to accommodate your needs. Off the light-filled upper hall, the primary bedroom features lots of living area, a huge walk-in closet, and a private bath.   Over 1900 sq. feet.  Images shown are representative only.
#WVBE2002426

HEDGESVILLE

203 OTERO LANE

4 Beds

2 Baths

1,904 Sq.Ft.

$332,690

MLS#: WVBE2002426
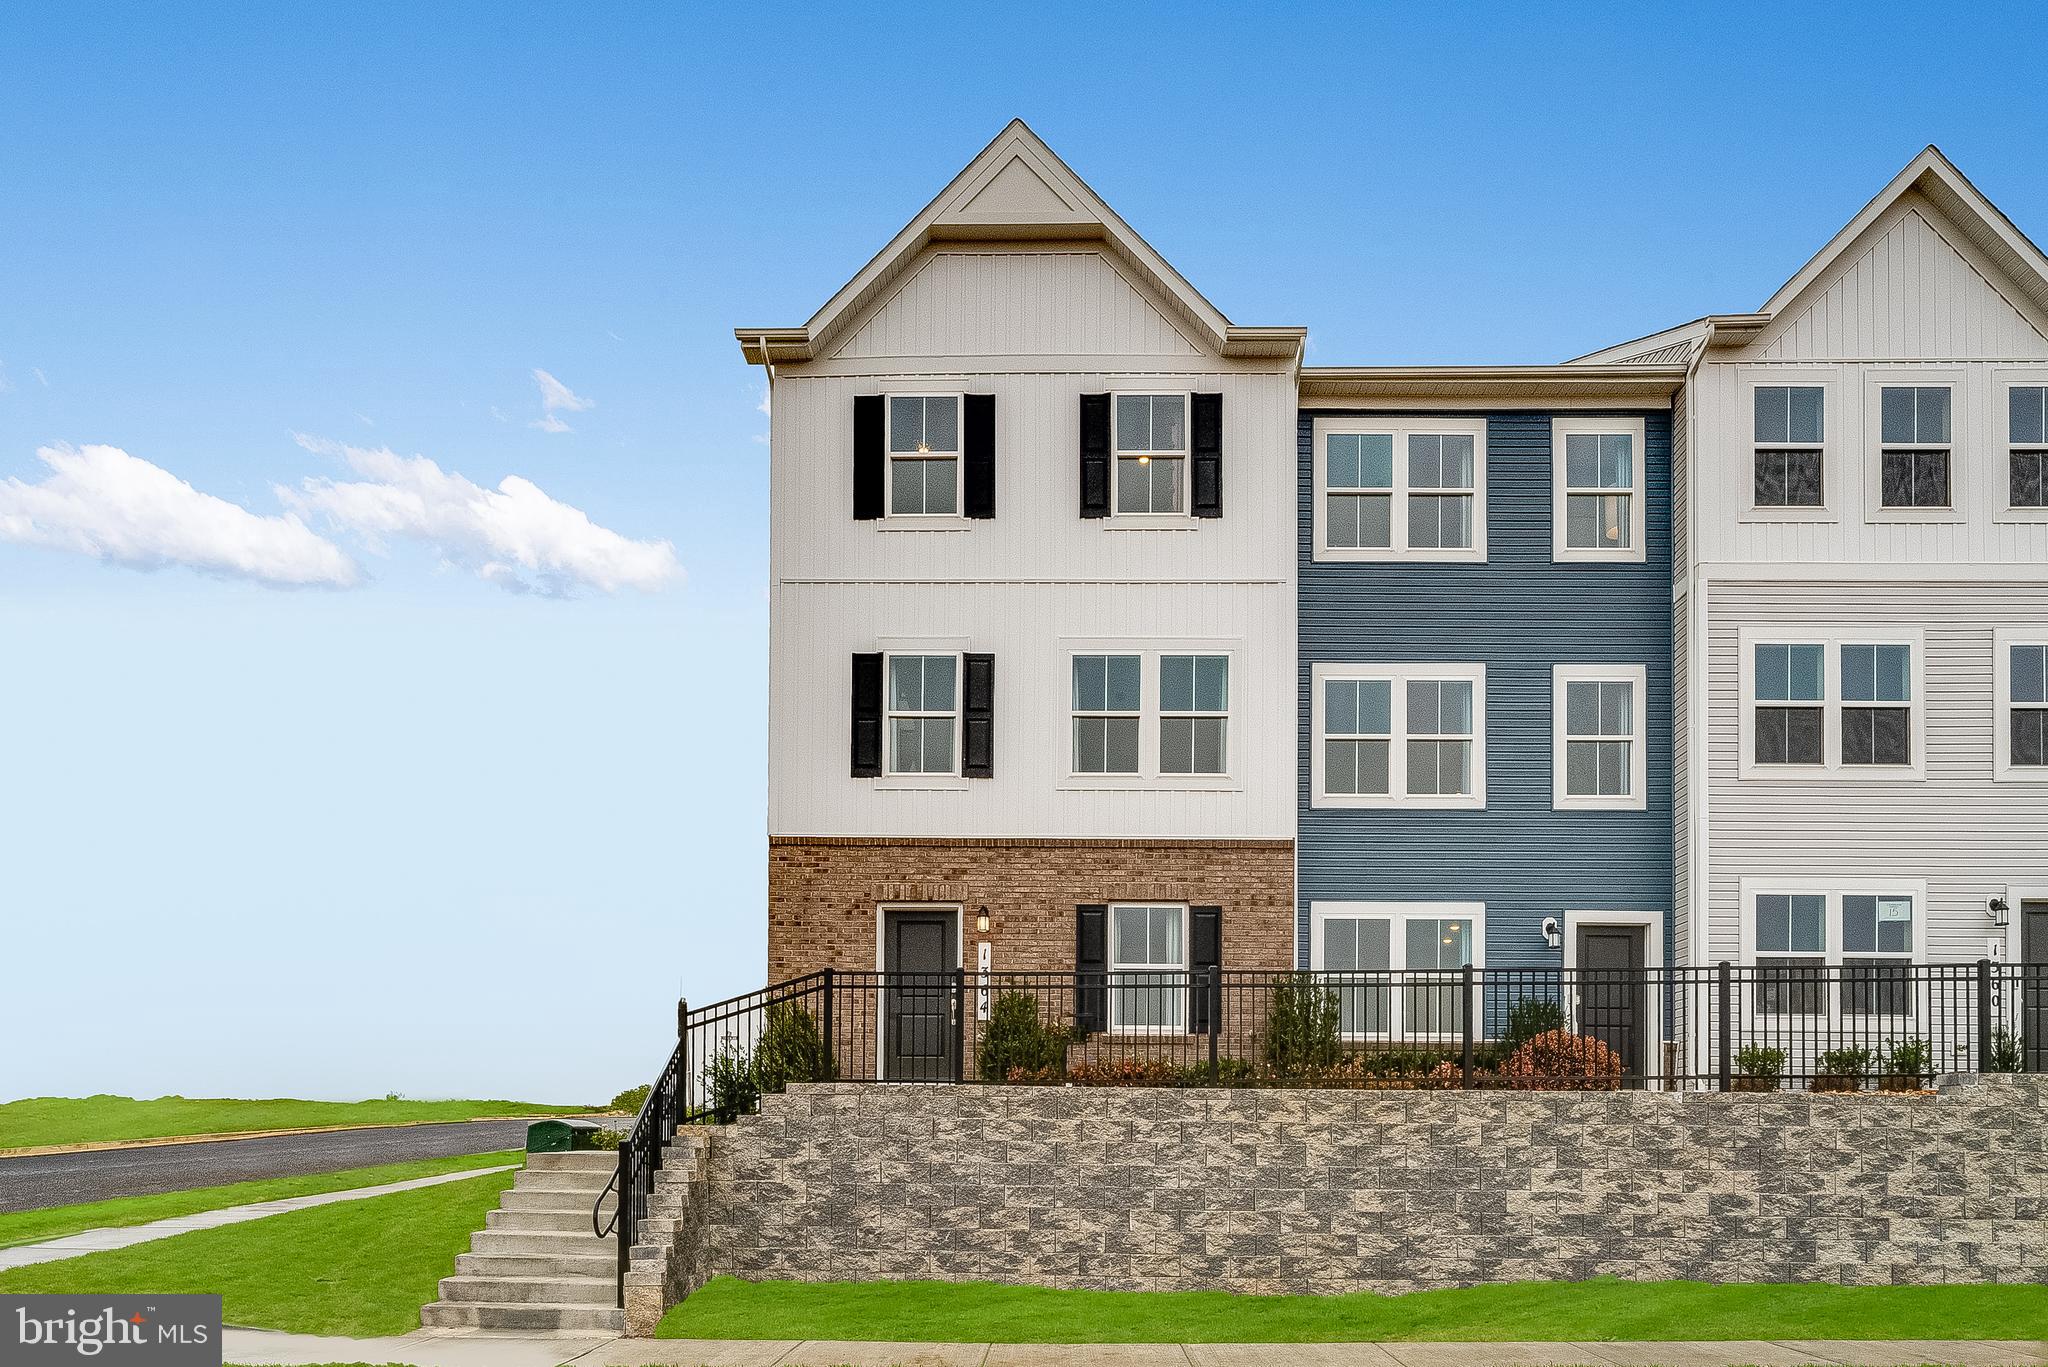
THIS END UNIT TOWN HOME WILL BE AVAILABLE FOR A MARCH 2025 DELIVERY!!

Welcome to Red Clover Meadows, a master-planned community of single-family homes and townhomes for sale with beautiful surroundings and great commuting options in Ranson, WV! Located just minutes away from historical sites, dining, shopping, parks, and more! The Lancaster Townhouse end unit model is a 3-level home. The first floor is host to a recreation room with a powder room plus access to the rear load 2-car garage. Upstairs, an inviting open floorplan includes the spacious Great Room, dining area and chef-inspired kitchen with a conveniently placed powder room. The kitchen is suited with Valle Nevado granite countertops, Barnett DuraForm cabinets in Linen, and a spacious 10x18 deck! All bedrooms can be found on the top level, including the luxe owner’s suite, which features a relaxing bedroom, en-suite bathroom and generous walk-in closet. The third floor has an upgraded 2' extension! Washer and dryer included in price!!


Photos are for illustrative purposes only. Prices do not include closing costs and other fees to be paid by buyer and are subject to change without notice. This is not an offer in states where prior registration is required. Void where prohibited by law. Copyright © 2022 Lennar Corporation. Lennar, the Lennar logo are U. S. registered service marks or service marks of Lennar Corporation and/or its subsidiaries. Date 02/22
#WVJF2016960

RANSON

458 18TH AVENUE LOT 042 LANCASTER

3 Beds

2 Baths

1,723 Sq.Ft.

$332,640

MLS#: WVJF2016960

DECEMBER 2024 DELIVERY!

1960 sq ft Lancaster townhome includes 3 finished floors with an entry level rec room and half bath! This home has a 2’ extension on 3rd level! 9 ft ceiling on the main level and a GE Washer and Dryer on the bedroom level is included. Kitchen is suited with Azul Platino granite countertops and Barnett Duraform cabinets in Linen. Open floor plan and 10x18 deck included in price.

Future amenities will include a swimming pool with bathhouse, green space, and a tot lot. The community's prime location offers quick access to shopping, dining, recreation, Shenandoah Valley landscapes and historic sites. 
*Photos are of a similar home* Photos are for illustrative purposes only. Prices and features may vary and are subject to change. Prices do not include closing costs and other fees to be paid by buyer and are subject to change without notice. This is not an offer in states where prior registration is required. Void where prohibited by law. Copyright © 2022 Lennar Corporation. Lennar, the Lennar logo are U. S. registered service marks or service marks of Lennar Corporation and/or its subsidiaries. Date 02/22
#WVJF2013624

CHARLES TOWN

119 TELLURIDE WAY LOT 147 LANCASTER

3 Beds

2 Baths

1,960 Sq.Ft.

$332,620

MLS#: WVJF2013624

PRICE IMPROVEMENT Not too big, not too small. This house is just right! Welcome to 569 Perspective Place. This lovely 2 bedroom 2 bath house is located in the desirable Cardinal Pointe subdivision. Conveniently located minutes from I-81, you will be pleasantly surprised how spacious this house really is. Built in 2022, this home offers stainless steel appliances, granite countertops, and luxury vinyl floors. Enjoy the view of the open orchards located behind the home. Why wait for new construction when this house is move in ready. Schedule your showings today. Contact listing agent with any questions…
#WVBE2039404

HEDGESVILLE

569 PERSPECTIVE PLACE

2 Beds

2 Baths

1,188 Sq.Ft.

$332,500

MLS#: WVBE2039404
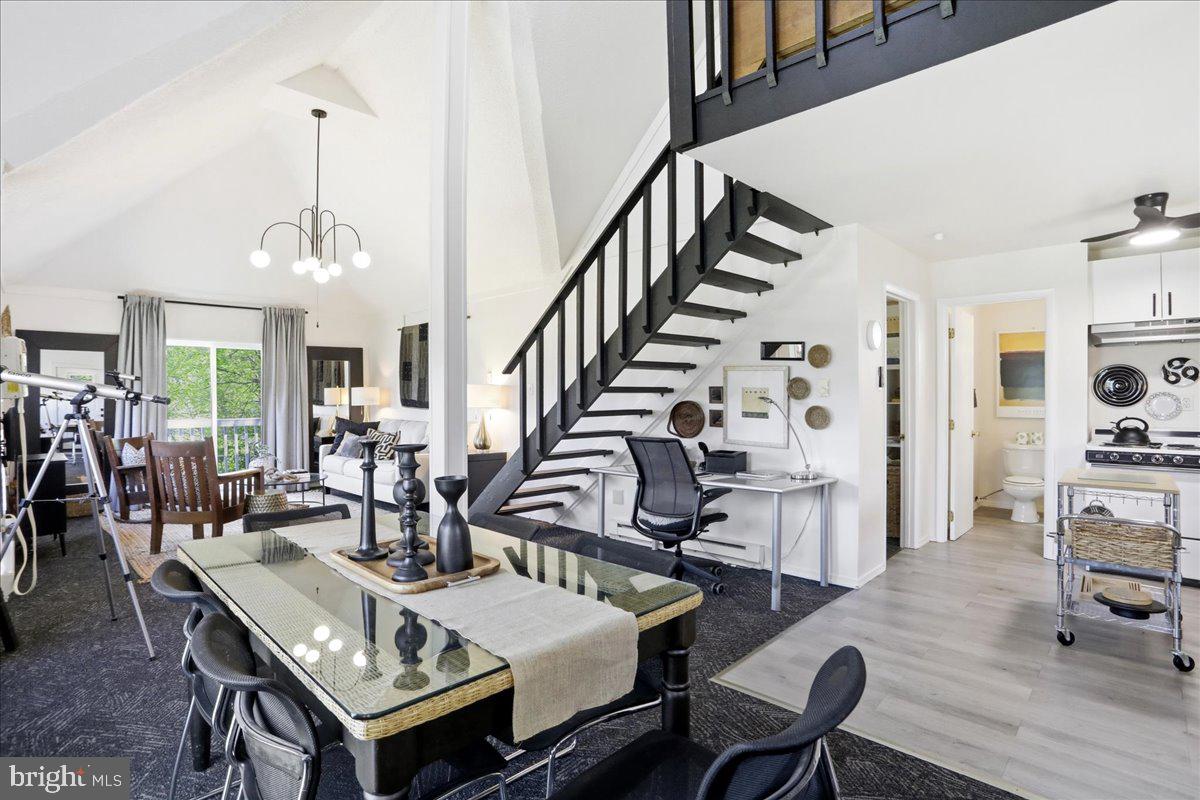
This fully furnished A-frame mountain retreat is a rare turnkey opportunity in the heart of the Eastern Panhandle. Set on 2+ acres with stunning three-state views of West Virginia, Pennsylvania, and Maryland, the property sits just minutes from the Cacapon River, Cacapon State Park, and the charming town of Berkeley Springs — offering guests immediate access to outdoor recreation, boutique shops, restaurants, and renowned spa culture that make the area a popular weekend destination.

The property itself has been carefully updated, including a newer roof, reinforced decks, replaced sliding glass doors, new carpeting, and a newer refrigerator, all within the last year or two. Inside, the open-concept main level impresses with soaring vaulted ceilings, a striking open staircase with black metal railings, and a light-filled living and dining area that flows directly onto the deck through sliding glass doors. The kitchen features white cabinetry with black hardware, a peninsula with bar seating, light luxury vinyl plank flooring, and a rolling island. The bathroom has been styled with a modern black-hardware rain shower and an updated vanity. Upstairs, the primary bedroom tucks under the dramatic A-frame roofline, offering a cozy, character-filled retreat with built-in storage. A second bedroom on the main level provides flexible sleeping arrangements for guests.

With an existing vacation rental track record, this property is ready to generate income from day one, or simply become your own mountain sanctuary.
#WVMO2007592

GREAT CACAPON

319 GOKEY LANE

2 Beds

1 Baths

868 Sq.Ft.

$332,500

MLS#: WVMO2007592

None
#WVBE155136

MARTINSBURG

0 FLIGHT O ARROWS WAY LOT 90A

4 Beds

3 Baths

2,865 Sq.Ft.

$332,393

MLS#: WVBE155136

THE BEST VALUE PER SQUARE FOOT IN Charles Town, WV *NOW OFFERING UP TO $10,000 IN CLOSING COST ASSISTANCE FOR PRIMARY RESIDENCE WITH USE OF APPROVED LENDER AND TITLE.*
This three-level townhome features a large one-car garage, a fully finished basement 1 with a full bath. The open-concept main level boasts a quartz island, upgraded cabinets, countertops, stainless-steel appliances, a bright living area, and a half bath. You'll find three bedrooms, three full baths - half bath and a laundry area upstairs. Nestled in Charles Town, West Virginia, King’s Crossing offers peaceful mountain living with modern convenience. Just minutes from Charlestown and with easy access to Rt 340, Rt 9 and Rt 51, enjoy top dining, shopping, and entertainment while staying connected to Northern Virginia and Western Maryland. Don’t miss your chance to call King’s Crossing home—schedule your tour today!  *Photos may not be of actual home. Photos may be of similar home/floorplan if home is under construction or if this is a base price listing.
#WVJF2022550

CHARLES TOWN

114 BOLINGBROKE WAY

3 Beds

3 Baths

1,900 Sq.Ft.

$332,392

MLS#: WVJF2022550
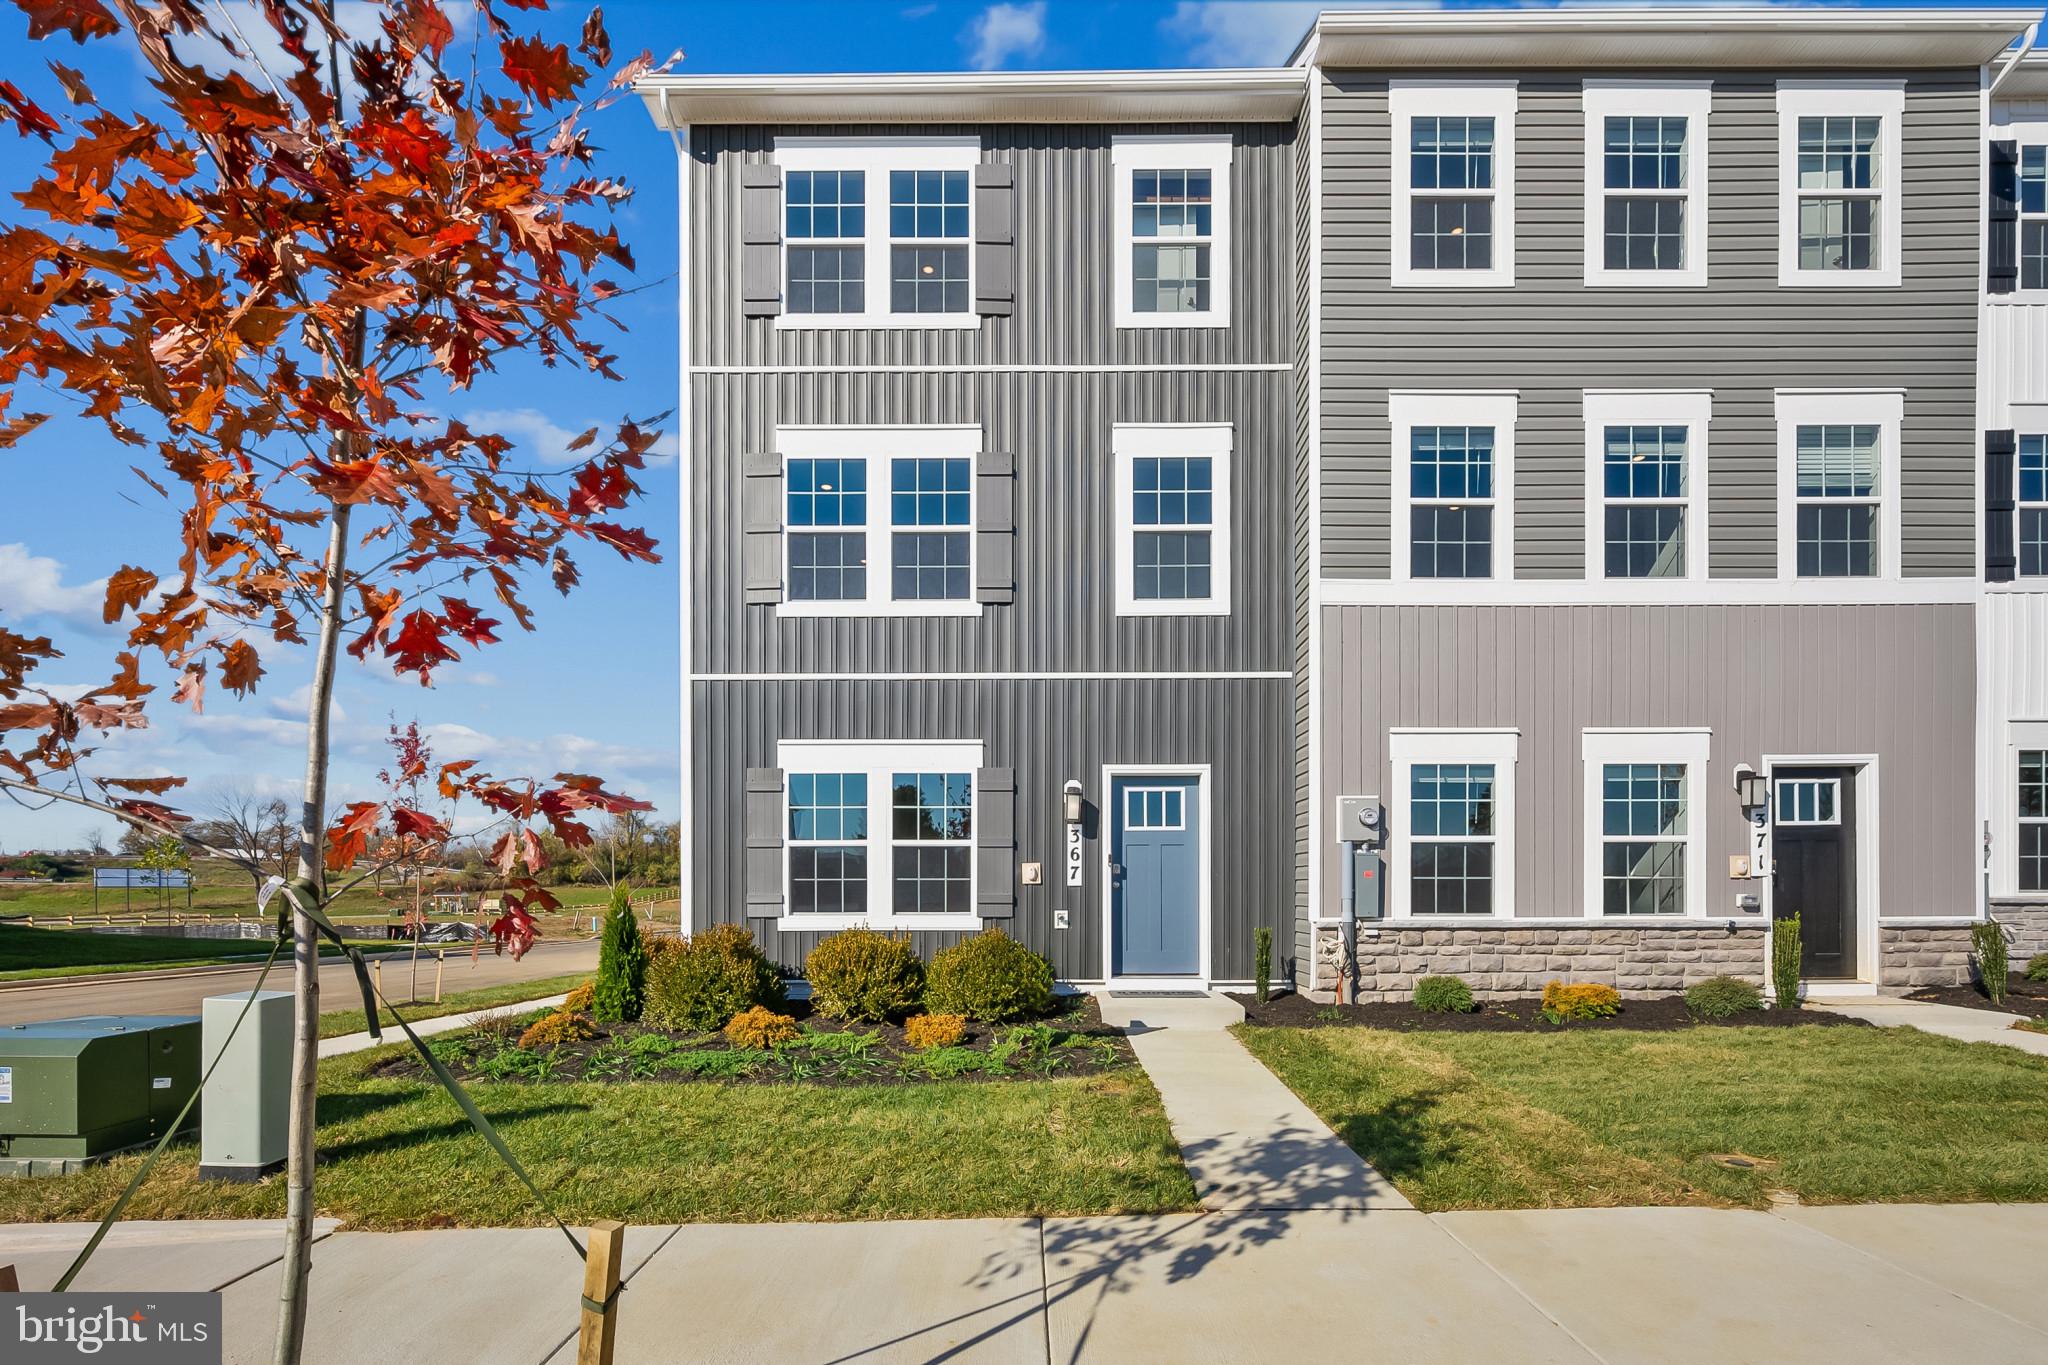
🏡✨ Welcome to the Adams II Townhome in Riverpointe!✨🏡 This beautifully designed 3-level townhome offers 1,905 sq. ft. of stylish, functional living! 🔹 4 Bedrooms 🔹 3.5 Baths 🔹 1-Car Garage Step inside to an open-concept layout perfect for entertaining 🎉, a modern kitchen with plenty of storage 🍽️, and a finished lower level with a full bath—ideal for guests or a home office 🛏️💻 Upstairs, relax in your primary suite retreat featuring a private en-suite bath and generous closet space 🛁👗 🌳 Located in a vibrant community with multiple play areas 📍 Just minutes from Route 9, Route 340, shopping, dining & entertainment ✨ Features may vary 🏠 Don’t miss your chance to call the Adams II home! 📅 Schedule your tour today!  August Delivery.
#WVJF2024122

CHARLES TOWN

27 ALOMA STREET

4 Beds

3 Baths

1,905 Sq.Ft.

$332,390

MLS#: WVJF2024122

The City of Martinsburg’s newest upscale, affordable townhomes starting from the mid $200’s *NOW OFFERING UP TO $12,500 IN CLOSING COST ASSISTANCE FOR PRIMARY RESIDENCE WITH USE OF APPROVED LENDER AND TITLE.* 
The York II! The largest townhome available in The Gallery Subdivision, featuring a luxurious freestanding tub. This three-level end unit townhome features a fully finished basement with a full bathroom. The home includes an 8-foot sunroom extension on all three levels, providing a larger rec room, an expanded dining area, and a spacious primary bedroom with a huge walk-in closet. The open-concept main level boasts a spectacular kitchen island, upgraded cabinets, quartz countertops, and stainless-steel appliances, plus a bright living area and powder room. You'll find a primary retreat with ensuite bath, stand up tiled shower with seat, freestanding luxury bath tub, dual vanity with quartz countertops, hall bath with single vanity and shower/tub combination, linen closet and a laundry area upstairs. Experience the perfect blend of modern convenience and security with a video doorbell, keyless entry, and a smart garage door app — giving you peace of mind, wherever you are. The Gallery is conveniently located within minutes of I-81, Main Street Martinsburg, and the train station. Enjoy dining, shopping, and entertainment while staying connected to Northern Virginia and Western Maryland. Don’t miss your chance to call The Gallery your home—schedule your tour today!  *Photos may not be of actual home. Photos may be of similar home/floorplan if home is under construction or if this is a base price listing.
#WVBE2051584

MARTINSBURG

HOMESITE 600 FONTANA CIRCLE

3 Beds

3 Baths

2,088 Sq.Ft.

$332,341

MLS#: WVBE2051584

COMP PURPOSES
#1002077628

MARTINSBURG

136 STRATHMORE WAY W

4 Beds

2 Baths

3,630 Sq.Ft.

$332,324

MLS#: 1002077628

Welcome to the Crafton II! This new construction home features 4 spacious bedrooms and 2.5 baths with 1800sqft of living space and a 2 car garage! On the first floor, you will find a large family adjacent to the Kitchen with upgraded cabinets, island and stainless-steel Whirlpool appliances! Upstairs you'll find 3 secondary bedrooms with bath 2 and laundry for added convenience. The owner's bedroom is expansive with large walk-in closet and owner's bathroom with dual vanity. *Photos may not be of actual home. Photos may be of similar home/floorplan if home is under construction or if this is a base price listing.
#WVBE2027470

INWOOD

53 GRAYLING ROAD

4 Beds

2 Baths

1,800 Sq.Ft.

$332,296

MLS#: WVBE2027470

1 ... 607 608 609 610 611 ... 666
* Listings identified with the FMLS IDX logo come from FMLS and are held by brokerage firms other than the owner of this website. The listing brokerage is identified in any listing details. Information is deemed reliable but is not guaranteed. If you believe any FMLS listing contains material that infringes your copyrighted work please click here to review our DMCA policy and learn how to submit a takedown request. © 2024. First Multiple Listing Service, Inc.
 - property

Send a message

Message successfully sent.

Your message

What is 3 + 4 ?

Reason for contacting?

I agree to receive email communication and understand I can unsubscribe at any time.

I agree to be contacted by Charis Realty Group via call, email, and text for real estate services. To opt out, you can reply 'stop' at any time or reply 'help' for assistance. You can also click the unsubscribe link in the emails. Message and data rates may apply. Message frequency may vary. Privacy Policy

Sign Out

Virtual Assistant

Would you like to take the next step with this property? We can help you schedule a showing or virtual tour, or send you more details.

Yes, I would like more information.

Thank You for Your Reply, One of Our Agents will contact you as soon as possible

No, maybe later.

Thank you, you can always contact me via email, phone number or through the contact form.

Realhub AI

Lucy - Your AI-Powered Realtor

Update Your Temporary Password

Personalize your search

Enter your email and we'll notify you immediately when new listings match what you're looking for.

or enter email address

Already have an account ? Login here

Continue your home search

I agree to receive communications and understand I can unsubscribe at any time.

I agree to be contacted by Charis Realty Group via call, email, and text for real estate services. To opt out, you can reply 'stop' at any time or reply 'help' for assistance. You can also click the unsubscribe link in the emails. Message and data rates may apply. Message frequency may vary. Privacy Policy

Already have an account ? Login here

We use cookies

We use cookies primarily for analytics to enhance your experience. By accepting, you agree to our use of these cookies. You can manage your preferences or learn more about our cookies policy.
