Properties

Browse or get in touch to schedule a walkthrough.

  • Nearby me
Price range

Popular Features

Community Features

Association

Property Features

Waterfront

View

Exterior Features

Interior Features

Style

10000 properties match your criteria

Updated 1 minute ago

E-Alert name

MOVE-IN SUMMER 2022! New Townhomes in Jefferson County with Views of the Blue Ridge Mountains! The York II offers both beautiful and efficient living space! The 1 car garage leads into a comfy rec room and FULL BATH on the entry floor. The first floor includes a modern kitchen with trendy, sought after finishes, and leads into a spacious living room for entertaining. The large 8ft sunroom is an excellent way to personalize square footage on all three levels. The second floor is your personal oasis with an owner's suite, walk-in closet, and spa like bathroom with two additional bedrooms located at the front of the home. Photos and virtual tours are representative. Specific homes will vary. Don't miss out on this great townhome!
#WVJF2003090

CHARLES TOWN

116 TATE MANOR DRIVE

3 Beds

3 Baths

2,088 Sq.Ft.

$332,120

MLS#: WVJF2003090

Enjoy the TO BE BUILT ELDER at SOUTH BROOK!  The Elder has it all! Step inside this 2-car garage single-family home, where a sprawling great room adjoins a gourmet kitchen with a large island that overlooks the dining area. A versatile flex room is ideal for a home office, hobby area or play space. Upstairs, two out of the three extra bedrooms feature a walk-in closet and share a hall bath. Inside your owner’s suite, you’ll find a luxurious dual-vanity bath and TWO walk-in closets! Entertain family and guests in the 2nd floor loft or you have the option to make it a 5th bedroom! Basements are optional depending on homesite. Discover all that The Elder has to offer!
 Explore South Brook - Affordable single family homes with a 2 car garage, 7 miles to the VA line and 30 minutes to Winchester, VA. Other floor plans and optional basement home sites are available. Lot Premiums may apply. Photos are representative. Closing Cost Assistance available with use of Seller's Preferred Lender. Model is located at 58 Surplus Road, Inwood, WV 25428.
#WVBE2022714

INWOOD

43 RAMSHORN ROAD

4 Beds

2 Baths

2,203 Sq.Ft.

$332,115

MLS#: WVBE2022714
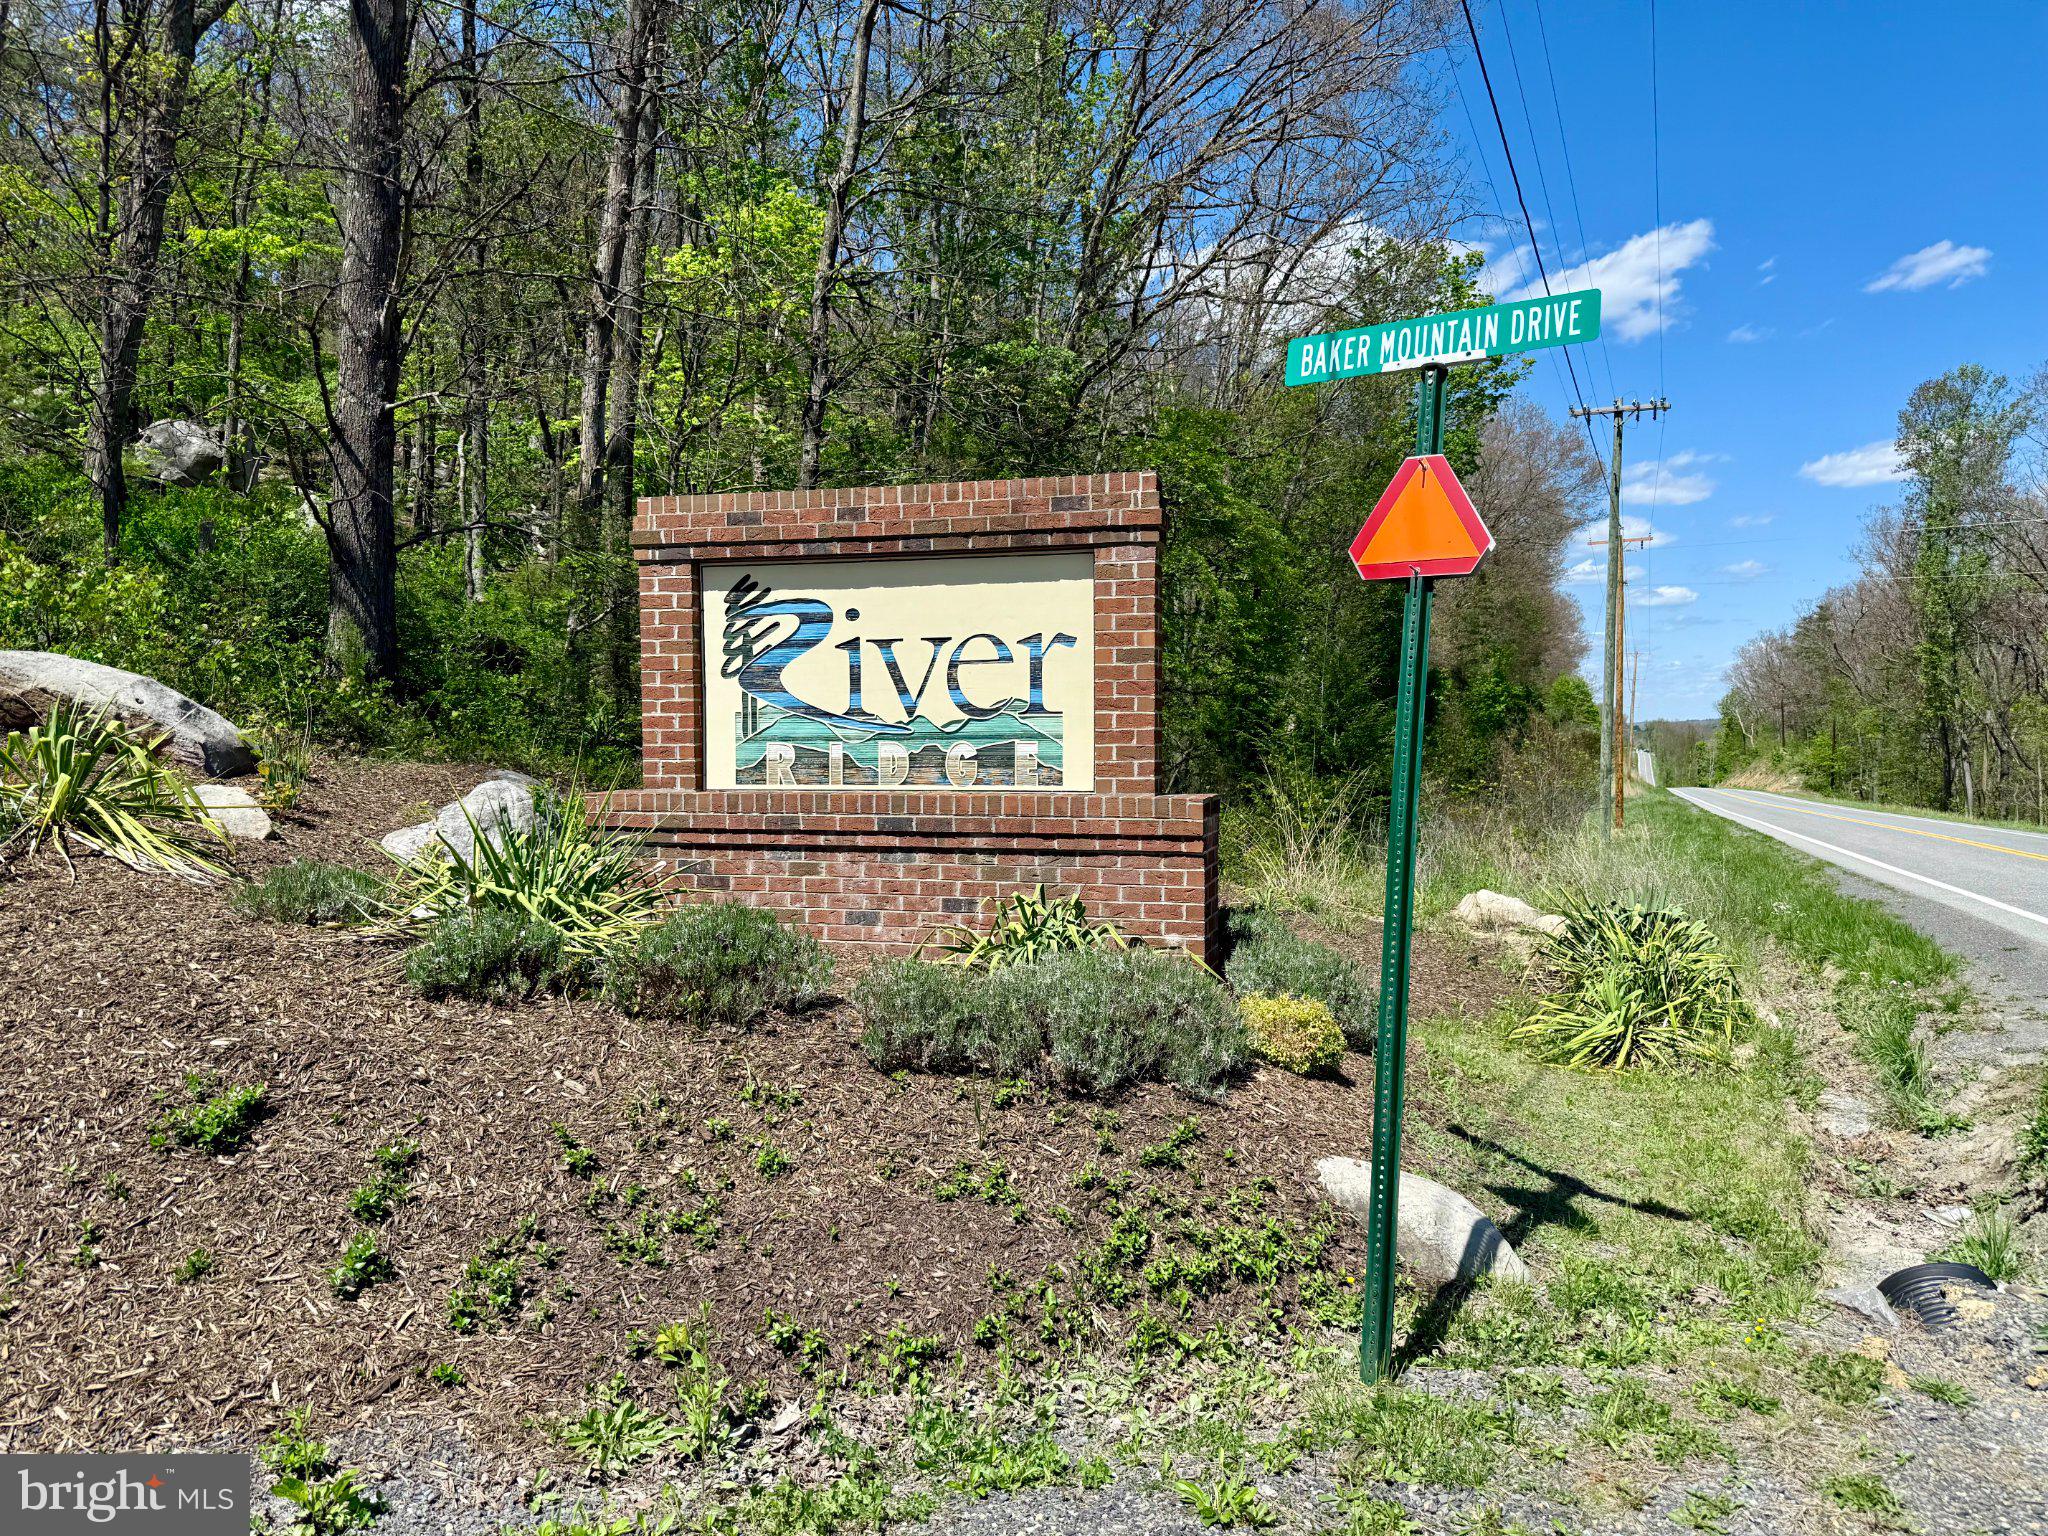
Welcome to lots 113 and 115 of the River Ridge Subdivision. Bordered to the northwest by a near 1900 acre single tract, and to the southwest by an 800 acre wild life preserve, this property offers 82.88 acres of unparalleled privacy to create your dream retreat.  The location is perfect for those seeking a lifestyle that prioritizes the great outdoors, providing excellent opportunities for hunting (deer, turkey, and black bear), camping, hiking, biking, and exploring the stunning surroundings. This exclusive property is part of a very well-maintained GATED community, with association fees covering essential services such as common area maintenance, road upkeep, and snow removal. No crater sized potholes here! The listed lots are raw land, absent of any existing structures, allowing for complete customization of your future residence or vacation getaway. With its serene ambiance and growth potential, this land is not just a place to build; it's a canvas for a lifestyle defined by beauty of the mountains of West Virginia. Don't hesitate to come out and view this beautiful property before it's gone!
#WVHS2007718

YELLOW SPRING

Lot(s) 113 and 115 RIVER RIDGE SD

None Beds

None Baths

82.88 acres

$332,000

MLS#: WVHS2007718

3 Level, Garage Townhome with a Finished, Walkout Lower Level! Welcome to King's Crossing! The newest neighborhood in Charles Town, WV. This spacious townhome offers an open 1st floor plan with popular luxury vinyl plank adorning the entire 1st floor as well as an LED lighting package. The well-appointed kitchen features an island, upgraded cabinets with Quartz countertops, stainless steel appliances, and much more. This home has a great space for a office, or rec/gaming room with a full bath in the lower level. The primary suite features a tray ceiling, a walk-in closet, and ensuite with a shower and dual sink vanity. Two secondary bedrooms, a full bathroom, and a conveniently located laundry area complete the second floor of this York II townhome. *Photos may not be of actual home. Photos may be of similar home/floorplan if home is under construction or if this is a base price listing
#WVJF2013368

CHARLES TOWN

92 ARMISTEAD PLACE

3 Beds

3 Baths

2,088 Sq.Ft.

$331,990

MLS#: WVJF2013368

Your New Home Starts Here. 
Hurry in to take advantage of a very rare opportunity to own a Hastings townhome in one of Presidents Pointe's most desirable locations, overlooking a beautiful preservation area with unobstructed views. Thoughtfully designed for modern living, this energy-efficient home offers open-concept spaces, designer finishes, a rear deck, and an oversized 2-car rear-load garage. Stroll to nearby restaurants, retail, and entertainment while enjoying the perfect blend of nature and convenience.

Discover why Presidents Pointe was the Top-Selling Neighborhood of 2025, and make The Hastings your new home today!
Model Home Location: 25 National Street, Ranson
Hours:  Monday - Saturday: 10 AM – 5 PM, Sunday: 12 PM – 5 PM
Can’t make it during regular hours? Tour the model anytime with our U-TOUR self-guided tour option. Simply visit the Presidents Pointe sales office, scan the QR code located outside, follow the instructions, and enjoy touring the model home at your convenience.
Come see what makes Presidents Pointe so special — and prepare to make memories that will last a lifetime.
Adress: 25 National Street
Directions: From Route 9, turn onto Oak Lee Drive [Weis Market and Home Depot] go to circle at top of the hill, take first right on President Pointe Avenue to decorated model at 25 National Street.
#WVJF2025256

RANSON

475 PRESIDENTS POINTE AVENUE [461]

3 Beds

2 Baths

1,731 Sq.Ft.

$331,990

MLS#: WVJF2025256

COMP listing - 3 bedrooms 3.5 bathrooms **Photos may not be of actual home. Photos may be of similar home/floorplan if home is under construction or if this is a base price listing.
#WVJF2016734

CHARLES TOWN

807 LORD FAIRFAX STREET

3 Beds

3 Baths

2,106 Sq.Ft.

$331,989

MLS#: WVJF2016734

St. Patrick’s BIGGEST Townhomes in the Area!
Spring 2025 Move-In
Discover unrivaled luxury and space in the St. Patrick Townhome, the largest townhome in the area, offering an impressive 2,426 square feet of meticulously crafted living space. Featuring 4 spacious bedrooms, 3.5 bathrooms, and a 2-car garage, this home delivers the perfect blend of style, comfort, and convenience for the modern homeowner.

Main Level
Step into an open-concept layout that effortlessly connects the family room to a state-of-the-art kitchen, ideal for both everyday living and entertaining. The chef’s kitchen boasts premium stainless steel appliances, elegant white cabinetry, and sleek granite countertops. The expansive kitchen island serves as a central hub for cooking and casual dining, while the charming breakfast nook and spacious pantry ensure that this space is as functional as it is beautiful.

The luxurious master suite offers a private retreat with a generous walk-in closet and an en-suite bathroom with modern fixtures and finishes, creating a spa-like experience at home. Two additional well-sized bedrooms share a second full bath, and a conveniently located laundry area simplifies everyday tasks.

Finished Basement
The fully finished basement adds even more versatile living space, featuring a private bedroom with a full bath—perfect for hosting guests, setting up a home office, or creating a recreational area.

Currently under construction, this gorgeous townhome will be ready for move-in by Spring 2025. Photos are representative samples; upgrades may be available. Don’t miss your chance to own the biggest townhome in the area, in a premier location!
#WVBE2037580

INWOOD

21 LYRIQ COURT

4 Beds

3 Baths

2,426 Sq.Ft.

$331,980

MLS#: WVBE2037580

To be built | The Grand Nassau truly lives up to its grand name. Enter this attached home through the front door and into the great room w/ an open floorplan that flows effortlessly into the gorgeous gourmet kitchen, or enter from your garage near the first-floor laundry room.  The kitchen includes a vast center island which houses a deep farmhouse sink and extra cabinets w/ roll out shelves.  Granite countertops and stainless steel appliances complete the designer interior palette.   The kitchen overlooks both the inviting great room and the formal dining space.  Entertain family and friends here or outside on the optional outdoor deck/covered porch.  The home features LVP flooring in the foyer, kitchen and dining areas w/ beautifully tiled floors in the baths and laundry room. A convenient first-floor powder room has been added for guests.  Your main-level luxury owner’s suite boasts a dual vanity bath, walk-in shower w/ seat and expansive closet. Upstairs, you’ll find two more spacious bedrooms, another full bath, and unfinished storage areas to use as you wish.  The Grand Nassau sits on an unfinished basement w/ options to add additional living space.  Please note: Lot premiums may apply. Other homesites are available. Photos are representative. Model is located at 15 Blantons Road, Martinsburg, WV 25405.  Closing Assistance Available with Use of Sellers Preferred Lender.
#WVBE2028666

MARTINSBURG

123 BIBURY STREET

3 Beds

2 Baths

1,682 Sq.Ft.

$331,965

MLS#: WVBE2028666

None
#WVBE2028644

MARTINSBURG

255 TRIFECTA TRAIL

3 Beds

2 Baths

1,533 Sq.Ft.

$331,941

MLS#: WVBE2028644

COMP - Whitehall II - 4 bedrooms 2.5 bathrooms and 2 car garage *Photos may not be of actual home. Photos may be of similar home/floorplan if home is under construction or if this is a base price listing.
#WVBE2028938

INWOOD

18 GRAYLING ROAD

4 Beds

2 Baths

1,960 Sq.Ft.

$331,940

MLS#: WVBE2028938

**UP TO $10,000 CLOSING COST ASSISTANCE FOR PRIMARY RESIDENCE WITH USE OF APPROVED LENDER AND TITLE!** 
Brand New Construction Available in Jefferson County’s premier planned community. This 3 Bedroom, 3.5 Bath, 1 car garage townhome features a covered front porch, spacious foyer, and a double coat closet. Open concept oversized kitchen with a large island and opens to the morning room and living room. This home features our Alternate Main Floor Option, which truly creates an open concept from the front of the home to the back. The primary suite features a large walk-in closet, dual vanity and shower w/seat. Laundry is located on the bedroom level. The home is complete with a finished basement and a full bathroom.**Photos may not be of actual home. Photos may be of similar home/floorplan if home is under construction or if this is a base price listing.
#WVJF2016372

CHARLES TOWN

682 NEWBURY STREET

3 Beds

3 Baths

1,654 Sq.Ft.

$331,872

MLS#: WVJF2016372
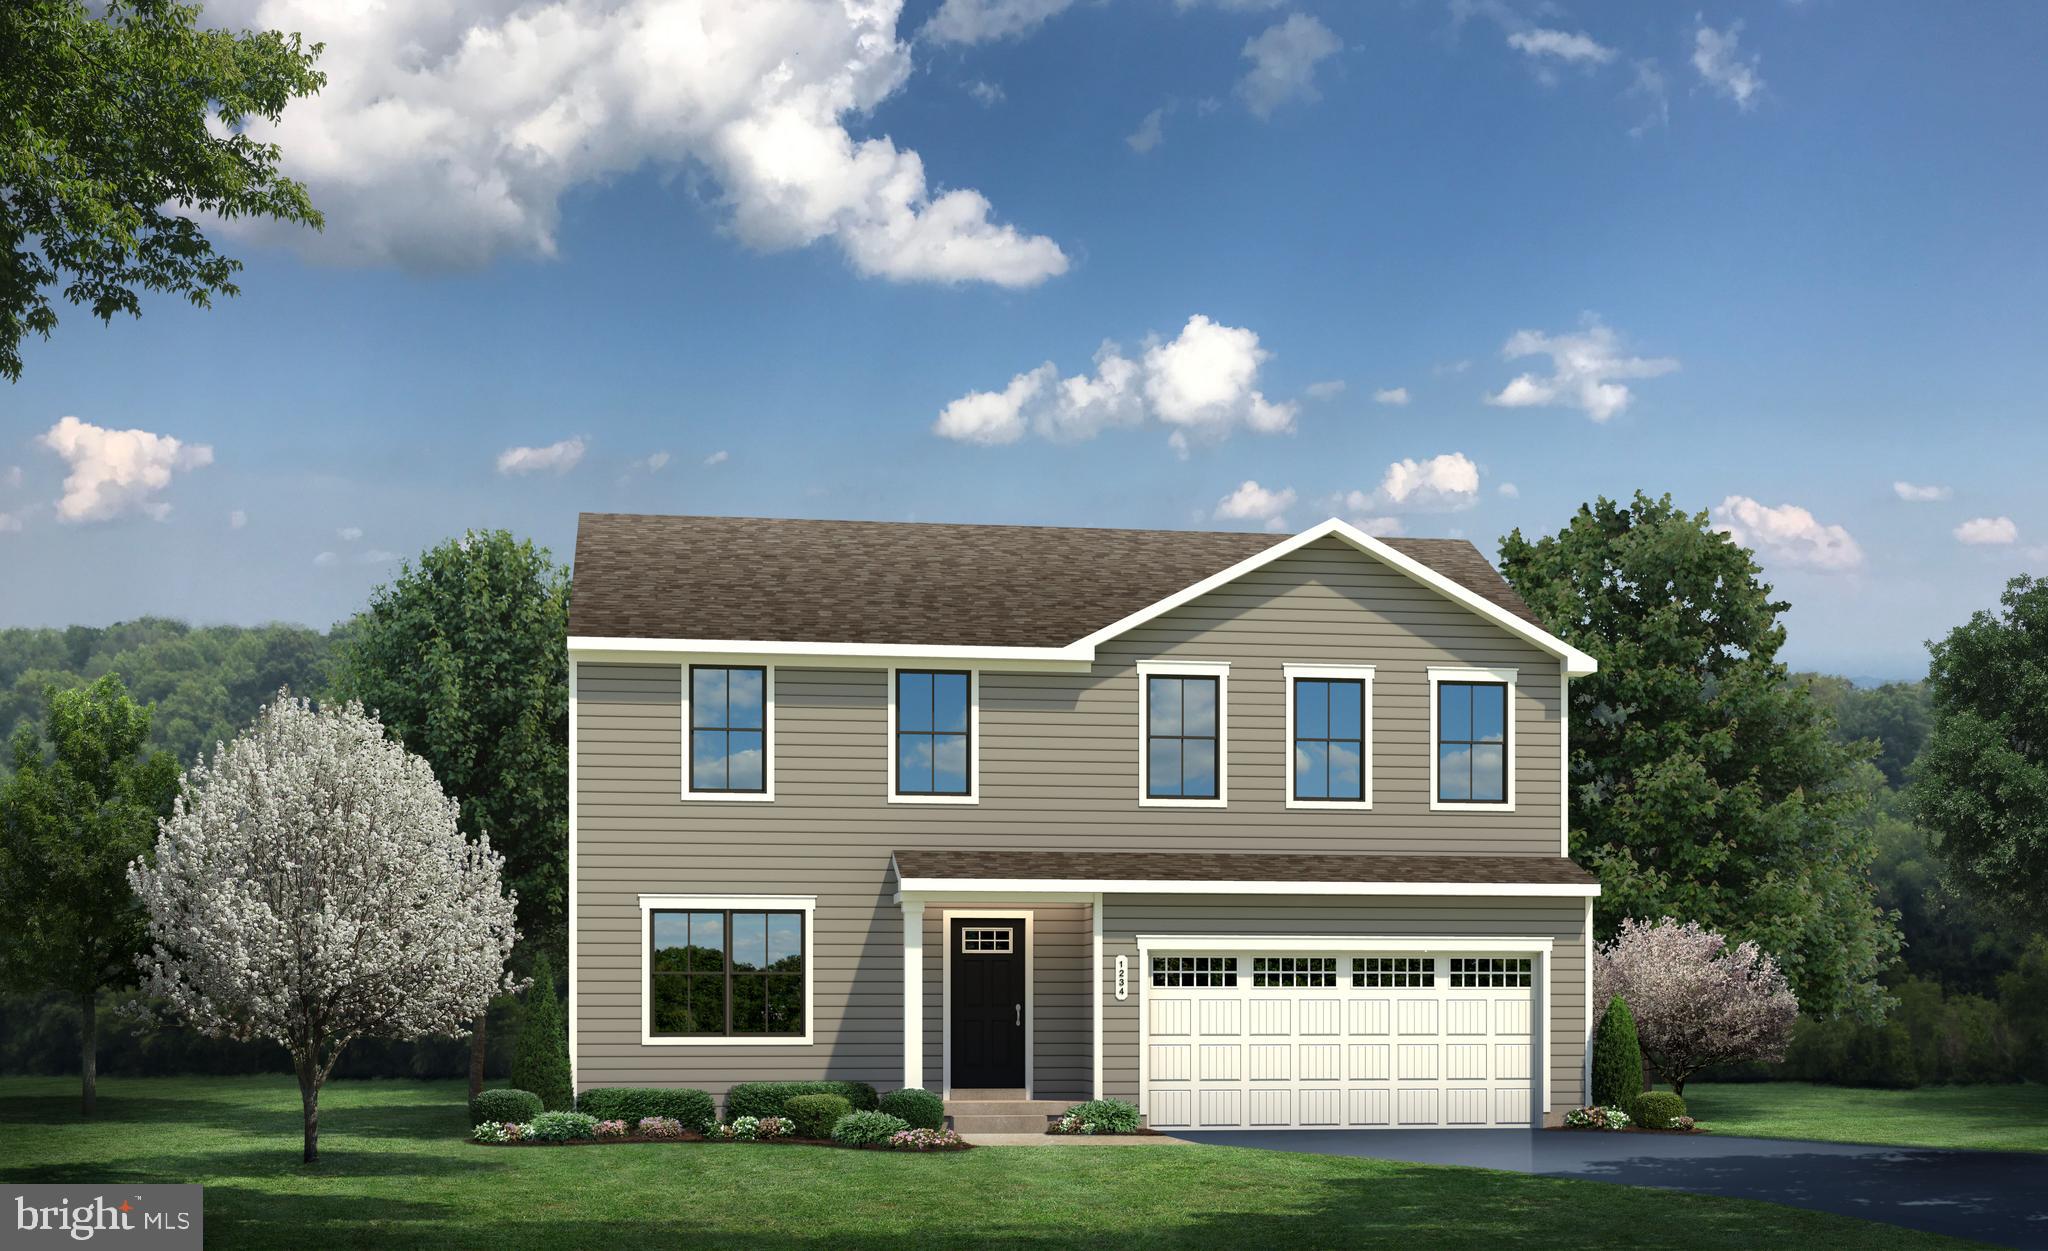
TO-BE-BUILT CEDAR at CARDINAL POINTE by RYAN HOMES.  The Cedar not just about the open floor plan, the square footage, or the great price this 4 bedroom home also offers a welcoming and elegant feeling along with being smart and functional. You don't need to sacrifice beauty for convenience.  The foyer leads into a great room that flows into a large open kitchen and dining space. An island provides more work space and seating! Past the large pantry, a short hall leads to a convenient powder room, a large coat closet, and a flex room you can use any way you need a home office, hobby room, or extra play space. Upstairs the luxury continues with 4 large bedrooms, three of which boast walk-in closets and an over-sized laundry room to accommodate your needs. Off the light-filled upper hall, the primary bedroom features lots of living area, a huge walk-in closet, and a private bath.   Over 1900 sq. feet.  Images shown are representative only.
#WVBE2000788

HEDGESVILLE

271 SANCTUARY DRIVE

4 Beds

2 Baths

1,904 Sq.Ft.

$331,860

MLS#: WVBE2000788

JULY 2025 DELIVERY! 

Discover modern living at its finest at Red Clover Meadows in Ranson, WV! Introducing the Harriett floor plan by Lennar, where luxury meets affordability. This 3-level townhome boasts a 2-car garage, a spacious backyard, and 3 bedrooms. With 2 full baths and 1 half bath and an alternate third floor plan with a 2-foot extension and a 10x18' deck, you'll have all the space and conveniences you desire. When you step into the heart of the home, you'll see the kitchen features beautiful White Ornamental granite countertops, Barnett Maple cabinets in Slate, and Frigidaire stainless steel appliances. With 9' feet ceilings, every detail has been carefully considered. 

*Prices and incentives are subject to change without notice. Photos are of a similar home.
#WVJF2017232

RANSON

451 17TH AVENUE HARRIETT LOT 79

3 Beds

2 Baths

1,661 Sq.Ft.

$331,740

MLS#: WVJF2017232

TO BE BUILT Cedar at the NEW SOUTH BROOK in INWOOD by RYAN HOMES.  The Cedar is not just about the open floor plan, the square footage, or the great price -  this 4 bedroom home also offers a welcoming and elegant feeling along with being smart and functional. You don't need to sacrifice beauty for convenience.  The foyer leads into a great room that flows into a large open kitchen and dining space. An island provides more work space and seating! Past the large pantry, a short hall leads to a convenient powder room, a coat closet, and a flex room you can use any way you need a home office, hobby room, or extra play space. Upstairs the luxury continues with 4 large bedrooms, three of which boast walk-in closets and an over-sized laundry room, including washer and dryer, to accommodate your needs. Off the light-filled upper hall, the primary bedroom features lots of living area, a huge walk-in closet, and a private bath.   Over 1900 sq. feet of living space!  Images shown are representative only.   Other homesites available.  Unfinished basement is optional depending on home site availability.
#WVBE2015004

INWOOD

81 AERATOR ROAD

4 Beds

2 Baths

1,904 Sq.Ft.

$331,705

MLS#: WVBE2015004

York II Garage 3 Beds 3.5 Baths COMP Listing *Photos may not be of actual home. Photos may be of similar home/floorplan if home is under construction or if this is a base price listing
#WVJF2011848

CHARLES TOWN

11 TATE MANOR DRIVE

3 Beds

3 Baths

2,088 Sq.Ft.

$331,490

MLS#: WVJF2011848

1 ... 608 609 610 611 612 ... 666
* Listings identified with the FMLS IDX logo come from FMLS and are held by brokerage firms other than the owner of this website. The listing brokerage is identified in any listing details. Information is deemed reliable but is not guaranteed. If you believe any FMLS listing contains material that infringes your copyrighted work please click here to review our DMCA policy and learn how to submit a takedown request. © 2024. First Multiple Listing Service, Inc.
 - property

Send a message

Message successfully sent.

Your message

What is 3 + 4 ?

Reason for contacting?

I agree to receive email communication and understand I can unsubscribe at any time.

I agree to be contacted by Charis Realty Group via call, email, and text for real estate services. To opt out, you can reply 'stop' at any time or reply 'help' for assistance. You can also click the unsubscribe link in the emails. Message and data rates may apply. Message frequency may vary. Privacy Policy

Sign Out

Virtual Assistant

Would you like to take the next step with this property? We can help you schedule a showing or virtual tour, or send you more details.

Yes, I would like more information.

Thank You for Your Reply, One of Our Agents will contact you as soon as possible

No, maybe later.

Thank you, you can always contact me via email, phone number or through the contact form.

Realhub AI

Lucy - Your AI-Powered Realtor

Update Your Temporary Password

Personalize your search

Enter your email and we'll notify you immediately when new listings match what you're looking for.

or enter email address

Already have an account ? Login here

Continue your home search

I agree to receive communications and understand I can unsubscribe at any time.

I agree to be contacted by Charis Realty Group via call, email, and text for real estate services. To opt out, you can reply 'stop' at any time or reply 'help' for assistance. You can also click the unsubscribe link in the emails. Message and data rates may apply. Message frequency may vary. Privacy Policy

Already have an account ? Login here

We use cookies

We use cookies primarily for analytics to enhance your experience. By accepting, you agree to our use of these cookies. You can manage your preferences or learn more about our cookies policy.
