Properties

Browse or get in touch to schedule a walkthrough.

  • Nearby me
Price range

Popular Features

Community Features

Association

Property Features

Waterfront

View

Exterior Features

Interior Features

Style

10000 properties match your criteria

Updated 1 minute ago

E-Alert name
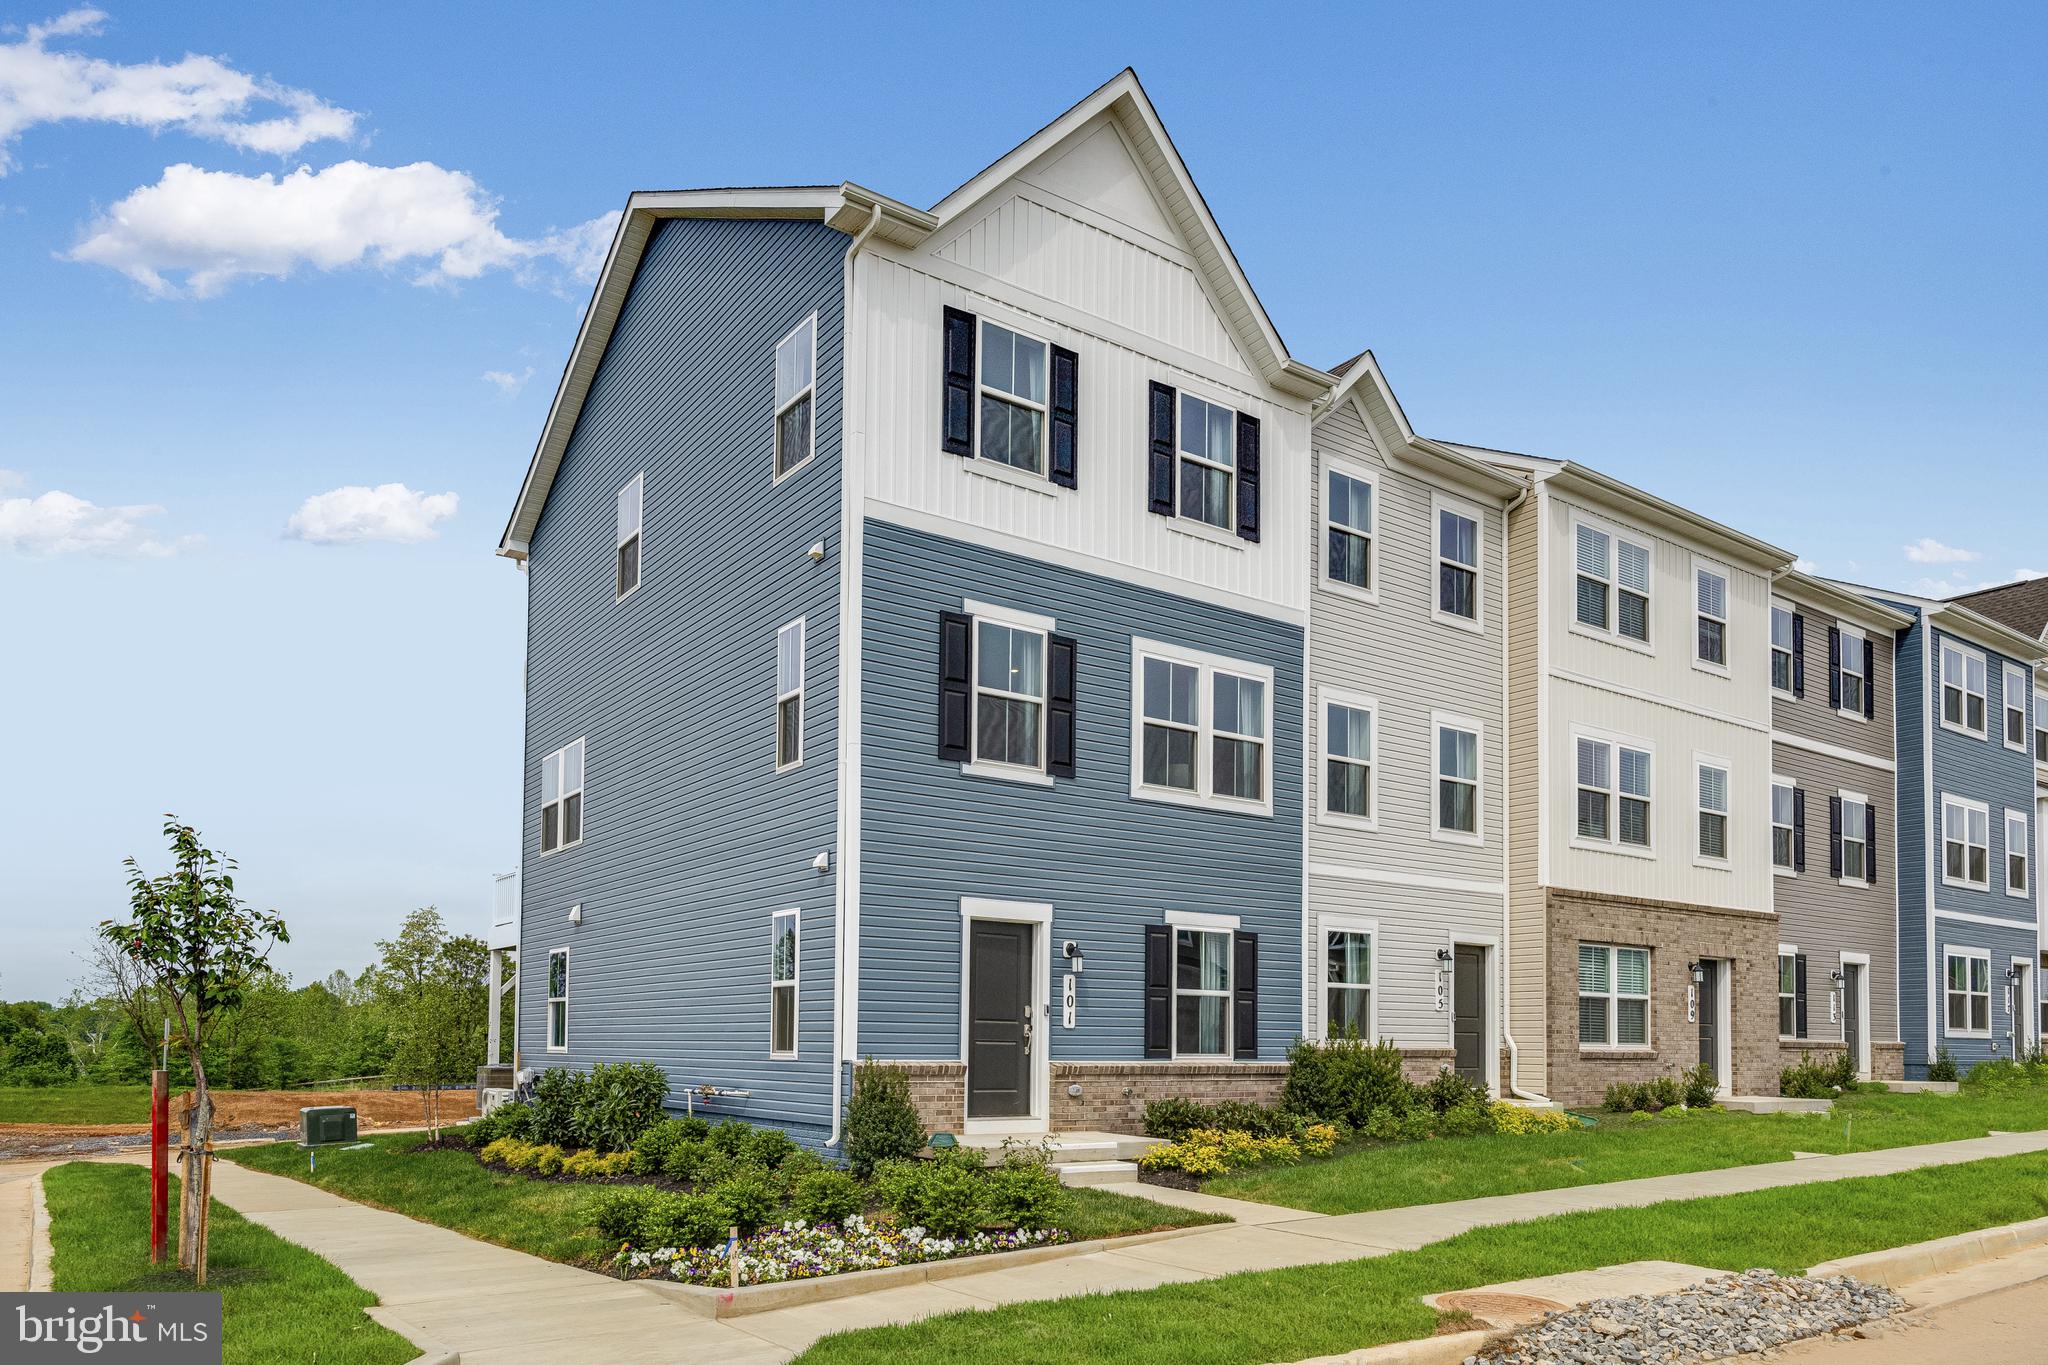
New end unit Lancaster model in the highly sought-after Shenandoah Springs community, Ranson WV.  The impeccably designed Lancaster presents stunning exterior with beautiful landscaping and 2-car rear garage. On the ground level, there is a recreation room plus half bath for easy entertaining. Upstairs, a large 10x18 foot deck is situated off the modern and functional rear kitchen, plus an immense Great Room ready for entertainment.  The kitchen is suited with premium stainless-steel appliances, Valle Nevado granite countertops, and Barnett Duraform - Stone cabinets. The third level has three generously sized bedrooms, which offer great flexibility in how to utilize the space as both the second and third bedrooms could easily be used as an office! Washer and Dryer included with home! This home includes the upgraded third floor 2' extension. 

Future amenities include a swimming pool, picnic area, trails, and a park with a basketball court, tot lot, and gazebo. Commuters will appreciate easy access to the bustling Northern Virginia, Baltimore-Washington, D.C. area. Call today for more information!

*Pictures are of a similar home and for illustrative purposes only. Pricing and incentives are subject to change without notice.
#WVJF2016050

RANSON

309 MINERAL SPRINGS ROAD LOT 093 LANCASTER

3 Beds

2 Baths

1,768 Sq.Ft.

$330,740

MLS#: WVJF2016050
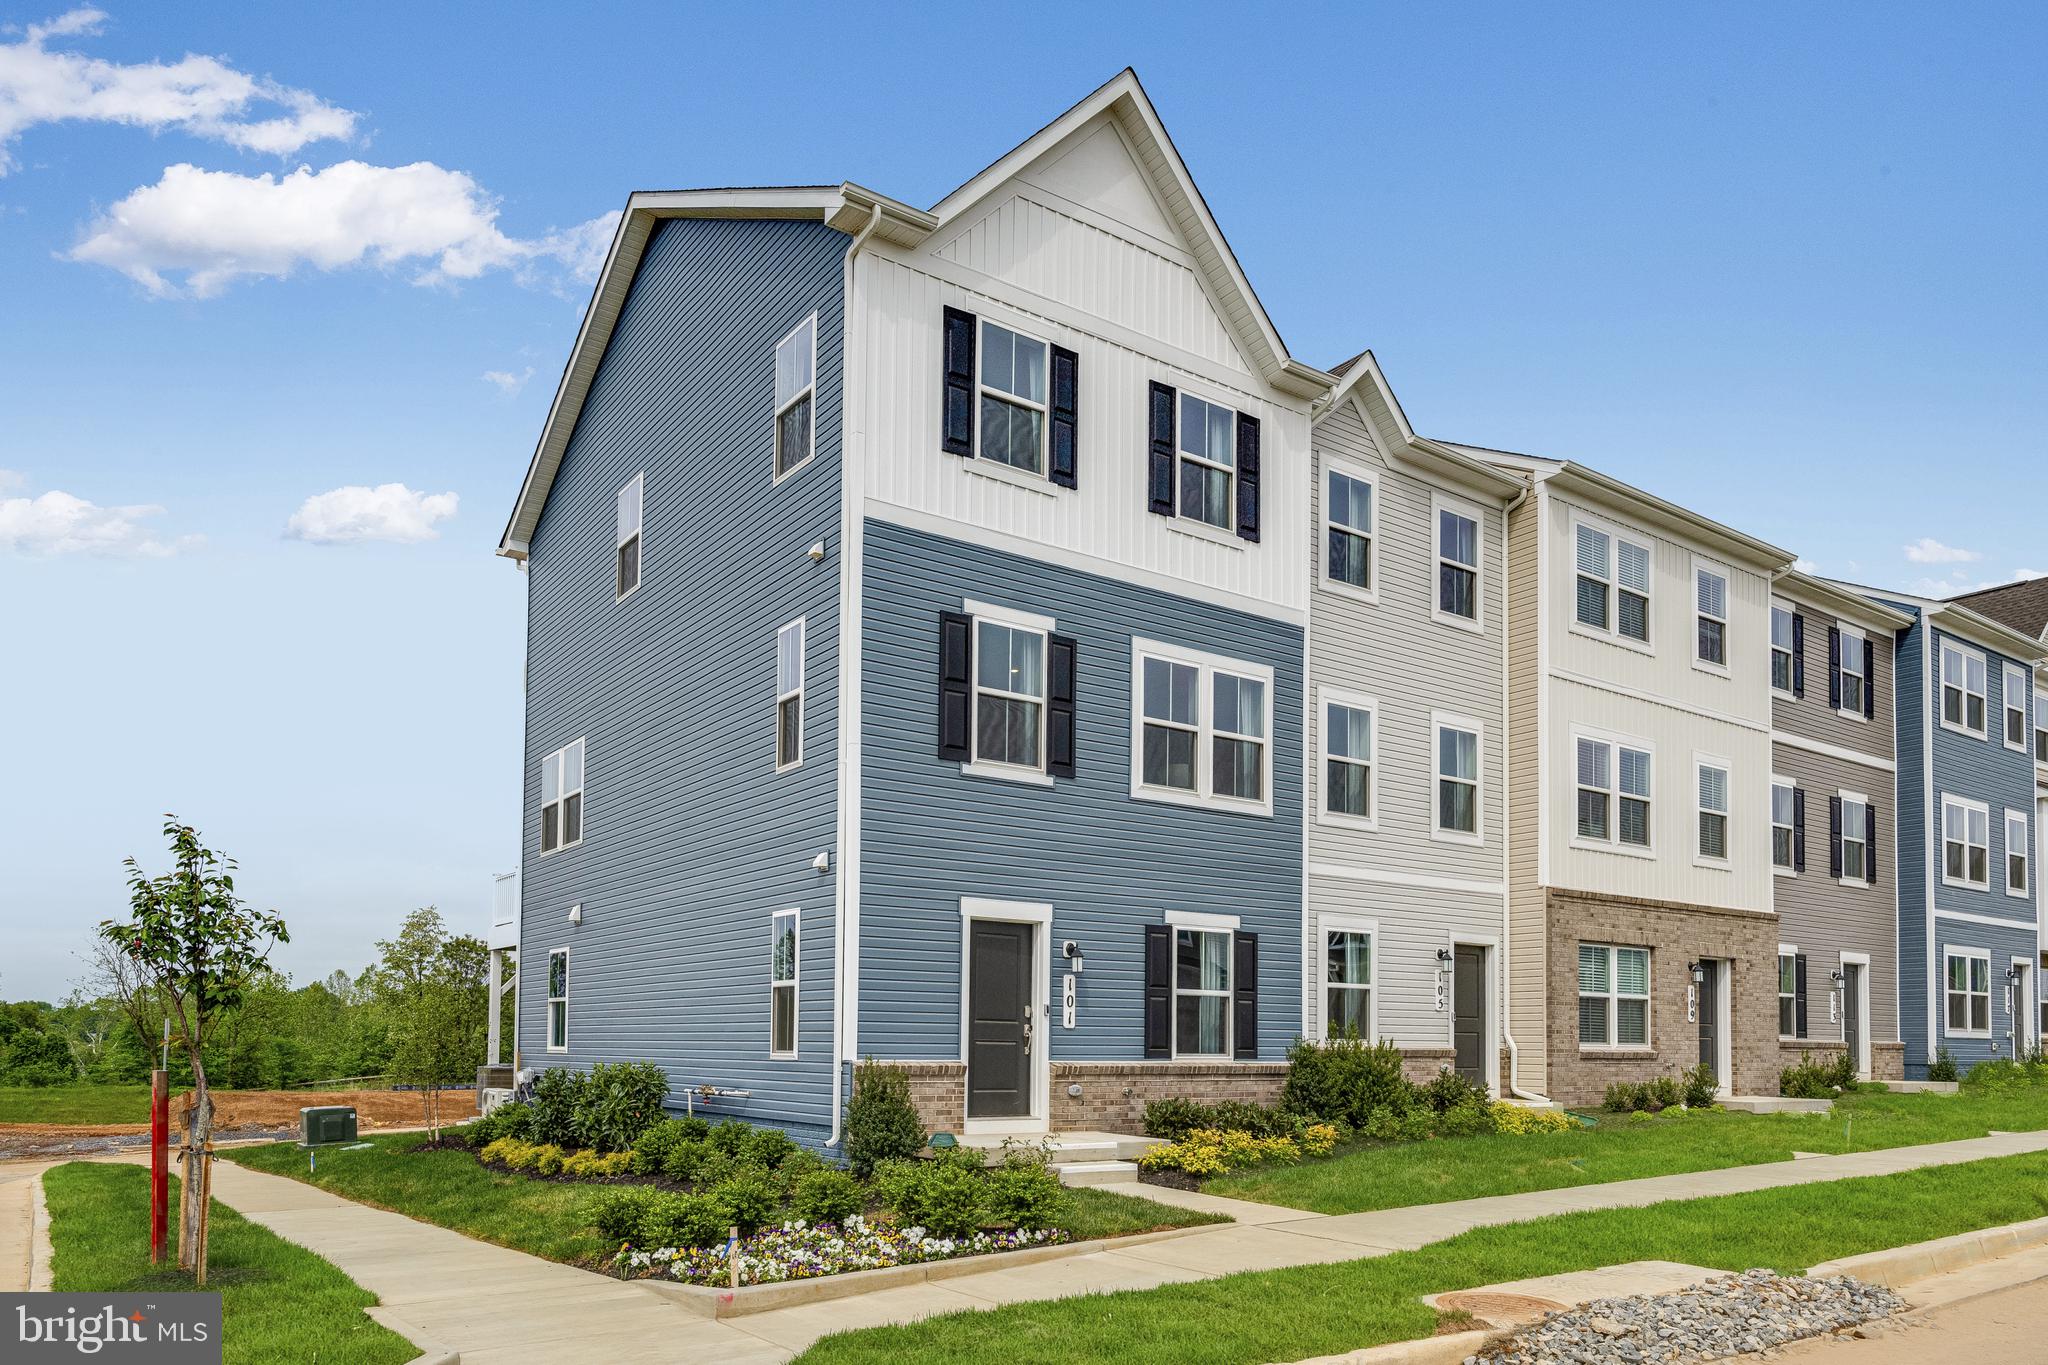
ESTIMATED DELIVERY: MAY 2025!
New end unit Lancaster model in the highly sought-after Shenandoah Springs community, Ranson WV.  The impeccably designed Lancaster presents stunning exterior with beautiful landscaping and 2-car rear garage. On the ground level, there is a recreation room plus half bath for easy entertaining. Upstairs, a large 10x18 foot deck is situated off the modern and functional rear kitchen, plus an immense Great Room ready for entertainment.  The kitchen is suited with premium stainless-steel appliances, white ornamental granite countertops, and Barnett Maple cabinets in Slate. The third level has three generously sized bedrooms, which offer great flexibility in how to utilize the space as both the second and third bedrooms could easily be used as an office! Washer and Dryer included with home! This home includes the upgraded third floor 2' extension. 

Future amenities include a swimming pool, picnic area, trails, and a park with a basketball court, tot lot, and gazebo. Commuters will appreciate easy access to the bustling Northern Virginia, Baltimore-Washington, D.C. area. Call today for more information!

*Pictures are of a similar home and for illustrative purposes only. Pricing and incentives are subject to change without notice.
#WVJF2016904

RANSON

42 ROLLING BRANCH DRIVE LOT 114 LANCASTER

3 Beds

2 Baths

1,766 Sq.Ft.

$330,740

MLS#: WVJF2016904

Just because you want a lot of room to live doesn't mean you're willing to sacrifice style. The designed of this Ryan Homes TO-BE-BUILT ELM, at Cardinal Pointe, offers it all. The first floor is an innovative L-shape that allows for open-design without sacrificing functionality. A large coat closet and powder room are conveniently placed off the foyer. The great room and flex room are open plan but divide easily into separate living areas for multiple functionality. You can have a formal dining area, a study, a playroom   whatever your family needs. The dinette flows into a large and well-appointed kitchen that can boast an eat-at island that seats 3 easily. A second family coat closet off the garage is across from a nook perfect for an arrival center. Upstairs, four bedrooms and a loft provide all the room you need. The primary bedroom boasts an en suite bath that features a double bowl vanity with an over-sized shower. An ample hall bath, linen closet and laundry complete the upper level. This home also offers The Nest thermostat and Wifi-enabled garage door openers for your 2-car garage.   Photos are representative only.
#WVBE2000790

HEDGESVILLE

284 OTERO LANE

4 Beds

2 Baths

2,204 Sq.Ft.

$330,670

MLS#: WVBE2000790

For comp purposes only. Dan Ryan Builders at Sheridan Estates - Dartmouth II plan with morning room, 2x6 construction & upgrade insulation pkg, 4BR, 2.5BA, 2story foyer with oak stair, gas fileplace, island kitchen with granite tops & upgrade cabinets, deluxe master bath, tray ceiling in MBR, unfinished walkout basement, 14x10 composite deck.
#1001030289

HARPERS FERRY

43 LOOKOUT MOUNTAIN COURT

4 Beds

2 Baths

3,090 Sq.Ft.

$330,495

MLS#: 1001030289

Ryan Homes is taking precautionary measures to ensure the safety of our valued customers and employees.  Please contact the sales team to schedule your private appointment.  Just because you want a lot of room to live doesn't mean you're willing to sacrifice style. The design of The Elm offers it all. The first floor is an innovative L-shape that allows for open-design without sacrificing functionality. A large coat closet and powder room are conveniently placed off the foyer. The great room and flex room are open plan but divide easily into separate living areas for multiple functionality. You can have a formal dining area, a study, a playroom   whatever your family needs. The dinette flows into a large and well-appointed kitchen that can boast an eat-at island that seats 3 easily. A second family coat closet off the garage is across from a nook perfect for an arrival center. Upstairs, four bedrooms and a loft provide all the room you need. The primary bedroom boasts an en suite bath that features a double bowl vanity with an over-sized shower. An ample hall bath, linen closet and laundry complete the upper level. This home also offers The Nest thermostat and Wifi-enabled garage door openers for your 2-car garage.   Basement included. Model/Office hours are open but by appointment only:  M-F: 10-5; Sat: 11-5; Sun: 12-5.  Photos are representative only.
#WVBE185986

HEDGESVILLE

18 COSTILLA WAY

4 Beds

2 Baths

2,204 Sq.Ft.

$330,480

MLS#: WVBE185986

Glenshaw 3 beds 2.5 baths with washer and dryer COMP Listing  *Photos may not be of actual home. Photos may be of similar home/floorplan if home is under construction or if this is a base price listing.
#WVBE2041036

INWOOD

702 OUTRIGGER ROAD

3 Beds

2 Baths

1,562 Sq.Ft.

$330,428

MLS#: WVBE2041036
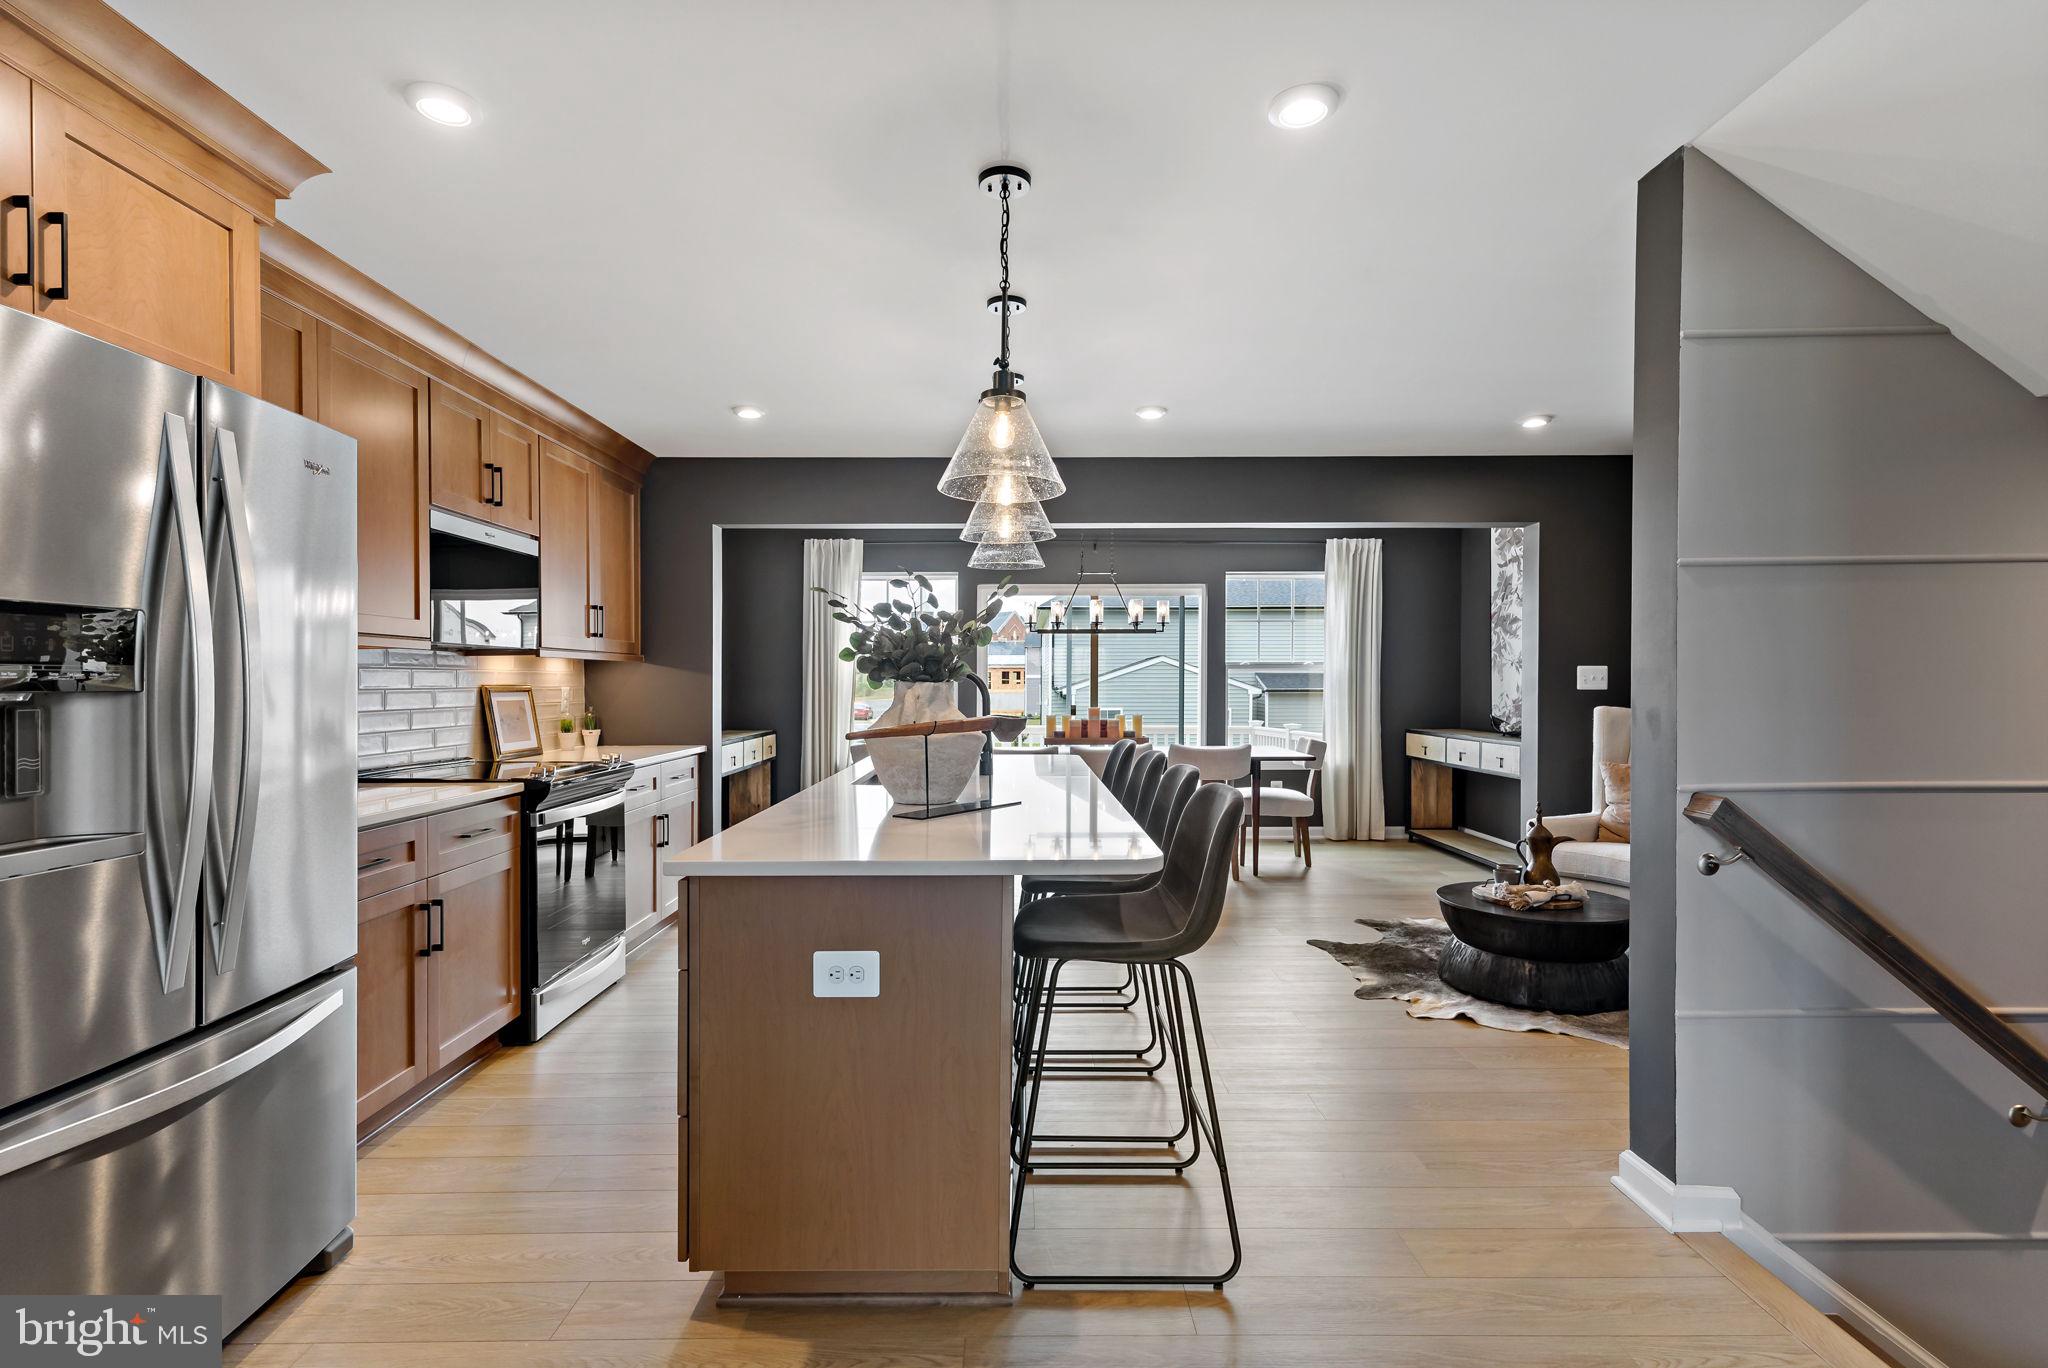
**UP TO $10,000 CLOSING COST ASSISTANCE FOR PRIMARY RESIDENCE WITH USE OF APPROVED LENDER AND TITLE!** Rare opportunity to own a spacious end-unit new construction townhome in Boyd's Crossing, one of South Berkeley County's most exciting new communities. Offering approximately 2,150 square feet of beautifully designed living space, this home combines the size and feel of a single-family home with the convenience of low-maintenance townhome living.

As an end unit, this home enjoys additional windows, enhanced natural light, added privacy, and an expansive homesite that provides extra outdoor space rarely found in today's new construction communities. The thoughtfully designed open-concept floorplan features spacious living and dining areas, modern finishes, and flexible spaces perfect for entertaining, working from home, or everyday living.

Homeowners will appreciate the ease of maintenance with HOA services that include front yard landscaping and trash removal, allowing more time to enjoy everything this growing community has to offer. Boyd's Crossing is known for its generously sized homesites, attractive streetscapes, and exceptional value compared to neighboring markets.

Conveniently located near Interstate 81 and just minutes from the Virginia state line, this community is ideal for commuters traveling to Northern Virginia, Winchester, Martinsburg, and surrounding employment centers. Shopping, dining, schools, parks, and recreation are all just a short drive away.

As one of the first opportunities to purchase in this expanding neighborhood, buyers may benefit from future community growth and long-term value potential. With limited end-unit homes available, this is your chance to secure one of the most desirable homesites in Boyd's Crossing.

Schedule your private tour today and discover why this end-unit townhome stands out from the rest. *Photos may not be of actual home. Photos may be of similar home/floorplan if home is under construction or if this is a base price listing.
#WVBE2051630

BUNKER HILL

42 ABBOTT WAY HOMESITE 1

3 Beds

3 Baths

2,150 Sq.Ft.

$330,284

MLS#: WVBE2051630

THE BEST VALUE PER SQUARE FOOT IN Charles Town, WV ***OFFERING UP TO $12,500 IN CLOSING COST ASSISTANCE on contracts ratified by 3/31/26!* FOR PRIMARY RESIDENCE WITH USE OF APPROVED LENDER AND TITLE!**
End of April Delivery! This three-level townhome features a large one-car garage, a fully finished basement with a full bath. The open-concept main level boasts an extended island, 8 ft. Morning Room for each level, upgraded cabinets, countertops, stainless-steel appliances, a bright living area, and a half bath. You'll find three bedrooms, three full baths - half bath and a laundry area upstairs. Nestled in Charles Town, West Virginia, King’s Crossing offers peaceful mountain living with modern convenience. Just minutes from Charlestown and with easy access to Rt 340, Rt 9 and Rt 51, enjoy top dining, shopping, and entertainment while staying connected to Northern Virginia and Western Maryland. Don’t miss your chance to call King’s Crossing home—schedule your tour today! *Photos may not be of actual home. Photos may be of similar home/floorplan if home is under construction or if this is a base price listing.
#WVJF2021214

CHARLES TOWN

365 ARAGON DRIVE

3 Beds

3 Baths

1,962 Sq.Ft.

$330,280

MLS#: WVJF2021214

Madison Greens — where space, style, and convenience come together. Introducing the to‑be‑built Cadence floorplan, a luxury townhome designed to live like a single‑family home, complete with a backyard and an unbeatable walkable location in the heart of Ranson, WV. Step inside and feel the difference- A welcoming foyer leads to a spacious lower‑level recreation room, perfect for movie nights, game days, or hosting friends. With the option to add a full bath, this level easily transforms into a private guest suite or home office. Enjoy a true open‑concept main level where the expansive great room flows into a stunning gourmet kitchen featuring a large center island, walk‑in pantry, and ample cabinetry. The upper level offers a retreat at the end of each day. Two comfortable secondary bedrooms and a full bath provide space for family or guests, while the owner’s suite is your personal sanctuary. Unwind in a spacious  bathroom with dual vanities and enjoy the luxury of two walk‑in closets. At Madison Greens, you’re not just buying a home—you’re upgrading your lifestyle. More space. More convenience. More time for what matters most.  Closing cost assistance incentive available with the use of preferred lender. Come visit our model home at: 1741 Destrier St, Ranson, WV, 25438
#WVJF2025022

RANSON

LOT 77D DESTRIER STREET

3 Beds

2 Baths

2,144 Sq.Ft.

$330,105

MLS#: WVJF2025022

**UP TO $10,000 CLOSING COST ASSISTANCE FOR PRIMARY RESIDENCE WITH USE OF APPROVED LENDER AND TITLE!**
NEW CONSTRUCTION 3 LEVEL TOWNHOME WITH OVER 2,100 FINISHED SQUARE FEET! This 3 Bedroom, 3.5 Bath, 1 car garage townhome features a open concept oversized kitchen with a large island and opens to the sunroom and living room. This home features our Alternate Main Floor Option, which truly creates an open concept from the front of the home to the back. The primary suite features a large walk-in closet, dual vanity, and seated shower. Laundry is located on the bedroom level. The home is complete with a finished basement and a full bathroom.
#WVJF2014548

CHARLES TOWN

755 LORD FAIRFAX STREET

3 Beds

3 Baths

2,106 Sq.Ft.

$330,069

MLS#: WVJF2014548

Build Your Brand-New Mayer at Parkland Commons! Move in by the end of the year!
Welcome to the to-be-built Mayer, a thoughtfully designed 2-car garage townhome that blends modern style, flexible living space, and low-maintenance convenience—all in a prime location.
This 3-bedroom, 2 full and 1 half bath home has it all. A finished lower-level rec room comes included, providing additional space to relax, work, or entertain. It also offers the unique option of a first-floor bedroom with its own private bath, perfect for guests, multigenerational living, a roommate, or a private home office. 
The main level features a bright, open-concept design ideal for everyday living. The upgraded kitchen includes an expanded layout with granite countertops, stainless steel appliances, large island, and a walk-in pantry. Durable luxury vinyl plank flooring flows seamlessly throughout the main living areas, offering both style and easy maintenance.
Upstairs, the spacious owner’s suite serves as a private retreat, complete with dual walk-in closets and a double vanity bath. Two additional bedrooms and ample storage throughout ensure comfort and functionality for any lifestyle.
Enjoy the added value of a 2-car garage plus the ease of no exterior maintenance—no mowing, no landscaping, and no upkeep—freeing up your time for what matters most.
Located in Parkland Commons, you’ll be just minutes from Routes 9 and 340 and less than a mile from downtown Charles Town. Enjoy nearby cafés, restaurants, breweries, boutiques, and year-round events, along with convenient access to Potomac Towne Center and Hollywood Casino.
Offering modern finishes, flexible living options, and exceptional value, the Mayer is the perfect place to start your next chapter! Visit us at the model home: 5 Oasis Avenue, Ranson, WV, 25438.
#WVJF2025854

RANSON

LOT 18E JOVIAL DRIVE

3 Beds

2 Baths

1,894 Sq.Ft.

$330,045

MLS#: WVJF2025854
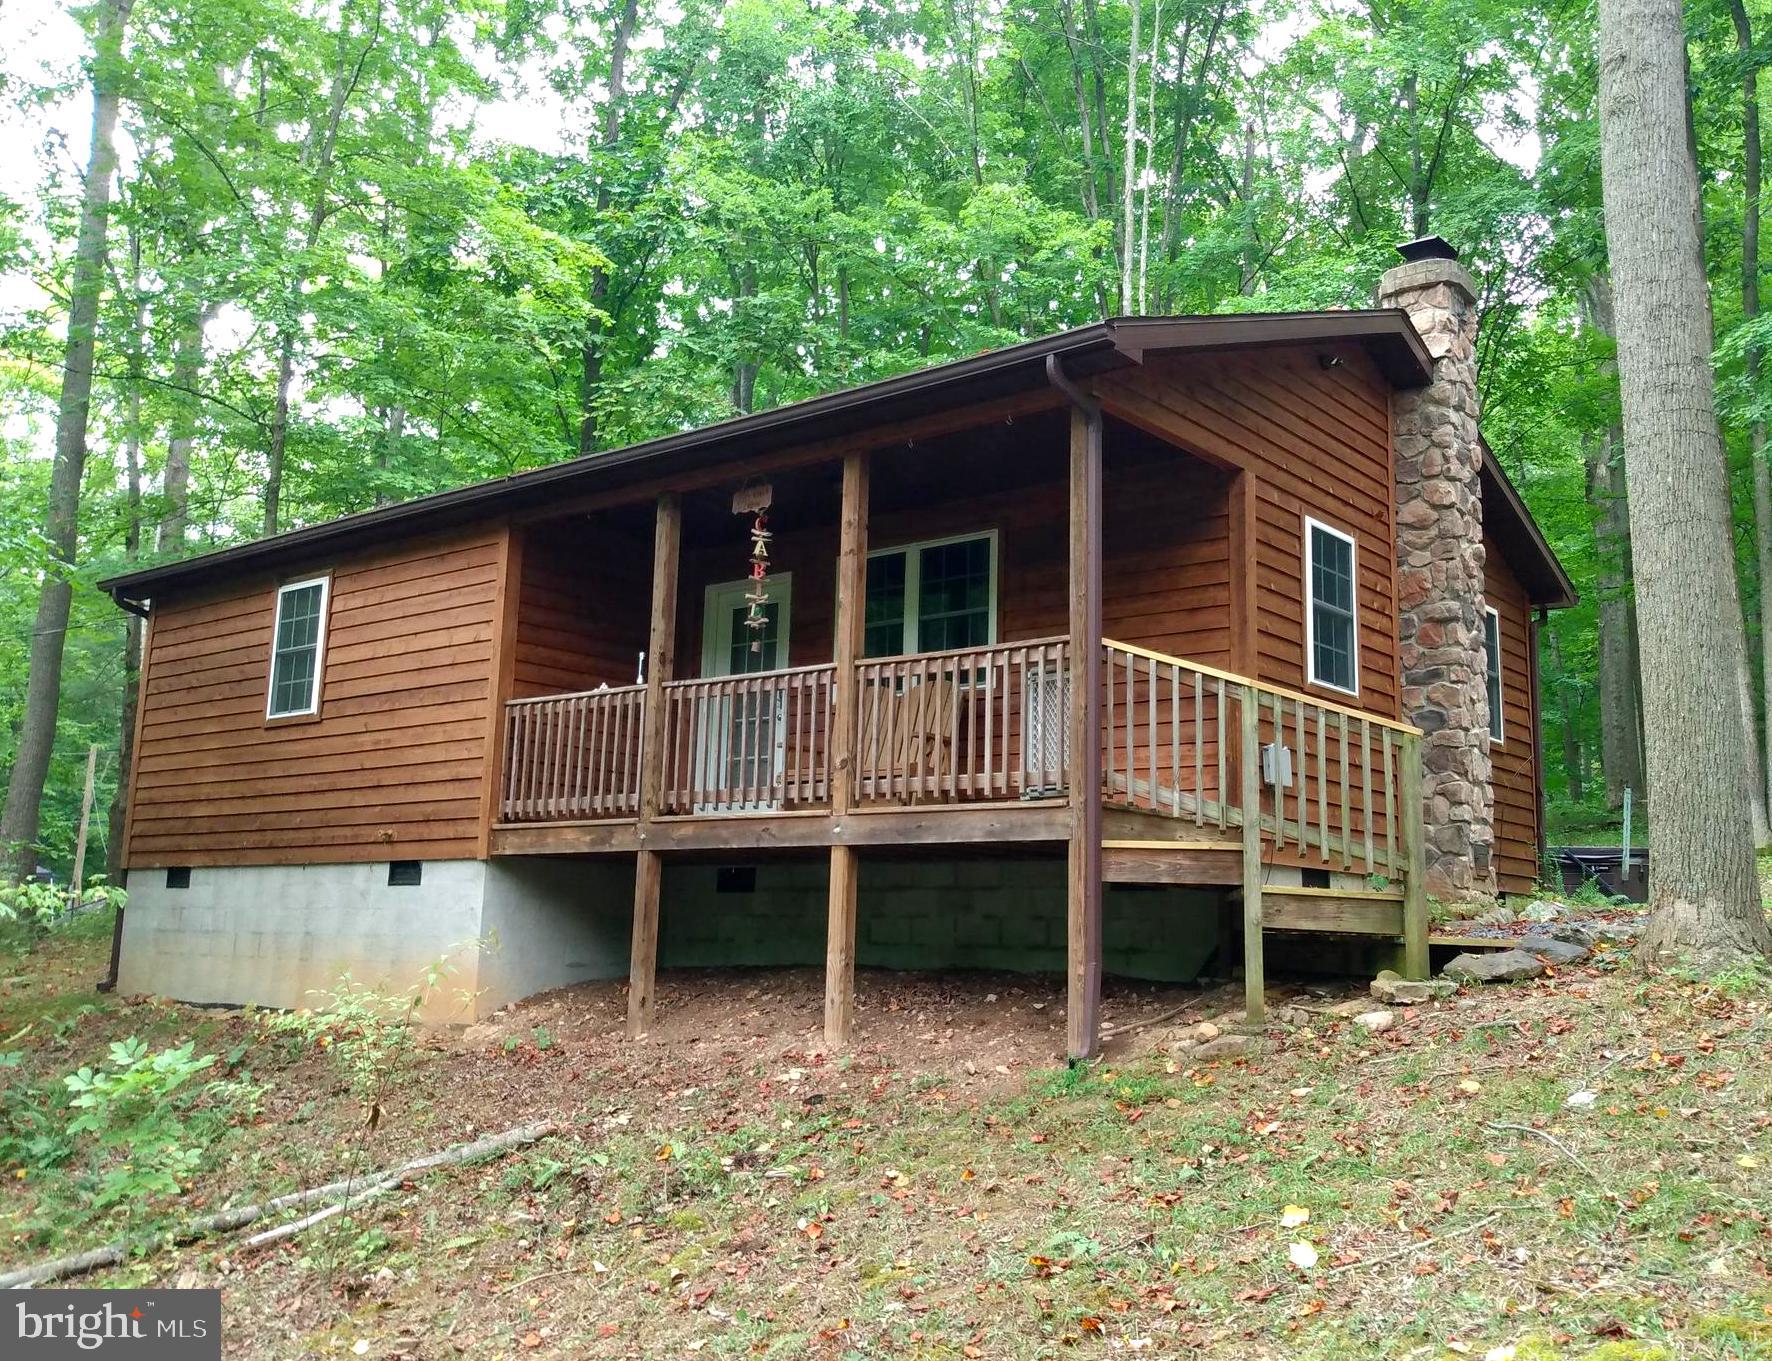
RIVER COUNTRY!!! Newer Cedar Cabin with 177 feet on the Sparkling Cacapon River. 2BR, 1BA, Complete kitchen, hickory cabinets, granite counter tops, full appliances. Washer and dryer, hardwood floors & cathedral ceiling, central heat/air along with a wood burning stove for the cool nights, stone chimney & hearth. Low - E windows and doors. This Cabin is located out of the flood zone but within view of the river so no flood insurance is required. Relaxing hot tub conveys. Everything is ready for you to enjoy, just bring your canoe and fishing pole. An outstanding value on your new waterfront getaway, so call today!
#WVMO2004848

GREAT CACAPON

117 LIMESTONE POND LANE

2 Beds

1 Baths

770 Sq.Ft.

$330,000

MLS#: WVMO2004848
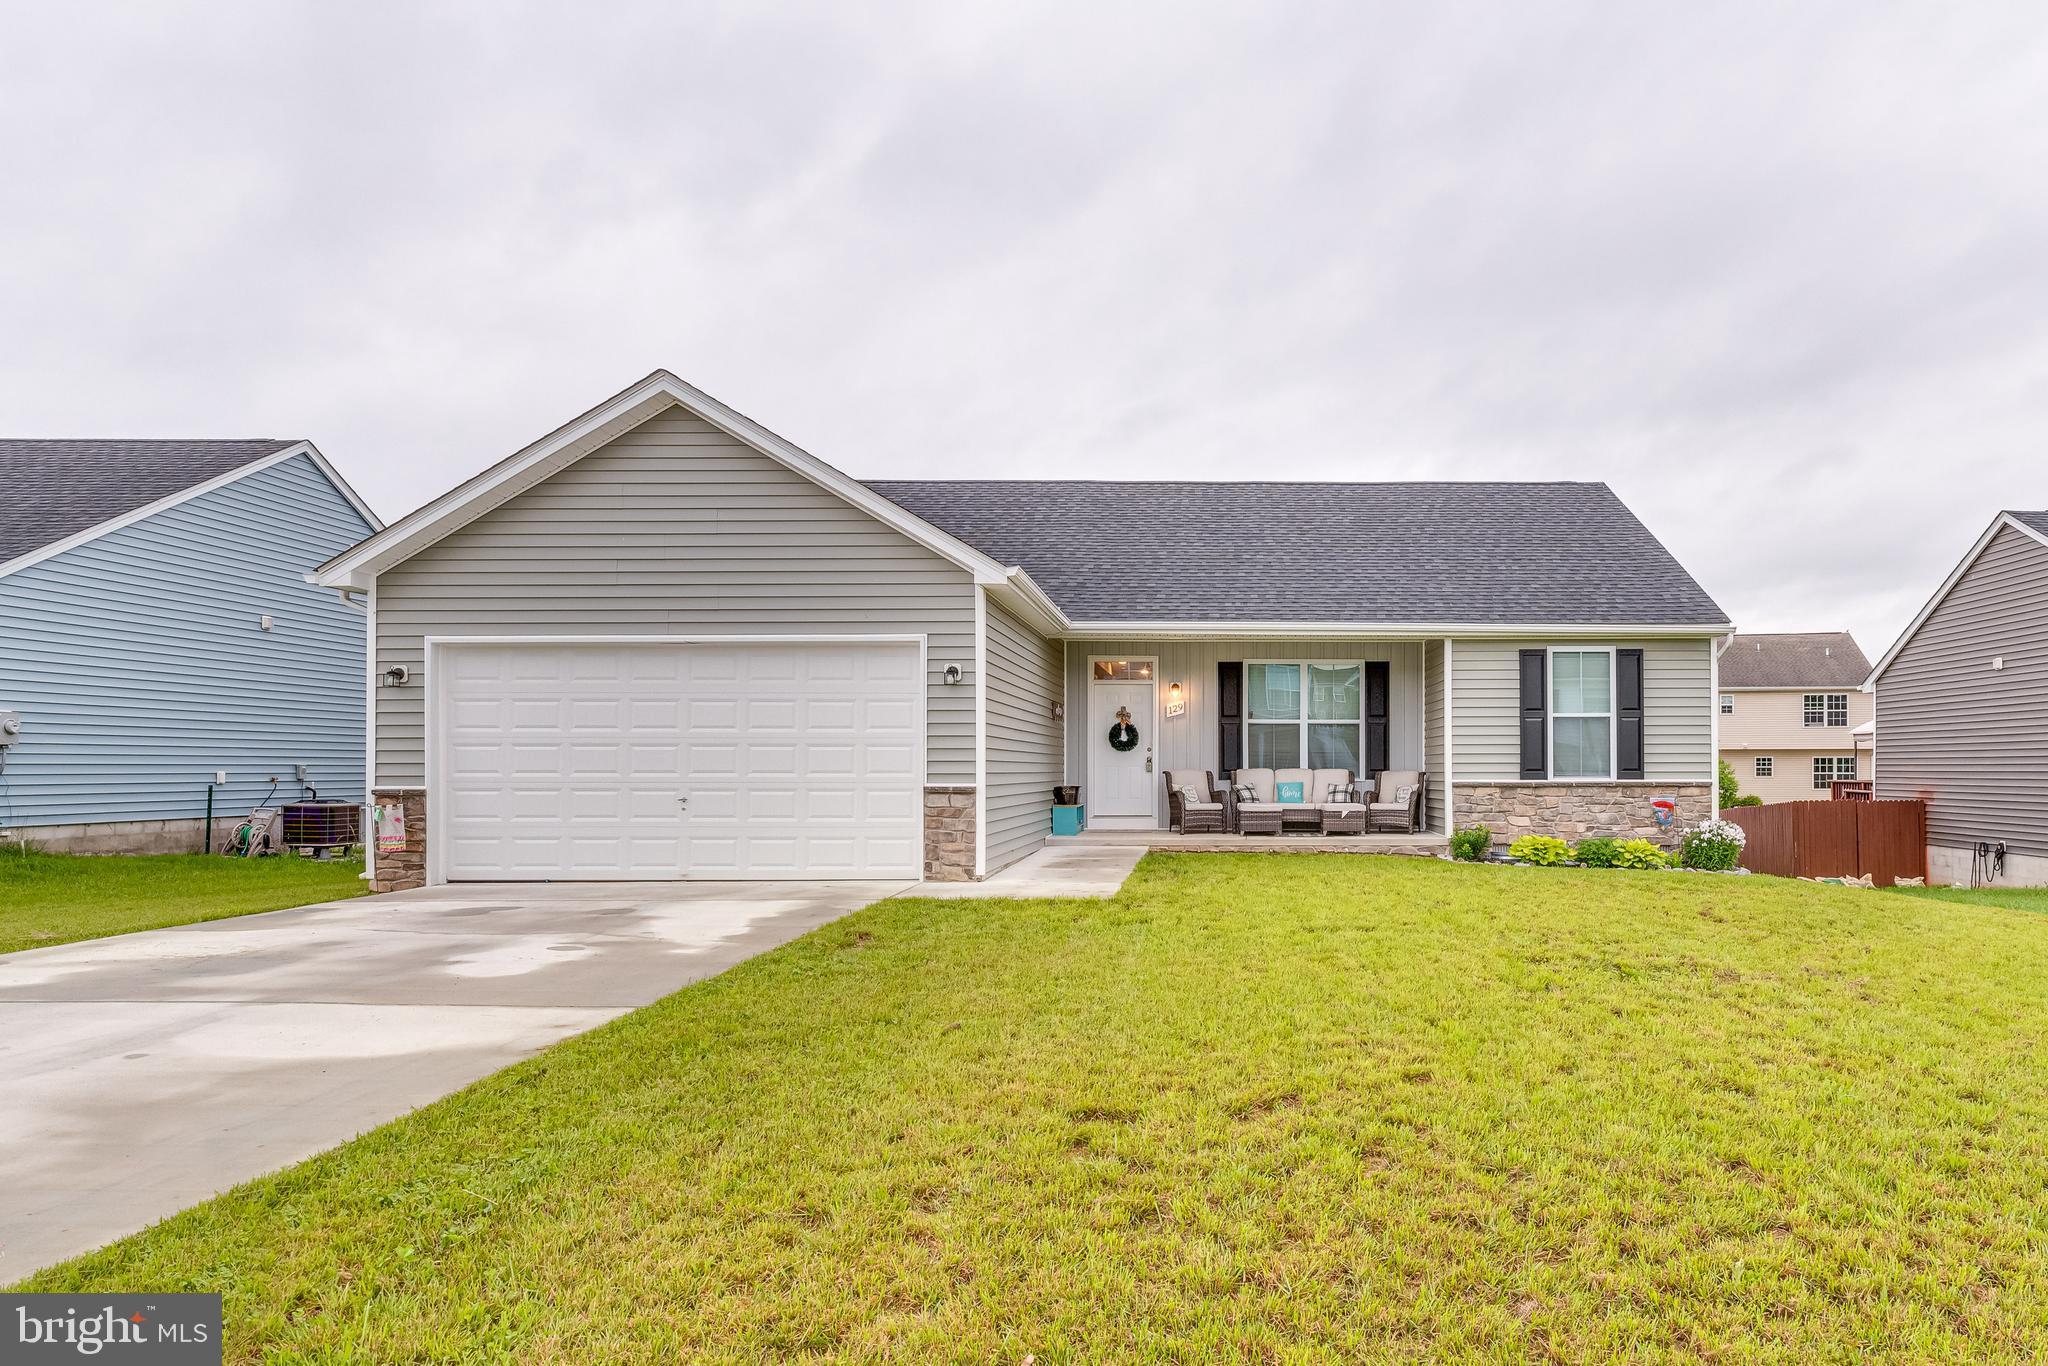
Step into this beautiful rancher located in the Princeton Shoals community of Martinsburg, WV. This charming home offers the convenience of main-level living with a spacious open-concept floor plan that seamlessly connects the kitchen, dining area, and family room—perfect for everyday living and entertaining.

Featuring 3 bedrooms, 2 full baths, and a 2-car garage, this home provides both functionality and comfort. The upgraded kitchen is the heart of the home, showcasing granite countertops, stainless steel appliances, upgraded cabinetry, and a large center island ideal for prep and gathering.

The primary suite is thoughtfully positioned on the opposite side of the home for added privacy, and includes a walk-in closet and a private en-suite bath with a walk-in shower. Two additional bedrooms and a full hall bath are also conveniently located on the main level.

Enjoy outdoor living with a covered front porch, fenced backyard, and a rear deck, perfect for relaxing or entertaining.

Located just minutes from Rt. 11 and I-81, this home offers a prime commuter location with easy access to shopping, dining, and local amenities.
 Don’t miss this move-in-ready gem—schedule your private tour today!
#WVBE2039032

MARTINSBURG

129 KENNEDY CIRCLE

3 Beds

2 Baths

1,472 Sq.Ft.

$330,000

MLS#: WVBE2039032

Lancaster Model! Move-in Ready!! Ideally situated interior townhome! Three bedrooms, Two full bathrooms and Two half bathrooms. Extra Large Kitchen Island with Upgraded Granite! Stainless Steel Appliances! 10 X18 Deck off of Kitchen. Fully finished home with basement/rec room - walkout door. Upgraded lighting and ceiling fans throughout! Laundry located on upper bedroom floor. Washer and Dryer included!
#WVJF2018848

CHARLES TOWN

44 STEMBOGAN COURT

3 Beds

2 Baths

1,922 Sq.Ft.

$330,000

MLS#: WVJF2018848

PRICE REDUCED!!!!

Welcome to almost new construction you can have now! In the South Brook community conveniently located in Inwood, this single family home with two car attached garage and fenced yard is move in ready! Featuring three bedrooms, en suite primary full bath, hall bath, kitchen island, open concept living, main level laundry AND an entire unfinished basement. Luxury vinyl plank flooring throughout makes cleaning and breeze. Stainless steel appliances are ready for your cook. This home has the upgraded interior package which includes Ember Glaze cabinets, granite kitchen countertops and the kitchen island. This home has tons of natural light, a large, fenced back yard - great for pets or entertaining. Put your unique stamp on the lower level by finishing it into a home office, recreation room or more! This is the Grand Bahama Basement model by Ryan Homes.
#WVBE2027650

INWOOD

199 BAIT ROAD

3 Beds

2 Baths

1,365 Sq.Ft.

$330,000

MLS#: WVBE2027650

1 ... 610 611 612 613 614 ... 666
* Listings identified with the FMLS IDX logo come from FMLS and are held by brokerage firms other than the owner of this website. The listing brokerage is identified in any listing details. Information is deemed reliable but is not guaranteed. If you believe any FMLS listing contains material that infringes your copyrighted work please click here to review our DMCA policy and learn how to submit a takedown request. © 2024. First Multiple Listing Service, Inc.
 - property

Send a message

Message successfully sent.

Your message

What is 3 + 4 ?

Reason for contacting?

I agree to receive email communication and understand I can unsubscribe at any time.

I agree to be contacted by Charis Realty Group via call, email, and text for real estate services. To opt out, you can reply 'stop' at any time or reply 'help' for assistance. You can also click the unsubscribe link in the emails. Message and data rates may apply. Message frequency may vary. Privacy Policy

Sign Out

Virtual Assistant

Would you like to take the next step with this property? We can help you schedule a showing or virtual tour, or send you more details.

Yes, I would like more information.

Thank You for Your Reply, One of Our Agents will contact you as soon as possible

No, maybe later.

Thank you, you can always contact me via email, phone number or through the contact form.

Realhub AI

Lucy - Your AI-Powered Realtor

Update Your Temporary Password

Personalize your search

Enter your email and we'll notify you immediately when new listings match what you're looking for.

or enter email address

Already have an account ? Login here

Continue your home search

I agree to receive communications and understand I can unsubscribe at any time.

I agree to be contacted by Charis Realty Group via call, email, and text for real estate services. To opt out, you can reply 'stop' at any time or reply 'help' for assistance. You can also click the unsubscribe link in the emails. Message and data rates may apply. Message frequency may vary. Privacy Policy

Already have an account ? Login here

We use cookies

We use cookies primarily for analytics to enhance your experience. By accepting, you agree to our use of these cookies. You can manage your preferences or learn more about our cookies policy.
