Properties

Browse or get in touch to schedule a walkthrough.

  • Nearby me
Price range

Popular Features

Community Features

Association

Property Features

Waterfront

View

Exterior Features

Interior Features

Style

10000 properties match your criteria

Updated 1 minute ago

E-Alert name
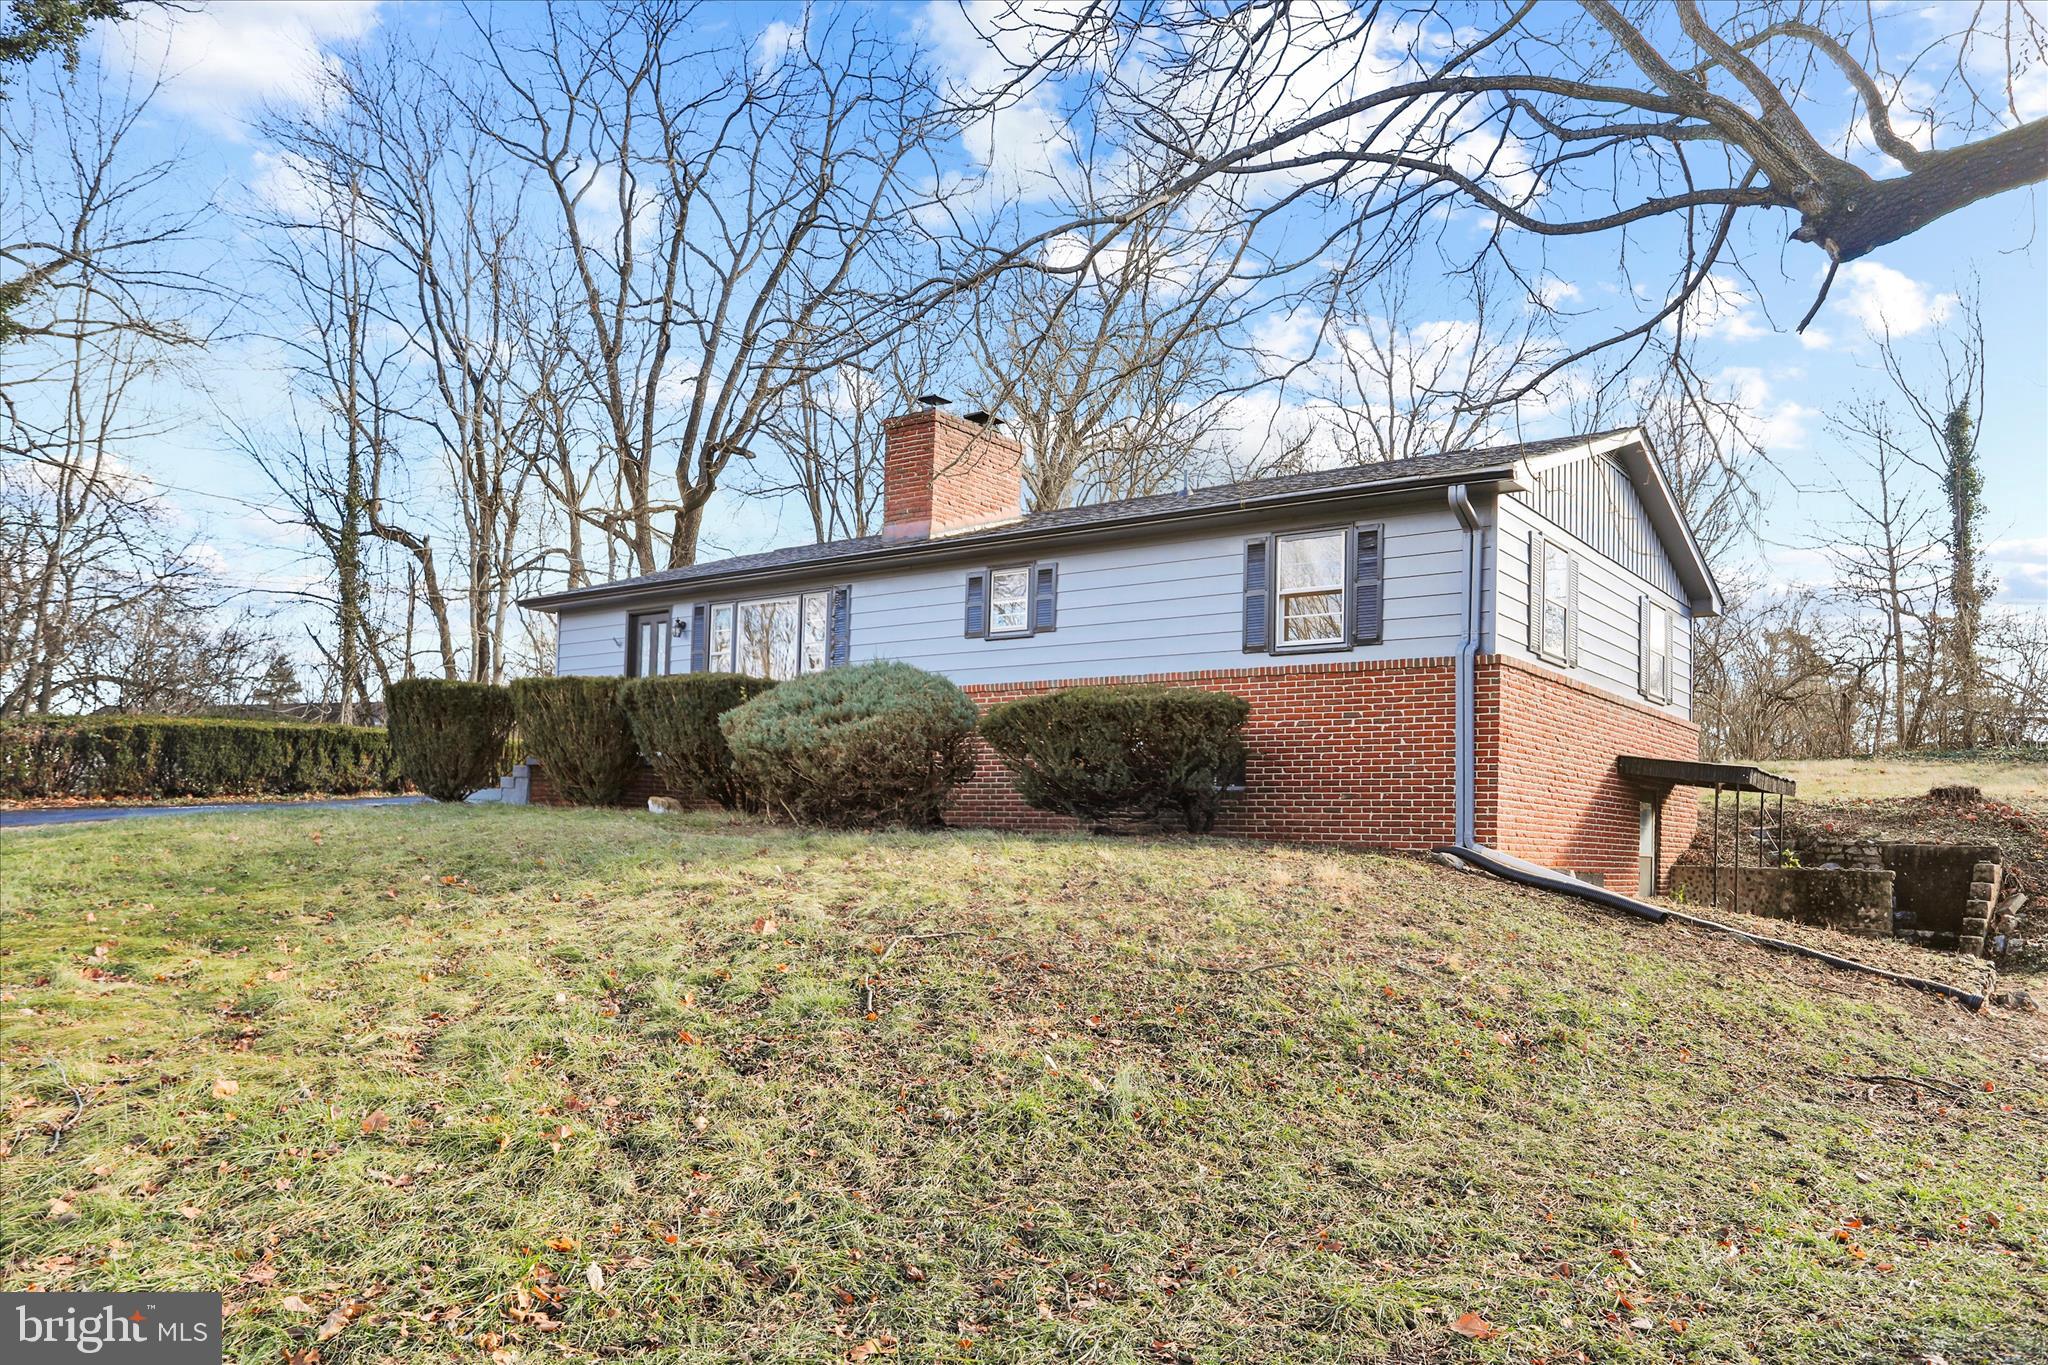
This beautifully remodeled five-bedroom, two-full-bath home at 55 Fulks Terrace offers a seamless blend of modern upgrades and versatile living space in the heart of Martinsburg. The upper level welcomes you with an inviting living room centered around refinished hardwood floors and a cozy fireplace, leading into a fully renovated kitchen featuring new cabinets and counters. The main floor also features three spacious bedrooms and a stylishly updated full bathroom, providing a comfortable layout for everyday living. Significant mechanical updates, including an updated HVAC system with a brand-new outdoor unit, provide lasting peace of mind and energy efficiency. The finished lower level significantly expands the home's footprint, offering a second expansive living area along with two additional private bedrooms and another full bathroom, making it an ideal setup for a home office, guest quarters, or a recreation hub. Outside, the property shines on a generous .36-acre lot characterized by mature trees and plenty of open space for outdoor activities and gardening. With ample parking and a complete top-to-bottom refresh, this move-in-ready residence provides the perfect canvas for your next chapter.
#WVBE2046522

MARTINSBURG

55 FULKS TERRACE

5 Beds

2 Baths

2,248 Sq.Ft.

$330,000

MLS#: WVBE2046522
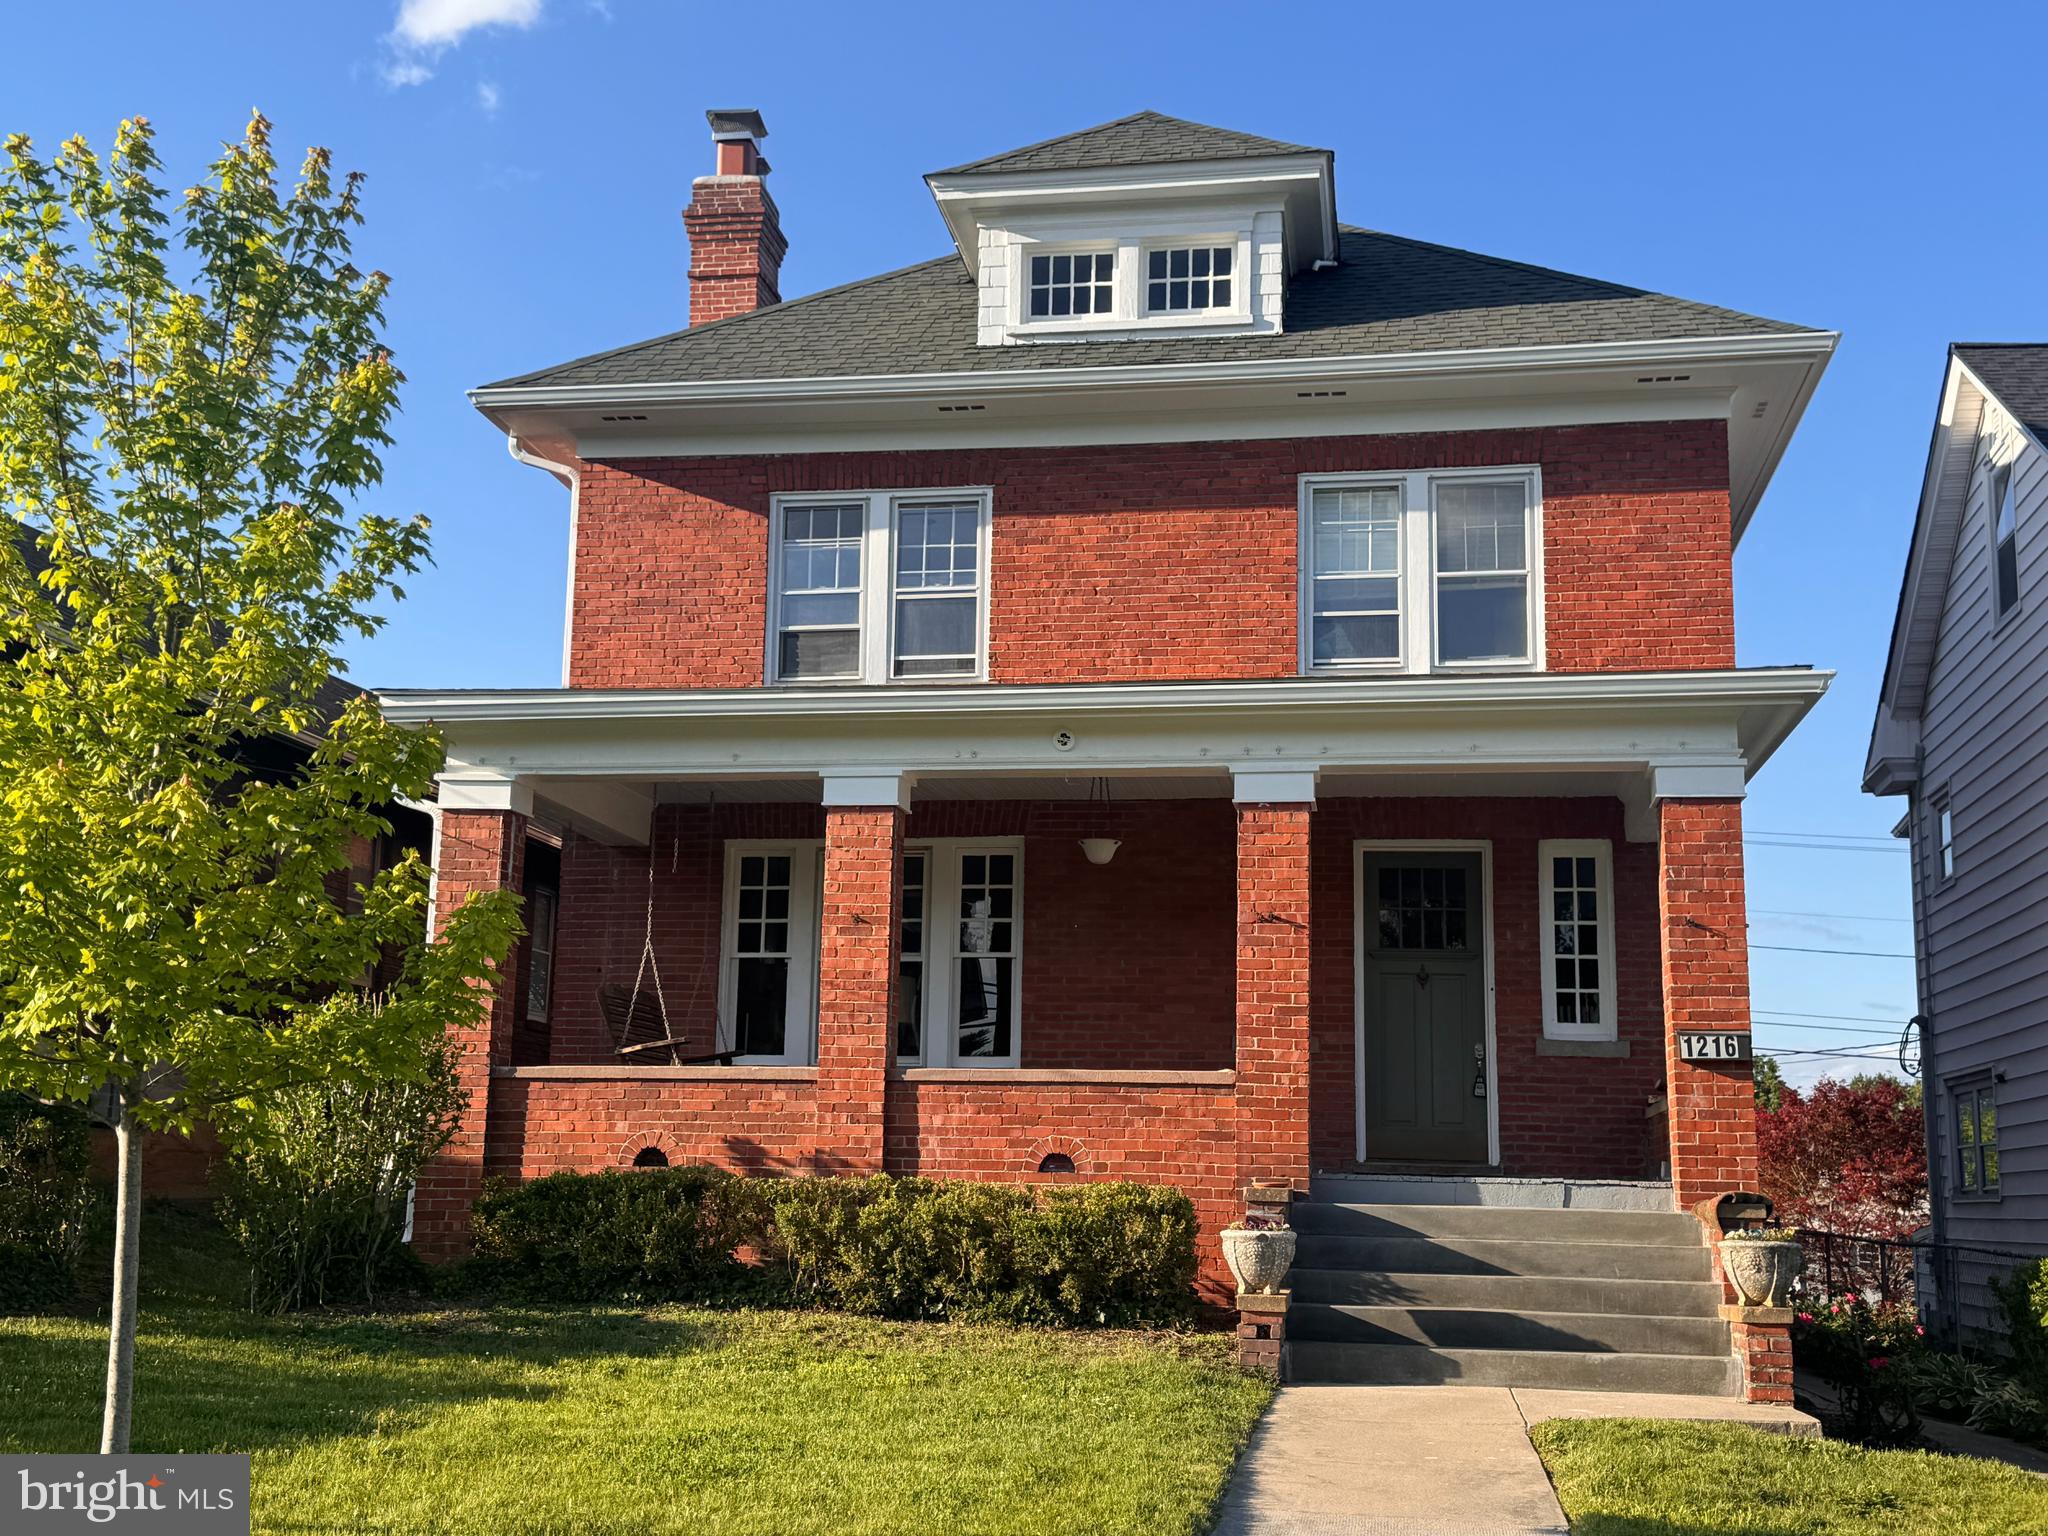
Timeless Brick American Foursquare on King Street – Walkable Location, Modern Comforts

Nestled in the heart of Martinsburg's historic district, 1216 W King Street is a classic all-brick Foursquare that blends period charm with thoughtful updates. This stately two-story home offers stunning curb appeal with its symmetrical façade, dormer windows, and an inviting front porch perfect for morning coffee or evening relaxation.

Step inside to discover beautifully preserved hardwood floors,  wood pocket doors, elegant trim, and original architectural details throughout. The foyer welcomes you with warm natural light, graceful woodwork, and a gently curved staircase. The spacious living room features a painted brick fireplace with decorative molding and a sparkling chandelier, while the adjacent dining room offers space for gatherings with abundant natural light and charming built-ins.

The kitchen is a cook’s delight, boasting white cabinetry,  new quartzite countertops, a farmhouse sink, and stainless steel appliances including a Jennair downdraft multi-fuel (gas range, electric stove with convection setting)—all thoughtfully arranged for efficiency and style. Upstairs, cozy bedrooms offer built-ins, and peaceful views of the surrounding neighborhood. The third-floor finished attic provides flexible space for an office, studio, or additional bedroom, with charming dormers and hardwood flooring.

The full bathroom is clean and classic with updated tile, and functional storage. Outside, the home is framed by a spacious lawn, sidewalk approach, new concrete stairs and a backyard ready for your vision.

Located just moments from downtown shops, schools, and commuter routes, this lovingly maintained home offers the ideal balance of historic beauty and modern livability.
#WVBE2040102

MARTINSBURG

1216 W KING STREET

4 Beds

1 Baths

2,353 Sq.Ft.

$330,000

MLS#: WVBE2040102
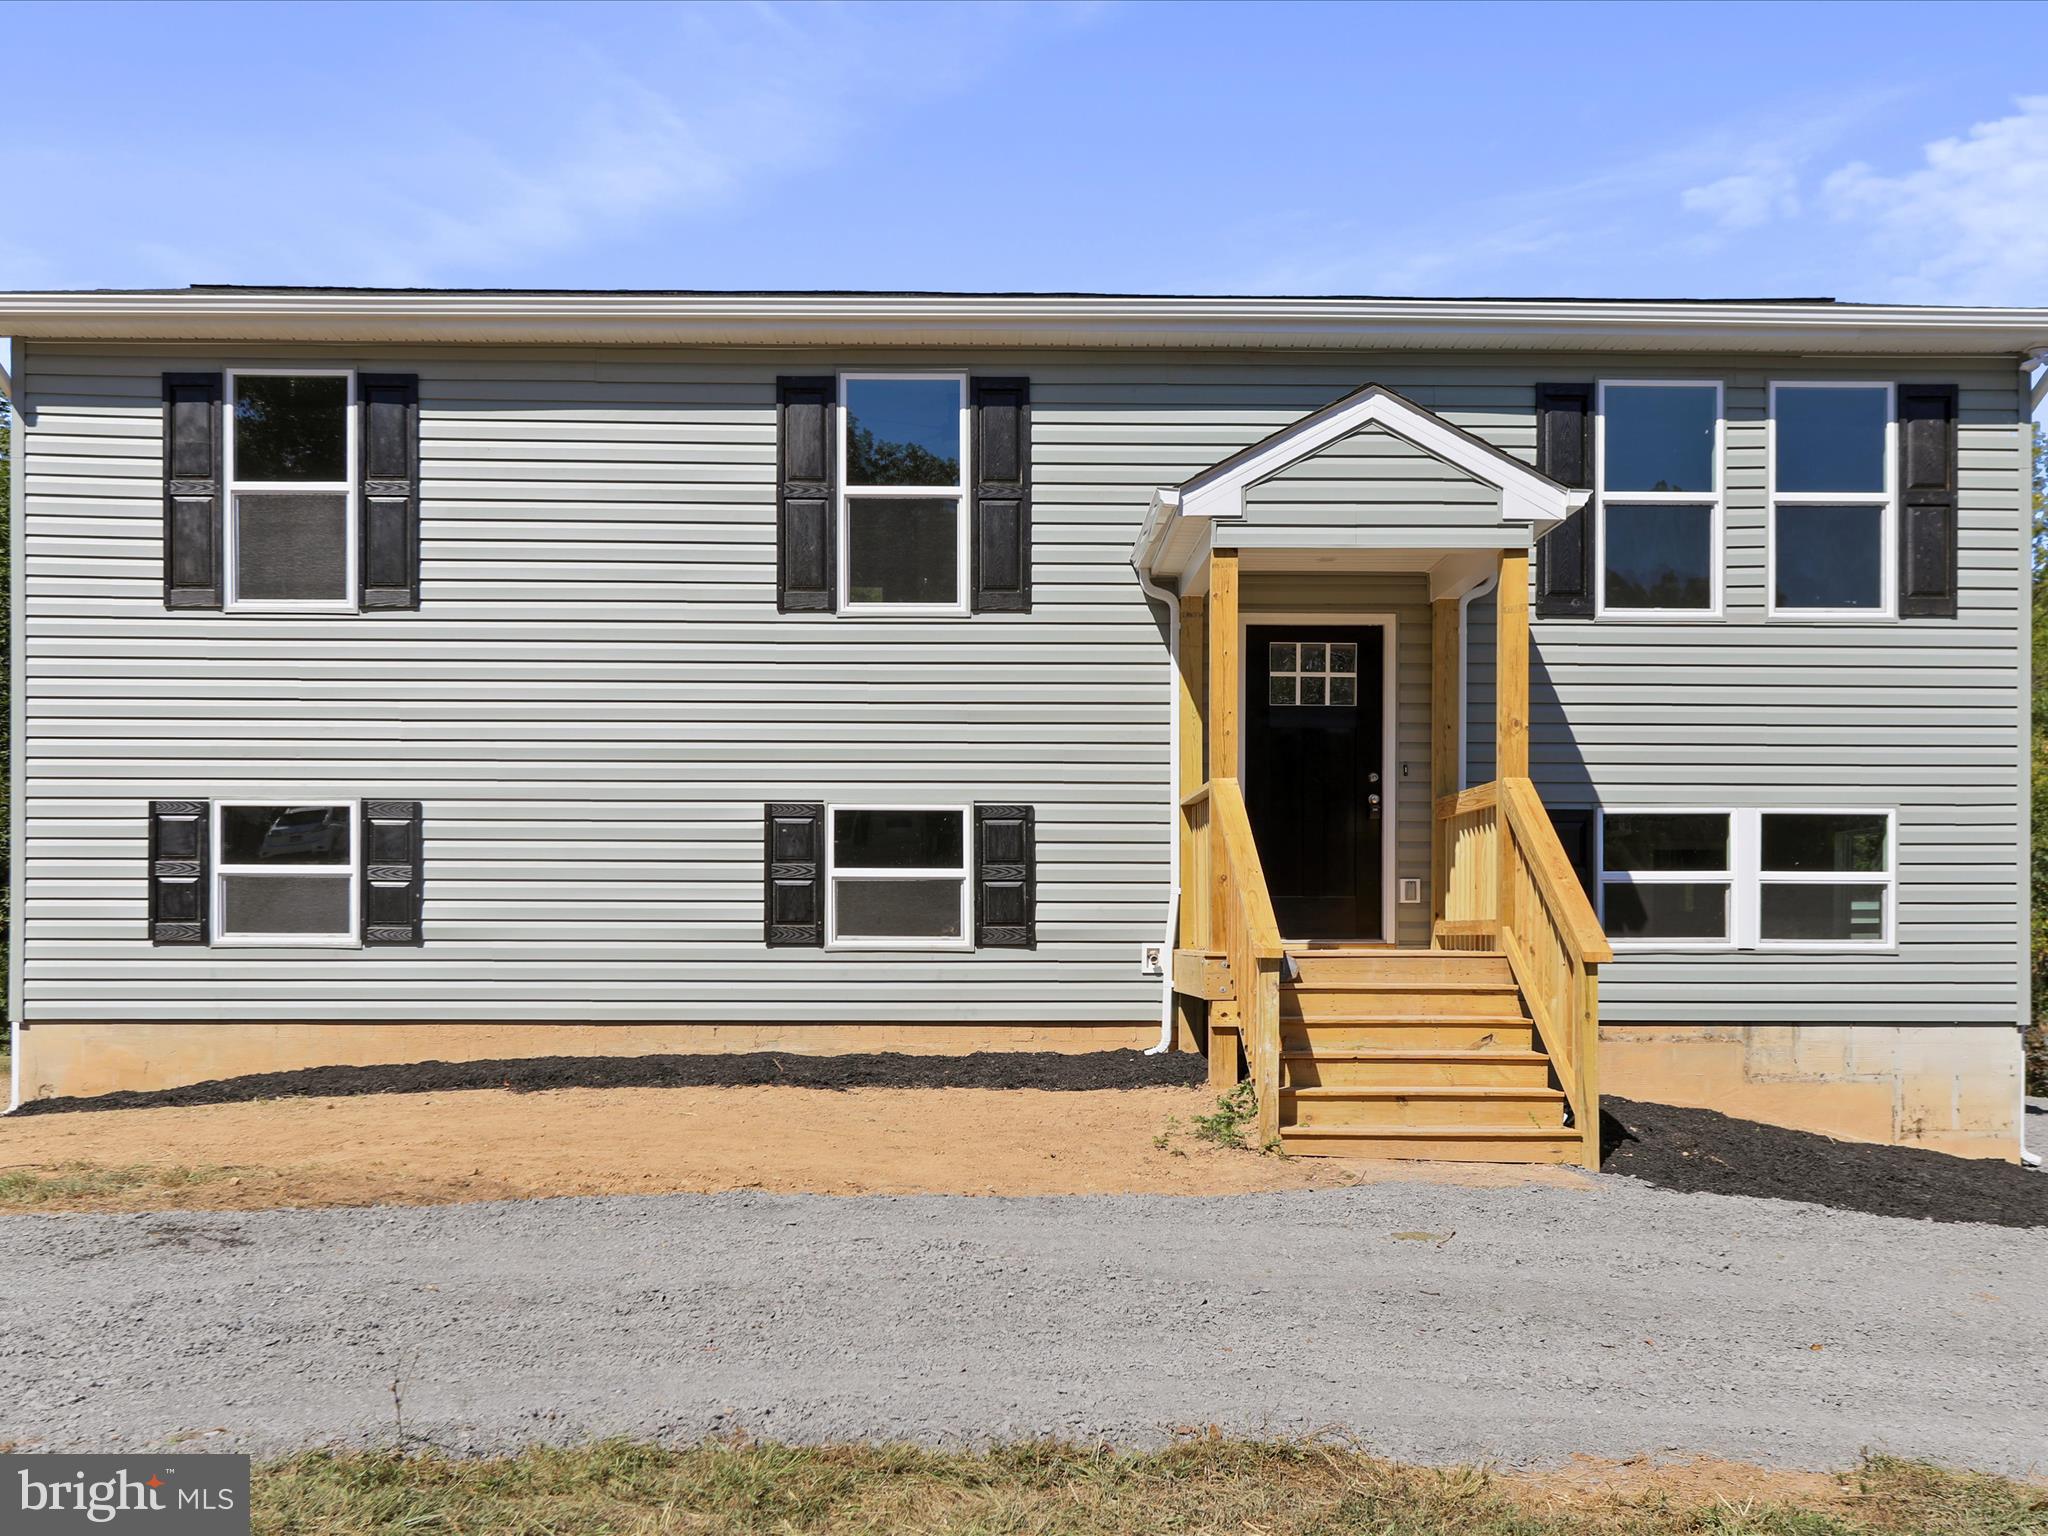
Check out this perfectly renovated split foyer in Hedgesville!  Tons of updates: windows, siding, floors, kitchen, bath, lighting, deck!  Newer roof and hvac.  This home features 4 bedrooms and 2 full bathrooms, with a living room on both floors.  The kitchen features shaker cabinets with quartz countertops and stainless steel appliances.  LVP floors throughout.  Massive oversized deck with some privacy!  Finished basement with master suite/full bathroom, extra living room and finished storage room!
#WVBE2043952

HEDGESVILLE

131 JARED COURT

4 Beds

2 Baths

2,016 Sq.Ft.

$330,000

MLS#: WVBE2043952

Extraordinarly beautiful home with a beautiful setting in The Woods Resort / Walden Woods location.  Class B Indoor/Outdoor membership available with this home.   Open Dining Room, Great room, and Kitchen.  Features a wood fireplace and vaulted ceilings. This home has two full baths plus a half bath in guest bedroom.  Remodeled with luxury vinyl plank in the common areas. There is a outside entrance lower level bonus room could be bedroom, office, play room, hobby, yoga, many possibilities!  The two car garage is detached and has one opener plus parking galore!  There is a sidewalk from garage to house, making quick work of groceries and supplies - just need a little wagon!  The kitchen has custom island with breakfast bar.   Scenic views from every window. Home has some modifications for accessibility including ramp into the home via the large screened porch.
#WVBE2022018

HEDGESVILLE

157 ENDLESS SUMMER ROAD

3 Beds

2 Baths

1,566 Sq.Ft.

$330,000

MLS#: WVBE2022018

Welcome home to this 4 Bedroom, 3 Full Bathroom full of potential in Martinsburg, conveniently located close to shopping and restaurants! 103 Owl Ave is worth a look in person, with features not typical to a split-foyer home, like an oversized 2-car garage and split bedroom floorplan! Extra wide entry steps lead up to the front porch and into the foyer. The main living area is open and bright with vaulted ceilings giving it a spacious feel. The kitchen features a large peninsula countertop with bar seating, perfect for food preparation and hosting. The vaulted Primary Suite has a convenient layout with two large walk-in closets, and bathroom with double sink vanity, separate shower and soaking tub and toilet room with room for extra storage. On the other side of the house are the two main level, nicely-sized, secondary Bedrooms with large closets and a second full Bathroom that’s also available to guests. Downstairs you will find the large 4th Bedroom that could also serve as a family room/game room/guest suite with it’s own full Bathroom. The laundry room is also on the lower level, conveniently located right inside the garage entry. Out back, you’ll be able to enjoy the private, wooded view from the low-maintenance composite deck that has a retractable awning to provide shade in those summer days while looking over the fully-fenced backyard. Updates include a new HVAC in 2025, and refrigerator and washer/dryer are only a year old! Professional photos coming Sept 27th.
#WVBE2044594

MARTINSBURG

103 OWL AVENUE

4 Beds

3 Baths

2,104 Sq.Ft.

$330,000

MLS#: WVBE2044594

This home is under contract with home sale contingency. 72 hour kick-out!

🏡 Welcome to 34 Cabell Court, Inwood, WV — Your Dream Home Awaits!

Tucked away at the end of a peaceful cul-de-sac in the charming Sylvan Grove neighborhood, this  4-bedroom, 3-bathroom gem offers the perfect blend of comfort, style, and space.

✨ Property Highlights:

• Spacious 2,610 sq ft split-foyer layout with traditional charm
• Gourmet kitchen featuring stainless steel appliances, granite countertops, and a stunning backsplash
• Two Primary suites for ultimate privacy and convenience
• Fully finished basement with a cozy brick fireplace and woodstove insert
• Hardwood floors and elegant crown moldings throughout
• Large enclosed porch and deck — ideal for entertaining or relaxing
• Attached garage with workshop and extra storage
• Beautiful 0.25-acre lot backing to trees 

Whether you’re hosting family gatherings in the oversized dining room or enjoying quiet evenings on the enclosed back porch. Plus, with a low annual HOA fee and proximity to Berkeley County Schools, it’s as practical as it is picturesque.

📍 Location Perks 
• Easy access to commuter routes, shopping, and dining

Don’t miss your chance to own this standout property in Inwood. Schedule your tour today and experience the warmth and elegance of 34 Cabell Court!
#WVBE2043566

INWOOD

34 CABELL COURT

4 Beds

3 Baths

2,610 Sq.Ft.

$330,000

MLS#: WVBE2043566

Nestled in a well established neighborhood near Martinsburg, this residence underwent a comprehensive enhancement in 2023, showcasing tasteful updates. The property boasts a fully fenced rear sanctuary complemented by an inviting deck and patio. The lower level reveals a generous space with a fourth bedroom, accompanied by a complete bath and a spacious family room, offering ample space for hosting guests. An attached single-vehicle garage and a  paved driveway further enhance the home's allure.
#WVBE2035878

MARTINSBURG

135 STILL MEADOW DRIVE

4 Beds

3 Baths

1,960 Sq.Ft.

$330,000

MLS#: WVBE2035878

Construction is under way with an September delivery.  Open floor plan 3 bedroom, 2 full and 1 half bath is great for both entertaining and everyday living with great flow from the front door to the dining, kitchen and breakfast room leading to the back yard. The kitchen is as functional as it is pretty with quartz counters, stainless appliances and breakfast bar. There is NO HOA but more importantly you won't see the same house sitting beside you or across the street in this neighborhood. The sellers have taken their favorite things from past renovations and builds and put them into this house.  This home sits on over an acre of land  and thanks to the porch it's the perfect place to relax while you entertain and enjoy lazy days, chilly nights and country sunsets ! The attached garage provides weatherproof parking and the driveway easily accommodates another couple cars for off street parking. Thoughtful lighting throughout includes led recessed lighting and ceiling fans. The pictures show similar construction and  representative available finishes for bathroom and kitchen finishes but may not be exact due to supply. Flooring will include vinyl plank throughout.
#WVBE2028680

MARTINSBURG

323 CONNECTOR ROAD

3 Beds

2 Baths

1,538 Sq.Ft.

$330,000

MLS#: WVBE2028680

SPRING INTO A NEW HOME BEFORE SUMMER! This beautiful and spacious rancher, only 4 years young, has been meticulously maintained and is ready for you to call it home! Located in the attractive and desirable Bridle Creek community, you'll enjoy the quiet and peaceful setting, while still being close to everything. In addition to being a premium location, close to retail, restaurants, schools, and the MARC train station, Bridle Creek offers walking trails, sport courts, and wide roadways. The home is ideal for any generation or stage of life, as it is true slab construction with no steps to enter the home from the covered front porch or garage. Inside this immaculate home, you'll notice halls and doorways that are very wide for ease of navigation throughout the home, no matter how you transport yourself from room to room. The open floor plan offers a massive great room (kitchen/dining room/living room) at the heart of the home that is wonderful for entertaining. The current owners have improved this space, and the adjacent hallway to bedrooms 2 & 3, with tasteful shadow boxing and chair railing the whole way around. The kitchen offers granite counters and stainless steel appliances. The kitchen also offers a pantry as well, which is noticeably absent in many homes with open floor plans similar to this one. This home also features a split-bedroom design, with the primary suite on one side of the home and bedrooms 2, 3, and the common bathroom on the complete opposite side of the home (separated by the great room). There's no need to settle for a laundry "closet" either, as this home offers a full, dedicated laundry ROOM. Central A/C and propane heat ensure you'll be cool in the summer and nice-and-toasty in the winter. The true 2-car garage offers space for two vehicles and will still leave you room for storage of other necessities. In the rear, the owners have added a concrete patio perfect for morning coffee or evening cookouts. What's not to love? Schedule your appointment to tour this gem today! IF YOU LIKE WHAT YOU SEE, CALL       !!!!!!!
#WVBE2028530

MARTINSBURG

93 RUIDOSO DOWNS DRIVE

3 Beds

2 Baths

1,592 Sq.Ft.

$330,000

MLS#: WVBE2028530

If you If you're looking for one level living .. look no further than 125 Le Fevre Lane!  The upgrades made on this home in the last two years are remarkable!!  In 2022 the sellers purchased all new stainless steel appliances, installed a new fence around the backyard, and installed a pellet stove.  The pellet stove has cut their energy cost during the winter significantly!!  In 2023 a new hot water heater was installed and in 2024 the home received a brand new roof and HVAC unit!!  This home may have been built in 2005, but with all the recent updates rest assured it's in great shape!  Settled on a quiet cul-de-sac in the established neighborhood of Hammond's Mill this home is ready for it's new family.  It is within walking distance of all Spring Mills schools, less than a mile from major retail stores, and conveniently located around a mile from interstate 81 for easy commuting.
#WVBE2028164

MARTINSBURG

125 LE FEVRE LANE

4 Beds

2 Baths

1,722 Sq.Ft.

$330,000

MLS#: WVBE2028164

Welcome to this charming 3-bedroom, 3.5-bathroom home nestled in the peaceful Forest Heights neighborhood of Martinsburg, WV.  2,100 sq. ft. of living space on a 0.32-acre lot that backs to tranquil woods. You won't want to miss this!

Step inside to an inviting open floor plan on the main level, featuring a bright and airy living room, a formal dining area, and a spacious kitchen with Corian countertops, a pantry, and direct access to the garage. A door from the dining room leads to a large deck that overlooks the serene, wooded backyard—perfect for hosting gatherings or simply relaxing.

Upstairs you'll find three bedrooms including a sunny primary suite with a large bathroom. Laundry is right outside primary suite!
The fully finished basement provides flexibility as a recreation room or play area and includes a full bathroom and additional storage space.

Recent updates include a brand-new roof, gutters, shutters, HVAC system, refrigerator, and oven, all completed within the last year. The home also features a 1-car garage and a driveway with room for three additional vehicles.

Located in the sought-after Forest Heights neighborhood, this property offers a quiet, relaxing lifestyle. The location is ideal, with convenient access to I-81 and MARC commuter trains, making trips to Washington, D.C., and Baltimore a breeze. Enjoy the nearby attractions, including downtown Martinsburg's historic charm, outdoor adventures at Harpers Ferry, the Appalachian Trail, and local shopping and dining.

Move-in ready, this home is ready to welcome its next owners. Schedule your private tour today and make this beautiful property yours!
#WVBE2035042

MARTINSBURG

43 VETERANS WAY

3 Beds

3 Baths

2,109 Sq.Ft.

$330,000

MLS#: WVBE2035042

Come check out this charming single-family rancher located in the desirable Butlers Bridge community, less than half a mile from a local fresh farm market. This well-maintained home features beautiful true hardwood floors throughout the main living area and offers a functional layout with a convenient split-bedroom floor plan. The front windows provide lovely views of the nearby mountain ridge, bringing a sense of peace and natural beauty into the home.

The spacious kitchen is ideal for both everyday living and entertaining, equipped with a center island with space for barstools, granite countertops, and rich dark wood cabinetry. Cathedral ceilings enhance the open, airy feel of the main living area, adding to the overall sense of space.

The primary suite includes two windows for ample natural light, a walk-in closet, and an ensuite bathroom with a tiled standing shower, a corner soaking tub, and a dual vanity. Two more generously sized bedrooms share a full guest bath.

Additional features include a two-car garage with built-in storage options, a laundry room with tile flooring conveniently located just off the garage entry, and a generously sized closet that could easily serve as a pantry.

Enjoy privacy in the fully fenced backyard with low-maintenance white vinyl fencing. Additional upgrades include recessed lighting, ceiling fans, plantation blinds, and one-touch blinds—all of which convey with the home.

Conveniently located near schools, hospitals, shopping, and major interstates. Come enjoy the ease of single-level living and see if this move-in ready home is the perfect fit for you.
#WVBE2040454

MARTINSBURG

94 TWICKENHAM DRIVE

3 Beds

2 Baths

1,414 Sq.Ft.

$330,000

MLS#: WVBE2040454

Located in sought-after Arcadia Springs, this lovely ranch home is move in ready!  An open concept with lots of natural lighting, and neutral colors throughout will quickly capture your attention.  Luxury vinyl flooring throughout main living areas and ceramic tile in baths makes cleaning a breeze! Gourmet kitchen with granite countertops adds a attractive look.  Custom window blinds convey! Sliding glass door leads to a large back and side yard. Separate laundry room with washer/dryer and built in shelving. Large unfinished basement -great for storage or workshop, or your own private gym!  An egress window and full bath rough-in give a head start on finishing the basement off for additional living space.  Located close to the VA Hospital , Shepherd University, Blue Ridge Community and Technical College, Charles Town and Harper's Ferry. Also close to MARC Rail.
#WVBE2030178

MARTINSBURG

141 NORFOLK LANE

3 Beds

2 Baths

1,576 Sq.Ft.

$330,000

MLS#: WVBE2030178

Amazing 4 state views from the deck of this mountaintop retreat!! This very  unique property, bordered  by 38,000 acres of wildlife preserve,   is situated at the end of the road and offers maximum seclusion.  Drive in is 1.5 miles long , no neighbors in sight! Enjoy the peace and quiet, abundant wildlife and incredible sunrises all year long! At night, the darkness of the area allows for amazing star viewing.  The interior of the cabin offers a spacious , open floor plan with hardwood floors on the main living level.  The granite countertops were imported from Italy. There are 2 full bathrooms, one on each level, that could be two separate living areas, perfect for guests or use as a vacation rental. The exterior features a large rear deck, a cleared meditation area in the woods, walking trails, a well established fire pit for bonfires and an outside water pump. There is also a 20 foot sea container for protected storage with electric and exhaust fans, a water line has been run to the container but not hooked up. Four 6x6's have been set in concrete and rise 8' for a tree fort to be built on stilts.  There is also an extra shed for additional storage.  Well pump is relatively new.   And, this property has great cell service  (5G) so you can get internet connection via a Personal Hotspot ! This is a truly amazing , one of a kind property! Call today for your viewing!
#WVMO2000014

HEDGESVILLE

551 SADDLE RIDGE LANE

1 Beds

2 Baths

1,600 Sq.Ft.

$330,000

MLS#: WVMO2000014

Nestled in the heart of Morgan County is this new construction contemporary farmhouse style home located in Lakewood Hills is just a six minute drive from downtown Berkeley Springs, yet has a private and rural feel with a little over one acre of land. Get the popular "barndo" look with a fully framed new construction home with aluminum siding and roofing, and a wrap around covered porch providing 580 sq feet of outdoor living space with recessed lighting, the side porch is already roughed in for an outdoor kitchen should the buyer choose to add one. The kitchen features white shaker cabinets, that are wired for toe kick and under cabinet lighting in the kitchen island. The open concept primary bedroom and bath features both an oversized tile shower and a clawfoot soaking tub, continuing to a large walk in closet. Well is over 500 ft deep with an oversized well pump.
#WVMO2003954

BERKELEY SPRINGS

253 DOUGLAS LANE

3 Beds

2 Baths

2,048 Sq.Ft.

$330,000

MLS#: WVMO2003954

1 ... 612 613 614 615 616 ... 666
* Listings identified with the FMLS IDX logo come from FMLS and are held by brokerage firms other than the owner of this website. The listing brokerage is identified in any listing details. Information is deemed reliable but is not guaranteed. If you believe any FMLS listing contains material that infringes your copyrighted work please click here to review our DMCA policy and learn how to submit a takedown request. © 2024. First Multiple Listing Service, Inc.
 - property

Send a message

Message successfully sent.

Your message

What is 3 + 4 ?

Reason for contacting?

I agree to receive email communication and understand I can unsubscribe at any time.

I agree to be contacted by Charis Realty Group via call, email, and text for real estate services. To opt out, you can reply 'stop' at any time or reply 'help' for assistance. You can also click the unsubscribe link in the emails. Message and data rates may apply. Message frequency may vary. Privacy Policy

Sign Out

Virtual Assistant

Would you like to take the next step with this property? We can help you schedule a showing or virtual tour, or send you more details.

Yes, I would like more information.

Thank You for Your Reply, One of Our Agents will contact you as soon as possible

No, maybe later.

Thank you, you can always contact me via email, phone number or through the contact form.

Realhub AI

Lucy - Your AI-Powered Realtor

Update Your Temporary Password

Personalize your search

Enter your email and we'll notify you immediately when new listings match what you're looking for.

or enter email address

Already have an account ? Login here

Continue your home search

I agree to receive communications and understand I can unsubscribe at any time.

I agree to be contacted by Charis Realty Group via call, email, and text for real estate services. To opt out, you can reply 'stop' at any time or reply 'help' for assistance. You can also click the unsubscribe link in the emails. Message and data rates may apply. Message frequency may vary. Privacy Policy

Already have an account ? Login here

We use cookies

We use cookies primarily for analytics to enhance your experience. By accepting, you agree to our use of these cookies. You can manage your preferences or learn more about our cookies policy.
