Properties

Browse or get in touch to schedule a walkthrough.

  • Nearby me
Price range

Popular Features

Community Features

Association

Property Features

Waterfront

View

Exterior Features

Interior Features

Style

29633 properties match your criteria

Updated 1 minute ago

E-Alert name

LOCATION, LOCATION, LOCATION! Welcome to 54 Stony Lane, a charming 3-bedroom, 2-bathroom ranch home in Ranson, WV. Nestled on a beautiful 2.68-acre lot, this cozy home offers the perfect blend of comfort and countryside living. Enjoy stunning views, peaceful surroundings, and even horses as your next-door neighbors. Surrounded my beautiful country homes that are spread out - but only a few miles from town! 

You will first notice the brand new concrete driveway that the owner put in PLUS a beautiful screened in porch! (perfect spot to drink your coffee, or sit with your family and friends :)

Step inside to discover a warm and inviting layout, all on one level for easy living. Both bathrooms have been beautifully remodeled, adding a fresh, modern touch to the home. The spacious kitchen and living areas are perfect for gatherings, while large windows bring in plenty of natural light. Brand new stainless steel appliances too!

Outside, you'll find a fire pit ready for cozy nights under the stars, along with plenty of open space to enjoy the great outdoors. Whether you're looking for a quiet retreat or a place to entertain, this home offers it all. 
Bonus storage space is the huge crawlspace area, the attic with a pull down ladder, and a separate shed! 

Experience the charm, privacy, and scenic beauty of 54 Stony Lane—schedule your showing today!
#WVJF2016334

RANSON

54 STONY LANE

3 Beds

2 Baths

1,104 Sq.Ft.

$339,900

MLS#: WVJF2016334
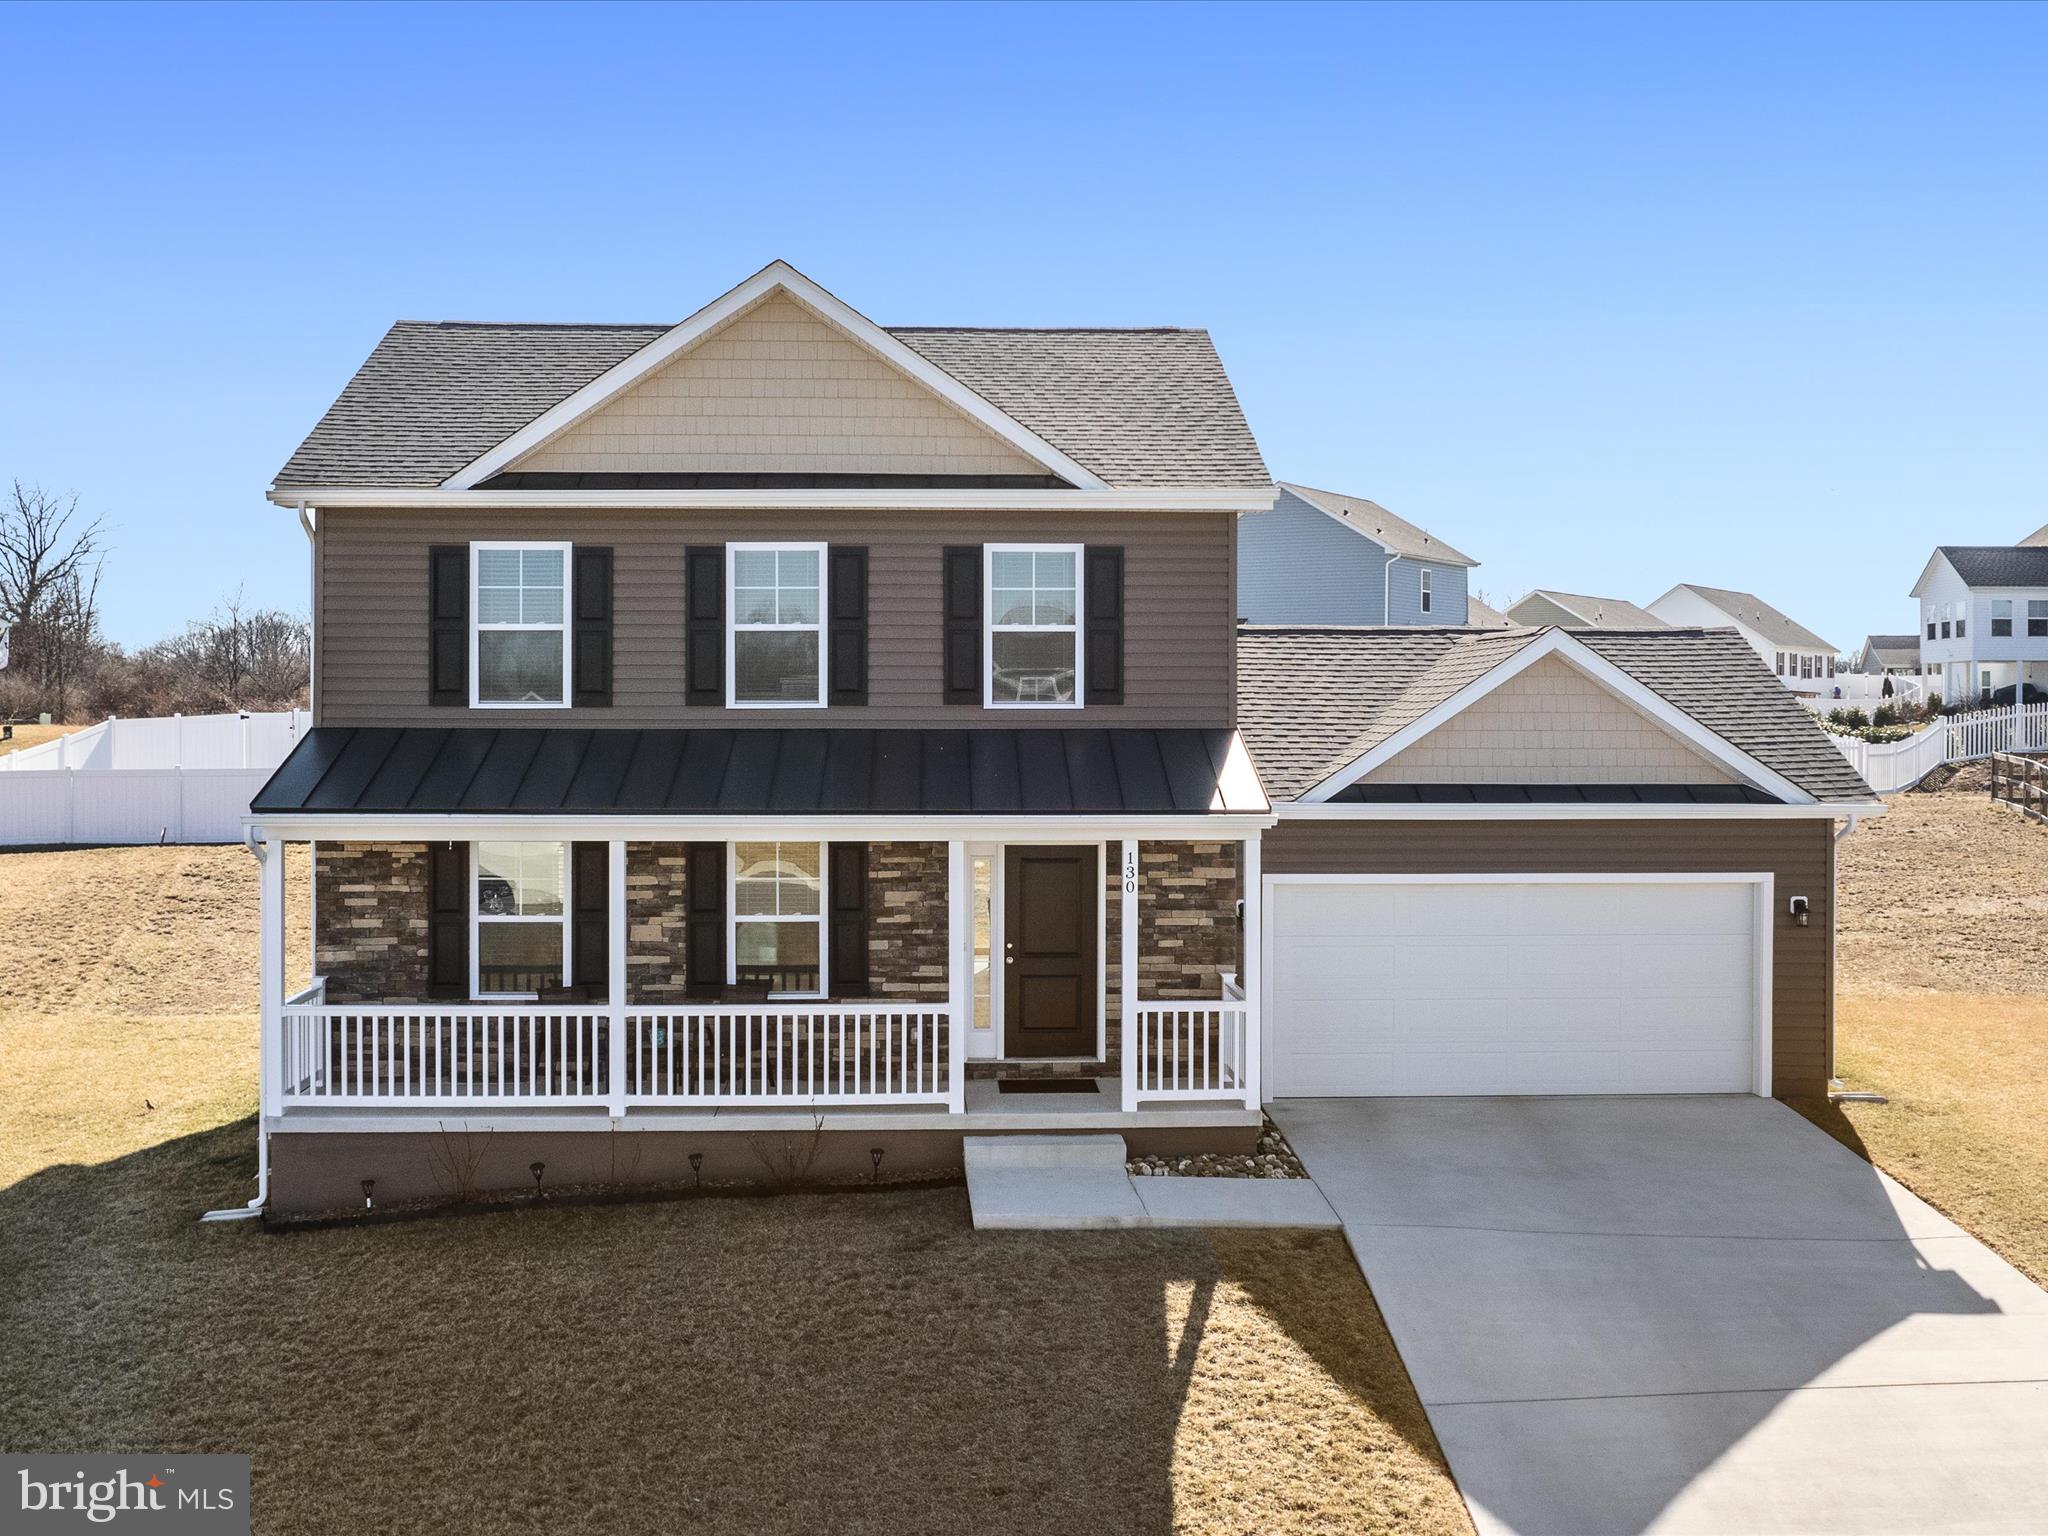
Built only 2 years ago, this like-new home on the south end of Martinsburg is located just minutes from Rt. 9, making it a great spot for commuting and accessing local amenities. Situated on a cul-de-sac lot, this 2-story residence has been meticulously cared for and enhanced with a stone front facade, custom window blinds, and kitchen cabinet hardware. Watch spring come to life with the freshly planted  trees and landscaping that enhance the beauty of this home. The main level contains an open-concept kitchen with granite counters and stainless steel appliances. The dining space off the kitchen flows naturally into the family room, all of which feature durable LVP flooring. 3 bedrooms and 2 bathrooms, plus upper level laundry facilities, complete the upstairs. The primary suite contains a spacious attached bath with double sinks along with a walk-in closet. The backyard has plenty of room for pets, gardening, or a kids play area. There’s no need to wait for new construction when this move-in ready home is all ready for you!
#WVBE2037884

MARTINSBURG

130 ASA COURT

3 Beds

2 Baths

1,624 Sq.Ft.

$339,900

MLS#: WVBE2037884
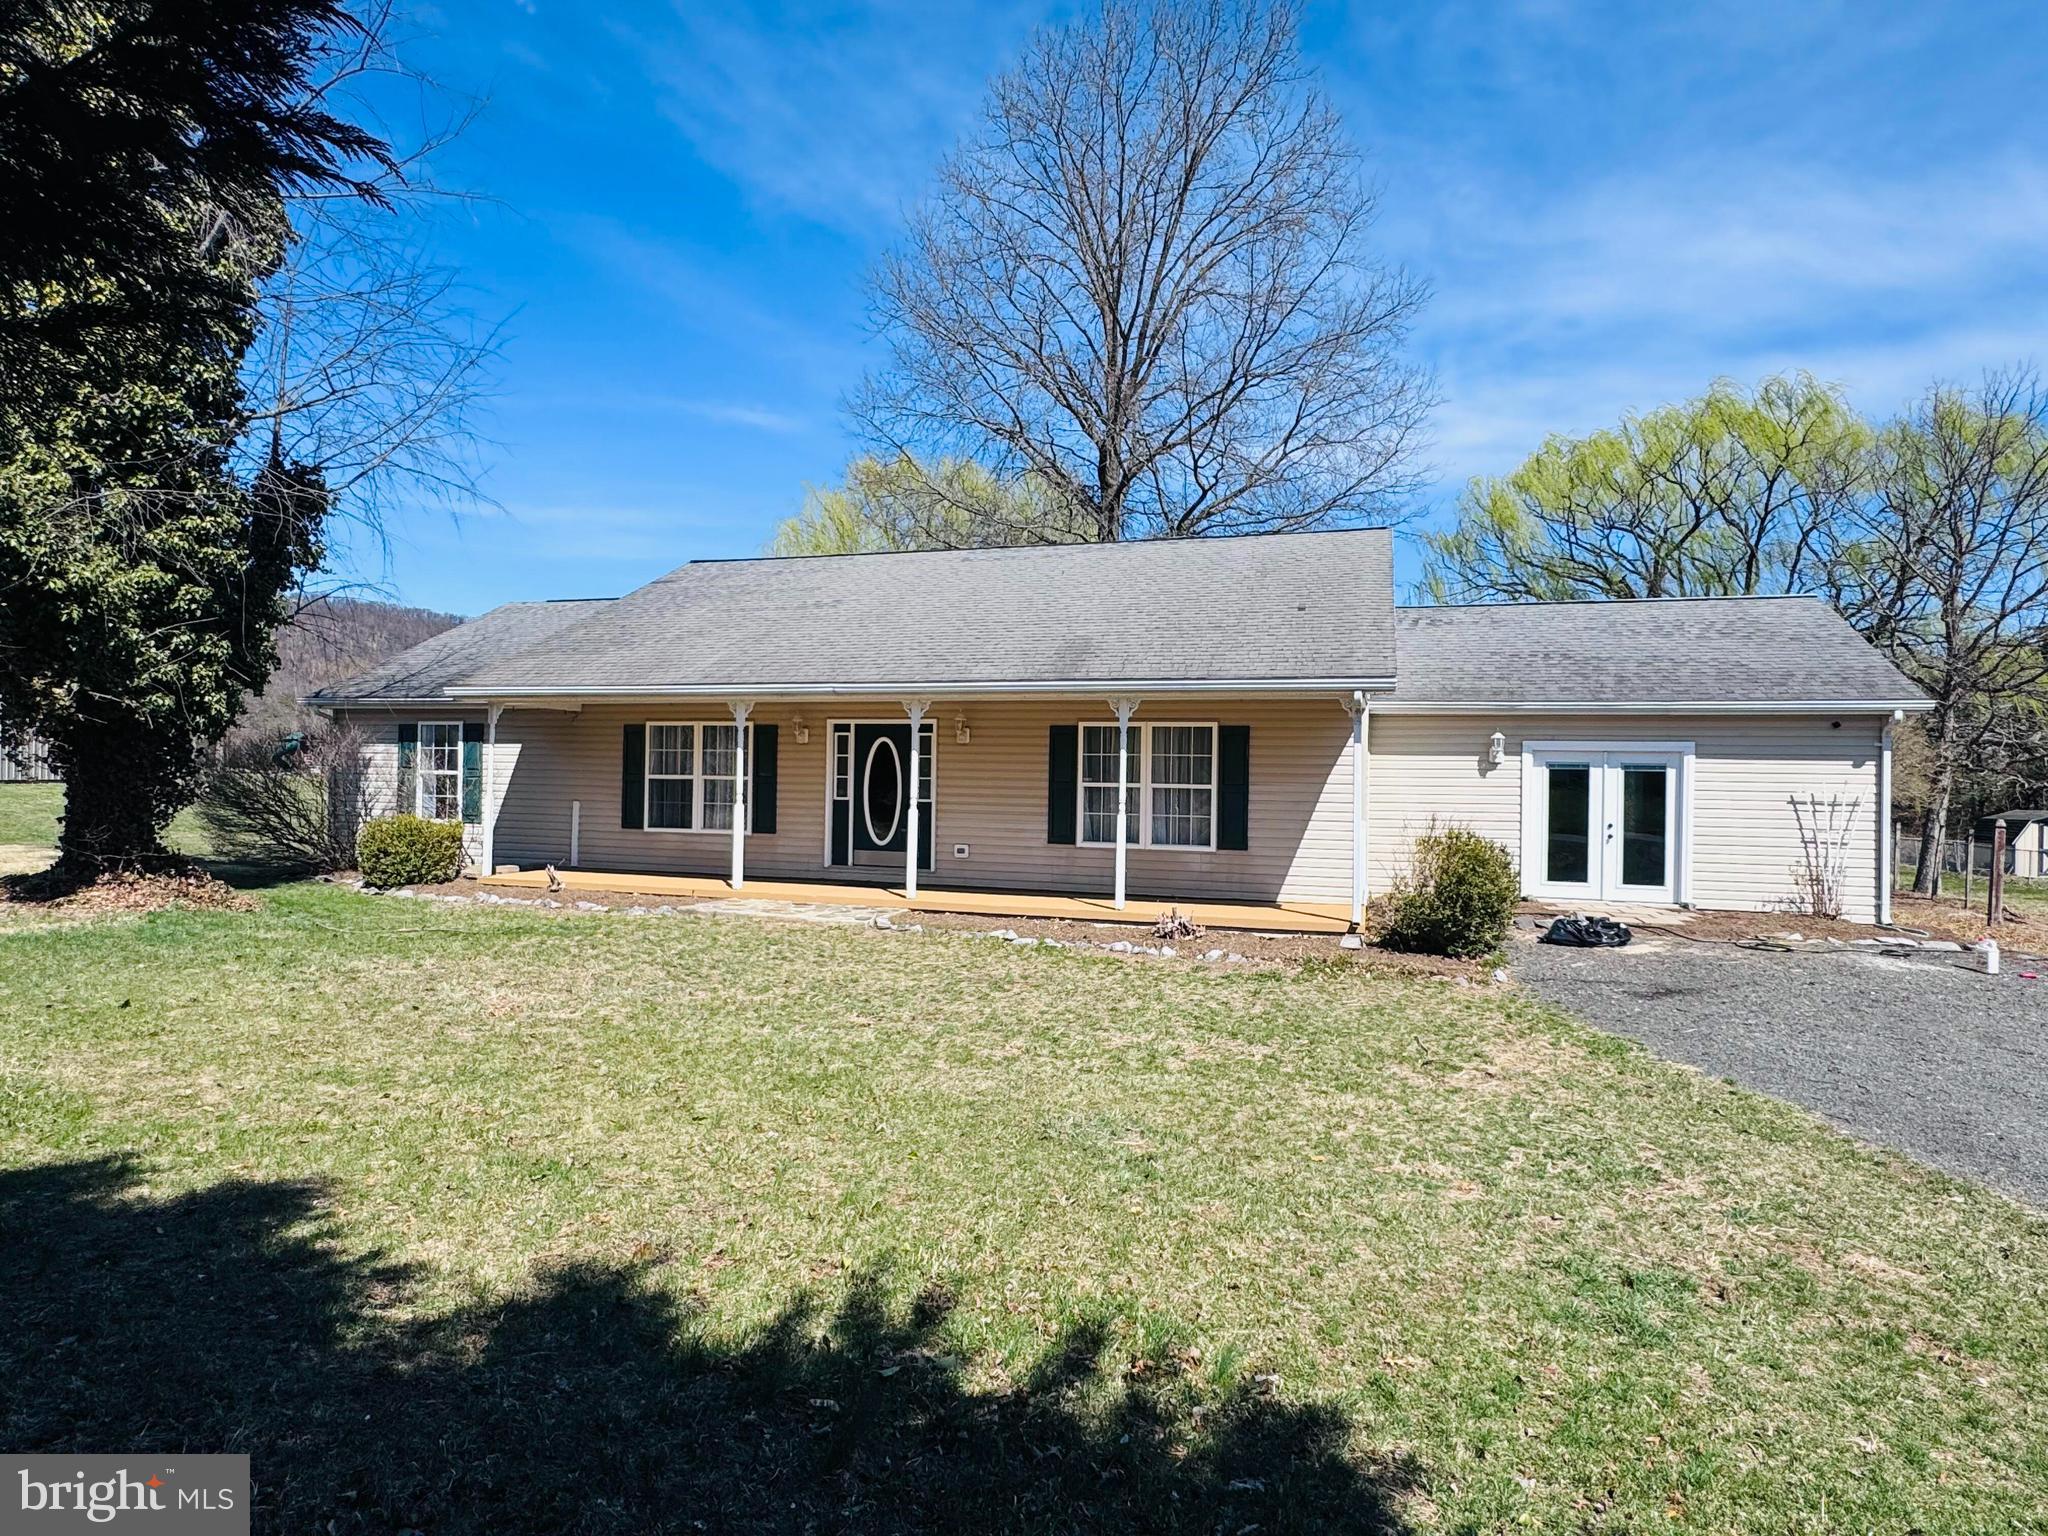
Ranch style home boasts of mountain views as it's located very close to downtown Gerrardstown in the highly desired Union Gap Subdivision. This home features 3Br, 2FB, kitchen with granite countertops, kitchen island and connected dining area, living room and larger family room with stove.  Home has new flooring and paint throughout and is move in ready.
#WVBE2038862

GERRARDSTOWN

118 MCGILL DRIVE

3 Beds

2 Baths

N/A

$339,900

MLS#: WVBE2038862
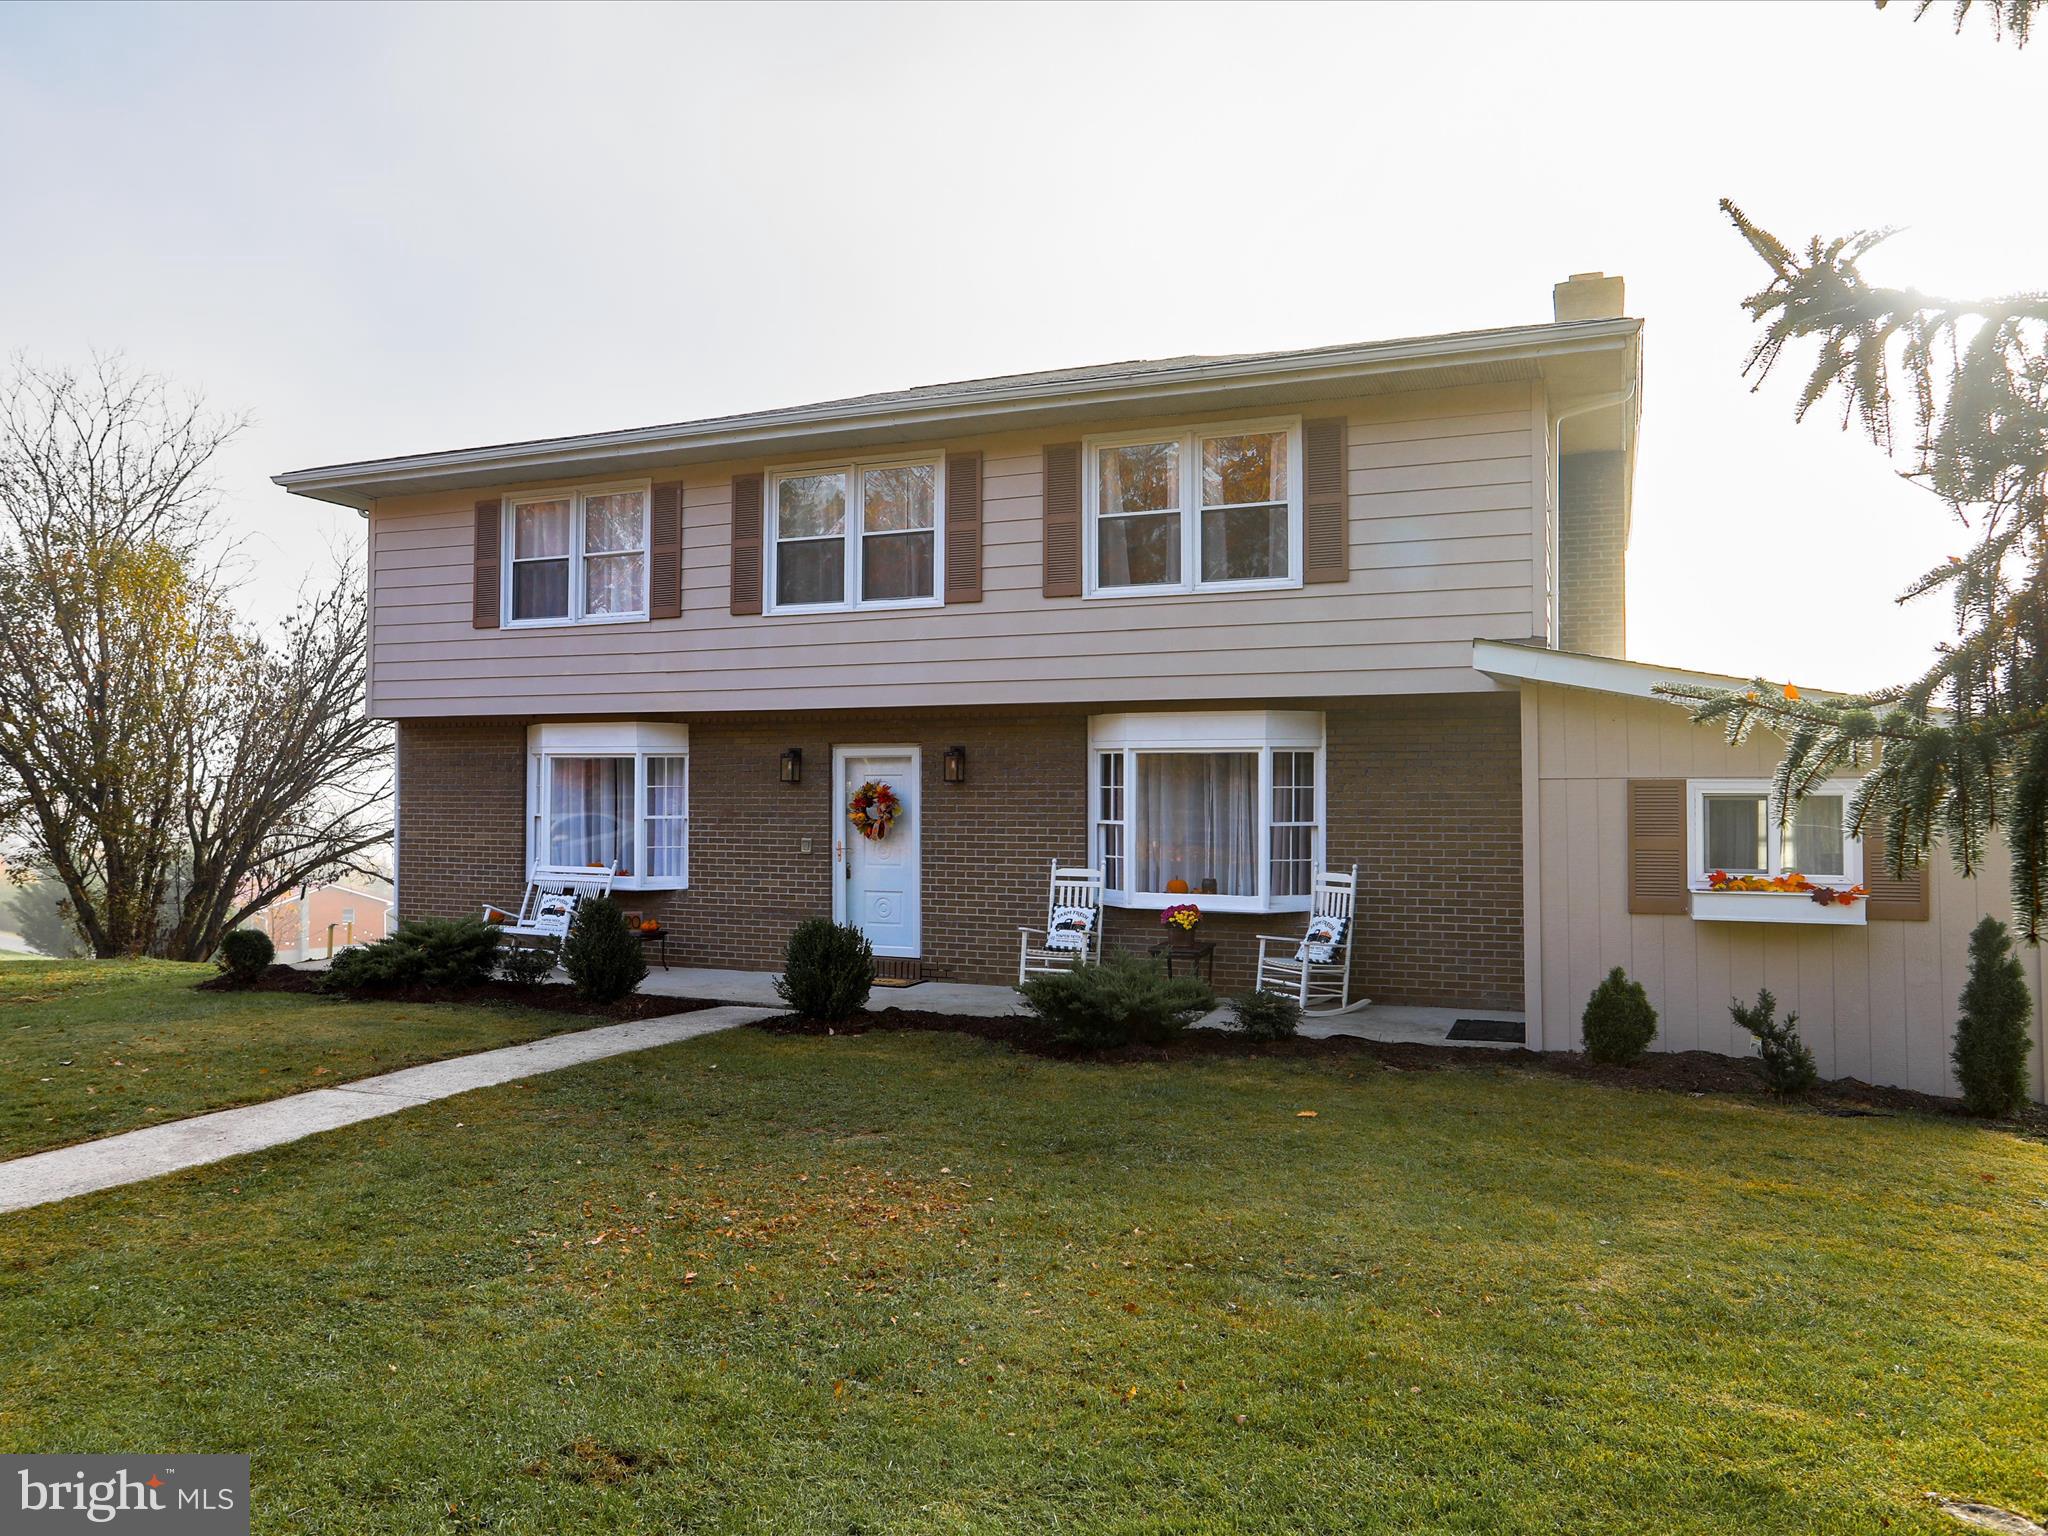
Welcome to the serene charm of West Virginia! Nestled in a sought-after Ft. Ashby neighborhood, this beautifully updated 5-bedroom Colonial effortlessly combines timeless elegance with thoughtful modern upgrades, creating a truly inviting retreat. With numerous recent enhancements, including a fully remodeled kitchen, brand-new roof, and HVAC system, this home is designed to provide comfort, style, and peace of mind year-round. As you step inside, the main floor greets you with a warm and inviting living room, complete with hardwood floors and a cozy fireplace — ideal for quiet evenings or lively gatherings. The spacious dining room, convenient half bath, and dedicated office make this home as functional as it is welcoming, providing ample space for entertaining, family gatherings, or work-from-home convenience. At the heart of it all, the remodeled kitchen is a showstopper, showcasing stylish fixtures, modern finishes. Completing this level, the private master bedroom offers a peaceful sanctuary with an en-suite bath, ensuring comfort and privacy. Upstairs, you’ll find four generously sized bedrooms, each with ample closet space, and a flexible layout that adapts effortlessly to your lifestyle. Whether you need an extra bedroom, home office, or a playroom, this floor has the versatility to meet your needs. A full bathroom conveniently serves the upper-level bedrooms, enhancing both comfort and practicality. The partially finished basement extends the home’s living space, featuring a charming kitchenette, dining nook, and large family room — perfect for extended family stays or social gatherings. This level also includes a convenient half bath, a thoughtfully designed laundry room, and a sizable storage area, ensuring every need is met.
Step outside to unwind on the inviting front porch, perfect for enjoying a morning coffee or evening sunset, or gather with loved ones on the cozy rear patio, ideal for outdoor dining and relaxation. Every corner of this home is crafted with quality finishes that enhance its welcoming appeal, from ceramic tile and luxury vinyl plank flooring to classic wood paneling and brick accents. Located in the friendly, close-knit community of Ft. Ashby, this home offers a small-town feel with easy access to big-city amenities. Nearby, you’ll find top employment opportunities with companies like ABL, IBM, and Northrop Grumman, making commutes effortless. Affordable homes with this level of quality and charm in such a desirable location are truly rare finds. Don’t miss your chance to make this gem your new home.
#WVMI2003004

FORT ASHBY

20 WATERS EDGE DRIVE

5 Beds

2 Baths

3,302 Sq.Ft.

$339,900

MLS#: WVMI2003004

Checkout this  split foyer in the Princeton Shoals community—offering 4 bedrooms, 3 full baths, and 1,824 sq. ft. of living space.   The open-concept main level is made for everyday living and easy entertaining, featuring a bright living area, stainless steel appliances, and island. Enjoy outdoor living on the 0.34-acre cul-de-sac lot with a backyard, deck, patio, and fire pit—perfect for gatherings, pets, or relaxing evenings at home. The fully finished lower level adds incredible flexibility with a large family room, full bath, laundry area, and direct garage access—ideal for multigenerational living, a guest suite, or a work-from-home setup. Move-in ready and priced to bring strong buyer activity—schedule your showing today! Seller is motivated!!
#WVBE2045782

MARTINSBURG

53 PALESTINE WAY

4 Beds

3 Baths

1,824 Sq.Ft.

$339,900

MLS#: WVBE2045782

Ryan Homes Victoria Model with in-law suite in lower level with private entry or convert entire finished basement into rec room and teen suite(s).  Very large family room and kitchen areas with island, upgraded appliances, exterior ventilation of stove, and more.  Convenient location for all commuter locations via Route 9 and 340.   Nice community with sidewalks, tot lots, street lights and future amenities still planned.  Overall this is a great home with investment and rental potential for extra cash flow as needed.  SELLER NEEDS EXTENDED SETTLEMENT and is looking for Mid December 2020 to accommodate home being built.
#WVJF139328

RANSON

1340 FOAL STREET

4 Beds

2 Baths

3,778 Sq.Ft.

$339,900

MLS#: WVJF139328

ALL PHOTOS ARE OF A SIMILAR CONSTRUCTION, NOT THIS SAME HOUSE OR COLORS BUT THE SAME FLOORPLAN.  Home will be completed and ready to move in December 2025!  There is still time to move in before the end of the year. 3 bedroom, 2 bathroom and 2 car garage home with 1,470 square feet of living space. This lot backs up to mature trees and an existing privacy fence. The price of this home includes all planned upgrades - such as upgraded elevation with decorative shakes, upgraded countertops and upgraded ceramic tile backsplash! Owners Suite has a primary bathroom with a ceramic tile shower, glass shower door and dual bowl vanity.
#WVBE2045624

MARTINSBURG

Lot 578 THOROUGHBRED TERRACE

3 Beds

2 Baths

1,470 Sq.Ft.

$339,900

MLS#: WVBE2045624

Welcome to this beautifully maintained 3-bedroom, 2.5-bathroom home nestled in a quiet and convenient neighborhood of Charles Town, WV. Boasting approximately 1,408 sq ft of comfortable living space, this residence offers the perfect blend of charm, functionality, and freedom—with no HOA restrictions.

Step inside to find a bright and open main level featuring a spacious living room, dining area, and an updated kitchen with modern appliances and plenty of cabinet space. Upstairs, you’ll find three generously sized bedrooms, including a primary suite with a private full bath and walk-in closet. Two additional bedrooms share a second full bath, and a convenient half-bath is located on the main floor for guests.

Enjoy the outdoors in the private backyard—ideal for grilling, gardening, or relaxing with family. The extra-wide concrete driveway easily accommodates up to three vehicles, a rare find in this area and perfect for guests or multi-car households.

Located just minutes from downtown Charles Town, commuter routes, shopping, dining, and schools, this home offers unbeatable convenience in a peaceful setting. With no HOA fees or rules, you’ll enjoy the freedom to truly make this space your own.

Don’t miss this fantastic opportunity—schedule your showing today!
#WVJF2017358

CHARLES TOWN

65 NATHANIEL DRIVE

3 Beds

2 Baths

1,488 Sq.Ft.

$339,900

MLS#: WVJF2017358
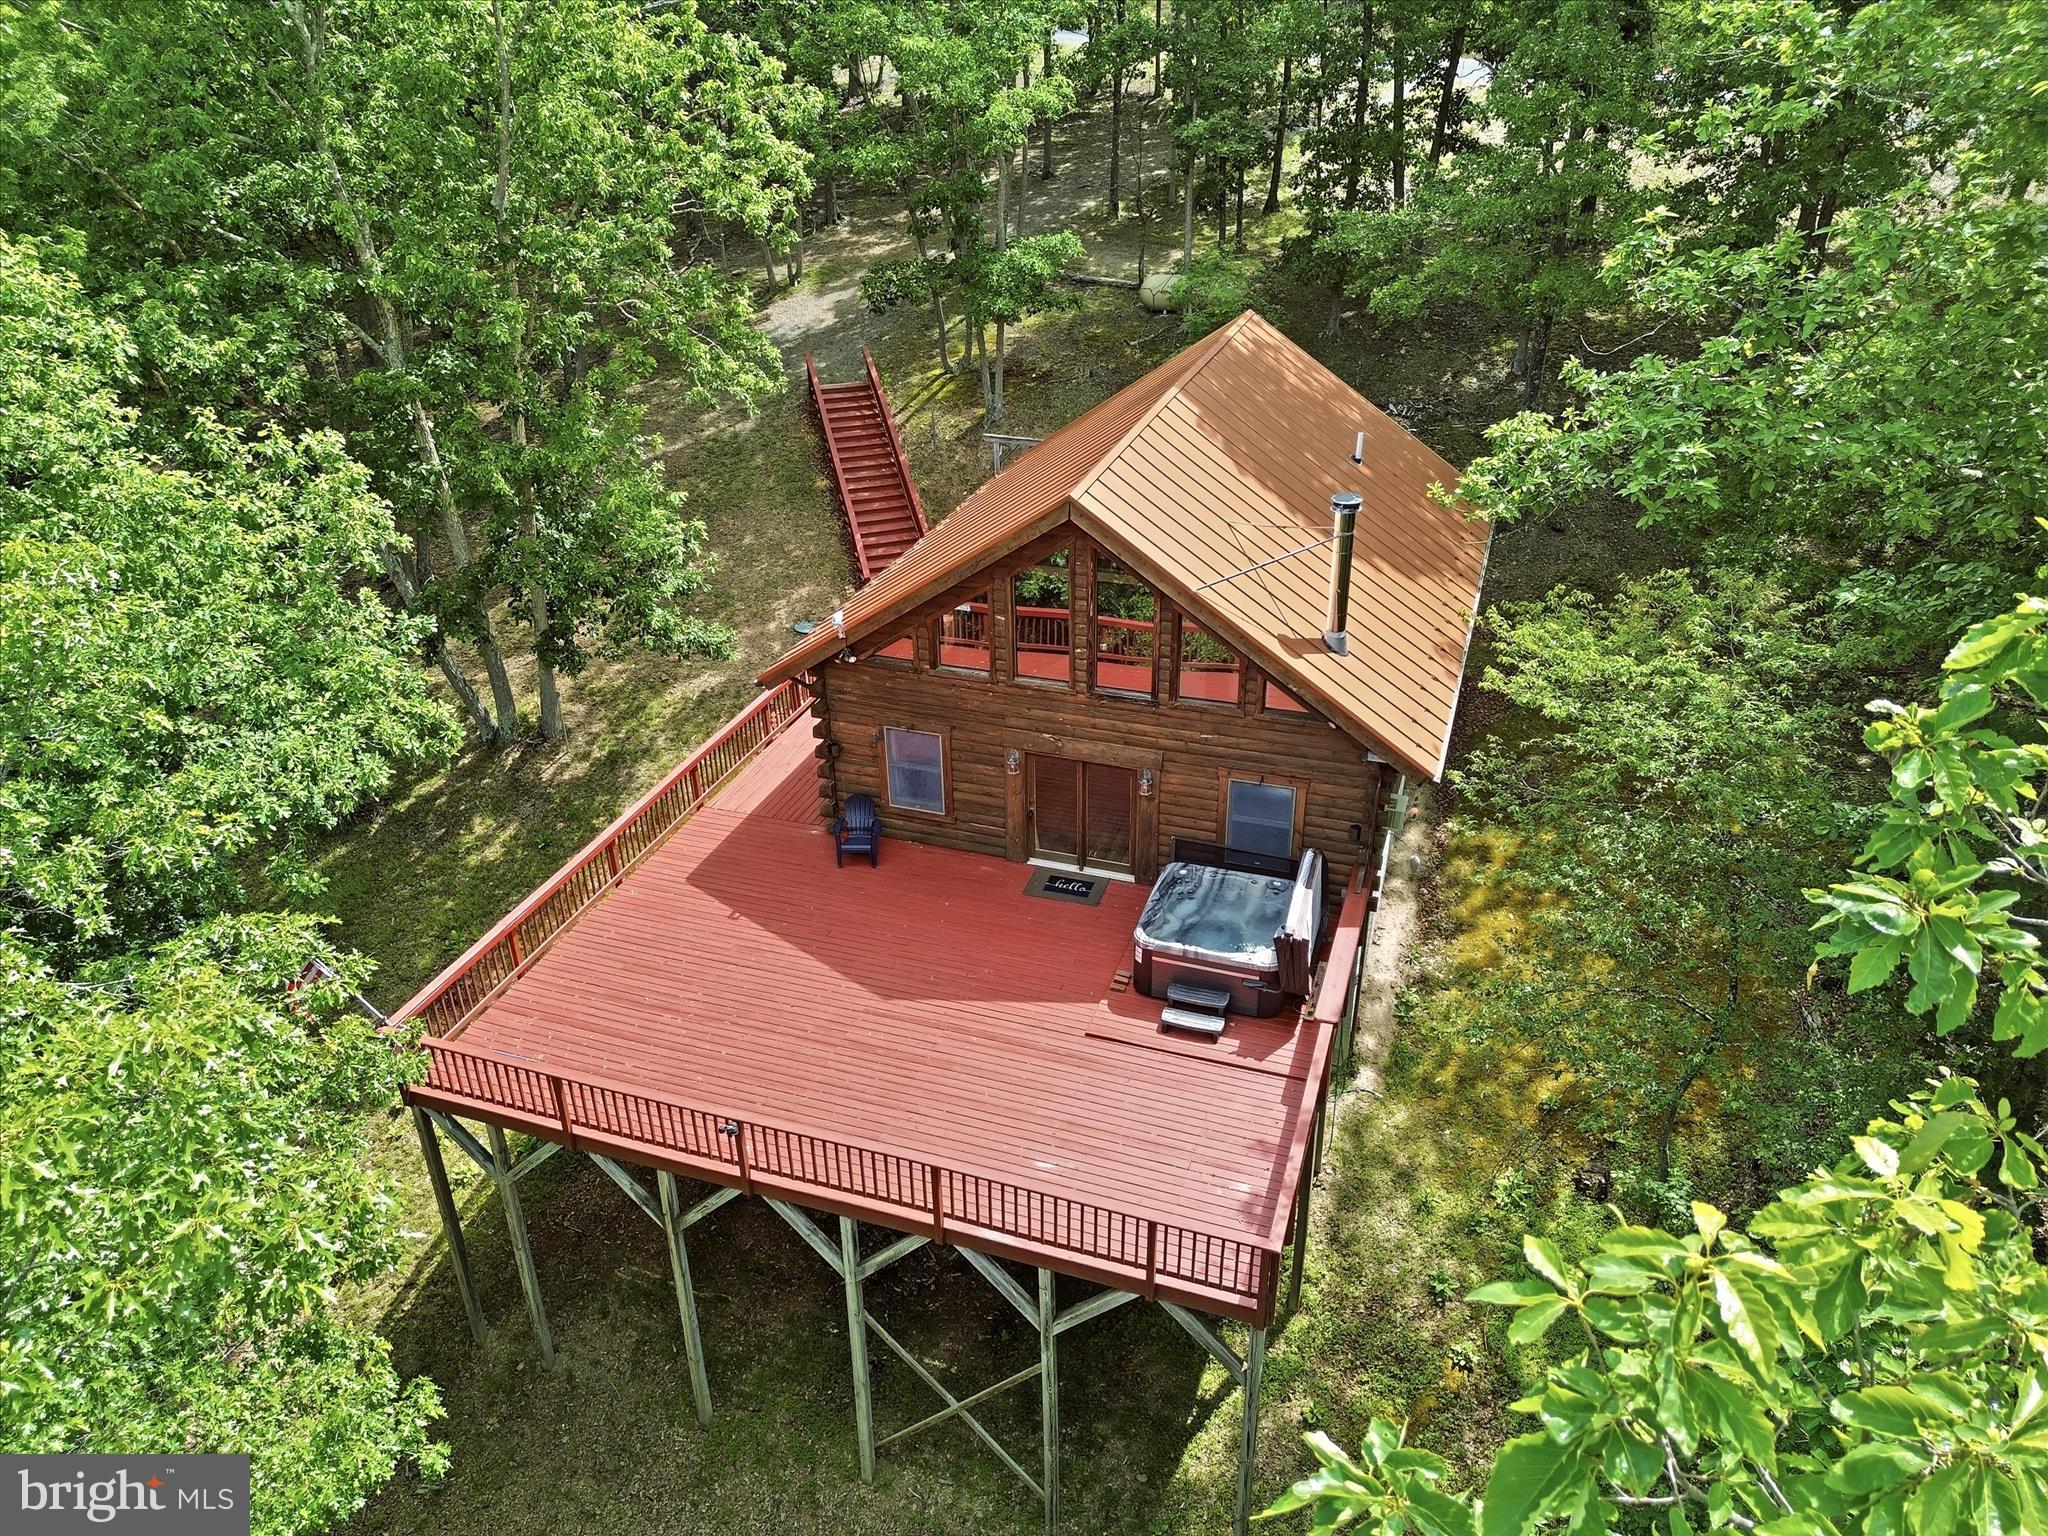
Escape to your own mountain retreat in the gated community of The Crossings at Great Cacapon. Nestled on 4.6 wooded acres, this authentic log cabin offers the perfect blend of privacy, rustic charm, and outdoor recreation.

Inside, you'll find an open-concept living area featuring vaulted ceilings, exposed beams, warm wood finishes, and a wood-burning stove installed approximately two years ago. The main level includes a kitchen with a breakfast bar that opens to the living area, a bedroom, full bath, and pantry. The loft overlooks the great room below and serves as a second bedroom complete with a half bath. The unfinished walkout basement offers abundant storage and excellent potential for future expansion, recreation space, or a workshop.

One of the highlights of the property is the 1,100+ square-foot deck, where you can enjoy the peaceful wooded setting, entertain guests, soak in the hot tub, or simply relax and take in the sights and sounds of nature. A firepit area off to the side of the home provides the perfect place to unwind on cool mountain evenings. Other highlights include the community amenities: access to the Cacapon River, a pavilion, and basketball courts. Recent updates include a metal roof approximately 5-6 years old and a Generac whole-house generator approximately 3 years old. The generator runs off of the 500-gallon propane tank, providing added peace of mind to its new owners.

Whether you're searching for a full-time residence or a weekend getaway, this mountain cabin offers the opportunity to enjoy the beauty and tranquility of Almost Heaven, West Virginia.
#WVHS2007866

PAW PAW

2858 CROSSINGS VIEW ROAD

2 Beds

1 Baths

1,142 Sq.Ft.

$339,900

MLS#: WVHS2007866

Welcome to this spacious ranch-style home offering 4 bedrooms, 3 full bathrooms, and over 2,000 finished square feet of thoughtfully designed living space. The open-concept great room features soaring cathedral ceilings, creating a bright and airy gathering space at the heart of the home. Enjoy a smart split-bedroom layout with two bedrooms on one side and the private primary suite on the other—complete with a tray ceiling and en-suite bath for added comfort. Brazilian Cherry hardwood floors flow throughout the main level, while the lower level is finished with stylish and durable luxury vinyl plank flooring. A main-floor laundry area adds everyday convenience, and the kitchen offers direct access to the attached two-car garage. Downstairs, the lower level is approximately 80% finished and includes a fourth bedroom, a full bathroom, a spacious family room, and abundant storage. Perfect for guests, recreation, or multi-generational living. Step outside to a fenced backyard and brand new rear deck, ideal for relaxing, grilling, or entertaining under the stars. Located in a well-established neighborhood, this home offers easy access to local parks, restaurants, shopping, and commuter routes including I-81 and the MARC train.
#WVBE2043388

MARTINSBURG

58 BIRD STREET N

4 Beds

3 Baths

2,236 Sq.Ft.

$339,900

MLS#: WVBE2043388

Welcome to this inviting and spacious ranch-style home, offering the perfect blend of comfort and potential. Nestled in the quiet and sought-after “Airport Addition”, this property features 3 bedrooms and 2 full bathrooms on the main level, with a floor plan perfect for everyday living and entertaining.

The bright, airy living room flows seamlessly into the kitchen, which is equipped with modern appliances, ample upgraded cabinetry, and a convenient breakfast bar. The adjacent dining area creates an ideal space for gathering around the table. Plus, the additional room off the foyer is a fantastic flex space!

The partially finished basement offers endless possibilities. With a generous amount of space, this area offers a separate room for sleeping, a full bathroom, and a generous recreation room for a home office, gym, or additional living space.

Additional features of this home include a laundry room on the main level, plenty of closet space, an attached garage, and a large driveway for additional parking. The property is situated on a well-maintained lot with beautiful landscaping and a peaceful, private atmosphere.

Whether you’re looking for a move-in-ready home or a property with the potential to grow, 1550 Beacon Street is a rare find. Don’t miss your opportunity to make this gem your own! Did I mention the property is OUTSIDE of city limitis!
#WVMI2003362

KEYSER

1550 BEACON STREET

4 Beds

3 Baths

2,471 Sq.Ft.

$339,900

MLS#: WVMI2003362

Large 1500 SF rancher just off Eagle School Rd and 5 min to I-81, very well maintained brick rancher that are rare these days, new architectural shingles in 2024, plenty of parking spaces and a garage full of the tenants possessions that will be vacated.  You enter into the quite spacious living room that is bright and airy and then proceed into the large kitchen/dining room, the kitchen is an eat-in kitchen and has a nice sized bar and also the laundry behind the folding doors, the garage entry is on the end of the kitchen, new laminate flooring was installed recently in the living room and kitchen/dining area. Entry to the outside porch/deck area is off the rear of the dining area for your barbeque conveniences and you don't have to worry about peeping neighbors here. The main bedroom is nicely sized and access to the main bathroom has it's private entry. Bedrooms #2 and #3 are in the hallway but due to the tenant taking care of an elderly relative PLEASE DON'T ENTER THE LAST BEDROOM AT THE END OF THE HALLWAY AND ON THE RIGHT SIDE.
#WVBE2053304

MARTINSBURG

637 MIMOSA DRIVE

3 Beds

2 Baths

1,500 Sq.Ft.

$339,900

MLS#: WVBE2053304

Back to Active through no fault of the Seller!!!  Beautiful Two-Story Colonial on the North Side of Martinsburg!

Welcome home to this inviting 3-bedroom, 2.5-bath Colonial situated on a nice, level lot on the north side of Martinsburg. The impressive two-story entrance foyer creates a welcoming first impression. The spacious eat-in kitchen flows into the living room, complete with a cozy gas fireplace, making it ideal for everyday living and entertaining. A separate formal dining room provides the perfect setting for gatherings, while an additional den or home office offers flexibility to suit your needs. A convenient half bath completes the main level.

Upstairs, you’ll find three bedrooms and two full bathrooms, including a spacious primary suite featuring an impressive 12' x 10' primary bath and a generous walk-in closet.

Outside, enjoy the covered front porch, rear deck, and fenced backyard, perfect for relaxing, entertaining, or enjoying outdoor activities. Additional features include a two-car garage, level paved driveway, and storage shed.

With its functional floor plan, comfortable living spaces, and desirable location, this Colonial is ready to welcome you home!
#WVBE2055376

MARTINSBURG

113 ESCALADE LANE

3 Beds

2 Baths

1,948 Sq.Ft.

$339,900

MLS#: WVBE2055376
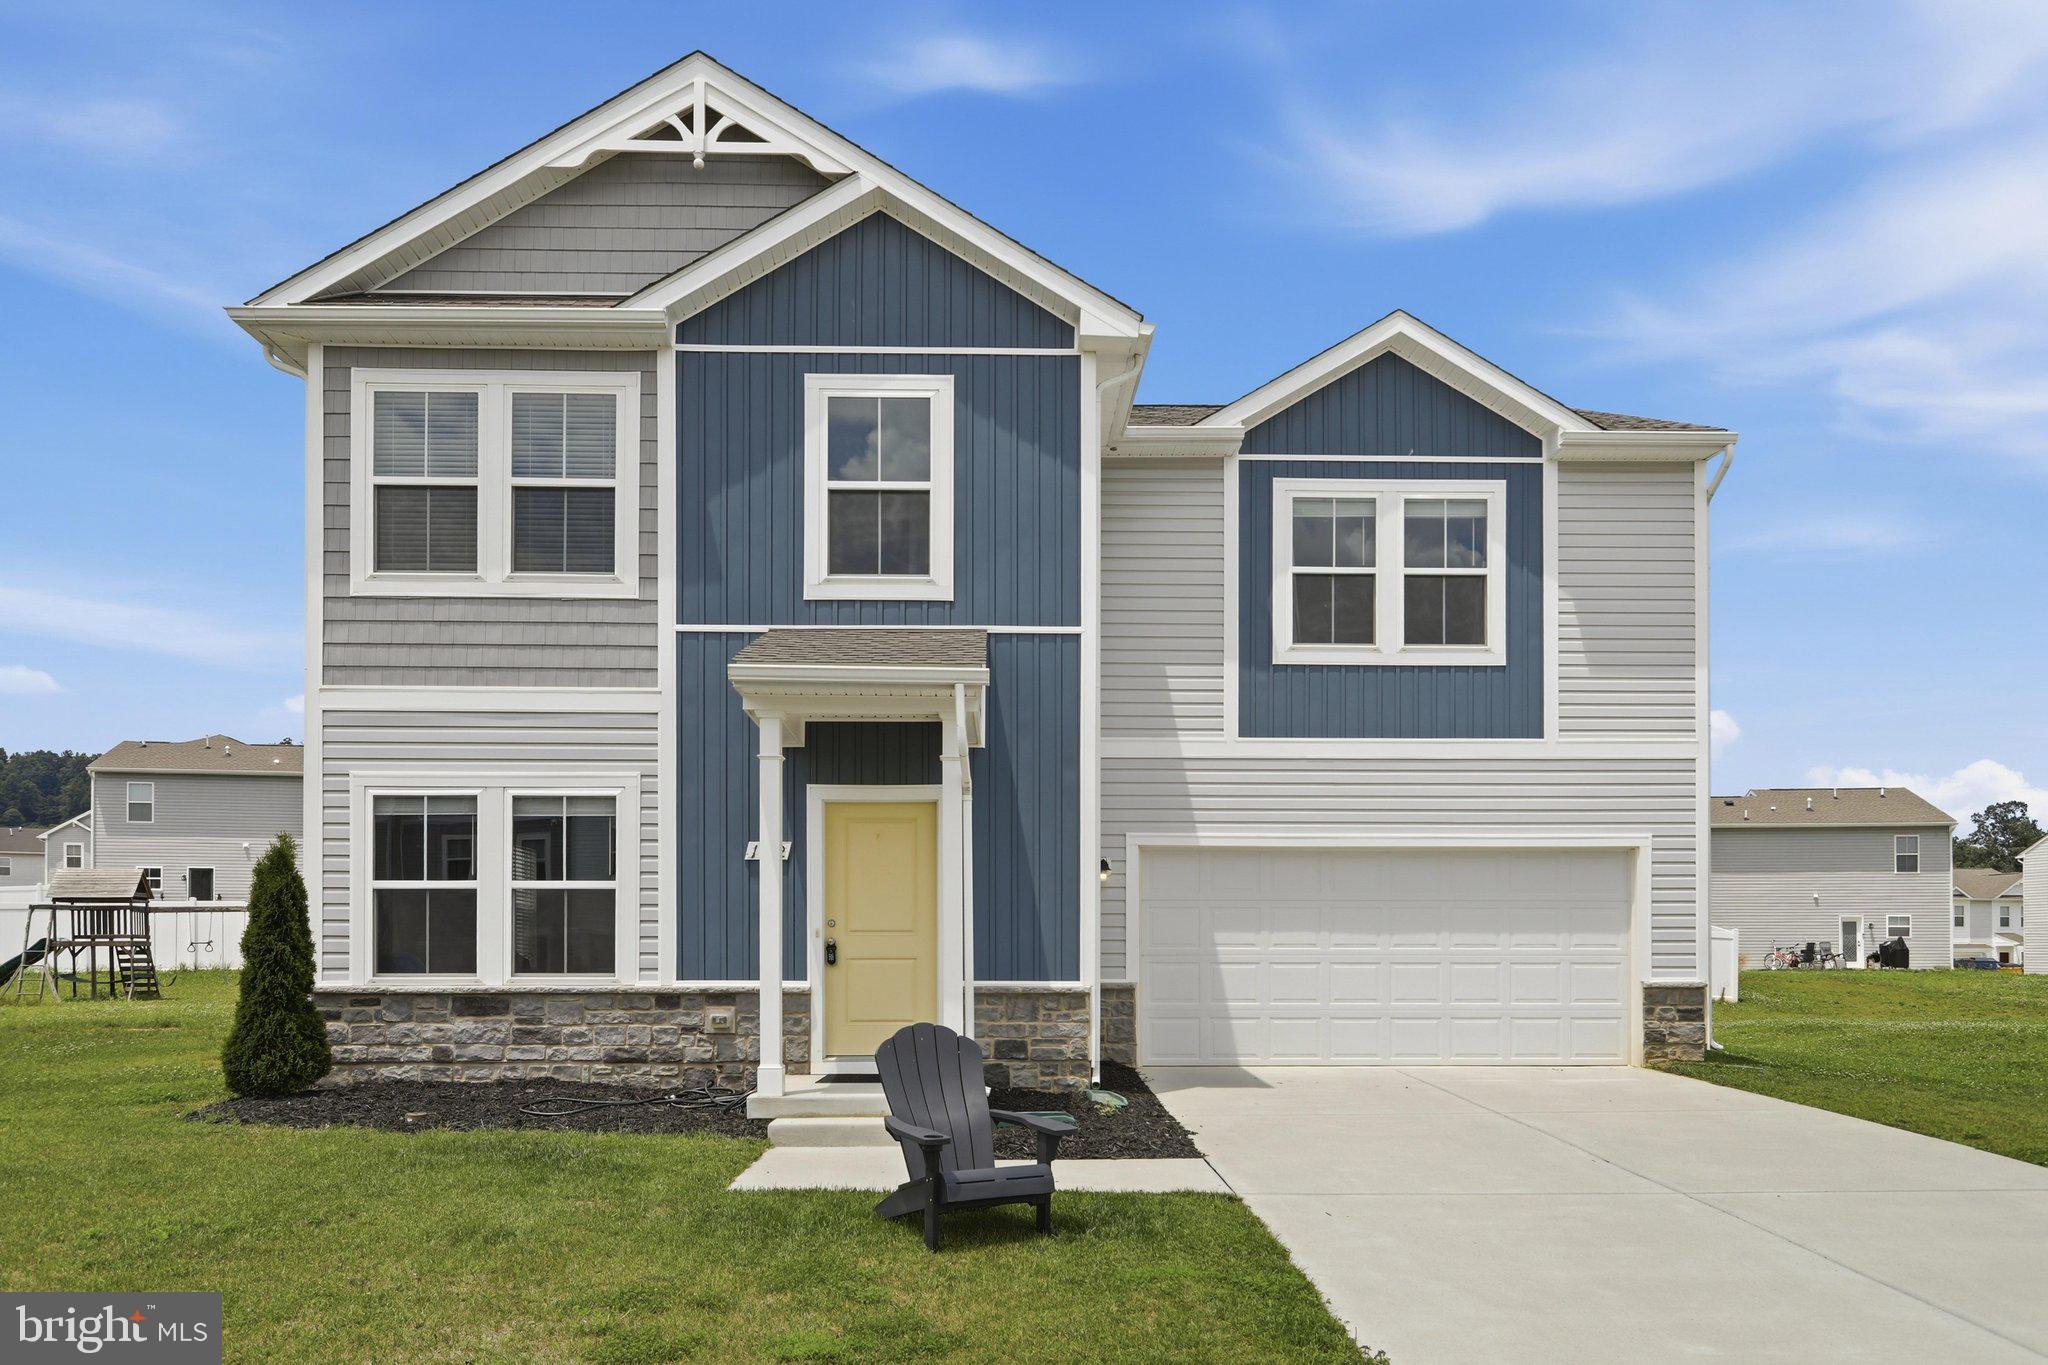
Back on market pending signed release! Buyers financing fell through! No fault of sellers. Discover the charm of this stunning Colonial home nestled in the desirable Dillon Farm community. Built in 2021, this residence boasts a modern design with excellent condition and luxurious finishes throughout. The kitchen is equipped with stainless steel appliances, including a built-in microwave, gas range, and dishwasher, making meal prep a delight. With four spacious bedrooms and two and a half bathrooms, this home offers ample space for relaxation and privacy. Enjoy the warmth of natural light streaming through double-pane windows, enhancing the home's comfort and energy efficiency. The luxury vinyl plank flooring adds a touch of elegance while ensuring easy maintenance. Outside, the property features a lovely patio, ideal for outdoor dining or simply enjoying the fresh air. The attached four-car garage and concrete driveway provide convenience and ample parking for guests. Dillon Farm is not just a place to live; it's a community that offers a welcoming atmosphere with nearby parks and recreational areas for outdoor activities. Residents benefit from access to quality schools and public services, ensuring a fulfilling lifestyle. Embrace the opportunity to make this beautiful house your home, where comfort and community come together seamlessly.
#WVBE2052212

HEDGESVILLE

172 PERDIZ ROAD

4 Beds

2 Baths

1,900 Sq.Ft.

$339,900

MLS#: WVBE2052212

New on site 2 days ago
Welcome home to this charming two-story colonial featuring 3 bedrooms, 2.5 bathrooms, and an attached garage. Relax and unwind on the inviting front porch, adding to the home's classic Colonial charm. Freshly painted, with brand-new carpeting and  hardwood flooring, this home offers a fresh, inviting feel and is move-in ready! The functional floor plan provides comfortable living spaces perfect for everyday living and entertaining, while the dual-zone HVAC system offers added comfort and efficiency. Step outside to enjoy the rear deck and the spacious, level yard, with an 8x10 shed. With its classic floor plan and desirable features, this home is ready for its new owners. Schedule your showing today!
#WVBE2055974

INWOOD

135 BRONTE AVENUE

3 Beds

2 Baths

1,800 Sq.Ft.

$339,900

MLS#: WVBE2055974

1 ... 616 617 618 619 620 ... 666
* Listings identified with the FMLS IDX logo come from FMLS and are held by brokerage firms other than the owner of this website. The listing brokerage is identified in any listing details. Information is deemed reliable but is not guaranteed. If you believe any FMLS listing contains material that infringes your copyrighted work please review our DMCA policy and learn how to submit a takedown request. © 2024. First Multiple Listing Service, Inc.

Send a message

Message successfully sent.

Your message

What is 3 + 4 ?

Reason for contacting?

I agree to receive email communication and understand I can unsubscribe at any time.

I agree to be contacted by Charis Realty Group - Christine Issler, Broker via call, email, and text for real estate services. To opt out, you can reply 'stop' at any time or reply 'help' for assistance. You can also click the unsubscribe link in the emails. Message and data rates may apply. Message frequency may vary. Privacy Policy

Sign Out

Virtual Assistant

Would you like to take the next step with this property? We can help you schedule a showing or virtual tour, or send you more details.

Yes, I would like more information.

Thank You for Your Reply, One of Our Agents will contact you as soon as possible

No, maybe later.

Thank you, you can always contact me via email, phone number or through the contact form.

Realhub AI

Lucy - Your AI-Powered Realtor

Update Your Temporary Password

Personalize your search

Enter your email and we'll notify you immediately when new listings match what you're looking for.

or enter email address

Already have an account ? Login here

Continue your home search

I agree to receive communications and understand I can unsubscribe at any time.

I agree to be contacted by Charis Realty Group - Christine Issler, Broker via call, email, and text for real estate services. To opt out, you can reply 'stop' at any time or reply 'help' for assistance. You can also click the unsubscribe link in the emails. Message and data rates may apply. Message frequency may vary. Privacy Policy

Already have an account ? Login here

We use cookies

We use cookies for analytics and to enhance your experience. By accepting, you agree to analytics and marketing cookies. Small functional cookies that count viewed properties and time on site are used regardless of your choice. You can manage your preferences or learn more about our cookies policy.
