Properties

Browse or get in touch to schedule a walkthrough.

  • Nearby me
Price range

Popular Features

Community Features

Association

Property Features

Waterfront

View

Exterior Features

Interior Features

Style

10000 properties match your criteria

Updated 1 minute ago

E-Alert name

Ready Now!!!   3.57 +/- acre lot with no HOA.  Located in a convenient yet rural setting and an ideal commuter location.  Your new quality built home will fit perfectly and includes the following  -   4 bedrooms with 3.5 baths ranch farm house style home.  Quality construction nicely upgraded with full kitchen appliance package, quartz counters, luxury vinyl plank flooring, carpet, soft close cabinets, vaulted ceilings & more. Full unfinished basement.  Close to amenities!!  Pictures are of the actual completed home.
#WVJF2019614

SHEPHERDSTOWN

114 SOUTHPAW LANE

4 Beds

3 Baths

2,717 Sq.Ft.

$699,999

MLS#: WVJF2019614

Pristine 3 bedroom 2 and a half bath custom craftsman rancher with partial stone front which is situated on 1.44 acre corner lot with mountain & pasture views- The home features a side load 3 car garage.  So many upgrades ! Beautiful 4" stained in place real hardwood floors- Open concept with great room with propane fireplace with adjoining  tray ceiling dining room with  built in cabinetry. Gourmet kitchen featuring classic white & navy cabinetry with oversized granite island , cooktop (*note already has propane gas hook up if future owners would like to change out for gas cooktop) , wall oven & island seating. The large walk in pantry boosts ample storage extensive shelves. Large study off of foyer. Master suite complete with  tray ceiling, plush upgraded carpet, ensuite master bath with designer oversized tile shower with bench & glass spray entry, tile floors, & granite topped large vanity. Master closet features designer built ins. Secondary bedrooms are spacious, secondary bathroom with tile floor, tile bath walls  and granite top vanity. Laundry room with customs built in cabinets with granite countertops and large sink.  Added details include 2 piece crown mouldings , chair rail with shadow box trim below, 9' ceilings & built-in bookcases. Outdoor space features a screened in porch off of the kitchen, 2 stamped concrete rear patios , stamped concrete lead walk and a stamped concrete expansive front porch. Full unfinished basement w/ 3 piece rough in & 6' french door areaway walk up! Added energy features- whole house Generac generator, 1" nominal spray foam insulation exterior wall with EVR fan creating very low energy bills, & Propane tankless water heater with recirculating pump. The 1000 gallon buried propane tank is owned not leased. Spring Mills High School District- 10 minutes to 81 & shopping.
#WVBE2032076

HEDGESVILLE

51 FICUS WAY

3 Beds

2 Baths

2,313 Sq.Ft.

$699,990

MLS#: WVBE2032076

BREATHTAKING! YOUR CHANCE TO OWN THE BRAND NEW MODEL HOME IN CHARLES TOWN! Highly desirable community in Charles Town in our most popular floorplan, the Castlerock II.
This home boasts beautiful and unique upgrades to make this home as luxurious as they come!
From floor to ceiling we have custom paint and trim throughout the home, Upgraded flooring on all levels, gorgeous lighting fixtures in every room, and an expansive partially finished basement that brings your entertainment goals to life.
This home features 4 bedrooms, 3 full bathrooms and a half bath, Stone to ceiling gas fireplace to make the 2 story family room breathtaking.
This is a one of a kind home so call today for your showing and be the lucky one to make this dream home yours!
#WVJF2008646

CHARLES TOWN

240 LADYSTHUMB CIRCLE

4 Beds

3 Baths

4,178 Sq.Ft.

$699,990

MLS#: WVJF2008646
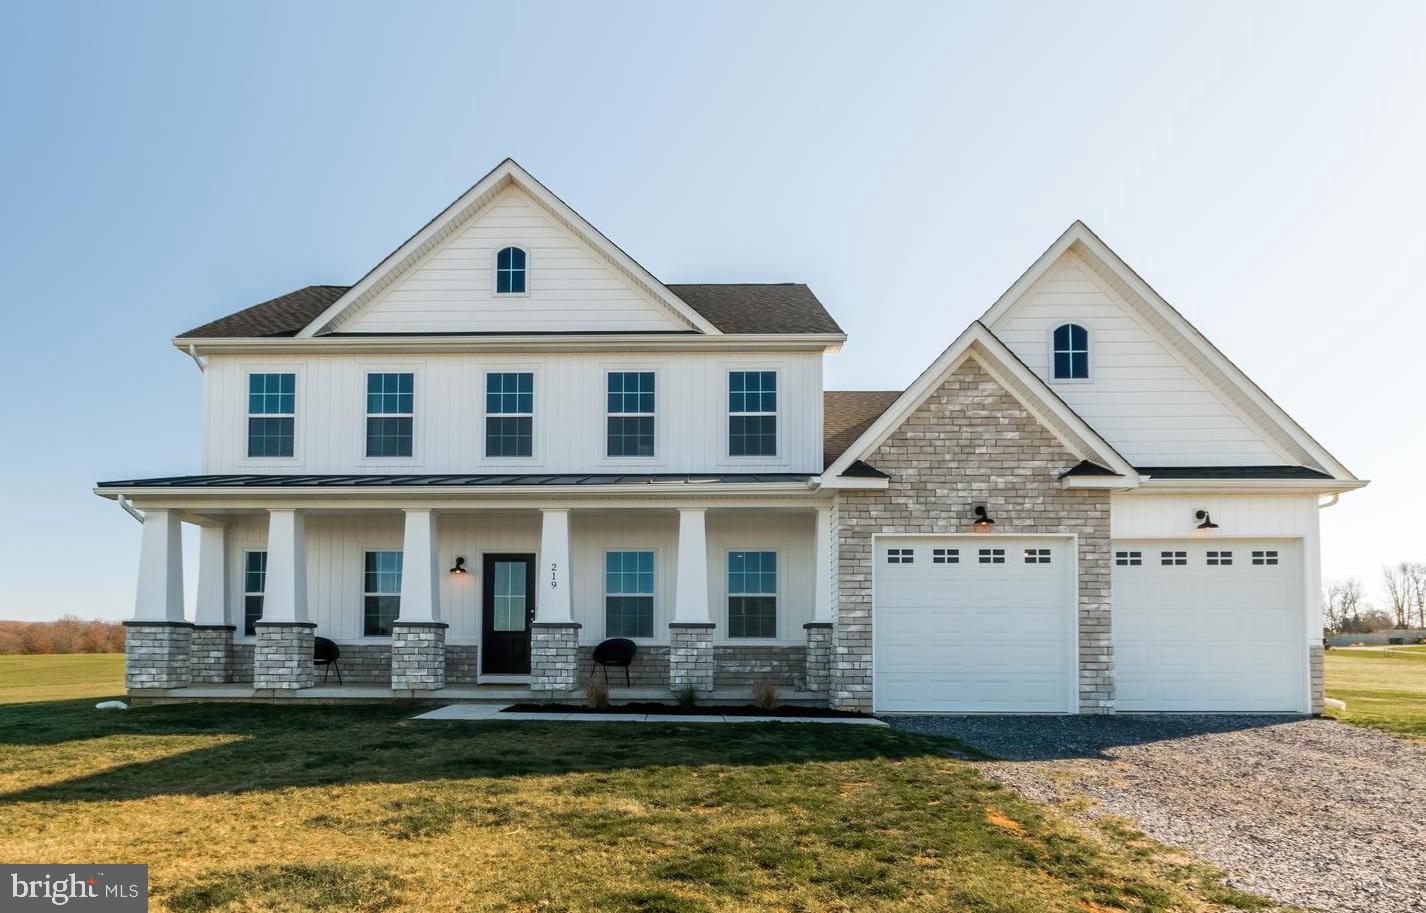
**Sellers are offering $10,000 in Closing Cost assistance!!  Use it to pay your closing costs or buy down your rate!**  
Welcome home to this newly built one year young property.  Conveniently tucked off French Road, you are close to major commuting routes in Virginia and Maryland, while having the rural privacy you desire. Sitting on 5 flat acres you can bring your animals or hobbies and make this property your own.  Featuring luxury upgrades such as a freestanding slipper tub, stainless steel kitchen appliances, ceramic tile, luxury vinyl plank flooring, cozy stone gas fireplace and a main level home office, this home hits all the high points.  Speaking of home office, fiber lines are being laid for high speed internet!  A spacious main level primary suite sits off the kitchen while 3 additional bedrooms, all with en suites, are on the upper level.   Natural light floods through gorgeous windows, complimenting the crisp and bright interior.  An open living concept makes entertaining a breeze.  Easy to care for floors help keep your daily routine quick and simple.  The fully open unfinished basement with a rough-in gives you the opportunity to increase the living space.  In addition, this home can qualify for Ag Taxes, just ask me how.  Enjoy the benefits of new construction without the wait!
#WVJF2006104

SHENANDOAH JUNCTION

219 SUMMERFIELD WAY

4 Beds

4 Baths

4,668 Sq.Ft.

$699,900

MLS#: WVJF2006104

Escape to your own private mountain sanctuary at 10500 Ford Hill Rd, a classic 4-bedroom, 2-full bath farmhouse situated on over 100 breathtaking acres in Rio, WV. This expansive property offers a perfect blend of rolling fields, lush fenced pastures, and dense woods, providing an ideal, functional landscape for horses, livestock, gardening or a homestead. The property is a true outdoor enthusiast's dream, featuring a gentle stream flowing across the land, sweeping mountain views, and an abundance of local wildlife. With no restrictions, you have the ultimate freedom to utilize the land as you wish—whether that means exploring the six hunting cabins dispersed throughout the acreage or expanding your agricultural footprint. The interior of the home reflects a traditional, spacious layout with generously-sized rooms flooded with natural light. The main level is designed for both comfort and practical country living, featuring an inviting living room, a separate dining room for gatherings, and a kitchen with tons of cabinet space. Additionally, the main floor includes a large mudroom to handle gear after a day on the farm and a full bathroom with integrated laundry facilities plus a main level bedroom. Upstairs, you will find three bedrooms, all conveniently equipped with ceiling fans, along with an oversized full bath. Outside, a large wraparound porch invites you to take in the fresh mountain air and enjoy the peaceful surroundings. The property is expertly equipped for immediate animal use and heavy-duty storage. A sturdy multi-bay bank barn features open-air run-in sections and an attached fenced paddock, allowing for easy animal handling and movement between shelter and pasture. Complementing the barn is a large, powered storage shed with sliding and double-door access, perfect for housing ATVs, riding mowers, and farm tools. Both outbuildings benefit from electricity already run to them, offering immense functionality for workshops or late-evening animal care. Whether you’re looking for a permanent residence or a premier weekend getaway, this unrestricted West Virginia gem offers limitless possibilities.
#WVHS2007102

RIO

10500 FORD HILL ROAD

4 Beds

2 Baths

1,352 Sq.Ft.

$699,900

MLS#: WVHS2007102

Discover refined country living in this stunning ranch-style home set on a peaceful 1.57-acre lot. With 5 spacious bedrooms, including a private upstairs suite, and 3.5 beautifully appointed bathrooms, this home offers the perfect blend of luxury, functionality, and privacy. Primary suite with elegant chandelier and crown molding create a serene, upscale retreat. Spa-like bath with freestanding soaking tub against a dramatic stone backdrop, walk-in tile shower, dual granite vanities with attached linen closet and an expansive walk-in closet. Chef’s kitchen boasting granite countertops and large island with pendant lighting, built-in microwave and wall oven, electric stove with stylish range hood, tile backsplash and abundant cabinetry. Living room with cozy gas fireplace with stone surround and wood mantel with an open-concept layout perfect for entertaining. Four bedrooms on the main level with ample closet space with the fifth bedroom upstairs with full en suite—ideal for guest or multi-generational living. An unfinished basement ready for future expansion. The exterior features include 1.57 acres of gently rolling land, a covered front porch and rear deck for outdoor relaxation with room to add a garden or outdoor kitchen. A paved driveway for smooth entry into the side load garage. Situated in a quiet, desirable neighborhood in Kearneysville, WV, with easy access to commuter routes, shopping, and schools. Enjoy the tranquility of country living without sacrificing convenience.
#WVJF2019428

KEARNEYSVILLE

92 OAK CREST DR

5 Beds

3 Baths

2,938 Sq.Ft.

$699,900

MLS#: WVJF2019428
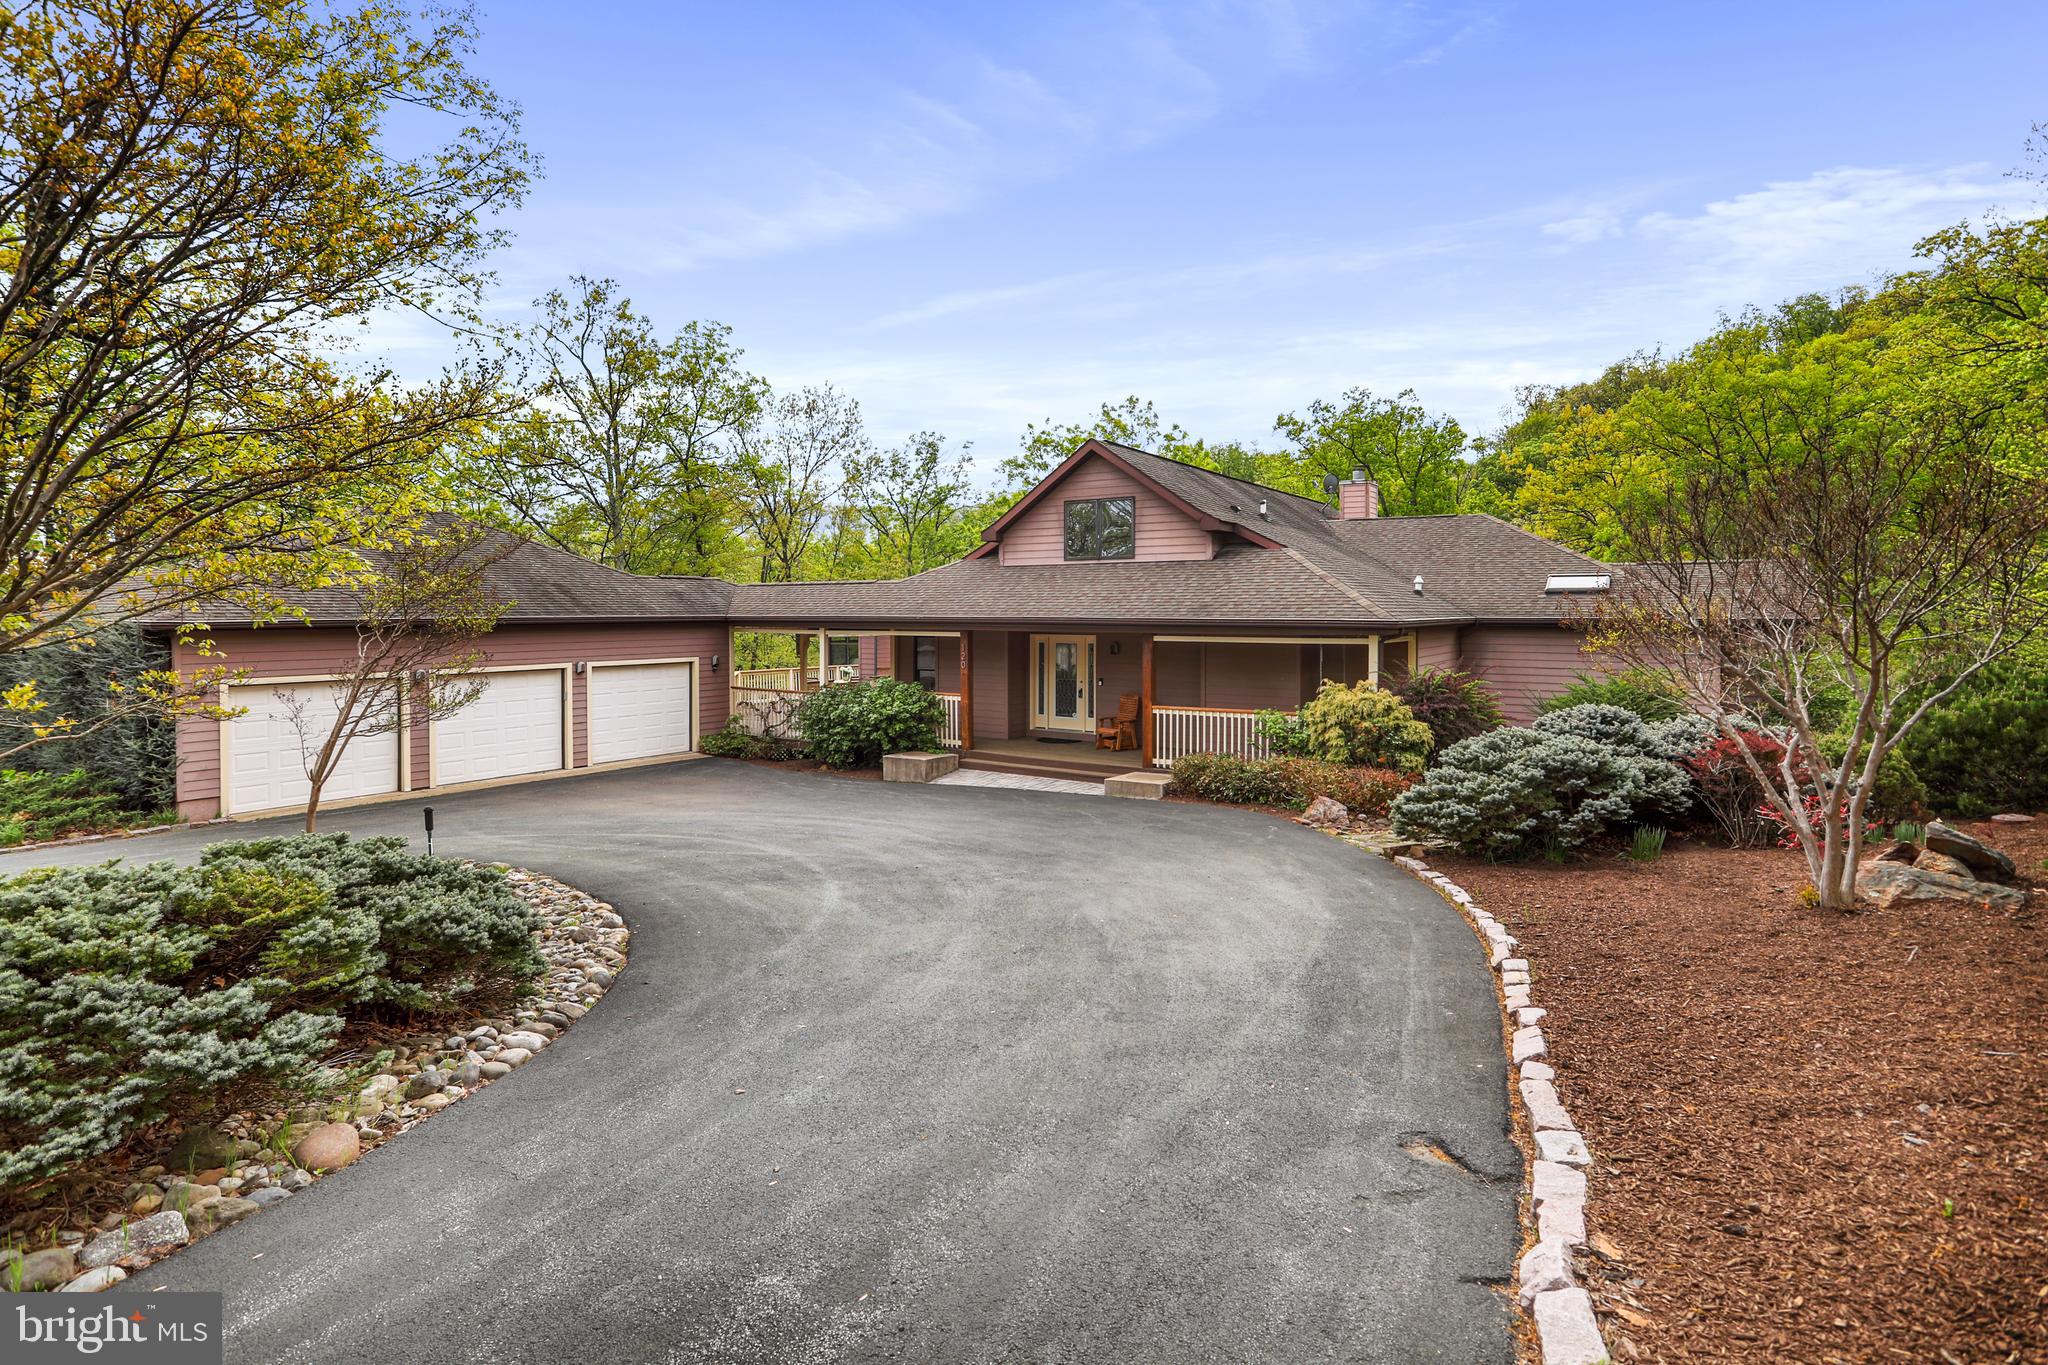
Architectural Drama Meets Resort-Style Living
Tucked high on Lookout Ridge, this extraordinary contemporary home delivers the rare blend of bold design and everyday functionality—all nestled within the sought-after community of The Woods. Built in 2001 and offering over 5,000 square feet of flexible living space, this 4-bedroom, 5-bath home is as much a private retreat as it is an entertainer’s dream, featuring an indoor lap pool, detached three-car garage with workspace, and a full lower-level apartment.

Step inside to a breathtaking main level where cathedral ceilings with exposed beams and a dramatic wall of windows welcome you into a living space bathed in natural light. Hardwood floors flow throughout the main level, complementing the open layout. The chef’s kitchen is a showpiece—quartz countertops, stainless steel commercial-grade appliances, a mobile butcher block island, and a spacious wraparound counter that flows into the fireside family room. Anchored by a floor-to-ceiling stone fireplace and surrounded by treetop views, this space is the heart of the home.

The luxurious main-level primary suite is a true sanctuary, featuring a private indoor lap pool, spa-inspired bath with a walk-in tiled shower, dual water closets, and a cedar-lined walk-in closet. A spacious solarium and an additional entertainment room with a wet bar provide serene, sunlit gathering spaces year-round. An additional main-level bedroom or home office, full bath, and large laundry room complete this level.

Upstairs, a loft bedroom with a private full bath offers comfort and privacy while overlooking the main living space below. All bedrooms are carpeted for added warmth and comfort.

The fully finished walk-out lower level is ideal for multi-generational living or effortless entertaining. It includes a private entrance, full kitchen, spacious living area, a guest full bath, and a generous bedroom suite featuring a private full bath and a massive walk-in closet. A second laundry area with a full-size stacked washer and dryer adds everyday convenience. Just off the living area, a bonus room with built-in shelving and a desk/counter workspace offers the perfect spot for a home office, studio, or hobby room. There’s also a separate utility and storage area housing a brand new 80-gallon hybrid water heater and heat pump. Durable and stylish 2’ x 2’ tile runs throughout this level.

The outdoor space is nothing short of park-like—peaceful, expansive, and thoughtfully designed. Follow the stone path to a large fire pit area surrounded by seating, perfect for gatherings under the stars. A fenced yard provides peace of mind for kids and pets alike, while expansive decks and porches create ideal spaces for entertaining or unwinding.

A circular driveway and oversized three-car garage with workspace complete this exceptional offering. Even better? This home is being sold fully furnished—completely turnkey and move-in ready. Window treatments also convey. Just bring your suitcase and settle in.

A Class A membership to The Woods Club conveys with the property, granting access to top-tier amenities including golf, indoor and outdoor swimming pools, a fitness center, tennis and pickleball courts, scenic hiking trails, and clubhouse dining. Whether you're enjoying morning coffee in the solarium, hosting dinner on the deck, or heading out for a round of golf, this home provides an effortless connection to The Woods’ resort-style lifestyle.

For those seeking a retreat that redefines contemporary living—with space to breathe, room to gather, and luxury at every turn—welcome home to 120 Lookout Ridge.
#WVBE2039304

HEDGESVILLE

120 LOOKOUT RIDGE

4 Beds

5 Baths

6,054 Sq.Ft.

$699,900

MLS#: WVBE2039304

An outstanding living experience is waiting for you at this beautiful home in Charles Town, WV.  Nestled on a spacious 13 acre lot, this 4 bed, 5 bath residence offers more than 3200 sq ft of living space and an additional 1800 sq ft of unfinished space that offers the potential to expand the finished living area to over 5000 sq ft.  This property was carefully designed and built to take full advantage of the gorgeous rolling hills that surround it. Large windows perfectly frame the picturesque surroundings, while multiple decks allow you to sit and relax and enjoy either the sunrise or sunset as you enjoy the wonderful fresh air.  There is wildlife galore—deer, rabbits, turkeys, and songbirds.  The 13 acres allow homesteaders to farm crops or raise livestock.  There is a livestock pen with a 15'x30' run-in ready for animals.   Pen is approximately 2,500 sqft and has two trees that help shade livestock while the eastern and southern sides are insulated by vines and has easy access from easement road (Windy Valley Lane).  On the property you will also find two orchards with fruit producing pear and apple trees.  Keep chickens in the large, insulated luxury coop that offers heating/cooling, a roosting bar, two nesting boxes, and ramp to a large, shaded run that offers protection from predatory birds. The seller is willing to include a "starter pack" of poultry.  A pond, unfinished in-law quarters, and heated storage complete the package.   There are two wells on the property and a commerical grade geo-thermal heating/cooling system.  Historic schoolhouse steeped in Virginia/West Virginia history that can be renovated to be in-law suite, storefront, etc.  The schoolhouse urrently has running water, bathroom, refrigerator, and power. Inside the main home you will discover newly installed composite wood flooring on the main level. Windows are everywhere, ensuring that the lovely scenery is always just a glance away. A wood stove in your family room provides abundant heat on a chilly winter night. Your kitchen boasts an immense amount of room, with plentiful cabinet storage and an eat-in area with panoramic views of the Shenandoah mountains. Your master suite is the perfect place to retire at the end of a long day, and offers an oversized jetted soaking tub that will relax away the stress of the day.  
On top of all this, the location simply can’t be beat. You will love being just over an hour from Washington, DC and 50 minutes from Washington Dulles International Airport!
#WVJF2001160

CHARLES TOWN

2054 KABLETOWN ROAD

4 Beds

4 Baths

3,280 Sq.Ft.

$699,900

MLS#: WVJF2001160

Rare opportunity to own a cedar contemporary with river access and a view!  Downhill access, but someone could put in steps and or, a switchback. This home offers 22ft. ceilings and a floor to ceiling stone fireplace (stones from the Potomac River). Open floor plan flows nicely to three bedrooms, two of which share a full bath but master suite has a large walk in closet and bath has double sinks, jacuzzi tub and large separate shower! Room for a first floor office as well. Beautiful wood floors throughout. You can see the river (winter view) through the trees from the kitchen, dining, great room and 2  bedrooms and, the deck and the screened porch!  A finished bonus room upstairs with a bath, offers another bedroom if desired or studio/office. The kitchen is central to the great room with an island and built-ins, and easy access to basement and garage.  Wooded lot offers plenty of firewood for the wood burning fireplace or wood furnace. Three sources of heat in the house include radiant floors, wood furnace and heat pump! Only 5 minutes from Shepherdstown, with easy access from there into Maryland and commuter routes. Steamboat Run Community offers a common area as well, to put in canoes or boats, and a picnic area. This one will not last for sure.
#WVJF2011542

SHEPHERDSTOWN

1819 STEAMBOAT RUN ROAD

4 Beds

3 Baths

2,640 Sq.Ft.

$699,900

MLS#: WVJF2011542

**Professional Photos Coming Soon**  An outstanding living experience is waiting for you at this beautiful home in Charles Town, WV.  Nestled on a spacious 13 acre lot, this 4 bed, 5 bath residence offers more than 3200 sq ft of living space and an additional 1800 sq ft of unfinished space that offers the potential to expand the finished living area to over 5000 sq ft.  This property was carefully designed and built to take full advantage of the gorgeous rolling hills that surround it. Large windows perfectly frame the picturesque surroundings, while multiple decks allow you to sit and relax and enjoy either the sunrise or sunset as you enjoy the wonderful fresh air.  There is wildlife galore—deer, rabbits, turkeys, and songbirds.  The 13 acres allow homesteaders to farm crops or raise livestock.  There is a livestock pen with a 15'x30' run-in ready for animals.   Pen is approximately 2,500 sqft and has two trees that help shade livestock while the eastern and southern sides are insulated by vines and has easy access from easement road (Windy Valley Lane).  On the property you will also find two orchards with fruit producing pear and apple trees.  Keep chickens in the large, insulated luxury coop that offers heating/cooling, a roosting bar, two nesting boxes, and ramp to a large, shaded run that offers protection from predatory birds. The seller is willing to include a "starter pack" of poultry.  A pond, unfinished in-law quarters, and heated storage complete the package.   There are two wells on the property and a commerical grade geo-thermal heating/cooling system.  Historic schoolhouse steeped in Virginia/West Virginia history that can be renovated to be in-law suite, storefront, etc.  The schoolhouse urrently has running water, bathroom, refrigerator, and power. Inside the main home you will discover newly installed composite wood flooring on the main level. Windows are everywhere, ensuring that the lovely scenery is always just a glance away. A wood stove in your family room provides abundant heat on a chilly winter night. Your kitchen boasts an immense amount of room, with plentiful cabinet storage and an eat-in area with panoramic views of the Shenandoah mountains. Your master suite is the perfect place to retire at the end of a long day, and offers an oversized jetted soaking tub that will relax away the stress of the day.  
On top of all this, the location simply can’t be beat. You will love being just over an hour from Washington, DC and 50 minutes from Washington Dulles International Airport!
#WVJF2001138

CHARLES TOWN

2054 KABLETOWN ROAD

4 Beds

4 Baths

3,280 Sq.Ft.

$699,900

MLS#: WVJF2001138

This gorgeous Modern Farmhouse rancher boasts an open floor plan, a first floor owner's suite, an INCLUDED screened porch and INCLUDED rec room, as well as numerous upgrades including stainless steel appliances, upgraded gourmet kitchen, LVP flooring, and many more.   The house is flooded with light and is a must see!
#WVJF136354

CHARLES TOWN

73 CLAYMONT HILL STREET

3 Beds

2 Baths

2,200 Sq.Ft.

$699,900

MLS#: WVJF136354

Welcome home to this 1.3 Acre property located just mins from RT.340 and Rt.9. Great Location for commuters! So many amenities to this property from the Brick Front and new front porch. to the large back yard, perfect for entertaining! The interior of the home features: Laminate wood Flooring on the first floor, formal living room, formal dining rm, huge morning rm and a gorgeous gourmet kitchen with electric cooktop and double wall oven, quartz counters, stainless appliances, wine and coffee bar. Enjoy working from home in this main level office--Comcast Xfinity internet is available! Upper level offers Primary suite with modern electric fireplace, sitting area and large walk-in closet, large bathroom with soaking tub and separate shower, another bedroom with ensuite bathroom, and two additional bedrooms with jack & jill bathroom. The finished walk-out basement is complete with huge open rec area, full bath and rough-in for future kitchen or bar area. Brand New dual HVAC units just installed!
#WVJF2003318

CHARLES TOWN

181 SPRUCE HILL WAY

4 Beds

4 Baths

5,330 Sq.Ft.

$699,900

MLS#: WVJF2003318

Welcome to this unique and exceptional property! Nestled on more than two acres of beautifully landscaped and partially wooded grounds, this inviting 3-bedroom, 2.5 Colonial offers a perfect blend of comfort, style, and thoughtful updates. The home features very spacious rooms enhanced by built-ins, crown molding, and the warmth of two fireplaces plus a pellet stove. Its semi-open floorplan creates an easy flow for everyday living and entertaining, and a main-level home office adds convenience for remote work. The outdoor spaces elevate the property even further with a covered deck, stamped patio, outdoor kitchen (all 2 years old), koi pond w/waterfall, hot tub, firepit, and a fully fenced backyard that feels like a private retreat. A finished basement and dedicated workshop/utility room provide abundant space for hobbies and storage, and both attached and detached garages offer generous parking options. Recent improvements include a 1-year-old roof and HVAC system; updated flooring in the kitchen and bedrooms; two-year-old water heater, stove, and refrigerator; and an updated and beautifully designed oversized primary shower with multiple shower heads, ambient lighting, and Bluetooth speakers. This home delivers an upscale living experience surrounded by nature, offering a serene oasis to relax, entertain, and enjoy for years to come. No HOA! Fantastic commuter location too with quick and easy access to I-81. So much so see and love about this great property! Schedule your showing today!
#WVBE2054436

FALLING WATERS

288 HADLEY DRIVE

3 Beds

2 Baths

3,632 Sq.Ft.

$699,900

MLS#: WVBE2054436

INCREDIBLE 146± ACRE UNRESTRICTED MOUNTAIN TRACT — DIRECTLY ACROSS FROM SOUTH MILL CREEK LAKE!

Opportunities like this are hard to find! This incredible 146± acre unrestricted tract offers a rare combination of acreage, utilities, lake views, road frontage, recreational opportunities, and development potential. Located directly across from South Mill Creek Lake, the property features nearly one mile of frontage along South Mill Creek Road, with as many as three potential private entrances.

The property is gently sloping along the front, with steeper terrain toward the rear and several attractive hilltop building sites offering beautiful mountain and lake views. Electricity is already on site, and public water is available for hookup, making this property particularly attractive for residential development, cabins, recreational retreats, RV sites, or a private mountain estate.

Imagine building your dream home overlooking the lake, creating a family compound, developing multiple mountain cabins, or simply owning a large tract of unrestricted West Virginia mountain land where you can enjoy the freedom and privacy that acreage provides. The possibilities are extensive.

For the outdoor enthusiast, this property is surrounded by everything the mountains have to offer. Enjoy hunting, hiking, wildlife watching, and recreational activities right out your back door. The mature timber throughout the property adds to its natural beauty while providing excellent wildlife habitat and outstanding hunting opportunities.

And just across the road is 48-acre South Mill Creek Lake, a state-stocked lake featuring a boat ramp and excellent fishing opportunities. Anglers can pursue trout, bass, catfish, bluegill, and crappie, making this a true recreational destination. The lake is well known for its fishing opportunities, including a state-record catfish.

With unrestricted acreage, nearly a mile of road frontage, multiple potential entrances, electric on site, public water availability, lake and mountain views, mature timber, hunting, recreation, and tremendous development potential, this property offers a combination that is exceptionally difficult to find.

Whether you're looking for a private mountain retreat, family compound, hunting property, cabin development, RV opportunity, or an investment with multiple potential uses, this 146± acre tract deserves your attention.

Come enjoy all that the West Virginia mountains have to offer! Call today to schedule your private tour.
#WVPT2001400

UPPER TRACT

229 INSPIRATION ROAD

None Beds

None Baths

146.0 acres

$699,900

MLS#: WVPT2001400
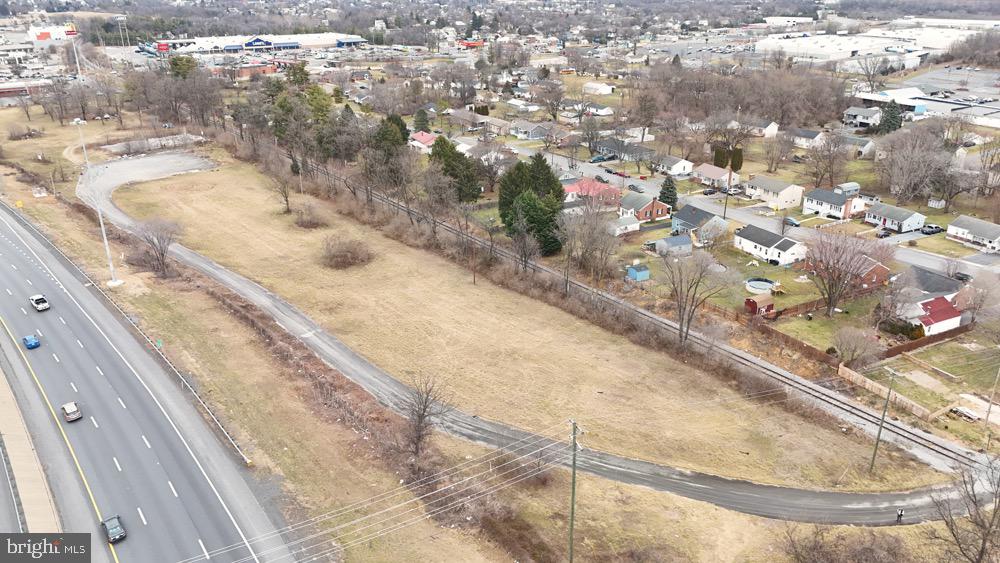
Located less than a mile off of the bustling I81, these 8.93 acres present a prime opportunity for investors. With its strategic position and substantial acreage, this land is ripe for development or to be kept as a promising asset in a growing area. Whether envisioning a commercial venture, a residential project, or industrial enterprise, this parcel offers the versatility to bring various investment dreams to fruition. Direct access from Rt 11/Winchester Ave. This land awaits an architect's vision and an entrepreneur's courage to morph from a mere plot into a landmark of progress.
#WVBE2038192

MARTINSBURG

229 WHEATLAND STREET

None Beds

None Baths

8.93 acres

$699,900

MLS#: WVBE2038192

1 ... 60 61 62 63 64 ... 666
* Listings identified with the FMLS IDX logo come from FMLS and are held by brokerage firms other than the owner of this website. The listing brokerage is identified in any listing details. Information is deemed reliable but is not guaranteed. If you believe any FMLS listing contains material that infringes your copyrighted work please click here to review our DMCA policy and learn how to submit a takedown request. © 2024. First Multiple Listing Service, Inc.

Send a message

Message successfully sent.

Your message

What is 3 + 4 ?

Reason for contacting?

I agree to receive email communication and understand I can unsubscribe at any time.

I agree to be contacted by Charis Realty Group - Christine Issler, Broker via call, email, and text for real estate services. To opt out, you can reply 'stop' at any time or reply 'help' for assistance. You can also click the unsubscribe link in the emails. Message and data rates may apply. Message frequency may vary. Privacy Policy

Sign Out

Virtual Assistant

Would you like to take the next step with this property? We can help you schedule a showing or virtual tour, or send you more details.

Yes, I would like more information.

Thank You for Your Reply, One of Our Agents will contact you as soon as possible

No, maybe later.

Thank you, you can always contact me via email, phone number or through the contact form.

Realhub AI

Lucy - Your AI-Powered Realtor

Update Your Temporary Password

Personalize your search

Enter your email and we'll notify you immediately when new listings match what you're looking for.

or enter email address

Already have an account ? Login here

Continue your home search

I agree to receive communications and understand I can unsubscribe at any time.

I agree to be contacted by Charis Realty Group - Christine Issler, Broker via call, email, and text for real estate services. To opt out, you can reply 'stop' at any time or reply 'help' for assistance. You can also click the unsubscribe link in the emails. Message and data rates may apply. Message frequency may vary. Privacy Policy

Already have an account ? Login here

We use cookies

We use cookies primarily for analytics to enhance your experience. By accepting, you agree to our use of these cookies. You can manage your preferences or learn more about our cookies policy.
