Properties

Browse or get in touch to schedule a walkthrough.

  • Nearby me
Price range

Popular Features

Community Features

Association

Property Features

Waterfront

View

Exterior Features

Interior Features

Style

10000 properties match your criteria

Updated 1 minute ago

E-Alert name

READY FOR MOVE-IN SPRING 2022! This END-UNIT Darlington II floorplan features 3 levels fully finished, including 3 bedrooms, 3.5 bathrooms, finished rec room, 1 car garage, and a concrete driveway that will hold an additional 4 cars. The Darlington II floorplan includes an 11'x12' rear extension on each level. This lovely plan has luxury vinyl plank flooring on the foyer and entire main level, as well as 2 boxed oak staircases. The kitchen showcases an 8.5' island, white cabinets and quartz countertops. The owner's suite has a tray ceiling and owner's bath with soaking tub & separate stand up shower and double sinks. Set in a wonderful new community, in a prime location for I-81, Rt 11, I-70 commuters, mountain views, walking distance to shopping, access to Spring Mills schools, and close to interstate just minutes from the MD line. OFFERING UP TO 10K IN CLOSING ASSISTANCE WITH THE USE OF PREFERRED LENDER AND TITLE. Schedule your tour TODAY!
#WVBE2006650

FALLING WATERS

242 CHARTERHOUSE STREET

3 Beds

3 Baths

1,935 Sq.Ft.

$326,990

MLS#: WVBE2006650

NEW CONSTRUCTION IN THE DESIREABLE OVERLOOK AT RIVERSIDE COMMUNITY MOVE-IN EARLY 2022! This Windsor II Model, Features  4ft  Extension on all 3 Levels, Stainless Steel Appliances, Convenient 2nd Floor Laundry and 2 Car Garage! Overlook at Riverside Townhomes are the only 24' wide luxury townhomes in the county located in a wonderful upscale community, just minutes from the MD line and walking distance to food and shopping! Schedule your tour to lock in your sales price TODAY!
#WVBE183010

FALLING WATERS

16 STAFFORD PLACE

3 Beds

3 Baths

2,300 Sq.Ft.

$326,990

MLS#: WVBE183010

To be built | You want to live a casual easy life, in a big way. You'd rather travel and enjoy an active lifestyle than serve a four course meal in your formal dining room. The Grand Cayman is the ideal home for your casual well-lived lifestyle. The open airy space combines the kitchen, dining area and great room to create a casual comfortable flow. This is the perfect place to do all your entertaining with plenty of room for your favorite overstuffed couch. Throw a Superbowl party that will be the envy of the neighborhood. For a relaxing night in, it's your home theater. Since it's open to the kitchen, grab a snack or make dinner, you won't miss your favorite TV show. The Grand Cayman is the perfect home if you enjoy life's simple pleasures. Explore Arcadia North Ranch Homes - Affordable ranch homes with a 2-car garage and rear yard. Minutes to I-81, Rt. 340, & 4 miles to MARC Train Station.

Please note: Lot premiums may apply. Other floorplans and homesites are available. Photos are representative. Model is located at 39 Bookers Court, Martinsburg, WV 25405

2.5% in Closing Assistance Available with Use of Sellers Preferred Mortgage
#WVBE2020538

MARTINSBURG

56 WEDMORE COURT

3 Beds

2 Baths

1,559 Sq.Ft.

$326,965

MLS#: WVBE2020538

To be built GRAND BAHAMA at the new CARDINAL POINTE by Ryan Homes. You like to entertain and you enjoy your independence. We all need "me" time. The Grand Bahama offers the right amount of space to do both. The kitchen island and dining open to the great room to give you plenty of options for hosting your guests. Gather in the great room for movie night or to watch your favorite sports team. Feel free to host guests overnight, too. You don't have to sacrifice a family room to have a third bedroom, it's included. Or, turn it into a private space for yourself. In the morning, make a big breakfast in the open, eat-in kitchen. The Grand Bahama is for those who enjoy their independence and their friends and family. All the details have been taken care of for you! Wider doorways & hallways, primary bathroom with walk-in shower and seat, level handled doorknobs, lowered light switches, and more.  Main-level living has never been so convenient! Enjoy sidewalk lined streets and a community picnic pavilion. What are you waiting for?  One-Level Living will allow you to own a new home and take advantage of all the benefits of owning! Cardinal Pointe offers floorplans for everybody!  Basement homesites are available, also. Photos are representative only.
#WVBE2007626

HEDGESVILLE

513 PERSPECTIVE PLACE

3 Beds

2 Baths

1,364 Sq.Ft.

$326,945

MLS#: WVBE2007626
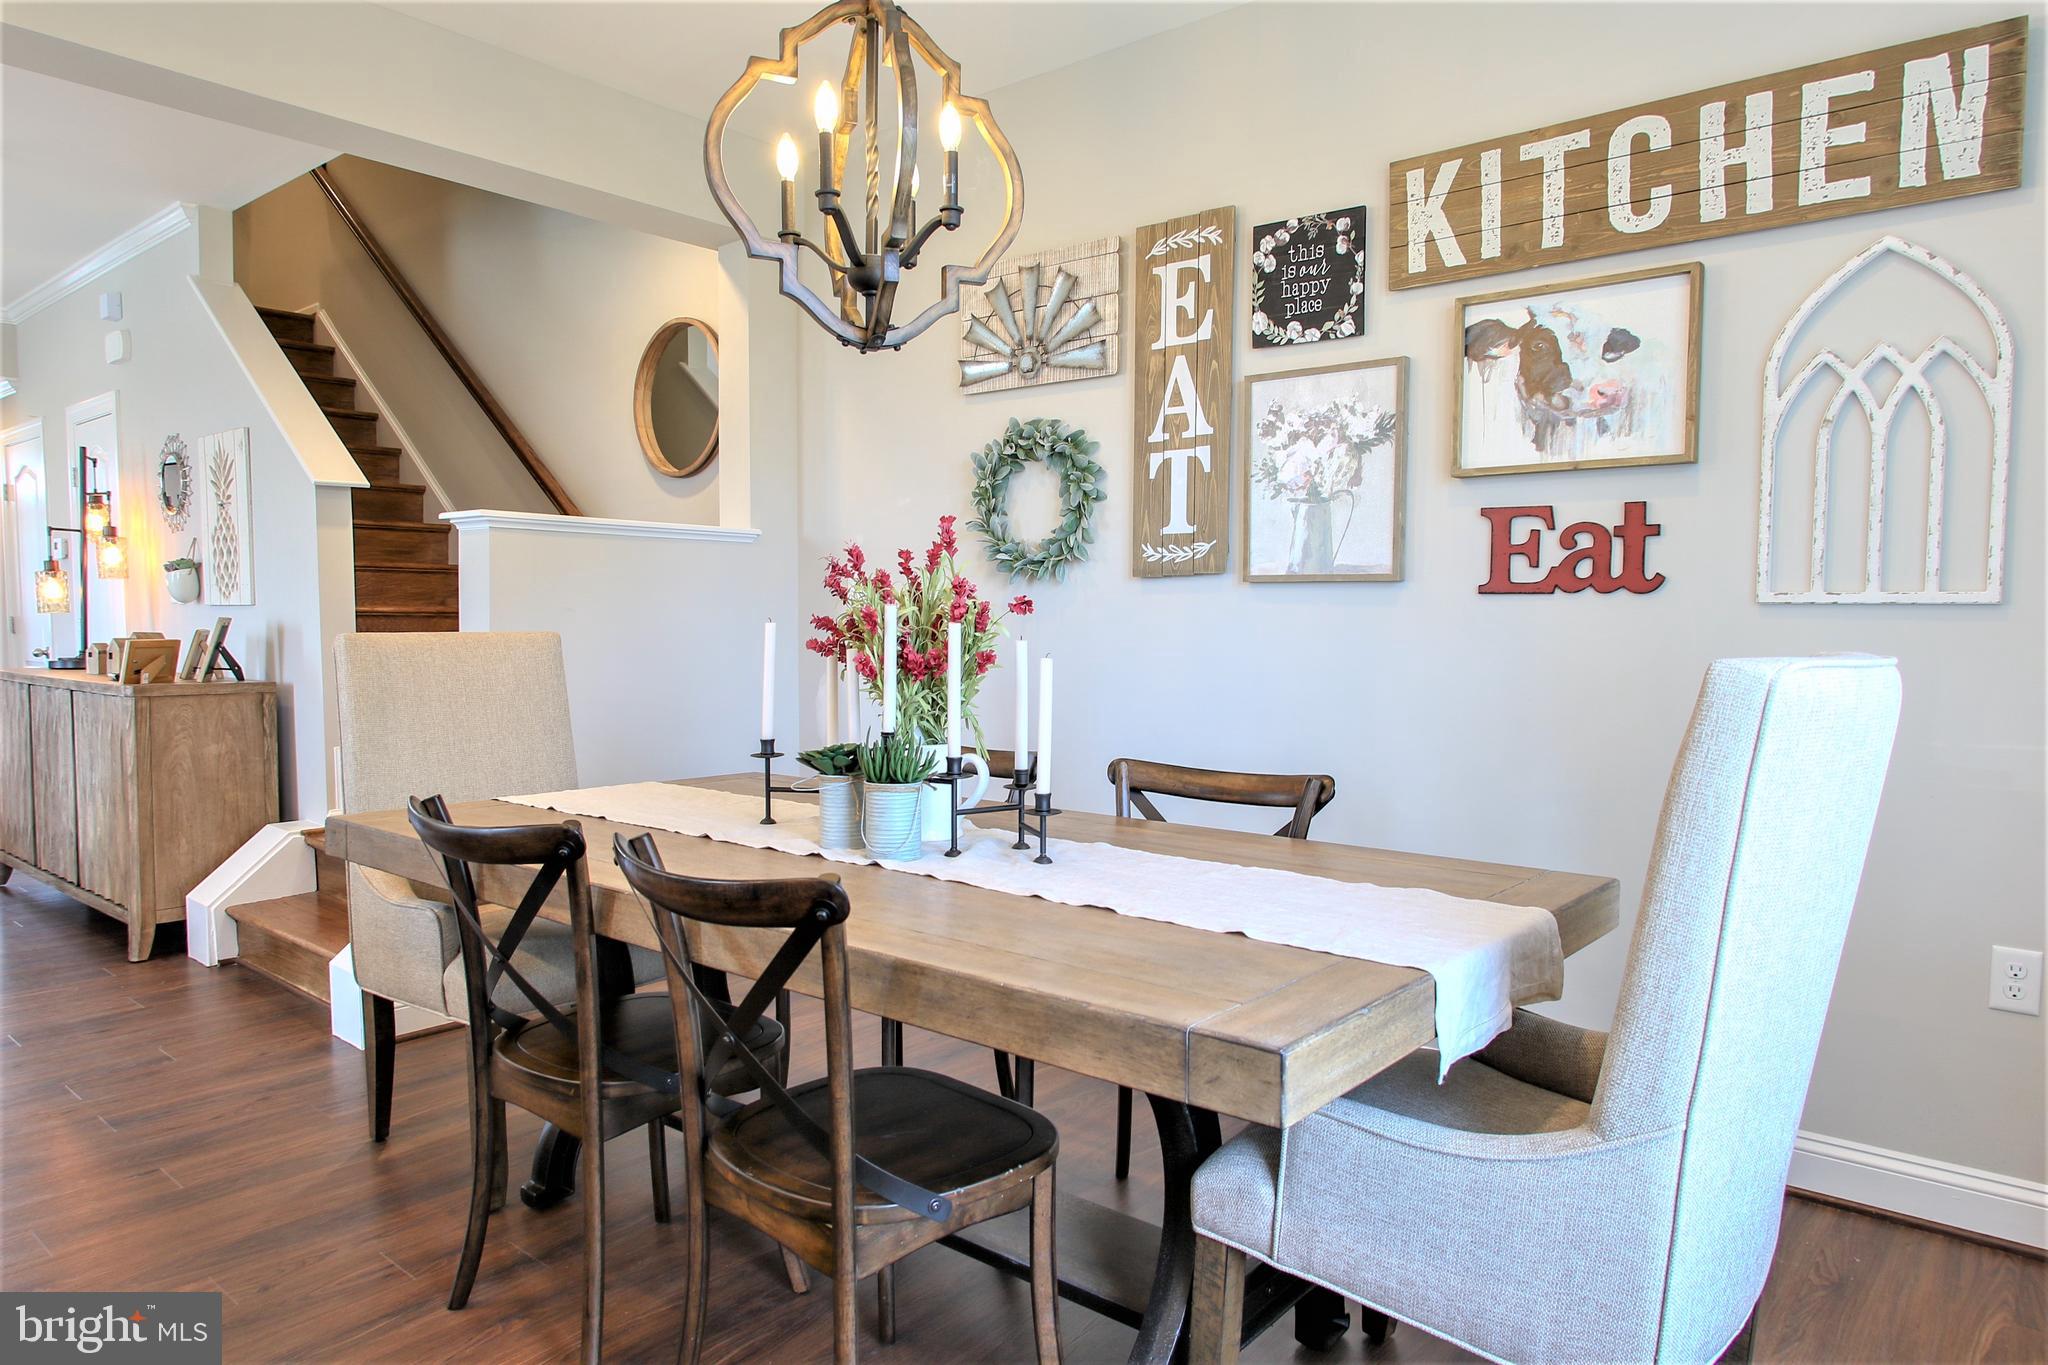
***OFFERING UP TO $10,000 IN CLOSING ASSISTANCE WITH THE USE OF PREFERRED LENDER AND TITLE***CONTACT CO-LISITING AGENT FOR ADDITIONAL INCENTIVES.***CONTACT CO-LISITING AGENT FOR ADDITIONAL INFORMATION.
Under Contract. BRAND NEW CONSTRUCTION of the Litchfield II in Berkeley County’s Premier Planned Community featuring a clubhouse, swimming pools, walking trails, lush landscaping, mountain views and more! The Litchfield II is a spacious 2 level townhome floorplan with 3 Bedrooms, 2.5 Baths, and 1 car garage. It features a beautiful foyer with tray ceiling, powder room, and a family room that is open to the kitchen and dining room. The kitchen features level 4 cabinets and level 2 quartz countertops with stainless appliances, pantry and a large 8’plus island with porcelain farmhouse sink. The family room features a stone to ceiling raised hearth electric fireplace. The boxed oak staircase with 2 landings leads you to the upstairs where there is room for a reading nook or decorative area. The large primary suite includes a large walk-in closet, dual vanity with quartz countertop, and oversized seated, tiled shower in owner’s bath with a linen closet. Secondary bedrooms are generously sized. The hall bath includes quartz countertop and shower/tub combination. Laundry is located on the bedroom level. Home and community information, including pricing, included features, terms, conditions, availability and sales procedures related to appointments subject to change without notice. All images are for illustrative purposes only and individual homes, amenities, features, and views may differ. Images may be subject to copyright. *
#WVBE2037798

MARTINSBURG

528 TRACY WAY

3 Beds

2 Baths

1,645 Sq.Ft.

$326,910

MLS#: WVBE2037798

THE BEST VALUE PER SQUARE FOOT IN INWOOD, WV** NOW OFFERING UP TO $7,500 IN CLOSING COST ASSISTANCE FOR PRIMARY RESIDENCE WITH USE OF APPROVED LENDER AND TITLE**
This upgraded three-level end-unit townhome features a finished basement with a full bath, offering flexible living space for guests or a home office. The open-concept main level includes a spacious island, 42” cabinets, quartz countertops, an upgraded refrigerator, and stainless steel appliances, plus a bright living area and half bath. Upstairs, there are 3 bedrooms, 2 full baths, and a laundry room. The primary suite features dual vanities, a stand-up shower, and a soaking tub. Located in South Brook, enjoy peaceful mountain living just minutes from Martinsburg, I-81, shopping, dining, and easy access to Northern VA and MD. End-unit + upgrades + prime location—schedule your tour today
*Photos may not be of the actual home. Photos may be of a similar home/floorplan if the home is under construction or if this is a base price listing.
#WVBE2051872

INWOOD

HOMESITE 250 MARABOU ROAD

3 Beds

3 Baths

2,154 Sq.Ft.

$326,869

MLS#: WVBE2051872

KHOVNANIAN'S ASPIRE SERIES Oleander Model QUICK MOVE IN!  Our Brand-new Oleander, design offers 4 generously sized bedrooms 3 full luxury baths (one on the main level), a large living area+ home office and full two car (or SUV) garage set on an ample home site! Dillon Farm community is situated perfectly with breathtaking Mountain views and convenient shopping and restaurants literally across the street!  The main living area features a wide-open floorplan spotlighting a stunning professionally designed kitchen includes upgraded cabinetry, huge kitchen island, stainless steel appliances multi- cycle Dishwasher, electric Range/ Oven, built in Microwave and Disposal, Washer and Dryerl. Vinyl wood look flooring and the upgraded home tech package are also included! The professionally designed, wildly popular "Farmhouse Look" is an all-inclusive upgrade!  Luxury baths and powder room with designer white vanities and Moen fixtures. Energy Efficient- Propane heating and hot water, Barricade Plus house wrap and 'Air Tite' energy seal package, 14 SEER air conditioning, low E double pane windows, insulated fiberglass front door and programmable thermostat are a few more of the benefits of a new KHOV Home at Dillon Farm! We now have basement home sites available with the option to finish a giant rec room and full bath!  ALL BRAND NEW with a PWC WARRANTY! Furnished Model Now Open by appointment! Ask about Closing Costs paid by Builder with the use of K Hovnanian American Mortgage.
#WVBE2015870

HEDGESVILLE

107 STIFFTAIL ROAD

4 Beds

3 Baths

2,081 Sq.Ft.

$326,790

MLS#: WVBE2015870

Welcome to the Greenwich Ascend Series Townhomes with 1918 sq ft. Liberty Run features the New Ascend Series that offers 3 curated designs including The Elements, Loft and Farmhouse. The Greenwich features 3 levels, garage and an open floor plan on the main level with 9 ft ceilings, recessed lighting, large quartz island & counter tops, stainless appliances, ceramic subway tile backsplash, upgraded cabinets, appliances and flooring! 2 pantries, stylishly appointed kitchen and a half bath. The upper level offers 3 bedrooms, 2 full baths and the laundry room. No more carrying laundry up 3 floors! The primary suite has a walk- in closet and a gorgeous private bath with double sinks and frameless walk-in shower. The lower level offers a front entrance, garage access and Rear access. Lower level is fully finished with an Activity/Rec room and a full bath! Now you have a private space for guest! Garage opener, washer/dryer and a 10X18 composite deck all included! We listened to what our buyers wanted, and we delivered in the Greenwich Townhouse model! We offer many upgrades to suit everyone! Please call today to set up an appointment to view or decorated model and learn about our amazing incentives! *Home photos are of a similar Greenwich. *Taxes are an est. Liberty Run is located in Berkeley Co right on the Jefferson Co line and perfect for commuters to NOVA/DC!
#WVBE2038890

MARTINSBURG

302 TRUTH WAY

3 Beds

3 Baths

1,918 Sq.Ft.

$326,758

MLS#: WVBE2038890

To‑be‑built Aspen plan in the Oak Leaf Meadows community! This thoughtfully designed home offers a spacious backyard, brand‑new kitchen appliances, and a new‑home warranty for peace of mind. Step into the welcoming great room and enjoy an open‑concept first floor that keeps everyone connected. The cozy kitchen includes the option for an island and a convenient powder room can be added. An entry from the 2‑car garage creates the perfect drop zone for coats and bags.
Upstairs, all three generously sized bedrooms feature ample closet space. A hall bath and second‑floor laundry provide everyday comfort and convenience. The primary suite is the true retreat, complete with a private bath and an oversized walk‑in closet. An optional basement is also available for additional living or storage space.
Oak Leaf Meadows offers an ideal location in the Musselman School District—just 5 minutes to I‑81, 15 minutes to Martinsburg, and 20 minutes to Winchester. Closing assistance available with the use of the seller’s preferred lender. Lot premiums may apply. Other floorplans and homesites available. Photos are representative.
Visit the model home at 186 Inola Court, Inwood, WV 25428, and discover all The Aspen has to offer!
#WVBE2053452

INWOOD

LOT 44 MUTUAL DRIVE

3 Beds

2 Baths

1,440 Sq.Ft.

$326,685

MLS#: WVBE2053452

*PENDING* THE BEST VALUE PER SQUARE FOOT IN Charles Town, WV *NOW OFFERING UP TO $10,000 IN CLOSING COST ASSISTANCE FOR PRIMARY RESIDENCE WITH USE OF APPROVED LENDER AND TITLE.*
Fully loaded END UNIT. 3 bedrooms, 3 full baths with a half bath on the main level. All stainless-steel appliances, beautiful pendent lights over the extended kitchen island, upgraded designer package (see photos), quartz countertops, backsplash, and LVP on the whole main level as well as the foyer. Tile in all bathrooms. The HOA fee covers lawn care for your house. *Photos may not be of actual home. Photos may be of similar home/floorplan if home is under construction or if this is a base price listing.
#WVJF2023012

CHARLES TOWN

129 BOLINGBROKE WAY HOMESITE 141

3 Beds

3 Baths

1,665 Sq.Ft.

$326,581

MLS#: WVJF2023012

Stunning, professionally designed Farmhouse-style home with decorator package included! This move-in-ready 3-bedroom, 2.5-bath home features the popular THE BLUEBELL open floor plan and is only 3 years old—priced to sell and won’t last long. The kitchen offers granite countertops throughout, stainless steel appliances including a GE double-door refrigerator, multi-cycle dishwasher, electric range/oven, built-in microwave, and disposal. Luxury vinyl flooring and wall-to-wall carpeting complement the home’s 9-foot ceilings on the main level, along with luxury baths and a stylish powder room. Energy-efficient features include propane heating and hot water, Barricade Plus house wrap, “Air-Tite” energy seal package, 14 SEER air conditioning, low-E double-pane windows, an insulated fiberglass front door, and a programmable thermostat. Additional highlights include a two-car garage, and functional layout ideal for modern living. Vinyl fenced in back yard. Ready to move in—schedule your showing today before it’s gone!
#WVBE2046642

HEDGESVILLE

89 PREENING ROAD

3 Beds

3 Baths

1,440 Sq.Ft.

$326,500

MLS#: WVBE2046642

BRAND NEW COMMUNITY IN INWOOD, WV! DON'T MISS THE SAVINGS on this to-be-built, HOME OF THE WEEK, Grand Bahama, at SOUTH BROOK Ranch Homes. You like to entertain and you enjoy your independence.  The Grand Bahama offers the right amount of space to do both. The kitchen island and dining area open to the great room to give you plenty of options for hosting your guests.  Granite kitchen countertops, backsplash, white linen cabinets and LVP are included in the price, with the LVP extending into the Great Room!  Gather in your great room for movie night or to watch your favorite sports team. An optional LED light package has been added and is included in the price of this Home of the Week Special.  Feel free to host guests overnight, too. You don't have to sacrifice a family room to have a third bedroom - it's included! Or, turn it into a private space for yourself...an office, craft room, or toy room.  In the morning, make a big breakfast in the open, eat-in kitchen and enjoy it on the beautiful 10 X 14 composite trex deck just outside the dining area. The Grand Bahama is for those who enjoy their independence and their friends and family. This beautiful home site sits on a cul-de-sac with a WALK-OUT basement!  We've included the rough-in plumbing, in the basement, to make future finishing a breeze.  Other floor plans and home sites available. Photos are representative.  Offering 3% closing cost assistance w/ use of our preferred lender.
#WVBE2023626

INWOOD

96 TILAPIA ROAD

3 Beds

2 Baths

1,365 Sq.Ft.

$326,485

MLS#: WVBE2023626

To be built GRAND BAHAMA at the new CARDINAL POINTE by Ryan Homes. You like to entertain and you enjoy your independence. We all need "me" time. The Grand Bahama offers the right amount of space to do both. The kitchen island and dining open to the great room to give you plenty of options for hosting your guests. Gather in the great room for movie night or to watch your favorite sports team. Feel free to host guests overnight, too. You don't have to sacrifice a family room to have a third bedroom, it's included. Or, turn it into a private space for yourself. In the morning, make a big breakfast in the open, eat-in kitchen. The Grand Bahama is for those who enjoy their independence and their friends and family. All the details have been taken care of for you! Wider doorways & hallways, primary bathroom with walk-in shower and seat, level handled doorknobs, lowered light switches, and more.  Main-level living has never been so convenient! Enjoy sidewalk lined streets and a community picnic pavilion. What are you waiting for?  One-Level Living will allow you to own a new home and take advantage of all the benefits of owning! Cardinal Pointe offers floorplans for everybody!   Photos are representative only.
#WVBE2013422

HEDGESVILLE

174 PORCH LIGHT LANE

3 Beds

2 Baths

1,364 Sq.Ft.

$326,475

MLS#: WVBE2013422

The To-be-built GRAND CAYMAN at Arcadia North! | The Grand Cayman ranch home features 3 bedrooms, 2 bathrooms, a 2-car garage, granite countertops, and luxury vinyl plank flooring-everything you need to entertain but also easily maintain your home! The open airy space combines the kitchen, dining area and great room to create a casual comfortable flow. This is the perfect place to do all your entertaining with plenty of room for your favorite overstuffed couch. Since it's open to the kitchen, grab a snack or make dinner, you won't miss your favorite TV show. Your extra 2 bedrooms and bathroom reside towards the front of the home, giving you extra privacy in your owner's suite. Enjoy your owner's walk in closet and en suite bathroom with a dual vanity sink and standing shower with a seat. The Grand Cayman is the perfect home if you enjoy life's simple pleasures. Explore Arcadia North Ranch Homes - Minutes to I-81, Rt. 340, & 4 miles to MARC Train Station. Please note: Lot premiums may apply. Other floorplans and homesites are available. Photos are representative. Model is located at 39 Bookers Court, Martinsburg, WV
#WVBE2028806

MARTINSBURG

609 MAKERS WAY

3 Beds

2 Baths

1,559 Sq.Ft.

$326,425

MLS#: WVBE2028806

ESTIMATED DELIVERY: FEBRUARY 2026!

Welcome to Red Clover Meadows, a master-planned community of single-family homes and townhomes for sale with beautiful surroundings and great commuting options in Ranson, WV! Located just minutes away from historical sites, dining, shopping, parks, and more! 
Come tour the Lancaster! This 3-level townhouse is beautiful and almost ready for move-in! The first floor is host to a recreation room with a powder room plus access to the rear load 2-car garage. Upstairs, an inviting open floorplan includes the spacious Great Room, dining area and chef-inspired kitchen with a conveniently placed powder room. The kitchen is suited with White Ornamental  granite countertops, Barnett DuraForm cabinets in Harbor, Desert Grey backsplash, and a spacious 10x18 deck! All bedrooms can be found on the top level, including the luxe owner’s suite, which features a relaxing bedroom, en-suite bathroom and generous walk-in closet. Washer and dryer included in price!!

Photos are for illustrative purposes only. Prices do not include closing costs and other fees to be paid by buyer and are subject to change without notice. This is not an offer in states where prior registration is required. Void where prohibited by law. Copyright © 2022 Lennar Corporation. Lennar, the Lennar logo are U. S. registered service marks or service marks of Lennar Corporation and/or its subsidiaries. Date 02/22
#WVJF2021186

RANSON

1260 RED CLOVER LANE LOT 147 LANCASTER

3 Beds

2 Baths

1,750 Sq.Ft.

$326,240

MLS#: WVJF2021186

1 ... 630 631 632 633 634 ... 666
* Listings identified with the FMLS IDX logo come from FMLS and are held by brokerage firms other than the owner of this website. The listing brokerage is identified in any listing details. Information is deemed reliable but is not guaranteed. If you believe any FMLS listing contains material that infringes your copyrighted work please click here to review our DMCA policy and learn how to submit a takedown request. © 2024. First Multiple Listing Service, Inc.
 - property

Send a message

Message successfully sent.

Your message

What is 3 + 4 ?

Reason for contacting?

I agree to receive email communication and understand I can unsubscribe at any time.

I agree to be contacted by Charis Realty Group via call, email, and text for real estate services. To opt out, you can reply 'stop' at any time or reply 'help' for assistance. You can also click the unsubscribe link in the emails. Message and data rates may apply. Message frequency may vary. Privacy Policy

Sign Out

Virtual Assistant

Would you like to take the next step with this property? We can help you schedule a showing or virtual tour, or send you more details.

Yes, I would like more information.

Thank You for Your Reply, One of Our Agents will contact you as soon as possible

No, maybe later.

Thank you, you can always contact me via email, phone number or through the contact form.

Realhub AI

Lucy - Your AI-Powered Realtor

Update Your Temporary Password

Personalize your search

Enter your email and we'll notify you immediately when new listings match what you're looking for.

or enter email address

Already have an account ? Login here

Continue your home search

I agree to receive communications and understand I can unsubscribe at any time.

I agree to be contacted by Charis Realty Group via call, email, and text for real estate services. To opt out, you can reply 'stop' at any time or reply 'help' for assistance. You can also click the unsubscribe link in the emails. Message and data rates may apply. Message frequency may vary. Privacy Policy

Already have an account ? Login here

We use cookies

We use cookies primarily for analytics to enhance your experience. By accepting, you agree to our use of these cookies. You can manage your preferences or learn more about our cookies policy.
