Properties

Browse or get in touch to schedule a walkthrough.

  • Nearby me
Price range

Popular Features

Community Features

Association

Property Features

Waterfront

View

Exterior Features

Interior Features

Style

10000 properties match your criteria

Updated 1 minute ago

E-Alert name

The beautiful Martin style home features an open floor plan with 3 bedrooms, 2 baths, a large living room and a spacious dining area.  As you enter your new home, two large bedrooms and a full bath are conveniently located for your family or guests.  Inside the main living area, the kitchen, dining room, and living room provide ample space for relaxing and enjoying family togetherness.  The primary bedroom is large, provides privacy, and has a huge walk-in closet.  A two car garage completes this one level living gem.  On the outside,  your new home is loaded with curb appeal from its welcoming covered front entryway to the lush front yard landscaping.  The backyard is fenced in and is already equipped to add your above ground pool.  A large deck extends the living area and will be a wonderful refuge from the daily rush.  AND, as a bonus, there is space to add your own touch for a terraced garden enclave for butterflies, veggies, flowers, or whatever your green thumb can imagine.  Located near the heart of the 81 corridor, you are minutes from shopping, dining, and all the other conveniences of living in the Martinsburg area.  WELCOME HOME!
#WVBE2049680

MARTINSBURG

215 WYETH AVENUE

3 Beds

2 Baths

1,554 Sq.Ft.

$325,000

MLS#: WVBE2049680

Charming rancher nestled on a spacious 0.86-acre corner lot in the serene Ridge View community! Offering 3 bedrooms, 2 full baths. With 2,034 sq.ft. of well-designed living space, this home features a large living room that seamlessly flows into the dining area and an inviting eat-in kitchen, complete with a breakfast bar, ample cabinetry and table space. A cozy family room, highlighted by double doors that open up to a spacious backyard deck, perfect for entertaining or enjoying your days outdoors. Primary bedroom comes with its own en suite, along with laundry facilities conveniently located on the main level. Full unfinished basement offers endless possibilities to create additional living space. Close to local amenities, hospital, outdoor recreation, and commuter routes. Don't miss the chance to call this home! Schedule your showing today!
#WVMO2005260

BERKELEY SPRINGS

350 RIDGE VIEW DRIVE

3 Beds

2 Baths

2,034 Sq.Ft.

$325,000

MLS#: WVMO2005260

Tucked away in a quiet neighborhood just off Paynes Ford Rd, this very nice  split foyer offers 4 bedrooms, 2 full baths, and 1,870 square feet of comfortable living space. The bright kitchen and dining area open to a recently installed deck with stairs that take you down to a screened covered patio below—perfect for grilling, relaxing, or entertaining. The lower-level has a family room, bedroom and bath with a recently completed  Bath Fitter installation.  And all appliances convey—including an upscale refrigerator you’re sure to love. Situated on a corner lot with no through traffic, you'll enjoy peace, privacy, and room to park with a 1-car garage and extended driveway.  It’s a great home that’s been thoughtfully maintained!  Priced to sell and move-in ready!
#WVBE2041038

MARTINSBURG

262 CORVETTE DRIVE

4 Beds

2 Baths

1,870 Sq.Ft.

$325,000

MLS#: WVBE2041038

Nestled in the charming Inwood Meadows community, this delightful bi-level home offers a perfect blend of comfort and functionality. Built in 2004, the property features a classic brick front and durable vinyl siding, ensuring both aesthetic appeal and low maintenance. With 2,396 square feet of thoughtfully designed living space, this residence is ideal for creating lasting memories. As you approach the home, you'll appreciate the beautifully landscaped front yard, accentuated by a corner lot that provides additional privacy and space. The inviting deck is perfect for outdoor gatherings, while the play equipment in the yard promises endless fun for all ages. A convenient shed offers extra storage for gardening tools or outdoor toys, enhancing the practicality of this lovely property. Step inside to discover a warm and welcoming interior, featuring a harmonious blend of carpet, hardwood, and luxury vinyl plank flooring. The heart of the home is the cozy living area, complete with a gas fireplace that sets the perfect ambiance for relaxation. The well-appointed kitchen boasts all new modern appliances, including a built-in microwave, dishwasher, and electric oven/range, making meal preparation a breeze. This home offers three spacious bedrooms and two and a half bathrooms, providing ample space for everyone. The huge family room/man cave or game room in the lower level offers tons of space to enjoy games or movies and there is space for a home office.  The lower floor laundry adds convenience to your daily routine, while the overall good condition of the property ensures a move-in ready experience. The newly installed 6ft vinyl privacy fence gives you added privacy and safety for pets and children. Residents enjoy easy access to local parks, perfect for leisurely strolls or weekend picnics. The neighborhood is also conveniently located near schools, providing excellent educational opportunities for all ages. Public services in the area are reliable, ensuring peace of mind for residents. The association fee includes road maintenance, allowing you to enjoy a well-kept environment without the hassle of upkeep. This property is more than just a house; it's a place to call home, where comfort meets community. Experience the warmth and charm of Inwood Meadows, and envision your future in this inviting space.
#WVBE2045304

INWOOD

335 FORD CIRCLE

3 Beds

2 Baths

2,396 Sq.Ft.

$325,000

MLS#: WVBE2045304

Nice rancher in a rural setting, located approximately 4 miles from I-81. Property is not in a subdivision and has no HOA. Home offers 3 bedrooms, 2 full baths, and an oversized 2-car garage. Features include cathedral ceilings in the living room, kitchen, and dining area, wood floors in the main living spaces, and a spacious kitchen with large island. Living room has a gas fireplace to supplement electric heat. Full unfinished basement provides potential for additional living space. Exterior highlights include a covered front porch, rear patio with retractable awning, shed with electric, and partially fenced backyard with mature landscaping for added privacy. Most features are original to and may need cosmetic updates, but the home appears to be in overall good condition. This is an Estate Sale, seller did not reside in the property, and intends to sell “as is.” Professional pics will be added by 9/17/25 and listing could potentially go active earlier than 9/19/25 (the expected on market date).
#WVBE2044216

HEDGESVILLE

706 KOONTZTOWN ROAD

3 Beds

2 Baths

1,400 Sq.Ft.

$325,000

MLS#: WVBE2044216

Welcome to your dream home! This charming Colonial-style residence, built in 2005, offers a perfect blend of comfort and elegance. Nestled on a generous 0.58-acre lot, this detached home boasts a well-maintained exterior of brick and combination materials, ensuring lasting appeal. Step inside to discover a warm and inviting atmosphere, highlighted by spacious interiors that cater to modern living. With four well-appointed bedrooms and two and a half bathrooms, this home provides ample space for relaxation and entertaining. The heart of the home features a delightful dining area, perfect for hosting gatherings or enjoying quiet meals. Natural light pours in through thoughtfully placed window treatments, enhancing the cozy ambiance throughout. For those who appreciate outdoor living, the expansive lot offers endless possibilities for gardening, play, or simply enjoying the fresh air. The attached two-car garage, equipped with a garage door opener, adds to the convenience of daily life. This property is in very good condition, ready for you to move in and make it your own. Don’t miss the opportunity to own this beautiful home that perfectly balances style, comfort, and functionality. Schedule your private tour today and envision the wonderful memories waiting to be made here!
#WVMI2003352

RIDGELEY

47 SCARLET OAK

4 Beds

2 Baths

2,016 Sq.Ft.

$325,000

MLS#: WVMI2003352

Welcome to 281 Olympic Drive, a charming 3-bedroom, 2-bathroom ranch-style home with a full unfinished basement located in Martinsburg, WV, and has no HOA. Situated on almost an acre of land, it offers peaceful country living with a convenient location close to Shepherdstown.
A newly renovated front porch provides a lovely spot to relax and enjoy the outdoors. Inside, you'll find a living room featuring a large bay window that fills the space with natural light. The galley kitchen is equipped with new appliances and leads to a spacious dining room, which also boasts a larger bay window at the back. The expansive family room is perfect for gatherings and entertaining. Downstairs is a full, unfinished, walk out level basement waiting for your finishing touches.
The home has been recently updated, with new LVP flooring throughout and freshly carpeted bedrooms for added comfort. Recent renovations include a hot water heater (2022), an HVAC system (2024), and a brand new roof (2024). The washer and dryer were just purchased in January 2025.
Additionally, the property features an oversized 2-car garage with a workshop in the back and an extended driveway that allows for extra parking space. 
Schedule your showing today and make this move-in-ready home yours!
#WVBE2039464

MARTINSBURG

281 OLYMPIC DRIVE

3 Beds

2 Baths

1,668 Sq.Ft.

$325,000

MLS#: WVBE2039464

Home sweet home in Sky-Lin Park Community! 4 bd/2 bath brick rancher is spacious and inviting. Walk inside from front porch to living room with brick front wood burning fireplace and beam ceilings. There is a pass-through opening to the kitchen, connecting the spaces. From the living room, walk-through French doors to the dining area. The kitchen has plenty of space to spread out. There is direct access to the covered back porch and fenced yard from the kitchen and dining area. Beyond the kitchen is a den or can be used as a 4th bedroom with access to the rear entry garage. There is a primary suite and 2 secondary bedrooms on the opposite side of the house. The primary has its own ensuite bath and walk-in closet. Two secondary bedrooms share a full hall bath. Laundry is conveniently located in the rear garage. The lot offers plenty of space to park - a paved driveway in the front, large carport for an RV on the side and a 2-car garage with second driveway in the back with access from the private alley (maintained by the county).  Established neighborhood with paved streets and sidewalks. Close to shopping and dining. * Some fresh paint 2026 * Crawlspace was encapsulated and sump pump added 2024* New metal roof, upgraded 200-amp electric service, new vinyl replacement windows 2020* MOVE IN READY!
#WVBE2050968

MARTINSBURG

486 RICHARD STREET

3 Beds

2 Baths

1,620 Sq.Ft.

$325,000

MLS#: WVBE2050968

This updated cottage makes an inviting vacation home or full-time residence. Tucked into the scenic hills of Harpers Ferry near Virginia wine country, this 2-bedroom, 1-bath home offers a peaceful, spacious retreat with an open floor plan, large windows, and a babbling brook that creates beautiful, calming stream views year-round. Renovated in 2023, the home blends fresh, modern updates with natural surroundings, featuring light-filled living spaces designed for both relaxing and entertaining.  Enjoy quiet mornings by the stream, evenings on the patio around the propane fire pit, and a private wooded setting. With access to the Shenandoah River and close proximity to Mountain Lake Club with a family beach, historic Harpers Ferry, the Appalachian Trail, and rafting adventures, plus convenient commuter routes to Northern Virginia and Maryland, this home offers a perfect balance of serenity and convenience.
#WVJF2022698

HARPERS FERRY

119 CUB RUN LANE

2 Beds

1 Baths

990 Sq.Ft.

$325,000

MLS#: WVJF2022698

Welcome to this stunning brick-front end unit townhome offering over 2,300 finished square feet of thoughtfully designed living space, filled with natural light throughout and enhanced by desirable architectural bump-outs on every level.

The fully finished lower level features newer LVP flooring, a tiled foyer entry, and a convenient half bath. This flexible space is ideal for a recreation room, home office, guest area, or additional living space to suit a variety of needs.

The main level showcases hardwood flooring throughout and an open, inviting layout designed for both everyday living and entertaining. The kitchen serves as the focal point of the home, featuring a center island, stainless steel appliances, tile backsplash, recessed lighting, and a bright bay window that brings in an abundance of natural light. The oversized kitchen footprint provides ample space for dining, offering flexibility for how the adjacent area is used.

The adjoining dining/flex space offers versatility and can function as a formal dining area, secondary living space, home office, or playroom. From here, step out to a 10x20 Trex deck—perfect for low-maintenance outdoor living, dining, and relaxation.

Upstairs, the spacious primary suite features plush carpeting, a ceiling fan, a generous walk-in closet, and an en-suite bath complete with a soaking tub and excellent natural light. The additional bedrooms are well-proportioned and continue the home’s bright and comfortable feel.

Located in a highly desirable commuter-friendly neighborhood, the community offers sidewalks for easy walks and a tot lot/playground, adding to its overall convenience and livability.

This home combines space, functionality, and natural light in a way that is both practical and inviting—offering a layout that adapts easily to a variety of lifestyles.
#WVJF2023392

RANSON

1327 MARE STREET

3 Beds

2 Baths

2,322 Sq.Ft.

$325,000

MLS#: WVJF2023392
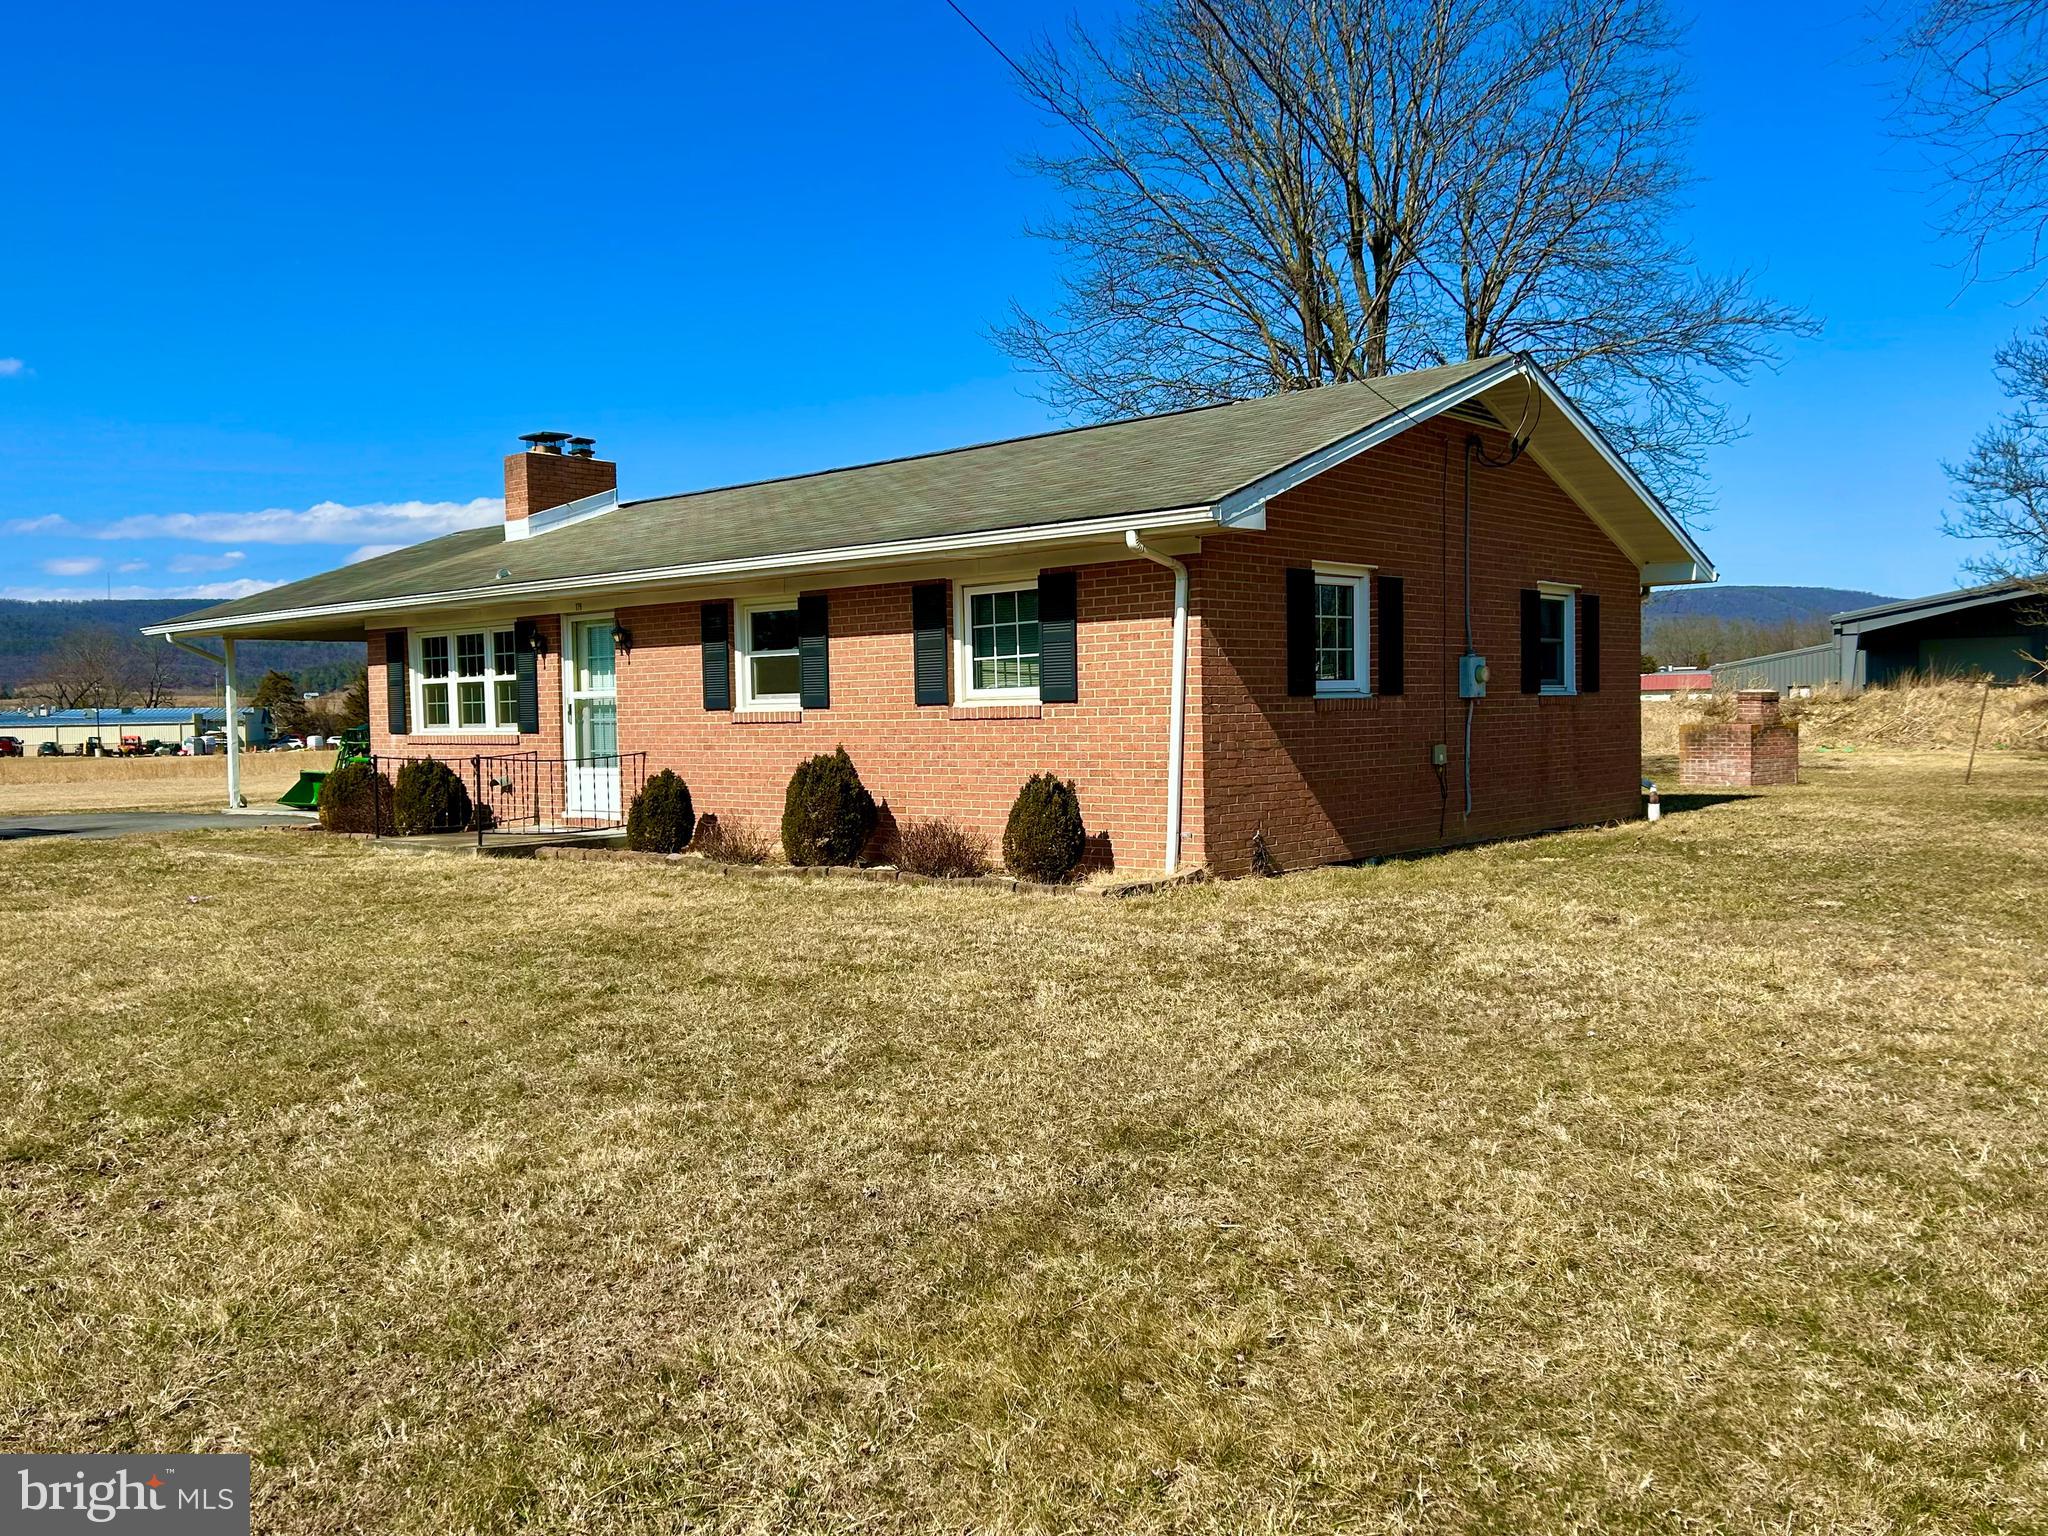
Charming 3-bedroom, 1-bath brick rancher situated on a full 1-acre lot in a quiet, convenient location just minutes from downtown Wardensville. This well-built home features beautiful hardwood floors throughout and a cozy brick fireplace in the living room, adding warmth and character to the main living space.

The full basement offers abundant storage, hobby space, or future expansion potential, and includes a wood stove—perfect for supplemental heat and added comfort during the colder months.

Outside, you’ll find a versatile storage building/workshop along with an additional utility shed—ideal for tools, equipment, or outdoor projects. The property is located right off state-maintained roads, providing reliable year-round access, even in winter months.

Enjoy peaceful country living with quick access to town amenities—an ideal blend of privacy, comfort, and practicality.
#WVHD2003382

WARDENSVILLE

179 FURNACE ROAD

3 Beds

1 Baths

1,080 Sq.Ft.

$325,000

MLS#: WVHD2003382

“Creekside” feels like a quiet secret whispered through the trees—where the rhythm of a year-round mountain stream becomes part of everyday life. Set gently on 2.55 wooded acres and just 50 feet from the water’s edge, this thoughtfully designed 374-square-foot tiny cabin with loft offers a rare blend of simplicity, intention, and proven success. For over five years, Creekside has welcomed guests as a highly rated and fully operational Airbnb, earning glowing reviews and a loyal following. Inside, the space unfolds with surprising ease—an open, airy feel anchored by warm textures and smart design. The cabin comfortably sleeps four, with a queen bed on the main level and two twin beds tucked into the loft above. The kitchen is both modern and efficient, outfitted with a two-burner gas stove, under-counter refrigerator, microwave, Keurig coffee maker, toaster, and all the essentials to make a stay feel effortless. A cozy living area invites slow mornings and quiet evenings, complete with rocking chairs, a dining or work table, ceiling fan, and wall-mounted flat-screen TV. Thoughtful upgrades like tankless hot water and fiber-optic internet (up to 95 Mbps) ensure comfort without compromise. Offered fully furnished, Creekside is truly turnkey—including linens making it ready for its next chapter from day one. Beyond the cabin itself, the opportunity expands. The property carries county approval for two additional one-bedroom tiny cabins, with plans included—inviting a vision of growth, income, or a thoughtfully curated retreat experience. This is more than a property—it’s a place to pause, to invest, to imagine what comes next. Come walk the land, listen to the water, and experience all that 949 Dumpling Run Road quietly offers. 
Airbnb listing: https://www.airbnb.com/rooms/45966594?viralityEntryPoint=1&unique_share_id=8CDE06B5-D554-45B5-A1D2-3997B08A2443&slcid=2fd64da927534288b77b264986a30ba2&s=76&feature=share&adults=1&channel=na
#WVHD2003448

MOOREFIELD

949 DUMPLING RUN ROAD

2 Beds

1 Baths

374 Sq.Ft.

$325,000

MLS#: WVHD2003448

Well-maintained 3-bedroom with the possibility of a 4th bedroom, 2-bath rancher situated on a .67-acre lot in the Cherry Grove community. A new roof and gutters just installed and select interior spaces have been freshly painted. The home features a mix of hardwood, carpet, tile, and laminate flooring throughout. Newer windows and the fence is about two years old. So, plenty of room to make it yours with a few updates. 

Additional highlights include a one-car garage with attic storage above, a spacious rear deck ideal for outdoor enjoyment, and a shed providing extra storage. 

Located in a portion of Cherry Grove with no HOA, offering added flexibility and no monthly fees. State-maintained roads provide year-round accessibility, including snow removal.
#WVBE2049506

BUNKER HILL

14 WINDSOR LANE

3 Beds

2 Baths

1,432 Sq.Ft.

$325,000

MLS#: WVBE2049506

PRICE IMPROVEMENT Welcome to 127 Republic drive. This lovely rancher is located in the Forest Heights subdivision. House offers 3 bedrooms and 3 full baths including a partially finished basement with two bonus rooms that are finished. Sitting on just over a quarter of an acre this home is ready to be yours. Schedule your showings today before it's too late.
#WVBE2037654

MARTINSBURG

127 REPUBLIC DRIVE

3 Beds

3 Baths

1,672 Sq.Ft.

$325,000

MLS#: WVBE2037654

Welcome to this charming 3-bedroom, 2-bathroom rancher offering the perfect blend of comfort and elegance. Nestled in a convenient location of Bunker Hill, WV, this home boasts a spacious full basement, providing ample storage and potential for additional living space with the rough-in for an additional bathroom. The inviting 12x12 deck is perfect for outdoor entertaining and relaxation. Inside, you'll find a beautifully up-to-date kitchen featuring stunning granite countertops, ideal for culinary enthusiasts. The open floor plan is accentuated by cathedral ceilings, creating a sense of grandeur and space throughout the main living area. The primary bedroom is a true retreat, complete with a walk-in closet, offering abundant storage for your wardrobe. This home is a must-see, combining modern amenities with timeless appeal. This home has a completion date of approximately the 2nd week of July. Call to schedule your private tour today!
#WVBE2030190

BUNKER HILL

3510 MIDDLEWAY PIKE

3 Beds

2 Baths

1,440 Sq.Ft.

$325,000

MLS#: WVBE2030190

1 ... 636 637 638 639 640 ... 666
* Listings identified with the FMLS IDX logo come from FMLS and are held by brokerage firms other than the owner of this website. The listing brokerage is identified in any listing details. Information is deemed reliable but is not guaranteed. If you believe any FMLS listing contains material that infringes your copyrighted work please click here to review our DMCA policy and learn how to submit a takedown request. © 2024. First Multiple Listing Service, Inc.
 - property

Send a message

Message successfully sent.

Your message

What is 3 + 4 ?

Reason for contacting?

I agree to receive email communication and understand I can unsubscribe at any time.

I agree to be contacted by Charis Realty Group via call, email, and text for real estate services. To opt out, you can reply 'stop' at any time or reply 'help' for assistance. You can also click the unsubscribe link in the emails. Message and data rates may apply. Message frequency may vary. Privacy Policy

Sign Out

Virtual Assistant

Would you like to take the next step with this property? We can help you schedule a showing or virtual tour, or send you more details.

Yes, I would like more information.

Thank You for Your Reply, One of Our Agents will contact you as soon as possible

No, maybe later.

Thank you, you can always contact me via email, phone number or through the contact form.

Realhub AI

Lucy - Your AI-Powered Realtor

Update Your Temporary Password

Personalize your search

Enter your email and we'll notify you immediately when new listings match what you're looking for.

or enter email address

Already have an account ? Login here

Continue your home search

I agree to receive communications and understand I can unsubscribe at any time.

I agree to be contacted by Charis Realty Group via call, email, and text for real estate services. To opt out, you can reply 'stop' at any time or reply 'help' for assistance. You can also click the unsubscribe link in the emails. Message and data rates may apply. Message frequency may vary. Privacy Policy

Already have an account ? Login here

We use cookies

We use cookies primarily for analytics to enhance your experience. By accepting, you agree to our use of these cookies. You can manage your preferences or learn more about our cookies policy.
