Properties

Browse or get in touch to schedule a walkthrough.

  • Nearby me
Price range

Popular Features

Community Features

Association

Property Features

Waterfront

View

Exterior Features

Interior Features

Style

10000 properties match your criteria

Updated 1 minute ago

E-Alert name
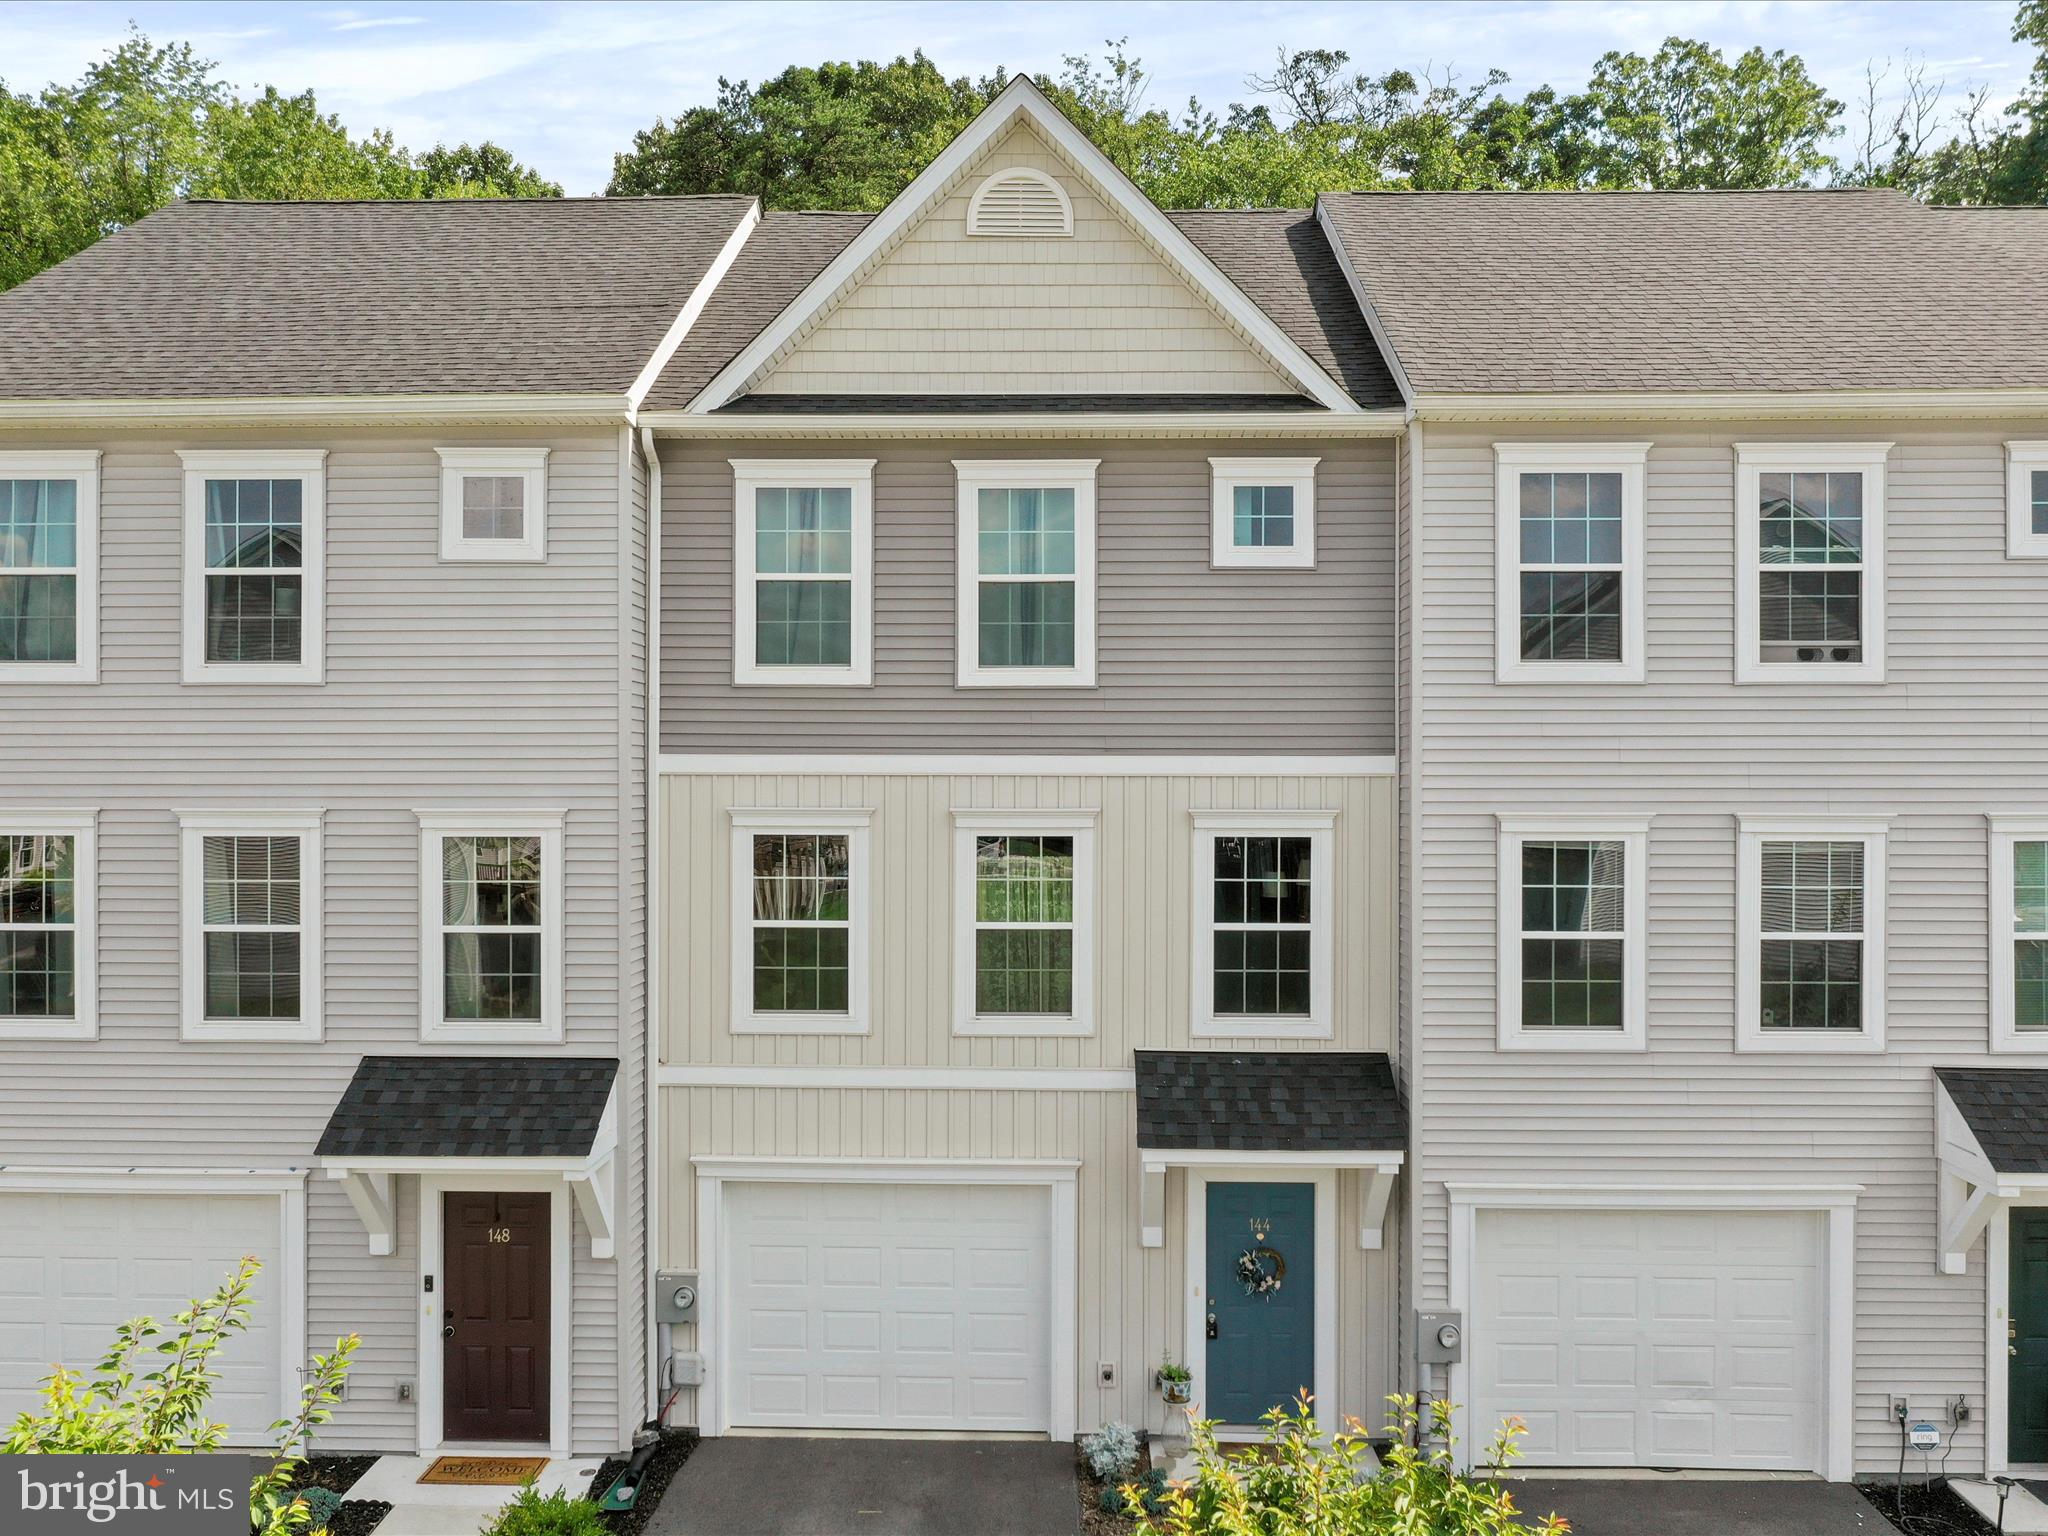
Welcome Home to 144 Furlong Way, Martinsburg, WV 25404
 1,794 Finished Sq Ft | 3 Stories | 1-Car Garage

Turn-Key, Like-New Townhouse in a Fantastic Neighborhood!

Welcome to 144 Furlong Way—a beautifully maintained, 3-story townhouse offering 1,750 sq ft of finished living space in a quiet, well-kept neighborhood. This home is in EXCELLENT condition, with thoughtful upgrades throughout, and is completely move-in ready.

✨ Highlights:

3 fully finished levels of bright, open living space

One-owner home – lovingly maintained and never rented

Freshly painted with neutral tones throughout

Gorgeous kitchen with upgraded cabinetry and modern finishes

Back deck with stairs – ideal for outdoor dining or relaxing

1-car garage with additional driveway space

Convenient guest parking nearby

Spacious bedrooms, updated bathrooms, and ample storage

Full of upgrades and clean as new!

📍 Location Perks:
Enjoy a peaceful, friendly neighborhood close to shopping, dining, commuter routes, and more. Whether you’re commuting to work or relaxing at home, this location offers the perfect blend of convenience and comfort.

🔑 This is the low-maintenance, high-comfort lifestyle you’ve been looking for. Don’t wait—schedule your private tour today!
#WVBE2041998

MARTINSBURG

144 FURLONG WAY

3 Beds

2 Baths

1,794 Sq.Ft.

$272,495

MLS#: WVBE2041998

Nice mountain property with seasonal view and  community river lot.
#WVMO117952

GREAT CACAPON

7 POLISH LANE

None Beds

None Baths

6.46 acres

$40,000

MLS#: WVMO117952
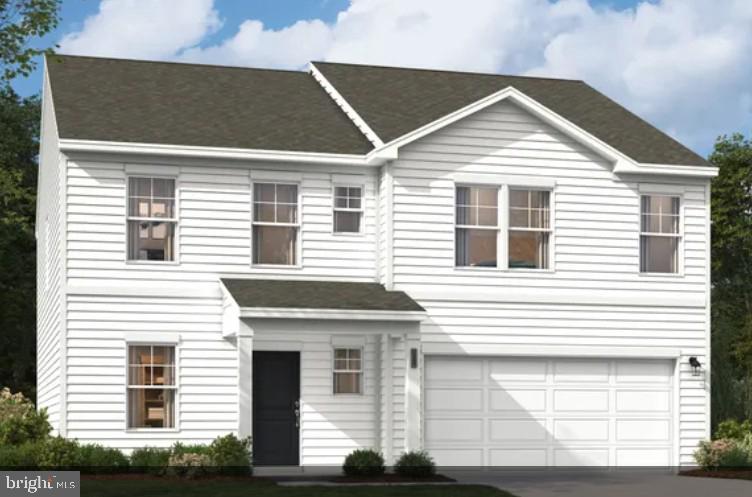
STONE SPRING- NEW UPTON MODEL NOW RELEASED!
Experience worry-free homeownership at Essence at Stone Spring by Stanley Martin—where the list price includes all options and upgrades!
Welcome to The Upton, a stylish and spacious 4-bedroom, 2.5-bath home. This two-level home is thoughtfully designed for modern living, featuring an open-concept main level with luxury vinyl plank flooring, a gourmet kitchen with quartz countertops, stainless steel GE appliances, and a large island that flows into the dining and family rooms—perfect for entertaining or everyday comfort.
Need a home office? The main-level flex room is perfect for a private workspace or study. Upstairs, all four bedrooms feature walk-in closets for generous storage. The versatile loft works great as a second office, game room, TV lounge, or homework zone. A convenient upstairs laundry room makes daily chores effortless.
Enjoy the added value of Stanley Martin’s superior energy efficiency to help lower your monthly utility bills.
Live the Stone Spring lifestyle:
✅ Walk to Starbucks & community dog park
✅ Just 6 miles to Harpers Ferry for hiking & history
✅ Local brews at Harpers Ferry Brewing
✅ Nearby Hollywood Casino at Charles Town Races
✅ Only 30 minutes to Leesburg, VA
✅ Minutes to Jefferson County Memorial Park
📍Sales Office Open Daily
🕙 Mon–Sat: 10 AM–5 PM
🕛 Sunday: 12 PM–5 PM
Don’t miss this move-in ready opportunity—schedule your tour today!  Sales office open Monday, Tuesday, Wednesday and Saturday: 10 AM - 5 PM | 🕛 Sunday: 12 PM - 5 PM  Closed Thursday and Friday. 
Model homes can be toured during closed hours using our "Self-Guided" access code. To access after hours, use the QR code posted on the model home's sales office front door and follow the directions. You'll be given an access code to unlock the model home to tour.
#WVJF2018796

CHARLES TOWN

39 EMPIRE ROAD

4 Beds

2 Baths

2,400 Sq.Ft.

$425,990

MLS#: WVJF2018796
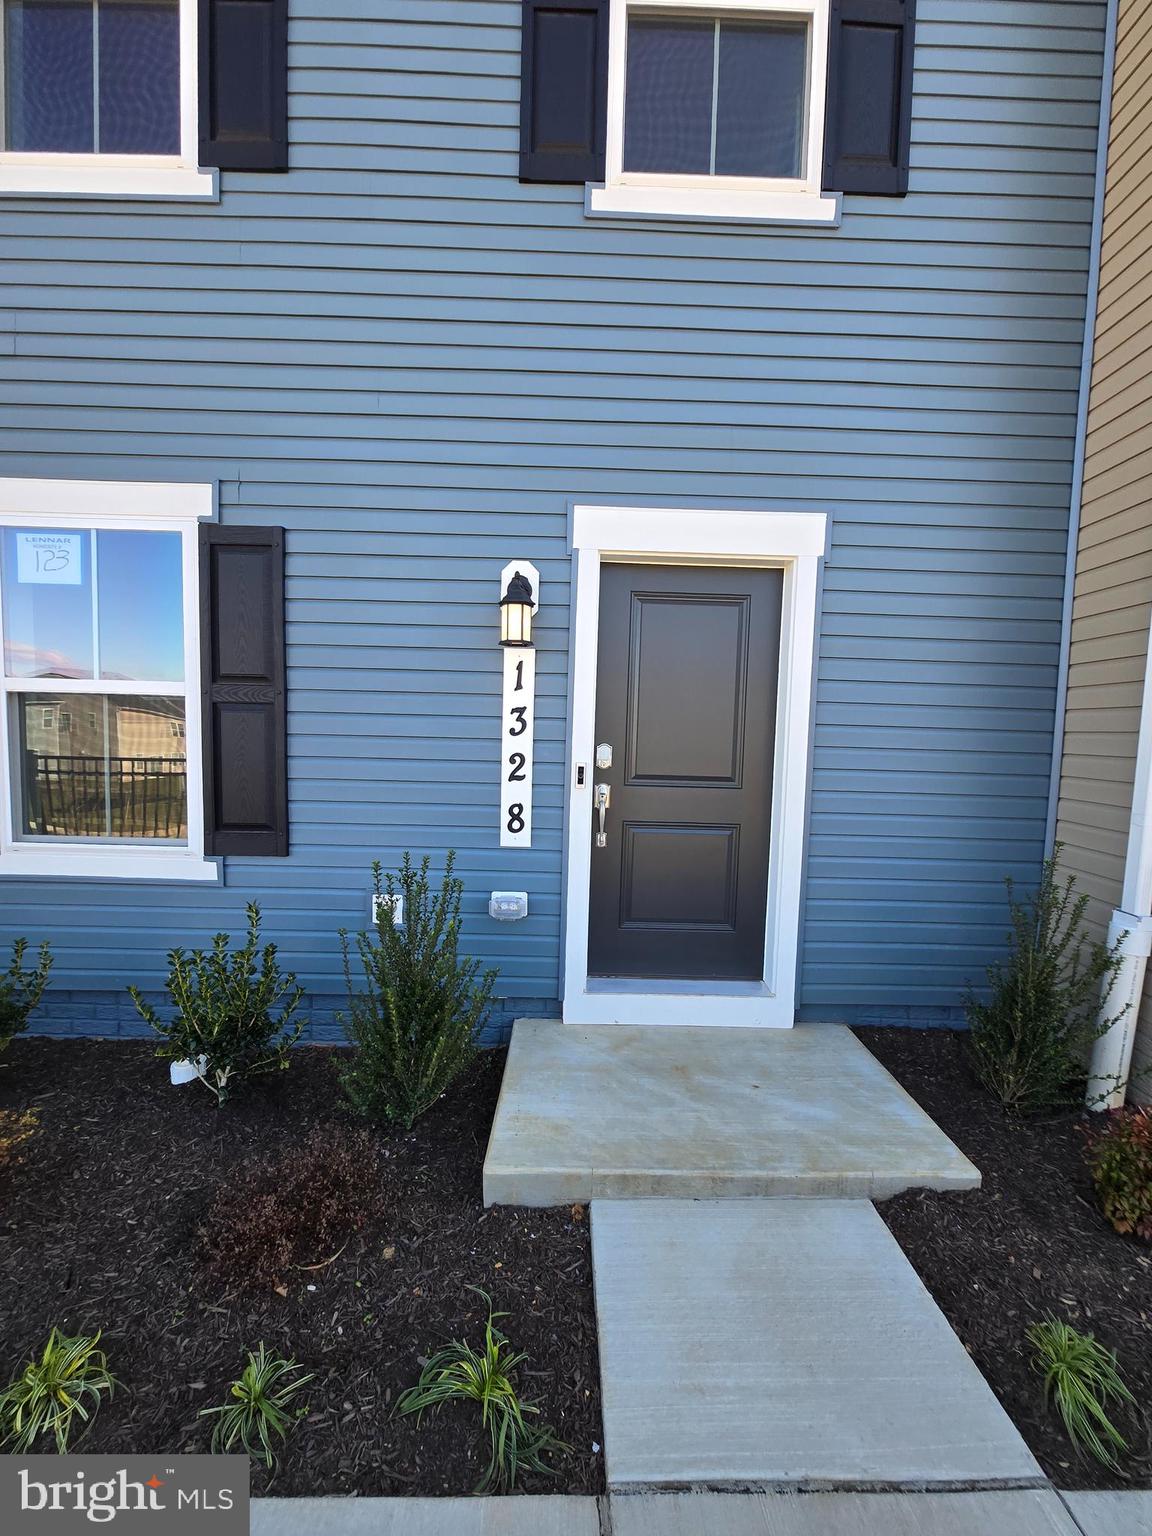
Move-in Ready! This stunning, brand-new townhome in the Lennar at Red Clover community, nestled in the heart of Ranson, WV, offers modern living at its finest. Featuring three levels, this home boasts a Back-load Two-car garage and a spacious entry-level fourth bedroom with a full bath.
The second level presents an open-concept floor plan, seamlessly connecting the Great Room, dining area, and a stylish kitchen adorned with sleek granite countertops and stainless steel appliances. Enhanced Vinyl Plank flooring throughout the main level adds both durability and elegance. 
The top floor includes three well-appointed bedrooms, highlighted by the luxurious owner's suite complete with a spa-inspired bathroom and a generous walk-in closet. A conveniently located full bath serves the secondary bedrooms, ensuring comfort for all.
#WVJF2021074

RANSON

1328 RED CLOVER ROAD

3 Beds

3 Baths

1,768 Sq.Ft.

$2,000

MLS#: WVJF2021074
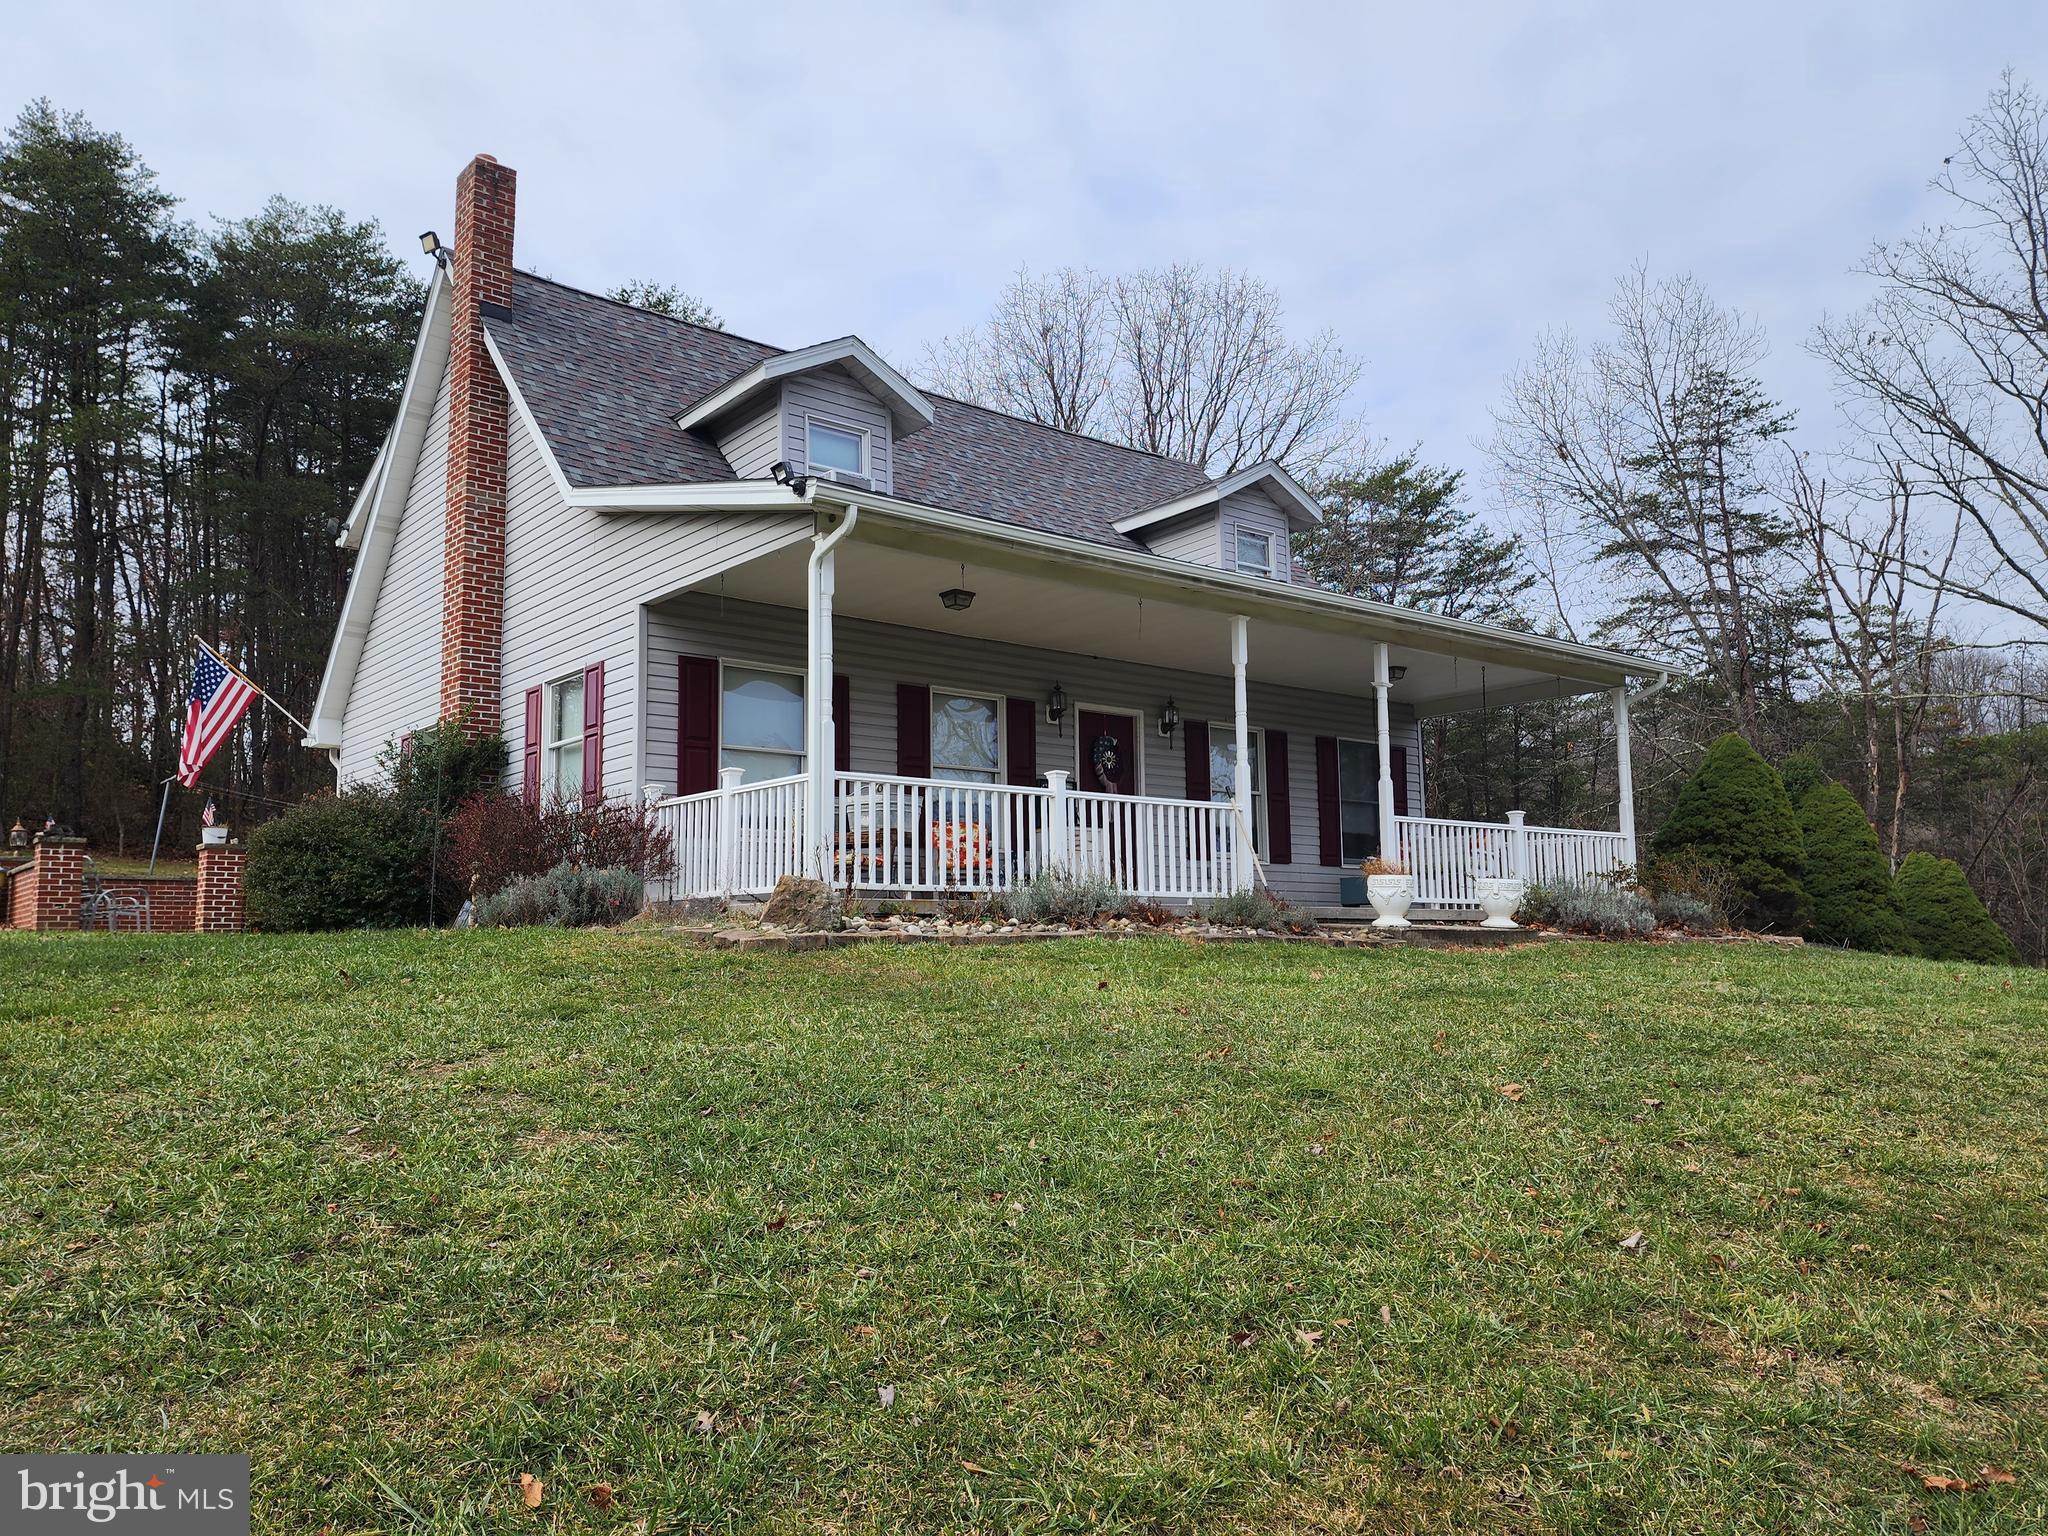
Have you been waiting on your private setting in West Virginia to go on the market? Well, here is your chance to own this lovely 4 bed, 2.5 bath home on 1.68 acres. The home features a main level primary bedroom with private bath, hardwood floors, granite countertops, 1/2 bath and sizeable living room. The upper level offers 3 addtional bedrooms and a full bath with double sink vanity. In the lower level you will find a finished family room with a wood burner, laundry and a ton of extra storage space. There are amazing mountain views and at the edge of the property you can overlook the dam. Relax on your front porch swing or on your patio off of the kitchen all while enjoying your private setting. There are not 1, not 2 but 3 storage sheds for your extra storage needs. Don't let this one pass you by. Call for your showing appointment today.
#WVMI2001328

FORT ASHBY

240 IVORY DRIVE

4 Beds

2 Baths

2,554 Sq.Ft.

$295,000

MLS#: WVMI2001328
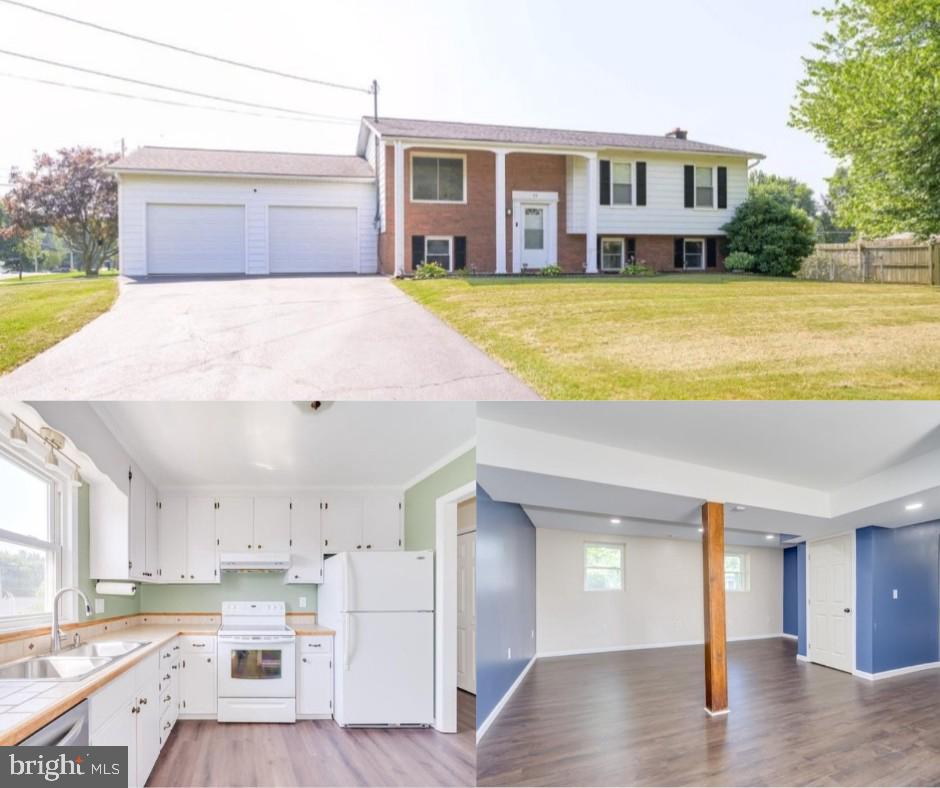
Welcome to this beautifully updated split foyer home in the highly desirable Pikeside area of Martinsburg, WV! Nestled on a spacious corner lot,  this 4-bedroom, 2.5-bath home offers the perfect blend of comfort, convenience, and modern updates. Step inside to find LVP flooring throughout and a freshly painted interior that gives the entire home a bright, clean feel. The fully finished basement offers a versatile space for entertaining, relaxing, or even working from home. Enjoy the convenience of a 2-car garage with plenty of storage space and a fenced in back yard. Located just minutes from shopping, dining, and major commuter routes, this home provides everything you need in a great location. Don't miss your chance to own this move-in ready gem in Martinsburg! SELLERS WILL OFFER CONCESSIONS TOWARD BUYER’S CLOSING COST OR PAY FOR A TEMPORARY 2-1 BUYDOWN!
#WVBE2042350

MARTINSBURG

63 DEXTER DRIVE

4 Beds

2 Baths

1,960 Sq.Ft.

$325,000

MLS#: WVBE2042350
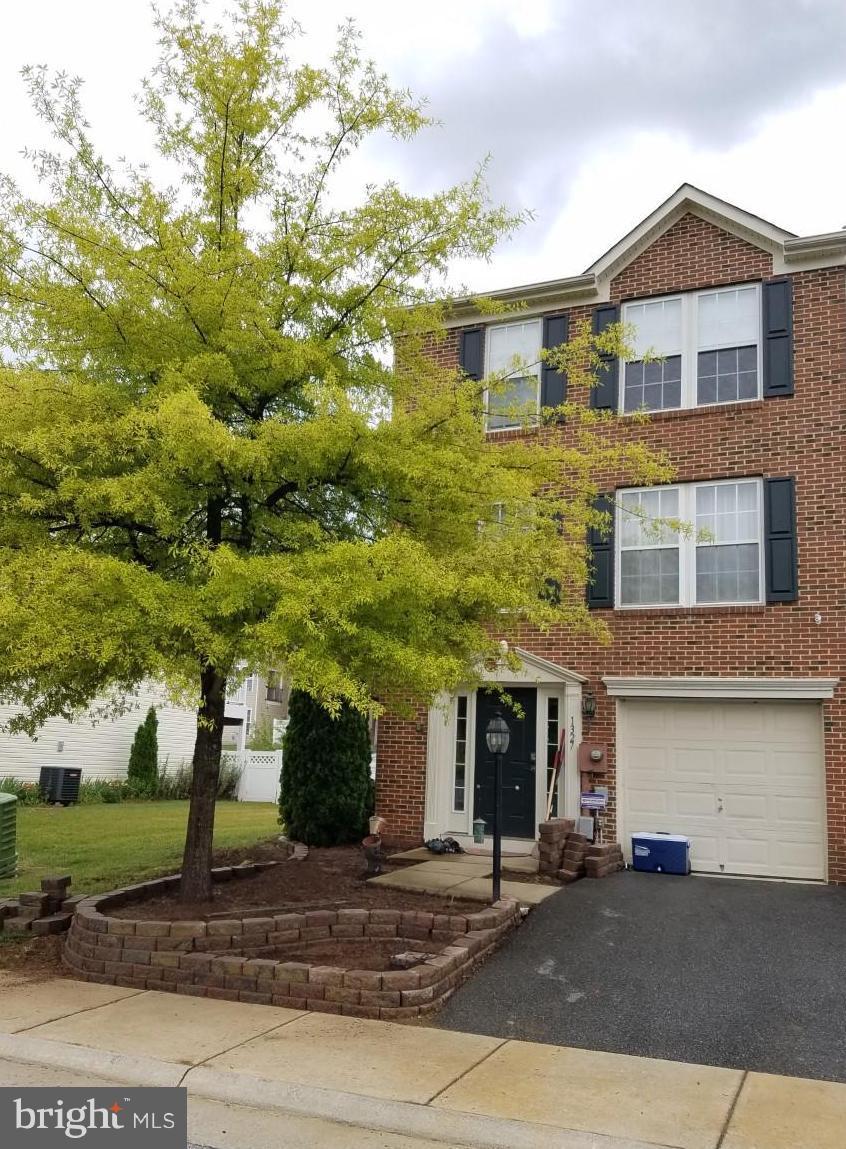
Beautiful end unit completely finished with bump outs. Offering 3BR/2BA and (2) 1/2 BA, spacious FR, LR, KI with breakfast area and dining room and a separate sunroom. Vaulted ceilings in MBR, full bath and walk-in closet, Corian counter tops, hardwood floors throughout main level, one car garage, kitchen island and so much more. Nearby restaurants, shopping and ideal for commuters.
#1000429294

RANSON

1327 MARE STREET

3 Beds

2 Baths

2,242 Sq.Ft.

$214,900

MLS#: 1000429294
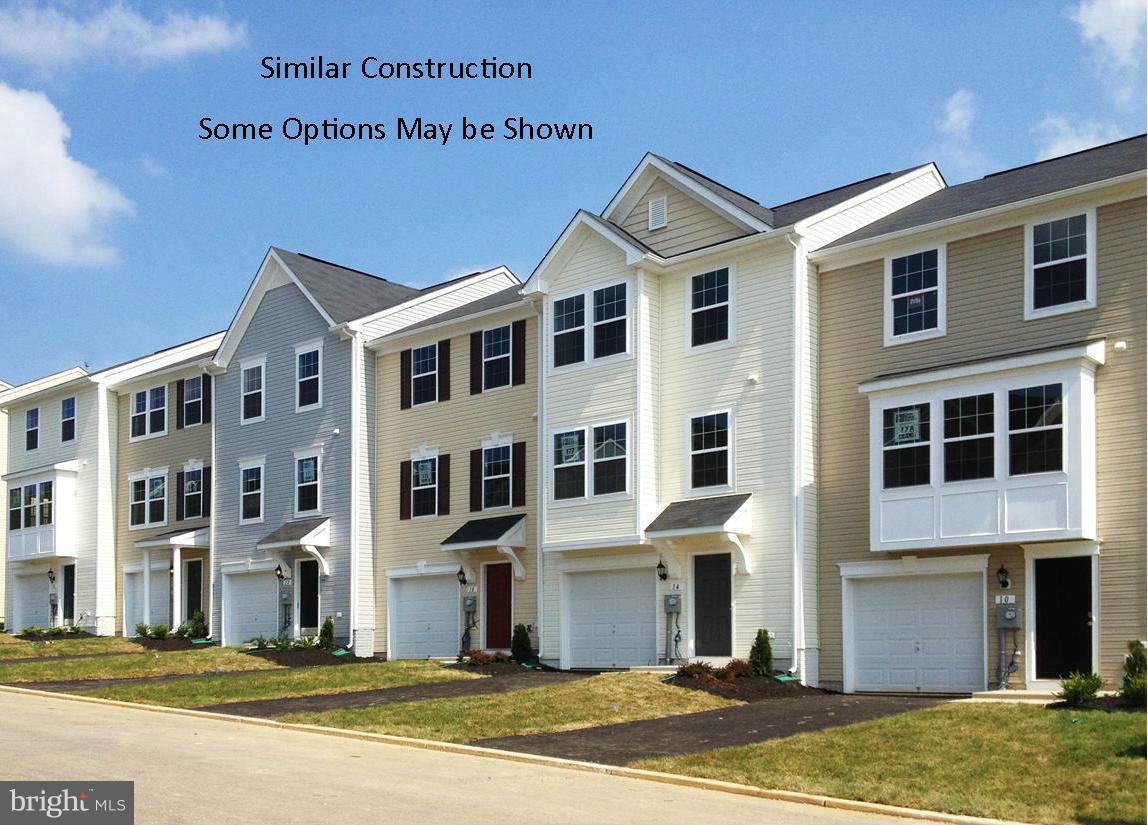
BUY NOW IN 2015 & GET THOUSANDS IN FREE OPTIONS & UP TO $6000 TOWARDS CLOSING COSTS! Dan Ryan Builders York II Garage townhomes. End unit 12' Sun Room expanded plan, huge master suite, deluxe bath, double driveway, finished walkout lower level, island kitchen, upgraded appliances, front box bay window, stylish stone, close to recreation, shopping, restaurants & I-8. Great value! 2016 delivery!
#1000562097

MARTINSBURG

0 NATURAL WAY LOT 135

3 Beds

2 Baths

2,302 Sq.Ft.

$159,990

MLS#: 1000562097
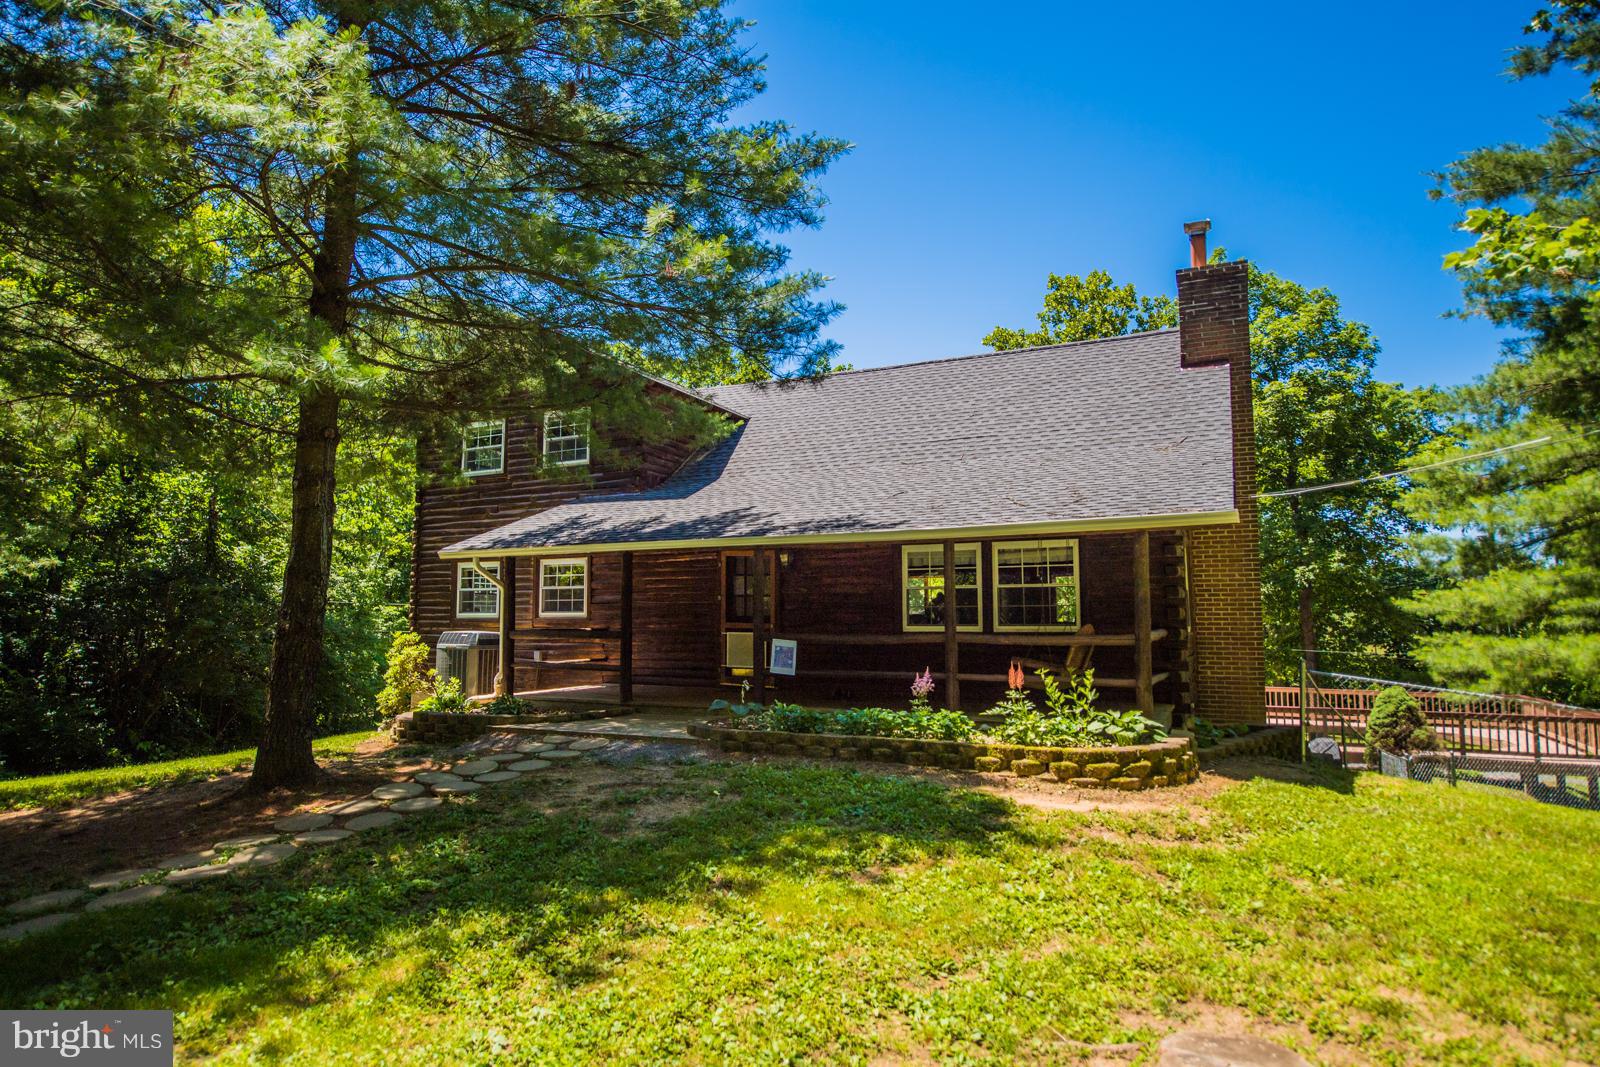
REDUCED! 3 bedroom, 3 bath, cedar log home sits on the Opequon Creek with over 350' of frontage!  Fish and kayak from your own back yard.  Great decking with surround in place for an above ground pool or fill in and create terraced decking.  Cathedral ceilings, beams, stone FP, front porch all on 2.39 ac park like setting. Huge detached garage with plumbing, electric, wood stove and bonus room.
#1001906968

MARTINSBURG

605 PINE WAY DRIVE

3 Beds

2 Baths

1,680 Sq.Ft.

$325,000

MLS#: 1001906968
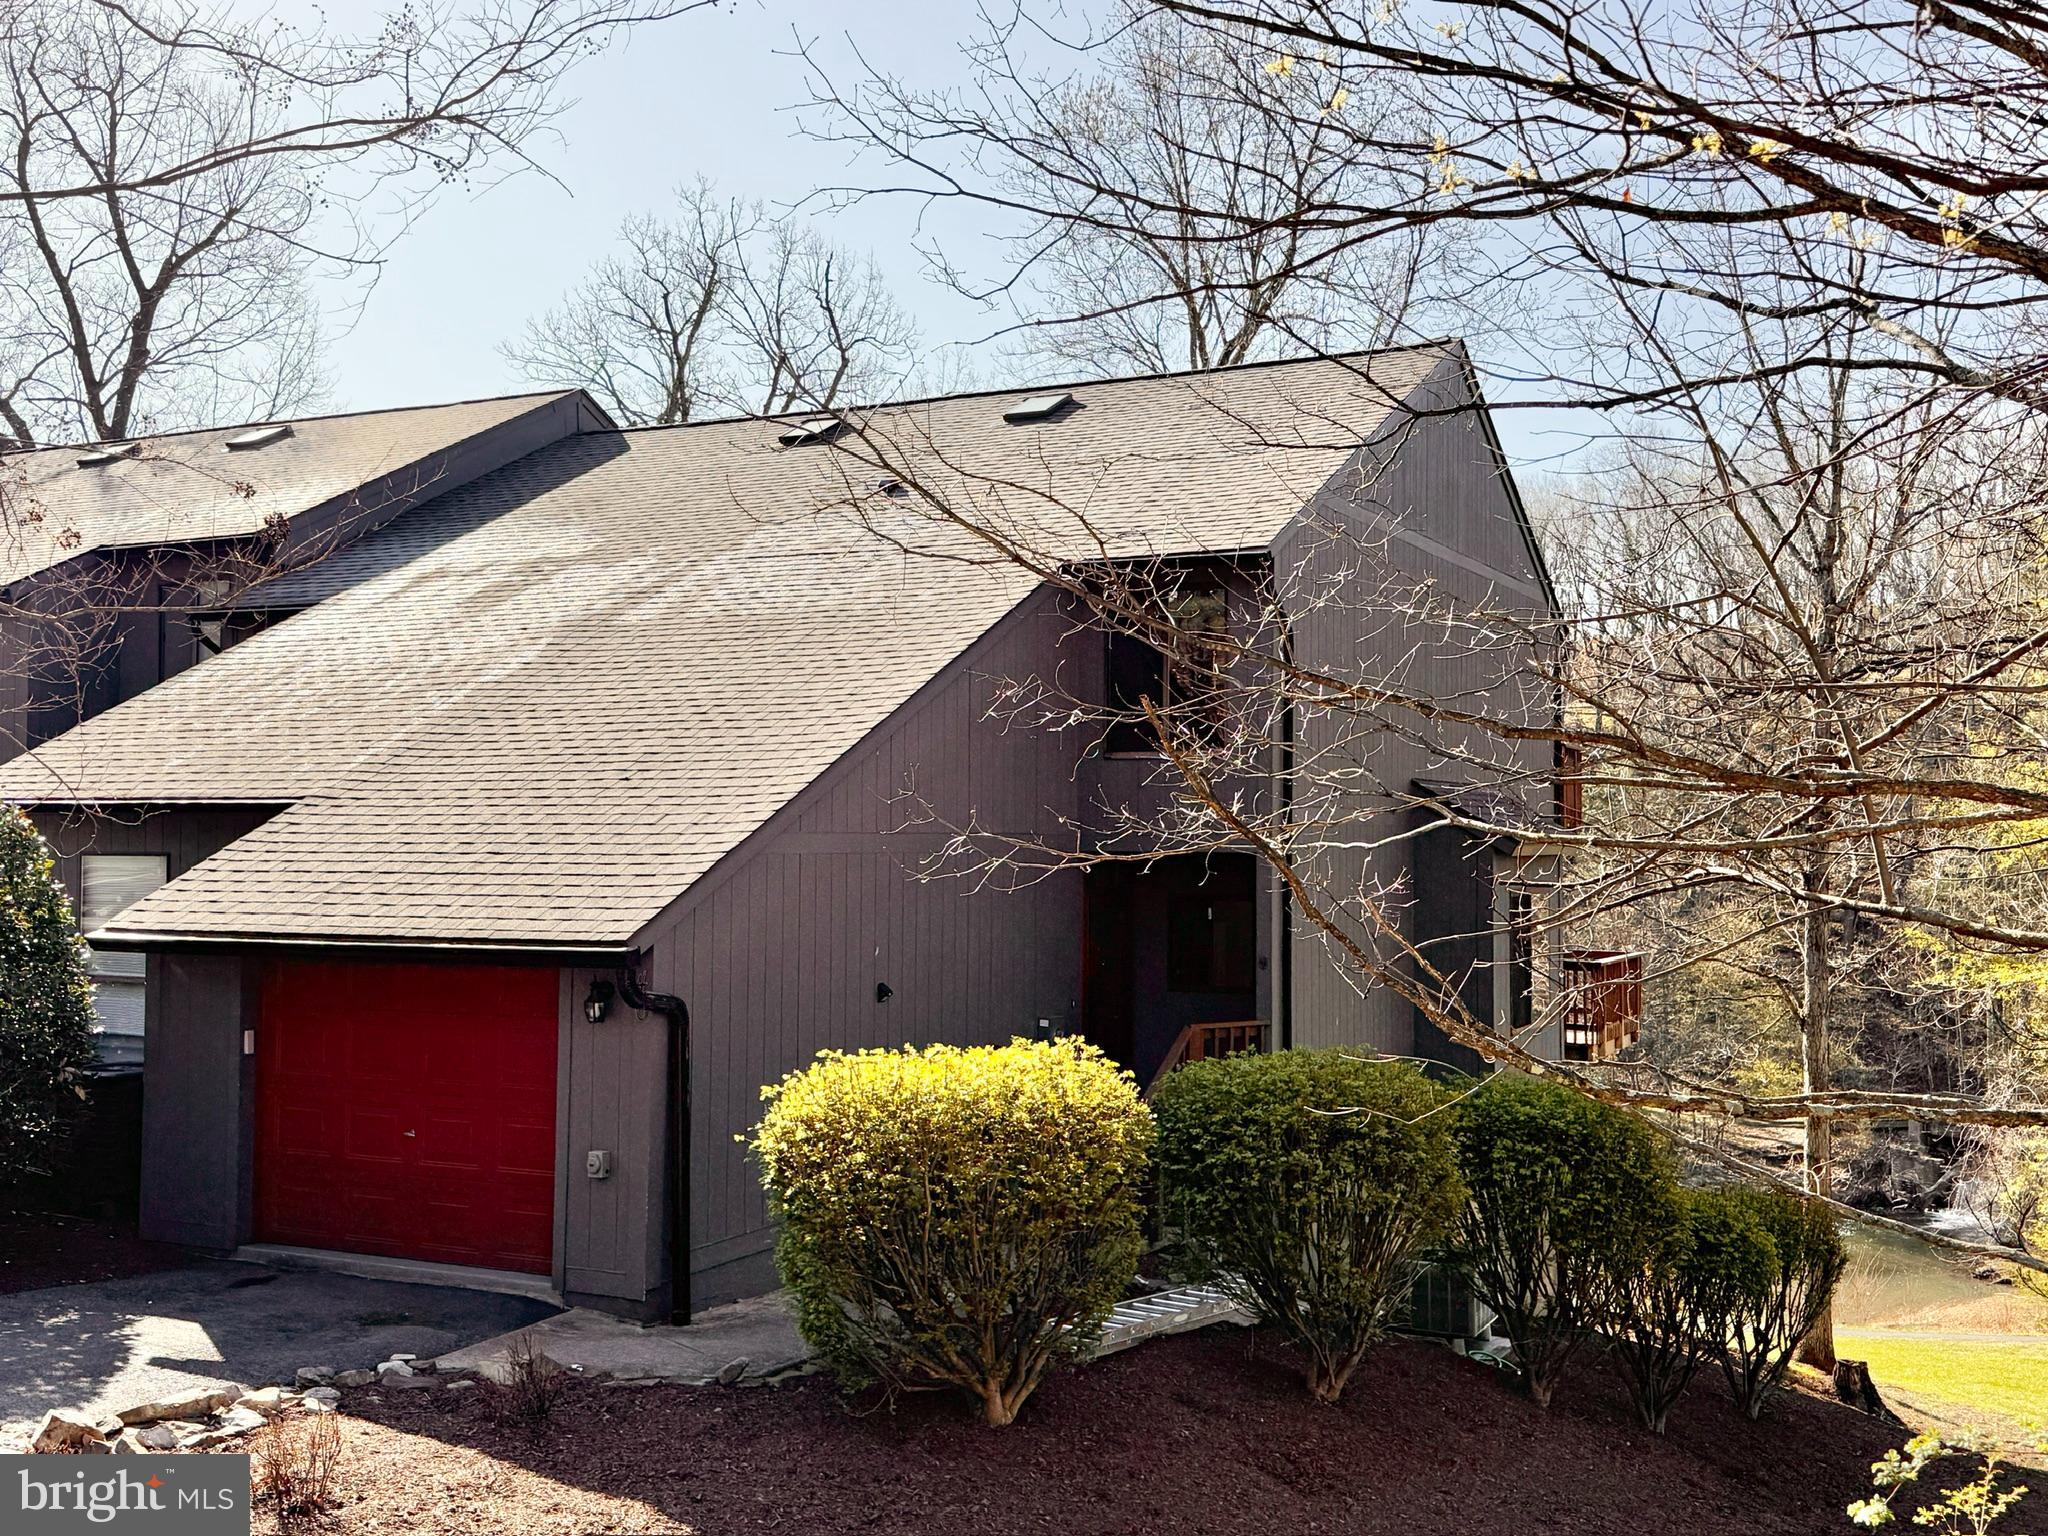
BACK ON MARKET at an improved price!! Check out the video of this "one-of-a-kind," newly-updated and completely refreshed lake-front (with direct waterfall view), three bed/three-and-a-half bath, 2100-square-foot corner unit in the Fishhook Cluster of the Woods. There are three levels of living space, two decks and a patio with a porch swing as well as a one car garage (with a huge storage loft)  with room for two additional cars in the driveway when parked in tandem and a whole-house generator transfer switch (you will bring your own generator.)  The boundary lines were expanded (details in the attached documents ) and the lot on the western side is all woods with nothing to obstruct your view or experience of nature. You can enter the house via the ground level front door, through the garage and also via the ground level backdoor to the lower level suite. Upon entering the front door, one will notice the smashing designer light fixture and the stunning palette on the newly-painted walls. The entire unit was repainted - both inside as well as the decks outside. Completely new modern lighting design throughout the home. There are hardwood floors on the main level; cork in the lower level; and clean, neutral carpet in the upper level bedrooms and closets. The main floor has an open plan, with water views. There's tons of living space with a wood-burning fireplace and sliders opening to the large newly-painted deck with brand new retractable awning. The kitchen lives large - fabulous storage in the upgraded cabinets, including two pull out pantries plus an additional main level storage room for your cleaning supples. The kitchen was just updated with a brand new  Gerber Plumbing Melrose single handle faucet with side spray and soap dispenser, as well as a brand new Samsung oven. The main level has a newly-updated half bath: new toilet, updated vanity, new brushed gold faucet and modern mirror accented by new, designer vanity lighting. Upstairs are two bedroom suites, each with their own ensuite bathrooms and walk-in closets.  There is large efficient laundry center tucked in between the suites at the top of the stairs.  The spacious primary suite (you can definitely put your king-sized bed in there) has water views through the sliding doors out to the deck; high ceilings;  a new modern ceiling fan with light; and TWO walk-in closets, each with closet organization systems and recessed light.  The primary bathroom was updated with a new toilet, new exhaust fan, new faucet, lighting, mirror and vanity and has a large soaking tub and showing with a skylight. Across the hall is the other large bedroom suite with ensuite bath with stall shower and a dressing room with closet system. The bathroom was updated with new faucet, toilet, lighting,  accessories, exhaust fan and updated vanity. The laundry is tucked away in a big closet on the landing between the two bedrooms with tons of light, storage and even a spot for folding and a ceiling fan to keep it cool. The lower level suite has its own private entrance; a modern barn door entry to the bedroom with direct water views (we have it staged as an office).  The suite has it's own living room with built-in bookcases and a newly updated full bathroom with stall shower.  At the base of the stairs is a massive, newly updated and designed pantry. It could easily be renovated into a kitchenette (plumbing is there) This lower level would be the perfect arrangement for an older child,  an in-law or au pair suite; or even a short term rental to help pay the mortgage! The Woods HOA fees include trash and snow removal and the Fishhook Cluster fees include the landscaping and upkeep inside the cluster, as well as a private-to-the-cluster pickleball court and guest parking. The cluster just put on a new roof. HOA/cluster docs, deed, boundary adjustment attached. No fences are allowed by the cluster. Designed and staged by Honey House.
#WVBE2039074

HEDGESVILLE

40 FISHHOOK LANE

3 Beds

3 Baths

2,100 Sq.Ft.

$315,000

MLS#: WVBE2039074
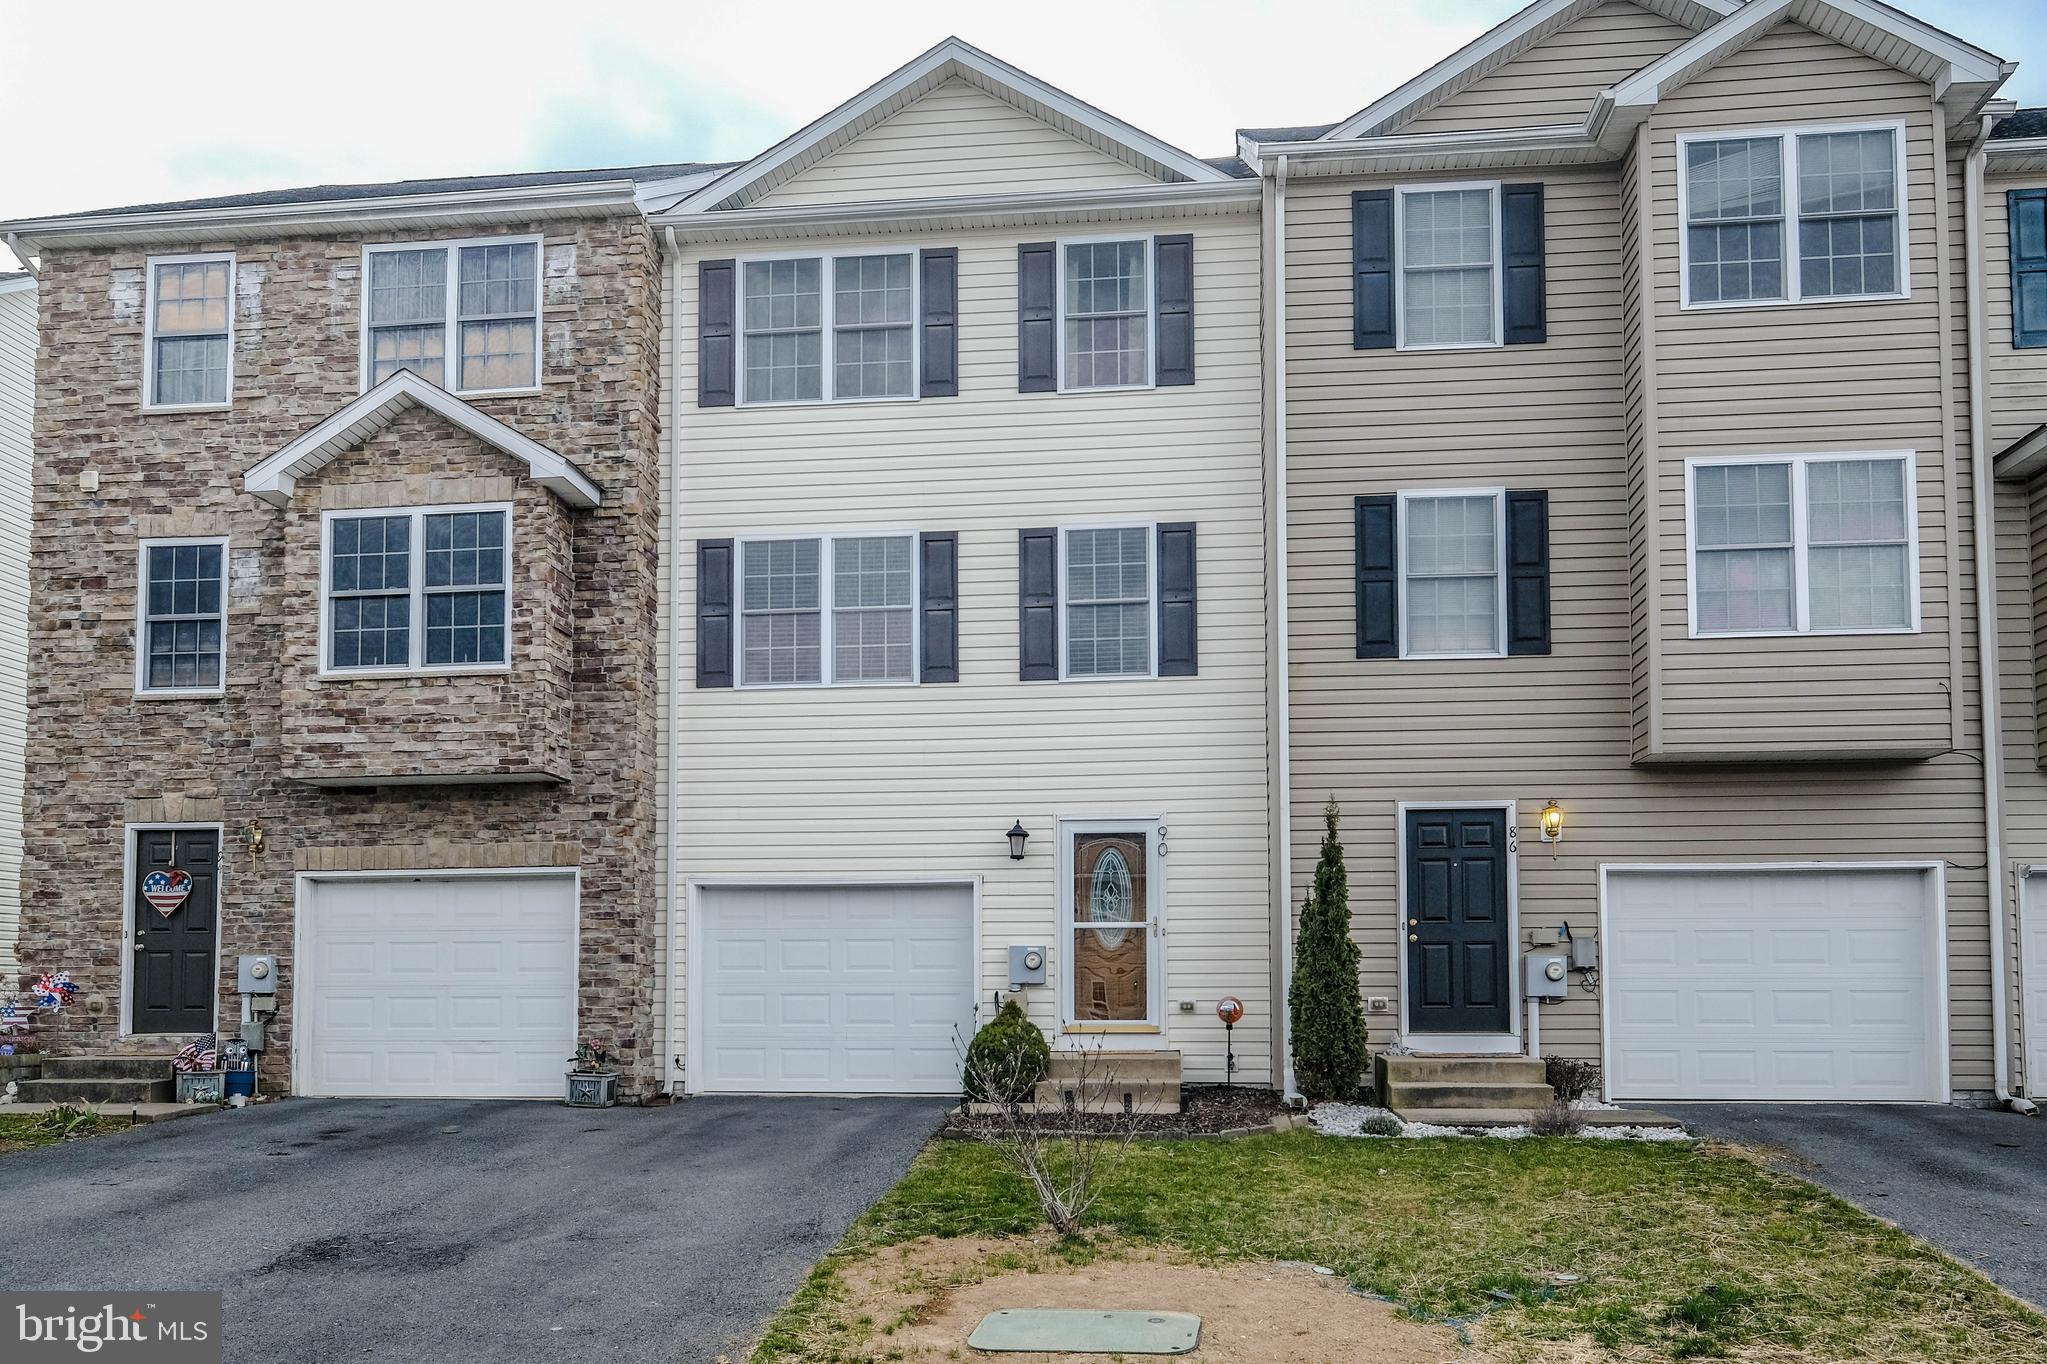
You'll want to see this one! This spacious and well maintained home offers 3 bedrooms and 2 1/2 baths with a convenient location. Large family room off the kitchen with a generous pantry. Dining area opens up to a 2-tier deck overlooking the fenced backyard. Lower level offers a half bath and a bonus room ideal for an office, workout space or whatever suits your needs.  Tenant responsible for lawn care and trash removal.  One pet considered on a case by case basis.  NO CATS
#WVBE2018436

BUNKER HILL

90 MYATT COURT

3 Beds

2 Baths

1,520 Sq.Ft.

$1,800

MLS#: WVBE2018436
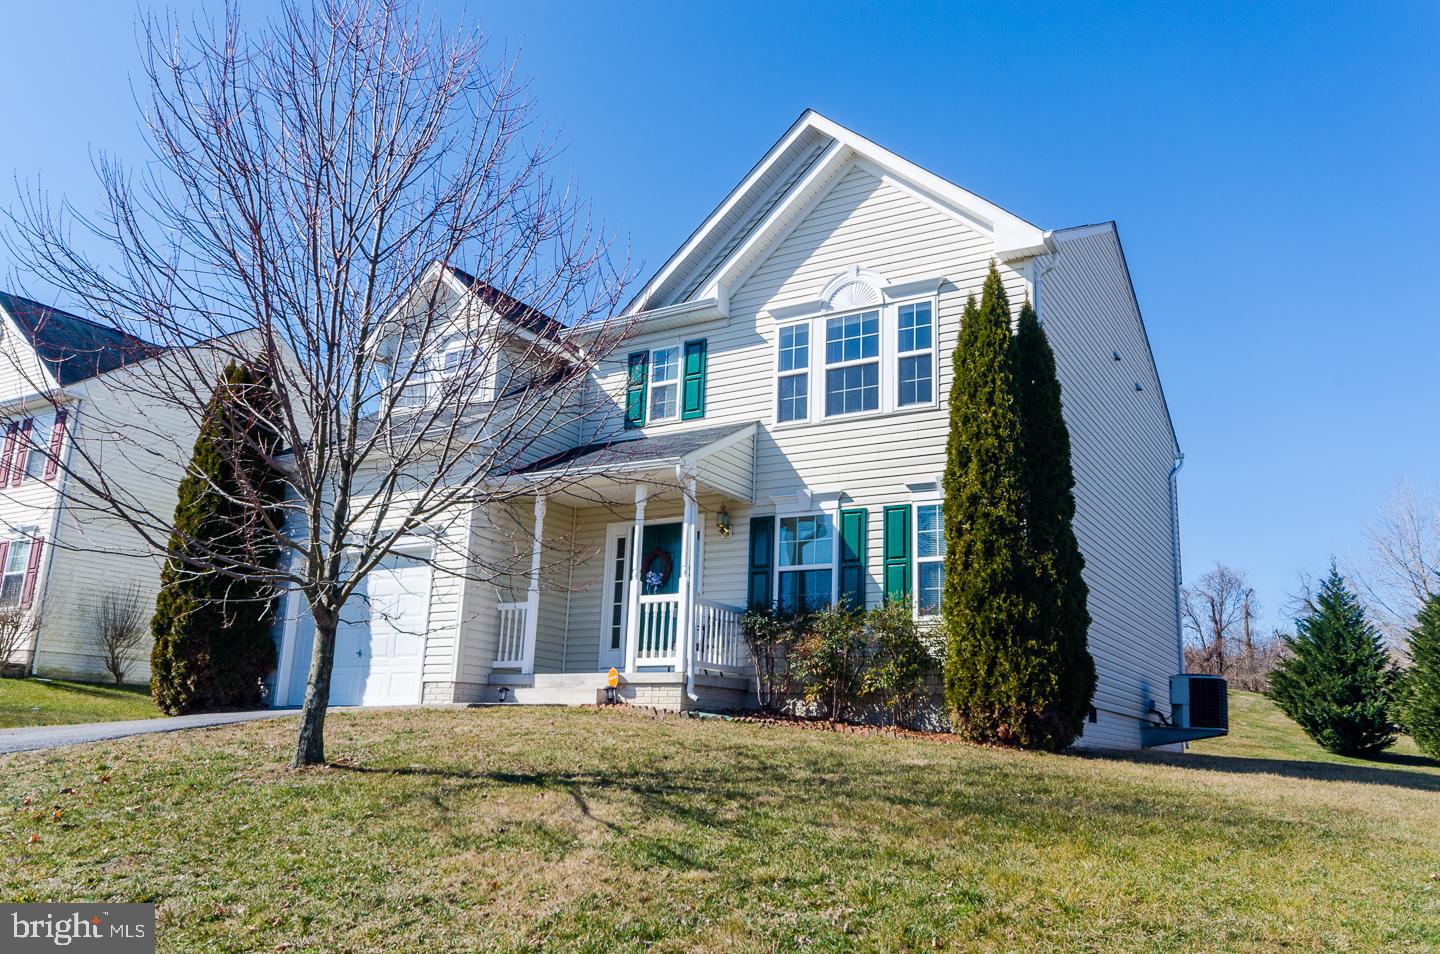
Beautiful 4 Bedroom 2.5 Bath Colonial Home in desirable neighborhood of Stonebrook Village. House sits on a low maintenance lot that is nice and nearly level! Large 1 car garage.  Large front porch and steps to lawn in the rear of the home for easy access for occupants of the 2 and 4-legged variety.  Driveway has room for at least 2 vehicles.  There are hardwood floors throughout the main level, with a nice large foyer.  Laundry includes washer and dryer and is conveniently located on the second floor with the four bedrooms.  Master Bedroom En Suite has separate tub and shower and a double sink vanity!  There is loads of storage in your convenient to access crawl space from inside the home. Hurry and schedule your showing today, before it's gone!
#WVBE175100

HEDGESVILLE

125 AMELIA DRIVE

4 Beds

2 Baths

2,058 Sq.Ft.

$224,900

MLS#: WVBE175100
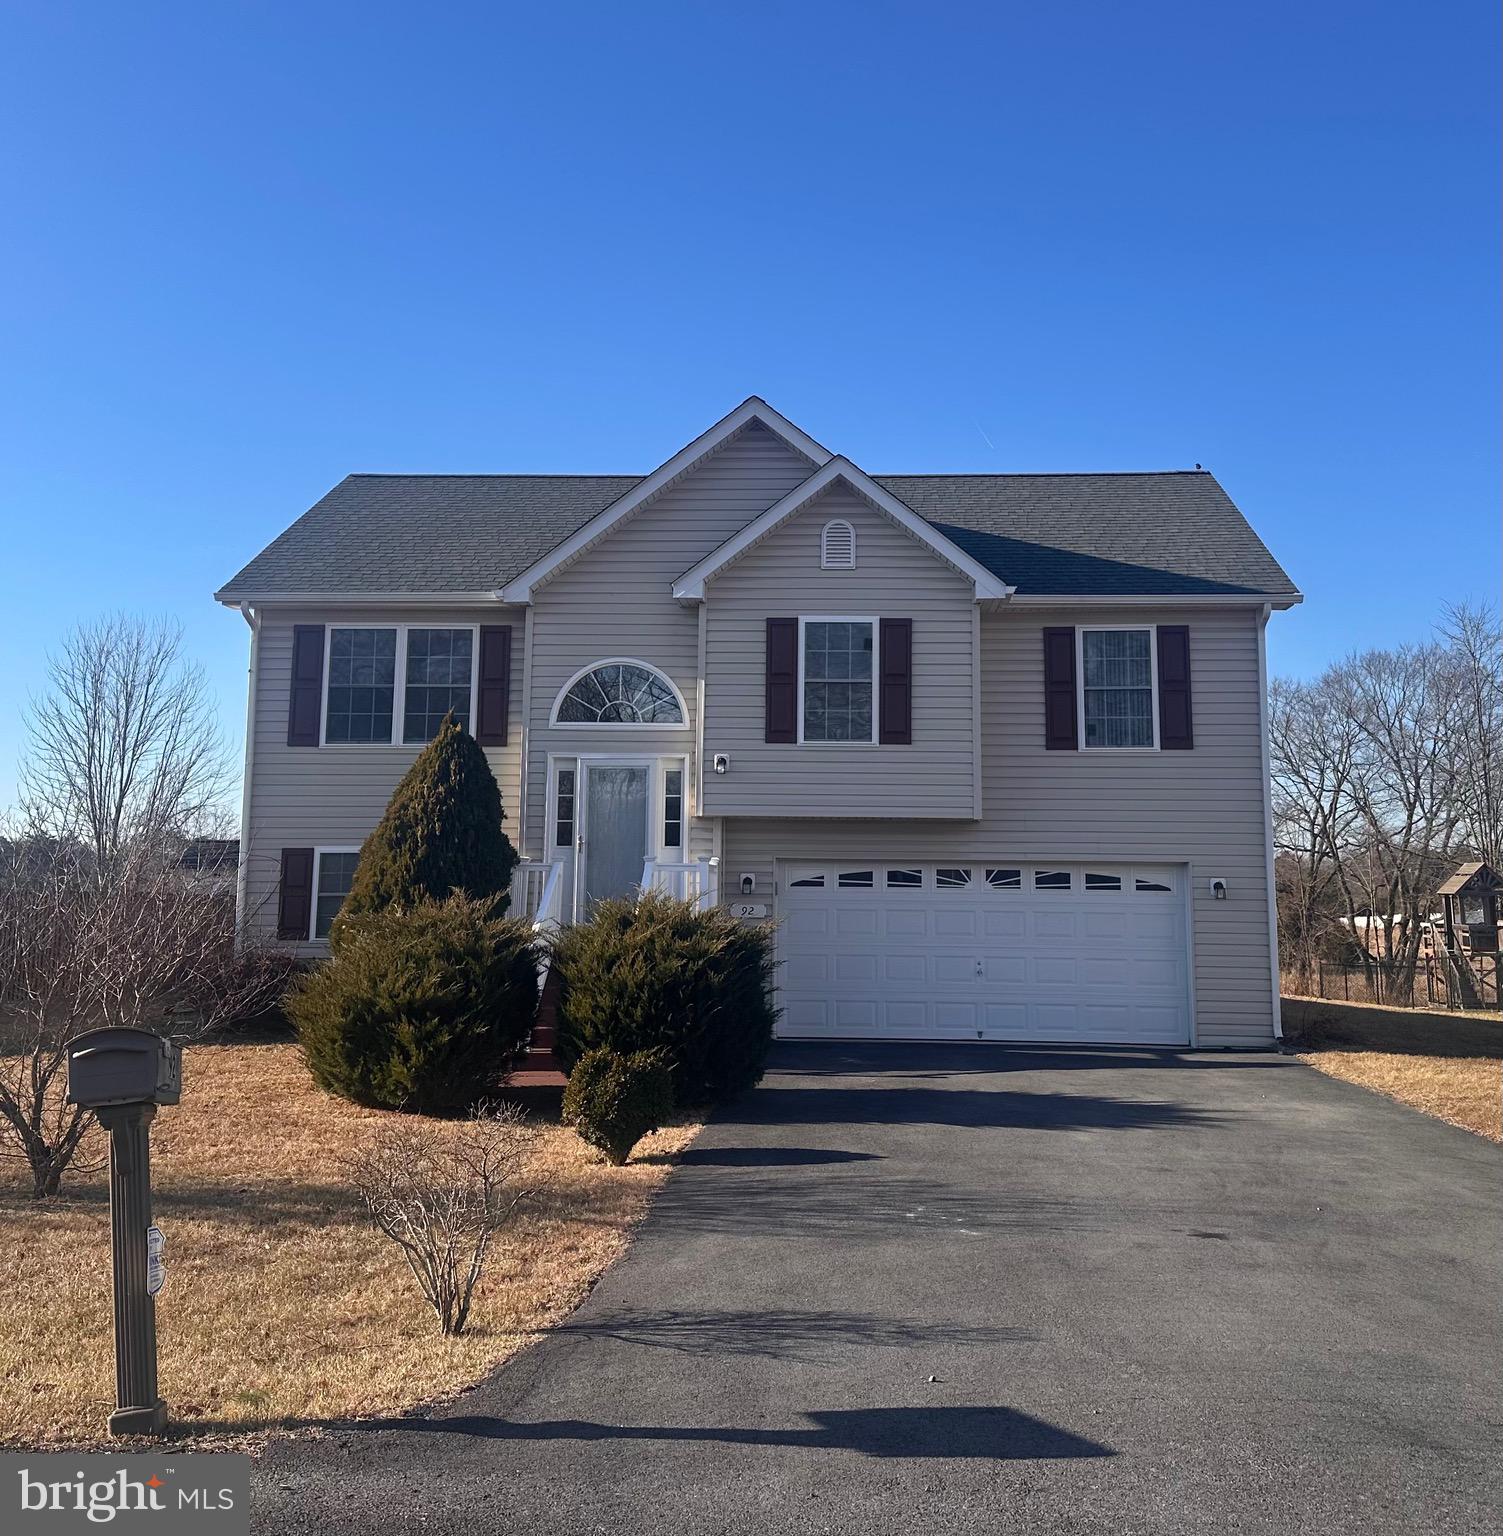
This well-appointed 4-bedroom, 3-bath split-foyer home offers generous living space, including a fully finished lower level. Step out onto the expansive deck and enjoy beautiful views, perfect for relaxing or entertaining. Ideally located near major commuter routes, shopping, and everyday conveniences. Pets will be considered on a case-by-case basis.
#WVBE2047426

MARTINSBURG

92 EMBASSY COURT

4 Beds

3 Baths

2,326 Sq.Ft.

$2,200

MLS#: WVBE2047426
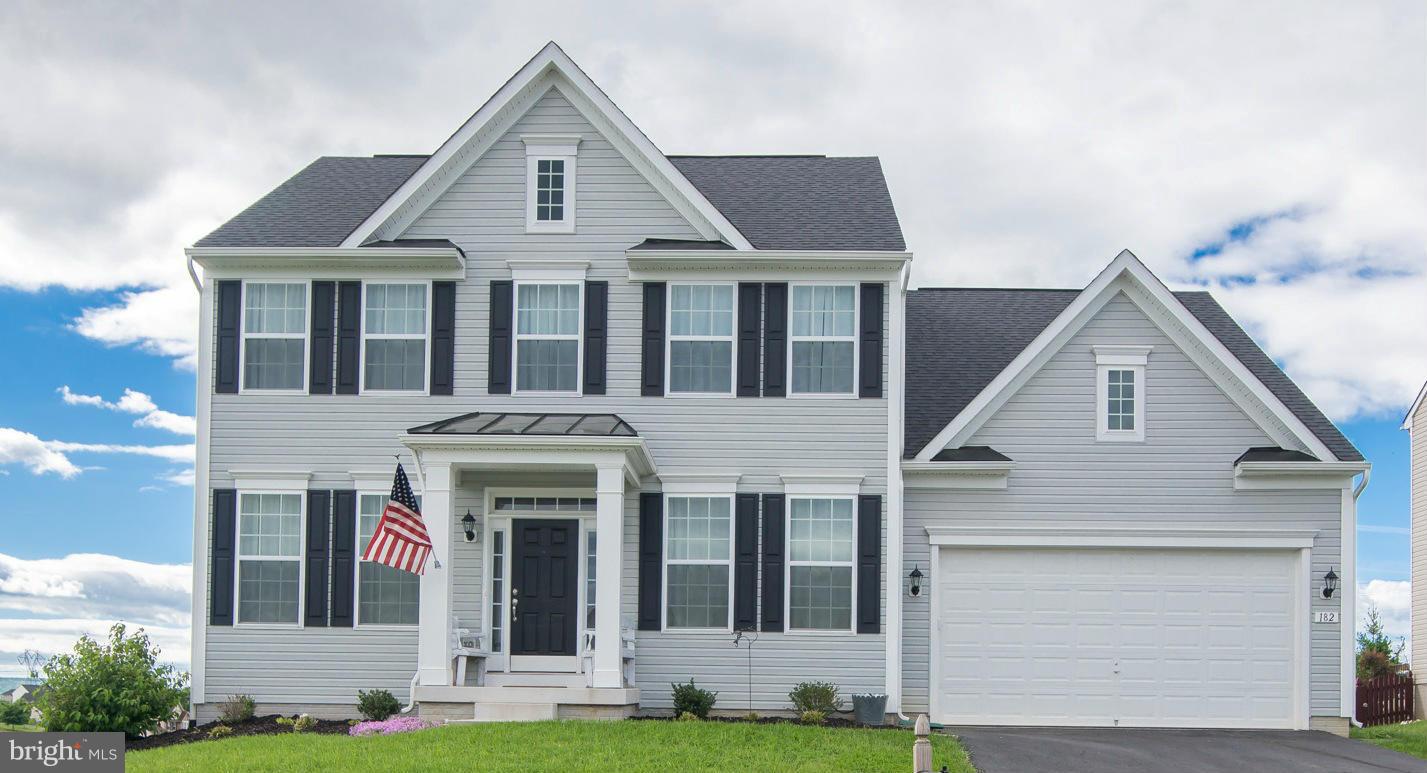
Sellers Want You To Know They Love The Location, Large Fenced In Back Yard, Sunroom! Less Than 2 Miles From Schools / Route 340. Oversized Kitchen, Sunroom, 14x13 Mudroom, Recessed Lighting, 4 Bedrooms, 2 1/2 Baths, Formal Living Room, Formal Dining Room, Family Room, Some Hardwood Floors On Main, 42 Inch Kitchen Cabinetry. Unfinished Basement Space W/ Radon System. Paved Driveway.
#1000222097

CHARLES TOWN

182 BOULDIN ROAD

4 Beds

2 Baths

2,596 Sq.Ft.

$289,900

MLS#: 1000222097
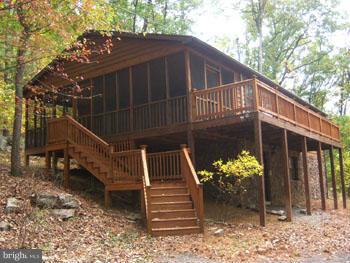
.Secluded Cedar Rancher, private mountain side lot offers privacy, seasonal views and interesting rock formations, 9.74 acres with river access, 3 bedroom, 2 br septic, 2 bath, Cathedral ceiling, lots of large windows for watching the wildlife. Nice Cabinetry with Island Kitchen, Central air and heat, wood laminate floors, Great room and Family/ Rec. room. Large screen porch and deck, A Must See!
#1003224282

GREAT CACAPON

91 SHADOW ROCK LANE

3 Beds

2 Baths

1,920 Sq.Ft.

$175,000

MLS#: 1003224282

1 ... 639 640 641 642 643 ... 666
* Listings identified with the FMLS IDX logo come from FMLS and are held by brokerage firms other than the owner of this website. The listing brokerage is identified in any listing details. Information is deemed reliable but is not guaranteed. If you believe any FMLS listing contains material that infringes your copyrighted work please click here to review our DMCA policy and learn how to submit a takedown request. © 2024. First Multiple Listing Service, Inc.
 - property

Send a message

Message successfully sent.

Your message

What is 3 + 4 ?

Reason for contacting?

I agree to receive email communication and understand I can unsubscribe at any time.

I agree to be contacted by Charis Realty Group via call, email, and text for real estate services. To opt out, you can reply 'stop' at any time or reply 'help' for assistance. You can also click the unsubscribe link in the emails. Message and data rates may apply. Message frequency may vary. Privacy Policy

Sign Out

Virtual Assistant

Would you like to take the next step with this property? We can help you schedule a showing or virtual tour, or send you more details.

Yes, I would like more information.

Thank You for Your Reply, One of Our Agents will contact you as soon as possible

No, maybe later.

Thank you, you can always contact me via email, phone number or through the contact form.

Realhub AI

Lucy - Your AI-Powered Realtor

Update Your Temporary Password

Personalize your search

Enter your email and we'll notify you immediately when new listings match what you're looking for.

or enter email address

Already have an account ? Login here

Continue your home search

I agree to receive communications and understand I can unsubscribe at any time.

I agree to be contacted by Charis Realty Group via call, email, and text for real estate services. To opt out, you can reply 'stop' at any time or reply 'help' for assistance. You can also click the unsubscribe link in the emails. Message and data rates may apply. Message frequency may vary. Privacy Policy

Already have an account ? Login here

We use cookies

We use cookies primarily for analytics to enhance your experience. By accepting, you agree to our use of these cookies. You can manage your preferences or learn more about our cookies policy.
