Properties

Browse or get in touch to schedule a walkthrough.

  • Nearby me
Price range

Popular Features

Community Features

Association

Property Features

Waterfront

View

Exterior Features

Interior Features

Style

10000 properties match your criteria

Updated 1 minute ago

E-Alert name
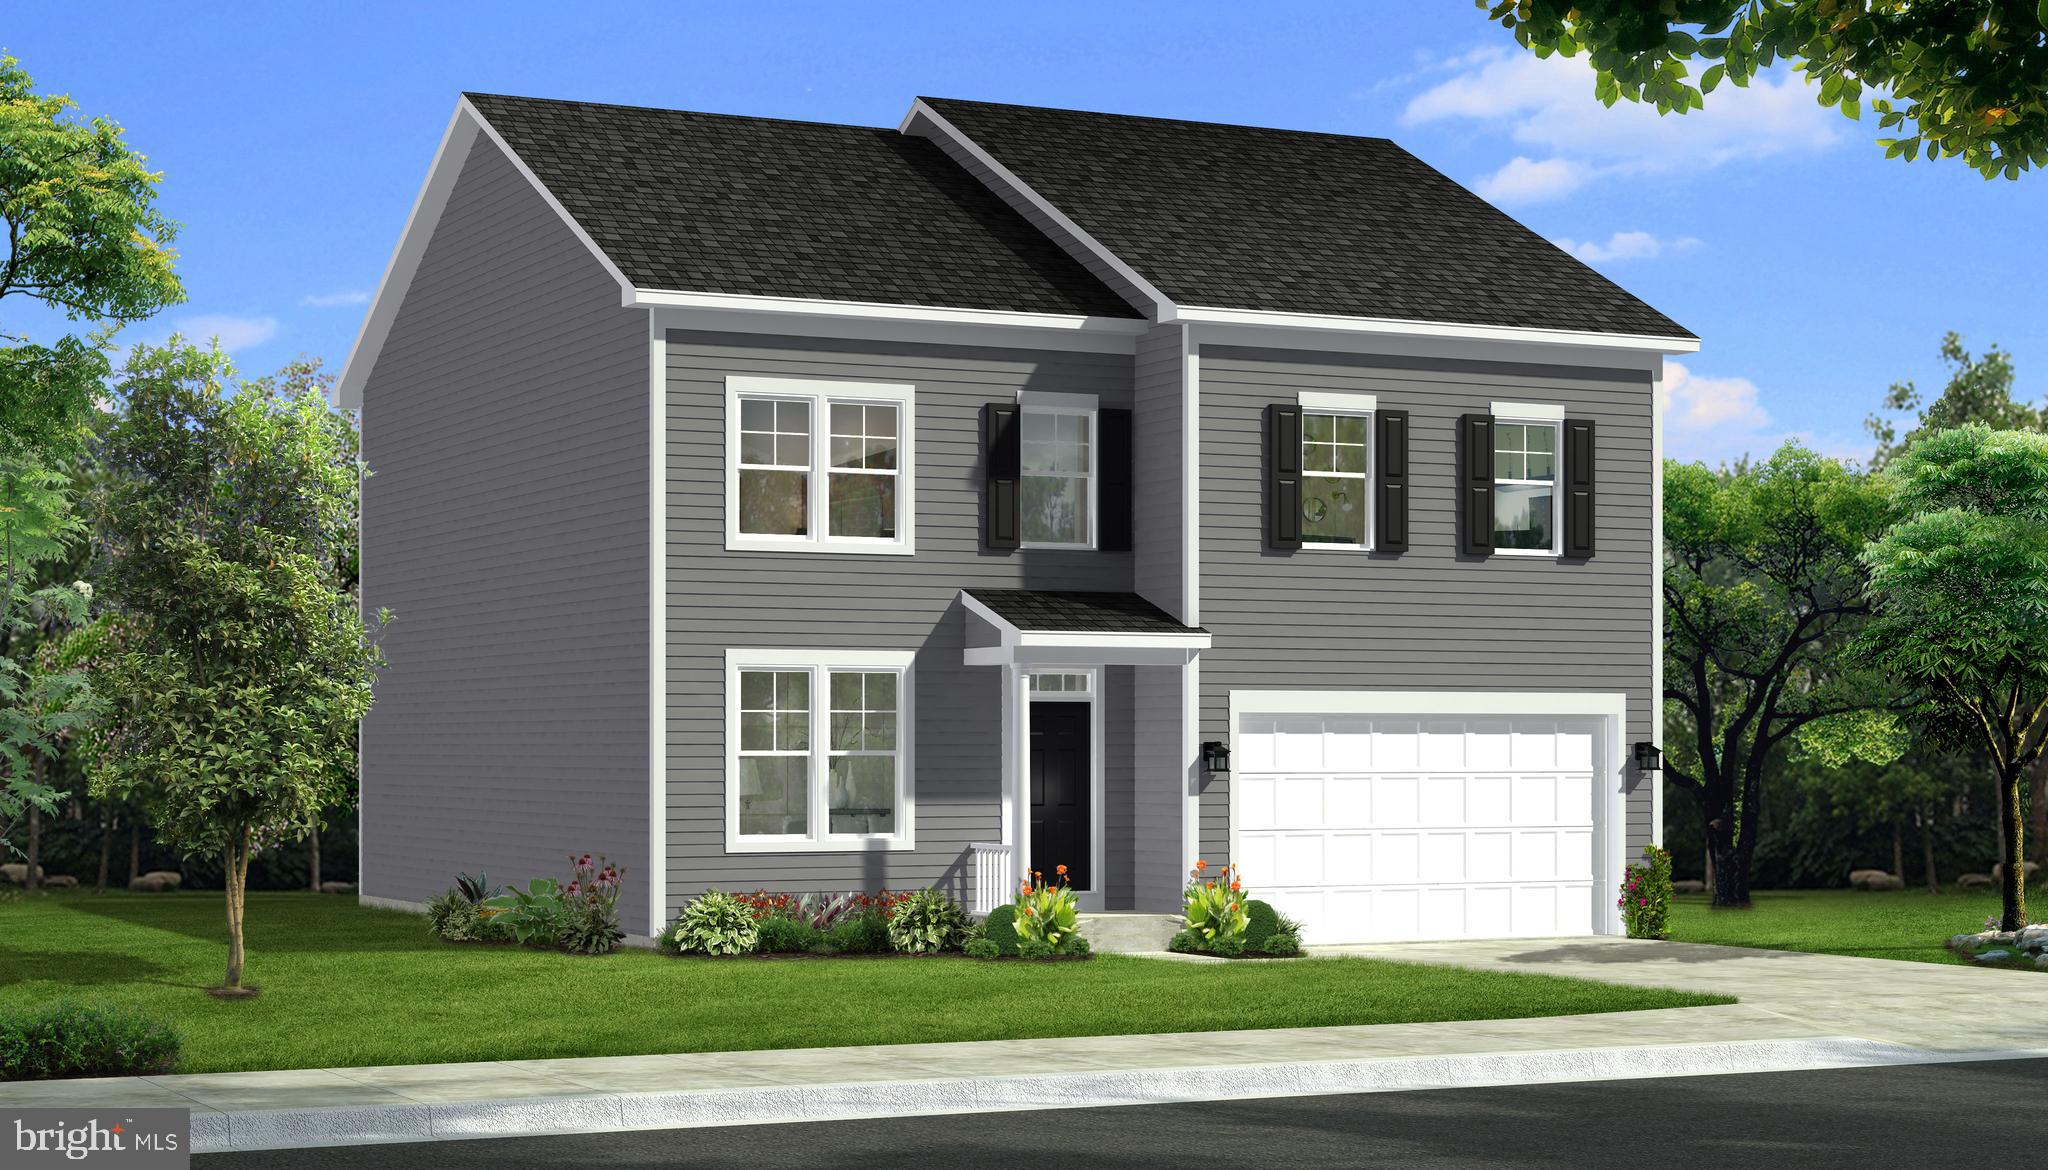
MOVE IN SPRING 2025! Check out our Hayden Model Home that comes with 5 Bedrooms, 3 Full Baths, Loft, and much more! The Hayden model offers the perfect blend of spacious living and modern design, making it an ideal choice for families and those seeking versatile living spaces. This home boasts five generously sized bedrooms, providing ample space for your family or guests. With three full bathrooms, mornings and evenings become stress-free affairs. The loft area is a versatile space that can be transformed into a playroom for kids, a cozy study nook, or a relaxing retreat. The open floor plan seamlessly connects the kitchen, family room, and living spaces, making it perfect for hosting gatherings and entertaining. The kitchen features a spacious island with stunning white quartz countertops, adding both functionality and style to your culinary experience. Offering convenience and accessibility, this home includes a first-level bedroom, catering to various lifestyle needs. Need a dedicated workspace? This home has an extra room that's perfect for an office or study. Schedule your private tour today!
#WVJF2017848

SHENANDOAH JUNCTION

338 ATKINSON STREET

5 Beds

3 Baths

2,511 Sq.Ft.

$474,490

MLS#: WVJF2017848

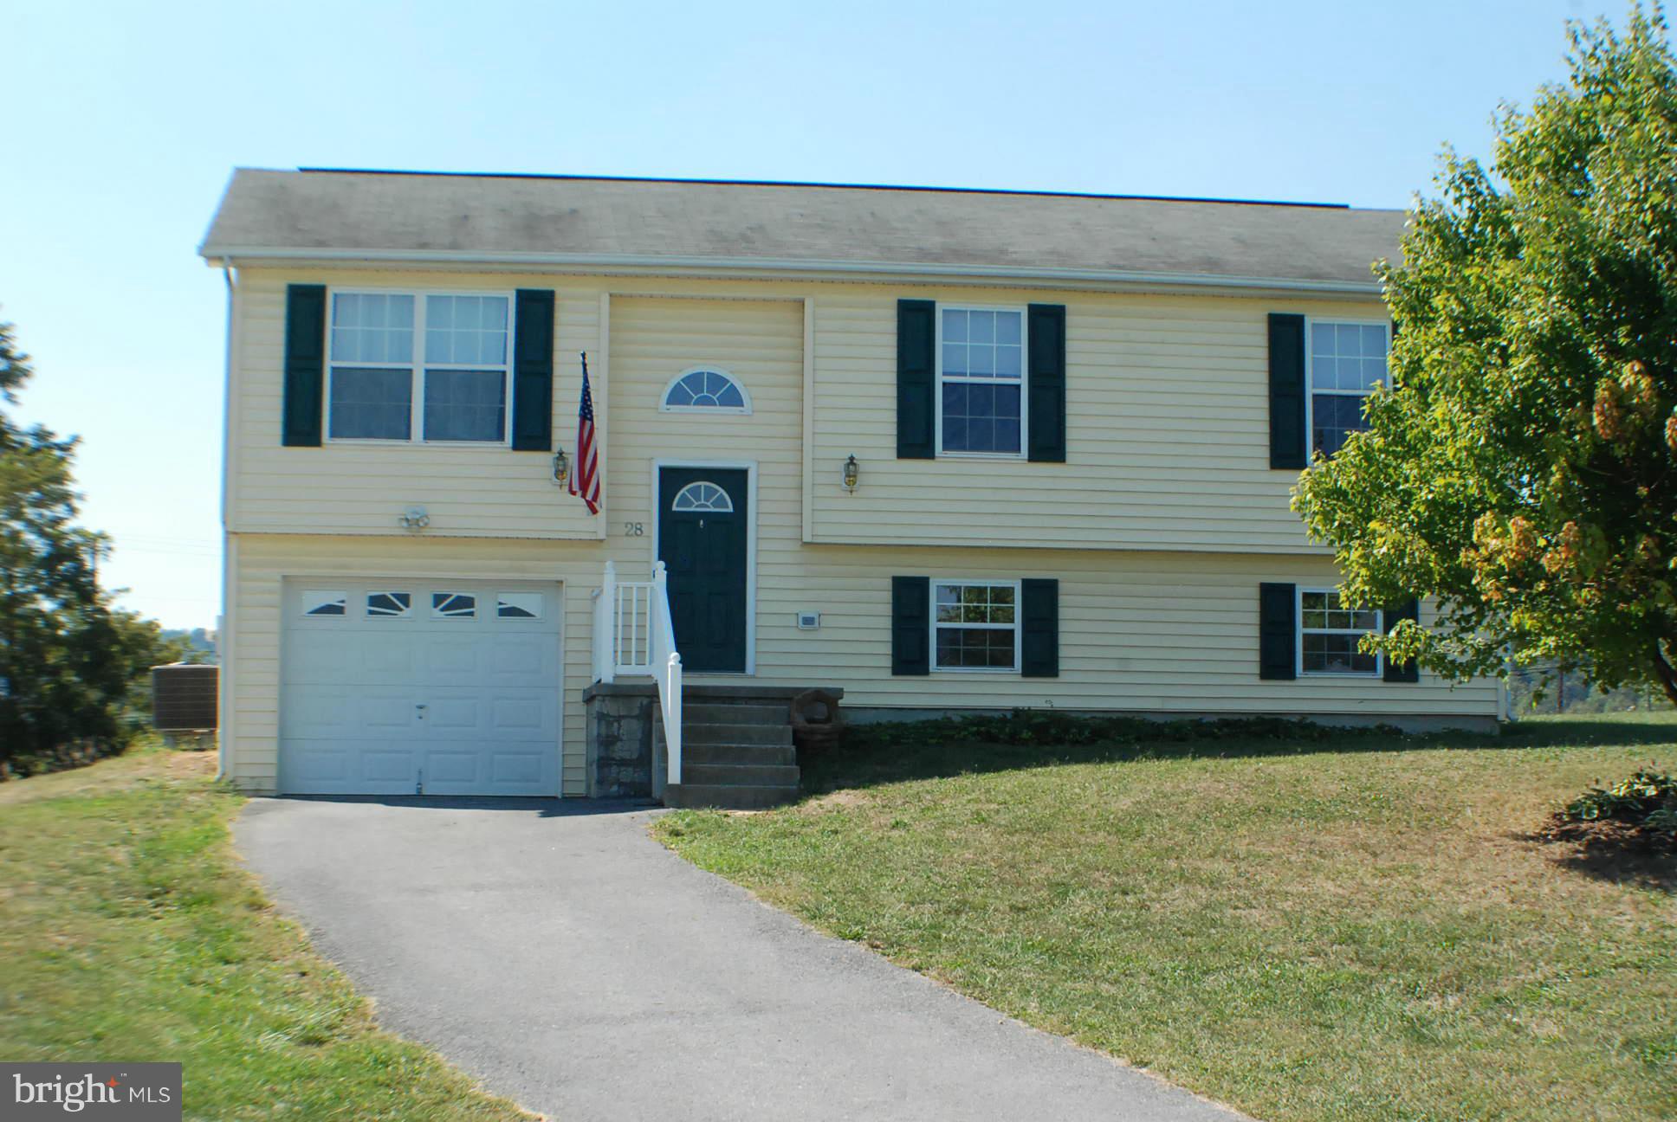
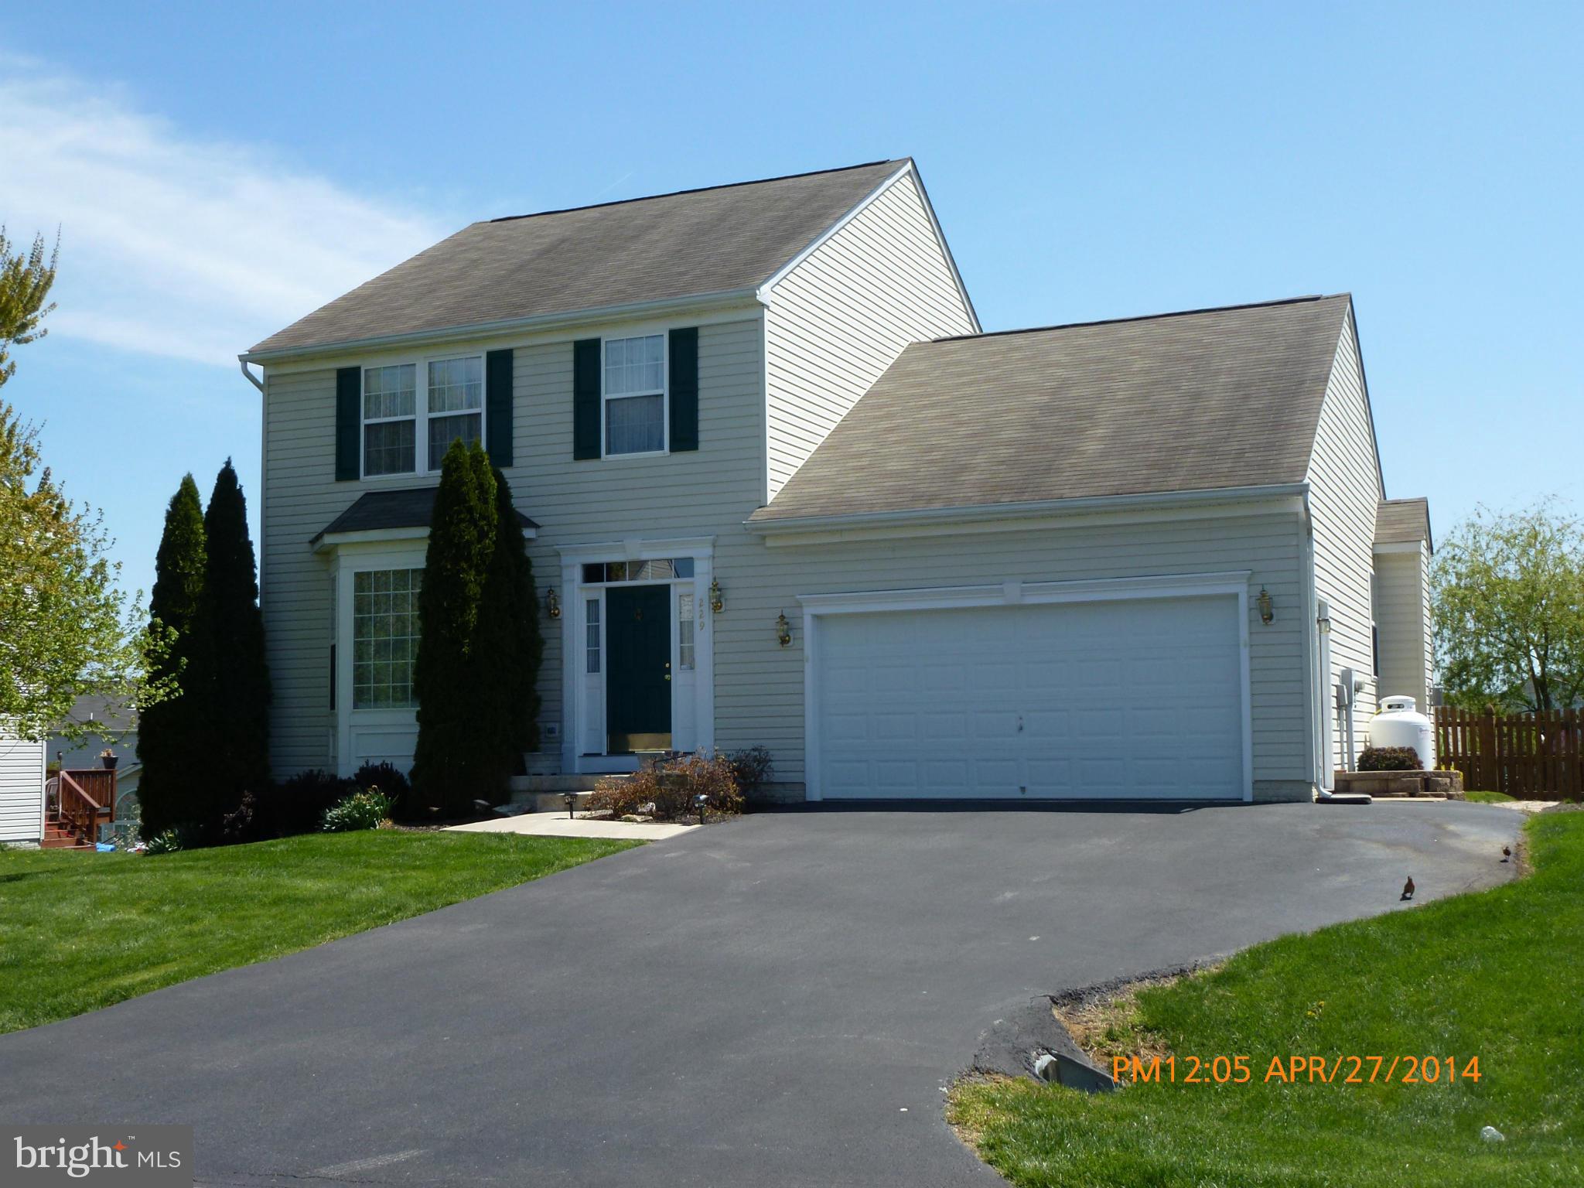
Warm and inviting, this 4 bedroom 2.5 bathroom two-story colonial is a curbside charmer with an open air front porch and large eat-in kitchen waiting for company.  Greeted at the door with hardwood floors and a traditional floorplan that features a formal dining room with wainscoting and crown molding, a formal living room, and a family room that flows into the kitchen.  Enjoy the outdoors off the deck and into the mostly flat back yard.  Four well-sized bedrooms upstairs, including an owner's suite with separate tub and shower - plus a huge walk-in closet.  Unfinished basement with rough-in for additional living space and bathroom or perfect for storage, workshop, or hobby space.  Home includes SimpliSafe security system and Ring doorbell for added safety.  Beautiful, move-in ready home in a desirable neighborhood - come take a look and don't miss out!
#WVBE2010960

INWOOD

241 SHANNON COURT

4 Beds

2 Baths

2,400 Sq.Ft.

$362,500

MLS#: WVBE2010960

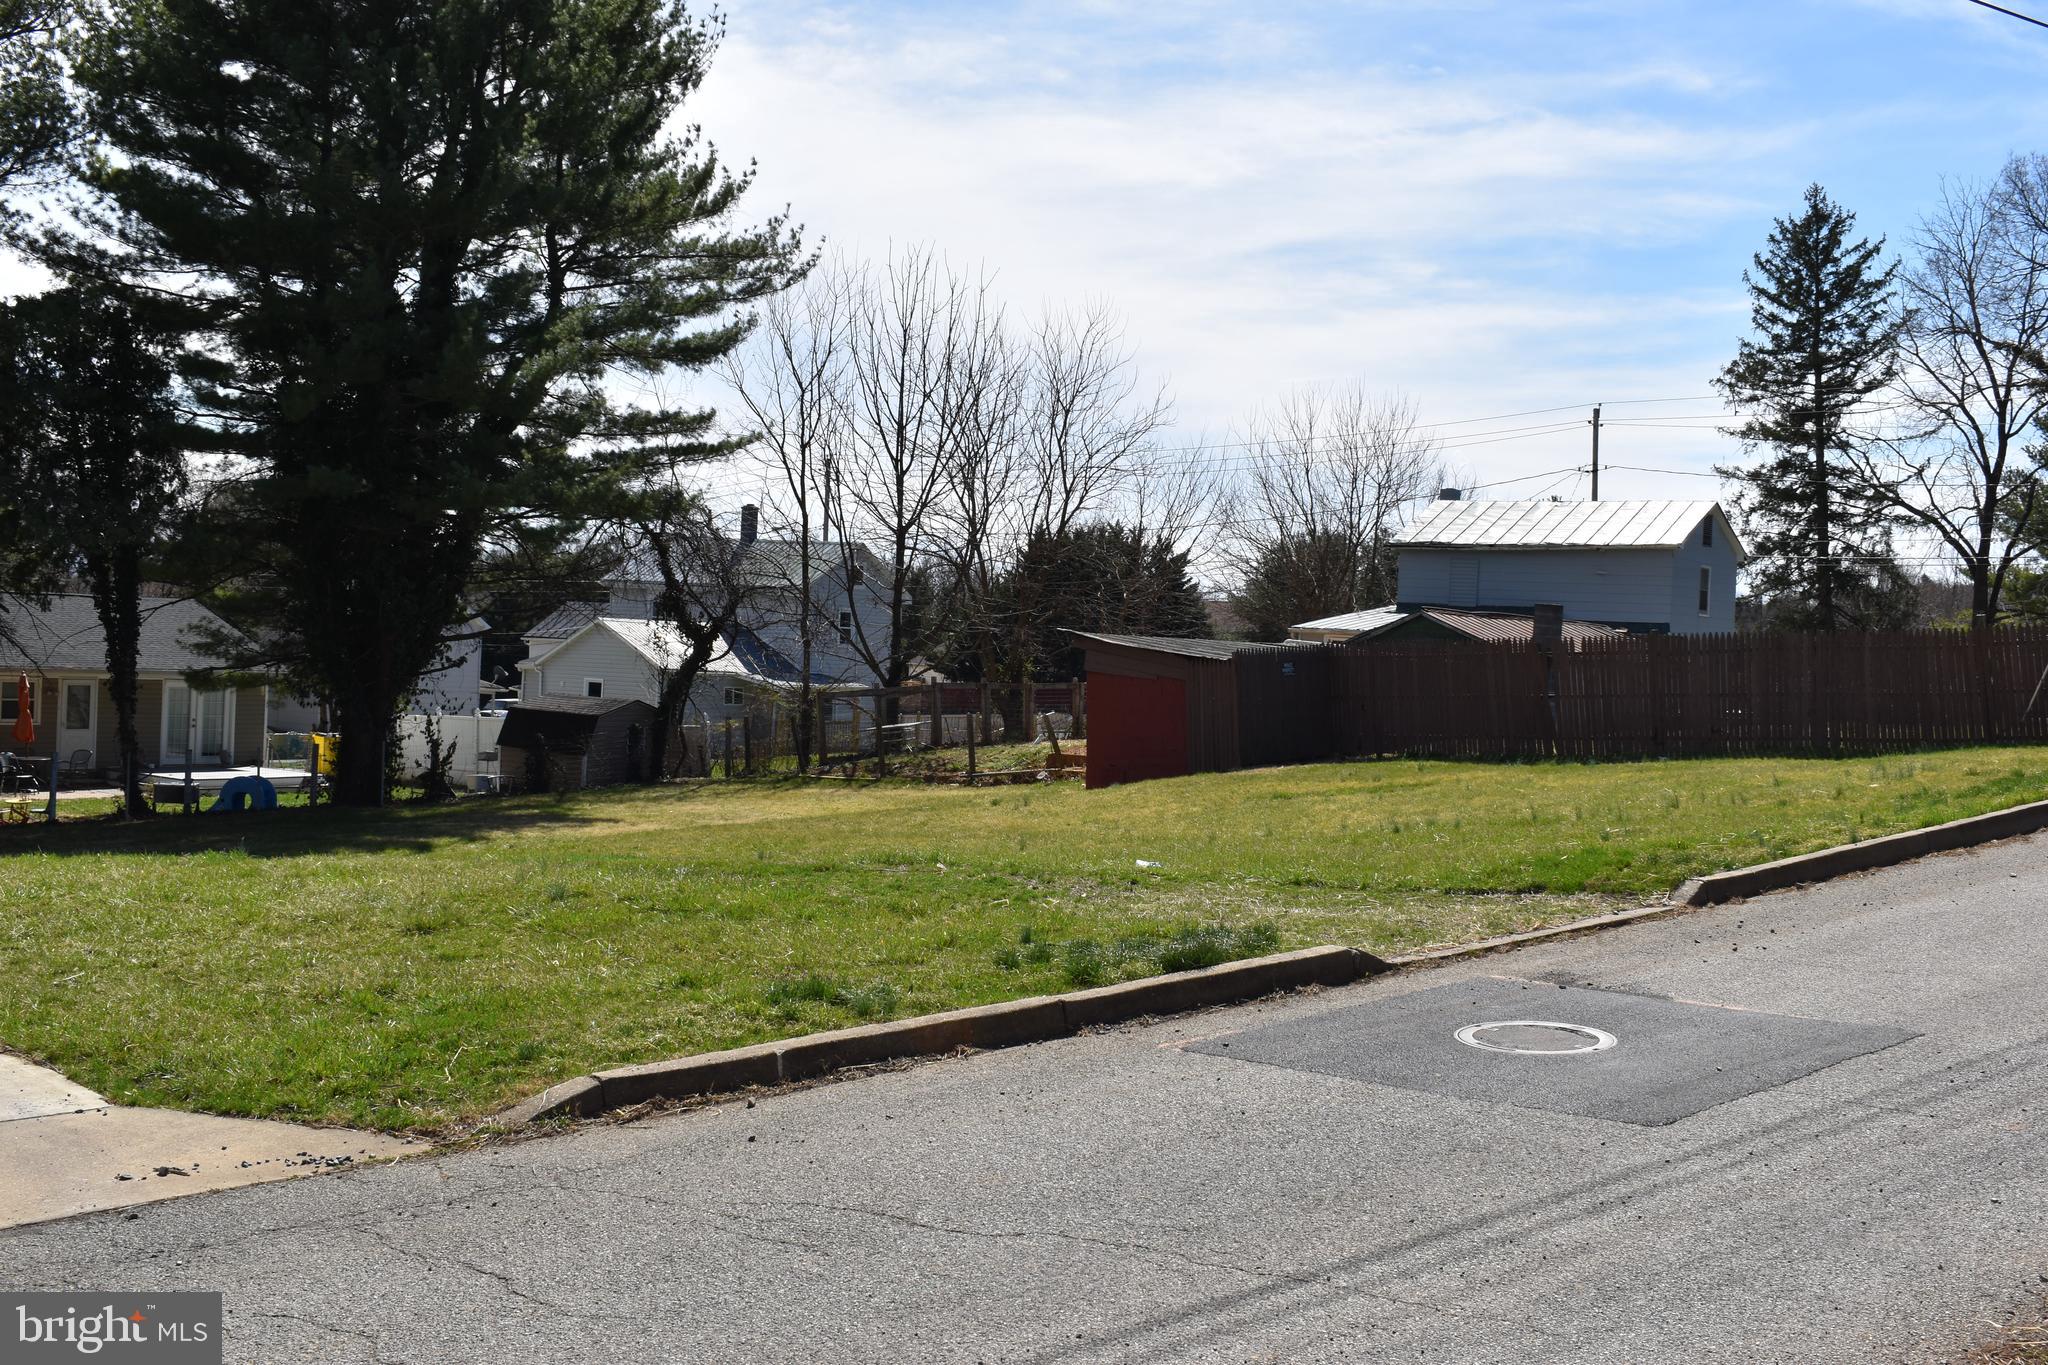
Spacious Colonial recently freshened with new fooring & carpet throughout! Open floor plan offers 4 bedrooms, 3 & 1 half bath, fenced in yard with oversized back deck for entertaining! Great communiting location!
#WVJF127846

CHARLES TOWN

85 STERNWAY DRIVE

4 Beds

3 Baths

3,037 Sq.Ft.

$250,000

MLS#: WVJF127846

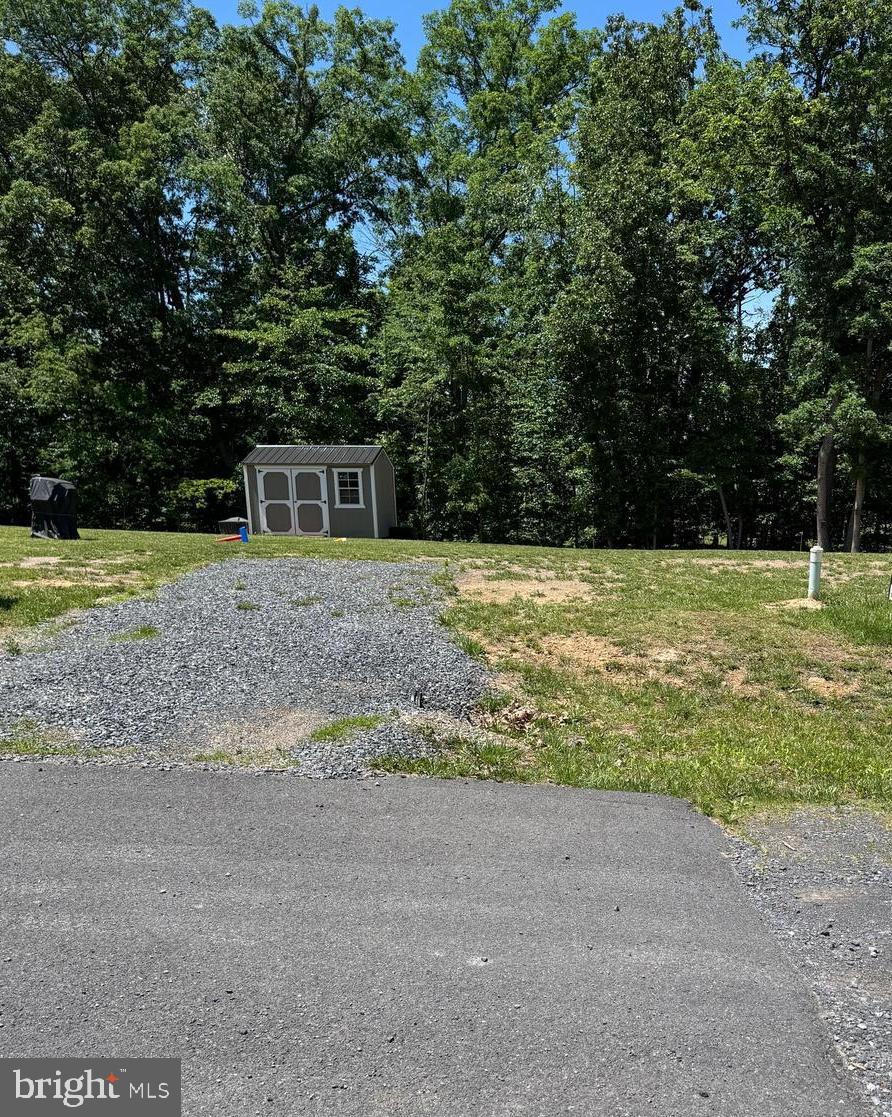
Welcome Home to 286 Varick Trail! Nestled in a cul-de-sac of Little Georgetown Estates, this modern home recently constructed in 2016 offers both convenience to Spring Mills, and its own rural, serene landscape, while also being just minutes from the Potomac River. Outside, The home features extensive and recent hardscaping/landscaping and a large 12x20 shed, as pictured, including beautiful raised flower/garden beds that the owners worked hard on! On The property has a 3 car garage, with recent driveway sealant performed. One favorite feature is the picturesque front porch, and large rear sunroom, giving you a year-round vacation feel, at home! Inside, you are greeted with a 9+ foot ceiling, open-concept layout into the kitchen featuring a large island w/ granite countertops, dual pantries and a commercial-sized refrigerator! Off the living room, at the front, you'll find a large office/den with egress that could easily be utilized as a 4th bedroom. The primary suite features 2 walk-in-closets, and a stunning primary bathroom with floor-to-ceiling tile work. Recent upgrades and improvements to the home include recent roof washing, septic pumping, HVAC servicing, and more! This home is located within a USDA eligible area, and has comparatively LOW Taxes! This home won't last long, call to schedule your private tour today.
#WVBE2041714

HEDGESVILLE

286 VARICK TRAIL

3 Beds

2 Baths

2,348 Sq.Ft.

$575,000

MLS#: WVBE2041714

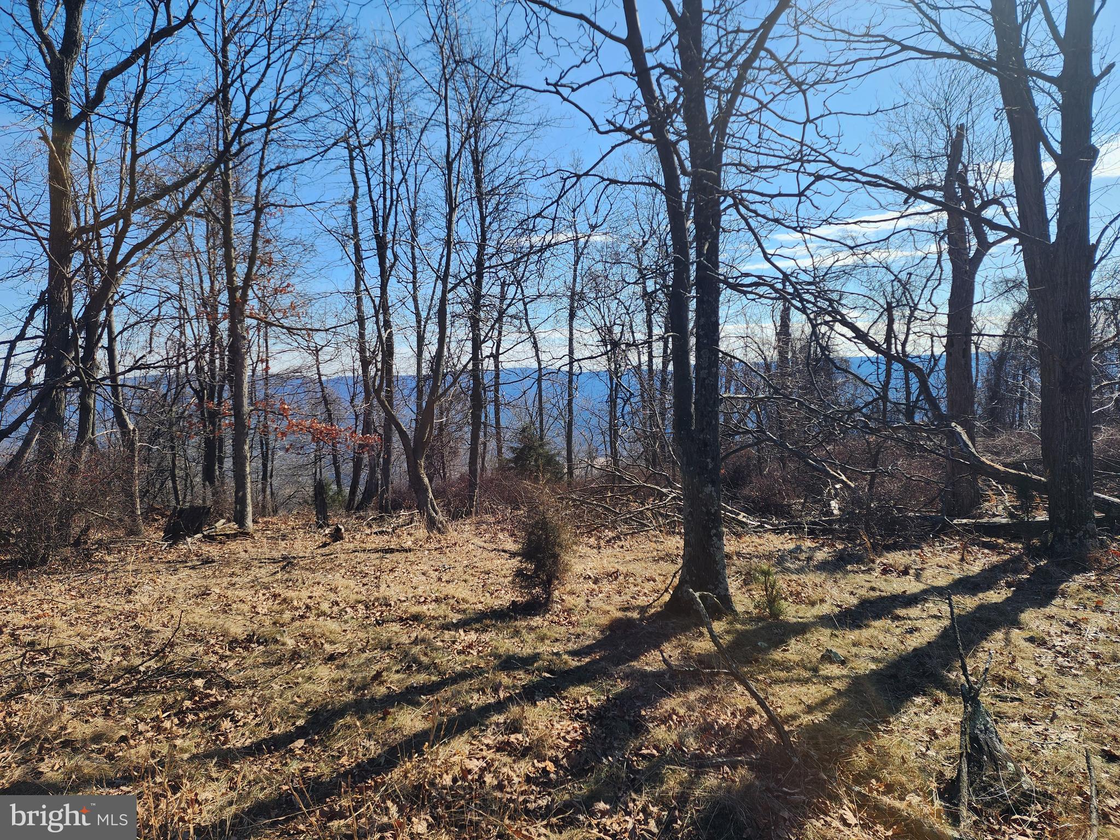
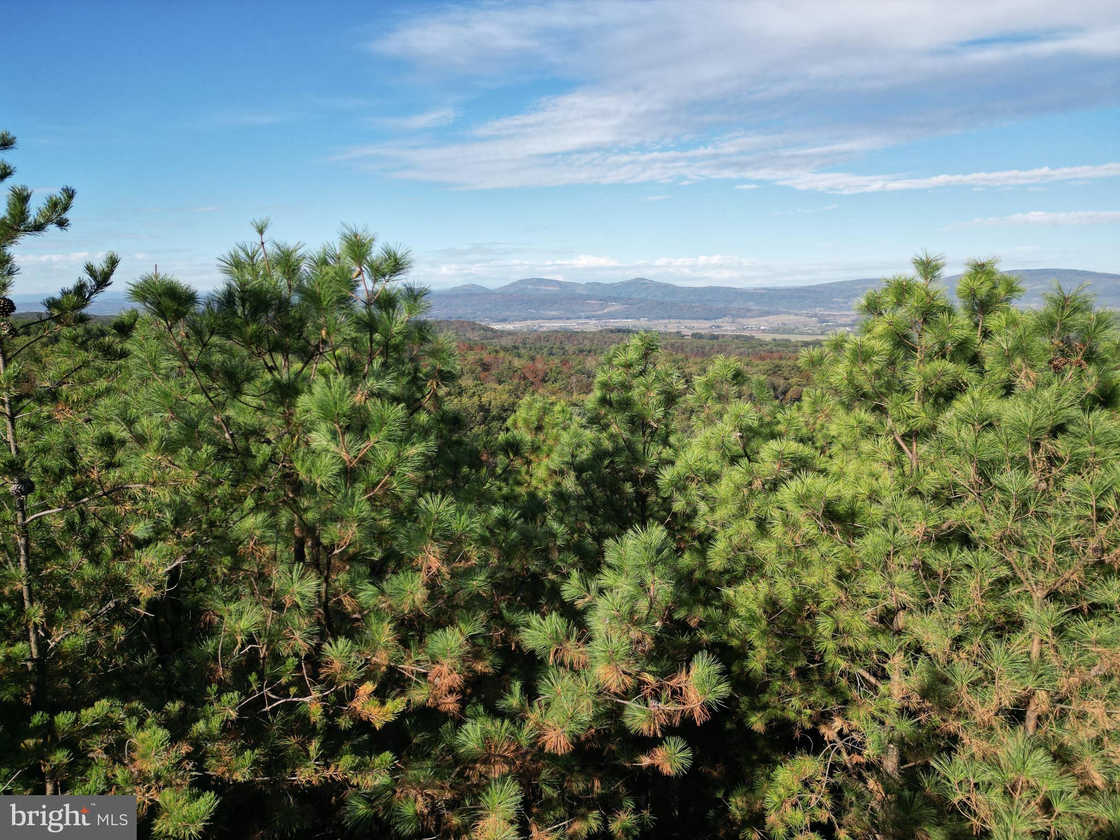
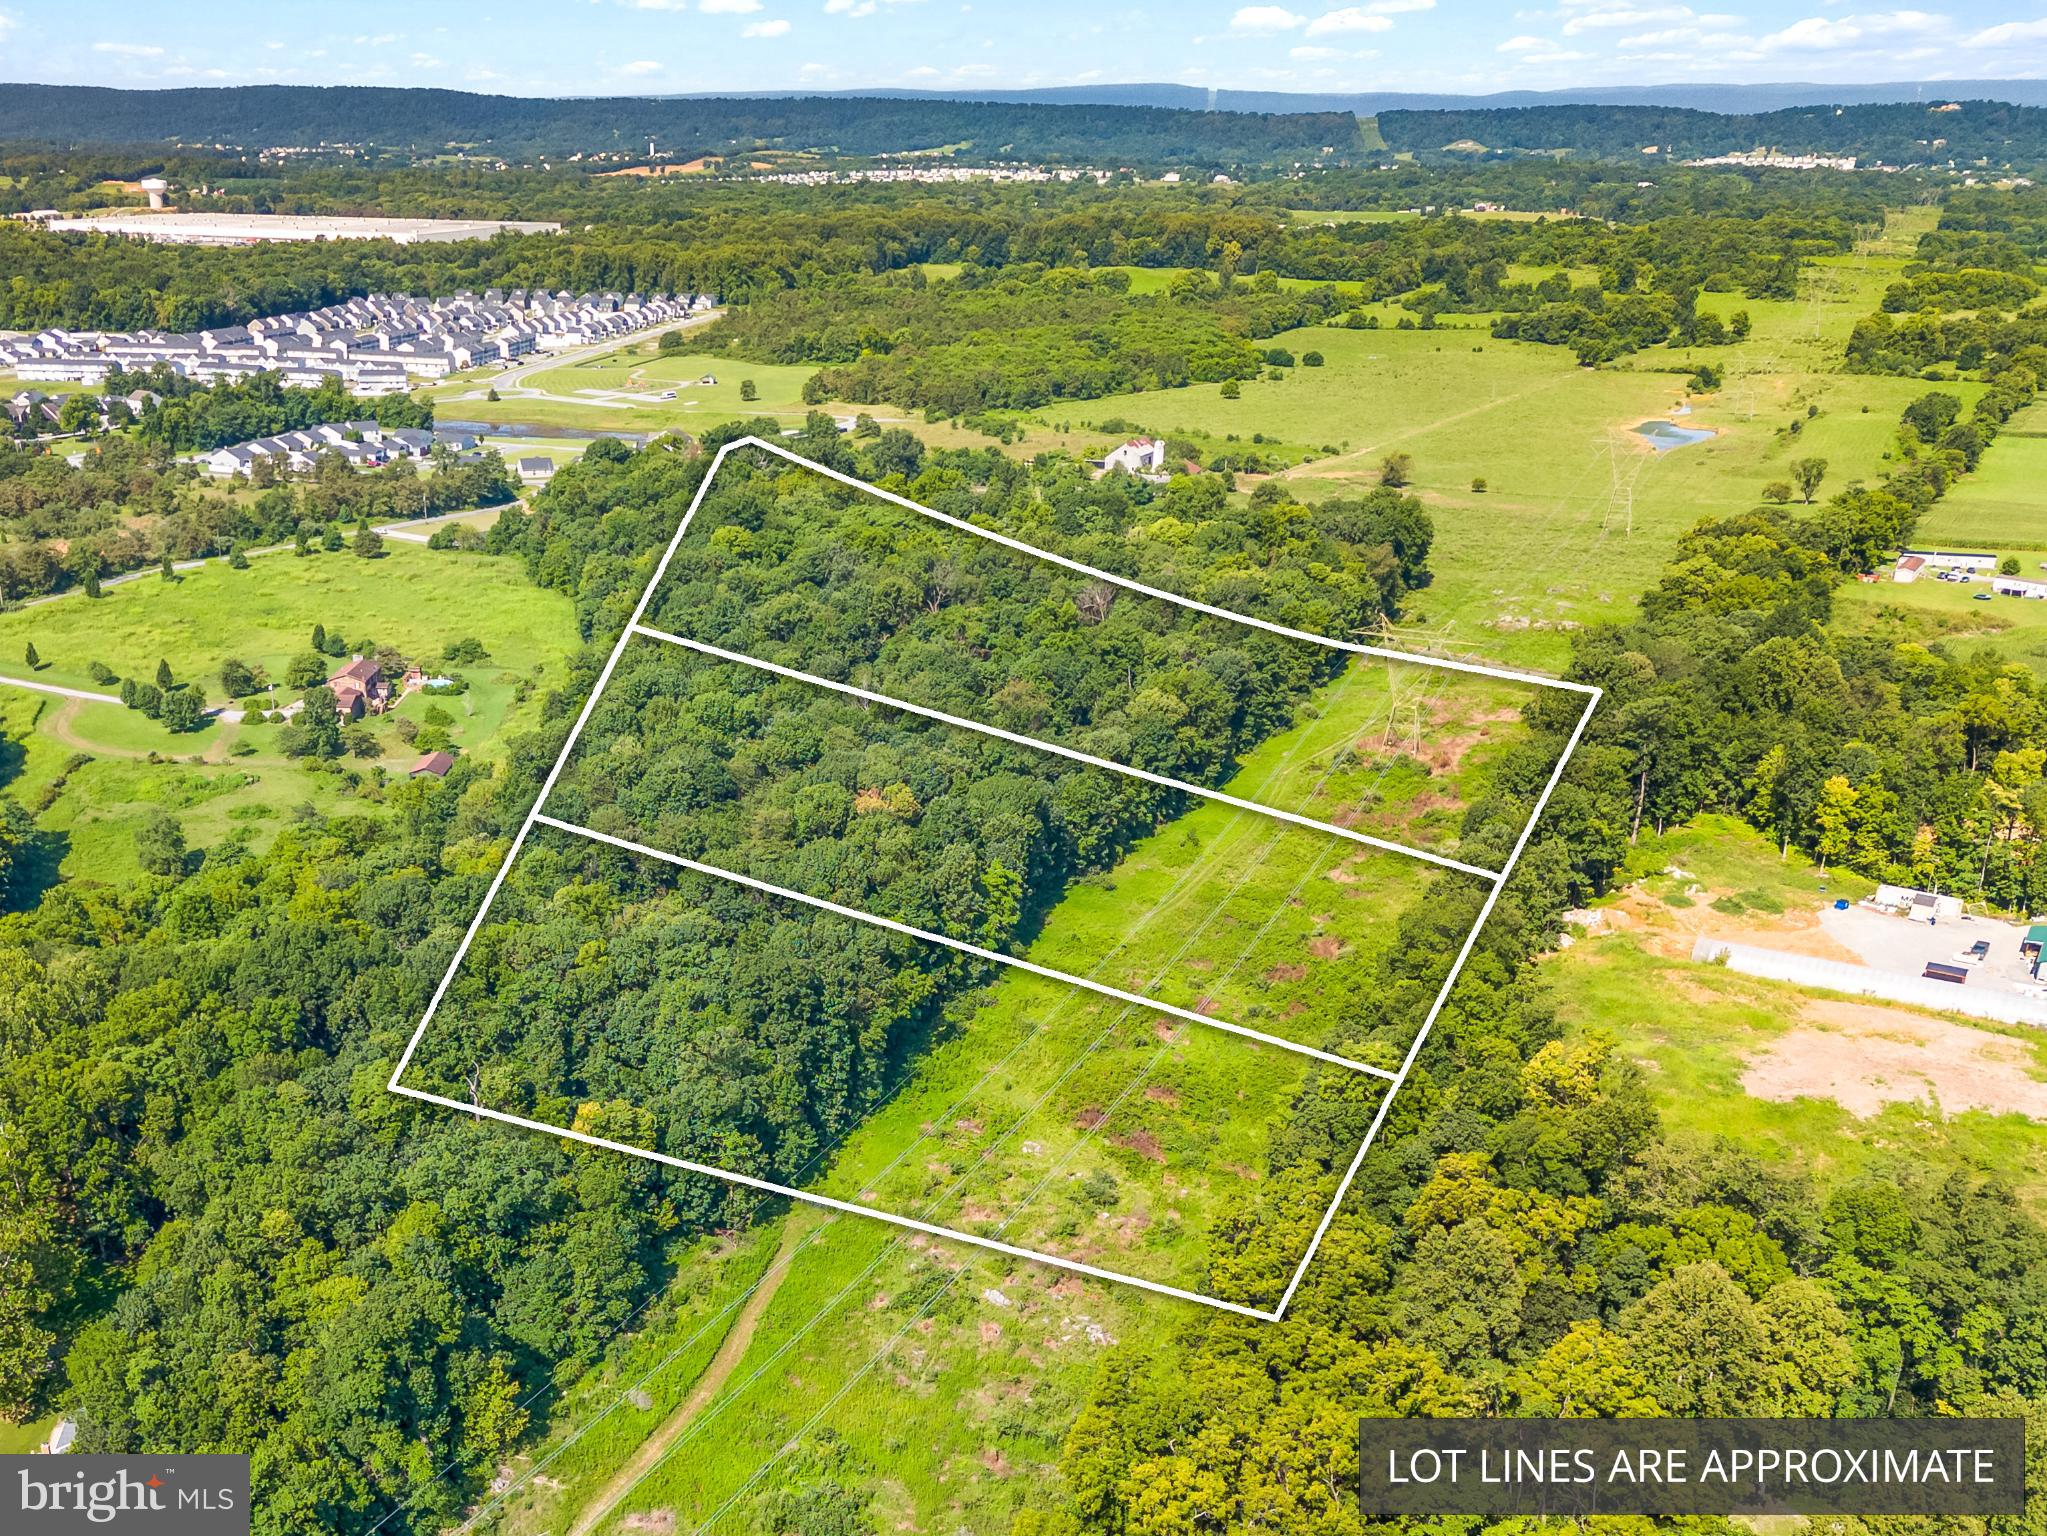
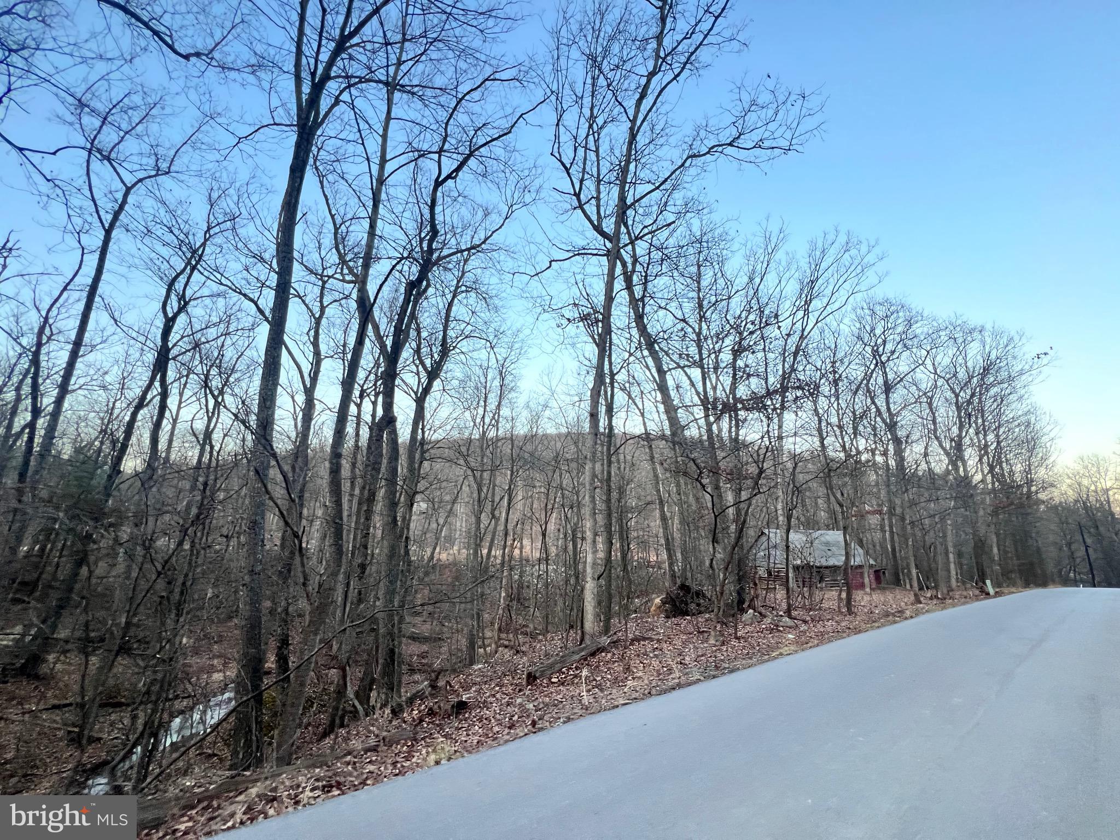
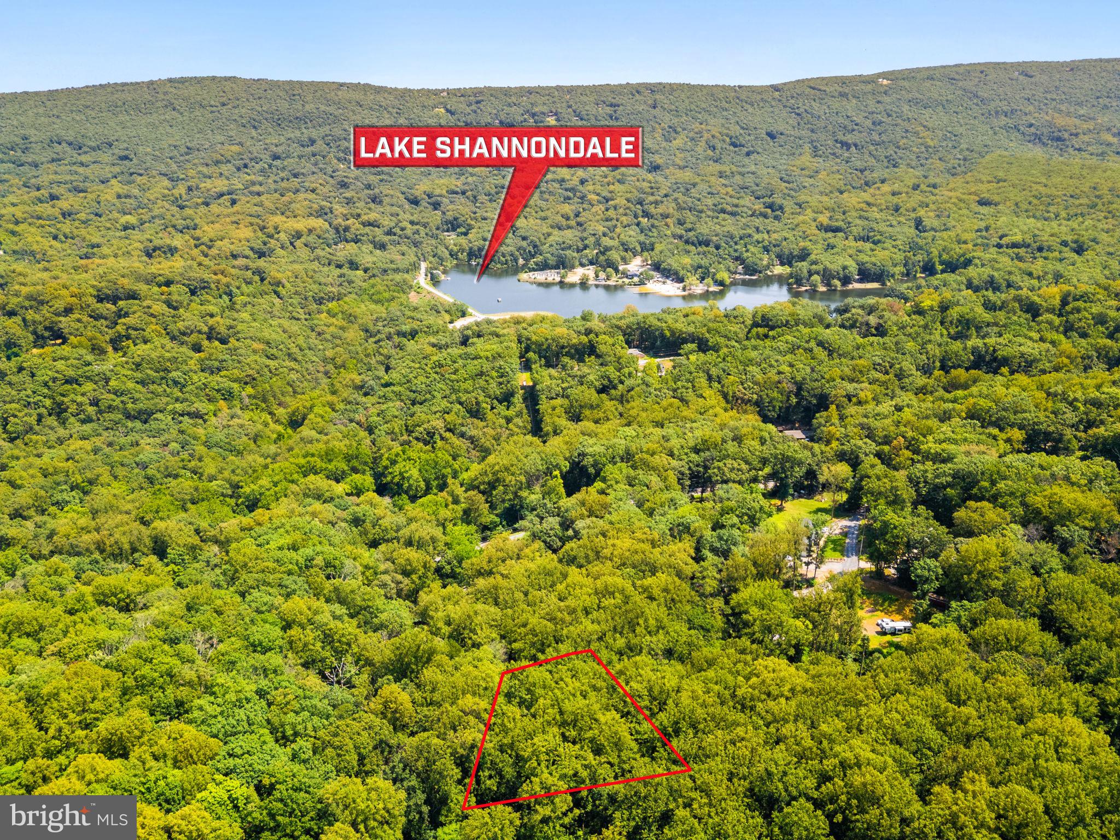
UNRESTRICTED 14 Acres located less than 3 miles from downtown Berkeley Springs.   10 x 20 cabin on the property with metal roof, small porch, fire pit.   No electric, well or septic but wired for a generator, plenty of solar as well as electric lights on outside of cabin, plus outhouse installed for the perfect hunting cabin or off the grid weekend retreat.    Combine the carpeted sleep loft and use of couches, cabin can sleep 10 people.     4 wheeler trails, wooden tree stands convey,   Open and wooded land has varying terrains from level to sloped, but is mostly level with a gentle slope.
#WVMO2000594

BERKELEY SPRINGS

Lot 7 BEULAHLAND LANE

None Beds

None Baths

14.0 acres

$105,000

MLS#: WVMO2000594

AUGUST 2025 DELIVERY!

Welcome to The Gallery, one of Martinsburg's newest communities! Located centrally to plenty of recreation, dining, and shopping options, and only 2 miles proximity to major metros like I-81, you'll have everything you need within minutes of your brand-new home!

Introducing the Harriett floor plan by Lennar, where luxury meets affordability. This 3-level townhome boasts a front-load 1-car garage, a spacious backyard, and 3 bedrooms. With 2 full baths and 1 half bath and an alternate third floor plan with a 2-foot extension, you'll have all the space and conveniences you desire. When you step into the home from the 1-car garage you will see the spacious rec room waiting to be transformed to meet your needs. Once on the second level, you'll see the kitchen features beautiful White Ornamental granite countertops, Barnett Duraform cabinets in Harbor, and Frigidaire stainless steel appliances.  This level has a half bath and an open concept connecting the dining room and great room. Upstairs, you will find all 3 bedrooms and 2 full bathrooms. The primary suite includes a walk-in closet. The laundry room is upstairs for added convenience. Don't miss your chance to be one of the first homeowners in this up-and-coming community!

*Prices and incentives are subject to change without notice. Photos are of a similar home. Prices and features may vary and are subject to change. Prices do not include closing costs and other fees to be paid by buyer and are subject to change without notice. This is not an offer in states where prior registration is required. Void where prohibited by law. Copyright © 2022 Lennar Corporation. Lennar, the Lennar logo are U. S. registered service marks or service marks of Lennar Corporation and/or its subsidiaries. Date 02/22
#WVBE2042102

MARTINSBURG

111 BRASHEAR COURT HARRIETT LOT 561

3 Beds

2 Baths

1,668 Sq.Ft.

$260,036

MLS#: WVBE2042102

ESTIMATED DELIVERY: MARCH 2026!

Welcome to Red Clover Meadows, a master-planned community of single-family homes and townhomes for sale with beautiful surroundings and great commuting options in Ranson, WV! Located just minutes away from historical sites, dining, shopping, parks, and more! 
Come tour the Lancaster! This 3-level townhouse is beautiful and almost ready for move-in! The first floor is host to a recreation room with a powder room plus access to the rear load 2-car garage. Upstairs, an inviting open floorplan includes the spacious Great Room, dining area and chef-inspired kitchen with a conveniently placed powder room. The kitchen is suited with Valle Nevado granite countertops, Barnett DuraForm cabinets in Linen, and a spacious 10x18 deck! All bedrooms can be found on the top level, including the luxe owner’s suite, which features a relaxing bedroom, en-suite bathroom and generous walk-in closet. Washer and dryer included in price!!

Photos are for illustrative purposes only. Prices do not include closing costs and other fees to be paid by buyer and are subject to change without notice. This is not an offer in states where prior registration is required. Void where prohibited by law. Copyright © 2022 Lennar Corporation. Lennar, the Lennar logo are U. S. registered service marks or service marks of Lennar Corporation and/or its subsidiaries. Date 02/22
#WVJF2020730

RANSON

1264 RED CLOVER LANE LOT 145 LANCASTER

3 Beds

2 Baths

1,750 Sq.Ft.

$319,240

MLS#: WVJF2020730

Ground level apartment with separate entrance in the heart of Shepherdstown, WV. Walk to Shepherd University or many other downtown destinations. This unit features high ceilings and lots of charm. One bedroom, one bath with eat-in kitchen and separate living room. Key pad entry at main entrance.
#WVJF2020208

SHEPHERDSTOWN

114 S PRINCESS STREET 1

1 Beds

1 Baths

600 Sq.Ft.

$1,050

MLS#: WVJF2020208

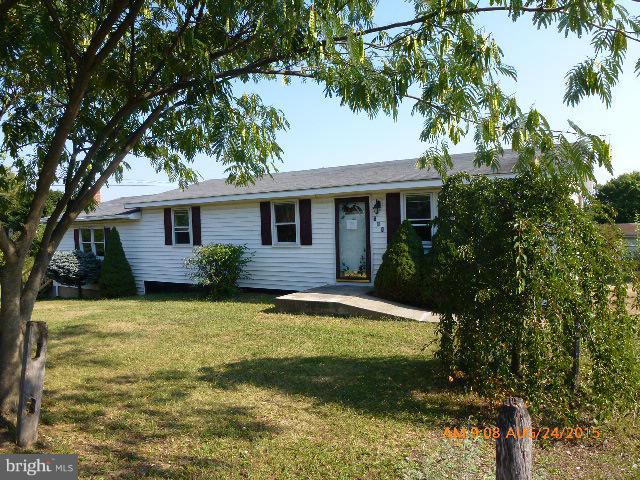
Welcome home!! Check out this home located in Great Cacapon. This house features 4 bedrooms and 1.5 baths. Some updating has been done. Home has a detached one car garage and a stunning covered front porch. The rear yard is also fenced in, come check it out today! It won’t last long!
#WVMO2006722

GREAT CACAPON

5337 CENTRAL AVENUE

4 Beds

1 Baths

1,932 Sq.Ft.

$175,000

MLS#: WVMO2006722

MOTIVATED SELLER!
Tucked-Away Treasure on Cayuga Trail
495 Cayuga Trail, Hedgesville WV 25427
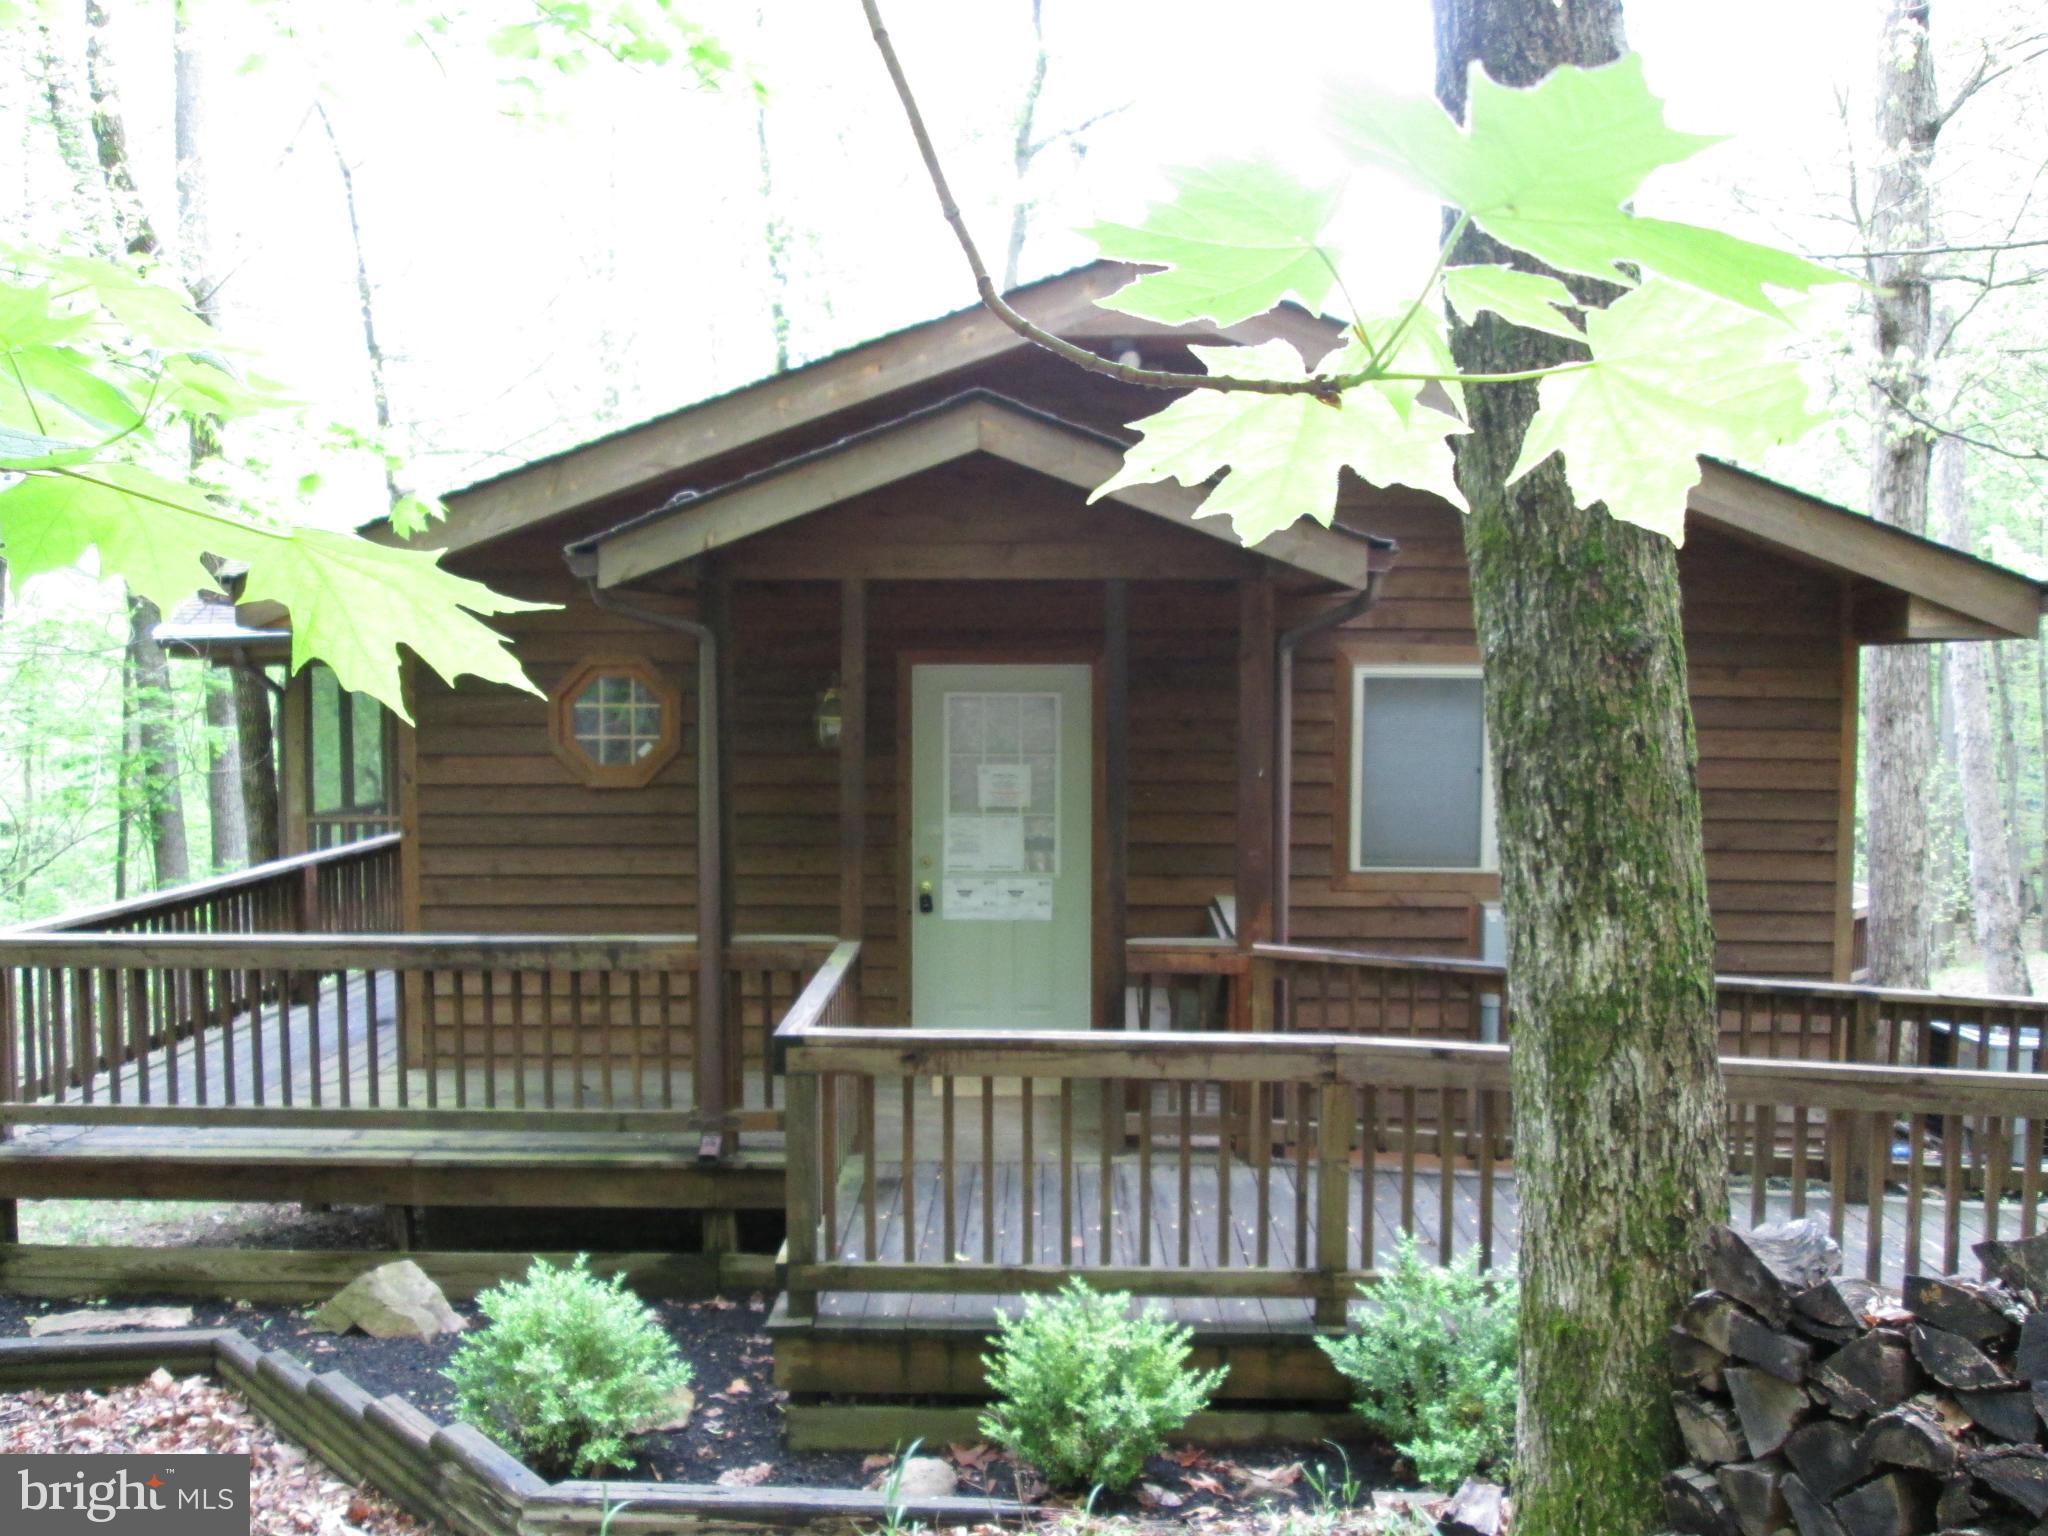
Welcome to a cabin that's been thoughtfully cared for and quietly loved-offering a rare blend of character, comfort, and woodland charm. Nestled on a .83-acre wooded lot in The Woods, this
3-bedroom (including loft), 1-bath retreat is the kind of place that makes you slow down and stay a while.
Inside, you'll find:
• A warm and inviting wood-burning fireplace in the main living area
• Laminate flooring in the kitchen and bath, with updated butcher block-style counters
• All new appliances, including a stackable washer and dryer
• Newer windows throughout, helping brighten the interior and boost energy efficiency
• A bright and functional kitchen open to the living space for casual gatherings
• Select furnishings convey, offering a head start on your move-in or weekend escape
A covered porch-accessed from both the main living area and the primary bedroom-adds a wonderful outdoor living space to enjoy quiet mornings or evenings under the trees. The adjacent deck offers additional room to entertain or relax.
While the home retains the rustic charm of its original 1977 design, thoughtful updates and pride of ownership are evident throughout the interior. The lot features a natural landscape with mature trees and subtle plantings that feel right at home in the woods. Recent exterior cleaning has refreshed the roof and deck.
Includes a Class B Membership to The Woods Club with access to recreational amenities available through a one-time $3,150 initiation fee and $1,600 annual dues.
Whether you're looking for a peaceful weekend escape or a cozy full-time residence, this cabin offers a chance to own a piece of serenity in a well-loved mountain community.
#WVBE2041454

HEDGESVILLE

495 CAYUGA TRL

3 Beds

1 Baths

1,053 Sq.Ft.

$220,000

MLS#: WVBE2041454

This interior unit boasts of a large, 4 chair kitchen island , Stainless steel 5 piece kitchen appliance package, a walk in shower OBA, 12X 16 concrete patio, Attached rear shed, extended front bedroom. This home comes with a landscaping package and double driveway that holds up to four medium size cars.
#WVBE180364

FALLING WATERS

43 MOSSDALE BOULEVARD

3 Beds

2 Baths

1,639 Sq.Ft.

$207,990

MLS#: WVBE180364

PRICED to sell! Impressive 2023-built ranch home offers over 3,500 square feet of beautifully finished living space, combining luxury and practicality for modern living. The main floor features an inviting open-concept design with luxury vinyl plank flooring throughout. The spacious family room, complete with a cozy fireplace, flows seamlessly into the stunning island kitchen, which boasts white cabinetry, gleaming granite countertops, stainless steel appliances, and a gas stove. The adjacent breakfast area leads to a back deck with stairs that open up to a scenic yard backing to trees — perfect for entertaining or enjoying peaceful mornings with coffee and a view.

The home also offers a formal dining room, ideal for hosting holiday gatherings. The enormous primary suite impresses with a double vanity, walk-in shower, and two spacious walk-in closets, providing ample storage and a retreat-like feel. Two secondary bedrooms and a hall bath are located on the opposite side of the house, offering privacy and comfort.

The fully finished walk-out lower level adds versatility and entertainment options, with a large family room, a fourth bedroom, and a third full bathroom. Additional rooms include a media room and a flexible space that can serve as an office, gym, playroom, or anything you desire. The lower level provides a separate living area with a side entrance, adding further convenience.

Completing this immaculate home is a two-car garage with a custom epoxy coating, mounted storage shelves, and a concrete service walk that extends from the front to the back of the house. Whole house 2 stage water filtration and softener system installed. Experience the benefits of new construction without the wait — this home is pristine, move-in ready, and designed to impress.
#WVBE2034840

MARTINSBURG

138 ASA COURT

4 Beds

3 Baths

3,503 Sq.Ft.

$429,900

MLS#: WVBE2034840

Spacious & bright end unit TH w/ 3 finished levels w/ bump outs, 3 upper level BR, 3 1/2 BA. Ground level has full bath can be exercise RM or addl sleeping. Master Suite w/ luxury BA, Morning RM w/ deck, Eat-in Kitchen w/ Island, 1 Car Garage. Newly updated w/ paint, new flooring, SS appliances & blinds. Nearby overflow parking, Close to town, shopping and convenient to I81. Available Immediately.
#1000575293

MARTINSBURG

10 DESERT ROSE WAY

3 Beds

3 Baths

1,990 Sq.Ft.

$1,195

MLS#: 1000575293

Located in the historic downtown Martinsburg, this generously sized first floor apartment offers modern convenience, classic charm, and three private entrances - two from the home’s West Burke Street interior entrance, and one from the rear deck!

From the rear deck you enter the inviting living room with a decorative fireplace. For added convenience a dedicated laundry area with stackable washer and dryer is next to the living room, as well as the full bath. The large eat-in kitchen features stainless steel appliances and plenty of cabinet space. Two bedrooms are off of the kitchen, as well as the half bath, each with access to the main West Burke Street entrance. 

Tenants have access to one parking space in the rear lot. Fire Protection and trash are included in rent.

Located one block away from W King St and S Queen St - surrounded by locally owned stores and restaurants for a full experience of downtown Martinsburg - and just minutes away from I-81 and Route 9, perfect for commuters!

Pets: Cats Only 

Additional monthly costs include Renter's insurance (price based on plan selection) and Second Nature Air Filter Subscription program ($15.00/ month).
#WVBE2040266

MARTINSBURG

212 BURKE W 100

2 Beds

1 Baths

2 Sq.Ft.

$1,440

MLS#: WVBE2040266

This exquisite Colonial-style residence, built in 2019, is situated in the desirable McGinnis Point subdivision. Spanning 2,626 square feet, this home features five spacious bedrooms and three and a half bathrooms, providing ample space for both relaxation and entertainment. The interior boasts an open floor plan, enhanced by elegant hardwood and plush carpet flooring. The formal dining room is perfect for hosting gatherings, while the well-appointed kitchen includes modern appliances such as a built-in microwave, dishwasher, and refrigerator, ensuring convenience for daily living. The primary bath offers a serene retreat, complemented by additional features like ceiling fans and a pantry for optimal organization. Externally, the property is set on a generous 0.22-acre corner lot, providing a sense of privacy and space. The exterior is adorned with tasteful lighting, enhancing the home's curb appeal. The attached front-entry garage accommodates two vehicles, with additional driveway space available. Residents of McGinnis Point benefit from a well-maintained community, with snow removal services included in the association fee. The neighborhood is conveniently located near reputable schools, parks, and essential public services, promoting an active and engaged lifestyle. Enjoy the tranquility of suburban living while remaining close to urban amenities. This property represents an exceptional opportunity for those seeking a modern home in a vibrant community.
#WVBE2042676

MARTINSBURG

116 CASSATT LANE

5 Beds

2 Baths

2,626 Sq.Ft.

$365,000

MLS#: WVBE2042676

1 ... 641 642 643 644 645 ... 666
* Listings identified with the FMLS IDX logo come from FMLS and are held by brokerage firms other than the owner of this website. The listing brokerage is identified in any listing details. Information is deemed reliable but is not guaranteed. If you believe any FMLS listing contains material that infringes your copyrighted work please click here to review our DMCA policy and learn how to submit a takedown request. © 2024. First Multiple Listing Service, Inc.
 - property

Send a message

Message successfully sent.

Your message

What is 3 + 4 ?

Reason for contacting?

I agree to receive email communication and understand I can unsubscribe at any time.

I agree to be contacted by Charis Realty Group via call, email, and text for real estate services. To opt out, you can reply 'stop' at any time or reply 'help' for assistance. You can also click the unsubscribe link in the emails. Message and data rates may apply. Message frequency may vary. Privacy Policy

Sign Out

Virtual Assistant

Would you like to take the next step with this property? We can help you schedule a showing or virtual tour, or send you more details.

Yes, I would like more information.

Thank You for Your Reply, One of Our Agents will contact you as soon as possible

No, maybe later.

Thank you, you can always contact me via email, phone number or through the contact form.

Realhub AI

Lucy - Your AI-Powered Realtor

Update Your Temporary Password

Personalize your search

Enter your email and we'll notify you immediately when new listings match what you're looking for.

or enter email address

Already have an account ? Login here

Continue your home search

I agree to receive communications and understand I can unsubscribe at any time.

I agree to be contacted by Charis Realty Group via call, email, and text for real estate services. To opt out, you can reply 'stop' at any time or reply 'help' for assistance. You can also click the unsubscribe link in the emails. Message and data rates may apply. Message frequency may vary. Privacy Policy

Already have an account ? Login here

We use cookies

We use cookies primarily for analytics to enhance your experience. By accepting, you agree to our use of these cookies. You can manage your preferences or learn more about our cookies policy.